The Chapel Hill Board of Adjustment met on Thursday, September 3, 2026, at 6:30 PM in the Council Chamber. The meeting included approval of the agenda and minutes from July 2, 2026, a public hearing and deliberation on a dimensional variance for 219 Glenhill Lane, and a discussion on filling the remaining alternate seat on the board. The variance was granted unanimously (7-0), and the membership recommendation was tabled to the next meeting on October 1, 2026, pending further outreach to applicants. Approval of Agenda and Minutes - The agenda was approved unanimously. - The draft minutes from the July 2, 2026 meeting were approved unanimously. Public Comments & Testimony - No members of the public offered testimony on the variance. One attendee asked a procedural question about variance applications but did not comment on the case. Dimensional Variance: 219 Glenhill Lane - Applicant Presentation: Coulter and Kelsey Brinkley, residents of 219 Glenhill Lane, requested a variance to reduce the required 26-foot street setback to 20 feet to construct a 10-foot by 12-foot storage shed. They cited the property's steep topography and irregular corner lot as unique hardships, noting that the only flat area for the shed lies within the setback. They argued the variance would have minimal visual impact, preserve existing trees, and maintain sight lines. - Board Discussion: Board members questioned the applicants about alternative locations, the cost of grading, and the impact on driveway use. The applicants stated that other flat areas were either within other setbacks or would require significant grading and tree removal, which would be financially burdensome. The board considered the four criteria for a variance: unnecessary hardship, unique property conditions, self-created hardship, and consistency with ordinance intent. - Key Support: Board members expressed that the topography and corner lot created a unique hardship, that the applicants did not create the conditions, and that the variance would not affect neighboring properties or streetscape. The board noted the small size of the encroachment (6 feet) and the limited visibility of the shed. - Vote: The motion to grant the variance (Resolution A) passed unanimously (7 ayes, 0 nays). Membership Recommendations - The board reviewed four applications for the remaining alternate seat. Applicants included David (preferred Board of Adjustment), Peter (preferred Planning Commission), Bert Bennett (preferred Downtown Partnership), and Trevor Leatherwood (an ETJ resident). - Discussion: Several members favored David due to his enthusiasm for the BOA and a student perspective, while others noted Peter's environmental background. Concerns were raised about Trevor Leatherwood's application quality (misspellings, grammar) and Bert Bennett's focus on downtown development. The board decided to contact the top two candidates (David and Peter) to confirm their continued interest before making a recommendation. - Decision: A motion to continue the item to the next meeting on October 1, 2026, passed unanimously (7 ayes). Staff will reach out to the applicants and report back. Key Outcomes - Dimensional Variance Granted: The variance for 219 Glenhill Lane (6-foot encroachment into the street setback for a 10x12 shed) was approved unanimously. - Membership Recommendation Tabled: The board will reconsider the alternate seat at its October 1, 2026 meeting after staff contact David and Peter about their interest.
The Public Meeting Index
The Public Meeting IndexThe Gulfport City Council met on Thursday, September 3, 2026, at 6:00 PM at City Hall. The meeting focused on the first readings of the FY 2026-2027 millage rate and operating budget ordinances, along with presentations, public comments, and discussions on various city policies. Key outcomes included approval of a reduced millage rate, a modified budget with several amendments, and a decision to remove funding for e-comments software while maintaining an email alternative. The council also debated the future of Flock automated license plate readers, deferring a final decision to the second reading. Public Hearings: FY 2026-2027 Millage Rate and Budget Ordinances - Millage Rate (Ordinance 2026-09): Councilmember Webb noted the reduction from 4.0258 to 4.026 and asked about exploring a fire assessment fee to reduce the ad valorem burden. City Manager O'Reilly explained that an RFP for a consultant would be needed and could be ready for the next fiscal year. Council gave consensus to proceed with the RFP. The millage rate ordinance passed unanimously (5-0). - Budget (Ordinance 2026-10): City Manager O'Reilly presented adjustments, including transferring $500,000 from the waterfront TIF to the senior center trust fund and reserving $500,000 for stormwater projects. He also noted a reduction in the sanitation fee increase from 8% to 5%, saving $14,000. Extensive council discussion followed on various budget items. Presentations - Spirit of Gulfport Award: Vice Mayor Shaw presented the award to Eileen Navarro for her 30+ years of community service, including leadership of the Gulfport Community Players and the waterfront redevelopment committee. - Florida League of Cities Service Delivery Improvement Award: Mayor Love accepted the award on behalf of the Gulfport Recovers group, which developed a post-hurricane recovery guide after the 2024 floods. Public Comments & Testimony - Flock Cameras: Multiple residents (Metria Jones, Amy Costa reading for Jonathan McCoachy, and others) urged removal of Flock cameras, citing privacy concerns, surveillance state fears, and the need for public trust. One resident requested data on immigration-related arrests. - Budget Items: Residents spoke in favor of restoring the tree budget, eliminating Flock cameras, and maintaining e-comments. Concerns were raised about the tree budget cut (66%), the looper's low ridership, and the need for grant writing services. - Other: Bob Canning advocated for a stormwater backflow preventer program, noting a $200,000 project with a $100,000 EPA grant. April asked about immigration arrests and permitting issues. Discussion Items - Budget Amendments: Councilmember Shaw proposed eliminating the dog run ($20,000), reducing the looper service, increasing the tree budget by $5,000 (from $10,000 to $15,000), reducing COLA from 4.5% to 4%, removing Flock camera funding ($9,000 this year), and eliminating the siding for the little league. Councilmember Webb supported removing Flock, citing state-level concerns and data privacy. Councilmember Early suggested tracking usage of single-use technologies like C Click Fix and short-term rental software. Councilmember Donch supported keeping the leisure services director position frozen but wanted to pursue a grant writer RFP. - Flock Cameras: Police Chief Holloway defended the cameras, citing crime-solving, stolen vehicle recovery, and missing persons cases. He noted that audits are conducted and that only six cameras exist at $9,000/year. Councilmember Webb argued that upcoming state legislation may restrict usage and that the data is owned by Flock, not the city. Council agreed to defer a final vote on Flock to the second reading after hearing from the chief. - Leisure Services Director: Council decided to keep the position frozen (unfunded) but agreed to issue an RFP for grant writing services, using funds from that line item if needed. - Strategic Plan: Councilmember Webb proposed a strategic planning workshop before the comprehensive plan update, but consensus was deferred due to timing concerns. Council agreed to hear a presentation on the Time Weaving project at the first October meeting. - New Business: Council approved holding a town hall on mosquito control on September 21, and a monthly meeting between a rotating council member and the Gulfport Merchants Chamber. Vice Mayor Shaw requested a formal application process for the Spirit of Gulfport Award and a discussion on dinghy dock rules at a future meeting. Key Outcomes - Millage Rate: Ordinance 2026-09 passed unanimously (5-0). - Budget: Ordinance 2026-10 passed unanimously (5-0) after incorporating the following amendments: sanitation increase reduced to 5%, tree budget increased by $5,000, dog run funding removed, little league siding funding removed, COLA set at 4%, e-comments software eliminated but email alternative implemented, Flock camera funding deferred to second reading, leisure services director position kept frozen, and RFP authorized for grant writing services and fire assessment fee consultant. - Consent Agenda: Minutes from July 21, August 4, and August 6, 2026 approved unanimously. - Sanitation Fee Ordinance: Ordinance 2026-11 (first reading) passed unanimously, setting a 5% increase for the coming year and 8% for the following year. - Flock Cameras: Final decision postponed to the second reading of the budget, pending further discussion. - Other: Council gave consensus for a town hall on mosquito control (September 21), a GMC monthly meeting, and an update from the Gulfport Arts and Heritage Board at the first October meeting.
This public hearing, held on September 3, 2026, at the Wayne K. Curry Administration Building in Largo, Maryland, was conducted by WSSC Water to receive public input on the proposed Capital Improvements Program (CIP) for fiscal years 2028 through 2033. The hearing was opened by Commissioner Lynnette D. Espy-Willaims (per the agenda) but the transcript shows Commissioner Regina Speedboss presiding; this discrepancy is noted. Commissioner Speedboss, representing Prince George’s County, welcomed attendees alongside General Manager and CEO Keisha L. Powell and other staff. The hearing featured presentations on outreach efforts, a detailed CIP overview, public testimony, and a report on written comments. No formal votes were taken; the record remained open through September 11, 2026. Public Comments & Testimony - Darlene Cornelius (Capitol Heights) reported a persistent sewage smell in the Capitol Heights area, specifically at the Evelyn Cole senior center on Addison Road, and in her own home when using the dishwasher or washing machine. She also noted a consistent puddle/stream of water on Cling Log Street after underground piping work, asking who is responsible for repairs when the issue is past her property line. Commissioner Speedboss responded that WSSC Water would investigate both the sewage smell and the standing water, and clarified that WSSC Water is responsible for infrastructure in the public right-of-way. - Sharon McClevan (Suitland) raised a question about responsibility for maintenance and repairs on common property in a condominium. She described a dispute with her condominium association regarding boundaries for responsibility. Commissioner Speedboss offered to collect her address and investigate further. - No other speakers signed up or came forward during the open comment period. Discussion Items - Opening Remarks and Outreach: Commissioner Speedboss opened the hearing. Chuck Brown, Director of Communications, described extensive outreach: bilingual inserts in customer bills (May–August), public notices in the Prince George’s County Post and Washington Post, social media promotion across Facebook, Twitter, Instagram, and Blue Sky with paid advertising, a notice sent to 4,342 Constant Contact subscribers, a newsletter emailed to approximately 10,430 customers, and a letter from General Manager Powell to all elected officials. - General Manager Remarks: Keisha L. Powell highlighted the significance of the proposed $4.7 billion investment over six years (FY28–33), including $742.8 million in FY28. She emphasized the economic impact: every $1 million invested in water infrastructure creates 15–18 jobs. Over the past five years, WSSC Water contributed $704 million to businesses in Prince George’s and Montgomery counties, with over $419 million going to local minority- and women-owned businesses. She also noted the passage of House Bill 1230 to modernize WSSC Water’s business participation framework. - CIP Overview by Finance Staff: Sunil Pandya (CIP Section Manager) and Claude Modise (Facility Design and Construction Section Manager) presented the proposed CIP. Key points included: - The preliminary FY28 capital budget is $742.8 million ($35.76 million less than FY27). - Consent decree and multi-use joint facilities account for 21.2% ($157.8 million) of the FY28 budget. - 65% of the FY28 budget is comprised of five programs: Reconstruction, Blue Plains, Metering Infrastructure Upgrade, Western Branch Water Resource Recovery Facility Process Train Improvements, and Lead Reduction/Replacement/Program Management. - The six-year CIP totals $4.71 billion, funded by $3.53 billion in bonds, $121 million in pay‑as‑you‑go, and $265 million in external funds. - No capital project was reduced to achieve the six-year total. - FY28 priorities: rehabilitating water supply treatment and storage facilities; investing in water resource recovery facilities; modernizing the support center and Anacostia Depot; compliance programs (lead/copper reduction, PFAS); meter infrastructure upgrade; and master planning/infrastructure investments. - By county: 41% ($305.1 million) in Prince George’s County, 31% ($231.6 million) bi‑county, and 28% ($206.1 million) in Montgomery County. - 86% of the FY28 budget is for system improvements, 11% for environmental regulations, and 3% for growth. - Mandated projects (consent decrees, multi‑use, public health/safety) account for 21% of both the FY28 and six‑year budgets. - Proposed FY28 includes 135 ongoing projects ($250.9 million), 68 new projects launching in FY28 ($131.8 million), and $360.1 million for initiatives such as lead reduction, PFAS, Blue Plains, master planning, and developer projects. - Project prioritization uses six weighted drivers; regulatory mandates and health/safety risk together represent nearly two‑thirds of the weight. - Highlighted projects: Sewer Reconstruction Program (No. 1), Trunk Sewer Reconstruction Program (No. 5), PFAS Management Strategy (No. 10), water main replacements (small diameter: 32 miles at $67 million; large diameter: 4 miles at $33.74 million), growth projects ($2.48 million), wastewater collection (Trunk Sewer Reconstruction $32.5 million for 6 miles; Sewer Reconstruction $57.19 million for 25 miles), nine wastewater pumping station rehabilitations (e.g., ACOLA $2.71 million, Anacostia 2 $6.1 million), Forest Heights and Spring Garden pump stations, upgrades at PUC ($13.7 million) and Western Branch ($50.68 million), Blue Plains ($151 million – treats 62% of WSSC Water’s wastewater; over 28% of FY28 CIP is for Blue Plains and Metawoman projects), innovation/investment priority category ($108 million) including Energy Performance ($11.68 million), Lead Reduction ($31.3 million), and Water Meter Infrastructure Upgrade ($53.24 million for 53,000 meters), and general facilities (Anacostia Depot reconfiguration $21.94 million; Support Center upgrades $15.43 million). - Report on Written Comments: Sunil Pandya reported that no written correspondence had been received by the date of the hearing. Any submissions received by the close of business on September 11, 2026, would be included in the commission packet and transmitted to the counties. Key Outcomes - The public hearing was adjourned by Commissioner Speedboss. No votes were taken. - The public hearing record remains open until noon on September 11, 2026, for written comments (via email to budgetgroup@wsscwater.com or mail to WSSC Water Budget Division, 14501 Sweitzer Lane, Laurel, MD 20707). - All testimony, transcripts, and any written comments received by the deadline will be transmitted to Prince George’s County and Montgomery County governments by October 1, 2026, as required by state law. - WSSC Water staff committed to investigating the sewage odor and standing water issues raised by Darlene Cornelius, and to following up with Sharon McClevan regarding condominium property line responsibility.
This special session of the Janesville City Council was convened on September 3, 2026. The agenda included only one item: consideration of a motion to enter closed session under Wisconsin Statute Sections 19.85(1)(c), (f), and (e) to discuss the employment agreement with a new City Manager. No minutes or transcript are available, so the outcome of the closed session discussion and any subsequent votes are unknown. The meeting time listed on the agenda is 5:00 PM local time, which differs from the 11:00 UTC timestamp provided for this summary; this discrepancy is noted. Call to Order, Pledge, and Roll Call - The meeting was called to order, the Pledge of Allegiance was recited, and emergency procedures were reviewed. Roll call was taken. Consideration of Closed Session - The council considered a motion to convene into closed session for the purpose of negotiating the employment agreement with a new City Manager. No further details are available from the agenda or transcript. Key Outcomes - No decisions, votes, or next steps are documented due to the absence of minutes and a transcript. The only action noted was the consideration of the closed session motion.
The Board of County Commissioners of Carroll County held a public hearing on the evening of Thursday, September 3, 2026, to receive public comment on three sets of proposed amendments to the county code: (1) Chapter 155 regarding cluster subdivisions, (2) Chapters 155, 156, and 158 regarding accessory dwelling units (ADUs), and (3) Chapters 91, 155, and 158 regarding retirement villages and retirement homes. The hearing was called to order at 6:00 p.m. in the Reagan Room (Room 003) of the County Office Building. Acting County Administrator Deb Ethingham, County Attorney Tim Burke, and Department of Planning and Land Management Director Chris Heyn and Deputy Director Daphne Daly were present. For each topic, staff presented a brief summary, followed by public comments (in person only; no virtual comments were accepted). Each hearing concluded with a unanimous motion to close the public hearing and keep the record open for ten calendar days. Public Hearing on Proposed Amendments to Chapter 155 – Cluster Subdivisions - Staff explained that the amendment, recommended by the Planning and Zoning Commission, would allow the Board of County Commissioners to adjust open space, density, and minimum lot size requirements for a cluster subdivision if the applicant enters into a Development Rights and Responsibilities Agreement (DRRA) that provides a significant community benefit. No other changes to the 2022 cluster subdivision code were proposed. - Several members of the public (Mark Krebs, Brad W., Marty Burns, Timothy S., Michael Bloom, David Bauer Sox) spoke in opposition to current cluster subdivision practices. Key positions included: - Density calculations should be based on net buildable acreage, not gross acreage, to avoid overbuilding. - Existing traffic congestion (e.g., at Route 32 and Bennett Road) would be exacerbated. - The proposed DRRA process was criticized as too subjective and unlikely to benefit residents. - David Bauer Sox, an attorney representing property owners and developers, submitted a proposed revision to the amendment to clarify that a DRRA is elective and to preserve grandfathering for projects submitted before December 2025. He urged the Board not to inadvertently repeal that grandfathering. - No other public comments were offered. The Board voted unanimously to close the hearing and keep the record open for ten calendar days. Public Hearing on Proposed Amendments to Chapters 155, 156, and 158 – Accessory Dwelling Units - Staff stated that the amendments were driven by state House Bill 1466 (passed April 22, 2025), which requires local jurisdictions to adopt ADU regulations by October 1, 2026. The proposal amends definitions, adequate public facilities provisions, and zoning regulations to allow ADUs on single-family lots. - Public commenters included Brett Hackett and Matt Shipley (CLSI), Michael Davis, Joe Kuhn, Roger Coon, Kelly Miller, Kevin Davis, and Lynn Allen. Key positions: - Several speakers (Hackett, Shipley, Miller, Davis) requested removal of the two‑bedroom limit (Sec. 158.176D) and the 50‑foot maximum distance requirement between the primary dwelling and ADU (Sec. 158.176M), arguing these restrictions are among the most restrictive in Maryland and make ADUs financially or physically infeasible. - Joe Kuhn and Roger Coon raised concerns about minimum lot widths, septic requirements, and the impact on agricultural preservation properties. - Lynn Allen highlighted infrastructure strain (electric grid, hospital emergency room) and asked where property tax revenue from new development is going, stating Eldersburg does not see benefits. - No one spoke in favor of the current restrictions. The Board voted unanimously to close the hearing and keep the record open for ten calendar days. Public Hearing on Proposed Amendments to Chapters 91, 155, and 158 – Retirement Villages/Retirement Homes - Staff explained that the amendments address concerns about scale, compatibility, lack of amenities, aging‑in‑place features, density bonuses, and emergency access. The Planning and Zoning Commission held five meetings, and a public survey and open house were conducted. The amendments include new density and unit mix requirements, design standards, parking and connectivity standards, open space, and amenity requirements. - Many residents from the Freedom District (Eldersburg) spoke in strong support of the amendments, urging the Board to adopt them and to reject grandfatheroing for projects already in the pipeline. Speakers included Kathy Barnett, Terry Harrigan, Donna Harrigan, Nancy Kaufner, Jean Roosh, Karen Leatherwood, Brad W., Linda Mussiami, Michael Bloom, Sally Taylor, Marty Burns, Karen Donaldson, Bob Leatherwood, Amy Easter, and Michael Anderson. Key positions: - Several speakers cited safety concerns raised by the Sykesville Freedom Fire Department regarding narrow streets and lack of guest parking; they argued that painted no‑parking curbs are not enforceable and that emergency vehicle access is compromised. - Multiple residents stated that three‑story townhouses are not appropriate for age‑restricted communities; they want single‑story or ranch‑style homes with universal design features (zero‑step entries, wide doorways, grab bars). - Many objected to the use of R20 zoning (single‑family residential) for townhouses, calling it a violation of the Freedom Community Comprehensive Plan. - Speakers demanded that projects already in the pipeline (e.g., Freedom’s Grant, Eldersburg Overlook, Reservoir Run, Freedom Avenue/Jonesville) be held to the new standards and not be grandfathered. - Representatives from developers (Chris Armstrong of Lennar, Thomas Pelon of St. John Properties, Gus Ballman of Beveridge & Diamond, and Mike Calianok of JPB Partners) asked the Board to grandfather their projects because they have invested millions of dollars over several years in reliance on existing code. They argued that the proposed amendments would require them to restart the approval process, which would be unfair and possibly unconstitutional. - Kelly Schaefer Miller, an attorney, raised procedural concerns about new requirements (e.g., amenity reports) and asked for a “test fit” of the amendments to ensure they work as intended. She noted that the Freedom’s Grant plan, with a 30% single‑family detached mandate, cannot achieve the proposed density. - The Board voted unanimously to close the hearing and keep the record open for ten calendar days. Key Outcomes - All three public hearings were concluded with a unanimous vote to keep the record open for ten calendar days (until September 13, 2026). - The Board is expected to deliberate and potentially adopt the proposed amendments in an open session on September 17, 2026. - No votes were taken on the substance of the amendments during the hearing.
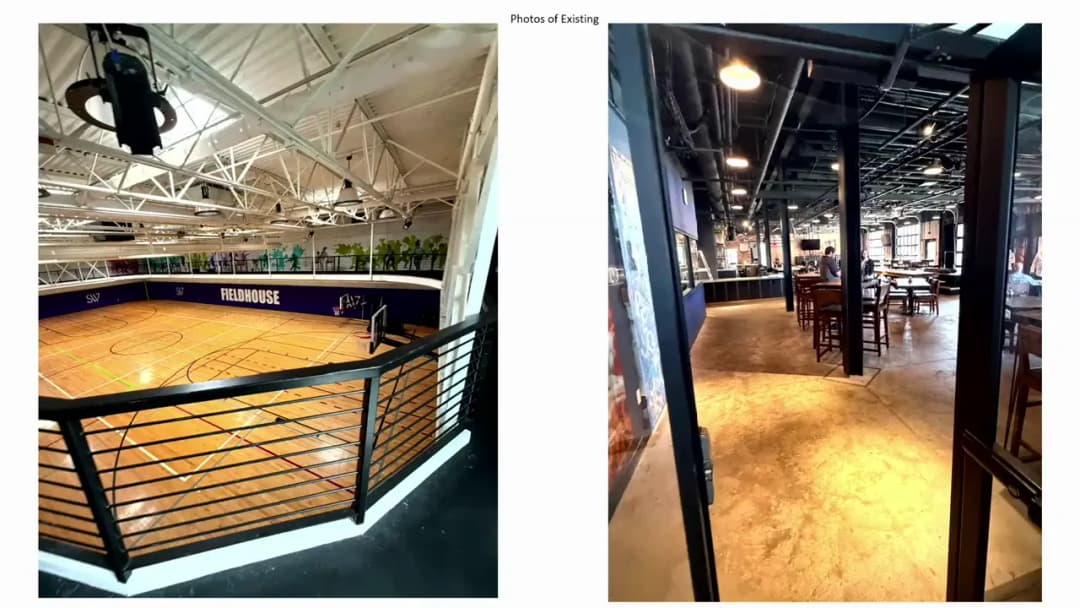
The Lakewood Planning Commission met on September 3, 2026, to consider a parking plan modification for 1384 Heard Avenue and to receive public input on the Delaware Avenue active transportation plan as part of a water main project. The commission approved the parking plan extension with conditions and received and filed the Delaware Avenue presentation. Public Comments & Testimony Delaware Avenue Active Transportation Plan (Item 092626): - Dan Zelinski (2197 Northland Ave): Questioned why raised crosswalks recommended in the Active Transportation Plan were not included; asked for city's guidance on raised crosswalks. - Maggie McKinney (2156 Carabel Ave): Expressed excitement for bike boulevard; supported crosswalk at Olive; asked about bike lane design in front of Hayes Elementary, particularly how students on bikes would access the school. - Emily Lindbergh (1651 Lauderdale Ave): Also questioned lack of raised crosswalks; advocated for a crosswalk at Northland; suggested a bi-directional protected bikeway along the school side and questioned necessity of parking on the south side. - Jim Andrews (Clifton Blvd): Raised concern about transition between shared lane and dedicated bike lane segments; questioned legality of crossing at non-signalized intersections. - Bill Zimmerman (2264 Woodward Ave): Opposed bike lanes during school drop-off/pickup due to safety; asked where curb extensions exist in Lakewood; questioned what problem is being solved; noted speed bumps on Woodward cause drainage issues. - Carrie Sommerman (2264 Woodward Ave): Cautioned against over-engineering; raised concerns about drainage, safety forces access, curb extensions bringing children closer to traffic; suggested keeping it simple. - Karen Schwartz (2249 Eldred Ave): Opposed bike lanes due to dooring risk during school pickup; described solution in search of a problem. - Cody George (2195 Wine Dot): Supported buffer zone between bike lane and parking; advocated for raised crosswalks; suggested painted crosswalk in school zone; noted infrastructure over paint. - Steve Bozia (16615 Delaware Ave): Asked about project timeline (water main replacement in 2028); noted speeding after school zone; supported speed tables at elementary schools; raised drainage issues. Discussion Items 1. Parking Plan Review – 1384 Heard Avenue (Item 092526) The applicant, Mark Casper and Diarius Houston on behalf of the new owner, requested an extension of the parking radius from 500 feet to 1,000 feet to secure additional off-site parking spaces for the Field House (restaurant, bar, event space). The original 2021 parking plan required 113 owner-controlled spaces within 500 feet. The applicant had secured 43 spaces at Martindale Electric and 40 spaces at Northwest School of the Arts (within 1,000 feet). City staff recommended approval with conditions: return to commission in six months if use changes, apply for separate outdoor dining permit, submit final parking agreements, and develop a plan for communicating parking locations and promoting transit/ride-share. The commission discussed operating hours, parking restrictions, and communication plans. A motion to approve with those conditions passed unanimously (Commissioner Gall excused). 2. Delaware Avenue Active Transportation Plan (Item 092626) City Engineer Mark Papke presented a concept plan for a bike boulevard on Delaware Avenue from Glenbury to Carabel, coinciding with a 2028 water main replacement. The plan included shareows (shared lane markings) or a buffered bike lane in the wider section near Hayes Elementary, curb extensions at Woodward and Olive, a rectangular rapid flashing beacon (RRFB) at Olive, and high-visibility crosswalks at Carabel. Public comments raised concerns about raised crosswalks, bike lane transitions, school drop-off conflicts, drainage, and parking loss. Commission members discussed preferences for Option B (buffered bike lane), safety, and the need for further study. No vote was taken; the commission received and filed the communication. Key Outcomes - Parking Plan (1384 Heard Ave): Approved with conditions: 1. Return to Planning Commission in six months (March 4, 2027) to update on use and parking; if unchanged, a letter suffices. 2. Apply for separate outdoor conditional use permit for patio dining. 3. Submit finalized parking agreements for spaces within 1,000 feet. 4. Develop an internal plan for external communication and signage to direct patrons to approved parking areas; promote ride-share and public transit. - Delaware Avenue Project: Received and filed. City staff will incorporate public and commission feedback into the design, with the next stage presentation expected in approximately one year.
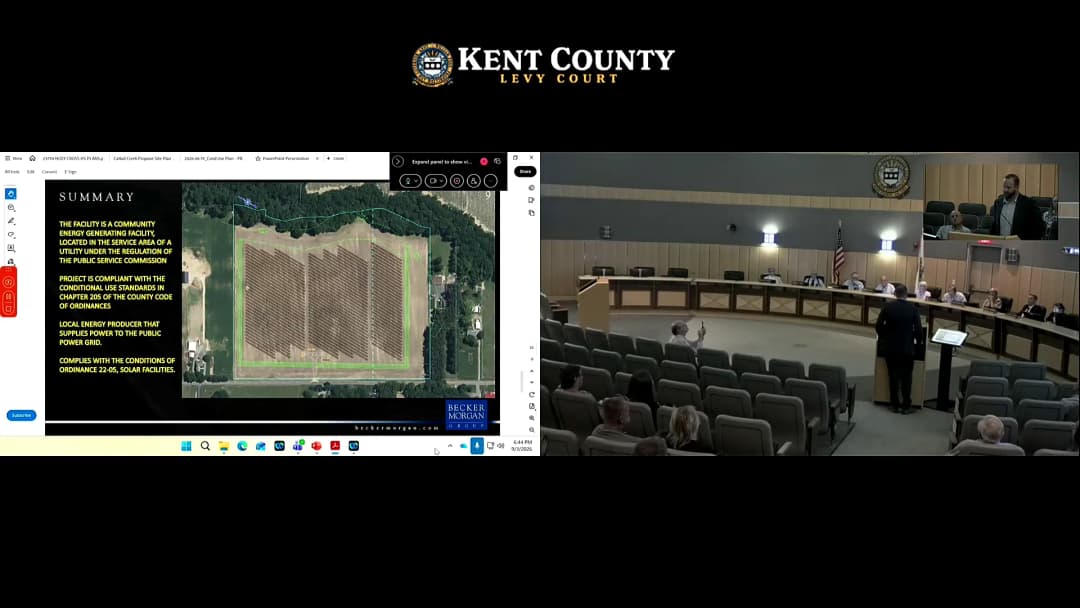
The Kent County Regional Planning Commission held a public hearing on the evening of September 3, 2026, at 6:00 PM in the Levy Court Chambers. The hearing addressed three conditional use applications: a propane facility (CS-26-05), a landscaping/horticultural operation (CS-26-04), and a community solar facility (C-26-05). No decisions were made; the commission will deliberate and vote at its business meeting on September 10, 2026. Public Comments & Testimony CS-26-05 Cattail Creek Propane Facility - One member of the public, Dave Hanks (Felton, DE), spoke in opposition. He raised concerns about truck delivery logistics, suggesting a 35-foot pull-off for safe filling of the nine 10,000-gallon tanks, and noted that during cold snaps the tanks would be depleted quickly, requiring frequent deliveries. CS-26-04 Pro-Cut Tree Services - No public comments were offered either in favor or opposition. C-26-05 Sunrise Shaws Corner Road Solar - Multiple residents and local officials expressed strong opposition. Speakers included: - Kelly Ward (87 New Fawn Ct., Clayton) – Representing the 155-home Whitetail Run HOA (letter on file). She cited concerns about deer jumping 7-foot fences, property value depreciation, glare, and habitat fragmentation. - Maggie McMullen (2523 Shaws Corner Rd.) – Opposed on grounds of farmland loss, road safety (Amish children walking), noise during construction, fire hazard (lack of hydrants), and potential for toxic fumes from solar panel fires. - Molly Tolbert, Katie Tolbert, and Mitch Tolbert (2123 Shaws Corner Rd.) – Katie described the property as a family haven and cited endangered species (monarch butterflies, tri-colored bats, bald eagles). Mitch, a firefighter, detailed firefighting challenges: limited water supply (8,500 gallons total from Hartley and Smyrna tankers), need to secure power before suppression, and thickness of access road. He also expressed frustration with the developer’s attitude (“you’re dealing with billion-dollar companies”). - Selby Gravener (2622 Shaws Corner Rd.) – Recalled prior opposition to a housing development on the same land and noted that the road is one-lane, lacks water/sewer, and would be unsafe for heavy equipment. - State Senator Dave Lawson (2257 Westville Rd., Marydel) – Argued that solar cannot exist without government subsidies, panels degrade after 25–30 years, leach into soil, and destroy farmland. He also noted road safety hazards for Amish horse-and-buggy traffic. - Eileen Talley and Kevin Talley (2593 Shaws Corner Rd.) – Small farmers who said they were not given adequate notice (only small signs on August 18). They opposed the project on grounds of water contamination, property values, and environmental harm. - Sarah (spouse of earlier speaker, name not given) – Spoke for Amish neighbors who do not use electricity; questioned the “community solar” benefit when half the road’s homes are Amish. She also raised concerns about soil testing depth not reaching drinking water aquifers. - Deborah Callandrillo (49 Newfound Ct., Clayton) – Expressed general health concerns about toxins from solar panels. - Show of hands: About 20–25 people indicated opposition. No speakers were in favor of the solar project. Discussion Items CS-26-05 Cattail Creek Propane Facility - Applicant: Charlie Barnett (Morrison Richie Associates) representing Poors Propane. The facility was previously approved in 2024 but the conditional use expired. The applicant acknowledged that the facility was built in error before final approval, with underground tanks placed 11 feet inside the required 50-foot setback from Barrett’s Chapel Road. He argued that moving the tanks would require shutting off service to 81 homes, emptying and relocating all nine tanks, and would bring them closer to the nearest house (Lot 70). Staff recommendation is to relocate the tanks; the applicant requested that the commission approve the existing layout, noting that the facility meets all federal codes and that the fence around the regulator is the key safety feature. - Commissioner questions: Mr. Davis asked about the distance to the nearest fire hydrant (unknown; applicant committed to provide answer at business meeting). Mr. Servon asked about the nearest natural gas line (not known). Mr. Peterman asked about fencing around the tanks; the applicant’s representative, Michael Steiner (2312 Ridgeway Rd., Wilmington, DE), agreed to install a fence if required as a condition of approval. CS-26-04 Pro-Cut Tree Services - Applicant: William Darby (owner) and Colby Kotchka and Drew Boyce (Century Engineering). The conditional use had expired because they could not obtain required agency approvals in time. The proposal is unchanged from a prior hearing: a 9,999 sq. ft. agricultural building, a 360 sq. ft. office, and a gravel access road. The applicant agreed with all staff recommendations. Commissioners noted that previously planted trees (green Giant arborvitae) have grown well, providing a buffer. No opposition or questions from the public. C-26-05 Sunrise Shaws Corner Road Solar - Applicant: John Falkowski (Becker Morgan Group) representing Sunrise Solar. The project is a 4 MW (AC) community solar facility on 16.5 acres of a 24.6-acre parcel. Key details: 15-foot-tall tracking panels, 7-foot knot-wire fence with wildlife openings, 20-foot landscape buffer of evergreens, stormwater management via meadow mix, compliance with all setbacks (100 ft. front, 150 ft. from off-site dwellings, 100 ft. from wetlands/streams). Noise from inverters at nearest neighbor (244 ft. away) is 32 decibels (quiet office). Soil testing will be done at baseline and every five years. Decommissioning plan and bond required. - Commissioner questions: Mr. Servon asked about the soil types (IGB type A and H&A type B) shown on the plan – these are soil types. Mr. Gauvery asked about panel height (15 ft. at full tilt, 7 ft. flat). Mr. Mills raised a concern about toxic fumes from solar panel fires. Commissioner Garber noted that the commission’s hands are tied by state legislation and advised residents to contact legislators. Director Kiefer reported that 265 acres of solar have been approved, leaving about 1,300 acres available. Key Outcomes - No decisions were made on any of the three applications. The commission will deliberate and vote on all three at its public business meeting on Thursday, September 10, 2026, at 6:00 PM. No new testimony will be received at that meeting. - The record for each application will remain open for two business days (until September 5, 2026) for written submissions. - For CS-26-05 (propane), the applicant was asked to provide the distance to the nearest fire hydrant at the business meeting. - For C-26-05 (solar), the commission received extensive oral and written opposition. No action was taken, but the matter will be decided at the September 10 meeting. - The meeting adjourned at approximately 7:30 PM (inferred from the timeline).
The Colorado Springs Planning Commission met on September 3, 2026, for a work session; the minutes list a 9:00 AM start and all nine commissioners present: Robbins, Willoughby, Engel, Vice Chair Case, Gigiano, Clements, Egbert, Cecil, and Chair Hensler. No adjournment time is recorded. The Commission heard communications, a consent calendar, new business on Wagner Equipment and Lowell Commons, and annual appointments. Two work-session items were pulled and expected to return in October. The minutes do not record vote tallies. Consent Calendar - Cherokee Metro District Water Tank (Ordinance 26-60; ZONE-25-0017): Alexander Painter presented for Austin Cooper a 4.88-acre rezone southeast of Tamlin Road and North Marksheffel Road from R5/CR/AP-O and R1-6/R5/CR/AP-O/SS-O to PF/AP-O to support a 3-million-gallon water tank adjacent to an existing 5-million-gallon tank. Staff reported no public comments or concerns; commissioners asked about map orientation and camera issues but voiced no objection to keeping the item on consent. - Creekbend rezoning (Ordinance 26-59; ZONE-26-0013): A 3.8-acre rezone at 1907 South Murray Boulevard from BP/SS-O/AP-O to MX-N/SS-O/AP-O, supporting a Habitat for Humanity affordable-housing partnership with about 64 attached and detached dwelling units envisioned. Staff reported no public concerns; commissioners asked about access points and unit count. - Creekbend Land Use Plan (LUPL-26-0004): Establishment of a land use plan for about 3.8 acres at 1907 South Murray Boulevard for proposed two-family residential, heard with the companion rezoning. No separate public comment was noted. Public Comments & Testimony - Staff reported no public comments or concerns for the Cherokee, Creekbend, and Wagner Equipment items. For Lowell Commons, staff reported both support and opposition: supporters said the project aligned with the original neighborhood vision and affordable-housing goals; opponents raised building height, density, parking, and traffic. - In the transcripted hearing segment, the Chair noted that no one had signed up in support or opposition before moving to the applicant and final staff closing. Discussion Items - Communications and minutes: Chair Hensler noted the annual meeting was historically in June but had been delayed to fall and said Chair and Vice Chair nominations would occur later. City Attorney Trevor Gloss advised that Commissioner Gigiano could vote on full minutes if she reviewed the portion she missed after joining late; otherwise she should abstain, and Gigiano confirmed she would review the materials. Mellisa Wutzke said the August regular meeting, Project Taurus special meeting, and work-session minutes would be sent by end of business that day because of a furlough day and holiday weekend; commissioners were urged to submit edits promptly for City Council’s September 17 Project Taurus hearing. Chair Hensler noted past transcription inaccuracies. - Planning Director report: Kevin Walker reminded commissioners of the next day’s city furlough and the Monday holiday. He said Project Taurus was set for a City Council hearing on September 17 at the Pikes Peak Center with a format similar to the Planning Commission’s hearing. He reported a chip testing center with estimated electrical demand above 100 MW was in development plan review, with operational similarities to a data center, a noise study, and other standard reviews; an approval or ruling was anticipated in one to two weeks. He noted the updated City Planning Dashboard was distributed and posted. Ongoing work included AnnexCOs, the Housing Action Plan, UDC updates, and comprehensive plan sections on growth and water; statutory deadlines would not be met and work would extend into next year. On data-center code updates, research on definitions and noise was complete, but next steps depended partly on political leadership and the April election, with future public input and possible mayor-issued standards that would not bind the Commission. - Pulled work-session items: The Kettle Creek Development Standards Adjustment (DVSA-25-0010) for a 7-foot front street-loaded garage setback for the “Unit B” product type at 2060 Old Ranch Road, and the Accessory Dwelling Unit height allowances ordinance (CODE-26-0004), were pulled for separate reasons and expected to return in October. No action was taken. - Wagner Equipment: Allison Stocker presented a rezoning and companion land use plan for 23.37 acres at 0 East Platte Avenue near East Platte Avenue and Wooten Road; the staff narrative also referred to 22.37 acres. The request would change from BP/LI/cr/AP-O/APZ-1/APZ-2/SS-O to LI/AP-O/APZ-1/APZ-2/SS-O to allow heavy vehicle sales, rental, and repair, uses not permitted under existing zoning. Only the northern portion of the larger property was included at this time. No public comments were received, and most review comments were to be addressed at the development plan stage. Chair Hensler asked why the item was not on consent; Stocker said existing conditions of record involving vehicle uses warranted full Commission review. - Lowell Commons: William Gray presented the 1.20-acre rezoning at 202, 251, and 252 East Las Animas Street from PDZ (15 dwelling units per acre, 60-foot maximum height, single-family attached and detached, apartments, condominiums, commercial, office, civic) to PDZ (184 dwelling units per acre, 950 square feet of commercial, 65-foot maximum height, apartments, condominiums, live/work, and retail, office, and service commercial). The existing PDZ was approved in 1999 and amended in 2001. The project envisioned about 250 residential units, ground-floor commercial space, and adherence to the Lowell Urban and Architectural Design Standards. A companion major modification would remove Lots 2, 3, and 4 of The Poets Loft Subdivision from the Lowell Neighborhood Concept Plan. Staff recommended keeping the item on New Business because of the scope of change and public comment. Commissioner questions centered on parking and access, which staff said would be addressed in the applicant’s full presentation at the formal meeting. - Creek frontage comment: A speaker in the transcripted segment said the creek and watershed are major amenities and hoped development would engage the creek and activate the trail; they cited University Village’s 40-foot retaining wall as a disappointing example. Key Outcomes - Consent calendar items 4.A–4.C were presented with no objections; the minutes do not record a vote tally. - Wagner Equipment and Lowell Commons remained on New Business for full review; no final vote tally is recorded in the minutes. Agenda materials referenced an October 13, 2026 hearing date for related first readings, while the zone-change items were listed as second reading and public hearing. - The proposed annual appointments drew no objections: Chair Nadine Hensler; Vice Chair Ryan Case; Downtown Review Board liaison Jennifer Cecil; Development Review Enterprise liaison Jennifer Cecil; and UDC Scrub Committee member Rich Engle (continuing, not requiring Council approval). - Kettle Creek and the ADU height allowances ordinance were pulled and expected to return in October. - Project Taurus was scheduled for City Council on September 17, 2026, at the Pikes Peak Center; the minutes packet was due by end of business September 3, 2026.
The Zoning Board of Appeals (ZBA) met on Thursday, September 3, 2026, at 5:30 PM in the Council Chambers of City Hall. The meeting was called to order by Chair Callie Grippo. Board members present included Richard Pelletier, Nick Ficaro, Gary Middleton, Andrew Santaniello, and staff Tom Hazel (Zoning Enforcement Officer). The meeting adjourned at 6:40 PM. Consent Calendar - Approval of Minutes: The board unanimously approved the minutes of the July 8, 2026 special meeting. (Motion by [member], seconded, all in favor.) Public Comments & Testimony - Fence and Shed Variances (66 Nathan Hale Road): James Reeve, representing his son (neighbor), spoke against both variances. He stated that a 6-foot fence was already present and that the applicant had added 4 feet to it, calling it a "spite fence." He also noted the shed was placed too close to the property line (about 2 feet) and that issues with thrown items predated the fence. - Digital Sign Variance (181 Randolph Road): Deputy Fire Marshal Ryan Parmalee (South Fire District) spoke in favor, describing their own digital sign as less distracting than temporary yard signs and beneficial for public safety messages. Former Mayor Sebastian Giuliano also spoke in support, emphasizing the school’s role as a community facility and the sign’s ability to convey information quickly. Discussion Items - Variance for 10-Foot Fence (V2026-4): Jose Tapia, the applicant, explained he erected the 10-foot fence for privacy and safety after neighbor disputes and police advice. Staff noted the fence was built without a permit, added to an existing 6-foot fence, and placed on the property line (code requires 4-foot setback for a 10-foot fence). Board members expressed sympathy but concluded the hardship was personal, not tied to the land’s physical characteristics. The variance was considered inappropriate under zoning code requirements. - Variance for Shed Setback (V2026-5): The 7x10-foot shed was attached to the garage on the south side, built with a permit but placed too close to the property line (estimated at 1.9 feet, code requires 10 feet). Staff acknowledged that the GIS aerial photo used in permitting was imprecise. Board members noted the neighborhood’s pre-zoning era structures and the small lot size, finding a hardship related to the land’s dimensions and consistent with neighborhood character. - Variance for Digital Sign (V2026-6): Xavier High School, represented by attorney Rich Corella and school officials, requested a digital message sign to improve visibility of the school entrance and reduce accidents on Randolph Road. The sign would be 27 square feet (code allows 18 sq. ft. for institutional signs) and 6.5 feet tall (code allows 6 ft.). The slope of the land was cited as a hardship for height and size. The digital aspect is prohibited under current code (Section 4.18.7.3) but allowed as an institutional sign if defined as illuminated. Staff clarified that digital signs are not considered internally illuminated and have been previously allowed only through error (e.g., Beaman School). The board deliberated on whether the digital feature constituted a land-based hardship or was better addressed via a text amendment. Key Outcomes - Fence Variance (V2026-4): Denied. Vote: 5–0 against (all members opposed). The board found no hardship tied to the land. - Shed Variance (V2026-5): Approved. Vote: 5–0 in favor. Board cited small lot size and neighborhood precedent. - Digital Sign Variance (V2026-6): The board voted separately on two components: - Size and height (overall 27 sq. ft., 6.5 ft. tall): Approved 5–0. - Digital message capability: Approved 3–2 (Callie Grippo, Richard Pelletier, and Andrew Santaniello in favor; Gary Middleton and Nick Ficaro opposed). The board conditioned the sign to be on a timer with no lights after school hours.
The Gastonia Planning Commission met on September 3, 2026, at 5:30 PM in the City Council Chambers. The meeting included two public hearings: a rezoning request for The Grove at Airport Road (4.65 acres) and a special use permit (SUP) request for 1735 Union Road Apartments (108 units). Both requests were denied by votes of 6‑1. Consent Calendar - Unanimously approved the minutes from the August 6, 2026 Planning Commission meeting without correction. Public Comments & Testimony The Grove at Airport Road (File 202600008) - Eight written oppositions were received (two emails, five phone calls, one in-person with follow-up). Ten residents spoke in opposition. - Sheila Everhart read a letter from Representative Donnie Loftus opposing the rezoning, arguing that 26 duplexes on 4.65 acres is excessive density that would harm the quiet neighborhood and maximize developer profit. - Bob Edwards (45-year resident) testified that Airport Road is a half-mile dead-end single-lane road, already congested near Gaston Day School, and that additional traffic would endanger children. - Samantha McCants (combined time with Bob Edwards) argued the development would generate at least 52 additional vehicles, strain infrastructure (Rutherford Electric struggles), and that the developer is “cramming as many units as possible” for profit. - Ellis Smith (pilot and resident near airport) raised safety concerns: no fence on the runway side, risk of children or pets being struck by aircraft landing at 100 knots, and increased probability of accidents. - Jimmy Freeman (business owner at 409 Airport Road) cited past plane crashes, difficulty for emergency vehicles on the narrow road, and concerns about children playing near the runway. - John Freeman (126 John Freeman Lane) noted trees had been cleared, opening access to the runway, and questioned infrastructure capacity. - Robert Hawkins (1840 Gaston Day School Road) worried about children’s safety, wildlife loss (deer, possums, raccoons), increased crime, and slow police response times (17+ minutes). - Dottie Murphy allocated her time to others; no separate testimony. 1735 Union Road Apartments (File 202600251) - Nine residents signed up to speak; eight testified in opposition after being sworn in (quasi-judicial hearing). The applicant’s representative, Jason Dolan, presented first. - Lamar Keller (1672 Union Road, 27-year resident) cited 95 accidents on Union Road between Niblick and Wall from January 2022 to present, including a fatality at Firestone Wesley Church. He argued traffic speed (50-55 mph) and inadequate sight lines make the intersection dangerous. - Charlotte Brown (1118 Dumbarton Road) questioned animal migration routes, noting the site is heavily wooded with no allocation for displaced wildlife besides the greenway. - Dean McGuinness (1622A Union Road, Union Commons condo) expressed frustration with cumulative development, property value concerns, and described Union Road as a “four-lane racetrack” where cars frequently crash into brick walls. - Charles Johnson (1654 A Union Road, HOA president) argued adding 108 units would worsen traffic in a curve with limited sight distance, and noted the state’s U‑turn plans do not mitigate speed or safety risks. - Charles Murdoch (1696 Union Road) stated he received no notice of the community meeting (he claims notices were sent to a deceased person), that the meeting was held 3.5 miles away, and that the first notification was the zoning sign two weeks prior. He recounted near-misses with fire trucks on Union Road. - Brenda White (1630 B Union Road) asked how pedestrians would safely cross Union Road to access the proposed greenway path; staff responded that the sidewalk would run along the property’s side of Union Road without a crosswalk. Discussion Items The Grove at Airport Road - Staff presentation: Veronica Bateson (Senior Planner) described the proposal: 13 duplexes (26 units) on 4.65 acres, with fiber cement siding, stone/brick accents, tree save of 0.7 acres, and compliance with the 2050 Comprehensive Plan. Staff recommended approval. - Applicant absent due to emergency; staff relayed that the applicant had made concessions (sold land, reduced units) and was comfortable proceeding. - Commission discussion: Commissioners noted that Airport Road is very narrow (no lane markings) and that density was too high for the area. Safety concerns (airport runway proximity, traffic, wildlife) and strong community opposition weighed heavily. - Vote: Motion to deny by Commissioner Howe, seconded by Commissioner Chapman. Denied 6‑1 (final action because vote 3/4). 1735 Union Road Apartments - Staff presentation: Maddy Groce (Senior Planner) explained the SUP request for 108 apartment units on 4.75 acres under OLC zoning. The site is nearly entirely within the 100‑year floodplain; a flood study and no‑rise certificate were approved in February 2025 but may need revision. The property also falls within the NCDOT Union Road widening project (U‑5961), with right-of-way dedication required. Conditions include stormwater detention, greenway connection, landscaping, and building materials (brick/fiber cement). No staff recommendation was provided (SUP). - Applicant presentation: Jason Dolan (civil engineer) stated the developer will elevate buildings above flood protection elevation, provide 144 parking spaces (1.3/unit), meet tree save/open space requirements, and construct a loop road for safety. He acknowledged a building count discrepancy (106 vs 108 units; 2 units used for leasing office). - Commission questions: Queried floodplain impacts, traffic study (none required), sight distances, utilities (Two Rivers Utilities confirmed capacity), and school notification (not consulted). Commissioners also discussed the timing conflict: construction expected 2027-2028 vs. NCDOT widening starting 2028-2030. - Condition amendment: Commissioner Garcia successfully moved to add “buildings should not exceed three stories” to Condition 1. The applicant agreed. - Legal guidance: City attorney clarified that this is a quasi-judicial hearing; the burden of proof is on the applicant to demonstrate compliance with four findings (public health/safety, UDO standards, no substantial injury to property values, harmony with area). Failure to prove any one is grounds for denial. - Commission deliberation: Several commissioners expressed doubt about public health/safety (traffic speed, flood risk, Emergency response) and whether the applicant met the evidentiary burden. A motion to deny based on failure to present competent, material, and substantial evidence for all four findings was made and seconded. - Vote: Denied 6‑1 (outcome subject to appeal to Superior Court within 30 days). Key Outcomes - The Grove at Airport Road (File 202600008): Denied 6‑1. The rezoning from RS‑12 to RS‑8 CD was not approved. This is a final decision (vote 3/4) unless appealed by September 18, 2026. - 1735 Union Road Apartments (File 202600251): Denied 6‑1. The special use permit for OLC zoning was not granted. Applicant may appeal to Gaston County Superior Court within 30 days. - Condition amendment (Union Road): Condition 1 was modified to explicitly limit buildings to three stories; applicant agreed. - Meeting adjourned at approximately 8:00 PM.