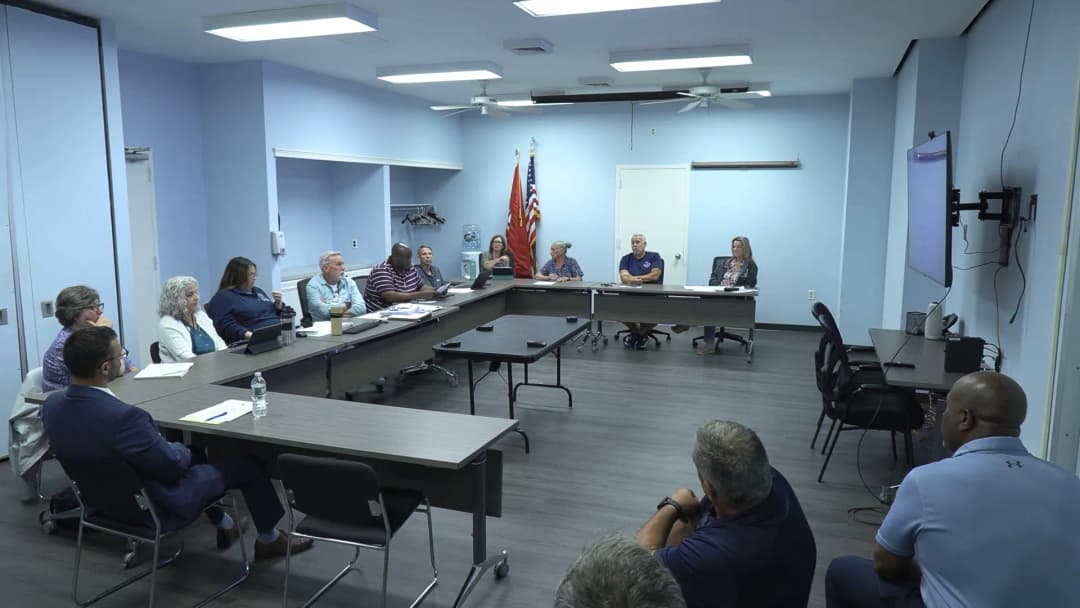
This meeting of the Huntington Environmental Stewardship and Park Advisory (ESPA) committee focused on three park improvement proposals: turf replacement at Breezy Field, structural and lighting upgrades at the Chapin stage, and a turf infield at Cedar Road Park. The committee deliberated on funding sources given limited ESPA resources, ultimately approving emergency funding for the stage, recommending the Breezy Field project be funded from alternative town funds, and tabling the Cedar Road Park request pending clarity on funding flexibility. Consent Calendar - The minutes from the previous meeting were approved with a vote of 6 in favor, 1 abstention, and 4 absent (out of 11 members). Discussion Items - Breezy Field Turf Replacement: Todd James presented a request for $500,000 toward the $1.4 million estimated cost to replace the aging synthetic turf at Breezy Field, which was installed in 2009 (17 years ago, exceeding its 10-year life expectancy). He noted safety concerns, frequent repairs, and intense use. The field has two side-by-side fields and is the most heavily used in the town. Discussion included the number of total turf fields (5), the cycle of replacement, and whether this is maintenance or capital improvement. The committee expressed concern that ESPA's $1.5 million annual allocation is insufficient to cover recurring turf replacement and that the town should plan for such expenses. A motion was made to recommend the town board fund this project from the neighborhood parks fund, capital fund, or environmental reserve, rather than from ESPA's balance sheet. The motion passed. - Chapin Stage Improvements: Todd James also requested $100,000 in contingency funding for the stage at Heckscher Park, which is approximately 60 years old. The project involves replacing the lighting and sound system, including 15 new steel I-beams to create a safe load-bearing grid, as current beams are not weight-certified. The request is urgent due to safety issues and ongoing shows. The committee approved the $100,000 from park improvement funds, noting that $137,000 in unexpended funds from prior projects might flow back to ESPA but should not be relied upon. The motion passed. - Cedar Road Park Turf Infield: Michael Coffee, representing the baseball/softball organization, requested a turf infield for Cedar Road Park, with an estimated cost of approximately $200,000 for the infield alone (including drainage). The organization has invested over $50,000 in the park over the last five years and commits $100,000 in matching funds. The park has not had major capital improvements in 35 years, and the field is not comparable to other town parks. The committee discussed funding sources: park improvement ($113,000 available), neighborhood enhancement ($1.135 million), or neighborhood parks fund (not controlled by ESPA). They noted that if funded from park improvement, the committee would go negative, which has never been done. They decided to table the application for 30 days to seek clarity from the town attorney and controller on whether neighborhood enhancement funds can be used for park projects, and to explore potential reallocation of unused funds from other projects. The organization was informed they are first in queue for the next meeting. Key Outcomes - Breezy Field Turf Replacement: The committee voted to recommend that the town board fund this project from alternative sources (neighborhood parks fund, capital fund, or environmental reserve), not from ESPA funds, due to limited ESPA resources. - Chapin Stage Improvements: Approved $100,000 from park improvement funds for the contingency, with the understanding that if the steel beam replacement is not needed, the funds will be returned to ESPA. - Cedar Road Park Turf Infield: Tabled for 30 days pending clarification on funding eligibility and flexibility. The committee will revisit at the next meeting. - General: The committee will seek guidance from the town attorney and controller on the use of neighborhood enhancement funds for park projects and on the possibility of reallocating unused funds from completed projects.
Public Meetings - Huntington, New York
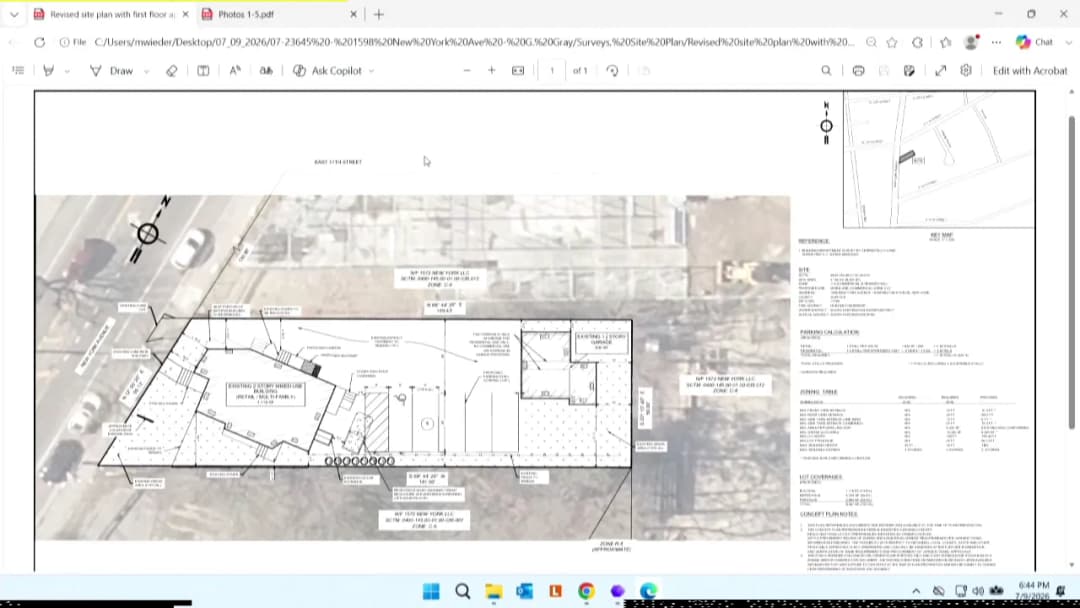
Public Meetings - Huntington, New YorkThe Zoning Board of Appeals of the Town of Huntington met on July 9, 2026, to consider seven public hearings for variance requests, along with other business including an extension request, a vote on a previously heard special use permit, and four accessory dwelling unit applications. All public hearings were unopposed and granted unanimously. Consent Calendar - Approval of Minutes: The board unanimously approved the minutes of the June 25, 2026 meeting (motion by Mr. McGrath, second by Mr. Capitano). Public Hearings (Discussion and Decisions) 1. Public Hearing 23717 – 9 Preston Hollow Court, Northport (Applicants: Ali and Jason Erken) - Request: Retroactive approval for 1,393 sq. ft. of retaining walls (836 sq. ft. permitted) in an R40 zone. Some walls were built under permit, others without. A shed would receive a certificate of occupancy upon approval. - No public opposition. - Decision: Motion to grant by Ms. Whalen, second by Mr. Cottey. Unanimously granted. 2. Public Hearing 23705 – 29 Eugene Street, Melville (Applicant: Vitaliy Usten) - Request: Variance for a 1,680 sq. ft. two‑story addition with cellar. The property is at a dead‑end street adjacent to the Long Island Expressway service road. Applicant previously received a variance for a sauna. - No public opposition. - Decision: Motion to grant by Mr. Capadano, second by Mr. McGrath. Unanimously granted. 3. Public Hearing 23700 – 10 Arosa Court, Greenlawn (Applicant: Stephanie Griffin) - Request: Variance to allow an existing gazebo in the front yard. Applicant stated front yard is the only usable space; neighbor letters of support received. - No public opposition. - Decision: Motion to grant by Ms. Whalen, second by Mr. Capitano. Unanimously granted. 4. Public Hearing 23711 – 7 Layne Way, Northport (Applicants: Dennis and Catherine Hacker) - Request: Relief for side yard setback of 5 ft (7 ft required) for an addition and fence atop a retaining wall at 9 inches (2 ft required). Neighbor letters of support. - No public opposition. - Decision: Motion to grant by Mr. Cotet, second by Mr. White. Unanimously granted. 5. Public Hearing 23678 – 40 Wyman Avenue, Huntington Station (Applicant: Hector O. Merlos) - Request: Retroactive relief for roof overs, shed, and converted rear porch. Setback variances: 5 ft where 20 ft required; shed on property line; side yard 1.37 ft where 5 ft required. Had prior notices of violation. - No public opposition or letters of objection. - Decision: Motion to grant by Mr. McGrath, second by Mr. Cotin. Unanimously granted. 6. Public Hearing 23712 – 811 Park Avenue, Huntington (Applicant: Roberto Lopez) - Request: Retroactive relief for pool, pergola cabana with wood‑burning fireplace, enclosed porch, and rear addition. Property previously used by landscaping businesses. Applicant accepted standard conditions except request to keep fireplace. - No public opposition. - Decision: Motion to grant with conditions by Mr. McGrath, second by Mr. Cottey. Unanimously granted. 7. Public Hearing 23645 – 1598 New York Avenue, Huntington Station (Applicant: Nick Voulgaris / Nivo Properties) - Request: Relief to legalize mixed‑use building (commercial ground floor, residential above) in overlay district. Variances for one parking space (8 required, 7 provided), zero‑foot setback for parking, and elimination of landscape buffer. Applicant agreed to remove ground‑floor apartment for full commercial. Planning board unanimously supported. - No public opposition. - Decision: Omnibus motion for negative declaration and grant by Mr. Capadano, second by Ms. Whalen. Unanimously granted. Other Business Extension of Prior Grant (ZBA 23469) - The board granted a one‑year extension for expiring retaining wall relief (North Coast Civil Engineering) without opposition. Vote on Prior Application (ZBA 23682) - Special use permit for conversion of storage building to an animal rescue hospital (turtles and birds only) and intake office, previously heard June 25, 2026. Expert testimony submitted. - Motion for negative declaration and grant of permit by Mr. McGrath, second by Mr. Capadano. Unanimously granted. Accessory Dwelling Unit (ADU) Applications - Four applications: 40 Amsterdam Street (Huntington), 46 West 13th Street (Huntington Station), 18 Pomper Drive (East Northport), and 20 Beltrain Drive (Dix Hills). No variances required; owner‑occupied, meet guidelines. Board approved preliminary approval subject to Suffolk County septic review. Key Outcomes - All seven public hearing applications were granted unanimously. - A one‑year extension was granted for a prior retaining wall approval. - A special use permit for an animal rescue hospital was granted. - Preliminary approval was granted for four accessory dwelling unit applications. - Meeting adjourned; next meeting scheduled for July 16, 2026.
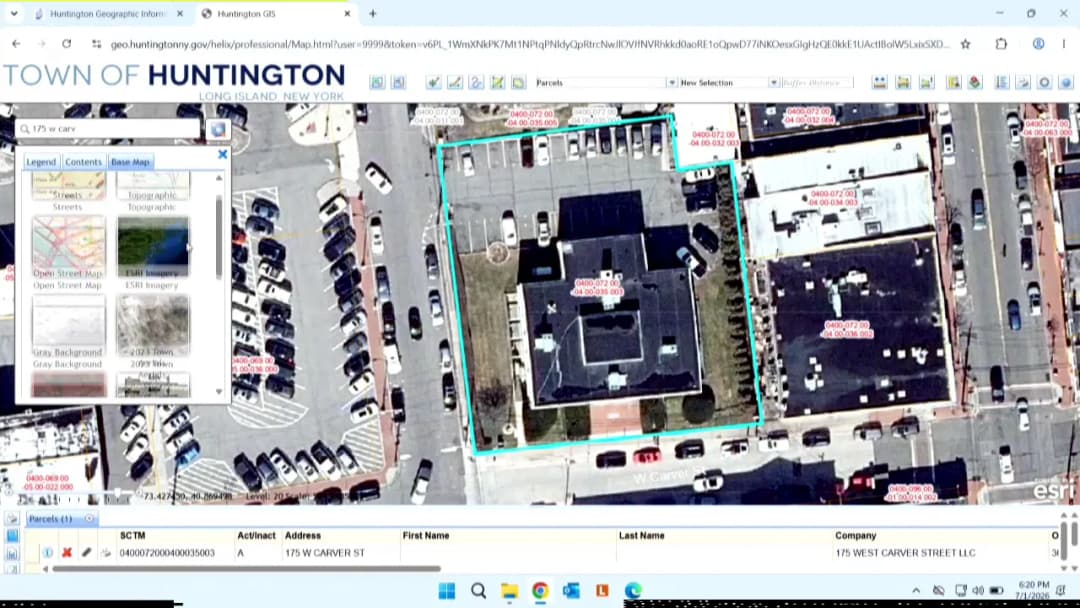
The Huntington Planning Board met on July 1, 2026, to consider a range of applications including site plans, subdivisions, a lot line change, and zoning board referrals. All resolutions on the consent calendar were approved unanimously. The board discussed two pre-application subdivisions involving flag lots and expressed support for two zoning board referrals involving adaptive reuse of historic properties and legalization of a mixed-use building in Huntington Station. Consent Calendar - Approval of Minutes: The board approved the minutes of the June 17, 2026 Planning Board meeting and the public hearing transcript for the Map of Cold Spring Development (June 3, 2026) by unanimous voice vote. - Extension of Review Time: Resolution 1 extended the review period for the Nawabi Plat to September 7, 2026. Motion carried unanimously. - Performance Bond Extensions: One-year extensions were granted for bonds related to 38 Dunlop Road, 62 Elm Street (f/k/a Jahier), Kornely Plat, Map of Eastern Hills, Bemiss Plat, Baylis Plat, and Old Orchard Woods Demolition, all nunc pro tunc to various dates in 2027. Motion carried unanimously. Discussion Items - Site Plan 1 – LaMay’s Tree Service 2024 (SP-24-10064): Conditional approval granted for demolishing an existing house and constructing additional parking on the west side of Depot Road in Huntington Station. The board noted no opposition was received and that the project had previously received a positive recommendation from the Zoning Board of Appeals. Motion carried unanimously. - Site Plan 2 – 416 Park Avenue – Northwell Parking (SP-24-10040): Conditional approval granted for expanding an existing parking lot by demolishing an adjacent house. The project includes 10–15 foot buffers, significant landscaping, bollards along the fence line, and operating hours of 7:00 AM to 5:00 PM enforced by a gate. The board confirmed the buffers and landscaping are sufficient. Motion carried unanimously. - Subdivision 1 – Gingerbread Homes (Pre-Application): Introduction of a three-lot subdivision on New York Avenue south of Jericho Turnpike. The applicant proposes a flag lot with access via New York Avenue; the staff had suggested an alternative access via Iceland Drive, but the applicant and board preferred the original concept after considering Highway Department concerns about snow storage at the end of Iceland Drive. The board reached consensus to proceed with the map as presented, noting that the lots are under 20,000 square feet. No formal vote was taken. - Subdivision 2 – 9 Fern Place (Pre-Application): Introduction of a two-lot flag lot subdivision for a remnant parcel on Cuba Hill Road. The property consists of two unmerged tax map parcels, and the owner wishes to build a second house. Because the lot width is insufficient for side-by-side lots, a flag lot design is required. The board indicated they are willing to consider exercising their authority to modify lot width requirements rather than send the applicant to the Zoning Board of Appeals for a variance. No formal vote was taken. - Lot Line Change – D’Amelio: Conditional approval granted for a lot line change that would create a conforming lot from two existing lots (one vacant, one with a house). The resolution specifies that the newly created lot is not buildable until a separate subdivision application is approved. Motion carried unanimously. - ZBA Referral 1 – 175 W Carver Street (ZBA 23727): The board discussed the application for the former Huntington Post Office (Gunderman Insurance Building). The applicant proposes to retain the existing building, add a second floor with eight apartments, and expand the parking lot. Only parking buffer variances are requested; all required parking spaces are provided on site. The Historic Preservation Commission found the plan consistent with the building’s historic character. The board expressed strong support for the adaptive reuse and noted the parking buffer requests are reasonable given the site constraints. - ZBA Referral 2 – Nivo Properties / 1598 New York Avenue (ZBA 23645): The board considered an application to legalize a first‑floor commercial space and two upstairs apartments in a former single‑family home in Huntington Station. Variances are sought for one parking space (de minimis) and parking buffers (existing condition due to lot size). After discussion, the board agreed to amend the recommendation to clearly state support for the requested relief, emphasizing that the buffer shortage is an existing condition and the property has ample front setback. The recommendation will note the Planning Board has no objection to the Zoning Board acting as lead agency. Key Outcomes - All consent calendar resolutions passed unanimously. - Site plans for LaMay’s Tree Service and Northwell Parking received conditional approval by unanimous vote. - Lot line change for D’Amelio received conditional approval by unanimous vote. - Pre‑application subdivisions (Gingerbread Homes and 9 Fern Place) were introduced; the board expressed willingness to approve flag lot designs and asked applicants to continue working with staff and the Highway Department. - For ZBA referral 1 (175 W Carver Street), the board supports the project and will issue a favorable recommendation to the Zoning Board. - For ZBA referral 2 (Nivo Properties), the board will issue a recommendation supporting the requested variances, with language clarifying that the buffer shortage is an existing condition and that the board has no objection to the Zoning Board serving as lead agency.
This meeting consisted of a brief announcement regarding the start of the oyster season in Goldstone, a community area within Huntington. No formal agenda or minutes were available, and the transcript is limited to a single speaker's statement. No discussions, votes, or decisions were recorded. Announcement - A speaker (identified only as "Hello those") declared that it is "Oyster delivery day here at Goldstone" and noted that the rain season is about to begin. The speaker invited community members to assist with dock preparations and to help with oyster distribution ("get these oysters out and breathe"). Key Outcomes - No formal actions, votes, or directives were taken. The meeting appears to have been a brief informational update or call for volunteers, not a formal city council session.
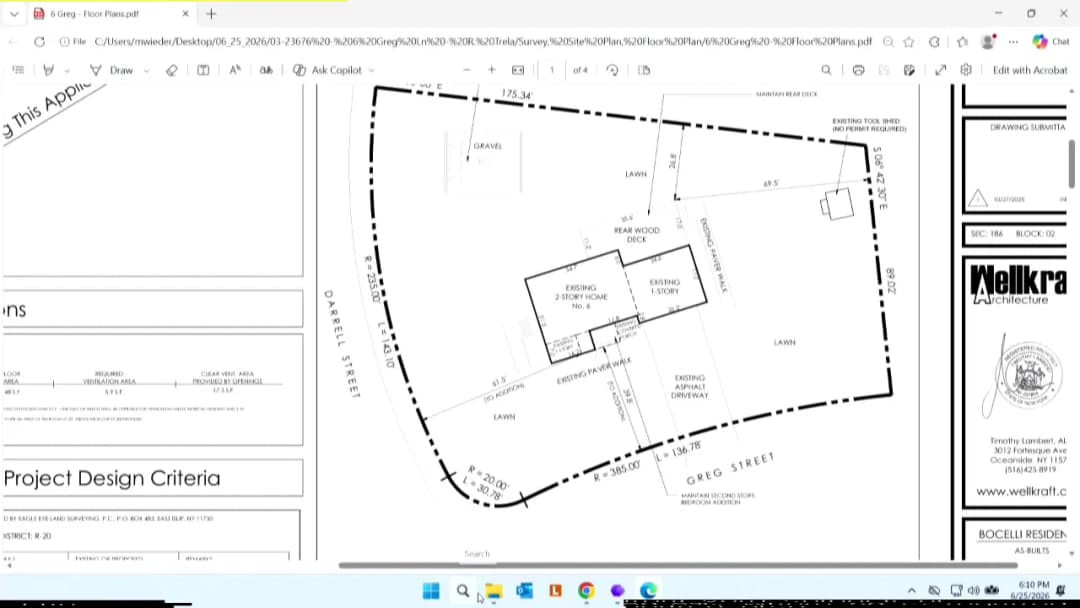
This meeting of the Town of Huntington Zoning Board of Appeals covered 11 public hearings and additional business items. The board granted most requests for variances and special use permits, with the exception of one application (Wildlife Center of Long Island) where the hearing was closed and decision reserved. All other items were approved unanimously, often with conditions. Public Comments & Testimony - Item 23682 – Wildlife Center of Long Island: Paul Deluginski and Regina Deluginski (business owners in the same shopping center) spoke in support of the proposed animal rescue hospital, noting its value to the community. Megan Meehan, a resident on Shawnee Street directly behind the property, opposed the center, stating that her family submitted four letters of opposition. Another resident, Mary, raised health concerns about disposal of deceased animals. The applicant’s attorney, James Margolin, clarified that dead animals are frozen and removed off-site, not placed in dumpsters. - For all other public hearings, no members of the public spoke. Letters of support were received for several applications (e.g., from neighbors at 31 Sherman Street, 5 Henhawk Lane, etc.). Discussion Items - 23707 – 33 Sherman Street, Huntington: Request to legalize a converted carport (now garage and den) with front yard, side yard, and combined side yard variances. The board noted a letter of support from the adjacent neighbor and granted the application. - 23693 – 4 Jason Court, Dix Hills: Request to legalize retaining walls too close to property lines to enable repair and pool certificate of occupancy. Granted. - 23676 – 6 Greg Lane, East Northport: Request to legalize a second-floor addition, front portico, and rear deck (already built) with front and rear yard variances. Granted. - 23713 – 10 Henhawk Lane, Huntington: Request for side yard and combined side yard relief to construct a garage addition. Neighbor support letters provided. Granted. - 23695 – 515 Caledonia Road, Dix Hills: Request to legalize an existing retaining wall, front deck, and pool deck. Owner purchased property with these structures. Granted. - 23706 – 118 Van Buren Drive, Centerport: Request to demolish an existing non-conforming detached garage and construct a new one slightly relocated on a through lot. Granted. - 23671 – 19 Keeler Street, Huntington: Request to legalize an unheated workshop within a detached garage. Board conditioned grant on no habitation, plumbing, or heat. Granted. - 23664 – 66 North Creek Road, Northport: Request to replace an 81-year-old detached garage on the same footprint. Granted. - 23601 – 194 Dix Hills Road, Huntington Station: Request to legalize an expanded detached garage with workshop and a side yard variance (5.16 ft where 10 ft required). The board initially noted the application only publicized the side yard variance, but the applicant produced a revised notice that also included the workshop. After verifying proper publication, the board granted both relief items with usual conditions. - 23682 – Wildlife Center of Long Island, 90A Washington Drive, Centerport: Applicant sought a Special Use Permit for an animal rescue hospital, parking relief to use the municipal lot across the street, and relief for having more than one principal building. Experts testified on traffic, parking, and real estate impacts. The public offered both support and opposition. The board closed the hearing and reserved decision. - 23720 – Spagnoli Road, Melville (Amazon Delivery Station): Applicant sought (1) a Special Use Permit for overnight parking/storage of commercial vehicles, (2) an interpretation that fleet maintenance is an accessory use, and (3) a variance for a pylon sign. Experts presented site plans, traffic analysis, and operational details. No public opposition. The board granted all three requests with conditions (including runoff mitigation during construction and coordination with planning department to reduce goose-attracting areas). Key Outcomes - Grants (all unanimous): Items 23707, 23693, 23676, 23713, 23695, 23706, 23671, 23664, 23601, 23720. Each was approved by motion with a second; no opposed votes recorded. - Decision Reserved: Item 23682 (Wildlife Center of Long Island). - Other Business: - 23517: Board determined that a reduction in porch dimensions (from 5x10 to 3x10 with interior wall adjustment) did not require a return to the board; attorney to be notified. - 23518 – 7 Kingsley Road, Huntington: Following multiple inspections confirming removal of habitable features in sheds, the board granted the application to legalize two sheds and a fence atop a retaining wall, with usual conditions. - 23703 – Jericho Turnpike car wash: The board granted the Special Use Permit, interpretation, and parking relief after reserving decision from the June 11 hearing; included a negative declaration under SEQRA.
The Huntington Planning Board convened on June 17, 2026, opening with the Pledge of Allegiance. The agenda included a pre-application appointment for The Preserve at Indian Hills Phase II, approval of prior meeting minutes, 90-day filing-time extensions for four subdivisions, a three-month lot-line extension, conditional site plan approval for 1044 New York Avenue, a transfer of density flow rights (TDFR) approval, four subdivision items, one lot-line change, and two Zoning Board of Appeals (ZBA) referrals. All resolutions on the regular agenda passed unanimously. Note: the meeting is time-stamped 11:00:00 UTC on June 17, 2026, while the transcript opens with 'Good evening,' indicating a local evening session. Appointment – The Preserve at Indian Hills Phase II (Pre-Application Discussion) - Attorney Michael L. McCarthy, Esq. (accompanied by developer Vinny Tunis and project engineer Tom Dixon of Nelson & Pope) presented a conceptual resubdivision of lot five to construct the 12 condominium units held in reserve when The Preserve at Indian Hills was approved. - Background: the original project received preliminary and conditional final subdivision approval covering 154.56 acres, with the golf course preserved in perpetuity. Although the lot yield analysis was 99 lots, the applicant and planning staff settled on 86 lots, with 74 units approved to move forward and 12 units reserved. The preliminary approval resolution dated May 12, 2021, contemplated a future planning board application for the reserved units. - The applicant recently acquired a parcel of about 5.6 acres (described as 5.67 acres, 'just shy of six acres') with frontage on Mackama Road, adjacent to the golf course, and proposes to annex it to the club property. - Concept: convert the approved duplex buildings to triplexes, reducing the building count from 18 to 17 while increasing units from 36 to 51 — the 12 reserved units plus 3 additional units justified by the added land. Nine units (three triplex buildings) would be clustered on the newly acquired property with access from Mackama Road; six units (two triplex buildings) would be sited on the approved 18-acre lot five, bringing the combined section to just under 24 acres. - Stated benefits: residents would no longer need to turn right onto Breeze Hill Road to reach the community; the setback of the nearest building would increase from 62 feet to 274 feet from a neighbor's property line; building count would drop; and units would avoid the coastal erosion plain on the north side, the subject of prior stability concerns that had been studied by three engineers (the applicant's engineer, a town engineer, and a third reviewing engineer). - Mr. McCarthy noted the board had already contemplated a future application for the reserved units and argued the added acreage is a positive attribute rather than a negative one. The units are age-restricted and part of the preserved Indian Hills Association. - Board members asked clarifying questions about the unit math (one additional triplex building of three units), buffering of nearby homes, wider triplex buildings, and code conformity. The Chairman and other members expressed no objection to the concept; one member observed that neighbors may have concerns about increased traffic on Mackama Road. - The Chairman concluded the board was 'good' with the concept. The applicant will submit a formal resubdivision application for staff review, which will include environmental review and at least one public hearing. Consent Calendar - Minutes of the June 3, 2026 Planning Board meeting: approved unanimously (motion by Mrs. Amendola). - Minutes of the May 20, 2026 Map of Greenlawn Center public hearing: initially deferred when a board member noted they had not attended that hearing; the vote proceeded after another member confirmed attendance, and the minutes were approved unanimously. - 90-day filing-time extensions: Country Hollow Estates (CFA 1/22/2019), Roberg Estates (CFA 7/9/2014), and Yasso Plat (CFA 1/5/2022) extended to September 21, 2026; 449 West Main Street Plat (CFA 4/2/2025) extended to September 28, 2026. Motion by Mr. Tantillo; unanimous. - Oster–Oster lot-line change extension: extended to September 18, 2026. Unanimous. Site Plan – 1044 New York Avenue (2023) - Conditional site plan approval for demolition of a one-story strip center in the Huntington Station redevelopment area and construction of a new building similar to adjacent structures. - The board had previously asked for windows on the north elevation where an interior stairway had none; the revised architecture complies with that and other staff and town-reviewer requests. - Board member Mrs. Amendola noted a condition requiring a cross-access easement from the adjacent neighbor for two required parking spaces. Staff confirmed the applicant cannot proceed to building permits without finalizing that easement; the neighbor's property is reportedly for sale. - Motion by Mrs. Amendola; unanimous approval. Transfer of Density Flow Rights – 1019 Fort Salonga Road - Resolution approving the purchase of additional TDFR credits for the commercial strip center at 1015–1019 Fort Salonga Road at the corner of Norwood Road. - Background: the applicant previously converted second-story office space to residential units and, having exceeded sanitary capacity as required by the Suffolk County Department of Health Services, bought TDFR credits to permit the conversion. The new credits provide reserve capacity in case new first-floor commercial tenants require additional sanitary density. - Unanimous approval (motion by Ms. Amendola). Subdivision – Harbor Road Plat - Preliminary approval resolution, held over from the prior meeting, incorporating requested waivers of curbs and sidewalks and a waiver of street lighting. - A board member asked that the fire district request be referred to the town board to ensure communication, and requested reflective lighting or similar treatment at the dark, wooded dead end so drivers can see where the road ends. - Staff agreed to add a condition requiring the end-of-road treatment at final application and to route it through traffic reviewers. - Motion as amended by Mrs. Amendola; unanimous approval. Subdivision – Rose Plat - Conditional final approval for a subdivision previously approved as the Louis G. Perry subdivision. The lots contain existing homes on Suffolk County tax map lots, many created without planning board approval; new owners, unaware of the incomplete application, now wish to file the subdivision map and obtain town recognition of the approved lots. - Unanimous approval (motion by Judge Lifson). Subdivision – Estates at Elwood - Resolution scheduling a public hearing for August 5, 2026 — the first of at least two hearings, for SEQRA (State Environmental Quality Review Act) purposes — for the property commonly known as the Media Villa property (north side of Jericho Turnpike, across from the end of Old Country Road, east side of Manor Road). - The board supported the extra step of a formal scheduling resolution because the application is high-profile and has drawn public interest. - Board members requested hard copies of the expanded environmental assessment form (EAF); staff agreed to request copies from the applicant. - Unanimous approval (motion by Mrs. Amendola). Subdivision – Map of Greenlawn Center, Lots 14–23 - Conditional approval of an expedited subdivision re-establishing old filed map lots. The public hearing was held May 20, 2026, with no objections raised, and all staff requirements have been met. - Unanimous approval (motion by Mrs. Amendola). Lot Line Change – Growvogel–Gilmartin - Conditional approval to resolve a deck and pool patio encroachment by establishing a new lot line with an equal exchange of land, leaving both lots the same size. The ZBA previously approved a small setback variance; the planning board had reviewed the proposal at a prior meeting. - Unanimous approval (motion by Mrs. Amendola). ZBA Referrals - ZBA 23721 – Galioto lot-line change: the board agreed with staff that there is no objection to the requested area variances. The proposal involves an undersized 40-foot-wide, 4,000-square-foot lot in a Greenlawn R-5 neighborhood purchasing a portion of a larger neighbor's lot; the neighbor's remaining long, deep lot would have frontage on a second road (Derby Avenue), triggering lot frontage and width variances. No new homes are proposed, the conditions are existing, and the neighbor is already on an undersized lot. - ZBA 23645 – Nivo Properties (1598 New York Avenue, Huntington Station): the property holds a single-family certificate of occupancy and was formerly used as a hairdresser (a permitted home occupation) and then as a military recruiting center (exempt from town zoning), but never obtained commercial permits. The owner seeks to legalize a first-floor commercial tenant plus three apartments. The small 50-by-100-foot lot requires variances related to a narrow driveway (10 feet proposed, versus 12 feet minimum for one-way and 24 feet for two-way travel under planning board regulations) and setbacks; the revised plan cuts off a front corner of the house to widen access. - Board members expressed no objection to the parking and setback variances, noting they reflect existing conditions. They decided to keep concerns about the wood-frame building's condition and safety for commercial occupancy out of the ZBA recommendation, potentially flagging them separately for the building department, so the property can be legalized. - The referral memo will be revised and brought back at the July 1, 2026 Planning Board meeting; the ZBA hearing is scheduled for July 9, 2026. Key Outcomes - All resolutions on the regular agenda passed unanimously: minutes approvals; filing-time and lot-line extensions; 1044 New York Avenue conditional site plan approval; 1019 Fort Salonga Road TDFR approval; Harbor Road Plat preliminary approval as amended; Rose Plat conditional final approval; Estates at Elwood public hearing scheduled for August 5, 2026; Greenlawn Center Lots 14–23 conditional approval; and Growvogel–Gilmartin lot-line change approval. - The board signaled no conceptual objection to The Preserve at Indian Hills Phase II; the applicant will proceed with a formal resubdivision application. - The Nivo Properties ZBA referral memo will be revised and reconsidered at the July 1, 2026 meeting. - Agenda item 14 (Current Communications), including HHPC minutes of June 2, 2026, emails regarding Cold Spring Hill Development and Park & Pulaski McDonald's, a Harbor Road Plat document, a letter from Allen Ahdoot, MD, and a Cold Spring Hill Development covenant restriction letter, was listed but received no discussion in the transcript.
The meeting opened with a Liberty Minute segment, part of Huntington's celebration of 250 years of American independence. This historical presentation recounted the presence of Hessian mercenaries in Huntington during the Revolutionary War, including the construction of huts on Park Avenue and Woodhull Road to house them. It also highlighted the story of an enslaved man named Elijah, who was shot in the head but survived, helping thwart an attack. The segment concluded by honoring the sacrifices of Huntington Patriots. Liberty Minute Presentation - The presentation described the role of Hessian mercenaries hired by the British, many of whom occupied Huntington. - Six huts were built on the southwest corner of Park Avenue and Woodhull Road to house Hessian troops. - A British officer described these German mercenaries as "the worst set of scoundrels ever created." - An enslaved man named Elijah was shot through the head but survived, contributing to thwarting an attack. - The segment emphasized that "thanks to the sacrifices of generations of Huntington Patriots, liberty endures."
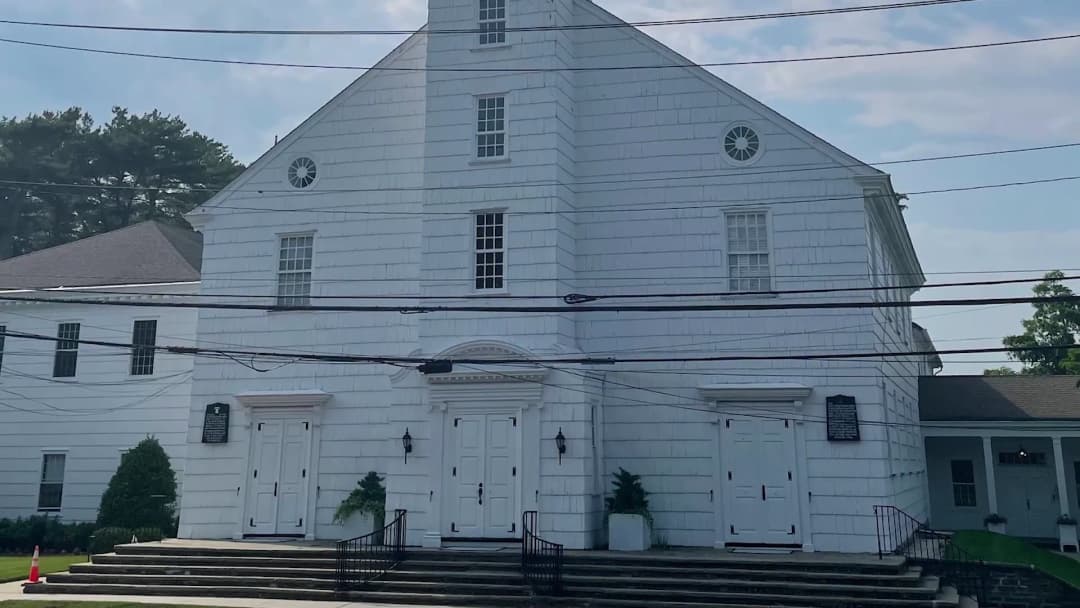
The meeting featured a special 'Liberty Minute' segment as part of Huntington's celebration of 250 years of American independence. This historical narration detailed the role of Old First Church during the Revolutionary War, including its use by British troops, the removal of its bell, and its subsequent reconstruction after the war. The presentation highlighted the sacrifices of Huntington Patriots and concluded that liberty endures.
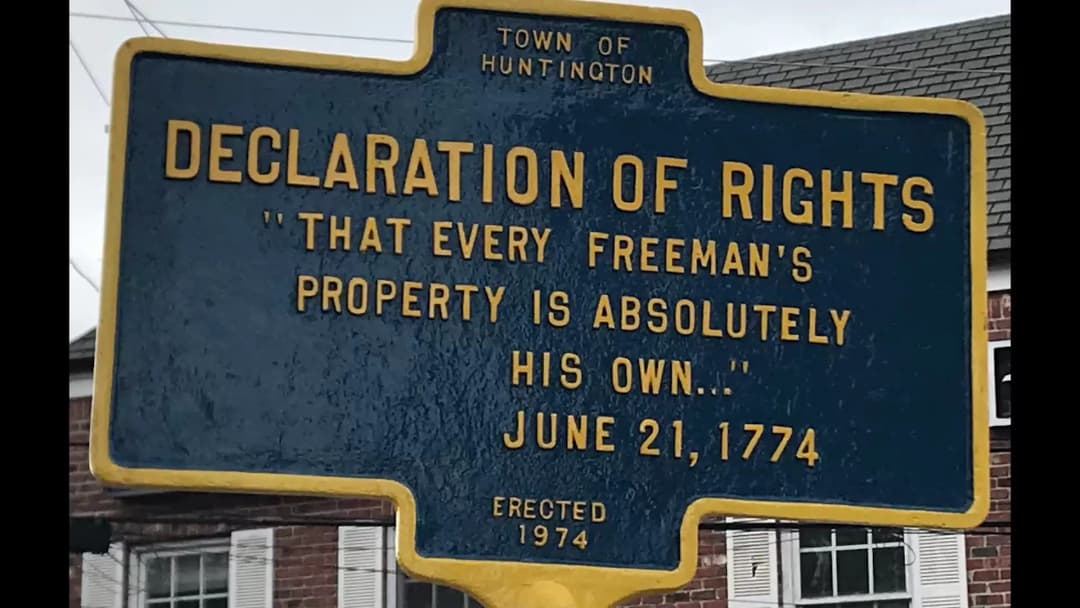
This session consisted of a short commemorative segment, not a formal city meeting. No agenda or minutes were provided. The broadcast highlighted Huntington's role in the American Revolution and the enduring principle of property rights. Commemorative Message - The segment marked Huntington's celebration of 250 years of American independence. - It recounted that the Huntington Declaration of Rights was adopted in June 1774 to show support for the people of Boston after the Port of Boston was shut down following the Boston Tea Party on December 16, 1773. - The Declaration of Rights asserted the colonists' rights as British citizens. - The central principle quoted is that "every free man's property is absolutely his own," which is highlighted on a historical marker in front of Old Town Hall. - The segment concluded by crediting the sacrifices of generations of Huntington Patriots for the endurance of liberty.
This Liberty Minute, part of Huntington's celebration of 250 years of American independence, recounts the history of Fort Franklin, a British fort built in May 1778 on Long Island's North Shore during the American Revolution. The segment describes the fort's role, attacks, and eventual abandonment. Discussion Items - The fort was named for William Franklin, son of Benjamin Franklin and last Royal Governor of New Jersey. - It housed up to 800 Loyalist troops and refugees, protecting the approach to Manhattan and Oyster Bay, and serving as a base for raids on Connecticut. - Patriot Major Benjamin Talmadge led an unsuccessful attack in 1779. - In July 1781, a combined American and French force of 450 troops coordinated an attack, but the American assault was repulsed by a 12-pound cannon. - The fort was abandoned a year later for a fort atop the old burying ground in Huntington Village. Key Outcomes - The segment concludes by acknowledging the sacrifices of generations of Huntington Patriots, stating "Liberty endures."