OPENPUBLICA · PUBLIC MEETING RECORD
Record of Proceedings
Bentonville Planning Commission Tech Review and Regular Meeting - November 3, 2026
Planning Commission — Tuesday, November 3, 2026
BodyBentonville, Arkansas
SessionPlanning Commission
DateTuesday, November 3, 2026
StatusNEW · FILED
Video Record
STREAMING COPY IN PREPARATION — RECORDING AVAILABLE FROM THE ORIGINAL SOURCE
Transcript — Verbatim
Speaker numbers apply only to this recording.
Discussion Breakdown — Share of Meeting
Zoning And Land Use35%
Engineering And Infrastructure29%
Procedural17%
Transportation Safety16%
Pending Litigation3%
Summary of Proceedings
Bentonville Planning Commission Tech Review and Regular Meeting - November 3, 2026
The Bentonville Planning Commission met on November 3, 2026, at City Hall, beginning with a Tech Review at 4:30 PM followed by the regular business meeting at 5:00 PM. The agenda included four waiver requests, a large-scale development phasing amendment, a rezoning public hearing, and continued discussion on proposed code amendments. Commissioners approved several consent items and waivers, tabled a controversial off-site improvements waiver for The Thickets development pending further negotiations, and approved the bulk of the code amendments after removing a contested section on rezoning standards.
Consent Calendar
- Utility Easement Vacation (VAC26-0045): 609 SE Yale Street.
- Lot Split (LS26-0010): Lot 13, Block F, Orchard Addition, 607 SE C Street.
Public Comments & Testimony
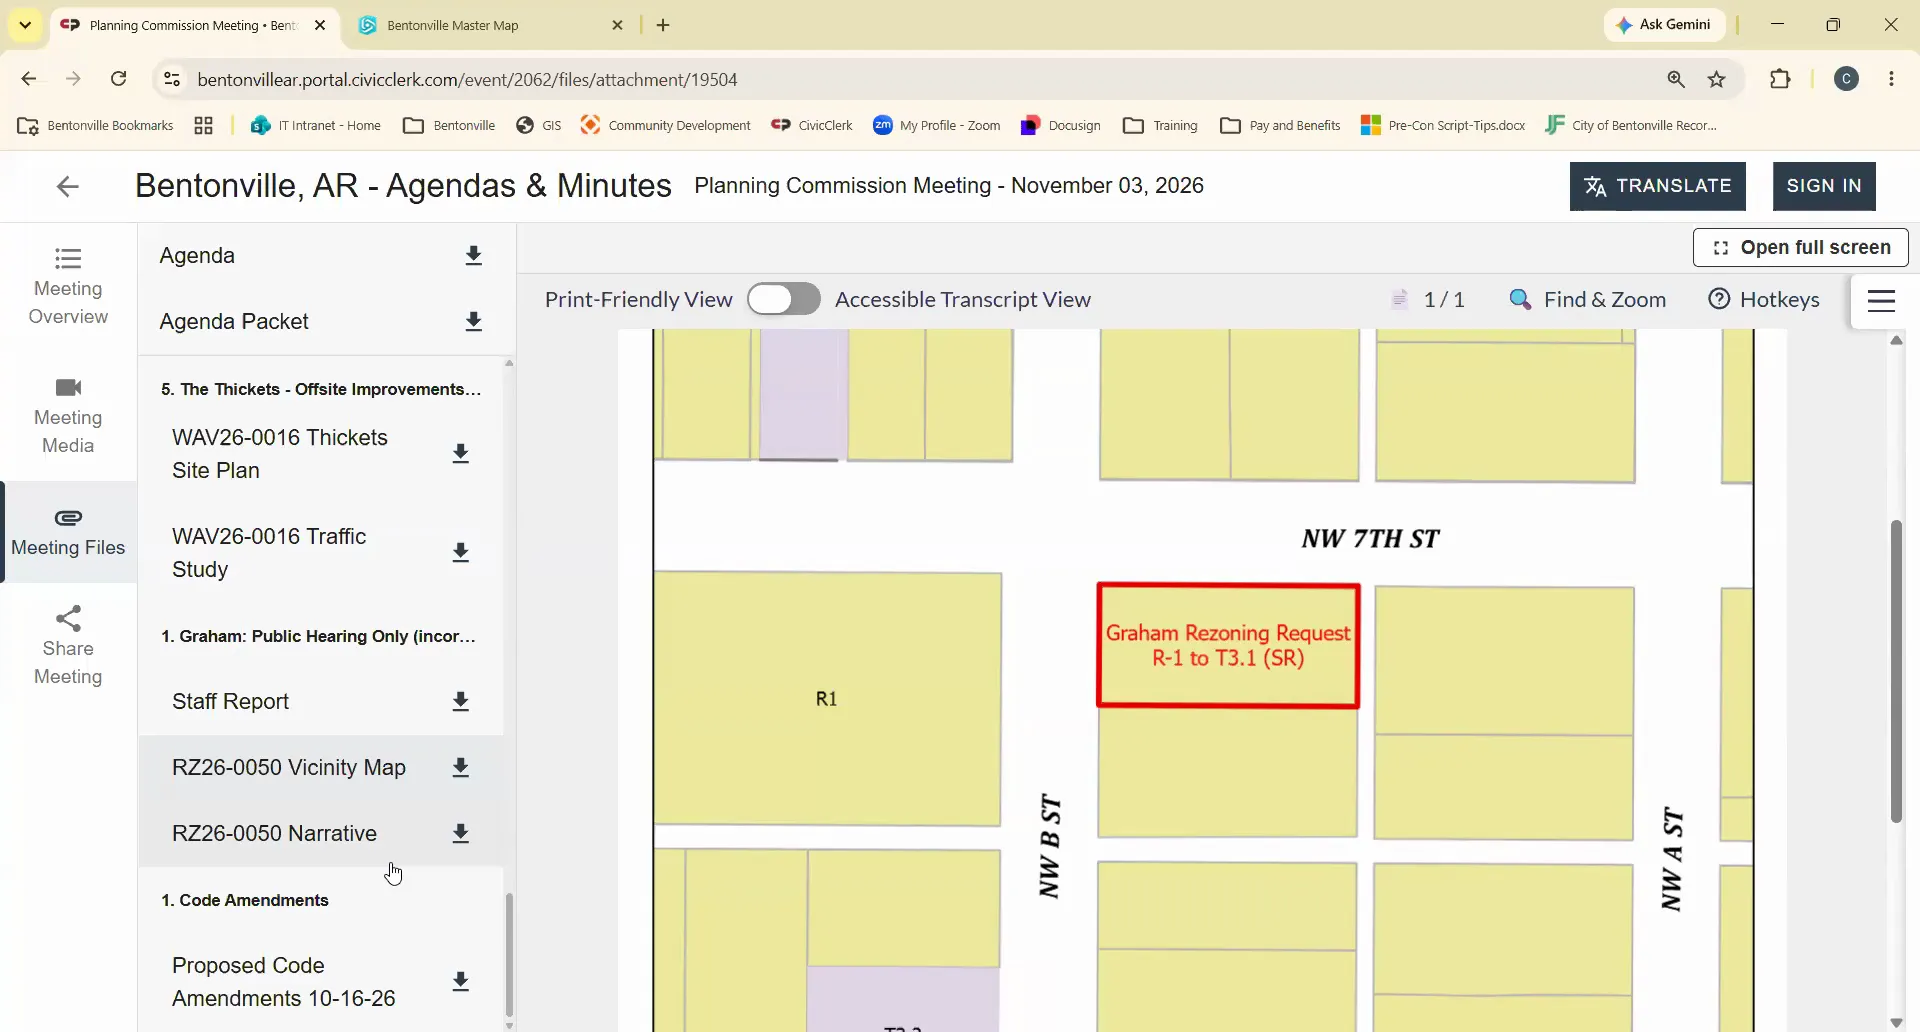
- Graham Rezoning (RZ26-0050): The property owner's architect appeared to speak in support of rezoning 608 NW B Street from R-1 to T3.1, arguing the change would better align the property with Traditional Neighborhood place type standards and allow for reduced front yard setbacks appropriate for its corner lot.
- Code Amendments: No members of the public came forward to offer testimony during the advertised public hearing.
Discussion Items
- 4-Wheel Concepts Garage Door Waiver (WAV26-0017): The applicant sought a waiver to orient garage doors toward SE Moberly Lane due to site constraints from a detention basin. Staff and commissioners discussed enhancing the landscaping screen and provided guidance to the applicant to incorporate unique architectural features (e.g., murals) on the building's highly visible east side along I-49.
- Walmart Associate Store Loading Dock Waiver (WAV26-0021): A waiver was requested to permit loading docks and bay doors at the repurposed site of a former skating rink. The applicant noted the closest dock is over 450 feet from the right-of-way and proposed enhanced screening.
- Gilmore Fence Setback Waiver (WAV26-0020): The property owner at 337 NW A Street requested a reduced fence setback (2 feet from the back of the sidewalk rather than the standard 5 feet from the right-of-way) to manage foot traffic from the nearby square. The design was reviewed and generally supported.
- J Street Phasing Plan Amendment (LSD24-0012): An amendment to increase the number of development phases from 10 to 28 for a 618-unit multifamily project was presented. The amendment allows each building to receive its own Certificate of Occupancy independently.
- The Thickets Off-site Improvements Waiver (WAV26-0016): This became the central debate of the evening. The applicant requested a waiver of off-site infrastructure improvements (specifically a traffic signal at the Windmill/Regional Airport intersection) citing a "soft no" from the Arkansas Department of Transportation (ARDOT) based on curve geometry and proximity to an existing light.
- Applicant Position: Representatives from Crafton Tull and Kutak Rock argued that the need for the signal is a pre-existing condition created by prior developments, not solely their project. They noted a lack of viable alternatives, as no other intersection in the traffic study warranted a signal.
- Staff Position: City Traffic Engineer Jared Brightwell clarified ARDOT's "no" was informal. He stated the signal is currently warranted and recommended that a formal submission be made to ARDOT to get a definitive answer. He suggested exploring a proportionate share fee-in-lieu.
- Commissioner Concerns: Commissioners expressed unease with approving a blanket waiver without a solution. They were sympathetic to the applicant's reluctance to pay for 100% engineering design for a project with a predicted rejection. A motion to table the item for further negotiations between staff, the applicant, and legal counsel on a proportionate share solution carried unanimously.
- Code Amendments: Commissioners removed Section 50-709(e)(1) from the proposed amendments. The section, dealing with standard review criteria for rezonings, was deemed to require broader discussion to clarify definitions of "within one transect degree" and prevent unintended consequences. The remaining code amendment package was advanced.
Key Outcomes
- Approvals:
- WAV26-0017 (4-Wheel Concepts): Approved 6-0.
- WAV26-0021 (Walmart): Approved 6-0.
- WAV26-0020 (Gilmore Fence): Approved 6-0.
- LSD24-0012 (J Street Amendment): Approved 6-0.
- Code Amendments (excluding 50-709(e)(1)): Approved 6-0.
- Tabled:
- WAV26-0016 (The Thickets Waiver): Tabled to allow staff and applicant to negotiate a proportionate share payment for a future traffic signal.
- RZ26-0050 (Graham Rezoning): The public hearing was conducted as advertised, but action was tabled due to an incorrect date on the mailed public hearing notices. The item will be reheard with proper notice at the next meeting.
- Next Steps:
- The Commission will hold a Joint Work Session with the City Council the following Friday to discuss the work program and the entwined rezone standards.
- Commissioner Bennett requested an agenda item discussing lessons learned from a recent lawsuit involving a student housing project where a Council denial was overturned.
Meeting Transcript
Righty, it is 5 30, so I'm gonna or 5 30. It's 4 30. We need to change the clock because I'm gonna look up there every time. It is 4 30. So I'm gonna call to order the uh tech review meeting of the Bentonville Planning Commission for November the 3rd. Uh welcome everyone who is here. Um we're going to begin working through the agenda for tonight to see if there are any changes or modifications or additional questions. Uh the first item is the minutes from the October 20th uh planning commission meeting. Any changes or modifications there? Okay, we have two items on the consent agenda. Uh, there are any commissioners that would like to have any of those removed to regular agenda. All right, we'll stay on the consent agenda for those two. Uh so we have one, two, three, four waivers, an amendment, rezoning, and then the discussion on the code amendments again. So um let's just begin working through new business, the waivers. Tom, number one. Right, yeah, planning commission waiver additions. This one is the four-wheel drive concept garage door waiver. This one um sits on Moberly, three thousand block of Moberly just north of Walton. And uh they have uh they're trying to build a new building, and the detention basin is forcing it to the back, and because of the nature of their business, they do four-wheel drive stuff, so they're asking to have the doors facing Moberly, they are about a hundred and eighty feet away from Moberly and uh proposing a landscaping screen. So with regards to the landscaping screen, is it something that's enhanced because they want to put the garage doors towards Mowberley? Right, or is it a regular enhanced? And is that in their plans or once you see the plans, you'll make sure it's an enhanced right. They submitted the plans uh yeah in the packet. Yeah, that's all that's all the preliminary. I just didn't know it was gonna be like yeah, and this is behind it. Is the applicant here? Somebody represent the applicant. So what what is the building materials for this? Did I just miss it or I don't know that they have full building materials yet because if we can't orient the building this way, that changes the building design. So we're here to do the waiver first before finalizing all elevations. Those solid doors or glass doors or their solid garage doors roll up. Yes, sir. That here, yes. There's already one small garage door on that one in there.
SUMMARIZED BY OPENPUBLICA AI
TRANSCRIPT VIA PUBLIC VIDEO
openpublica.com
openpublica.com