OPENPUBLICA · PUBLIC MEETING RECORD
Record of Proceedings
Carrollton Planning and Zoning Commission Meeting – June 7, 2018
Planning and Zoning Commission — Thursday, June 7, 2018
BodyCarrollton, Texas
SessionPlanning and Zoning Commission
DateThursday, June 7, 2018
StatusFILED
Video Record
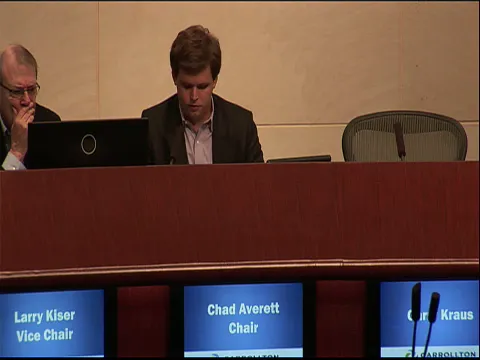
STREAMING COPY IN PREPARATION — RECORDING AVAILABLE FROM THE ORIGINAL SOURCE
Transcript — Verbatim
Speaker numbers apply only to this recording.
Discussion Breakdown — Share of Meeting
Zoning And Land Use56%
Waste Management17%
Procedural11%
Public Engagement7%
Public Safety4%
Hospitality Industry3%
Parking Management2%
Summary of Proceedings
Carrollton Planning and Zoning Commission Meeting – June 7, 2018
The Carrollton Planning and Zoning Commission met on June 7, 2018, from 7:04 p.m. to 7:54 p.m. The commission has nine members; Commissioners Crafts and Romo were absent, leaving seven members present. All votes taken during the meeting were unanimous 7-0. No agenda or minutes were available; this summary is based on the raw transcript.
Consent Calendar
- Minutes approval (May 3, 2018 meeting): Motion by Commissioner Chadwick, seconded by Commissioner Kaiser, to approve the minutes as presented. Approved unanimously 7-0.
Public Comments & Testimony
- No members of the public came forward to speak during any of the public hearings on the agenda.
Discussion Items
Case 06-18 RP1 – The Collection Phase 3, Lots 2A and 2B, Block A (Replat)
- Staff described a replat to create a flag lot by connecting the western lot to the right-of-way with a five-foot strip, meeting the required 50-foot street frontage. The replat also modified existing easements and dedicated new utility and water easements for a shopping center under construction.
- Staff recommended approval, with stipulations requiring Development Services review of easement locations before plat recognition and inclusion of any missing recording information for separately filed easements.
- Approved unanimously 7-0 with staff stipulations.
Case 06-18 MD1 / 06-18Z1 – Essex Park Comprehensive Plan and Zoning
- Staff presented companion requests for a 15-acre site at the southeast corner of Parker Road and Plano Parkway: amend the Future Land Use Map from medium-intensity commercial to single-family detached residential, and amend PD 175 to rezone the site from single-family townhome and local retail to single-family patio home residential.
- The applicant, Greenbrick Partners (represented by Jerry Silo of JBI Partners), proposed an 82-lot single-family detached residential neighborhood called Essex Park, described as the last remaining tract in Mustang Park. Design features included about one acre of common open space with play structures, 40-foot-wide lots, perimeter screening, privacy fencing, decorative driveways, a 20-foot garage-face setback instead of the usual 18 feet, consolidated mailboxes, and a requirement that at least 80 percent of homes recess garages at least five feet behind the front face while up to 20 percent may have the house face up to one foot behind the garage.
- Jerry Silo expressed support for the design as a 'pocket neighborhood,' emphasizing the open space as a gathering place and architectural variety. One commissioner voiced concern about placing this housing type on a hard corner at two six-lane arterials and the amount of similar product already in the area, while acknowledging the quality of the proposal. The applicant responded that the market had not supported retail on the site and that the property owner had not found retail buyers.
- Staff received no public comments and recommended approval. A stipulation also required right-of-way dedication northbound for a right turn on Plano Parkway at Parker to occur at time of plating.
- Comprehensive Plan amendment approved unanimously 7-0. Zoning request approved unanimously 7-0 with revised staff stipulations.
Case 06-18Z2 – The Ridge Church Zoning
- Staff presented a PD amendment for an existing church property zoned office with a 17-foot maximum building height. The church planned a two-story addition more than 30 feet tall, plus updated landscaping and revised facades. The amendment would allow the greater height and permit the existing preschool/daycare as an allowable use with a 70-student maximum, consistent with state authorization.
- Applicant Terry Wright of Wright Group Architects noted the existing church wall was already about 20 feet tall, so the PD would address an existing condition; the church was not expanding the preschool program and would use the addition to update facilities.
- No public speakers. Approved unanimously 7-0 with staff stipulations.
Case 05-18 SUP1 – Rockies Restaurant (Events Hall)
- Staff requested a special use permit for an approximately 3,100-square-foot end suite in an existing shopping center to be used primarily as an events hall for weddings, celebrations, and ceremonies, with or without food service. The fire department and environmental services raised no concerns.
- No public speakers. Approved unanimously 7-0 with staff stipulations.
Case 06-18 SUP2 – Dallas Palms Venue Expansion
- Staff presented an amendment to existing SUP 342 for Dallas Palms Venue, a wedding and reception facility off Marsh Lane. The applicant sought to expand by combining two buildings, adding just under 6,500 square feet.
- The applicant initially showed an aluminum wall and parapet, but submitted written confirmation to match the existing facade materials. Additional stipulations required a site plan showing the expansion and a revised front facade elevation before going to City Council.
- A commissioner asked whether the expansion would be limited by parking. Staff said the site has 200 existing parking spaces and an existing parking agreement with Wesley Korean Church, yielding 327 total spaces against a 314-space requirement, or 13 extra spaces. Another commissioner asked about deliveries; the owner said deliveries occur at the front of the building.
- Owner Richard Mackinch confirmed the facade would be changed to match the existing structure and that the rear would feature approved glass for the garden area.
- No public speakers. Approved unanimously 7-0 with revised staff stipulations.
Case 05-18 ZT1 – Receptacles and Mobile Redemption/Collection Centers
- This ordinance amendment was continued from the May 2018 meeting. Staff explained that recent court decisions prompted the city to group donation bins with other receptacles in the trash/dumpster regulations. The proposal covered receptacles from 50-gallon toters to larger dumpsters, compactors, and roll-away containers.
- Under the proposal, receptacles facing a street or in public view would require an enclosure with an opaque gate; finished or non-decaying wood would be allowed. Exemptions would apply where unique site conditions prevent placement of 100-gallon-or-larger receptacles, and for temporary construction receptacles. The wording was changed from 'unpreventable' to 'unique site conditions' before the item goes to council. The effective date was assumed to be July 10 if adopted by council, subject to change.
- For mobile redemption/collection centers, typically nonprofit trailers such as the one at Trinity Mills near the DART station, new permits would be required for any new organization even at the same location. Requirements would include tenant availability, no outdoor storage, and an annual permit.
- Staff said they had reached out to Goodwill and other nonprofits but had not received responses. No public speakers. One commissioner thanked staff for incorporating prior comments.
- Approved unanimously 7-0 with staff stipulations and the wording change.
Key Outcomes
- All eight agenda items were approved unanimously 7-0: minutes; The Collection Phase 3 replat; Essex Park Comprehensive Plan; Essex Park Zoning; Ridge Church zoning; Rockies Restaurant SUP; Dallas Palms Venue Expansion SUP; and receptacles/mobile redemption ordinance amendment.
- Staff reported that at the June 5, 2018 City Council meeting, Garages of Texas was approved unanimously, and a transportation plan amendment removed Kelway from west of Tarpley to Marsh Lane, along with abandonment of an adjacent small right-of-way. The July Planning and Zoning Commission meeting remains scheduled for July 5.
Meeting Transcript
Good evening, ladies and gentlemen. Please silence your cell phones or other devices. I call this meeting to order at 7.04 p.m. This is the June 7th, 2018 meeting of the Planning and Zoning Commission of the City of Carrollton. This commission consists of nine members. We have two members absent this evening, Commissioners Crafts and Romo. All uh this commission has final authority on certain items and an advisory role on others. In the case of advisory items, our recommendation for denial will be considered by the city council if the applicant makes a written request in accordance with city ordinance. We conduct our business in accordance with the posted agenda, copies of which are in the lobby outside these chambers. All the items on the agenda under the heading public hearings will begin with the applicant's presentation. After any questions from the commission of staff and the applicant, we will ask if there is anyone present who would like to speak on the case. If you wish to speak at that time, please come forward to the podium, give your name and address for the record, and make your comments to the commission. When the public has had the opportunity to speak, we will allow the applicant to make any closing comments. At that time, we will close the public hearing and there will be no further opportunities to speak. The public hearing portions of cases considered tonight are intended to be an opportunity for the public to be heard by the commission. It is not an opportunity for the commission to respond to public comments or answer questions from the public. After the public hearing is closed, the commission will conduct any discussion and action as appropriate. Our first item business tonight is approval of the May 3rd, 2018 Planning and Zoning Commission minutes. Commissioners, do we have any discussion or a motion on that? Commissioner Chadwick. Thank you, Mr. Chair. I move that we uh approve the minutes as uh it's presented for the May 3rd, 2018 meeting. Okay, motion by Commissioner Chadwick, second by Commissioner Kaiser to approve the minutes as presented. We will go to a vote. Okay. Minutes are approved unanimously 7 to 0. Next time of business tonight, case number 06-18 RP1 lot 2A and 2B, block A of the collection phase 3. This is agenda item number two. Case coordinator, Ms. Coriel. Thank you, Mr. Chairman. Commission, this is a replat of the collection phase three. The purpose of this replat is to simply establish establish a flag lot. As you can see, the western lot needs to be connected to that right-of-way right there. So they simply take a five-foot part of the lot, bring it up to the right-of-way, and then the 50-foot street frontage is met. Um along with that, they um are modifying existing easements and dedicating new utility and water easements for the shopping center being built there. The applicant is here tonight if you have any questions for them. Staff is recommending approval as it does meet all the requirements in the subdivision ordinance. Our stipulations include that location of easements are subject to review by the development services department prior to plat recognition.
SUMMARIZED BY OPENPUBLICA AI
TRANSCRIPT VIA PUBLIC VIDEO
openpublica.com
openpublica.com