OPENPUBLICA · PUBLIC MEETING RECORD
Record of Proceedings
Carrollton Planning & Zoning Commission Meeting - November 1, 2018
Planning and Zoning Commission — Thursday, November 1, 2018
BodyCarrollton, Texas
SessionPlanning and Zoning Commission
DateThursday, November 1, 2018
StatusFILED
Video Record
STREAMING COPY IN PREPARATION — RECORDING AVAILABLE FROM THE ORIGINAL SOURCE
Transcript — Verbatim
Speaker numbers apply only to this recording.
Discussion Breakdown — Share of Meeting
Zoning And Land Use84%
Procedural14%
Floodplain Management2%
Summary of Proceedings
Carrollton Planning & Zoning Commission Meeting - November 1, 2018
The Carrollton Planning & Zoning Commission met on Thursday, November 1, 2018. The briefing session began at 6:00 p.m.; the regular meeting was called to order at 7:06 p.m. and adjourned at 7:56 p.m. in the Council Chambers at City Hall, 1945 E. Jackson Road. Eight of nine commissioners were present; Commissioner Krauss was absent. All votes taken during the meeting were unanimous (8-0).
Consent Calendar
- Commissioners unanimously approved the minutes of the October 4, 2018 Planning & Zoning Commission meeting (8-0).
- Case 11-18RP2 (Crestview Corners Part 3 replat, The Human Bean, 2661 Midway Road) was withdrawn and not considered.
- Case 11-18TSP1 (technical site plan for a drive-through window for The Human Bean on an approximately 0.5-acre tract at 2661 Midway Road) was approved 8-0 with staff stipulations. Staff noted the coffee shop is allowed by right in the light industrial district and cited the building architecture, including varied roof heights, 100% brick and stone, and a three-foot water table.
Public Comments & Testimony
- Case 11-18MD1 (Lennox Cycle Building): Al Oberholt, a retired Lennox engineer at 2216 Ridgewood, spoke in favor, citing a very similar metal building approved unanimously two years earlier.
- Case 11-18MD2 (1400 Bradley Lane): Staff reported that the property-owner notifications generated three comments, two in opposition and one in support. Applicant Craig Godfrey (Grainberry Properties) supported the request, explaining the fence would expand secure parking for about six additional motor coaches representing roughly $3 million in assets. Resident Lori Ivey (2811 Cambridgeshire) opposed it, saying the Dickerson corridor was promised to be heavily treed and high quality and calling the metal fence a step backward from recent Carrollton improvements.
- Case 11-18SUP1 (Quik Trip): A comment card from Tyler Reek was received; he did not speak but asked that his support be recorded.
- No members of the public offered comments for cases 11-18RP1, 11-18RP3, or 11-18ZT1.
Discussion Items
- Case 11-18MD1 - Lennox Cycle Building Alternate Façade (1600 Metrocrest Drive): Staff recommended approval of a metal building instead of masonry for a 4,000-square-foot equipment testing facility, noting a similar metal testing building approved in 2016 nearby, an existing landscape buffer along Metrocrest, and the industrial zoning context. Applicant Philip Halsey, Vice President of Engineering for Lennox International, said the building matches the adjacent facility and supports improved furnace testing.
- Case 11-18MD2 - 1400 Bradley Lane Alternate Fence Material: Staff recommended approval of galvanized metal fencing with movable gates, finding it appropriate for similar light industrial parks and durable; no stipulations were attached. The applicant, Craig Godfrey, said the fence would extend an existing galvanized fence to expand parking and move it about 50 feet closer to Dickerson Parkway, and argued galvanized metal has low reflectivity and better durability than wood.
- Case 11-18RP1 - Carrollton Classical Academy Replat (2400 Josey Lane): Staff recommended approval of splitting an approximately 11.5-acre lot into two lots, noting the school use was already allowed through a previously approved technical site plan, and added a stipulation to continue an existing 10-foot street easement southward to Sunridge Road. Applicant representative Terry Wright (Wright Group Architects), representing Responsive Education Solutions, stated the replat cleans up a sale from First Baptist Church of Carrollton and that the easement provides legal access for an existing water line.
- Case 11-18RP3 - Cardwell & Silvy Addition Replat (Random Road and Donald Avenue): Staff recommended approval of splitting a 0.647-acre residential lot into two conforming lots, with a stipulation that the existing driveway and house orientation be brought into conformance, with the front of the house facing Donald Avenue rather than Random Road, before the plat is recorded. Applicant Ramon Aranda asked for support and said the drive approach would be redesigned to comply with city code.
- Case 11-18SUP1 - Quik Trip 1934 Special Use Permit (Sandy Lake Road and IH-35E): Staff explained the site is zoned FWY Freeway, where a convenience store is allowed by right; the special use permit was solely for the fuel pumps and canopy. The canopy would encroach about five feet into a 25-foot setback from IH-35E, but staff found the encroachment minor because the columns remain outside the setback and the canopy is about 18 feet above grade, with no adverse impact foreseeable. Applicant Jake Beatrice acknowledged floodplain considerations and said the site would be filled roughly three to four feet, working with the Corps of Engineers. Staff and commissioners discussed coordinating the pole sign design with the building architecture before the case goes to City Council.
- Case 11-18Z1 - Thomas Place Rezone: This case was withdrawn and no action was taken.
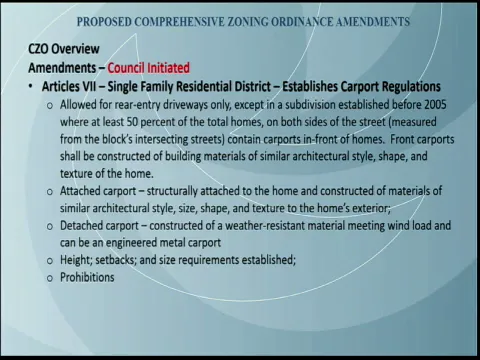
- Case 11-18ZT1 - Comprehensive Zoning Ordinance (CZO) Text Changes: Staff presented an extensive annual CZO update. Major proposed changes included consolidating the land-use matrix from about 16 pages, using NAICS codes and city-specific definitions; moving rooftop screening, solar, and water standards into performance standards; new carport regulations limited mainly to pre-2005 subdivisions with rear-entry garages and limited allowances for existing front-carport patterns; distinguishing CMU masonry from brick and stone and adding a CMU provision for the gateway overlay; increasing the transit-center mixed-use first-floor height minimum from 14 to 16 feet; requiring a traffic impact analysis for child-care facilities with an enrollment of 85 or more students; adding event center regulations; replacing private club provisions with a special use permit process for on-premise alcohol sales where state law permits regulation; requiring special use permits for communication towers in all zoning districts except historic square and transit center, with a two-to-one height-to-setback ratio from residential uses and prohibitions on single-family parcels and front yards; reducing some off-street parking requirements to support redevelopment, adding parking standards for garage condominiums, and updating stacking standards for drive-through restaurants, dry cleaners, and banks; allowing staff approval of landscape variations of up to 20 percent from minimum requirements; prohibiting trailers, shipping containers, and similar vehicles from being used as buildings; and removing obsolete board and commission bylaws. Commissioner Kaiser asked whether the previously rejected Keller Springs/Kelly communication tower would be disallowed under the new rules; staff confirmed it would, because it was in front of the building, 150 feet tall, and only 25 feet from the right-of-way. Commissioner Christman asked about timing; staff said action that night would allow City Council consideration in December with a January 1 effective date, and grammatical changes could still be made.
Key Outcomes
- Approved minutes (8-0).
- Approved the Human Bean drive-through technical site plan (8-0).
- Approved the Lennox Cycle Building alternate façade (8-0).
- Approved the 1400 Bradley Lane alternate fence material (8-0).
- Approved the Carrollton Classical Academy replat, including the additional easement stipulation (8-0).
- Approved the Cardwell & Silvy replat with the conformance stipulation (8-0).
- Approved the Quik Trip special use permit with staff stipulations and pole sign coordination before City Council review (8-0).
- Approved the CZO text changes, to be forwarded to City Council in December with any grammatical changes, targeting a January 1, 2019 effective date (8-0).
- Withdrawn: Case 11-18RP2 and Case 11-18Z1.
Meeting Transcript
Good evening, ladies and gentlemen. Please silence your cell phones or other devices. I call this meeting to order at 7 06 p.m. This is the November 1st, 2018 meeting of the Planning and Zoning Commission of the City of Carrollton. This commission consists of nine members. We have one member absent this evening, Commissioner Krauss. In the case of advisory items, our recommendation for denial will be considered by the city council if the applicant makes a written request in accordance with city ordinance. We conduct our business in accordance with the posted agenda, copies of which are in the lobby outside these chambers. All the items on the agenda under the heading public hearings will begin with the applicant's presentation. After any questions from the commission of staff and the applicant, we'll ask if there is anyone present who would like to speak on the case. If you wish to speak at that time, please come forward to the podium, give your name and address for the record, and make your comments to the commission. When the public has had the opportunity to speak, we will allow the applicant to make any closing comments. At that time, we'll close the public hearing and there will be no further opportunities to speak. The public hearing portions of cases considered tonight are intended to be an opportunity for the public to be heard by the commission. It is not an opportunity for the commission to respond to public comments or answer questions from the public. After the public hearing is closed, the commission will conduct any discussion and action as appropriate. Our first item of business tonight is approval of the minutes of the October 4th, 2018 Planning and Zoning Commission meeting. Commissioners, do we have any discussion or motion on this? Commissioner Chadwick. Thank you, Mr. Chairman. I move that we approve the minutes of the October 4th 2018 Planning Zoning Commission as presented. Motion by Commissioner Chadwick, second by Commissioner Romo to approve the minutes as presented. If we have no discussion, we'll go to a vote. Okay, the minutes are approved unanimously 8 to 0. Next time business tonight, agenda item number two. This is case number 11 18 RP2, the human being. This case has been withdrawn. Our next item, agenda item number three. This is case number 11 18 TSP 1, the human being drive-through window. Case coordinators, Mr. McCaulay. Thank you, Mr. Chairman. Good evening, Commissioners. This particular item is for technical site plan for a coffee shop. The coffee shop, the human being is allowed by right in the light industrial districts at this particular site at 2661 Midway Road. The technical site plan tonight for your consideration is to allow a drive-through window as part of this development. Staff is recommending approval, and one of the reasons is because of the architecture of the building as well. You'll notice a variation in the roof heights, 100% brick and stone, as well as some details with the three-foot water table along the perimeter of the building itself.
SUMMARIZED BY OPENPUBLICA AI
TRANSCRIPT VIA PUBLIC VIDEO
openpublica.com
openpublica.com