OPENPUBLICA · PUBLIC MEETING RECORD
Record of Proceedings
Carrollton Planning and Zoning Commission Meeting – March 7, 2019
Planning and Zoning Commission — Thursday, March 7, 2019
BodyCarrollton, Texas
SessionPlanning and Zoning Commission
DateThursday, March 7, 2019
StatusFILED
Video Record
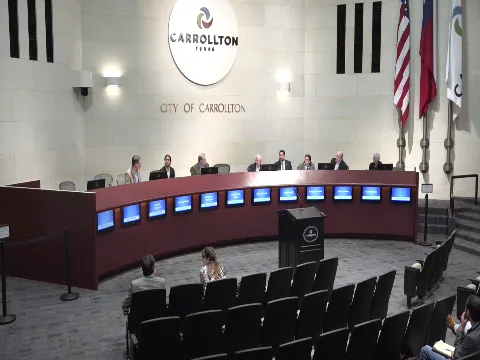
STREAMING COPY IN PREPARATION — RECORDING AVAILABLE FROM THE ORIGINAL SOURCE
Transcript — Verbatim
Speaker numbers apply only to this recording. Names come from transcript evidence. “Possibly” marks uncertain attribution.
Discussion Breakdown — Share of Meeting
Zoning And Land Use61%
Community Engagement14%
Procedural10%
Transportation Safety4%
Engineering And Infrastructure3%
Floodplain Management3%
Historic Preservation3%
Public Engagement2%
Summary of Proceedings
Carrollton Planning and Zoning Commission Meeting – March 7, 2019
The Carrollton Planning and Zoning Commission met on Thursday, March 7, 2019. The chair called the meeting to order at 7:14 p.m. and adjourned at 9:14 p.m. All nine commission members were present; the chair recused himself from Case 03-19Z1 and Vice Chair Kaiser presided for that item. No agenda or minutes were provided in the source material, so this summary is based on the full transcript.
Consent Calendar
- The commission unanimously approved the February 7, 2019 Planning and Zoning Commission meeting minutes as written, on a motion by Commissioner Kaiser, seconded by Commissioner Romo, 9 to 0.
- The consent agenda was approved unanimously, 9 to 0, on a motion by Commissioner Kaiser, seconded by Commissioner Denham. The consent agenda included Case 03-19 FP1.35/19, Case 03-19 RP1 Stolarski Addition Revised, Case 03-19 RP2 Gadzooks International Subdivision Revised, and Case 03-19 RP4 Hebron High School Revised. The approval included a finding on item 3 that the right-of-way dedication is necessary and proportional to the proposed development. Stipulations were approved as written, except that only stipulation 2 was approved on item 5, with stipulation 1 removed.
Public Comments & Testimony
- No public comments were offered for Case 03-19 SUP1, Case 03-19Z2, Case 03-19Z3, or Case 03-19Z4.
- Case 03-19Z1, The Pines at Carrollton, drew extensive opposition from neighboring residents. Speakers expressed concerns about incompatible density, 40-foot-wide lots, traffic and speeding on narrow streets, parking shortages, drainage and flooding, property tax impacts, privacy, the potential for rentals, and a lack of meaningful developer outreach.
- Michael C. Smith, 1708 Kinnip/Kneep Street, opposed the project, saying about 60 cars per day would pass his house, parking would spill onto streets, 40-foot lots did not match the neighborhood, and the development would destroy the area.
- Janice Sorber, 1200 North Side Drive, opposed the project. Her family has owned their property for 34 years. She cited narrow roads, street parking, flooding and erosion, an overwhelmed culvert, privacy concerns, property tax impacts, and the transient nature of the proposed homes.
- Jose Fabro, 1205 North Side Drive, opposed the project. He said he raised his children in his home and now has grandchildren there, and he described existing traffic from I-35, narrow roads, trash-can obstructions, property tax concerns, and the loss of neighborhood views.
- A resident of 1707 Kennaipe/Kneep Street whose name was not stated opposed the project, raising narrow street width, garbage truck maneuvering, additional traffic from roughly 26 homes, and flooding on nearby streets.
- John C. Jacobs, 1612 Cottonwood Road, opposed the project, saying the notice was sent to the previous owner, the density seemed driven by profit and tax revenue, front garages and small lots did not fit the neighborhood, and the development would look like a vertical FEMA trailer park.
- Danny Waldron, 1808 Willow Road, opposed the project or urged further study, recommending a traffic count before a decision because existing parking is already bumper-to-bumper and 26 more homes would add at least two cars per home.
- A resident of 1201 North Side Drive whose name was not stated opposed the project, describing dangerous speeding, narrow roads, dead animals on the road, an unrealistic price range for younger buyers, and a culture clash with an established family neighborhood.
- Deborah Moore, 1608 Cottonwood Road, opposed the project. Her family has lived there for 67 years. She described the area's history as a gravel pit over an underground river and as a former floodplain/pasture, warned that concrete and new homes would worsen flooding, and asked the commission to choose respect, dignity, and decency over hasty, thoughtless greed.
Discussion Items
-
Case 03-19 SUP1, Elite Hail Operations: Staff planner Mike McCauley presented a request to amend an existing special use permit to add paint and body shop uses to an auto repair complex, which would also allow hail-damaged vehicle repairs and windshield repair and replacement. Staff said the facility was originally designed for auto repair uses, a special use permit had been in place since the early 1990s, the use would not intrude on surrounding residential property, and no public comments had been received. The commission closed the public hearing and approved the case as presented, 9 to 0.
-
Case 03-19Z1, The Pines at Carrollton: The applicant requested a change in base zoning for a 4.4-acre site near North Side Drive and North Denton Drive from single-family 8.4/16 zoning to single-family patio home zoning, plus a planned development for special standards. Staff presented a proposed site plan with minimum lot widths of 40 feet and depths of 90 feet, front-loaded homes, garages set back 20 feet, a 16 percent minimum brick and stone requirement on each home, an interior open-space feature, and a 5-foot frontage wall with a 12-foot landscape buffer. Staff recommended approval, citing consistency with residential subdivision guidelines, compatibility with nearby PD 199 masonry standards, and appropriate density near downtown.
The applicant, CW Fields of Fields Residential, described the company's background, more than 100 homes started since 2014, target buyers, proposed home sizes of 2,400 to 2,800 square feet, target prices of about $380,000 to $460,000, and design details such as cedar accents, standing-seam roofs, pavers, and 6-inch caliper pine trees. He acknowledged the development was a flagship project and conceded that the company had not done adequate neighborhood outreach.
Commissioners asked about roof height, privacy, drainage, driveway materials, density, and compatibility with adjacent homes. Transportation engineer Tom Hammonds said North Side Drive is an older street roughly 22 to 23 feet wide with bar ditches, has had speeding issues, functions as a collector street, and could receive additional enforcement or be considered for the Neighborhood Traffic Management Program. Staff estimated adjacent lot widths at roughly 50 to 60 feet along North Side Drive and 70 to 90 feet along Cottonwood, while the existing single-family 8.4/16 zoning generally requires a 70-foot minimum lot width.
A motion to close the public hearing initially failed on a show of hands, so the hearing remained open for additional questions. A later motion by Commissioner Christmas, seconded by Commissioner Romo, to close the public hearing and approve Case 03-19Z1 with staff stipulations failed by a vote of 3 in favor to 5 against, with the chair recused from the item. Commissioners who opposed the motion cited inadequate outreach to homeowners, density and lot width, traffic and parking, and the requested brick and masonry deviation. Because the motion failed, the rezoning was not approved. The applicant was informed that he has an opportunity within 10 days to appeal to the City Council in accordance with city ordinance.
-
Case 03-19Z2, The View / Urban Structure: Staff planner Shapiro presented a revised multifamily mixed-use planned development at the northeast corner of Old Denton and Rayford Road. The revised conceptual site plan reduced multifamily units from 285 to 270, reduced the commercial/retail portion from about 43,000 square feet to about 31,600 square feet, added multifamily units facing Rayford Road, kept a connection to the Furno Creek trail, and added a circular drive with parallel parking and streetscape sidewalks. Staff added stipulations requiring at least two restaurants with creek-facing outdoor dining and a minimum number of first-floor non-residential units to preserve the mixed-use character. The townhome tract to the east remained unchanged. Facades were still primarily brick and stone, with a small 2 percent reduction on east- and north-facing facades, which staff found acceptable. The applicant's civil engineer, architect, and landscape architect answered questions about penthouse units, rooftop access, retail access, and private resident courtyards. There were no public speakers. The commission closed the public hearing and approved Case 03-19Z2 with staff stipulations, 9 to 0.
-
Case 03-19Z3, Sloan Street West, and Case 03-19Z4, Sloan Street East: Both cases were continued at the applicant's request. No public testimony was offered on either case. The commission voted unanimously to keep the public hearings open and continue both cases to the April 4, 2019 Planning and Zoning Commission meeting.
-
Semi-annual impact fee report: The commission accepted the semi-annual impact fee report without objection.
-
Staff report: Staff reported that the City Council approved the Western Extrusions item earlier that week, following the commission's February 2019 recommendation.
Key Outcomes
- Minutes of February 7, 2019 approved unanimously, 9 to 0.
- Consent agenda approved unanimously, 9 to 0.
- Case 03-19 SUP1, Elite Hail Operations, approved unanimously, 9 to 0.
- Case 03-19Z1, The Pines at Carrollton, was not approved; the motion failed 3 to 5, with the chair recused. The applicant may appeal to the City Council within 10 days.
- Case 03-19Z2, The View / Urban Structure, approved unanimously, 9 to 0, with staff stipulations.
- Case 03-19Z3, Sloan Street West, and Case 03-19Z4, Sloan Street East, continued to the April 4, 2019 Planning and Zoning Commission meeting with public hearings left open.
- Semi-annual impact fee report accepted.
- Meeting adjourned at 9:14 p.m.
Meeting Transcript
Good evening, ladies and gentlemen. Please silence your cell phones or other devices. I call this meeting to order at 7 14 p.m. This is the March 7th, 2019 meeting of the Planning and Zoning Commission of the City of Carrollton. This commission consists of nine members, all of which are present this evening. This commission has final authority on certain items and an advisory role on others. In the case of advisory items, our recommendation for denial will be considered by the city council if the applicant makes a written request in accordance with city ordinance. We conduct our business in accordance with the posted agenda, copies of which are in the lobby outside these chambers. All the items on the agenda under the heading public hearings will begin with the applicant's presentation. After any questions from the Commission of Staff and the Applicant, we will ask if there is anyone present who would like to speak on the case. If you wish to speak at that time, please come forward to the podium, give your name and address for the record, and make your comments to the commission. When the public has had the opportunity to speak, we will allow the applicant to make any closing comments. At that time, we will close the public hearing and there will be no further opportunities to speak. The public hearing portions of cases considered tonight are intended to be an opportunity for the public to be heard by the commission. It is not an opportunity for the commission to respond to public comments or answer questions from the public. After the public hearing is closed, the commission will conduct any discussion and action as appropriate. Our first item of business tonight is approval of the minutes of the February 7th, 2019 Planning and Zoning Commission meeting. Commissioners, do we have any discussion or motion on this? Commissioner Kaiser. Thank you, Commissioner. I move that we approve the minutes of the February 7th meeting as written. Okay, we have a motion by Commissioner Kaiser, second by Commissioner Romo to approve the minutes of the February 7th meeting as written. Any discussion? Not we'll go to a vote. Okay, the minutes are approved unanimously 9 to 0. Our next item of business tonight is the consent agenda. We are um we will be keeping item four on the consent agenda. Um consent agenda item number two, case number 03-19 FP 1.35 slash 19. Agenda item number three, case number 03-19 RP1 Stolarski addition revised. Agenda item number four, case number 03-19 RP2, Gadzooks International Subdivision revised. Agenda item number six, case number 03-19 RP4 Hebron High School revised. Commissioners, do we have any discussion on the consent agenda or a motion? Commissioner Kaiser. Thank you, Commissioner. I move that we approve all items on the consent agenda, including on item number three that the right of way is necessary and proportional. And the stipulations on all the stipulations is on all as written. And is my understanding that on item number five, we're only doing stipulation number two. Removing number one. Remove number one. Only doing number two.
SUMMARIZED BY OPENPUBLICA AI
TRANSCRIPT VIA PUBLIC VIDEO
openpublica.com
openpublica.com