OPENPUBLICA · PUBLIC MEETING RECORD
Record of Proceedings
Carrollton Planning & Zoning Commission Meeting – April 4, 2019
Planning and Zoning Commission — Thursday, April 4, 2019
BodyCarrollton, Texas
SessionPlanning and Zoning Commission
DateThursday, April 4, 2019
StatusFILED
Video Record
STREAMING COPY IN PREPARATION — RECORDING AVAILABLE FROM THE ORIGINAL SOURCE
Transcript — Verbatim
Speaker numbers apply only to this recording. Names come from transcript evidence. “Possibly” marks uncertain attribution.
Discussion Breakdown — Share of Meeting
Zoning And Land Use79%
Public Engagement10%
Procedural7%
Affordable Housing4%
Summary of Proceedings
Carrollton Planning & Zoning Commission Meeting – April 4, 2019
The Carrollton Planning and Zoning Commission met on April 4, 2019. The posted agenda included a 6:00 p.m. briefing session, and the regular meeting was called to order at 7:02 p.m. in the City Council Chambers at Carrollton City Hall; the meeting adjourned at 7:36 p.m. All nine commission members were present. The chair noted that the commission has final authority on certain items and an advisory role on others. The Commission considered the March 7, 2019 minutes, one preliminary plat, three replats, one special use permit, and two zoning amendments. Most items were approved unanimously; the special use permit motion failed 3–6.
Consent Calendar
- The minutes of the March 7, 2019 Planning and Zoning Commission meeting were approved unanimously, 9–0, with corrections discussed in the pre-meeting briefing. Commissioner Kaiser made the motion; Commissioner Chadwick seconded.
Public Comments & Testimony
- Jerry Silo, 1512 Blue Mesa in Carrollton, spoke in opposition to Case 04-19SUP1 (Point 35/190). He asked the Commission to recommend denial, arguing that a warehouse/distribution use showed a lack of vision for the site near I-35 and President George Bush Turnpike. He cited the site’s proximity to the Frankford Road DART station, the downtown Carrollton DART station, direct airport routes, and the Trinity Mills investment, and compared the proposal unfavorably to office/headquarters developments in Richardson and Plano. He described the proposal as creating a 40-foot-high wall with semi-truck traffic.
- No other members of the public spoke on the replats or the Sloane Street zoning cases, and staff reported that no public comments had been received for McInnish Park Phase 3.
Discussion Items
- Kang Development Addition preliminary plat (Case 04-19PP1): Staff planner Loren Shapiro said the applicant proposed dividing an approximately 10.401-acre tract at the northeast corner of Old Denton Road and Raiford Road into two lots: a western lot for mixed-use multifamily and an eastern lot for future townhomes. The final plat would show specific easements and dedications. Staff recommended approval, and the Commission approved the preliminary plat unanimously, 9–0, with staff stipulations. Commissioner Chadwick made the motion; Commissioner Kaiser seconded.
- Jackson Arms Addition, Section 2, Lot 24R replat (Case 04-19RP1): Staff planner Molly Coryell said the applicant sought to replat a duplex property currently on two lots into one legal lot at the northeast corner of Jackson Circle and Jackson Road, an approximately 0.311-acre tract. The applicant’s revised exhibit removed earlier stipulations, and staff recommended approval. No one from the public spoke. The Commission closed the public hearing and approved the replat unanimously, 9–0, with no stipulations.
- Rosemeade Recreation Center replat (Case 04-19RP2): The City of Carrollton was the applicant for the approximately 27.327-acre tract at the southwest corner of Raleigh Drive and East Rosemeade Parkway. The replat would document the location of an Atmos gas line easement already recorded by separate instrument; no substantive change was made. A revised result sheet removed stipulations, and staff recommended approval. No one from the public spoke. The Commission closed the public hearing and approved the replat unanimously, 9–0, with no stipulations. Commissioner Romo made the motion; the motion was seconded.
- McInnish Park, Phase 3 replat (Case 04-19RP3): Staff planner Michael McCauley presented a city-initiated replat of city-owned parkland at the southwest corner of Sandy Lake Road and President George Bush Turnpike. The replat would enlarge the plat to approximately 351 acres by adding about 15 acres and would create a fifth lot, with no right-of-way dedication. Staff recommended approval with stipulations. No public comments had been received. The Commission closed the public hearing and approved the replat unanimously, 9–0, with staff stipulations. Commissioner Chadwick made the motion; Commissioner Taylor seconded.
- Point 35/190 special use permit (Case 04-19SUP1): Staff described a proposed 178,500-square-foot warehouse/distribution building on a 22.16-acre tract zoned Freeway District at 2643 IH 35E. The proposal included three suite spaces, truck and loading areas on the west side, parking on the north and south sides, and landscaping along I-35 and the service road. A staff stipulation required rooftop equipment and screening to be concealed. Applicant representatives Derek Downs of Taft Associates and Dan Lawson of ProTera Properties were present to answer questions. After Jerry Silo’s opposition, Commissioner Christman said he would vote in favor because the tract is isolated by power lines and floodplain. Commissioner Kaiser said he would vote no because he believed there could be a higher and better use than a low-rise warehouse, and another commissioner agreed with that view, citing the area’s early stage of major development. The motion to approve with staff stipulations failed 3–6, so the Commission did not approve the special use permit.
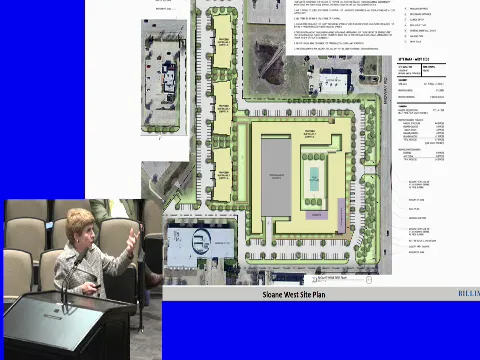
- Sloane Street West zoning amendment (Case 03-19Z3): Staff planner Loren Shapiro presented a request to rezone a portion of an approximately 183.5-acre tract in Planned Development 148, on the west side of Midway Road south of Hebron Parkway, to Heavy Commercial with modified development standards, allowing a conceptual plan for multifamily development. Staff described up to 380 multifamily units, a courtyard and pool, interior podium garage parking, three detached multifamily buildings, substantial landscaping along Midway Road, and dedication of southbound deceleration lanes. Applicant Lucy Billingsley of the Billingsley Company presented the project and said the existing Sloane Street phase has 500 units, was 95.6 percent leased, and 15 percent of its residents work in the International Business Park. Her presentation cited 9.88 acres and 372 units for the new site with an 80/20 split between one-bedroom and two-bedroom units. No one from the public spoke. The Commission closed the public hearing and approved the zoning amendment unanimously, 9–0, with staff stipulations. Commissioner Christman made the motion; Commissioner Romo seconded.
- Sloane Street East zoning amendment (Case 03-19Z4): This request concerned the approximately 41-acre Planned Development 201 tract at the southeast corner of Hebron Parkway (Park Boulevard) and Midway Road. Staff said the amendment would add 70 multifamily units to the already permitted 500, for a total of 570, and would modify the conceptual plan by replacing an originally planned office building with a three-story, 70-unit multifamily building matching the existing Sloane Street facades. Billingsley explained that the site’s parking at 4.8 spaces per 1,000 square feet made office use impractical and that enhanced paving would create a plaza connection. No one from the public spoke. The Commission closed the public hearing and approved the zoning amendment unanimously, 9–0, with staff stipulations. Commissioner Kaiser made the motion; Commissioner Chadwick seconded.
Staff Reports
- Staff reported that the City Council had approved The View, a multifamily mixed-use development on Old Denton Road and Rayford Road; a special use permit across the street for an automotive paint and body shop; and annexation of Hebron Parkway between Marsh and Midway Road. The Commission took no action on these reports.
Key Outcomes
- Approved the March 7, 2019 minutes 9–0.
- Approved the Kang Development Addition preliminary plat 9–0 with stipulations.
- Approved the Jackson Arms Addition Section 2, Lot 24R replat 9–0 with no stipulations.
- Approved the Rosemeade Recreation Center replat 9–0 with no stipulations.
- Approved the McInnish Park Phase 3 replat 9–0 with stipulations.
- Failed to approve the Point 35/190 special use permit; the approval motion failed 3–6.
- Approved the Sloane Street West zoning amendment 9–0 with stipulations.
- Approved the Sloane Street East zoning amendment 9–0 with stipulations.
- Received staff reports on related City Council actions without taking action.
Meeting Transcript
Please silence your cell phones or other devices. I call this meeting to order at 7.02 p.m. This is the April 4th, 2019 meeting of the Planning and Zoning Commission of the City of Carrollton. This commission consists of nine members, all of which are present tonight. This commission has final authority on certain items and an advisory role on others. In the case of advisory items, our recommendation for denial will be considered by the city council if the applicant makes a written request in accordance with city ordinance. We conduct our business in accordance with the posted agenda, copies of which are in the lobby outside these chambers. All the items on the agenda under the heading public hearings will begin with the applicant's presentation. After any questions from the commission of staff and the applicant, we'll ask if there is anyone present who would like to speak on the case. If you wish to speak at that time, please come forward to the podium, give your name and address for the record, and make your comments to the commission. When the public has had the opportunity to speak, we will allow the applicant to make any closing comments. At that time, we will close the public hearing and there will be no further opportunities to speak. The public hearing portions of cases considered tonight are intended to be an opportunity for the public to be heard by the commission. It is not an opportunity for the commission to respond to public comments or answer questions from the public. After the public hearing is closed, the commission will conduct any discussion and action as appropriate. Our first item of business tonight is approval of the March 7th, 2019 Planning and Zoning Commission meeting minutes. Commissioners, do we have any discussion or a motion on this? Commissioner Kaiser. I move that we approve them as written with the change that was uh discussed in the pre-meeting. Okay, we have a motion by Commissioner Kaiser, second by Commissioner Chadwick to approve the minutes of the March 7th PNZ meeting with the corrections that were made in the briefing. We have any further discussion. If not, we'll go to a vote. Okay, the minutes are approved unanimously 9 to 0. Our next item of business tonight, agenda item number two. This is case number 04-19, PP1 Kang Development Edition. Case coordinator is Mr. Shapiro. Good evening, Commission. Lauren Shapiro, Planning Division. The preliminary plot before you is to um propose the division of a 10-acre tract into two lots. The westerly lot would be for mixed-use multifamily. My mic on. And lot two, the eastern track would be for future townhomes.
SUMMARIZED BY OPENPUBLICA AI
TRANSCRIPT VIA PUBLIC VIDEO
openpublica.com
openpublica.com