OPENPUBLICA · PUBLIC MEETING RECORD
Record of Proceedings
Gulfport City Council Meeting February 4, 2025: Permitting Crisis, Senior Center, Ward III Seat
City Council — Tuesday, February 4, 2025
BodyGulfport, Florida
SessionCity Council
DateTuesday, February 4, 2025
StatusFILED
Video Record
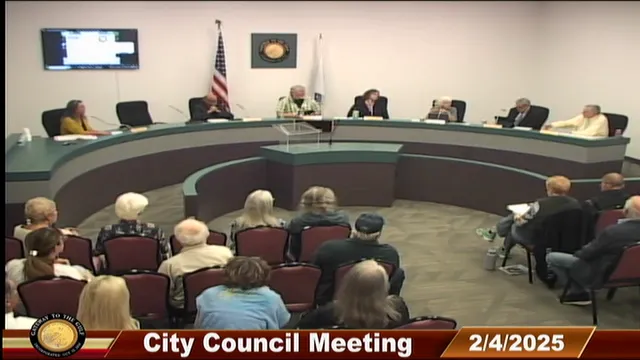
STREAMING COPY IN PREPARATION — RECORDING AVAILABLE FROM THE ORIGINAL SOURCE
Transcript — Verbatim
Speaker numbers apply only to this recording. Names come from transcript evidence. “Possibly” marks uncertain attribution.
Discussion Breakdown — Share of Meeting
Permitting and Inspections35%
Disaster Recovery13%
Public Engagement11%
Community Engagement9%
Senior Center Funding7%
Election Procedures7%
Community Events4%
Procedural3%
Stormwater Management3%
Summary of Proceedings
Gulfport City Council Meeting February 4, 2025: Permitting Crisis, Senior Center, and Ward III Seat
The Gulfport City Council met on February 4, 2025, at 6:00 PM at City Hall. The agenda included a design update for the new Senior Center, resolutions for dock replacements and a special event, and the appointment of a new Ward III Council Member. The majority of the meeting was dominated by public testimony from residents displaced by Hurricanes Helene and Milton, who expressed severe frustration with the city's permitting process, inaccuracies in Substantial Damage Estimator (SDE) letters from contractor Tidal Basin, and a lack of timely communication. City staff presented a map of post-storm permits and proposed operational changes to address the backlog.
Presentations
- Senior Center Design Update: Ward Friszolowski and Amy Bradlow of Harvard Jolly/PBK presented a revised design for the new Senior Center and theater expansion. Changes include an additional elevator, an indoor walking track, a roof terrace, a larger fitness center (expanded from 835 to 1,450 sq ft), and flexible multi-purpose rooms connected by operable partitions. The total project cost is estimated at $15.35 million (down from $15.5 million), with a construction cost of $12.45 million for the 24,300 sq ft center and 2,600 sq ft theater lobby expansion. Council members praised the design, particularly the terrace and flexibility.
Public Comments & Testimony
- Community Event: Wolfgang Dininger (Gulfport Grassroots) announced a beach cleanup on February 8th, reporting the January cleanup collected 220 pounds of trash. He also promoted the Gulfport Special Delivery mailbox art fundraiser for the Senior Center Foundation.
- Stormwater Drainage: Peter Ford and Barbara Baker (59th Street South) detailed persistent stormwater drainage issues, stating ditches are full and stagnant since the hurricanes. They argued the city's Stormwater Plan is failing due to lack of maintenance and requested the city ensure water can flow freely to Boca Ciega Bay.
- Permitting Crisis (Dominant Theme): Multiple residents affected by Hurricanes Helene and Milton voiced extreme frustration:
- Glenda Hato, Sue Book, Lisa Shoey, Gaia Banovich (Townshores Residents): Reported catastrophic delays in permit processing. A master permit for 13 buildings was submitted January 3rd and remained in review for weeks. Residents contrasted this with a 5-day permit approval in Dunedin.
- Phyllis Markham (58th Street S): Claimed a roof permit applied for in July was not processed before Helene, and disputed a 73% substantial damage letter, stating no water entered her home.
- Deb Atkins: Requested weekly public updates on permits and substantial damage letters. Questioned who is holding Tidal Basin accountable for delays and inaccuracies, and asked why the city refuses to discuss "Option 2" (using actual repair cost vs FEMA ratio).
- Courtney Perkoffis (Gulfport Landia): Proposed a volunteer program to assist the Community Development Department with clerical tasks, citing the Florida Volunteer Protection Act. A show of hands indicated strong interest in volunteering to clear the backlog.
- Unnamed Resident: Successfully appealed their SDE letter from 76.2% to 38% damage after Justin of the city reviewed and found three data entry errors, urging others to verify the accuracy of their letters.
- Charles Gale (Townshores): Begged the council to prioritize getting residents home.
- Tidal Basin Criticism: Candidate for Mayor John Liccioni called the situation "Tidal Gate," alleging 50 documented false claims of substantial damage in Gulfport by Tidal Basin, with several appeals adjudicated as false. He warned of potential lawsuits against the city.
Staff Reports and Discussion
- Permitting Process & Backlog: City Manager O'Reilly, Building Official Clark Streiker, and staff member Justin outlined the severe operational strain. 97 permits are in the queue for data entry. The Townshores blanket permit application is 162 pages per building. 150 reviews are in the substantial damage pipeline. Staff is working 7 days a week, but permit clerks are facing a hostile work environment.
- Proposed Operational Changes: Building Official Clark Streiker proposed closing the Building Department to the public from 9 AM to 1 PM Monday through Friday, following the model of Treasure Island and St. Pete Beach, to allow permit staff uninterrupted time to process permits. The Council indicated informal support for this measure.
- Substantial Damage Letters: Justin reported that out of 55 problematic SDE cases identified, 15 have been closed, 40 are being re-evaluated, 2 corrected letters were filed, and 5 reversals are in progress. The goal is to send out the final batch of SDE letters by Friday, February 7th.
- City Clerk: City Clerk Carico reminded residents of the February 10th voter registration deadline for the March 11th municipal election. She also requested permission to bring a resolution supporting state legislation for public records exemptions for municipal clerks.
Resolutions
- Resolution 2025-17 (Special Event): Approved a special event application for O'Maddy's St. Petersburg Grand Prix kickoff street party to benefit the PSA Check foundation and Carding for Kids. Passed 3-1 (Councilmember Thanos dissenting over the 11 PM music curfew).
- Resolution 2025-18 (South Basin Dock): Authorized the City Manager to contract with Reuben & Clarson Consulting for design and construction oversight of the South Basin Dock Facilities Replacement. Passed unanimously.
- Resolution 2025-19 (Casino Dock): Authorized the City Manager to contract with Reuben & Clarson Consulting for design and construction oversight of the Casino Dock Facilities Replacement. Passed unanimously.
Discussion Items
- Ward III City Council Appointment: The Council discussed three applications for the vacant Ward III seat. A debate occurred on extending the deadline, but the 30-day charter requirement necessitated an immediate vote. Councilmembers Fridovich and Thanos nominated Kosi "Cozy" Jackson, while Councilmember Brown nominated Joel Fetterman. The motion to appoint Kosi "Cozy" Jackson passed 4-0. Councilmember Brown encouraged Mr. Fetterman to consider serving on a city board.
Council Comments & Reports
- Vice Mayor Fridovich: Recognized Black History Month.
- Councilmember Thanos: Announced a Town Hall meeting on February 6th at 6 PM regarding post-storm rebuilding. Requested a mid-year budget review.
- Councilmember Brown: Requested an update on the Comprehensive Plan. Reminded residents of the city's Q&A session on permits (February 5th, 6 PM) and the Tour of Homes (March 1st).
- Mayor Henderson: Reflected on the hostile political climate discouraging participation in public service.
Key Outcomes
- Ward III Seat Filled: Kosi "Cozy" Jackson was appointed to the Ward III City Council seat (Vote: 4-0). The seat was vacated by former Council Member Paul Race.
- Building Dept. Closure: The Council informally agreed to close the Building Department to the public from 9 AM to 1 PM to process permits, effective immediately.
- SDE Corrections: Staff will complete the final bundle of Substantial Damage Estimator letters by February 7th. Residents were strongly encouraged to verify their letters and contact the city if they suspect data errors.
- Dock Replacements: Contracts were authorized for the design of the South Basin and Casino dock replacements.
- Budget Review: A mid-year budget workshop was requested for March 2025.
- City Clerk Support: A resolution supporting state-level public records exemptions for municipal clerks will be drafted for the next agenda.
- Voter Registration: Deadline for the March 11th municipal election is February 10, 2025.
Meeting Transcript
Welcome everyone to the February 4th regular city council meeting for Gulf Port Florida. Our invocation tonight's given by Vice Mayor Michael Fernovich, followed by the Pledge of Allegiance. Please join us in rising. This one's gonna be very short but appropriate. This is Earl Leg Ladreb, who's a um Indiana politician, uh Congressman during the Watergate uh area. And his fair famous quote is don't confuse me with the facts. All right, roll call, please, city clerk. Vice Mayor Fredovich. Councilmember Thanos here. Council Member Brown here. Mayor Henderson. Here. City Attorney Salzman. City Manager O'Reilly. Here. City Clerk Carico is present. All right. Leading off tonight, we have a presentation. We've got Ward Fresnowski president and Amy Bradlow, Senior Vice President of Harvard Jolly PBK giving us a senior center design update. Thank you all for being here. Thank you. Honorable Mayor and City Council members. I'm Ward Fresilaski with Harvard Jolly PBK Architecture. With me is Amy Bradlow, an architect and principal with the firm, and also with us is Felipe Delgado, uh a colleague of ours. So as you know, we've made uh a couple presentations in the past. Since then we've met with the public. Uh obviously work closely with Rachel and Tom and the rest of the staff, so we thought it would just be appropriate to give you a brief update. Fantastic. So Amy will kind of take us through a uh quick presentation. Thank you. So this is you all know is the site of the existing senior center and theater. And uh we oops. Uh we gave a presentation uh earlier last year to the public on the design that we did in 2017 for the new senior center and theater expansion. This was the plan. Um and it involved uh closing a portion of 27th Avenue in order to keep the existing senior center in operation during construction. I don't know what I'm doing here. Uh this was the original plan that we did in 2017, the first floor. Uh one thing you'll note is that the multi-purpose rooms in green at the top there are um separated uh with the kitchen and and associated spaces in between. Uh there was also um two entrances so that you can enter from either the uh the north side, uh which where the main parking is, or from the library side, and uh some offices and the snack bar. And the second floor had some more multi-purpose rooms, um with uh two there at the top of the screen, one down at the bottom, and a fitness center, and some additional offices. And these were the renderings that we created at that time and uh presented again for input last year. So we got a lot of great input from uh the people that attended the meeting. Um and some of the things that they asked for were an additional elevator, an escalator if possible, uh, to ensure that those uh multi-purpose flex rooms were outfitted to accommodate all the different programs that are offered and additional ones they'd like to have in the future. An indoor walking track. Um they like to it enlarge the size of the fitness center and uh a larger multi-purpose room.
SUMMARIZED BY OPENPUBLICA AI
TRANSCRIPT VIA PUBLIC VIDEO
openpublica.com
openpublica.com