OPENPUBLICA · PUBLIC MEETING RECORD
Record of Proceedings
Heber City Council Meeting - September 15, 2026: Work Session and Regular Meeting
City Council — Tuesday, September 15, 2026
BodyHeber City, Utah
SessionCity Council
DateTuesday, September 15, 2026
StatusFILED
Video Record
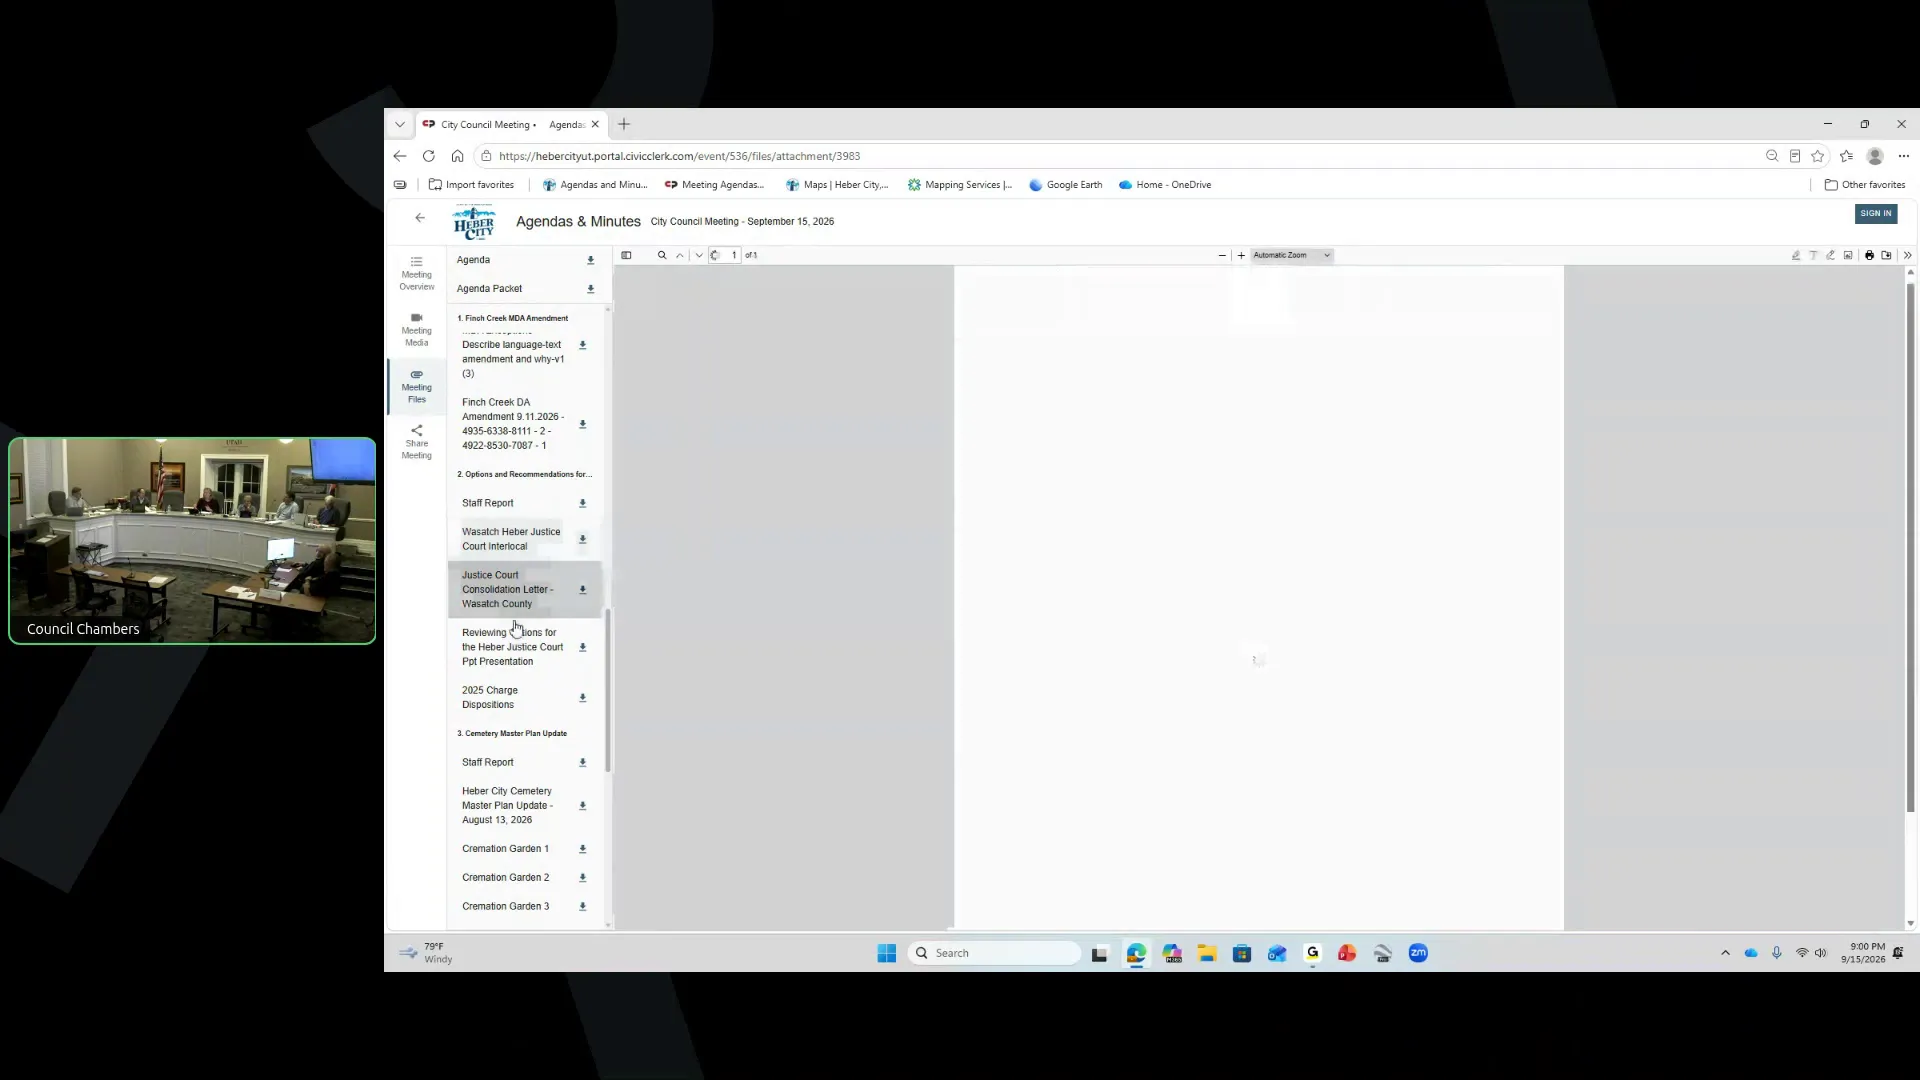
STREAMING COPY IN PREPARATION — RECORDING AVAILABLE FROM THE ORIGINAL SOURCE
Transcript — Verbatim
Speaker numbers apply only to this recording. Names come from transcript evidence. “Possibly” marks uncertain attribution.
Discussion Breakdown — Share of Meeting
Parks and Recreation31%
Affordable Housing20%
Public Engagement13%
Procedural8%
Engineering And Infrastructure6%
Technology and Innovation4%
Public Safety4%
Justice Court Consolidation4%
Community Engagement2%
Summary of Proceedings
Heber City Council Meeting - September 15, 2026
The Heber City Council met on September 15, 2026, starting with a work meeting at 4:07 p.m. and a regular meeting at 6:18 p.m. The agenda included a work session on Main Street Park schematic design, followed by a regular meeting covering consent agenda, public comments, general business, action items, and a CRA board session. Key outcomes included approval of a consent agenda rescinding phase II water restrictions, direction to consolidate the justice court with Wasatch County, approval of a revised Finch Creek Master Development Agreement (MDA) amendment contingent on affordable housing language changes, and approval of the Cemetery Master Plan update and a bid to raze the former Heber Light and Power building.
Consent Calendar
- Resolution 2026-22 – Rescind Phase II Water Restrictions: Council Member Johnston moved, Council Member Barney seconded. Approved 4-0 (Council Member Cheatwood excused).
Public Comments & Testimony
- Jay Townsend, Heber City resident, Airport Advisory Board (AAB) member, and AOPA liaison: Expressed concern that the accelerated timeline for the airport master plan would burden hangar residents and the city financially. Questioned who initiated FAA meetings and why the council was not briefed. Claimed the FAA initially said the runway was good for 10+ years and that the city would need to raise $5 million. Suggested the council investigate.
- Jami Hewlett: Expressed opposition to developing the Duke property into anything other than a cemetery (noting the land was purchased, not donated). Stated a school survey showed preference to keep the natural landscape. Argued the city should buy open space per the General Plan rather than spending $5 million on the airport or up-zoning.
- Amy Tuddenham (email): Expressed support for improvements but urged evaluating Main Street Park and the Duke property together. Concerned about parking, traffic, and the $15–18 million investment. Suggested placing family amenities at the Duke property to preserve Main Street Park as a historic gathering place.
- Kristy Bond (email): Asked the council to reconsider Phase 2 plans for Main Street Park and consider the Duke property. Concerned about parking and traffic, and stated a handshake agreement existed that the Duke property would remain open space or be used for cemetery expansion or a park.
Discussion Items
- Terracon Schematic Design of Main Street Park (Work Meeting): Terracon representative Lars Erickson presented a design update based on public outreach and prior council direction. The presentation included branding concepts (“agricultural modern”), programming for year-round events, and a listening session where each council member provided a wish list. Council members gave specific ideas: Council Member Barney wanted minimal changes with improved bathrooms, shade, and parking; Council Member Cheatwood supported retaining the berm but relocating it, and opposed the historic walk and skate/ice ribbon; Council Member Johnston supported the ice ribbon, splash pad, pavilion, and trailhead center, but not an upper-level playground; Council Member Ostergaard supported the ice ribbon, splash pad, and historic walk, and emphasized phasing; Council Member Murdock prioritized restrooms, drinking fountains, ADA parking, shade, and opposed the loft playground and long-term subsidy for the skate ribbon; Mayor Franco proposed moving the pavilion, combining uses, and splitting the playground. Council directed Terracon to revise designs and return with options addressing shade, parking, and preserving grass.
- Affordable Housing 101: Public/Private Partnerships (General Business): Carly Brinla (Brinshore Development) and Jason Gliddon (Mountainlands Community Housing Trust) presented examples of public-private partnerships for affordable housing. Brinla explained how cities can contribute land, soft financing, or political capital, and described projects in Salt Lake City and West Sacramento. City Manager Matt Brower noted the city has been acquiring land downtown and plans to use Tax Increment Financing (TIF) to support mixed projects with affordable units. Steve Swisher (GTS Development, local firm) added that his firm specializes in public-private partnerships.
- Telecommunications Ordinance Update (General Business): Community Development Director Tony Kohler presented a proposed zoning amendment to increase maximum cell tower height to 80 feet (100 feet in commercial zones) and require a 300-foot setback from dwellings. The change was prompted by Atlas Towers’ request for a tower at the cemetery. Council discussed impacts on residential zones (R1, R2, R3) and agreed to keep those at 35 feet, but allow taller towers in RA2, MCZ, and NVOS zones. Direction given to staff to refine language and bring back for action.
- Finch Creek MDA Amendment (Action Item): Planning Consultant Denna Woodbury reviewed proposed amendments including road realignment, affordable housing flexibility, and project density changes. The applicant requested the ability to offer all affordable units as rentals rather than 50% for-sale. Council debated at length, with Council Member Yvonne Barney and others emphasizing the need to preserve workforce housing and enforce deed restrictions. The council directed changes: add a government employee waterfall to all affordable units at 60% AMI (including rent and HOA fees), require fair housing language, and ensure if units become for-sale they remain deed restricted at 60% AMI. Motion to approve with those conditions passed 4-0, with final language to be brought back on the consent agenda.
- Options and Recommendations for Heber City Justice Court (Action Item): City Manager Matt Brower presented two options: consolidate with Wasatch County Justice Court or operate independently with a new judge. Benefits of consolidation included repurposed space, financial parity, and reduced administrative burden. Council Member Ostergaard moved to authorize staff to begin the consolidation process and notify the state. Approved 4-0.
- Cemetery Master Plan Update (Action Item): Public Works Director Matthew Kennard presented the updated plan reflecting changed conditions since 2020. Council discussed removing the southern trail along the canal due to dead-end concerns and adding a sidewalk on Mill Road from the roundabout. Motion to approve the update with those adjustments passed 4-0.
- Revisions to City Monthly Newsletter (Action Item): Mayor Franco proposed ADA compliance (font size, sans serif, high contrast) and consolidation of two existing newsletters into one. Council debated content and name. Motion (Council Member Johnston) approved: name “Heber Herald”; one sheet front and back (two pages total); white or bright colored paper; page one to have calendar of events and city news determined by staff; page two split with mayor’s message and council message; no political content; and adherence to ADA standards for readability. Motion passed 4-0.
Key Outcomes
- Consent Agenda Approved: Resolution 2026-22 rescinding Phase II water restrictions passed 4-0.
- Main Street Park Design Direction Given: Council provided detailed preferences for park improvements; Terracon to return with revised schematic designs.
- Justice Court Consolidation Authorized: Staff directed to negotiate interlocal agreement with Wasatch County and notify state court system. Motion passed 4-0.
- Cemetery Master Plan Approved: Updated plan approved with removal of southern canal trail and addition of Mill Road sidewalk. Passed 4-0.
- Newsletter Approved: “Heber Herald” adopted with specific formatting and content guidelines. Passed 4-0.
- CRA Board – Bid to Raze Heber Light and Power Building Approved: Bid from Heber Homes for $79,968 to demolish the building and construct parking lot, with condition that compaction and asphalt meet city standards. Passed 4-0.
- Finch Creek MDA Amendment Approved (Conditional): Motion passed 4-0 directing staff to finalize affordable housing language with added protections (waterfall, fair housing, 60% AMI inclusive of HOA fees) and bring back for consent agenda approval.
- Meeting Adjourned: The regular meeting was adjourned at 10:27 p.m.
Additional Notes
- City Manager Matt Brower responded to public comments regarding the airport master plan, stating that FAA meetings were routine, the cost for runway relocation is estimated at $4–4.5 million (not $5 million), and advancing the timeline is for safety and to mitigate inflation.
- A tour of affordable housing projects is scheduled for Friday, September 18, departing from city offices at 8:30 a.m.
- A tour of Folsom, California, for planning best practices is set for September 29.
Meeting Transcript
This conference will now be recorded. Can you hear me or Aaron or anyone online? He may not be at his gonna go on a line and say no, we can't testing one. Are we doing that again? Are we doing it all again? We can hear you now, Mayor. Okay. Oh, okay. That's very good news. Again, everyone, welcome to the Hebrew City Council meeting. It is now four. Oh seven p.m. on September 15th, 2026. All of the council members are in attendance, including myself. We're turning it over to our first work meeting agenda item for the Terracon Schematic Design of Main Street Park. Tony, do I turn that to you first? This is going straight, Mars. All right, go ahead, Lars. Okay. Uh thanks for uh joining us today. We uh requested this work session meeting as an opportunity to kind of let our hair down and hopefully relax and have a little bit of fun. Um yes, I know it's being recorded, but I don't think uh we're gonna accept public comment today. This is literally um kind of a closed work session so that we can talk authentically with the council who represents our community and uh listen very carefully to uh ongoing refinements and right sizing the uh the park and the improvements to the park. Um I just want to kind of remind everybody that uh we came, we we got here through a process that was you know carefully done and and worked with collaboration with the city, the council. We did a public outreach. That public outreach revealed that two-thirds of the community uh wanted something similar to what we're showing on the master plan, which is a activated, you know, a smaller version of the Roger Brooks plan, which is an activated plaza with some ice and splash creek and improved playground, improved circulation, better restrooms, and still maintaining a lot of grass and open space and circulation. Um, that outcome was in our opinion was uh, you know, two-thirds exceptions, and then uh we received a five-zero vote from council to proceed with this process, which is thirty percent schematic design, and that's what we're working on is to refine that thirty percent design. And at the end of the thirty percent design, we're gonna put pencils down and cost estimate it and phase it and kind of throw things out and just continue to right size this, make sure we're aligning the vision with exactly what uh this um stakeholder team right here in the council really would like to see and want. We're also working with the staff in separate work sessions to to write size all of the program elements, how many tents, how many power pedestals, drinking fountains, restrooms, and all the nitty-gritty and kind of fine-tuning the plaza there, uh, how many square foot of you know building and office space and and what types of buildings we really want and that kind of thing. So this is a iterative process. We're just gonna step through it carefully. Um and you guys are in control. We're gonna listen very carefully, and I think just require a lot of patience from both sides to to really seek to understand each other and and get it right for your community. With that, I'll just hand it up to Erickson. Yeah, I'm the project manager to your right. No,
SUMMARIZED BY OPENPUBLICA AI
TRANSCRIPT VIA PUBLIC VIDEO
openpublica.com
openpublica.com