OPENPUBLICA · PUBLIC MEETING RECORD
Record of Proceedings
Las Cruces Planning & Zoning Commission Meeting - October 27, 2026
Planning & Zoning — Tuesday, October 27, 2026
BodyLas Cruces, New Mexico
SessionPlanning & Zoning
DateTuesday, October 27, 2026
StatusNEW · FILED
Video Record
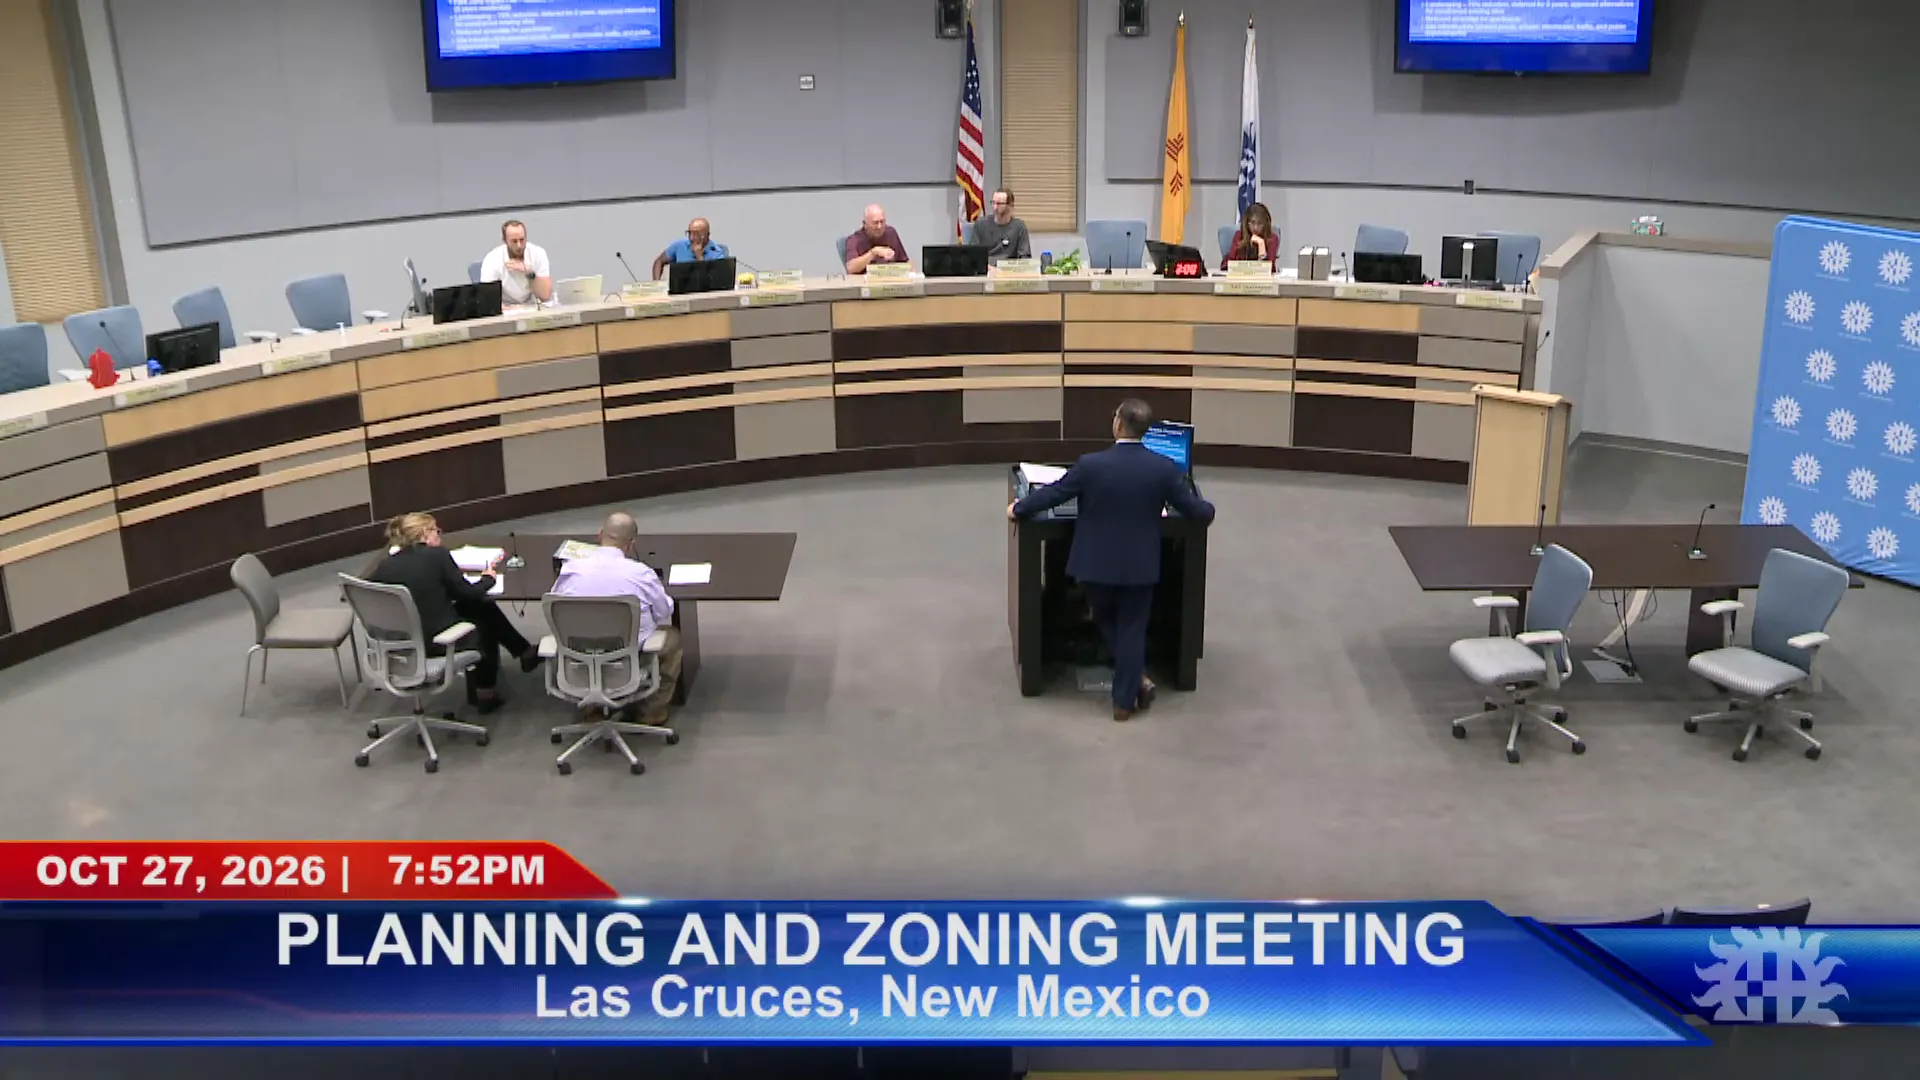
STREAMING COPY IN PREPARATION — RECORDING AVAILABLE FROM THE ORIGINAL SOURCE
Transcript — Verbatim
Speaker numbers apply only to this recording. Names come from transcript evidence. “Possibly” marks uncertain attribution.
Discussion Breakdown — Share of Meeting
Engineering And Infrastructure18%
Parks and Recreation11%
Land Use10%
Code Review10%
Procedural9%
Zoning Regulations9%
Water And Wastewater Management7%
Community Engagement5%
Public Works4%
Summary of Proceedings
Las Cruces Planning & Zoning Commission Meeting - October 27, 2026
The Planning and Zoning Commission met at 6:00 PM on October 27, 2026, chaired by Vice Chair Janet Acosta. The commission unanimously recommended approval of the Arroyos at Settlers Pass Phases 3-5 zoning request and approved the related master development plan and preliminary plat. It then voted to split the second annual land use code update, recommending chapters 34-36 (excluding a proposed 20-to-28-foot lot-width change) and tabling chapters 37-38 to December 15, 2026.
Opening
- No conflicts of interest were declared by commissioners or staff.
- No public comments were offered during the initial public participation period.
- No consent calendar item was pulled for separate discussion.
Item 7.1: Arroyos at Settlers Pass Phases 3, 4, and 5
- Staff planner Adam Otro presented three related requests: a zoning map amendment from OS2S/NH1S to NH2S on about 5.15 acres; a master development plan for the 55.08-acre Arroyos at Settlers Pass phases 3-5; and a preliminary plat for the 17.058-acre phase 3.
- The master plan would allow a range of 165 to 551 single-family lots across three phases. Martin Piller, applicant representative, said the proposed phase counts were 72, 80, and 82 lots for phases 3, 4, and 5.
- The phase 3 preliminary plat showed 72 residential lots, with lot sizes stated as 0.0112 acres to 0.175 acres, plus tracts for electrical utilities, drainage, and mailbox clusters.
- The Development Review Committee recommended approval of the master plan and approval with conditions of the preliminary plat. Staff recommended approval, subject to completion of the pending traffic impact analysis and coordination with Public Works on drainage tracts meeting regional benefit requirements.
- Public comment: Edward Martinez of ZA Engineering, representing adjacent property owner Alternate Logistics, asked the commission to require the proposed road/utility connection to be moved slightly north. He said the adjacent 15-acre tract slopes north and needs a gravity sewer connection; the proposed location could force a lift station that would burden both the adjacent developer and the city.
- Commissioner discussion covered the floodplain history of a former drainage parcel, the pond's performance in recent storms, future traffic connectivity, and density. Public Works Director David Sidio said the city has about $4 million in funding for a phased buildout of Engler from Del Rey toward Rinconada/Metro Verde, with the first phase estimated near $10 million and possible roundabouts; the project timeline depends on additional funding.
- Commissioner Kaiser referenced a 4.2 dwelling-units-per-acre figure; staff clarified the overall density for the entire master plan area was 4.1 dwelling units per acre. The NH2S zone allows up to 24 units per acre.
- Outcomes: The commission voted 5-0 to recommend approval of the zoning map amendment, 5-0 to approve the master development plan, and 5-0 to approve the preliminary plat.
Item 7.2: Second Annual Land Use Code Update
- Chris Favor, Community Development Director, presented proposed revisions to chapters 34-38. Highlights included new infill/tier-three flex incentives in the urban core: five-year waivers of public safety impact fees for infill projects, park impact fees capped at $500 per unit for five years, 75% landscaping reductions with two-year deferrals, reduced multifamily amenity requirements, and site-infrastructure flexibility. Other changes covered historic preservation terminology, zoning and land-use table updates, subdivision procedures, retaining-wall timing, traffic impact analysis scoping, removal of substantial completion, street-sign and lighting updates, and parks-related trail and park dedication changes.
- Public comment:
- Stephen Green, representing home builders and MAC/government affairs, asked the commission to table the update. He said the 900-page document had not received enough review and that removing substantial completion would raise subdivision costs and hurt the housing market.
- John Moscato said the Realize Las Cruces process had balanced public and private needs, and the proposed changes destroyed that balance. He opposed removal of substantial completion, street-light cost sharing, and the minimum townhouse lot-width increase from 20 to 28 feet, saying development and home-buying would become less affordable.
- Marcy Dickerson, a developer, said the city's lighting specifications and substantial-completion change add costs passed to home builders and buyers. She cited a project delayed about nine months waiting for El Paso Electric equipment and asked the commission not to decide that night.
- Roxanne Livingston, executive director of the New Mexico Construction Alliance, requested more time for members to understand and discuss the proposal.
- Zachary Libbin expressed general support for Realize Las Cruces but said development costs are becoming outrageous and more community input was needed.
- Jeremy McVay echoed those concerns and requested more discussion; the chair said yielding unused time to another speaker was not permitted.
- Commission discussion: Chair Acosta initially proposed postponing indefinitely, but staff explained that could be treated as a 'no' recommendation to City Council. Commissioners debated whether to amend, table, or split the package. Commissioner Kaiser criticized the two-page staff report for a 900-page code, and Commissioner Thurston said he feared the commission's recommendations would be ignored by City Council. Staff proposed advancing less-contested chapters while continuing work on subdivision and development-standard chapters.
- Substantial completion was the most debated item. Public Works Director David Sidio explained that existing code sections conflict and that removing substantial completion would clarify when the city accepts responsibility for completed public improvements. Commissioner Thurston and public speakers argued the change would place financing and scheduling risk on developers and delay lot sales.
- Outcomes: Commissioner Kaiser moved to recommend approval of chapters 34, 35, and 36, excluding the proposed minimum townhouse lot-width increase from 20 to 28 feet. The motion passed 3-2, with Commissioners Thurston and Turpin voting no. The commission then voted unanimously to table chapters 37 and 38 to the December 15, 2026, meeting.
Closing and Next Meeting
- Staff reminded commissioners that the November and December meetings are moved to the third Tuesday: November 17 and December 15, 2026.
- The commission adjourned after a motion and a unanimous voice vote.
Meeting Transcript
You're live. Good evening. I will now call to order the October twenty-seventh, two thousand twenty-six planning and zoning commission at six PM. I am Vice Chair Janet Acosta. First on the agenda is the conflict of interest. Does any of the member of the commission or any member of the city staff have any known conflict of interest with any items on the agenda? No. Okay. Seeing none, we will move on to public participation. If someone does acknowledge it, let me know. Let them know what they will have to recruit themselves when they when the case is heard. Uh public participation. At this time, I would like to invite anyone from the public to come up and speak on anything that is not on the agenda. Or underneath business. Or if you would like to speak on any item on the consent agenda, please do so now. You will have two minutes. Please state your name for the record. And is there any public participation at this time? Seeing none, I will now end public participation and move forward. This includes the minutes from the last meeting and the items on the consent. If any items on the consent need to be removed for discussion, now would be the time to do so. Commissioners. Yes. Thank you. Okay. Moving forward to new business. We have item 7.1. Can I have a motion to approve 7.1? I'm sorry. Let's scratch that. I'm so sorry. With 7.1, will um staff Adam please come up and present. All righty. Adam Otro Community Development for the record. Before you we have uh essentially a new uh a new development. Uh this is it is known as the Arroyos at Settlers Pass phases three, four, and five. This is a zoning map amendment for that development, an associated master plan development, uh master development plan for that development, and a preliminary plan as well. So the scope of discussion for that zoning map amendment will be uh limited to the actual proposed zoning amendment, the area that is being discussed. P and Z's role essentially is a recommending body uh for approval or denial to city council. Uh discussion should focus on the land use itself, zoning compatibility, density uh transitions, connectivity, consistency with adopted plans for the proposed area. As for the master development plan, uh uh basically uh the process is designated to guide for future land development of that area, transportation pattern, so forth and so forth like that, should assure the goals and objectives of the city's comprehensive plan, uh addressing variety of uh environmental and social issues in the area, and of course for this one, P and Z has final action on master plan developments uh unless appealed to city council. And then finally, the third item the preliminary plat is basically a general layout of a subdivision where lots go, uh street streets layouts, on and so forth like that.
SUMMARIZED BY OPENPUBLICA AI
TRANSCRIPT VIA PUBLIC VIDEO
openpublica.com
openpublica.com