OPENPUBLICA · PUBLIC MEETING RECORD
Record of Proceedings
Lehi Planning Commission Meeting Summary – 2026-10-22
Meeting Portal — Thursday, October 22, 2026
BodyLehi, Utah
SessionMeeting Portal
DateThursday, October 22, 2026
StatusFILED
Video Record
STREAMING COPY IN PREPARATION — RECORDING AVAILABLE FROM THE ORIGINAL SOURCE
Transcript — Verbatim
Speaker numbers apply only to this recording.
Discussion Breakdown — Share of Meeting
Subdivision Approval26%
Sign Regulations20%
Code Enforcement16%
Zoning Regulations14%
Development Code Amendment7%
Engineering And Infrastructure6%
Stormwater Management5%
Planning and Zoning4%
Public Engagement2%
Summary of Proceedings
Lehi Planning Commission Meeting Summary – 2026-10-22
The Lehi Planning Commission met on 2026-10-22 at 7:00 PM in the Lehi City Council Chambers, 131 N. 100 E., Lehi, UT. It held public hearings and took action on five regular agenda items: a three-lot preliminary subdivision, an eight-foot fence request, a zone change, an updated 12-lot concept with bonus-density request, and a Development Code definitions cleanup. All items received affirmative votes or positive recommendations.
Consent Calendar
- The chair acknowledged the consent agenda but moved directly to the regular agenda; no consent items were discussed or voted on in the available transcript.
Public Comments & Testimony
- 3.1 Karren Estates – No public speakers.
- 3.2 Lee fence – Applicant Janica Lee spoke in support. She said a north neighbor's security floodlights shine over her existing 6-foot fence into her backyard/deck, and the neighbor's cat regularly jumps the fence and defecates in her vegetable garden; she cited toxoplasmosis concerns. She also said a south neighbor's elevated porch is about 4.25 feet high, so anyone over about 2 feet tall can see over the existing fence. She asked that the two sides of the fence request be considered independently.
- 3.3 Jarvis Zone Change – Nearby resident Spencer expressed concerns about stormwater and drainage in the neighborhood, particularly a large storm drain along the subdivision line, and asked for careful engineering review. He also asked that lots not go below the 8,000-square-foot minimum and asked that the new project not connect to the private driveway/courtyard at his end.
- 3.4 Clark Meadows – Staff summarized online comments. Commenters strongly preferred the earlier 10-lot layout over the requested 12-lot density increase, said the developer had already received concessions, argued smaller lots would undermine R-1-22 standards and neighborhood privacy/views, raised concerns about Lehi's agricultural character, trail connections, and traffic access. Dan Logan, who lives at the corner of 1700 West and 1300 South, asked whether the existing home on the property would be demolished and requested a new plot map.
- 3.5 Chapter 39 Definitions – No public speakers.
Discussion Items
- 3.1 Karren Estates Plat A Preliminary 3-Lot Subdivision – Staff said the proposal would split the existing lot at 105 South 500 West into lots from approximately 8,600 to 13,400 square feet, consistent with the 8,000-square-foot minimum. The agenda names the project “Karren Estates”; the transcript's staff presentation refers to “Cairn Estates.” The commission approved the preliminary plat, finding it met the Development Code and including all DRC comments.
- 3.2 Lee 8-Foot Fence – Staff explained that Chapter 12 requires fences to drop to 3 feet within the first 15 feet of the property for safety, and an exception cannot waive that requirement. The request came to the commission partly because there is no grade change and no written justification. Commission discussion clarified the fence could be 8 feet after the first 15 feet unless it is built to the curb/sidewalk, in which case the first 15 feet must be 3 feet or lower. The commission approved the 8-foot fence with the condition that the applicant keep the fence at or below 3 feet within 15 feet of the curb and may go up to 8 feet after that point, plus DRC comments.
- 3.3 Jarvis Zone Change – Staff described the request by JDJ Investments LLC to change 1.89 acres at approximately 1840 North 2300 West from A-5 to R-1-8. Applicant Josh Jarvis said the property is under contract, not yet owned. A commissioner questioned whether a non-owner can request a zone change; staff said the owner/city administration was aware and the sale may have already closed. Public comment raised drainage concerns; staff said the city's standard requires each lot to retain stormwater on site and most neighborhood drainage issues appeared to be in private lots/common areas rather than the public storm drain system. The commission recommended approval with findings that the change would have a positive effect on the surrounding area, is consistent with the General Plan, and is compatible with nearby properties, plus DRC comments. Staff said the item would go to City Council on November 10, 2026.
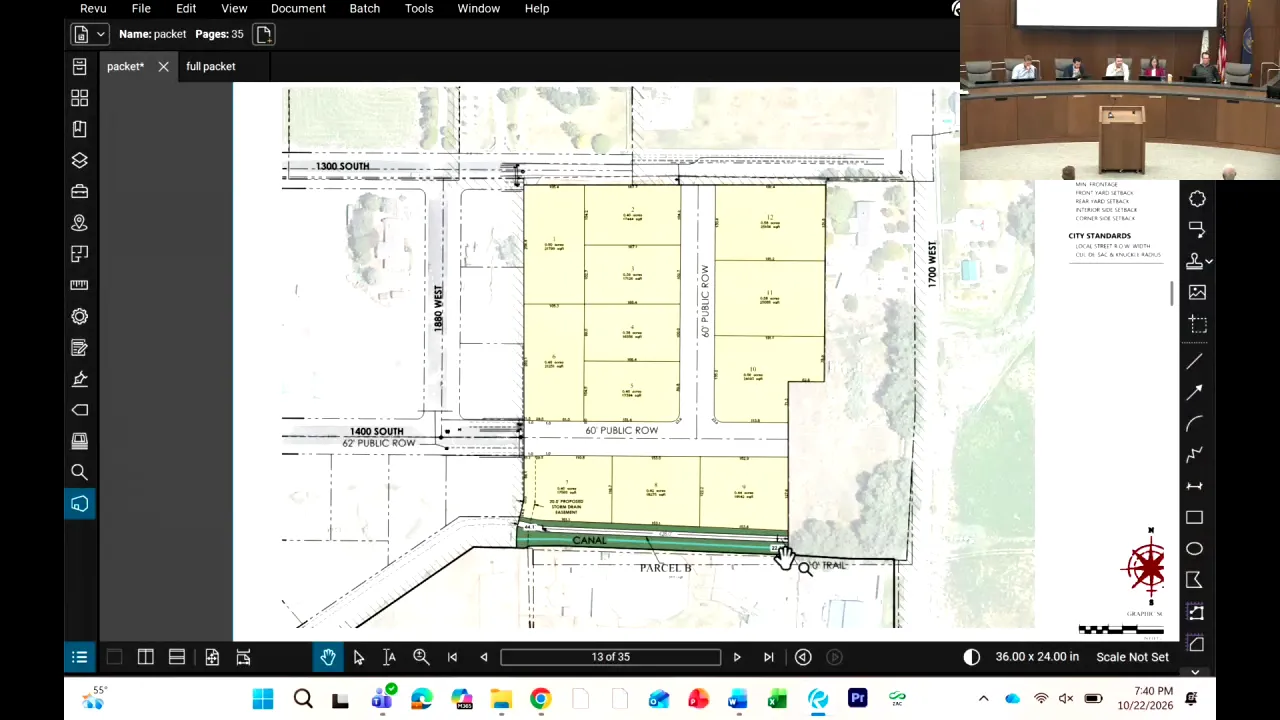
- 3.4 Clark Meadows Updated 12-Lot Concept – Staff said Matt Loveland is requesting two lots of bonus density in lieu of reimbursement for project improvements, with an exception to the 22,000-square-foot minimum lot size; proposed lots range from over 16,000 to just over 25,000 square feet. The R-1-22 zone's overall density cap is 1.75 units per acre. The developer would dedicate a canal parcel and extend city trail improvements; South Creek to the west previously received a similar density-in-lieu arrangement. City engineering staff said the trade-off was favorable because the city would otherwise fund the trail/channel improvements. Applicant Matt Loveland said the project changed from an approved 11-lot plan to a 12-lot plan after review showed eligibility for the second bonus lot. He confirmed lot 1 faces north and lot 6 faces south and said the existing home would be torn down. Staff clarified the trail connection is required regardless; the 428 feet of trail and parcel B acquisition/improvement would otherwise be a city obligation. The commission recommended approval with findings that the concept is consistent with the Development Code and General Plan, plus DRC comments. Staff said it would also be on the November 10, 2026 City Council meeting.
- 3.5 Development Code Update, Chapter 39 Definitions – Staff described the proposal to move all definitions scattered through the Development Code into one chapter, with redlined revisions and removal of outdated, redundant, or unused terms. Staff described it as cleanup rather than substantive policy change. No public comments were heard. The commission recommended approval, finding the amendment conforms to the General Plan. No opposition was voiced.
City Business
- Staff announced that a new code compliance officer with about nine years of code-enforcement experience had been selected, filling the vacancy created when Caden moved to the planner position.
- The commission was told there will be a work session on the first Thursday in November, and only one regular meeting in both November and December.
Key Outcomes
- Approved the Karren Estates preliminary subdivision (3.1).
- Approved Janica Lee's 8-foot fence with a 3-foot/15-foot-from-the-curb condition and DRC comments (3.2).
- Recommended City Council approval of the Jarvis zone change (3.3).
- Recommended City Council approval of the Clark Meadows 12-lot bonus-density concept (3.4).
- Recommended City Council approval of the Chapter 39 definitions update (3.5).
- The scheduled City Council date for items 3.3 and 3.4 was stated as November 10, 2026.
Meeting Transcript
The text not on yet. All right, we're on. All right. Can you hear me out there? Okay. Thumbs up. All right, we'll call this meeting to order our planning commission on this rainy October 22nd night. We will know a consent agenda. We'll move right along into the regular agenda. This is your first time. We're excited. Yeah. Caden. I'll take them all. Whatever you need it. As long as it's with a C or a K, I guess. Kim, he wasn't even gonna correct me. I didn't hear what you said at first. I'll take it. Okay. We're good to go though. Yeah, you're good. Okay. Item 3.1 is a public hearing and consideration of Jim Karen's request for approval of the Cairn Estates plat A preliminary three-lot subdivision located at 105 South 500 West. This proposed subdivision would split the existing lot into three lots ranging from approximately 8600 square feet to 13,400 square feet. Okay, can I pause you for a second? Can we get yeah, can we get the visuals up here? Yeah. Thank you. Sorry, keep going. Not good. Okay. Um the proposed lot sizes in this subdivision comply with the current zoning regulations, which require a minimum lot size of 8,000 square feet. I'll turn the time back over to Commission. Thank you. Any questions for staff? All right. Is the applicant present? Oh. Did anybody have questions for the applicant? No. Okay. This is a public hearing. If anybody's here to speak to item 3.1, we'll open the public hearing at this point, at this time. Seeing none, we'll close the public hearing and bring it back for further discussion or a motion.
SUMMARIZED BY OPENPUBLICA AI
TRANSCRIPT VIA PUBLIC VIDEO
openpublica.com
openpublica.com