OPENPUBLICA · PUBLIC MEETING RECORD
Record of Proceedings
Nampa Planning and Zoning Commission Meeting Summary – October 28, 2026
Public Meetings — Wednesday, October 28, 2026
BodyNampa, Idaho
SessionPublic Meetings
DateWednesday, October 28, 2026
StatusNEW · FILED
Video Record
STREAMING COPY IN PREPARATION — RECORDING AVAILABLE FROM THE ORIGINAL SOURCE
Transcript — Verbatim
Speaker numbers apply only to this recording.
Discussion Breakdown — Share of Meeting
Land Use Planning50%
Zoning32%
Public Safety8%
Procedural3%
Traffic Management3%
Public Engagement2%
Accessibility1%
Fiscal Sustainability1%
Summary of Proceedings
Nampa Planning and Zoning Commission Meeting – October 28, 2026
The Nampa City Planning and Zoning Commission met at 6 p.m. on October 28, 2026. The raw transcript opens with 'October 27th, 2026,' but the supplied timestamp of 2026-10-28 is used here. No agenda or minutes were available. Commissioners present included Garner, Miller, Daffer, Turner, Keyhoe, Kirkman, Copeland, and Fiend; Commissioner Morgan was absent; quorum was reached. The meeting included a council actions report, a density report, approval of a consent agenda, and four public hearing items. The transcript does not record an adjournment time.
Consent Calendar
- The consent agenda, including the September 15, 2026 minutes, was approved without substantive discussion.
Council Actions Report
- Rodney Ashby reported on recent City Council actions. The council approved a six-month extension for a rear/side setback variance for an RV.
- The council approved annexation and RS-8.5 zoning at 4302 East Locust Lane for a single-family utility connection; the Planning and Zoning Commission had recommended unanimous approval, and no one testified except the applicant.
- The council approved annexation and RS-4 zoning plus the Emberwood subdivision preliminary plat at 5712 Homedale Road; the commission had recommended approval, there was no public testimony, and the council vote was 3-3 before the mayor broke the tie in favor.
- On reconsideration, the council approved a comprehensive plan map amendment, annexation, and IL zoning at 4300 East Victory Road for light industrial development. The council had initially denied it over airport concerns, then approved it unanimously after clarification; the airport supported light industrial on the property.
- The council denied the Lone Star Master Plan Community by a 4-2 vote despite the commission's recommendation and 26 public speakers. Ashby said council members cited concerns about development paying for itself, wanting lower density, smaller-scale BN commercial rather than BC, and RS-8.5 zoning inconsistent with the comprehensive plan and specific area plan. Formal findings were still pending council approval.
Third Quarter Density Report
- Ashby presented an annual density summary for proposed projects from 10/1/2025 to 9/30/2026. Preliminary plats in the past year were all single-family; 1,757 single-family units were approved, and no multifamily units were approved through the subdivision process. Some listed projects were withdrawn or denied.
- Final plats included 1,357 single-family units and 74 multifamily units on 416 acres. Construction would likely follow within about two years after final plat approval.
- Most proposed plats were in north or south Nampa, with few on the western or eastern edges.
Discussion Items
Comprehensive Plan Map Amendment – Risk Unlimited Property (Item 3-1)
- The applicant requested a future land use map amendment from community mixed use to industrial for three parcels at 0 and 7400 Airport Road. The property has operated as a gravel pit for about 40 years and is in unincorporated Canyon County. The applicant wants eventual light industrial zoning and annexation.
- Staff said the 2040 comprehensive plan shows about 134 acres of community mixed use in the area, and the Highway 16 specific area plan designates the area as commercial industrial campus. Boise Project Board of Control required that irrigation and drainage ditches remain unobstructed and protected by appropriate easements. ITD noted the future Highway 16 south extension is under consideration but the exact alignment is not known. No public comments were submitted.
- Commission discussion addressed the specific area plan's campus-style language. Staff advised that current operations could continue, but future development should be conditioned to comply with the specific area plan. The applicant agreed to the ditch/easement condition.
- The public hearing was closed and the motion carried 8-0.
Highway 16 Specific Area Plan and Comprehensive Plan Amendment (Item 3-2)
- This city-initiated request proposed changing the Highway 16 specific area plan from low density residential to light industrial on parcels at 0 and 7425 East Flamingo Avenue, relabeling the commercial industrial campus area as light industrial south of I-84, and making the corresponding comprehensive plan map amendment from community mixed use to industrial.
- Staff said the change aligns with existing industrial mining operations, light industrial excludes heavy manufacturing, and a campus-style industrial park would be allowed. No agency comments were received. Staff has heard residents near McDermott Road may prefer low density residential in the future and plans to meet with landowners; that could be considered during the comprehensive plan update.
- Public speaker Keith Lewis of 557 North McDermott Road asked whether current homeowners would be locked into light industrial and raised dust concerns from the adjacent pit. Staff responded that the future land use map is flexible, the county currently regulates dust while the property remains unincorporated, and a sale of property would not change existing uses.
- The public hearing was closed and the motion carried 8-0.
Zoning Code Text Amendment (Item 3-4)
- The proposed text amendment added definitions for dwelling, group residence, and transition home; aligned group-home eligibility with federal and state fair housing law; clarified that being on parole does not automatically disqualify a person from group-home residency; and identified disqualifying categories under the Fair Housing Act, including current controlled-substance users, people convicted of illegal manufacture or distribution of controlled substances, registered sex offenders, and juvenile offenders.
- The amendment also gave the planning director authority to decide reasonable accommodation requests consistent with the Fair Housing Act and ADA, and amended Chapter 34 to prohibit metal buildings in GB zones along the freeway, with an elevated design standard for redevelopment.
- One public speaker expressed concern about the parole/supervision language and its potential effect on a vulnerable nonverbal adult relative. Staff clarified the amendment is intended to match state and federal law and does not require group homes to mix different client types.
- The public hearing was closed and the motion carried 8-0.
Whitewater Annexation and Master Plan Community (Item 3-3)
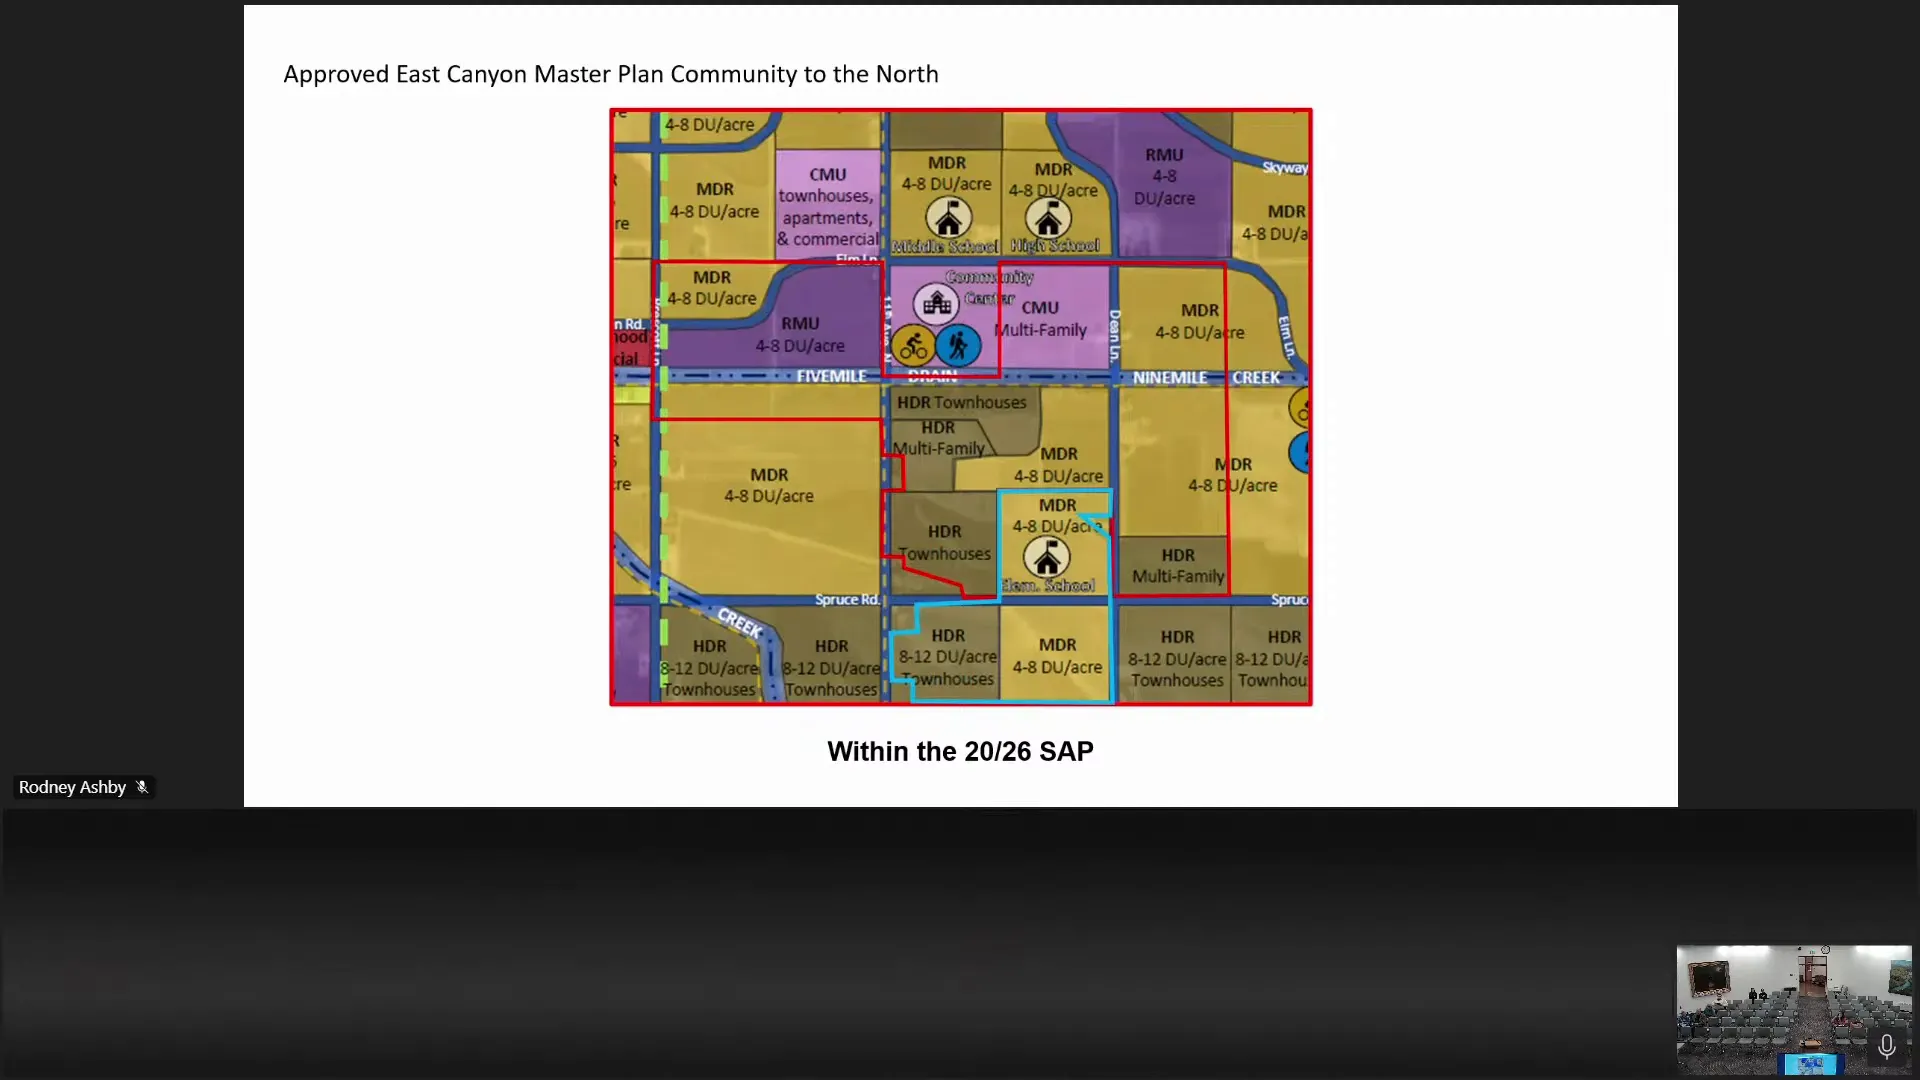
- The applicant, Stephanie Hopkins of KM Engineering, requested annexation and zoning of about 115 acres owned by farmer Ruben Asumendi to RS-4 and RML districts, with a development agreement and master plan community called Whitewater. The proposal included about 79 acres of RS-4 at 4-8 units per acre and about 36 acres of RML at 8-12 units per acre, with 15% open space, townhomes in the RML area, and single-family homes in the RS-4 area. No preliminary plat was submitted; the applicant described it as a concept plan and estimated roughly 350-400 single-family units and about 300 townhomes, developed in phases from 2028 to about 2035.
- Staff said the request matched the comprehensive plan and specific area plan. Traffic impact studies would be required at the preliminary plat or building permit stage, not at annexation. The Nampa Fire District noted a seven-minute response time, above its five-minute-20-second goal. Valley View School District expressed concern about rapid growth and impacts to schools. Nampa PD submitted no comment because the number of dwelling units is not yet known. Proposed conditions included a development agreement, substantial adherence to concept renderings and open space, and pathway/sidewalk connectivity between open spaces and amenities.
- Commissioners discussed whether to impose a density cap in the development agreement. Staff cautioned that, after annexation and zoning are approved, a future preliminary plat that meets code would be quasi-judicial and difficult to deny; therefore, the development agreement is the main tool for limiting density. The applicant's representative said the project would likely be at the lower end of the allowed density ranges. Some commissioners favored adding a not-to-exceed unit number, but the motion did not add a new density cap.
- The public hearing was closed and the motion to recommend approval with the staff-recommended conditions and proposed findings carried 5-3.
Public Comments & Testimony
- Item 3-1: No public speakers signed up or appeared.
- Item 3-2: Keith Lewis, a homeowner at 557 North McDermott Road, asked whether existing homeowners would be locked into light industrial and raised concerns about dust from the adjacent mining pit.
- Item 3-4: A resident raised concerns about the group-home wording and its potential effect on a vulnerable nonverbal adult relative; staff responded that the change aligns with state and federal law.
- Item 3-3: Stuart Heinmann of 18520 11th Avenue North Extension opposed the Whitewater annexation and master plan community as proposed. He said 115 acres is a drastic change, the application lacks final unit counts and a preliminary plat, traffic impact studies are deferred, 11th Avenue North Extension has had six deaths in the last three years, and the transition from agricultural and rural residential to small lots and multi-unit housing is not compatible. He also criticized the commission's approval record and the treatment of a resident; the chair redirected comments to the application.
- Item 3-3: Cheryl Higley of 12441 South Abbott Downing Way opposed the application because of police shortages. She said 27 officers were needed for new subdivisions last year but only two were added, the city faces about $600 million in deferred infrastructure maintenance, and the police chief has warned of difficult decisions. She asked the commission not to approve another large master plan community until public safety deficiencies are addressed.
Key Outcomes
- Consent agenda approved.
- Item 3-1 approved 8-0; the recommendation to City Council includes conditions for irrigation/drainage easements and future development consistent with the Highway 16 specific area plan.
- Item 3-2 approved 8-0; the recommendation to City Council supports the Highway 16 specific area plan and comprehensive plan map amendments.
- Item 3-4 approved 8-0; the recommendation to City Council supports the zoning code text amendments.
- Item 3-3 approved 5-3; the recommendation to City Council supports annexation, RS-4/RML zoning, the development agreement, and the master plan community conditions.
- Informational reports were received on recent City Council actions and third-quarter density data. Staff said the fiscal impact and growth-pays-for-growth tool is planned for test analysis in November, a City Council workshop in December, and possible use by January. Formal findings for the Lone Star denial are still pending City Council approval.
Meeting Transcript
Six o'clock. I would like to start off by welcoming everyone to the October 27th, 2026. Nampa City Planning and Zoning Commission meeting. Can we start with the roll call, please? Thank you. Garner. Miller. Here. Turner. Keyhoe. Morgan. Morgan. Absent. Kirkman. Copeland. Fiend. Here. Thank you. Quorum is reached. Mr. Chair and Commissioners, Rodney Ashby. Just like to do my best to speak to this. I was over the internet last week and it was terrible. I could not hear anybody, so I'm hoping this works well. The uh just a report on council actions. The first one was uh an extension. This is a six-month extension for a variance that was approving a uh rear setback um variance and uh uh uh side setback for an RV that was being built, and uh that one was approved. The next one was annexation and zoning to RS 8.5 at 4302 East Locust Lane. This was just for a utility connection, uh single family utility connection. Uh City or Planning and Zoning Commission recommended approval all um unanimously, and then no one testified against it or for it except for the applicant, and then uh city council approved it all in favor. The next one is annexation and zoning to RS4 and a subdivision preliminary plat for Emberwood subdivision at 5712 Homedale Road. Uh you recommended approval, all in favor. Uh there were no uh public testimony at at the meeting, and then um it was approved, but it was a three to three vote from council, and the mayor broke the tie and approved it. Uh the next one's a reconsider reconsideration of um the comprehensive plan map amendment and annexation and zoning to IL for a property at 4300 East Victory Road. This is just north of the Victory Happy Valley Inter section, the roundabout there, um, for a little industrial development. You had recommended approval. Um person testified at the hearing. Uh originally the city council, I already communicated this to you, but the city council denied the um the annexation based on concerns about the airport. Um a lot of clarification was brought back to uh the city council at reconsideration, and there were really no concerns. It's it's what the airport was hoping for on that property is light industrial development, and so it was approved um unanimously. And then the final one was um the Lone Star Master Plan community. This is out in that area that's on Southwest Nampa specific area plan. Um you had recommended approval. You had had several different conditions that you placed on it. Uh you recommended conditions. We had 26 uh people speak on the project, went went pretty late, and uh city council denied that application.
SUMMARIZED BY OPENPUBLICA AI
TRANSCRIPT VIA PUBLIC VIDEO
openpublica.com
openpublica.com