OPENPUBLICA · PUBLIC MEETING RECORD
Record of Proceedings
Richland Hills Planning and Zoning Commission Regular Meeting – March 24, 2026
City Council — Tuesday, March 24, 2026
BodyRichland Hills, Texas
SessionCity Council
DateTuesday, March 24, 2026
StatusFILED
Video Record
STREAMING COPY IN PREPARATION — RECORDING AVAILABLE FROM THE ORIGINAL SOURCE
Transcript — Verbatim
Speaker numbers apply only to this recording.
Discussion Breakdown — Share of Meeting
Zoning And Land Use57%
Procedural26%
Economic Development7%
Engineering And Infrastructure4%
Public Engagement2%
Taxation Policy2%
Community Engagement1%
Short Term Rentals1%
Summary of Proceedings
Richland Hills Planning and Zoning Commission Regular Meeting – March 24, 2026
The Richland Hills Planning and Zoning Commission held a regular meeting on March 24, 2026, at 6:00 p.m. at City Hall. The commission considered three major agenda items: a replat and a zoning change for 3913 Norton Drive, and a planned development for 6557 Baker Boulevard. All items were recommended for approval, with one item passing by a 4-1 vote.
Consent Calendar
- Approval of Minutes (December 1, 2025): The commission unanimously approved the minutes from the previous meeting.
Public Comments
- No members of the public spoke during the public comment period.
Discussion Items
Replat for 3913 Norton Drive (Case 2026‑0120)
- Proposal: The applicant, Richland Hills Christian Church, requested a replat of 2.446 acres to create two lots, allowing the existing parsonage to operate as a separate residential rental property. Three variances were requested because the proposed lots would not fully comply with SF-7 regulations:
- Side yard street setback: 14 feet (required 15 feet).
- Rear yard accessory structure setback: 0.5 feet from property line (required 5 feet), affecting a small wooden shed.
- Lot depth: 92 feet (required 100 feet).
- Discussion: Staff noted the structure's current setbacks were grandfathered under previous standards. Commissioners questioned the implications for future modifications; staff clarified that any changes to the shed would require full compliance. The applicant stated the church has owned the property since 1954 and needs to generate income from the parsonage after moving to a part-time minister.
- Public Hearing: Opened and closed with no comments.
- Vote: The commission unanimously recommended approval of the replat.
Zoning Change (Ordinance 1541‑26) for a Portion of 3913 Norton Drive
- Proposal: Rezone 0.182 acres (the parsonage lot) from P, Professional Office, to SF-7, Single-Family Residential. This would allow the parsonage to be leased to non‑church individuals or continue as a parish house.
- Discussion: Staff acknowledged that the change does not fully align with the new comprehensive plan's vision for the Glenview Drive corridor (walkable mixed‑use), but noted the property's history and its location behind the church, making residential use appropriate. Commissioners agreed it fits the neighborhood.
- Public Hearing: No comments.
- Vote: Unanimous recommendation for approval.
Planned Development (Ordinance 1540‑26) for 6557 Baker Boulevard
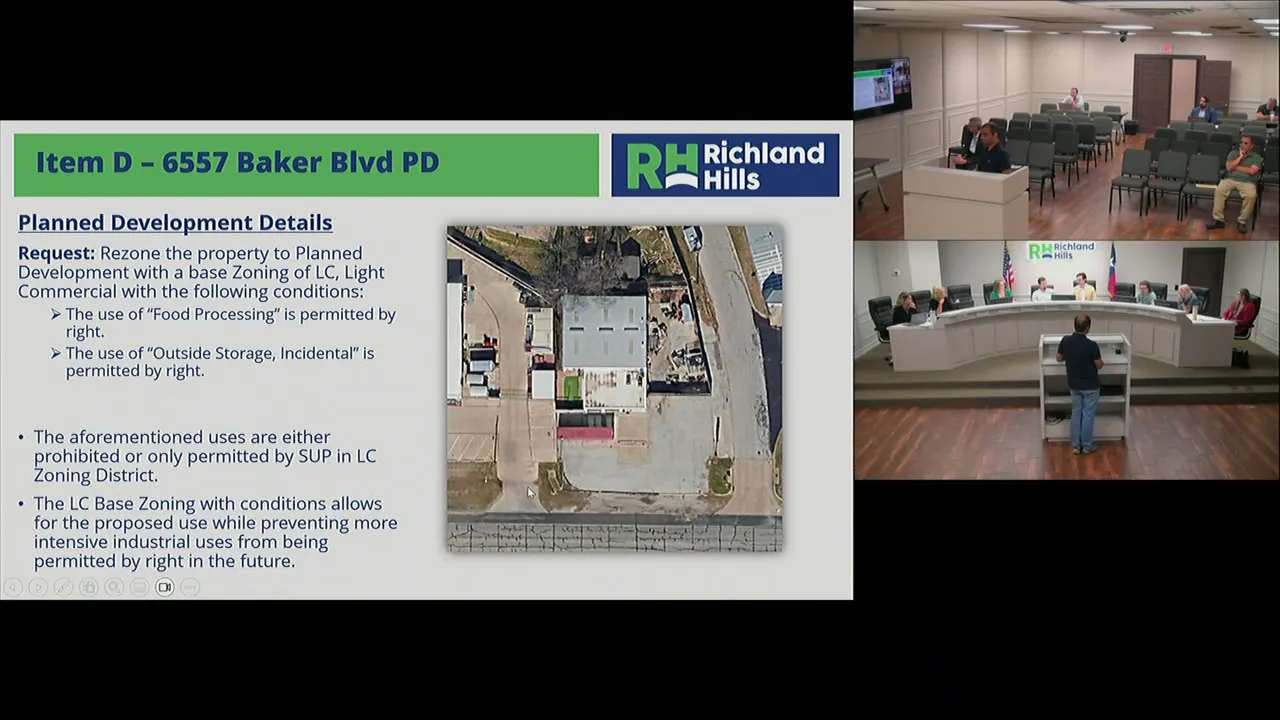
- Proposal: Rezone 0.312 acres from Mixed Use to a Planned Development with a base zoning of LC, Light Commercial, to allow for a “food processing” use (Milwaukee Joe’s Ice Cream) and temporary outdoor storage. The applicant planned a small‑scale frozen dessert manufacturing facility with 3–4 employees per shift, limited truck traffic, and all operations indoors.
- Discussion:
- Staff explained that the existing building and small lot size make retail or mixed‑use development unlikely, and light commercial uses are more realistic. The applicant committed to replacing the existing wooden fence with a metal fence and making other phased site improvements.
- Some commissioners expressed concern that approving a light commercial/industrial use contradicts the comprehensive plan’s goal for the Baker Boulevard corridor. Others argued that the property’s constraints and historical heavy‑commercial tenants justify the PD, and that a higher‑intensity use would not prevent future redevelopment of the area.
- The commission debated including site improvement conditions; the applicant confirmed they are already replacing the fence. A motion was made to approve the PD with an additional condition requiring a metal fence replacement.
- Public Hearing: No comments.
- Vote: 4–1 in favor (one commissioner opposed, citing inconsistency with the comprehensive plan).
Key Outcomes
- Unanimous approval of the December 1, 2025, meeting minutes.
- Unanimous recommendation to approve the replat for 3913 Norton Drive (including three variances).
- Unanimous recommendation to approve the zoning change from P to SF‑7 for the parsonage lot.
- 4–1 recommendation to approve the planned development for 6557 Baker Boulevard, with a condition requiring replacement of the existing wooden fence with a metal fence. The item will be forwarded to City Council for final action.
The meeting adjourned at 7:13 p.m.
Meeting Transcript
It is six PM. March twenty fourth, Richard Hills Planning and Zonic Commission meeting item two. Okay, so we will briefly meet executive session with City Train. We will move on to item number three, public comments. Uh this is the public's opportunity to address the planning and zoning commission meeting about non-agenda items in compliance with the Texas Open Meetings Act, Commission members and city staff are prevented from discussing non-agenda items and may only respond with statements of factual information or existing city policy. So is there anyone who would like to speak during the public comment portion? All right. Last chance. All right, seeing none, uh, we'll move on to the regular agenda. Uh first item is approved minutes from the December first, 2025 planning and zoning commission meeting. All in favor. All right, let's put one more time. All in favor? All right, that's unanimous in favor. All right. Next item consider a replat for the property described as lot one and lot or sorry, lot one R and lot four R, block fifty. Richland Hills edition, otherwise known as 3913 Norton Drive. Richland Hills, Texas 76118. Thank you, Chair, members of the commission, JP2K Development Services. Presenting item B. This is a replat for 3913 Norton Drive. Uh the subject property is 2.446 acres, and it's currently zoned professional office. The applicant and owner is the Richland Hills Christian Church. Uh again, this is a replat and it's under case 20260120. Um the application itself, like the plat itself is complete and meets all the requirements of uh of our Article 2 section of our uh platts ordinance. Except for there are going to be three uh zoning variances that are associated with this plat that we'll go over um in a couple slides here. Here's an aerial image of the subject property. You can see the star in the little um image at the top left of your screen. Uh the property is off of Glenview, Ruth, and Norton. And here is the uh aerial image uh next to the proposed plat. And really kind of the uh reason for this replat is the area that's highlighted in red. Obviously, the whole plat uh includes the entire property, that entire two point four acres uh that contains the original Hills Christian Church. Uh but the purpose of this is that uh Richard Hills uh Christian Church would like to allow for their parish house. Um that's kind of currently on the church property to operate separately as a residential use, uh to then be rented out by non-church affiliated individuals. Um the purpose of trying to subdivide it out of the existing lot and under the same operation of the church, uh, is because it's currently under the same tax account and with it under being under the same tax account, um it obviously cannot be utilized as a as a residential property. And so through replatting, uh two separate lots would be created, which would allow for the church and the residential use to operate independently. As I mentioned previously, there are some variances associated with this replat. So if it's approved, the applicant would then concurrently rezone uh this specific lot, the one that contains the parish to SF7, which is our smallest um single family residential zoning district, in order to allow for uh a residential use uh to operate there and better align with the surrounding residential zoning. So to the south and to the west, uh all of the residential in that area is zoned SF7 as well. And so the proposed replat uh will not fully comply with the SF7 area regulations and the accessory structure ordinance. Um the following variances are being requested in conjunction with this replat. So this table uh on the the bottom left side of your screen is essentially a breakdown of all of the SF7 single family residential area regulations and the areas that are highlighted in red are the ones that uh will not be um in compliance if this plat is approved. The first being the side yard street uh setback.
SUMMARIZED BY OPENPUBLICA AI
TRANSCRIPT VIA PUBLIC VIDEO
openpublica.com
openpublica.com