OpenPublica

Accountability starts with access.

© 2026 · Filed for the public record

Use casesAboutAPIPrivacyTermsLinkedIn
Home/Richland Hills, Texas/City Council
OPENPUBLICA · PUBLIC MEETING RECORD
Record of Proceedings

Richland Hills Zoning Board of Adjustment Regular Meeting – April 7, 2026

City Council — Tuesday, April 7, 2026
BodyRichland Hills, Texas
SessionCity Council
DateTuesday, April 7, 2026
StatusFILED
Video Record
Meeting Thumbnail
⇩ GET FROM SOURCE

STREAMING COPY IN PREPARATION — RECORDING AVAILABLE FROM THE ORIGINAL SOURCE

Original source
Transcript — Verbatim

Speaker numbers apply only to this recording.

Speaker 1

25:27

It is 6.14 p.m.

25:29

and I will reconvene the regular meeting.

25:32

The next item on the agenda is public comment to allow citizens an opportunity to address the board with issues that are not listed on the agenda, non-agenda comment.

25:43

Would anyone in attendance like to address the board at this time?

25:49

Hearing none, we will move to item A.

25:52

Public hearing for ZBA 2026-1040.

25:58

A special exemption to decrease the side yard setback requirements for the property described as lot twelve block one, Matthew Resub, City of Richmond Hills, Terrant County, Texas, otherwise known as 3213 Mimosa Park, Richard Hills, Texas, 7611A.

26:20

Before we open the public hearing, the staff will present the case.

Unassigned speaker

26:29

Thank

Speaker 2

26:29

you, Chair.

26:30

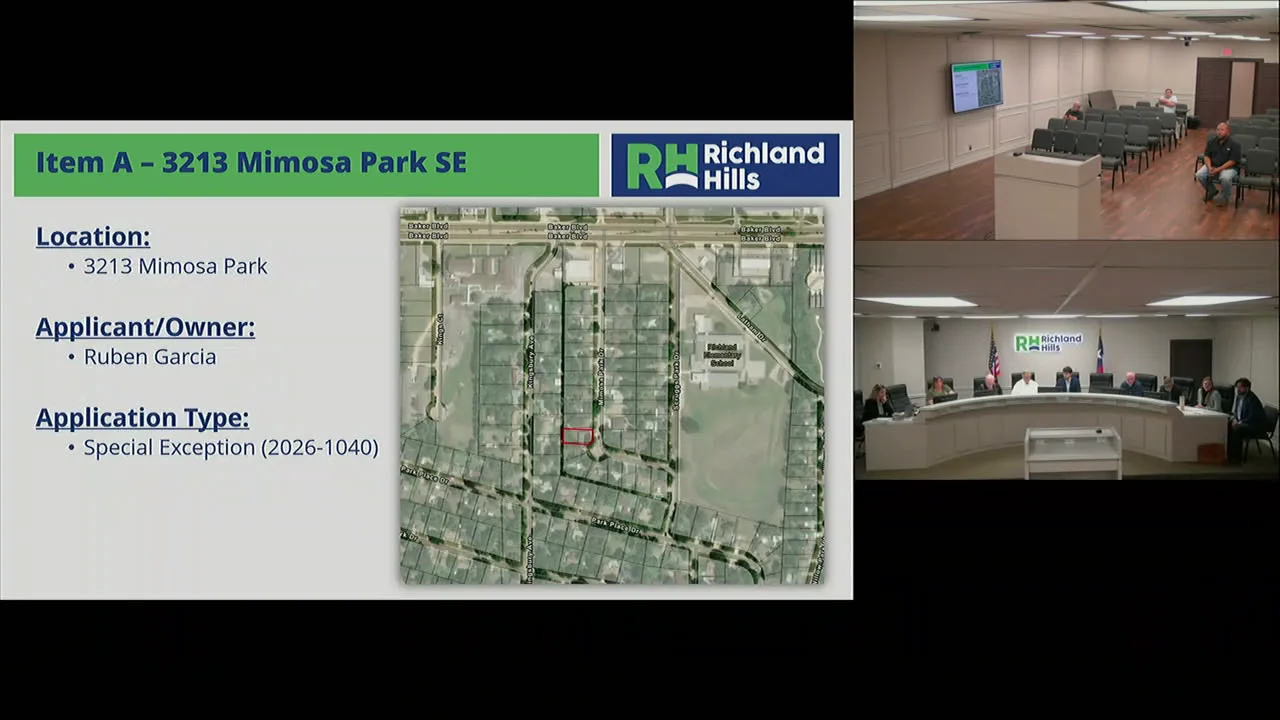
JP2K Development Services presenting item A.

26:33

This is a special exception for 3213 Mimosa Park.

26:37

The applicant and owner is Ruben Garcia, who is here in attendance tonight.

26:41

The application type is once again a special exception under case two zero two six one zero four zero.

Unassigned speaker

26:47

A

Speaker 2

26:47

little bit of background on the subject property.

26:50

The zoning is SF7.

26:52

The lot itself is just under 10,000 square feet, and the existing residence on the property is 1,634 square feet, and the use type is of course single family.

Unassigned speaker

27:05

A

Speaker 2

27:05

little bit of background, which led to this special exception here tonight.

27:10

Last month, March 2026, the owner submitted a permit package proposing to construct an 845 square foot addition on the back side of their primary residence.

27:21

Later that month, while doing a preliminary building review, staff determined that the proposed construction would encroach into the side yard setback.

27:29

However, we also discovered that the existing home's building footprint was already encroaching one foot and seven inches into that southern side yard setback as

Unassigned speaker

27:37

well,

Speaker 2

27:38

which uh provided a legal non-conforming designation for that primary structure.

27:43

And according to our non-conforming and special exception ordinance, this allows for owners to expand uh their non-conforming structure as long as the proposed expansion does not further encroach into any setbacks.

28:47

And then the kind of the white dashed area will be that new roof.

28:55

Essentially, it's that red rectangle.

28:58

And then the uh image to the far right is the proposed building footprint, which uh shows the checkered green boundary, which is that new proposed addition.

Unassigned speaker

29:08

And

Speaker 2

29:09

if you look really closely, um the proposed edition is actually set back a little bit further uh off of that that southern um property line than the existing uh footprint.

29:22

So it is technically going to encroach in that side yard setback, but not as far as that existing uh that existing encroachment with the primary structure.

29:32

You can see the measurements there.

29:34

The existing uh residence is about six feet and five inches from the uh southern property boundary, and the proposed edition is about seven feet and three inches from that property boundary.

Unassigned speaker

29:49

The uh special exception summary according to section two uh zero three zero three single family residential, the area regulation uh area regulations uh require that the side yard setback be a minimum of eight feet, and the proposed construction will encroach into that side yard setback.

Unassigned speaker

30:00

The special exception summary according to section 2030 single family residential the area regulation area regulations require that the side yard setback be a minimum of eight feet and the proposed construction will encroach into that side yard setback specifically again by about nine inches.

Speaker 2

30:13

However, because the existing structure is closer to about one foot and seven inches into the side yard setback the request is to allow for the expansion to align with the existing building footprint encroachment into that side yard setback.

30:28

We've also reviewed all the other zoning regulation requirements associated with the single family residential zoning district and found no other violations of our ordinance during this review.

Unassigned speaker

30:43

Here

Speaker 2

30:44

are some aerial images of the property as well as a street view

Unassigned speaker

30:52

and

Speaker 2

30:52

here are some additional kind of renderings of all the different elevations of the structure if built out as proposed.

31:02

You can see the front elevation and the rear elevation on the bottom left side of the screen and then the south elevation and then the north elevation on the right side of the screen here's kind of a final rendering that shows you what the front facade of the house will look like with that addition on the rear side

Unassigned speaker

31:22

and

Speaker 2

31:22

again if you look at the bottom left you know part of this image you can see that again that addition is slightly recessed further back off of uh off of the property line from that the existing footprint

Unassigned speaker

31:36

if

Speaker 2

31:36

you have any questions myself and the applicant are available

Unassigned speaker

31:46

we

Speaker 1

31:46

will now open the public hearing at 620 p.m with the absent like to come forward and make any additional comments no just my founding

Speaker 3

32:00

found is growing we really appreciate it if I could extend the house for another restroom shower whatnot and it does sit on the half code sacks so the lots may sit just a little bit different than the eight feet so that it's in consideration that'd be great

Speaker 1

32:25

thank you also okay is there anyone else who would like to speak in favor or against this item if so please come forward state your name and address for the record seeing no one else I will close the public hearing at 621 p.m is there any discussion by the board members or questions for staff on the applicant

Unassigned speaker

32:56

if

Speaker 1

32:56

there are no questions or comments I will entertain a motion on this item

Speaker 4

33:01

I move to approve CBA 2026 1040 a special exception to decrease the side yard setback requirements for the property described in lock 12 block one Matthew resub city of Richland Hills Terrant County Texas otherwise known as 3213 mimosa Park Drive Richon Hills Texas 76118

Speaker 1

33:27

I have a first from Mr Lopez do I have a second second from Mr Knowlton and the motion is to approve all those in favor of the motion say aye.

Speaker 5

33:43

Aye

Speaker 1

33:44

opposed nay hearing none the motion carries let the record show the vote was four in favor and zero against therefore motion passes.

Speaker 5

33:57

Chair that was five five in favor five

Speaker 1

33:59

I'm sorry we have completed our agenda for the evening I need a motion to adjourn

Speaker 4

34:06

I second it

Discussion Breakdown — Share of Meeting
Zoning And Land Use█████████████████████████████████████████████72%
Procedural██████████████████28%
Summary of Proceedings

Richland Hills Zoning Board of Adjustment Regular Meeting – April 7, 2026

The Richland Hills Zoning Board of Adjustment held a regular meeting on April 7, 2026, at 6:14 PM at City Hall. The board considered one special exception request to allow a proposed home addition to encroach into the required side yard setback.

Public Comments

  • No members of the public addressed the board regarding non-agenda items.

Discussion Items

  • ZBA 2026-1040 – Special Exception for 3213 Mimosa Park Dr
    The applicant and owner, Ruben Garcia, requested a special exception to decrease the side yard setback requirement from the mandatory eight feet to accommodate an 845-square-foot addition on the rear of his single-family residence. Staff from JP2K Development Services presented the case, noting that the existing home is legally non-conforming because its building footprint encroaches one foot and seven inches into the southern side yard. The proposed addition would encroach only nine inches into the same side yard, which is less than the existing encroachment. Staff confirmed no other zoning violations were found. Garcia briefly spoke, stating his family is growing and they need an additional restroom and shower, and noted the lot sits on half-course blocks so the setback variation is warranted.

Key Outcomes

  • Motion to approve ZBA 2026-1040 was made by Mr. Lopez, seconded by Mr. Knowlton. The board voted 5–0 in favor (the chair initially stated 4–0 but corrected the tally to 5–0). The motion carried, granting the special exception to allow the side yard setback reduction as proposed.
  • The meeting adjourned at 6:23 PM.

Meeting Transcript

It is 6.14 p.m. and I will reconvene the regular meeting. The next item on the agenda is public comment to allow citizens an opportunity to address the board with issues that are not listed on the agenda, non-agenda comment. Would anyone in attendance like to address the board at this time? Hearing none, we will move to item A. Public hearing for ZBA 2026-1040. A special exemption to decrease the side yard setback requirements for the property described as lot twelve block one, Matthew Resub, City of Richmond Hills, Terrant County, Texas, otherwise known as 3213 Mimosa Park, Richard Hills, Texas, 7611A. Before we open the public hearing, the staff will present the case. Thank you, Chair. JP2K Development Services presenting item A. This is a special exception for 3213 Mimosa Park. The applicant and owner is Ruben Garcia, who is here in attendance tonight. The application type is once again a special exception under case two zero two six one zero four zero. A little bit of background on the subject property. The zoning is SF7. The lot itself is just under 10,000 square feet, and the existing residence on the property is 1,634 square feet, and the use type is of course single family. A little bit of background, which led to this special exception here tonight. Last month, March 2026, the owner submitted a permit package proposing to construct an 845 square foot addition on the back side of their primary residence. Later that month, while doing a preliminary building review, staff determined that the proposed construction would encroach into the side yard setback. However, we also discovered that the existing home's building footprint was already encroaching one foot and seven inches into that southern side yard setback as well, which uh provided a legal non-conforming designation for that primary structure. And according to our non-conforming and special exception ordinance, this allows for owners to expand uh their non-conforming structure as long as the proposed expansion does not further encroach into any setbacks. And then the kind of the white dashed area will be that new roof. Essentially, it's that red rectangle. And then the uh image to the far right is the proposed building footprint, which uh shows the checkered green boundary, which is that new proposed addition. And if you look really closely, um the proposed edition is actually set back a little bit further uh off of that that southern um property line than the existing uh footprint. So it is technically going to encroach in that side yard setback, but not as far as that existing uh that existing encroachment with the primary structure. You can see the measurements there. The existing uh residence is about six feet and five inches from the uh southern property boundary, and the proposed edition is about seven feet and three inches from that property boundary. The uh special exception summary according to section two uh zero three zero three single family residential, the area regulation uh area regulations uh require that the side yard setback be a minimum of eight feet, and the proposed construction will encroach into that side yard setback. The special exception summary according to section 2030 single family residential the area regulation area regulations require that the side yard setback be a minimum of eight feet and the proposed construction will encroach into that side yard setback specifically again by about nine inches. However, because the existing structure is closer to about one foot and seven inches into the side yard setback the request is to allow for the expansion to align with the existing building footprint encroachment into that side yard setback. We've also reviewed all the other zoning regulation requirements associated with the single family residential zoning district and found no other violations of our ordinance during this review. Here are some aerial images of the property as well as a street view and here are some additional kind of renderings of all the different elevations of the structure if built out as proposed. You can see the front elevation and the rear elevation on the bottom left side of the screen and then the south elevation and then the north elevation on the right side of the screen here's kind of a final rendering that shows you what the front facade of the house will look like with that addition on the rear side and again if you look at the bottom left you know part of this image you can see that again that addition is slightly recessed further back off of uh off of the property line from that the existing footprint if you have any questions myself and the applicant are available we will now open the public hearing at 620 p.m with the absent like to come forward and make any additional comments no just my founding found is growing we really appreciate it if I could extend the house for another restroom shower whatnot and it does sit on the half code sacks so the lots may sit just a little bit different than the eight feet so that it's in consideration that'd be great

SUMMARIZED BY OPENPUBLICA AI
TRANSCRIPT VIA PUBLIC VIDEO
openpublica.com