Browse by city
Date range
Search help

Search titles, summaries, topics and stored transcripts together. Keywords may match separately; put the whole query in double quotes for a phrase. Matching follows word analysis, so punctuation is not exact. Both dates are included. Documents are not searched.

SHOWING 191–200 ENTRIES
191
OCT 6, 2025 · NEW ORLEANS, LOUISIANA · CITY PLANNING COMMISSION
New Orleans Board of Zoning Adjustments Meeting – October 6, 2025

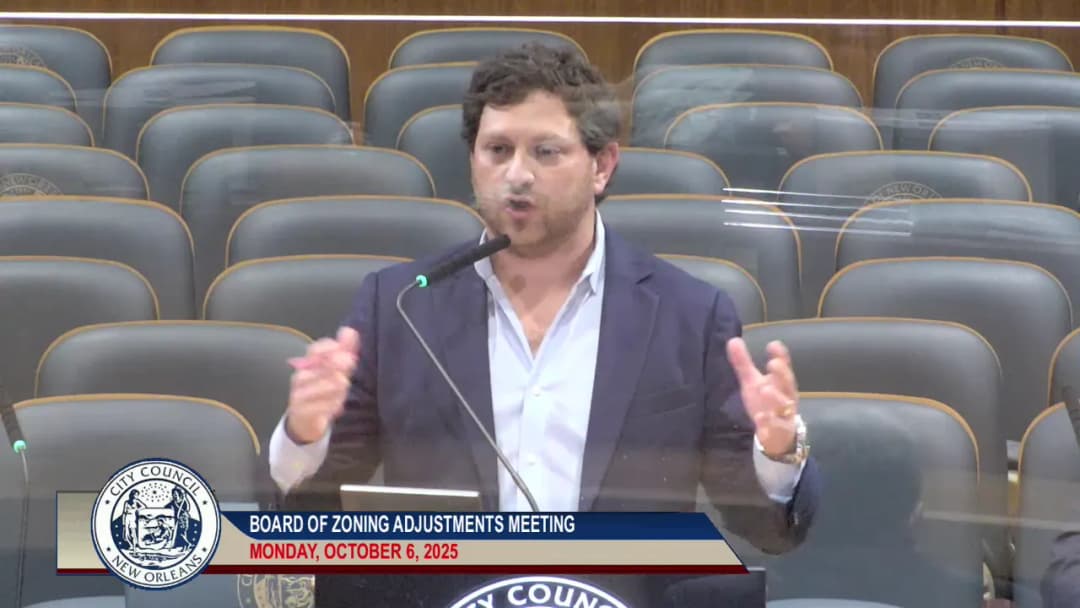
The New Orleans Board of Zoning Adjustments (BZA) met on Monday, October 6, 2025, beginning at 10:00 a.m. in Council Chambers. The meeting included an executive session, consideration of several variance requests (both unfinished and new business), appeals of decisions by the Director of Safety and Permits, and adoption of the 2026 meeting schedule. The board recessed from approximately 1:05 p.m. to 2:10 p.m. for a Public Works Committee meeting. All votes were 7-0 unless otherwise noted. Executive Session - The board entered executive session to discuss pending litigation: Robco Realty, LLC and Milan Neighborhood Bar, LLC v. The City of New Orleans et al., Docket No. 2025-08492. The board reconvened without further public discussion. Variances – Unfinished Business - BZA069-25 (3405 Octavia Street): Request for variances to allow front yard parking and a front porch encroachment exceeding the allowable six feet, related to a home elevation project under the Hazard Mitigation Grant Program. Staff recommended denial. After discussion, the board voted to defer the item for 60 days to allow the applicant to explore alternative stair configurations and parking solutions. (7-0) - BZA071-25 (4400-4420 Dauphine Street): Request for variances to permit a 97-foot building height (12 ft 4.5 in. waiver) and reduced electric vehicle charging stations (12 instead of 29 required). Staff recommended approval in part with provisos. Commissioner Richards moved to approve both variances, finding all nine criteria met, subject to two provisos. The board approved 6-0-1 (Commissioner Gonzalez recused). Variances – New Business - BZA079-25 (2212 S. Claiborne Avenue): Request for multiple variances to reconstruct a standard restaurant on a former commercial lot. Numerous public speakers supported the project, citing its historic significance and community legacy. Staff recommended partial approval and partial denial. The board voted to defer for 60 days to allow the applicant to work with a design professional on setbacks, fire egress, and site plan revisions. (7-0) - BZA080-25 (2518 S. Tonti Street): After-the-fact variance for insufficient rear yard setback on a new single-family dwelling. Staff recommended approval. The board voted to approve, finding all nine criteria met, subject to one proviso. (7-0) - BZA081-25 (900-906 Poland Avenue): Variance for rear yard setback (proposing 12 ft 1.25 in. vs. required 20 ft) due to structural demolition that converted the project to new construction. Staff recommended denial, but the board voted to approve, finding hardship due to preservation of historic piers and conformity with the block character, subject to HDLC approval. (7-0) - BZA082-25 (3134 Royal Street): After-the-fact variance for a fence height of 11 ft 9 in. (waiver of 4 ft 9 in.) on a two-family dwelling. Staff recommended approval. The board approved, finding all nine criteria met, subject to one proviso. (7-0) - BZA086-25 (6006 Annunciation Street): Variance request for a single-family dwelling with four and a half bathrooms (over the two-and-a-half limit in the University Area Overlay) and only one off-street parking space (required six). Staff recommended approval for parking, denial for bathrooms. The board approved both variances, citing the pending sunset of the bathroom restriction and the multi-generational living need, subject to one proviso. (7-0) - Items BZA083-25, BZA084-25, BZA085-25 were rendered moot. - Item BZA089-25 (4201 Dauphine Street) was deferred 30 days at staff request for additional information. (7-0) Director of Safety and Permits Decision Appeals – Unfinished Business - BZA076-25 (4917 Freret Street): Appeal of a permit for a commercial swimming pool at a standard restaurant (Sonny’s Poolside). The appellant argued the pool was not an allowed use and violated outdoor activity restrictions. Staff presented the matter as one of first impression. After extensive testimony from neighbors citing noise and disruption, the board voted to deny the appeal (uphold the director’s decision), finding no error in the interpretation of the CZO. (7-0) - BZA077-25 (7301-7303 Burthe Street): Appeal of a zoning decision regarding a two-unit property. The department requested a deferral for a zoning inspection. The board deferred the item 30 days. (7-0) Director of Safety and Permits Decision Appeals – New Business - BZA087-25 (1943 North Rampart Street – Iggy’s Bar): The department reported the appeal was moot because the original business no longer operates; a new owner has taken over. The board took no action. - BZA088-25 (1365 Annunciation Street): Withdrawn by the applicant. Any Other Matters – New Business - Adoption of 2026 BZA Meeting Schedule: The board voted to suspend its rules and adopt the proposed 2026 schedule, which moves staff report release to one week before each meeting. The schedule sets meeting dates on third Mondays (with holiday exceptions). (7-0) Key Outcomes - All votes were unanimous (7-0) except BZA071-25 (6-0-1 with one recusal). - Deferrals granted: BZA069-25 (60 days), BZA079-25 (60 days), BZA089-25 (30 days), BZA077-25 (30 days). - Approvals granted: BZA071-25, BZA080-25, BZA081-25, BZA082-25, BZA086-25 (each with provisos). - Appeal denied: BZA076-25 (director’s decision upheld). - Items BZA083-25, BZA084-25, BZA085-25, BZA087-25, BZA088-25 were rendered moot or withdrawn. - The meeting adjourned at approximately 2:30 p.m. after adopting the 2026 schedule.
ZONING AND LAND USE 50% · PROCEDURAL 22% · HISTORIC PRESERVATION 13% · CODE ENFORCEMENT 9%
192
SEP 23, 2025 · NEW ORLEANS, LOUISIANA · CITY PLANNING COMMISSION
City Planning Commission Meeting - September 23, 2025

The New Orleans City Planning Commission met on Tuesday, September 23, 2025, to consider eight zoning and subdivision dockets, adopt a Land Use Barriers Study, and bid farewell to outgoing Commissioner Kathleen Lunn. The meeting included deferrals, approvals, and extensive public testimony regarding a proposed Fairgrounds Overlay District. Consent Calendar - Adoption of Minutes (September 9, 2025): Approved unanimously without discussion. Public Comments & Testimony - Zoning Docket 050/25 (Fairgrounds Overlay): Multiple speakers opposed the overlay, representing Fairgrounds employees, a local business owner, and management. Dr. Sandra Hogan Jones (Fairgrounds employee) said the overlay would add restrictions after the loss of historical horse racing machines and urged the commission to study further. Blake Putney (DocuMart Printing) stated the Fairgrounds is a key customer and additional constraints would hurt his business. Donna Britton (OTB manager) described the impact of losing 50 historical horse racing machines at her parlor and asked for city support. Kathy Beading (VP/GM of Fairgrounds) expressed concern that the overlay and staff report omitted slot machines and residential uses currently on site, noting 600 slot machines and housing for horsemen. Jason Boulette (Senior Director of Racing) outlined challenges including a 10-year EPA consent decree and recruitment difficulties. Sheree Timmer (consultant for Fairgrounds) requested a deferral to allow stakeholder discussions, noting they only received the staff report the day before. Matt Ryan (resident) spoke in support of the ordinance, stating it protects against a potential sale or redevelopment of the site. Council District A Land Use Director Claire Bien affirmed the intent was to maintain status quo and protect the neighborhood. - Zoning Docket 052/25 (Parking Lot): Matt Ryan, representing the Coliseum Square Association, supported the applicant, attesting to his character and stating the parking lot is an interim use. - Land Use Barriers Study: John Sullivan (Enterprise Community Partners) praised the study and highlighted parking reform and bulk/yard regulation changes as key to affordability, citing national examples. Discussion Items - Zoning Docket 045/25 (3308 Washington Ave – Affordable Housing Planned Development): Deferred from September 9, 2025. Staff requested another deferral to October 14, 2025, due to revised plans received late. No public speakers. Motion to defer carried. - Zoning Docket 050/25 (Fairgrounds Overlay District): Staff recommended approval but clarified the overlay is meant to govern redevelopment if the racetrack ceases operation, not to change current uses. After extensive public opposition and a request for deferral from the Fairgrounds, the commission deferred to October 14, 2025, to allow stakeholders to review and clarify the staff report. Commissioner Brown moved the deferral, noting the need for all parties to participate. - Zoning Docket 051/25 (Greater Works Family Life Center – Parking Amendment): Staff recommended approval to expand the off-site parking radius. No public speakers. Approved unanimously. - Zoning Docket 052/25 (1300-1316 Prytania St – Parking Lot Conditional Use): Applicant Victor Farrugia stated the lot is vacant and interim, with plans to build in the future. He objected to a proviso requiring subdivision into one lot; staff noted it was not essential. The commission approved with proviso 2 removed. Vote: 7-0 (Commissioner Lunn voted against parking lots in historic districts but the motion carried). - Zoning Docket 053/25 (5330 St Claude Ave – Gas Station Conditional Use): Staff requested a 30-day deferral to investigate zoning noncompliance issues. Applicant agreed. Deferred to October 28, 2025. - Zoning Docket 054/25 (4500 Woodland Dr – Gas Station Conditional Use): Staff recommended approval. Applicant Maddie Charleston concurred. Approved with three provisos. - Subdivision Docket 044/25 (14051-14071 Dwyer Rd – Resubdivision into 17 lots): Staff recommended approval with nine provisos. Applicant Hung Fam explained a temporary T-turnaround until adjacent lot is developed. Approved. - Subdivision Docket 075/25 (1600 Stanton Rd – Resubdivision into two lots): Staff recommended approval with one proviso. Applicant Alan Miller described a micro-farm operation. Approved. - Land Use Barriers Study: Staff presented a comprehensive study identifying barriers in the land use process, including staffing shortages, permit system inefficiencies, and outdated zoning regulations. Recommendations include process improvements, technology upgrades, and zoning code amendments. Commission adopted the study with a recommendation that City Council form a task force to expedite implementation. Also authorized staff to make non-substantive edits. Vote: unanimous. - Subdivision Ratifications: Could not load documents; deferred to October 14, 2025. Key Outcomes - Deferrals: ZD 045/25 and ZD 050/25 deferred to October 14; ZD 053/25 deferred to October 28; Subdivision Ratifications deferred to October 14. - Approvals: ZD 051/25, ZD 052/25 (with proviso 2 removed), ZD 054/25, SD 044/25, SD 075/25 all approved with conditions. - Study Adoption: Land Use Barriers Study adopted with recommendation for a task force. - Farewell: Commissioner Kathleen Lunn was honored for her nine years of service; she noted the privilege of serving and praised staff professionalism. - Meeting adjourned at approximately 3:45 PM.

ZONING AND LAND USE 74% · PROCEDURAL 10% · ECONOMIC DEVELOPMENT 7% · HISTORIC PRESERVATION 3%
193
SEP 8, 2025 · NEW ORLEANS, LOUISIANA · CITY PLANNING COMMISSION
New Orleans Board of Zoning Adjustments Meeting – September 8, 2025

The Board of Zoning Adjustments (BZA) met on September 8, 2025, to consider variance requests, appeals, and other zoning matters. The meeting began at 10:00 a.m. in Council Chambers, with four of six members present (Todd James, Jose Alvarez, Alfonso Gonzalez, Jason Richards). The board adopted the August meeting minutes and noted that the meeting would recess at 1:00 p.m. and reconvene at 1:30 p.m. Four items were withdrawn prior to the meeting. Consent Calendar - No consent calendar items were presented. The board adopted the August meeting minutes without discussion. Public Comments & Testimony - 509 Exposition Boulevard (BZA054-25): Numerous neighbors and neighborhood association representatives spoke in opposition to variances for front yard setbacks. Speakers (Donald Fant, Ted Moses, Kent Blackwell, Cecilia Sogan, Holly Groh, Susan Johnson, Sheree Temer) argued the project was a “bait and switch,” created safety issues, and violated the historic character of the area. The applicant, Jen Harper, and representative Zach Smith requested a deferral, citing delays and financial hardship ($10,000/month in mortgage costs). - 6242 Waldo Drive (BZA072-25): Several speakers (Dr. Kabir Hassan, Ian Bailey, Jamal, Abdullah) supported the reconstruction of a mosque and student housing, emphasizing the need for a dedicated prayer space and the historical use of the property. Opposition speakers (Hugh Bartlett, David Harper) raised concerns about traffic, parking enforcement, and neighborhood character. - 1230 Webster Street (BZA075-25): Susan Johnson and Claire Cook spoke in opposition, criticizing the property owner’s past demolition without permits and the construction of a two-story structure without a permit. The applicant, Missy Quigley, argued that all issues had been resolved and the variance was needed only due to the homestead exemption timing. - 2045 Broadway Street (BZA078-25): The applicant, David Privat-Gilman, argued that the patio was an ADA-required ramp and did not require a permit. Susan Johnson spoke in support, welcoming the new business. The zoning director presented detailed arguments against the appeal. Discussion Items - BZA032-25 (849-853 Odeon Street): Variance for lot area and width to correct a lot line. Staff recommended approval. No public comment. The board approved unanimously (motion passed). - BZA054-25 (509 Exposition Boulevard): Variances for front yard setback and billboard line. Staff recommended 60-day deferral to allow the applicant to apply for a new construction permit. The board voted to defer for 60 days (motion passed). - BZA065-25 (920 Jena Street): Variances for front yard parking. Applicant revised plans to reduce impervious surface from 98% to 62%. Staff recommended denial, but the board approved with one proviso (motion passed). - BZA066-25 (2818 N. Rampart Street): Variances for accessory structure (height, setback, coverage). Applicant requested a deferral to revise plans. Board deferred for 60 days (motion passed). - BZA069-25 (3405 Octavia Street): Staff requested 30-day deferral for plan revisions. Board deferred (motion passed). - BZA070-25 (1212 Webster Street): Variance for rear yard setback to allow an outdoor barbecue area. Applicant argued special conditions. Board approved with a deed restriction limiting future expansion (motion passed). - BZA071-25 (4400 Dauphine Street): Recusal of Todd James led to loss of quorum; automatically deferred 30 days. - BZA072-25 (6242 Waldo Drive): Variances for lot area, lot width, and interior side yard setback for a mosque. Board approved lot area and width variances but denied the side yard setback (motion passed). - BZA075-25 (1230 Webster Street): Variances for off-street parking and bathroom count. Board approved with one proviso (motion passed). - Appeals: - BZA062-24 (Tulane Avenue): Deferred 120 days due to pending litigation. - BZA061-25 (St. Louis Street): Rendered moot; department rescinded permit. - BZA076-25 (Freret Street): Deferred 30 days. - BZA077-25 (Burthe Street): Deferred 30 days. - BZA078-25 (Broadway Street): Appeal of permit denial for a patio. Board denied the appeal and upheld the director’s decision (motion passed). Key Outcomes - Approved Variances: BZA032-25 (unanimous), BZA065-25 (with proviso), BZA070-25 (with deed restriction), BZA072-25 (partial – lot area and width), BZA075-25 (with proviso). - Deferred: BZA054-25 (60 days), BZA066-25 (60 days), BZA069-25 (30 days), BZA071-25 (auto defer 30 days), BZA076-25 (30 days), BZA077-25 (30 days), BZA062-24 (120 days). - Denied: BZA078-25 (appeal denied). - Withdrawn: BZA064-25, BZA067-25, BZA073-25, BZA074-25. - Moot: BZA061-25. - The board directed staff to expedite review of the 509 Exposition Boulevard case and encouraged the applicant for 2045 Broadway to consult professionals for ADA compliance.

ZONING AND LAND USE 69% · PROCEDURAL 16% · HISTORIC PRESERVATION 7% · TRANSPORTATION SAFETY 2%
194
AUG 26, 2025 · NEW ORLEANS, LOUISIANA · CITY PLANNING COMMISSION
City Planning Commission Meeting – August 26, 2025

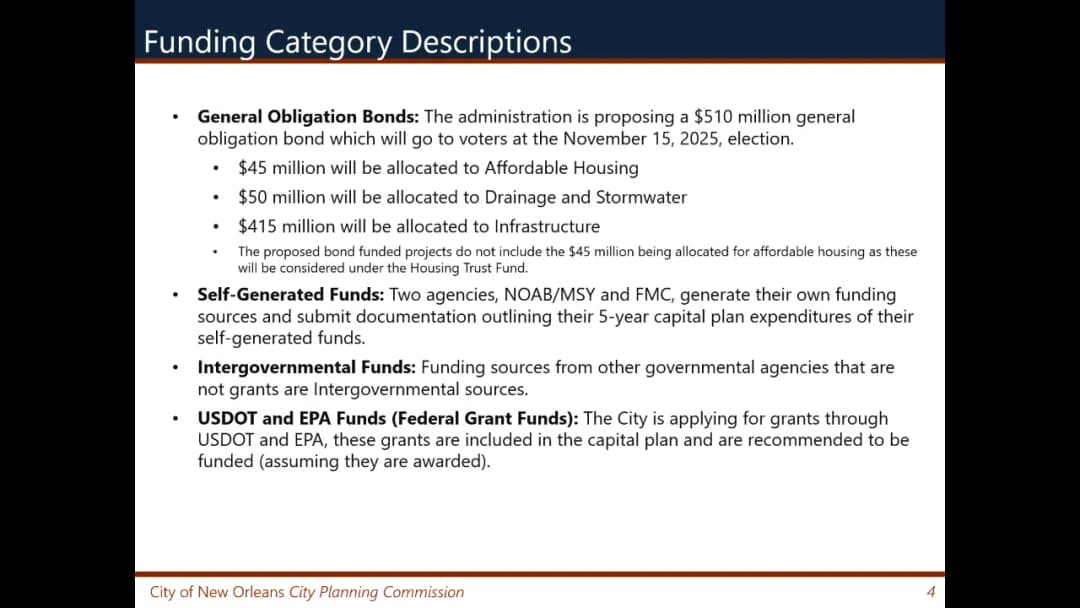
The City Planning Commission met on Tuesday, August 26, 2025, at 1:30 PM in Council Chambers. The meeting covered adoption of minutes, a special presentation, several zoning and subdivision dockets, and the 2026–2030 Capital Improvement Plan (CIP). All members were present except Commissioner Whitry who arrived later and Commissioner Steak who left during the CIP discussion. The commission voted on all items with a quorum present. Consent Calendar - Adoption of minutes: The minutes of the August 12, 2025 meeting were approved unanimously. - Subdivision Ratifications: Four administrative subdivision ratifications were approved unanimously. Public Comments & Testimony - George Williamson (1468 Arabella Street) asked what restaurant would occupy the site of Zoning Docket 042/25. Staff did not know the tenant. - David Hargrove and Antonia Zennaro (2708 St. Anthony Street, applicants for Subdivision Docket 062/25) spoke in favor of their resubdivision request. They explained they needed to combine three lots into one parcel to obtain financing for an outdoor kitchen and art studio. They noted the lot shape was only 1% over the 40% rule and argued strict enforcement would block redevelopment of a formerly blighted property. - Sage Michael (New Orleans East, community leader) spoke during the CIP discussion. He requested Lincoln Beach be included in the plan, noted the absence of hydrologic and hydraulic studies east of the Inner Harbor Canal, expressed concern about expiring FEMA funds, criticized the lack of a “Plan B” if the November bond sale fails, and highlighted the affordable housing crisis—noting many residents spend 50% of income on housing. Discussion Items - Presentation by Robert Becker: Mr. Becker, former CPC director, commemorated the 50th anniversary of the Central Area New Orleans Growth Management Program (1975). He described how the plan addressed rampant demolition, created historic districts, reduced densities, and led to the Downtown Development District. He emphasized the importance of long-range planning and shared his career in planning and managing City Park. Commissioners thanked him for his impact on the city. - Zoning Docket 042/25: Applicant Magazine & Nashville LLC requested a conditional use for a standard restaurant at 5720–5726 Magazine Street (HU-B1 district, Magazine Street Overlay). Staff recommended approval with two provisos. No opposition. The commission approved unanimously. - Zoning Docket 043/25: Applicant 641 Baronne LLC requested a conditional use for a 33-room hotel at 613–617 Baronne Street (CBD-5 district). Staff recommended approval with four provisos. The applicant Heather Cooper supported. Approved unanimously. - Zoning Docket 044/25: Applicant Chef Menteur Mall LLC requested a conditional use for a bar (hookah lounge) at 9511 Chef Menteur Highway (C-1 district, ENORC Overlay). Staff evaluated as a bar due to the smoke-free ordinance and recommended approval with two provisos. Applicant Derry Patterson and supporter Casey Giles spoke, describing plans for a relaxed environment and community outreach. The commission noted a typo in the applicant name and approved with the correction and two provisos. - Subdivision Docket 062/25: Applicants David Hargrove and Antonia Zennaro sought to resubdivide lots at 2708–2710 St. Anthony Street and 2057 Hope Street into one lot. Staff recommended denial because the request failed two criteria for multi-frontage lot and irregular shape. After hearing the applicants, the commission voted 6–0 to approve against staff recommendation, citing the benefits of neighborhood revitalization. - Subdivision Docket 064/25: Applicants Louis Hartmann and Arden K. Stewart sought to resubdivide lots at 820–824 Dublin Street into two lots (5-A and 5-B) in an HURD2 district. Staff recommended approval with one proviso. The applicant’s representative explained the owner, aged 88, wanted flexibility for future income. Approved unanimously. - 2026–2030 Capital Improvement Plan (CIP): Staff presented the draft plan and an amendment adding three projects (Hurricane Ida repairs, stormwater improvements on City Park Avenue, and Brownfield remediation). Overview: 34 agencies submitted 243 requests; general obligation bond requests totalled $2.2 billion; the administration proposed a $510 million bond referendum on November 15, 2025, split into three categories (affordable housing $45M, drainage/stormwater $50M, infrastructure $415M). CPC recommended partial or full funding for 115 projects totalling $465M in bond funds. Discussion included concerns about using bond funds for operating expenses (e.g., citywide repairs), tracking of FEMA Joint Infrastructure Road Program funds (about $1.4B for city, $875M spent, $315M under contract, goal to have all under contract by end of 2025 with a time extension needing congressional approval), and affordable housing. The commission voted to approve the CIP and recommended the city council ensure project lists comply with bond terms. Key Outcomes - All zoning dockets (042/25, 043/25, 044/25) approved as staff recommended (with typo correction for 044/25). - Subdivision Docket 062/25 approved against staff denial (vote 6–0) to allow lot combination. - Subdivision Docket 064/25 approved. - 2026–2030 CIP approved (with recommendation to council on bond fund compliance). - Subdivision ratifications approved. - Meeting adjourned after all business.

ZONING AND LAND USE 29% · BUDGET EQUITY ANALYSIS 24% · HISTORIC PRESERVATION 9% · PROCEDURAL 8%
195
AUG 12, 2025 · NEW ORLEANS, LOUISIANA · CITY PLANNING COMMISSION
City Planning Commission Meeting - August 12, 2025

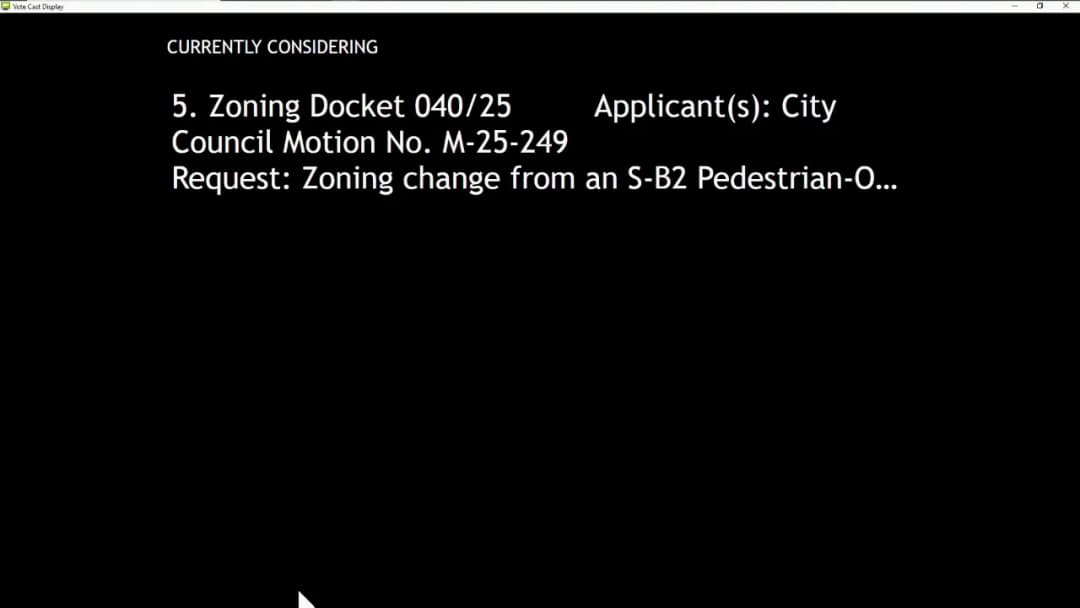
The New Orleans City Planning Commission met on Tuesday, August 12, 2025, at 1:30 PM in Council Chambers. The commission considered five zoning dockets, one design review, one subdivision, and subdivision ratifications. All votes were unanimous (5-0). Key issues included a high school practice field with lighting, a neighborhood bookstore, a Mardi Gras den, a rezoning for a vacant retirement facility, a parking lot for a medical clinic, and a resubdivision. Consent Calendar - Adoption of Minutes: The minutes of the July 22, 2025 meeting were approved on a motion by Commissioner Whitcher, seconded by Commissioner Steag, with a 5-0 vote. - Subdivision Ratifications: The commission approved a list of approximately ten administrative subdivision ratifications on a motion by Commissioner Steag, seconded by another commissioner. Public Comments & Testimony - Design Review 045/25 (Edna Karr School): Multiple students and school officials spoke in support, emphasizing the field's use for band, football practice, cheerleading, and school culture. CEO Jamar McNeely noted lights are used only October–December, off by 7:30–7:45 PM. Opponent James Morris (4525 Patterson Drive) reported light trespass (10 foot-candles at his home vs. half foot-candle allowable) and provided a Dark Sky International email stating the certification reduces but does not eliminate light pollution. Attorney Alvin Meester argued the facility is a stadium not permitted in the zoning district. - Zoning Docket 040/25: Applicant Peter Gardner (developer) spoke in favor of rezoning 3601 Behrman Place to allow multifamily or retirement use. Supporters Jose Aguilera and Ermas Parent (business partner) praised his track record. No opposition speakers. - Zoning Docket 041/25: Resident Jesse Talbert (7937 Olive Street) spoke in strong support of the parking lot, citing drug use, prostitution, and a reported death at the vacant car wash. He requested conditions for security coordination with police and Xavier University. Discussion Items - Design Review 045/25 (Edna Karr School): Proposed amendment to an approved development plan to add a synthetic turf field, bleachers, lighting, press box, and scoreboard at 4400-4460 General Meyer Avenue. Staff recommended approval, noting dark-sky compliant lighting and no substantial change to appearance or parking. Commissioner questions focused on lighting duration and stadium definition; staff clarified the zoning division deemed it not a stadium. - Zoning Docket 038/25: Conditional use for a neighborhood commercial establishment (art and design bookstore) at 1817-1819 Sophie Wright Place. Staff recommended approval with two provisos. No opposition. - Zoning Docket 039/25: Conditional use for a Mardi Gras den (43,000 sq ft warehouse) at 2901-2917 Tchoupitoulas Street. Staff recommended approval with six provisos. No opposition. - Zoning Docket 040/25: Request to rezone 3601 Behrman Place from S-B2 to S-MU to permit a residential care facility or multifamily (109 units). Staff recommended denial, citing spot zoning and inconsistency with the master plan’s neighborhood commercial future land use. Commissioners discussed the S-MU district’s lack of integration into the master plan and the property’s blight. Applicant Peter Gardner argued the current zoning leaves the building unusable and that S-MU is the only viable option. - Zoning Docket 041/25: Conditional use for a principal parking lot (21 spaces) at 8020 Olive Street and rescission of an old ordinance. Staff recommended approval with six provisos including a security plan. Commissioner Lunn asked about neighborhood agreements; applicant’s representative Frank Fellino cited existing camera and security plans. - Subdivision Docket 058/25: Resubdivision of Lot X into seven lots (revised from ten) at 2601 Allen Street. Staff recommended approval with one proviso. Applicant Shandy Rwayless explained fire-rating requirements led to the revision; she understood future subdivisions would need a new application. Key Outcomes - Design Review 045/25: Approved 5-0 on a motion by Commissioner Gupta, seconded by Commissioner Whitcher. The commission cited commitment to neighbor relations and lighting mitigation. - Zoning Docket 038/25: Approved 5-0 on a motion by Commissioner Lunn, seconded by another commissioner. - Zoning Docket 039/25: Approved 5-0 on a motion by Commissioner Brown, seconded by another commissioner, subject to six provisos. - Zoning Docket 040/25: Approved 5-0 on a motion by Commissioner Brown, seconded by Commissioner Gupta, overruling staff’s denial recommendation. Commissioners noted the developer’s track record and lack of opposition. - Zoning Docket 041/25: Approved 5-0 on a motion by Commissioner Lunn, seconded by another commissioner, subject to six provisos. Commissioner Lunn encouraged ongoing security coordination with neighbors. - Subdivision Docket 058/25: Approved 5-0 on a motion by Commissioner Steag, seconded by another commissioner.

ZONING AND LAND USE 59% · EDUCATION 11% · PUBLIC SAFETY 9% · COMMUNITY ENGAGEMENT 7%
196
AUG 4, 2025 · NEW ORLEANS, LOUISIANA · CITY PLANNING COMMISSION
New Orleans BZA Meeting: Variances, Appeals, and Officer Elections – August 4, 2025

The New Orleans Board of Zoning Adjustments (BZA) met on Monday, August 4, 2025, at 10:00 A.M. in Council Chambers. The meeting covered 18 agenda items, including six unfinished variance cases, five new variance requests, one extension request, three director of safety and permits decision appeals (one withdrawn), and the election of officers. Commissioners Candice Forrest, Todd James, Jose Alvarez, Alfonso Gonzalez, and Jason Richards were present; Tamara Agins and a second commissioner were absent. The meeting adjourned after approximately six hours. Consent Calendar - Minutes from June 9, 2025, and July 14, 2025, meetings were adopted unanimously. - BZA048-25 (Zoning Memorandum Z-25-01) was withdrawn. - BZA068-25 (1700 Magazine Street / 1802 Hasting Place) was withdrawn. Public Comments & Testimony - BZA041-25 (1940 St. Claude Avenue): Appellant Corey McGraw argued that the property, located in an EC-11 overlay and full-control HDLC historic district, required CPC design review. He cited a prior appraisal dispute and claimed non-conforming parking. Neighbors Pat Galloway, Lisa Suarez, Mark Lewis, and Jeff A. Bear spoke in support, stressing the need for CPC review and proper parking/landscaping. The respondent (Pizza Hut franchisee’s attorney) argued that the certified appraisal showed the renovation was not a substantial improvement and that HDLC review sufficed. The board denied the appeal, finding no error in the director’s decision. - BZA047-25 (1020 Forstall Street): Pastor Ernest Dyson represented St. Paul Church of God in Christ, seeking variances for parking in the front yard, compact spaces, buffer yard, and landscape yard. Commissioners discussed the narrow lot constraints, the existing rear parking, and whether the proposed compact stalls met dimensional standards. No public opposition was heard. The board granted the variances subject to one proviso. - BZA054-25 (509 Exposition Boulevard): Multiple neighbors (Donald Fant of the Arna/Ottoman Riverside Neighborhood Association, Leanne Moses, Ted Moses, Cecilia Sogan, Lloyd Bonfield) spoke in opposition, citing violations including excessive demolition, front build-to-line encroachment, and lack of respect for the neighborhood. The applicant requested a 30-day deferral, which the board granted. - BZA064-25 (6116-18 Annunciation Street / 324 Webster Street): The applicant’s representative proposed a subdivision to increase permeable green space. Commissioners questioned whether a compliant minimum lot depth (90 feet) could be achieved, eliminating the need for variances. The board deferred 30 days to allow the applicant to consider a compliant plan. - BZA070-23 (1351 Tchoupitoulas Street): Justin Schmidt, on behalf of Matt Ryan, opposed the two-year extension, arguing the application was incomplete and that litigation did not prevent construction. The board granted the extension to August 17, 2027, with four yes, one nay, and one recusal. - BZA062-25 (4200-02 Prytania Street / 1312-1320 Milan Street): Appellants Vonda and Colin Brooks and their attorney Sharonda Williams argued that the previous bar’s ABO license lapsed for more than 180 days, causing loss of non-conforming use status. Neighbors Ann Middleton (Turo/Bouligny Neighborhood Association) and Joseph Powell also spoke in support of the appeal, expressing concerns about noise and safety. The respondent (new operator and his representative) contended that the bar closed on March 31, 2025, and that the 180-day clock had not expired. The board voted 5-1 to grant the appeal and overturn the permit, finding an error in interpretation of the CZO. Discussion Items - BZA041-25: The board heard detailed arguments from the appellant (Corey McGraw), neighbors, and the respondent (Pizza Hut franchisee). Key issues included whether a certified appraisal satisfied the substantial improvement threshold and whether CPC design review was required for a full-control HDLC property. Chief Zoning Official Dan McMahon clarified that the property was being treated as a standard restaurant and that any parking or use changes would be addressed separately. The board voted to deny the appeal. - BZA047-25: Commissioners debated the technical dimensions of parking stalls, buffer yards, and front yard parking. Commissioner James led a detailed discussion on whether the proposed compact spaces met standards when accounting for wheel stops. The board agreed the parking location variances were approvable, while the dimension variance was mooted by the wheel stop interpretation. The motion to grant the variances passed with one proviso. - BZA050-25 (8501 Hickory Street): Destiny Gorham, the applicant, requested variances for curb cuts, parking spaces, and bathroom count under the university area overlay. Staff reported that the number of bedrooms had been reclassified from three to four, triggering additional parking requirements. The board granted all requested variances, noting that DPW had provided guidance on driveway placement. - BZA051-25 (8400 Chef Menteur Highway): Brandon Henry presented a revised sign design reducing height to 26 feet and recalculating square footage. The board approved the variance, based on the sign not exceeding the greatest non-conformity on the street. - BZA052-25 (80 Audubon Boulevard): Zach Smith and architect Charles Neira presented two design options for the accessory structure, with Option 1 preferred for architectural proportionality. The board approved the height variance, acknowledging the flooding hardship and lack of additional square footage. - BZA058-25 (1354 Moss Street): Architect Daniel Samuels and owner Stephen Bergeron presented two design options for a detached garage, each reducing the height by two feet from the original 21.5 feet to 19.5 feet. The board approved the variance, noting the uniqueness of the property and the constructive dialogue from the prior meeting. - BZA063-25 (2001 Iberville Street): Andrew Shepard represented the owner, seeking a waiver of 48 parking spaces for a church conversion. Staff recommended approval, and the board granted the variance. - BZA065-25 (920 Jena Street): The applicant’s representative requested a 30-day deferral to submit a revised site plan with fewer variances. The board granted the deferral. - BZA066-25 (2818 N. Rampart Street): The board granted a 30-day deferral at the owner’s request; no reason was stated. - BZA067-25 (2619 Banks Street): Zach Smith requested a 30-day deferral to clarify plan inconsistencies. The board granted the deferral. - BZA070-23: The board considered a two-year extension request for previously granted variances for the convention center’s outdoor amusement facility. After discussion about ongoing litigation and the applicant’s willingness to accept a 120-day deferral, the board voted to grant the full two-year extension to August 17, 2027, with one nay and one recusal. - Election of Officers: Commissioner Gonzalez moved to keep Candice Forrest as chair and Todd James as vice chair for the term July 2025–July 2026. The motion passed unanimously, with the understanding that if Chair Forrest rolls off the board, the vice chair may assume the role until a special election. Key Outcomes - BZA041-25: Appeal denied (6-0). The director’s decision was upheld; no error in CZO interpretation was found. - BZA047-25: Variances granted (6-0) for front yard parking, buffer yard, and landscape yard; the dimension variance was considered moot. Subject to one proviso. - BZA050-25: Variances granted (6-0) for curb cut, parking count, and bathroom count. Subject to two provisos. - BZA051-25: Variance granted (6-0) for sign height and area. Subject to one proviso. - BZA052-25: Variance granted (6-0) for building height (40 ft 6.5 in). Subject to one proviso. - BZA054-25: Deferred 30 days at staff’s request. - BZA058-25: Variance granted (6-0) for accessory structure height (19.5 ft). Subject to one proviso. - BZA063-25: Variance granted (6-0) for off-street parking (48 spaces waiver). Subject to one proviso. - BZA064-25: Deferred 30 days to allow the applicant to consider a compliant lot depth. - BZA065-25: Deferred 30 days at applicant’s request. - BZA066-25: Deferred 30 days at applicant’s request. - BZA067-25: Deferred 30 days at staff’s request. - BZA070-23: Two-year extension granted (4-1-1) to August 17, 2027. - BZA062-25: Appeal granted (5-1). The board found error in the director’s interpretation of the CZO regarding non-conforming use status and the issuance of the renovation permit. The permit was overturned. - Election of Officers: Chair Forrest and Vice Chair James re-elected unanimously.

ZONING AND LAND USE 75% · PROCEDURAL 7% · PUBLIC SAFETY 5% · PENDING LITIGATION 4%
197
JUL 22, 2025 · NEW ORLEANS, LOUISIANA · CITY PLANNING COMMISSION
City Planning Commission Meeting - July 22, 2025

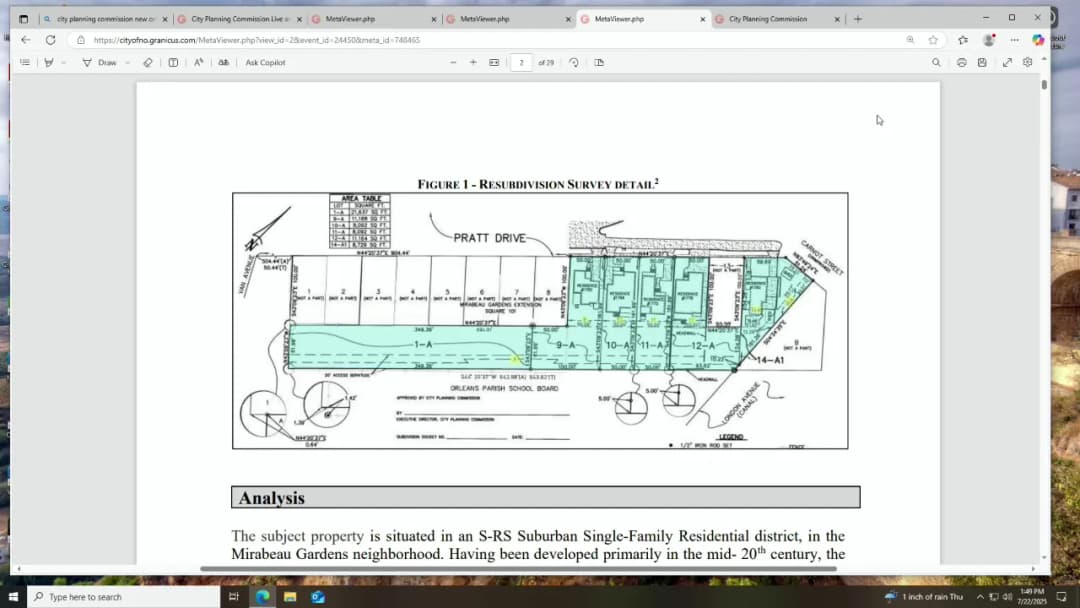
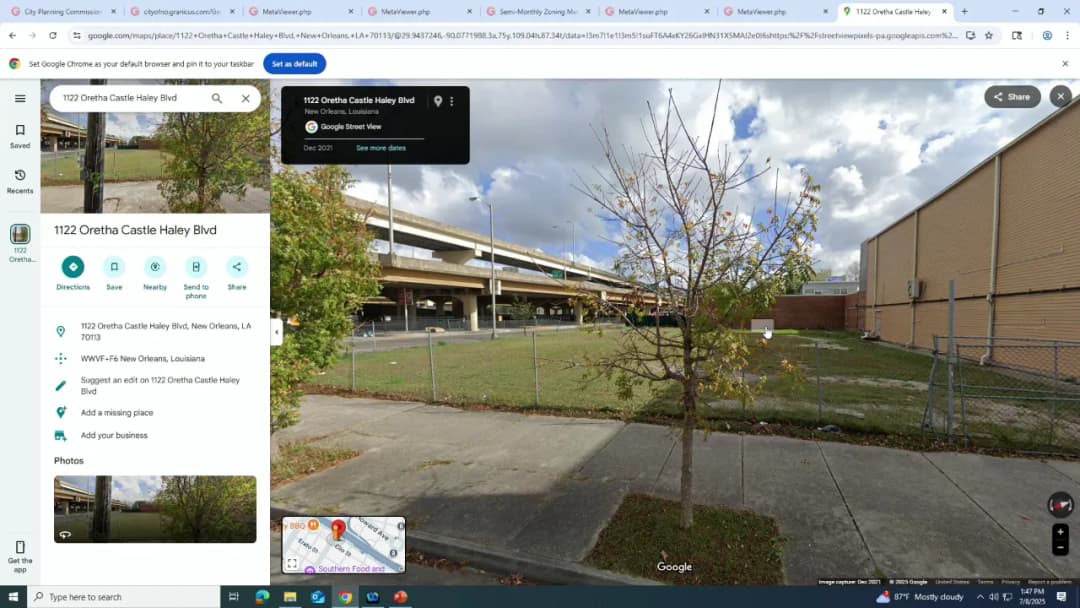
Date: July 22, 2025 Time: 1:35 PM Location: Council Chambers The City Planning Commission (CPC) convened on July 22, 2025, at 1:35 PM. The meeting covered adoption of previous minutes, two zoning dockets, two subdivision dockets, and subdivision ratifications. All votes were unanimous. Consent Calendar - Adoption of Minutes (July 8, 2025): Motion by Commissioner Flick, seconded by Commissioner Josh Gupta. Approved unanimously (4-0; Commissioner Lund not voting? Roll call listed 4 yes votes). Public Comments & Testimony - Zoning Docket 036/25: David Bottner (1134 Baronne Street, New Orleans), representing applicant New Orleans Mission, spoke in support. He stated that the project provides affordable housing for men and women transitioning from shelter programs, noting that 27 individuals had recently graduated from their vocational program and need housing. No opposition cards were filed. - Subdivision Docket 051/25: Jansen Hubbard (1766 Pratt Drive), a resident and licensed realtor, expressed unanimous support among affected property owners. Peter Raymond Grafiel (1760 Pratt Drive), on behalf of applicant Joshua Terry, explained the resubdivision formalizes previous land sales and consolidates parcels for tax purposes. No opposition cards were filed. Discussion Items - Zoning Docket 036/25 – Affordable Housing Planned Development (AHPD): Request by 1122 OCH, LLC for a 30-unit affordable housing building with first-floor office space at 1122 Oretha Castle Haley Boulevard. The site is currently vacant. Staff recommended approval subject to two exceptions and four provisos. The Design Advisory Committee (DAC) granted conceptual approval on July 16, 2025, with conditions on color palette, landscaping, and pathway definition. The project decreased floor count but maintained 30 units. No commission discussion beyond staff presentation. - Zoning Docket 037/25 – Rezoning of Former Agricultural Street Landfill / Gordon Plaza Site: Request by City Council Motion M-25-289 to rezone from S-RD (Suburban Two-Family Residential) to BIP (Business-Industrial Park) for a solar farm development. The site is a Superfund hazardous waste site, acquired by the city in October 2024. Staff noted that the rezoning is technically a spot zoning due to incomplete prior Future Land Use Map amendment, but it aligns with land use patterns and converts the site to sustainable infrastructure. Staff recommended approval with a note to exclude 3251 St. Ferdinand Street (apartment complex owned by Peter Gardner) from the rezoning map. Commissioner moved to approve with that exclusion; motion carried. - Subdivision Docket 051/25 – Resubdivision of Lots at Pratt Drive: Request to reconfigure seven existing lots into six lots. Previously approved in January 2023 under Docket 147-22 but expired. The request is identical and staff again recommended approval subject to one waiver and one proviso. Approved unanimously. - Subdivision Docket 052/25 – Resubdivision at Joliet and Sycamore Streets: Request to reconfigure three lots (Lots 11, 12, 15A) into Lots 11A and 15A1. The irregularly shaped lot 15A1 does not meet 40% conformity threshold, requiring discretionary review under Section 4.3.2. Staff found standards met. No public comment. Approved unanimously as recommended. - Subdivision Ratifications: List of administrative approvals was ratified unanimously. Key Outcomes - Zoning Docket 036/25: Approved (motion by Commissioner Flick, seconded; all in favor). - Zoning Docket 037/25: Approved with the exclusion of 3251 St. Ferdinand Street (motion by Commissioner [?], seconded by Commissioner Flick; all in favor). - Subdivision Docket 051/25: Approved subject to one waiver and one proviso (motion by Commissioner Flick, seconded by Commissioner Lund; all in favor). - Subdivision Docket 052/25: Approved as recommended (motion by Commissioner Lund, seconded by Commissioner Flick; all in favor). - Subdivision Ratifications: Approved (motion by Commissioner Flick, seconded by Commissioner Stewart; all in favor). - Adjournment: Motion by Commissioner Flick, seconded by Commissioner Lund; all in favor.

ZONING AND LAND USE 40% · PROCEDURAL 30% · ENERGY MANAGEMENT 15% · AFFORDABLE HOUSING 11%
198
JUL 8, 2025 · NEW ORLEANS, LOUISIANA · CITY PLANNING COMMISSION
City Planning Commission Meeting - July 8, 2025

The City Planning Commission met on Tuesday, July 8, 2025, at 1:34 PM in Council Chambers. The meeting began with roll call (Commissioners Lund, Gupta, Whitry, Jordan, Flick, Steve, and Brown present) and the reading of formal public hearing rules. The agenda included adoption of prior meeting minutes, four zoning dockets, a presentation on the Municipal Auditorium remediation plan, and subdivision ratifications. All decisions are recorded below. Consent Calendar - Adoption of Minutes (June 24, 2025): Commissioner Flick motioned, Commissioner Whitry seconded. The minutes were adopted unanimously. - Subdivision Ratifications: Commissioner Johnson motioned, Commissioner Lund seconded. The list of administrative subdivision approvals was ratified unanimously. Zoning Dockets (Public Hearings) - Zoning Docket 033/25 (Ombra NOLA, LLC): Conditional use to permit a bar (wine and aperitivo bar) at 325 Andrew Higgins Drive, in a CBD-6 district. The existing 2,354 sq ft vacant building will be renovated with 1,177 sq ft on the first floor and 640 sq ft of usable roof space plus 257 sq ft of utility space. Applicant Laura Barth (Zack Smith Consulting) spoke in support; no opposition cards. Approved unanimously subject to three provisos. - Zoning Docket 034/25 (Gregory J. Williams): Amendment to Ordinance No. 25,560 to expand an existing reception facility at 1484 Sere Street. The proposal converts an adjacent beauty salon into the reception facility without building modifications. Applicant and landlord present. Staff recommended approval with four provisos, including rescinding outdated provisos from Zoning Docket 039/13. Approved unanimously. - Zoning Docket 035/25 (Michael Eugene Wilson and Christopher M. Randall): Zoning change from HU-RD2 to HU-B1A for a dental office at 1527 LB Landry Avenue. The site has a single-family residence and a detached garage historically used as a barbershop. Melinda Vasquez (representing the applicant) and Christopher Randall spoke in support. Approved unanimously. - Zoning Docket 036/25 (1122 OCH, LLC): Request for an Affordable Housing Planned Development (AHPD) at 1122 Oretha Castle Haley Boulevard for a 30-unit, three-story building with ground-floor office space for the New Orleans Mission. Staff requested deferral to allow more time to review updated plans (submitted June 30, reducing floors but maintaining unit count). Deferred to the July 22, 2025 CPC hearing unanimously. Public Comments & Testimony - No public comments were offered outside of the scheduled zoning docket speakers. Discussion Items - EPA Clean-up Plan and ABCA for Municipal Auditorium Remediation: Carrie Goccio (CPC Brownfield Program Director) and Dylan White (UNO graduate intern) presented. The Municipal Auditorium (opened 1930, vacated after Hurricane Katrina) has completed Phase I and Phase II Environmental Site Assessments, revealing high levels of asbestos, lead, and mold. The CPC Brownfield Program was awarded an additional $249,999 from LDEQ for remediation, requiring public review of an Analysis of Brownfield Cleanup Alternatives (ABCA) and an EPA Clean-up Plan. These documents are available for public comment on the CPC website. Discussion included coordination with FEMA ($29 million allocated for stabilization, with roof repair solicitation upcoming), the need for a future bond issue (request for $18 million in November), and community-driven master plan for cultural use. Commissioners asked about urgency, historic preservation, and integration with FEMA funds. No vote was taken; the presentation was for information. Key Outcomes - Adoption of Minutes: Approved. - Zoning Docket 033/25: Approved with three provisos. - Zoning Docket 034/25: Approved with four provisos. - Zoning Docket 035/25: Approved. - Zoning Docket 036/25: Deferred to July 22, 2025. - Municipal Auditorium Remediation Plan: No action taken; documents remain open for public comment. - Subdivision Ratifications: Approved. - Adjournment: Motion carried; meeting ended at approximately 2:45 PM.

ZONING AND LAND USE 31% · ENVIRONMENTAL PROTECTION 31% · PROCEDURAL 18% · HISTORIC PRESERVATION 16%
199
JUN 24, 2025 · NEW ORLEANS, LOUISIANA · CITY PLANNING COMMISSION
City Planning Commission Meeting - June 24, 2025

The New Orleans City Planning Commission met on June 24, 2025, at 1:39 PM local time. The meeting addressed two zoning dockets, a deferral of an EPA cleanup plan presentation, and the ratification of four subdivisions. All votes were unanimous, with no opposition noted. Public Comments & Testimony - Zoning Docket 03125: Two comment cards were submitted in support. James Naylor, co-owner of the applicant Neutron Coffee House LLC, stated the property at 9000 Hickory will operate as a neighborhood coffee house and community space with no alcohol. He confirmed agreement with the three provisos recommended by staff. Ashley Beach, president of the nonprofit Neutral Ground Coffee House, described the space as a community center hosting musical programming, library, and donation-based events. She noted the interior feels larger than the previous location on Daniel Street. Discussion Items - Zoning Docket 03125: Request for a conditional use permit to operate a neighborhood commercial establishment (specialty restaurant/coffee house) at 9000 Hickory. The property historically served as a place of worship since 1937. Staff analysis found compliance with use standards and recommended approval subject to three provisos: submission of final drawings, compliance with pedestrian-oriented design standards for the non-residential structure, and provision of bicycle parking (minimum two spaces). The applicant already installed bicycle parking. - Zoning Docket 03225: Request to rezone a property in the Holy Cross neighborhood from H UMU (Historic Urban Neighborhood Mixed Use) to H URD 2 (Historic Urban Two-Family Residential). The site contains a church and accessory parking lot. The applicant plans to expand the parking lot and renovate the church to add a library and classroom wing. The rezoning was required to resolve a split-zoned lot created by a prior subdivision. Staff noted consistency with the future land use designation and alignment with adjacent zoning. The applicant was not present, but the commission proceeded with approval. - EPA Cleanup Plan and ABCA for Municipal Auditorium: Staff requested deferral of this item to the July 8 meeting because the presenter was pulled into another meeting. The commission voted to defer. - Subdivision Ratifications: Four subdivisions were presented for ratification of staff determinations that they are eligible for administrative approval: 5334 St. Charles, 1211 Governor Nichols, 5525 Governor Nichols, and 2418-2420 Marengo Street. No questions or comments were raised. Key Outcomes - Zoning Docket 03125: Approved unanimously (Commissioner Brown moved, Commissioner Steed seconded) with the three provisos. - Zoning Docket 03225: Approved unanimously (Commissioner Johnson moved, Commissioner Steed seconded) without provisos. - EPA Cleanup Plan and ABCA: Deferred to July 8, 2025, by unanimous vote (Commissioner Johnson moved, Commissioner Lund seconded; roll call: 5-0). - Subdivision Ratifications: Approved unanimously (Commissioner Lund moved, Commissioner Johnson seconded) to allow administrative ratification. - The meeting was adjourned shortly after the final vote.

ZONING AND LAND USE 52% · PROCEDURAL 36% · ENVIRONMENTAL PROTECTION 12%
200
JUN 10, 2025 · NEW ORLEANS, LOUISIANA · CITY PLANNING COMMISSION
City Planning Commission Meeting - June 10, 2025

The City Planning Commission met on June 10, 2025, at 1:41 PM in Council Chambers to consider zoning and subdivision items. The meeting began with roll call and unanimous adoption of the May 27, 2025, minutes. All agenda items were approved, including a conditional use for a warehouse, an expansion of the National WWII Museum planned development, an extension for a subdivision, a Tulane University resubdivision, and subdivision ratifications. Consent Calendar - Adoption of the minutes from the May 27, 2025, meeting was approved unanimously. - Two subdivision ratifications (6316 Yew Court and 6116 Annunciation Street) were approved as eligible for administrative review. Public Comments & Testimony - Zoning Docket 029/25: Ryan Lazo, representing applicant 1020 Erato, LLC, spoke in support of the conditional use to re-establish a warehouse at 1018–1020 Erato Street. He expressed full support for the use but criticized the nine-month conditional use process as overly burdensome, noting a sale fell through due to delays. He thanked the Commission for studying barriers to development. - Zoning Docket 030/25: Scott Evans, Vice President of Capital Projects and Facilities at the National WWII Museum, supported the request to expand the planned development to include a 34,744-square-foot storage and repair facility. He stated the facility would house macro artifacts (jeeps, tanks, trucks) currently stored across the expressway. - Extension Request for Subdivision Docket 122/23: Applicant Ann Harrison, owner of 1929 Feliciana Street, requested an extension to combine two lots. She stated she was unaware of missing documentation and faced delays from her mortgage company. Staff clarified she needed a lender consent letter. - Subdivision Docket 042/25: Alana Herman, representing Tulane University, supported the resubdivision to combine lots at University Square for a tennis and pickleball facility open to the community. She noted the subdivision was a technical requirement from Safety and Permits. Discussion Items - Zoning Docket 029/25 (Conditional Use – Warehouse): The property at 1018–1020 Erato Street, an existing warehouse that lost its non-conforming status, requires conditional use approval in the HU-MU Historic Urban Neighborhood Mixed-Use District. Staff recommended approval with one proviso. Commissioner Johnson moved to limit discussion to the docket. The item was approved. - Zoning Docket 030/25 (WWII Museum Planned Development Expansion): The request amends Ordinance 29,159 (ZD 046/22) to permit new construction of a 34,744-square-foot storage and repair facility at 1042–1060 Magazine Street. Staff recommended approval with three exceptions and four provisos. No public opposition was expressed. - Extension Request for Subdivision Docket 122/23: The original resubdivision application (lots 15 and 16 into 15A at 1929 Feliciana Street) expired due to lack of response. Staff recommended approval of the extension with a new one-year deadline from June 10, 2025. The motion passed. - Subdivision Docket 042/25 (Tulane University Resubdivision): The request combines Lot 2 and Square 190A into Lot 2A at 190–200 Broadway Street, 200 Pine Street, and 7401 Leake Avenue. The site exceeds two acres, requiring a public hearing. Staff recommended approval. Commissioner Steag recused himself. The motion passed. - Subdivision Ratifications: Two subdivisions were ratified as administratively approved. Key Outcomes - Zoning Docket 029/25: Approved (motion by Commissioner Steag, seconded by Commissioner Whitry) with staff recommendation including one proviso. - Zoning Docket 030/25: Approved (motion by Commissioner Lund, seconded by Commissioner Whitry) with staff recommendation including three exceptions and four provisos. - Extension Request for Subdivision Docket 122/23: Granted (motion by Commissioner Steag, seconded by Commissioner Johnson) with a new one-year deadline. Staff to provide a sample lender letter to the applicant. - Subdivision Docket 042/25: Approved (motion by Commissioner Stewart, seconded by Commissioner Whitry) as recommended by staff, with Commissioner Steag recused. - Subdivision Ratifications: Approved (motion by Commissioner Johnson, seconded by Commissioner Whitry). - Adjournment: Motion approved after brief discussion that mistakenly omitted agenda items (municipal auditorium reports) would be included on the next meeting agenda.

ZONING AND LAND USE 72% · PROCEDURAL 20% · PUBLIC ENGAGEMENT 8%
OPENPUBLICA · PUBLIC MEETING INDEXUPDATED DAILY · openpublica.com