The Board of Zoning Adjustments (BZA) of the City of New Orleans met on Monday, November 18, 2024, at 10:00 AM in Council Chambers. The meeting was called to order at 10:00 AM and adjourned at approximately 2:00 PM, with a brief recess from 1:00 PM to 1:30 PM. The board considered 14 dockets, including six variance requests (unfinished and new business) and four appeals of decisions by the Director of Safety and Permits (both unfinished and new business). The board voted on all items, with multiple approvals, denials, and deferrals. All votes were 4-0 (Commissioners present: Candice Richards Forest, Jose Alvarez, Alfonso Gonzalez, and Jason Richards). Commissioners Todd James, Tamara Agins, and Jamie Ramiro Diaz were absent. Discussion Items BZA031-24 – 2008 Poydras Street (Billboard Variance) - Proposal: Applicant Alex Lewis (2008 Poydras, LLC) requested variances from Article 24 (billboard location and spacing standards) to construct a 14-by-48-foot billboard at 2008 Poydras Street, which would encroach 4–5 feet onto city property. The lot is 600 square feet and the billboard would be 672 square feet. - Staff Recommendation: Denial, finding the request failed criteria 8 and 9 (altering character of locality, detrimental to public welfare, endangering public safety). - Public Comments: - Applicant (Alex Lewis and representative): Argued the billboard would improve the locality, no objections from nearby property owners, and that the city real estate department will only execute an encroachment servitude after variance approval. They noted other billboards in the area that are non-compliant. - Opponent (Jill Gettetrow, neighbor): Opposed, stating two prior variance requests for the same location were denied in 2014 and 2019 (BZA39-14 and BZA60-19), with the latter upheld on appeal. She argued the current staff report contradicts prior findings and that granting the variance would set a precedent for other billboard requests. - Board Discussion: Commissioners clarified that the applicant had not obtained a servitude, only an email indicating the city would act after variance approval. Staff confirmed the current billboard is a different sign (encroaching over Poydras Street, not the highway) and that the size is within allowed square footage. - Outcome: Motion to approve (Commissioner Alvarez, seconded by Commissioner Richards) finding all nine criteria met, subject to two provisos (including securing an encroachment agreement). Approved 4-0. BZA038-24 – 2001-2003 St. Ann Street (Lot Area and Interior Side Yard) - Proposal: Applicant Anitra Preston (Vertical Capital, LLC) requested variances for insufficient permeable open space and interior side yard setback to renovate an existing dwelling (not demolition). - Staff Recommendation: Approval, noting 58% of nearby lots are non-compliant for permeable open space and 98% are compliant for side yards; the proposal is consistent with area character. - Public Comments: Applicant thanked staff for assistance; no opposition. - Outcome: Motion to approve (Commissioner Gonzalez, seconded by Commissioner Richards) accepting staff recommendation and three provisos. Approved 4-0. BZA043-24 – 3001-3003 Danneel Street (Withdrawn) - This item was withdrawn by the applicant. BZA047-24 – 4300 Washington Avenue (Parking Lot Landscaping) - Proposal: Applicant Sydney Bulitzer (FOR PAWS LLC) requested variances for parking lot landscaping (perimeter width, trees, interior islands, etc.) to retain an expanded animal hospital (Low Cost Animal Medical Center). Board had previously deferred to allow revised plans. - Staff Recommendation: Denial for interior island area (criteria 2,4,6 not met) but approval for other four items (nine criteria met). Staff noted the applicant addressed prior board suggestions. - Public Comments: Applicant explained they reduced parking spaces to add landscape islands, improving safety for clients with animals. They agreed to two revised islands with trees. - Outcome: Motion to approve all requested waivers (Commissioner Richards, seconded by Commissioner Gonzalez) finding all nine criteria met, adopting applicant’s hardship arguments (parking necessity and safety), subject to two provisos. Approved 4-0. BZA048-24 – 2820-2822 Constance Street (Lot Area and Permeable Open Space) - Proposal: Applicant Kathryn LeSaicherre (represented by Jane Booth) requested variances for minimum lot area and permeable open space to create a new lot. - Staff Recommendation: Denial (failure on five criteria). - Public Comments: Applicant requested a 30-day deferral to be present; the board agreed. Commissioner noted a survey update had been requested at the prior meeting and was submitted. - Outcome: Deferred 30 days (motion by Commissioner Gonzalez, seconded by Commissioner Alvarez). Approved 4-0. BZA053-24 – 3404 Short Street (Lot Area per Unit and Parking) - Proposal: Applicant Zach Smith Consulting (on behalf of 2500 Pecan LLC) requested variances for insufficient lot area per dwelling unit (reduced request from 1,800 sq ft to 280 sq ft after reducing units from 6 to 5) and off-street parking (5 spaces waived) to construct a mixed-use development on a formerly blighted lot. - Staff Recommendation: Denial (three criteria not met), but with suggested provisos if board finds criteria met. - Public Comments: - Applicant: Argued the project reduces blight, compatibility with HU-MU district, and that many nearby properties lack compliant parking. They noted the church on the site had grandfathered parking deficiencies (more than the 5 spaces waived) and that tearing down the church lost the grandfathering. They addressed prior board concerns by reducing density and committing to an affordable unit and no short-term rentals. - No opposition. - Board Discussion: Questions focused on the parking hardship—applicant explained that adding parking on the ground floor would undermine the walkability design. Density reduction addressed board’s previous concerns. - Outcome: Motion to approve (Commissioner Gonzalez, seconded by Commissioner Richards) finding all nine criteria met, subject to two provisos. Approved 4-0. BZA065-24 – 4709 Marigny Street (Front Yard Setback) - Proposal: Applicant John Cerruti requested a variance to reduce the front yard setback from 20 ft to 18.7 ft to add a 6-foot porch (from an existing 4.5-foot porch) to a single-family home. - Staff Recommendation: Denial (five criteria not met; no special conditions, no hardship, primarily convenience). - Public Comments: Applicant argued the wider porch improves usability, and that nearby homes have smaller setbacks. - Board Discussion: Commissioners noted that the S-RS zoning district requires a flat 20 ft setback; averaging is not allowed. The adjacent corner property has a 5 ft porch, so the request for 6 ft exceeds it. No hardship demonstrated; a compliant 4-ft porch is possible. - Outcome: Motion to deny (Commissioner Richards, seconded by Commissioner Alvarez) finding criteria not met. Approved 4-0. BZA066-24 – 1457 Tita Street (Rear Yard Setback and Front Yard Parking) - Proposal: Applicant Paula Jackson (via Partners in Construction) requested variances for insufficient rear yard setback and front yard parking pad to rebuild a single-family home under the Restore LA program with a pre-selected floor plan. - Staff Recommendation: Denial (four criteria not met; no hardship, special privilege). - Public Comments: Applicant not present but requested the board proceed (via staff). No other testimony. - Board Discussion: Commissioners noted the applicant could use a different floor plan and that the pre-selected plan is not compliant; the process requires exploring alternatives. - Outcome: Motion to deny (Commissioner Richards, seconded by Commissioner Gonzalez). Approved 4-0. BZA067-24 – 2120 Marigny Street (Lot Width) - Proposal: Applicant LaTanja Sylvester (via Zach Smith Consulting) requested a variance for insufficient lot width to create a new lot. - Staff Recommendation: 30-day deferral to allow applicant to submit site plans and elevations; staff to consult on additional waivers. - Outcome: Deferred 30 days (motion by Commissioner Gonzalez, seconded by Commissioner Alvarez). Approved 4-0. BZA068-24 – 5824 Saint Charles Avenue (Driveway Width) - Proposal: Applicants Ryan and Amanda Berger requested a variance to allow a 24-foot-wide driveway (12 ft overt width) for a single-family home on a corner lot. - Staff Recommendation: Denial (criteria 1,6,7 not met; no hardship). - Public Comments: - Applicants and architect: Argued that the alternative (putting driveway on St. Charles Avenue) would remove on-street parking, increase impervious surface, and detract from historic character. The requested side-street (Eleanor Street) driveway does not remove parking (no parking allowed on that side). They contended that a narrower driveway cannot accommodate the required parking without excessive impervious area. - No opposition. - Board Discussion: Questions explored alternatives (e.g., 12-ft drive with wider parking pad). Applicant argued that design still causes more impervious cover and encroaches on rear yard, which is not permitted for parking. Commissioners noted that the curb cut width (12 ft) would still need DPW approval, but that is separate. The board found the hardship justified (historic property, no on-street parking loss, least disruptive option). - Outcome: Motion to approve (Commissioner Gonzalez, seconded by Commissioner Alvarez) finding all nine criteria met, subject to two provisos (including obtaining DPW approval). Approved 4-0. BZA062-24 – 2501-2537 Tulane Avenue (Appeal of Permit) – Unfinished Business - Proposal: Appellants Miles Trapolin and Maureen Greer appealed the issuance of permit 24-01393-NEWC for a commercial development (Trader Joe’s) on grounds that the BZA did not vote on a corner side yard parking variance and that a buffer yard variance was required but not obtained. - Staff/Respondent Position: The Director of Safety and Permits argued the appeal is without merit: the permit was issued pursuant to BZA’s prior decision (November 2023), and the corner side yard issue was included in that decision (the disposition listed it). The buffer yard issue is moot because the subdivision regulations referenced are not identifiable, and the BZA previously found no variance needed. - Appellants’ Argument (Mary Howe): The city charter mandates BZA hear appeals of director decisions; the council cannot restrict that by ordinance. On merits, the November 2023 vote did not include a specific vote on the corner side yard—only six variances were listed, not seven. The buffer yard variance was never requested; the development is building within 5 feet of residential homes across the street, harming neighbors. - Public Comments: Support from Louisiana Landmark Society (Sandra Stokes via Susan Johnson) and others emphasized the charter duty and that the permit was issued in error. Opposition (Chip Lyons) argued the appeal is duplicative of a pending lawsuit in Civil District Court (set for December 6, 2024) and should be deferred. - Board Discussion: Commissioners noted that a concurrent civil suit is pending (case number not specified). Standard practice is to defer when litigation is active. The board also discussed whether it has the power to issue a stay; legal counsel clarified it does not directly issue stays but the appeal itself may stay proceedings. - Outcome: Deferred 30 days (motion by Commissioner Gonzalez, seconded by Commissioner Alvarez) to await resolution of the civil court case. Approved 4-0. (Item to be revisited at December meeting, after the December 6 court date.) BZA063-24 – 7000-7002 Jeannette Street (Appeal of Permit) – Unfinished Business - Proposal: Appellant Susan Johnson appealed permit 24-05991-RNVN (renovation) on grounds that the director failed to account for a second main dwelling unit and that the affordable unit process was flawed. - Staff/Respondent Position: Director Dan McMahon stated the appeal is vague and ambiguous; staff determined the carriage house is a second main structure and three units historically existed without need for zoning change. Affordable unit attestation and deed restriction were provided. Staff asked for a 30-day deferral to allow the appellant to supplement the application. - Public Comments: Appellant agreed to a deferral, noting difficulty obtaining public records. Architect Christopher Johnson (for the owner) supported the director’s decision and opposed deferral, arguing the appeal has no merit and should be denied outright. - Board Discussion: Commissioners noted the vagueness and preferred to grant deferral as requested. - Outcome: Deferred 30 days (motion by Commissioner Alvarez, seconded by Commissioner Gonzalez) to allow appellant to supplement. Approved 4-0. BZA064-24 – 911-913 Governor Nicholls Street (Appeal of Permit) – Unfinished Business - Proposal: Appellant (Daniel & Heidi Raines) appealed permit 21-1888 (referenced as multiple permits) alleging the drive aisle width for a parking lot (new construction) is insufficient per CZO. - Staff/Respondent Position: Director argued the issue is moot because subsequent plans changed from double-loaded to single-loaded parking, which requires a 42-ft drive aisle (provided at 42 ft 1 in). The new plans comply. - Public Comments: - Appellant (neighbor): Contended that the drive aisle’s first and last thirds are only 16 ft wide (two-way traffic requirement is 24 ft) and that only the middle third meets the module standard. He argued a variance should have been required. - Opponent (representative for property owner): Stated the single-loaded module is compliant; the drive aisle meets the 42-ft requirement for single-loaded parking. - Board Discussion: Staff confirmed the current plans are single-loaded and compliant. Commissioners noted that drive aisle width relates to backing out, not necessarily two-way traffic; the design works. - Outcome: Motion to deny appeal and uphold the director’s decision (Commissioner Richards, seconded by Commissioner Gonzalez). Approved 4-0. BZA069-24 – 1533 Broadway Avenue (Appeal of Permit) – New Business - Proposal: Appellant Kenneth Gelpi Jr. appealed permit 24-20891-RNVS for a two-unit renovation and addition at 1533 Broadway and 7110 Birch Street. He argued: (1) units lack required living/dining areas (overcrowding), (2) permit allows illegal expansion of a non-conforming structure (wall on property line is extended), (3) new address on Birch Street is improper, and (4) demolition of 50% of Birch Street frontage required HDLC approval. - Staff/Respondent Position: Director rebutted each point: (1) minimum room sizes are not dictated by CZO; (2) the addition does not extend the non-conformity (the wall on the property line remains at the same line, only extended to the rear; per CZO 25.4.D, cubic content may be increased if non-conformity is not further encroached—diagram shows expansion within buildable area); (3) address assignment is ministerial, not subject to CZO; (4) HDLC review not triggered because primary facade on Broadway was not altered and demolition did not meet thresholds. - Public Comments: - Appellant and supporter (Mark Westman, neighbor): Stressed that this is part of a pattern of “doubles to dorms” conversions, overcrowding the neighborhood. They argued the expansion quadruples the non-conforming area (wall) and adds dwelling units, violating 25.4.D (which forbids increasing extent of non-conformity or number of dwelling units). The side wall originally had an overhang; now it is extended horizontally and vertically. - Opponent (Katie Schwartz, for owner): Reiterated staff’s position; noted the board has seen prior versions of this project. The addition does not change the non-conformity (same setback line), and the two units are permitted by the lot area. HDLC approval not required. - Board Discussion: Commissioners asked staff to clarify the non-conformity issue: the non-conformity is the side yard (structure on property line), and the expansion is parallel to that line (to the rear), not further into the side yard. Thus, the extent of the non-conformity is not increased. The increase in cubic content is permitted. The number of dwelling units (two) is already allowed on the lot; the addition does not create a new unit beyond that. Commissioners accepted this interpretation. - Outcome: Motion to deny appeal and uphold the director’s decision (Commissioner Richards, seconded by Commissioner Gonzalez). Approved 4-0. Key Outcomes - Approved Variances: BZA031-24 (2008 Poydras billboard) with 2 provisos; BZA038-24 (2001-2003 St. Ann) with 3 provisos; BZA047-24 (4300 Washington parking lot) with 2 provisos; BZA053-24 (3404 Short mixed-use) with 2 provisos; BZA068-24 (5824 St. Charles driveway) with 2 provisos. - Denied Variances: BZA065-24 (4709 Marigny porch setback); BZA066-24 (1457 Tita parking and setback). - Deferred Items (30 days): BZA048-24 (2820-2822 Constance); BZA067-24 (2120 Marigny); BZA062-24 (2501-2537 Tulane appeal) pending civil court decision; BZA063-24 (7000-7002 Jeannette appeal) pending supplemental information. - Denied Appeals (upheld director): BZA064-24 (911-913 Governor Nicholls); BZA069-24 (1533 Broadway). - Withdrawn: BZA043-24 (3001-3003 Danneel). All votes were unanimous (4-0) with the quorum of four commissioners present throughout the meeting.
Public Meetings - New Orleans, Louisiana
Public Meetings - New Orleans, LouisianaThe City Planning Commission convened on Tuesday, November 12, 2024 at 1:37 p.m. in Council Chambers to consider a lengthy agenda dominated by reconsiderations of Future Land Use Map (FLUM) amendments for Planning Districts 12 and 13, the Lower Coast Algiers Impact Study, and several zoning and subdivision items. The meeting included extensive public testimony and multiple votes. Public Comments & Testimony - Lee DuPont (Lower Coast Algiers Association) expressed support for low-density FLUM revisions, citing infrastructure limitations and the staff impact study. He urged the Commission to base decisions on facts, not lawsuits. - Darlene Thomas (English Turn Drive) supported rural/semi-rural designations, highlighting roadway deficiencies and evacuation route concerns on English Turn Parkway. - Singhung Jiang (48 English Turn Parkway) opposed the FLUM and zoning changes, arguing the master plan encourages multifamily development and that infrastructure can support it. He criticized the impact study’s density assumptions. - Renata Collins (New Orleans) requested maintaining multifamily zoning, citing fair housing concerns and potential loss of federal funding. - Sharonda Williams (attorney) raised legal concerns about pending federal litigation and a Department of Justice investigation, stating the city may be ineligible for HUD funding due to the IZD and FLUM actions. - Reagan Wolffe (paid attorney) argued the impact study’s hypothetical max development was unrealistic and that utilities confirmed capacity. She opposed the bundled zoning vote as procedurally improper. - Ella Strahan (Louisiana Fair Housing Action Center) opposed the FLUM changes as violating the Fair Housing Act, noting the city’s obligation to affirmatively further fair housing. - Karen Ford (Algiers resident) described inadequate infrastructure in Lower Coast, including unpaved roads and lack of services. - Dr. Dropadi Keval Ramani and others supported low-density development for environmental protection. Discussion Items Adoption of Minutes – The minutes from October 22, 2024 were unanimously adopted. Street Name Change 001/24 (General Meyer Avenue) – Deferred to December 10, 2024 per Council Member King’s request, after suspending rules. Master Plan FLUM Reconsiderations – Planning District 12 (Items PD12-03 through PD12-17): The Commission considered 13 council-requested reconsiderations. Staff presented each, often recommending denial of reconsideration based on existing land use patterns and recent CZO text amendments allowing mixed-use in commercial districts. Votes resulted in: - PD12-03, 04, 07, 10, 13, 16, 17 – Denied reconsideration, maintaining previous CPC recommendations. - PD12-05, 09, 14, 15 – Approved reconsideration, retaining current FLUM designations (Neighborhood Commercial, General Commercial). - PD12-12 – Modified approval per staff. Master Plan FLUM Reconsiderations – Planning District 13 (Items PD13-06, 09, 10, 13, 14): The Commission heard detailed presentations and public comment. Staff recommended semi-rural (RRE) for sites without improved road access, but suburban single-family for properties fronting English Turn Parkway. Key votes: - PD13-06 – Motion to retain original recommendation failed (tie? no second? resulted in no recommendation). - PD13-09, 10 – Approved staff recommendation to change to Residential Semi-Rural Single-Family (RRE). - PD13-13 – Motion to deny reconsideration carried, maintaining multifamily designation. - PD13-14 – Motion to deny reconsideration carried, maintaining previous CPC recommendation (suburban single-family and neighborhood commercial). Lower Coast Algiers Impact Study (Item 14): Staff presented the study, concluding that infrastructure and service capacity are inadequate for high-density development in SRM1 and SB2 districts. Public comment divided, with proponents citing environmental and capacity concerns, opponents arguing the study exaggerated density. The Commission voted to adopt the study consistent with staff recommendation. Zoning Docket 085/24 (Rezoning for PD13 properties): This bundled request sought to align zoning with FLUM changes. After considerable debate about timing and due process, Commissioner Stewart moved a two-part motion: approve zoning changes for parcels with final council-adopted FLUMs, and deny for those still in reconsideration (PD13-06, 09, 10, 13, 14). The motion carried with modified approval. Subdivision Docket 098/24 (2401 Humanity Street): Approved subject to two provisos, expanding the school site into adjacent open space. Business not on deadline (Items 23-30): Zoning Dockets 093/24 through 100/24 and Subdivision Ratifications were considered. All zoning dockets were deferred to December 10, 2024, except Item 30 (ZD 100/24) was initially deferred but later the applicant arrived; no reconsideration occurred. Subdivision Ratifications were approved. Key Outcomes - Adopted minutes from October 22, 2024. - Deferred Street Name Change 001/24 to December 10. - FLUM Reconsiderations: For PD12, 4 approved (retaining current designations), 7 denied (maintaining original CPC recommendations). For PD13, 2 approved (to semi-rural), 1 denied (maintaining multifamily), 1 no recommendation (PD13-06), 1 denied reconsideration (PD13-14). - Adopted Lower Coast Algiers Impact Study. - Approved Zoning Docket 085/24 with modified approval (denied zoning changes for parcels in PD13-06, 09, 10, 13, 14). - Approved Subdivision Docket 098/24. - Deferred all remaining zoning dockets (093-100) to December 10, with one exception. - Ratified subdivision ratifications.
The City Planning Commission met on Tuesday, October 22, 2024, at 1:30 PM in Council Chambers to consider three agenda items: a conditional use request for Blue Oak restaurant, a conditional use request for a reception facility in Eastern New Orleans, and ratification of subdivision applications. The meeting included public testimony and votes on each item. Public Comments & Testimony - Zoning Docket 088/24 (Blue Oak Restaurant): Multiple neighbors spoke in opposition. Elizabeth Boudreaux (902 North Hennessy Street, secretary of City Park Neighborhood Association) expressed frustration about outdoor speakers and a missing driveway, stating she was told speakers were removed but learned two remain. Susan Johnson (Historic New Orleans Neighborhoods, 2822 LePage Street) urged the commission to respect residents' rights. Clark Thompson (3201 DeSoto) argued that diagonal parking spaces shown on the staff report are illegal and will create conflicts with a planned bike lane. Kathleen Fisher (3134 DeSoto) contended the application was incomplete, lacked an NPP meeting, and that 24 letters of opposition had been submitted. Eddie Gonzalez (935 Pichelou Place, immediate neighbor) detailed ongoing issues with parking, noise, and illegal seating, stating the COVID-era expansion removal was due to neighbor pressure, not city action. Joel Wheedleman (4001 Dumaine Street, three doors from Blue Oak) presented a petition signed by 49 neighbors opposing the expansion, stating the area is congested and parking is inadequate. Patricia Etheridge (4518 St. Peter Street) spoke about the purchase of Parkview Tavern next door, expressing concern that Blue Oak plans to take over the bar after the current owner's lease expires. - Zoning Docket 092/24 (Reception Facility): Applicant Javon Crockman (7920 Lambroad) stated the space is fully built out and neighbors support the use. No public opposition was voiced. Discussion Items - Zoning Docket 088/24 – Blue Oak Restaurant Conditional Use: Staff presented the request for a conditional use to permit a restaurant over 5,000 square feet in a HU-B1 district at 900 North Carrollton Avenue. The restaurant had organically expanded outdoor seating since 2019, exceeding the by-right floor area. Staff recommended approval subject to four provisos, including restoring on-site parking to meet the waiver criteria. Applicant representatives Zach Smith and Mandy Lloyd detailed efforts to address neighbor concerns: a complaint app, trash pickup, removal of five of seven speakers, a plan to relocate Uber Eats operations off-site, and voluntary compliance with provisos. They argued the request is to maintain the current footprint, not to expand. During commission discussion, staff clarified that denial would require removal of the illegal outdoor seating to bring floor area below 5,000 square feet. Commissioners questioned the parking situation, diagonal parking legality, and the history of city enforcement. Commissioner Lund made a motion for denial, citing the intensity of use and failure to meet hardship requirements. The motion was seconded by Commissioner Steag. After discussion, the motion to deny carried (vote count: 4 in favor, 2 against). - Zoning Docket 092/24 – Reception Facility Conditional Use: Staff explained that the property at 6324 Chef Menteur Highway, in a C-3 district and ENORC overlay, seeks a conditional use for a reception facility. A 500-foot buffer from residential districts is required, but the nearest residential zoning is only 50 feet away across Chef Menteur Highway. However, the nearest actual dwelling is 506 feet away, and the site is buffered by transportation infrastructure. Staff recommended approval with one waiver and seven provisos. The applicant confirmed the space is already built out. Commissioner Johnson moved for approval in accordance with staff recommendation, seconded by Commissioner Josie Gustave. The motion passed unanimously. - Subdivision Ratification: Staff presented four subdivision applications for ratification. Commissioner Flick moved to approve, seconded by Commissioner Johnson. The motion passed unanimously. Key Outcomes - Zoning Docket 088/24 – Blue Oak Restaurant: Motion to deny the conditional use and parking waiver carried (4-2). The commission rejected the staff recommendation for approval. The restaurant must remove the unpermitted outdoor seating to comply with the 5,000-square-foot floor area limit. - Zoning Docket 092/24 – Reception Facility: Motion to approve the conditional use with one waiver and seven provisos passed unanimously. The applicant may proceed with the already-built reception facility. - Subdivision Ratification: The four subdivision applications were ratified unanimously. - The meeting adjourned without further business.
The New Orleans Board of Zoning Adjustments (BZA) convened on Monday, October 21, 2024 (per agenda and transcript) but the summary uses the date provided in instructions: October 22, 2024. The meeting covered 15 variance requests, four director’s decision appeals, and adoption of the 2025 meeting schedule. The Board took votes on several items, with outcomes including approvals, denials, deferrals, and upheld decisions. Consent Calendar - None: All items were individually considered. Public Comments & Testimony - BZA031-24 (2008 Poydras): Applicant’s representative presented an aerial map and argued that eight surrounding billboards are not in compliance with city sign ordinances, requesting a 140‑foot distance variance. The applicant also noted they have consent from the city for an encroachment over Poydras Street. - BZA040-24 & BZA041-24 (3008 & 3016 Canal Street): Applicant’s representative (Zach Smith) cited the expansion of Warren Easton School as a special condition that altered the essential character of the block, justifying retention of front‑yard parking. Commissioners expressed concerns about public right‑of‑way encroachment. - BZA042-24 (1304 St. Charles Avenue): Architect Peter Spera presented updated plans following Design Advisory Committee (DAC) approval with six provisos. He noted the building’s height and parking waiver were necessary for an elevational overrun and accessible rooftop amenities. - BZA047-24 (4300 Washington Avenue): Sydney Copy Pulitzer, chairman of the Low‑Cost Animal Medical Center, described the clinic’s nonprofit mission, serving 80+ patients daily, and stressed the need to retain 31 parking spaces for safe animal handling. Commissioners suggested eliminating a hard‑to‑turn‑into parking stall and adding landscape buffers. - BZA055-24 (6936 Vicksburg Street): Homeowner Brian Gannon argued that a live‑oak preservation easement created a small backyard, making front‑yard shed placement necessary. He stated the shed would be largely obscured by tree limbs. Opponents and some commissioners noted alternative rear‑yard locations. - BZA056-24 (4523 Read Boulevard): Representing O’Reilly Auto Parts, the architect (Stephen Bent) and applicant’s representative argued that orienting the building away from Read Boulevard matched the development pattern and improved safety. Commissioners discussed rotating the building to face Chef Menteur Highway and recommended a 60‑day deferral for full CPC/DAC review. - BZA060-24 (628 Jefferson Avenue): Applicants Jennifer Calzot and Yvonne Cazalot testified that an adjacent “structure” was merely a tin roof on fence posts, not a real building, and that the proposed cabana could not be built compliantly without the requested zero‑foot setback. - BZA061-24 (1922 Canal Street): Cox Communications representatives (Martin Landrew and Keith Baker) explained that the new generators were critical infrastructure for downtown medical facilities and the Superdome, and that the 14‑foot‑high cinder‑block enclosure would match the existing building. - BZA059-24 (315 Elmira Avenue): Neighbor Barbara Longworth spoke in opposition, citing parking congestion and high curbs that prevent car doors from opening. She asked the Board to deny the subdivision variance. - BZA062-24 (2501-2537 Tulane Avenue): Appellants (Mary Howell and Sherry Hillis) argued that a variance for corner‑side‑yard parking was never properly voted on at the November 2023 hearing, rendering the permit invalid. Opposing counsel (Chip Lions) stated the appeal was not properly before the Board and noted a pending lawsuit. - BZA057-24 (7534 Jeannette Street): Appellants (Susan Johnson, Sally Davis) claimed that two basement rooms were never historically bedrooms and that a second kitchen was being added, exceeding unit limits. Safety and Permits stated the permit was reviewed correctly and that final inspection would verify compliance. - BZA058-24 (2831 Calhoun Street): Appellants argued that a family room had been illegally converted into a fourth bedroom, requiring additional parking. The developer’s contractor (Glenn Landrum) and architect (Claire Pickering) said they were brought in after a stop‑work order and that the existing condition had four bedrooms. The Board noted the difficulty in verifying historical use versus the CZO’s bedroom definition. Discussion Items - Variance Requests: The Board deliberated extensively on each item, weighing staff recommendations, applicant arguments, and public testimony. Key themes included the importance of preserving parking in dense areas, the role of DAC review, interpretation of “special conditions” and “hardship,” and the precedential effect of granting front‑yard accessory structures. - Appeals: In two appeals, the Board examined whether Safety and Permits erred in interpreting the university area overlay district’s bedroom definitions and parking requirements. The Board’s discussion focused on the reliability of submitted plans versus evidence of prior use (e.g., MLS listings). - 2025 Schedule: The Board briefly discussed and adopted the proposed meeting schedule for the upcoming year. Key Outcomes - BZA031-24 (2008 Poydras): Deferred 30 days to obtain written documentation on the encroachment and DOTD review. (7-0) - BZA040-24 (3008 Canal): Denied; nine criteria not met. (7-0) - BZA041-24 (3016 Canal): Denied; nine criteria not met. (7-0) - BZA042-24 (1304 St. Charles): Approved with two provisos; nine criteria met. (7-0) - BZA043-24 (3001-3003 Danneel): Deferred 30 days for applicant to submit complete revised plans. (7-0) - BZA047-24 (4300 Washington): Deferred 30 days to allow applicant to modify plans per board suggestions. (7-0) - BZA055-24 (6936 Vicksburg): Denied; nine criteria not met. (7-0) - BZA056-24 (4523 Read): Deferred 60 days to permit CPC/DAC review. (7-0) - BZA059-24 (315 Elmira): Deferred 60 days as recommended by staff (applicant needs building permit/zoning change). (7-0) - BZA060-24 (628 Jefferson): Approved with one proviso; nine criteria met. (7-0) - BZA061-24 (1922 Canal): Approved with two provisos; nine criteria met. (7-0) - BZA062-24 (2501-2537 Tulane): Deferred 30 days for Safety and Permits to prepare summary report. (7-0) - BZA063-24 (7000-7002 Jeannette): Deferred 30 days for Safety and Permits report. (7-0) - BZA064-24 (911-913 Governor Nicholls): Deferred 30 days for Safety and Permits report. (7-0) - BZA008-24 (2900 Perdido): Deferred 60 days due to pending litigation. (7-0) - BZA057-24 (7534 Jeannette): Appeal denied; decision of the Director of Safety and Permits upheld. (7-0) - BZA058-24 (2831 Calhoun): Appeal denied; decision of the Director of Safety and Permits upheld. (5-0, with two commissioners absent for the vote) - 2025 Board of Zoning Adjustments Meeting Schedule: Adopted as presented. (5-0)
This meeting of the New Orleans Board of Zoning Adjustments (BZA) on September 27, 2024, considered 21 docket items, including unfinished variances, new variance requests, and two appeals of the Director of Safety and Permits. The board took action on numerous items, with decisions ranging from approvals and denials to deferrals. The meeting was adjourned early after two board members had to leave at 1:00 PM. Consent Calendar - Adoption of Minutes (August 19, 2024): Motion by Commissioner James, second by Commissioner Diaz, unanimously approved. Public Comments & Testimony - BZA001-24 (5505 Music Street): No public comments were offered beyond the applicant’s representative. The board deferred the item due to lack of compliance documentation. - BZA031-24 (2008 Poydras Street): No public testimony. - BZA034-24 (4916 Robertson Street): The applicant’s representative (Ron Lazo) argued the lot configuration existed when purchased and residents wish to formalize it. No opposition. - BZA037-24 (6314-6316 Peoples Avenue): Applicant Joshua Gaines requested a 6-inch setback waiver for a parking pad. No opposition. - BZA050-24 (4164 Davey Street): The applicant’s representative and a neighbor (Jennifer Gardner) supported the request, noting the lot is the last undeveloped parcel in a unique block facing Bayou St. John. No opposition. - BZA051-24 (514 Hillary Street): The applicant’s representative (Ron Lazo) argued the overlay’s intent was to prevent dormitory conversions, not a single-family home renovation. The owner spoke in support. No opposition. - BZA053-24 (3404 Short Street): The applicant’s representative defended the mixed-use density and noted one affordable unit. The board questioned the density and parking impacts. No public opposition. - BZA056-24 (4523 Read Boulevard): No public testimony. - BZA057-24 (7534 Jeannette Street) – Appeal: Appellant Susan Johnson requested a deferral, citing pending public records requests and that the property owner was in Florida due to weather. Neighbor Sally Davis spoke in support of the appellant. No opposition. - BZA058-24 (2831 Calhoun Street) – Appeal: Appellant Susan Johnson argued that a bedroom and bathroom were added illegally without required parking, and that Safety and Permits failed to flag red flags. Neighbor Sally Davis echoed the concerns. No opposition from the permittee. Discussion Items - BZA001-24 (5505 Music Street) – Deferred at six previous meetings. Staff recommended denial of most variances but approval for off-street parking waiver. The board deferred 30 days, requiring the applicant to confirm removal of the front parking pad. - BZA030-24 (1434 Toledano Street) – Withdrawn. - BZA031-24 (2008 Poydras Street) – Billboard variance deferred from August. Staff requested 30-day deferral due to conflicting site and signage plans. Board deferred 30 days. - BZA034-24 (4916 Robertson Street) – Lot subdivision waivers for area and depth. Staff recommended denial; the applicant argued the lot configuration existed before purchase. The board rejected a motion to approve (no second) and then voted to adopt staff’s recommendation to deny. Motion carried. - BZA037-24 (6314-6316 Peoples Avenue) – Parking waiver and driveway setback request. Staff recommended approval for parking waiver but denial for setback. The board moved to approve all waivers, finding that the nine criteria were met, and added one proviso. Unanimously approved (5-0). - BZA038-24 (2001-2003 St. Ann Street) – Renovation of a two-family dwelling. Staff requested a 60-day deferral due to unclear plans and ongoing review with Safety and Permits. Board deferred 60 days. - BZA040-24 (3008 Canal Street) – After-the-fact short-term rental parking and setback. Staff recommended denial. Applicant’s representative requested 30-day deferral; board deferred 30 days. - BZA041-24 (3016 Canal Street) – Same conditions as BZA040-24; board similarly deferred 30 days (4-0 vote). - BZA046-24 (1619-1621 Prytania Street) – Rear yard setback waiver for historic double. Staff recommended approval. Board approved with one proviso (5-0). - BZA047-24 (4300 Washington Avenue) – Animal hospital addition with parking and landscaping variances. Staff recommended 30-day deferral to complete coordination with Safety and Permits. Board deferred 30 days. - BZA048-24 (2820-2822 Constance Street) – Lot subdivision waivers for area and permeable open space. Staff recommended denial. The board deferred 60 days, suggesting the applicant adjust the property line to potentially address the permeable open space waiver. - BZA049-24 (3311 Republic Street) – After-the-fact front yard setback deficiency due to construction error. Staff recommended approval. Board approved with one proviso (5-0). - BZA050-24 (4164 Davey Street) – Corner side yard and front yard carport waivers for a single-family house. Staff recommended denial. The board approved all waivers, citing unique lot conditions and the last undeveloped parcel in a planned development, with one proviso (5-0). - BZA051-24 (514 Hillary Street) – Bathroom count waiver in University Area Off-Street Parking Overlay District. Staff recommended denial. The board approved, finding the criteria met, noting the renovation reduces bedrooms and the owner will reside there, with one proviso (5-0). - BZA052-24 (1383 Magazine Street) – Lot subdivision waivers. Staff recommended approval. Board approved with one proviso (5-0). - BZA053-24 (3404 Short Street) – Mixed-use development waivers for density and parking. Staff recommended denial; extensive discussion on density and parking. The board deferred 60 days to allow the applicant to consider reducing units or pursuing the AHPD process. - BZA054-24 (1521 St. Charles Avenue) – Rendered moot. - BZA055-24 (6936 Vicksburg Street) – Front yard shed construction. Staff requested 30-day deferral. Board deferred 30 days. - BZA056-24 (4523 Read Boulevard) – Corner side yard setback for retail. Staff requested 30-day deferral pending neighborhood participation meeting. Board deferred 30 days. - BZA057-24 (7534 Jeannette Street) – Appeal – Appellant requested deferral to obtain public records and allow property owner to attend. Board granted 30-day deferral (4-1). - BZA058-24 (2831 Calhoun Street) – Appeal – Appellant alleged improper permit issuance for bedroom/bathroom additions without required parking. The board deferred 30 days due to loss of quorum (5-0). Key Outcomes - Approved (with conditions): BZA037-24, BZA046-24, BZA049-24, BZA050-24, BZA051-24, BZA052-24. - Denied: BZA034-24. - Deferred: - 30 days: BZA001-24, BZA031-24, BZA040-24, BZA041-24, BZA047-24, BZA055-24, BZA056-24, BZA057-24, BZA058-24. - 60 days: BZA038-24, BZA048-24, BZA053-24. - Withdrawn/Moot: BZA030-24, BZA054-24. The meeting was adjourned at approximately 1:20 PM.
The New Orleans City Planning Commission convened on Tuesday, September 24, 2024, at 1:44 PM in Council Chambers. The meeting included roll call, adoption of previous minutes, and a full docket of zoning items and a strategic master plan. After public hearings and deliberation, the Commission voted on 17 agenda items, approving the majority, deferring two, and denying two. Key actions included approval of the BioDistrict Strategic Master Plan, several zoning changes, and notable denials of a bar on South Front Street and a hotel height variance on Piety Street. Consent Calendar - Adoption of Minutes: The minutes from the August 27, 2024 meeting were unanimously adopted. - Zoning Docket 074/24: Conditional use for a reception facility at 9900 Lake Forest Boulevard approved with 7 provisos. - Zoning Docket 075/24: Deferred to the October 8, 2024 meeting to allow staff to gather lot size data. - Zoning Docket 079/24: Conditional use for a salvage yard at 3795 Grant Avenue approved with one waiver and one proviso. - Zoning Docket 082/24: Conditional use for an accessory bed and breakfast at 405 Delaronde Street approved with 3 provisos. - Zoning Docket 084/24: Conditional use for an indoor amusement facility at 733 St. Joseph Street approved with 2 provisos. - Zoning Docket 086/24: Conditional use for a cultural facility expansion for the New Orleans African American Museum approved with provisos, including an amendment to limit permeable parking requirements to new spaces. - Subdivision Ratification: The list of subdivisions was approved as recommended. Public Comments & Testimony - Zoning Docket 069/24 (4523 Read Boulevard): The applicant (Paul Engel, engineer for O'Reilly Auto Parts) and property owner Amy Scandaliato spoke in favor of rezoning from S-RS to S-B2, citing the need to unify split zoning and develop a commercial auto parts store. Claudia Salastan (New Orleans East Advisory Commission) expressed neighborhood concerns about storefront placement, fencing, water retention, and potential auto repairs on site. The applicant stated the building would be set back on Chef Menteur Highway and that O'Reilly would own the property. Commissioner Johnson raised questions about the fate of the existing O'Reilly store and the risk of on-site repairs. - Zoning Docket 081/24 (3959 South Front Street): Numerous speakers in support and opposition. Supporters (including neighbors and project team) highlighted the building's historic nature, revitalization of a blighted structure, and economic benefits. Opponents (residents from nearby streets) raised concerns about scale, parking, traffic, noise, and lack of sufficient community engagement. One neighbor stated that the developers had not followed up after the April NPP meeting. The developer countered that they had made outreach efforts and that the bar would be complementary to existing businesses. - Zoning Docket 083/24 (500 Piety Street): Speakers in support (architects, developer, art coordinator) argued that the 4-foot height variance (from 75 to 79 feet) was necessary for a structural change to prefabricated panels, which would reduce construction time and eliminate a 300-person event space. They noted the sixth floor is setback and not visible from the street. In opposition, Brian Luckett (Neighbors First for Bywater) argued the variance was profit-driven and violated the Riverfront Design Overlay, setting a bad precedent. Adam Newman (nearby resident) expressed frustration over the lack of transparency about massing changes. - Zoning Docket 085/24 (Lower Coast Algiers rezoning): Property owner Xing Hong Zhang and community advocate Renata Collins spoke in opposition to the proposed downzoning, arguing it would prevent development of affordable multifamily housing and infringe on property rights. They requested the Commission decide rather than defer. Discussion Items - BioDistrict Strategic Master Plan: Staff presented the plan, which aims to grow biosciences in New Orleans. It is consistent with the Master Plan and includes commitments to work with CPC on design guidelines. Andy Kopplin (BioDistrict Chair) and Jeff Schwartz (Office of Economic Development) spoke in support, highlighting equity, workforce development, and placemaking strategies. The Commission adopted the plan unanimously. - Zoning Docket 069/24 (4523 Read Boulevard): Staff recommended denial due to inconsistency with the Master Plan's residential FLUM designation. The Commission discussed the split-zoning dilemma and the impracticality of residential use at a busy intersection. Despite staff recommendation, the Commission voted to approve the zoning change, finding the commercial use compatible with surrounding zoning. - Zoning Docket 076/24 (Lake Catherine – NA to MMU): Staff recommended denial because the Natural Areas FLUM designation does not support the requested zoning. The applicant argued the split zoning was a mapping error and that adjacent properties are all MMU. The Commission approved the zoning change, noting it would allow development consistent with existing fishing camps and that the area is not environmentally sensitive. - Zoning Docket 077/24 (1123 Marais Street – principal B&B): Staff recommended approval with provisos, including one requiring interconnection of two structures. The applicant argued that requirement was unnecessary and inappropriate for historic buildings. The Commission removed proviso 3 and approved the remaining two provisos. - Zoning Docket 080/24 (2300 S. Liberty – community center): Staff recommended approval with waivers for parking and setbacks but denied waiver for permeable open space (needed 6,000 sq ft, proposed 4,500). The applicant explained that FEMA funding required replicating the previous building's program. The Commission amended the approval to allow a waiver for 5,500 sq ft of permeable space, noting that stormwater management would still apply. - Zoning Docket 081/24 (3959 S. Front – bar): After extensive debate, a motion for deferral failed (only 4 votes). A motion for denial passed 5-4, with Commissioners Stewart, JoshGupta, Flick, Whitry, and Jordan in favor; Brown, Lund, Johnson, and Steed against. The item will go to City Council with a recommendation for denial. - Zoning Docket 083/24 (500 Piety – hotel height variance): The Commission agreed with staff that the variance did not meet the nine criteria. Commissioner Brown moved to deny, seconded by Commissioner Steed; the motion carried. Key Outcomes - BioDistrict Strategic Master Plan: Adopted unanimously. - Zoning Docket 069/24: Approved (against staff recommendation) – rezoning from S-RS to S-B2 at 4523 Read Boulevard. - Zoning Docket 072/24 and 073/23: Approved – amendments to conditional use permits allowing off-site parking for hotels on Teche Street and Red Allen Way. - Zoning Docket 076/24: Approved (against staff recommendation) – zoning change from NA to MMU in Lake Catherine area. - Zoning Docket 080/24: Approved with amended proviso – community center on South Liberty Street with waiver of permeable open space to 5,500 sq ft. - Zoning Docket 081/24: Denied (5-4) – conditional use for a bar at 3959 South Front Street. - Zoning Docket 083/24: Denied – height variance for hotel at 500 Piety Street. - Zoning Docket 085/24: Deferred to November 12, 2024 – rezoning in Lower Coast Algiers pending Master Plan amendment study. - Other zoning dockets: Approved as recommended or with minor amendments (see Consent Calendar). - Meeting adjourned.
The City Planning Commission met on Tuesday, August 27, 2024, at 1:30 p.m. to consider seven agenda items, including conditional use requests, zoning changes, subdivision approvals, and a property disposition. The meeting included public testimony and votes on several proposals. Zoning Docket 050/24 – Freedom House Cultural Facility - Request: Conditional use to permit a cultural facility in an HU-RD2 Historic Urban Two-Family Residential District at 917-919 North Tonti Street. - Staff Recommendation: Approval with two provisos and four waivers. - Public Testimony: Cheryl Austin (Executive Director, Greater Tremé Consortium) and Dr. David Wallace spoke in support, emphasizing the site's civil rights history and community benefit. - Commission Action: Motion to approve per staff recommendation passed unanimously. Zoning Docket 070/24 – Nightbloom Bar Expansion - Request: Amendment to an existing conditional use to permit expansion of outdoor seating for a bar at 3114 Saint Claude Avenue, adjacent to Nightbloom at 3100 Saint Claude. - Staff Recommendation: Approval with one waiver and 12 provisos. - Public Testimony: None. - Commission Action: Motion to approve per staff recommendation passed. Zoning Docket 071/24 – Restaurant at 3627-3633 Annunciation Street - Request: Zoning change from HU-RD2 to HU-B1A and conditional use for a standard restaurant in the HU-B1A Use Restriction Overlay District. - Staff Recommendation: Approval of both the zoning change and conditional use with three provisos. - Public Testimony: Jared Case (future tenant and neighbor) spoke in support, noting the property has been vacant and the restaurant will serve breakfast and lunch without a liquor license. - Commission Action: Motion to approve per staff recommendation passed. Zoning Dockets 072/24 and 073/24 – Hotel Parking Amendments (Companion Items) - Request: Amendments to remove a subdivision proviso and modify parking requirements for two hotel-related properties at 820 Teche Street and 401-407 Red Allen Way. The original ordinance required a lot line adjustment to place residential parking on the same lot; the amendments seek to allow a parking covenant instead. - Staff Recommendation: Denial, because the required waiver of the on-site parking regulation (for residential uses) could not be justified given a feasible alternative (subdividing lots). - Public Testimony: Sia Galvez (representing the applicant) explained that the council intended to remove the subdivision requirement and that the project already provides all required parking. - Commission Action: After initial motion for denial lacked a second, a motion to defer consideration to the September 24, 2024 meeting passed, to seek clarification from City Council on their intent when adopting the original ordinance. Subdivision Docket 072/24 – Algiers Plaza Resubdivision - Request: Resubdivide Lot A-2 into five lots to allow separate ownership of existing big-box tenants (e.g., Winn-Dixie, PETCO, Ross) at 3018-3070 Holiday Drive. - Staff Recommendation: Approval with one proviso. - Public Testimony: None. - Commission Action: Motion to approve per staff recommendation passed. Property Disposition 002/24 – North Robertson Street Lease - Request: Long-term lease of a 23,004-square-foot dead-end portion of North Robertson Street between St. Ferdinand and Press Streets, to be used as parking and access for a planned residential and commercial artist community. - Staff Recommendation: Approval with two provisos (including public safety and utility access). - Public Testimony: Keith Rogers (artist and local steward) and Bogdan Minka (artist) spoke in favor, citing reduced crime and illegal dumping. Tatiana Macchioni (applicant's representative) supported the lease as critical to the project's parking. - Commission Action: Motion to approve per staff recommendation passed. Subdivision Ratification - Request: Ratification of staff determination that three subdivision applications are eligible for administrative approval. - Commission Action: Motion to ratify passed. Key Outcomes - Approved Zoning Dockets 050/24, 070/24, and 071/24 as recommended by staff. - Deferred Zoning Dockets 072/24 and 073/24 to the September 24, 2024 meeting. - Approved Subdivision Docket 072/24 and Property Disposition 002/24 as recommended. - Ratified three subdivisions for administrative processing. - Meeting adjourned.
The New Orleans Board of Zoning Adjustments (BZA) convened on Monday, August 19, 2024, at 10:00 a.m. in Council Chambers. The meeting addressed 16 docket items covering variances, new business, and an extension request. The Board granted multiple variances, deferred several items for further study, and approved one extension. All votes were unanimous with a 5-0 tally (Commissioners Forrest, James, Gonzalez, Diaz, and Alvarez present; Eggins and Richards absent).
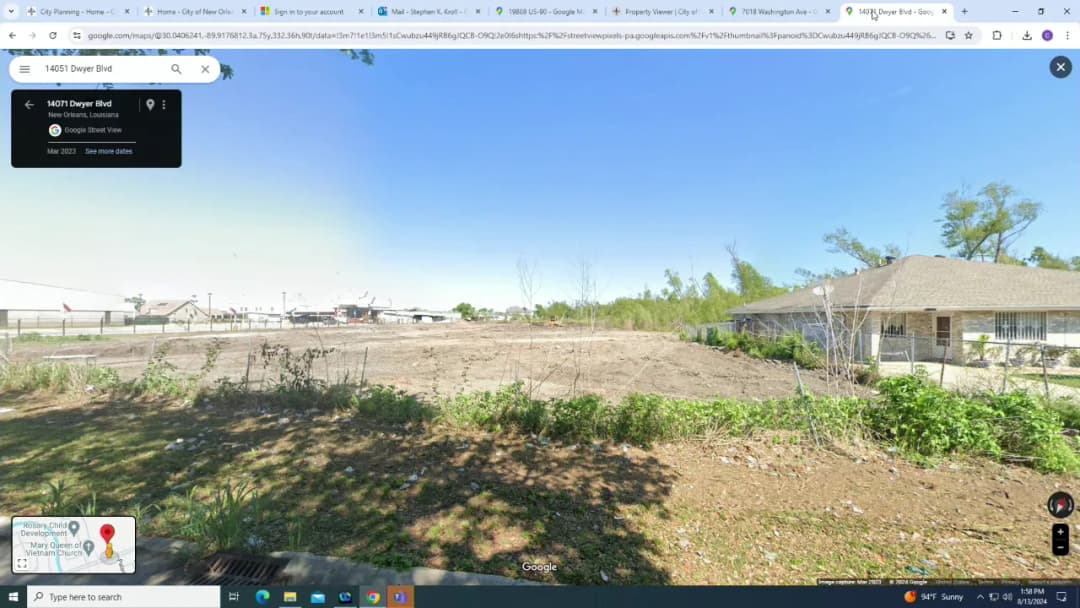
The New Orleans City Planning Commission met on August 13, 2024, at 1:40 PM in Council Chambers. The meeting included roll call (Commissioners Gupta, Stewart, Steve, Jordan, Whitry, Lund, and Johnson were present), adoption of the July 23, 2024 minutes, and action on seven agenda items: four zoning dockets, two property transactions, and subdivision ratifications. All items were approved, with one zoning docket approved against the staff recommendation. Adoption of Minutes - The minutes of the July 23, 2024 meeting were adopted unanimously (motion by Commissioner Whitry, second by Commissioner Johnson). Zoning Docket 064/24 – Wireless Telecommunications Antenna (2649 Napoleon Avenue) - Request: Conditional use to amend a prior ordinance to allow three new stealth antennas and equipment on an existing building in an HU-B1 Historic Urban Neighborhood Business District. - Staff Recommendation: Approval with three provisos. - Public Comment: Elizabeth Williams (applicant representative) was present to answer questions. - Outcome: Approved unanimously (motion by Commissioner Whitry, second by Commissioner Lunn). Zoning Docket 066/24 – Zoning Change from M-MU to LI (19808 Chef Menteur Highway) - Request: Zoning change from Maritime Mixed-Use (M-MU) to Light Industrial (LI) to allow a welding repair and light fabrication shop in an existing 3-acre building. - Staff Recommendation: Denial, citing inconsistency with the Master Plan’s Mixed-Use Maritime future land use designation, which envisions residential and supporting commercial uses, not industrial uses. - Public Comment: Jay Nix (supporter, neighbor across the street) spoke in favor, noting the building has been vacant and used for industrial purposes in the past. Terry Smith (applicant/owner from Lumberton, Mississippi) stated the business is a union sheet metal startup, expecting 1-2 employees initially, with potential for 10-15 and $1-10 million in annual revenue. He emphasized the property is ready for operation pending approval. - Discussion: Several commissioners noted the area already contains heavy industrial uses and that the vacant building would benefit the community. One commissioner questioned the staff’s interpretation of the PLUM designation, observing that the area includes industrial facilities. - Outcome: Approved against staff recommendation (motion and second not clearly attributed in transcript, but the vote was unanimous). Zoning Docket 067/24 – Office 5,000 sq ft and Rescission (7018 Washington Avenue) - Request: Conditional use for an office (over 5,000 sq ft) in an HU-MU Historic Urban Mixed-Use District, and rescission of a prior ordinance. The existing 17,166 sq ft warehouse will be adaptively reused for K C Janitorial, LLC, with minor exterior changes. - Staff Recommendation: Approval with two provisos. - Public Comment: Ryan Lazo (applicant representative) spoke in support, highlighting economic development and adaptive reuse. - Outcome: Approved unanimously (motion by Commissioner Steag, second by Commissioner Lunn). Zoning Docket 068/24 – Community Center (14051-14071 Dwyer Boulevard) - Request: Conditional use to permit a 16,345 sq ft community center on a 226,117 sq ft vacant lot in an S-RS Suburban Single-Family Residential District, adjacent to Queen Mary of Vietnam Church. - Staff Recommendation: Approval with six provisos (staff noted the report erroneously mentioned a waiver; no waiver was needed). - Public Comment: None. - Outcome: Approved unanimously (motion by Commissioner Johnson, second by Commissioner Whitry). Property Acquisition 004/24 – Orleans Place Subdivision Roadways - Request: City acquisition of 51,413 sq ft of five roadways (Jennifer Street, Foley Lane, Kathleen Street, Jefferson Lane, Amanda Street) to correct a 2010 surveying error that shifted the subdivision 25 feet west, causing streets to be built on private land and houses on paper streets. - Staff Recommendation: Approval with three provisos (including sewage and water board approval and a new survey). - Public Comment: Missy Quigley (representing Maumas Partners, LP) explained the eight-year effort to resolve the error involving an affordable housing development of 60 units (20-60% AMI). The acquisition is part of a two-step exchange with the city. - Outcome: Approved unanimously (motion by Commissioner Lunn, second by Commissioner Gupta). Property Disposition 003/24 – Orleans Place Subdivision Lots - Request: Disposition of 22,054.08 sq ft (29 portions of property) to Maumas Partners, LP, as the second step of the exchange to correct the same surveying error. - Staff Recommendation: Approval with three provisos. - Public Comment: Missy Quigley again spoke in support. - Outcome: Approved unanimously (motion by Commissioner Gupta, second by Commissioner Lunn). Subdivision Ratification - Request: Ratification of staff determination that certain subdivision applications are eligible for administrative approval. - Outcome: Approved unanimously (motion by Commissioner Johnson, second by Commissioner Lunn). Key Outcomes - All agenda items were approved. The meeting adjourned without further discussion.
The New Orleans City Planning Commission met on Tuesday, July 23, 2024, starting at 2:07 PM (originally scheduled for 1:30 PM) in Council Chambers. The meeting covered five zoning dockets, one subdivision docket, and a ratification list. Key items included a conditional use for Reginelli's Pizzeria expansion, a bed-and-breakfast permit, a wireless antenna deferral, and expanded live entertainment hours for the Dew Drop Inn. Consent Calendar - Adoption of the minutes from the July 9, 2024 meeting was approved unanimously. Public Comments & Testimony - Zoning Docket 062/24 (Reginelli's Pizzeria expansion): Proponents included Daryl Reginelli (owner), Adrian Catalano (designer), Sean Cherry (general manager), and Darren Jackson (employee). They emphasized the restaurant's 27-year history, community involvement, and design that preserves parking. Opponents included Susan Johnson (Town of Carleton Watch), Tim Schaefer (5938 Camp Street), Melissa Zweibaum (5949 Magazine Street), and Paul Bell (5949 Magazine Street, immediate neighbor). They raised concerns about parking, traffic congestion, noise, delivery truck hours, dumpster odors, and the design's height and proximity to neighboring homes. Paul Bell stated that Reginelli mischaracterized his support at a neighborhood meeting. - Zoning Docket 063/24 (Bed and breakfast at 7225 St. Charles): Applicant Jay Calhoun spoke briefly. Susan Johnson asked a general question about the frequency of bed-and-breakfast applications under new STR rules. No opposition. - Zoning Docket 064/24 (Wireless antenna at 2649 Napoleon): No public comments. - Zoning Docket 065/24 (Dew Drop Inn hours and outdoor entertainment): Applicant Curtis Ducette spoke in favor, requesting an extension of outdoor live entertainment hours on federal and city holidays. No opposition. - Subdivision Docket 065/24 (Church on Metropolitan Street): Frank Harden spoke about poor road conditions on Johnny Jackson Boulevard and urged the commission to address them. Discussion Items - Zoning Docket 062/24: Staff found the project meets the standards for approval, noting the expansion is within height and bulk limits and consistent with the Master Plan. The existing conditional use already permits alcohol sales; the expansion adds outdoor seating above the parking lot, retaining 9 of 10 parking spaces. The commission discussed the 10-foot setback request from neighbors and the possibility of a good neighbor agreement. Commissioner Flick moved approval per staff recommendation with 17 provisos (13 existing + 4 new for bicycle parking, permeable open space, Design Advisory Committee approval, and restaurant use standards). Commissioner Brown seconded. The motion carried. - Zoning Docket 063/24: Staff found the proposal meets criteria for a parking waiver (required 3 spaces, site can only provide 2) and other standards. The bed and breakfast would have five guest rooms; the owner resides on-site. No modifications to the historic structure. Commissioner Brown moved approval per staff recommendation with two provisos; Commissioner Flick seconded. Motion carried. - Zoning Docket 064/24: Staff recommended deferral to August 13, 2024, because one antenna is visible from the public right-of-way in a non-compliant location and revised plans are needed. Commissioner Flick moved deferral; Commissioner Lund seconded. Motion carried. - Zoning Docket 065/24: Staff recommended approval with 20 provisos, allowing outdoor live entertainment and extending indoor hours from 10am-midnight to 10am-2am. The applicant requested an amendment to allow outdoor music on federal and city holidays. Commissioner Brown moved approval with the amendment and the waiver mentioned by staff. Commissioner Johnson seconded. Motion carried. - Subdivision Docket 065/24: Staff recommended approval of the resubdivision to create a single rectangular lot for the church. Commissioner Johnson moved approval; Commissioner Flick seconded. Motion carried. Key Outcomes - Zoning Docket 062/24: Approved (6-0) with 17 provisos. The commission encouraged the applicant to enter into a good neighbor agreement with nearby residents. - Zoning Docket 063/24: Approved (6-0) with two provisos. - Zoning Docket 064/24: Deferred to August 13, 2024. - Zoning Docket 065/24: Approved (6-0) with 20 provisos, amended to include outdoor live entertainment on federal and city holidays as part of the same hours as weekends. - Subdivision Docket 065/24: Approved with one standard proviso. - Subdivision Ratification: None approved, as no items were on the list. The meeting adjourned after the votes.