Browse by city
Date range
Search help

Search titles, summaries, topics and stored transcripts together. Keywords may match separately; put the whole query in double quotes for a phrase. Matching follows word analysis, so punctuation is not exact. Both dates are included. Documents are not searched.

SHOWING 4481–4490 ENTRIES
4481
SEP 23, 2026 · ASTORIA, OREGON · CITY COUNCIL & COMMISSIONS
Astoria Planning Commission and Traffic Safety Advisory Committee Meetings – September 23, 2026

The Astoria Planning Commission (APC) convened on September 23, 2026, immediately following the Traffic Safety Advisory Committee (TSAC) meeting, in the Second Floor Council Chambers, 1095 Duane Street, Astoria, Oregon. Note: The agenda and raw transcript consistently identify the meeting date as July 28, 2026, which conflicts with the September 23, 2026 date provided for this summary; the discrepancy is noted rather than silently resolved. The APC unanimously approved minutes from three prior meetings, acknowledged the withdrawal of the only scheduled public hearing (Conditional Use Request CU26-01 by Anchor Baptist Church), and received the Community Development Director's second-quarter report plus a preview of an upcoming joint work session with the City Council. The preceding TSAC session took public testimony requesting a new crosswalk near the aquatic center, noted a July 4th pedestrian-vehicle accident, and adjourned at 5:42 p.m.; the Planning Commission adjourned at 6:13 p.m. Traffic Safety Advisory Committee (TSAC) – Preceding Session - TSAC was called to order at 5:30 p.m.; President Corcoran, Commissioners Womack, Francis, Cronin, and Hafker, and Vice President Henry (via Zoom) were present, with Commissioner McGee excused. Staff present included Community Development Director John Roberts, City Planner Tiffany Taylor, City Engineer Nathan Crater, and Sergeant Thomas Littland of the Astoria Police Department. - Minutes from the April 28, 2026 TSAC meeting were approved by voice vote (motion by Commissioner Henry, seconded by Commissioner Hafker). - President Corcoran reported a pedestrian-vehicle accident on July 4th; staff will review the incident report and place it on the October agenda. - Public testimony: Scott McMullen (864 Irving Street, Astoria), who works at the former OSU Seafood Education Center (now largely hospital space), requested a mid-block crosswalk on 20th Street/Duane Street between the aquatic center and the OSU building. He cited heavy pedestrian traffic from hospital workers, drivers accelerating from Marine Drive toward the hospital, and sight-distance problems caused by vegetation and parked cars, and said he had experienced several abrupt stops. He also suggested a continuous sidewalk/striping across a parking-lot driveway and 21st Street near the existing Exchange Street crosswalk. - City Engineer Nathan Crater (via Zoom) said staff would review the striping request, described the aquatic center location as "kind of a unique situation" that "may warrant some striping," and asked for clarification on the second location. - The next TSAC meeting is scheduled for Tuesday, October 27, 2026, at 5:30 p.m. Consent Calendar - The APC approved the draft minutes of April 28, 2026 as amended, May 26, 2026 as presented, and June 23, 2026 as presented (motion by Commissioner Cronin, seconded by Commissioner Womack). At a commissioner's request, the April 28 minutes were amended to record his comment that staff had counted flyers taped to a window as permanent signs because they had been in place more than 30 days, which he had called "silly" at that meeting. Public Hearing – Conditional Use Request CU26-01 - Agenda item CU26-01 (Kevin Byers / Anchor Baptist Church) sought a Semi-Public Use within an existing commercial building at 1619 Marine Drive, Suite 101, in the MH (Maritime Heritage) and Gateway Overlay Zones. The applicant officially withdrew the application on the day of the meeting, so no testimony was taken and no decision was made. Staff noted the item remained on the agenda because it had already been public-noticed but was no longer under discussion. Staff Reports & Discussion Items - Quarterly report (Community Development Director John Roberts): - Certificates of occupancy (COs) issued: CLATS Behavioral Health (33 units serving households at or below 30% AMI, with support services); Owensadair 2 (50 senior units, age 55+, targeted at 60% AMI, developed through the Northwest Housing Authority); and the Yakima Valley Farm Workers Clinic coastal clinic near the co-op (CO'd the Monday before the meeting). - Copeland Commons: a 60-plus-unit affordable housing project similar to the Merwin, including many studios and a vacant parcel to the east; about $550,000 was awarded for stormwater infrastructure; plan review continues, with construction possibly starting early 2027. - Maritime Museum: first on-site temporary COs expected in early September; opening no later than November 20th. - New DHS building and the Van Doozing Building, kitty-corner to Fort George: permitting is advancing; opening possible December 2026 or early 2027. The city modified its lease with the Coast Guard for approximately 40 parking spots to the east to ease parking impacts. - Customs House Workforce Housing Project: a developer was selected for a 16-unit, 80% AMI community land trust (CLT) project; units are expected to sell between $240,000 and $300,000; appreciation is capped at no more than 3% per year to preserve affordability; property taxes will apply; the city aims to execute a development agreement by no later than December 2026. The director cited $77,000 as 100% AMI for a family of two and about $97,000 for a family of four. - Tongue Point Area Plan: Astoria received a top-tier ODOT Transportation Growth Management (TGM) grant; a consultant was selected. The plan will address transportation/infrastructure (including hairpin turns and the Highway 30/Emerald Heights intersection), maritime-industrial opportunities, and two residential opportunity sites, while incorporating Job Corps and Coast Guard plans. A stakeholder advisory committee will be formed and concepts will come to the APC. The director noted Emerald Heights has only one ingress/egress, with no secondary route; extending Irving Street would be expensive. - Second-quarter fee-related income was $72,000 in plan review and inspection fees, which the director called a healthy indicator of continued investment. - Joint work session with City Council (City Planner Tiffany Taylor): A joint work session is set for September 28, 2026, preceded by the regular APC meeting on September 22. The draft agenda includes the housing capacity analysis and contextualized housing need, planning initiatives, and code amendments (including state-mandated updates and the vacation rental ordinance, which the City Council was to discuss August 24-25). Taylor described the session as an opportunity to align priorities for 2027-2028 given limited staff capacity. - Population reporting discussion: The official population was cited as 10,263, a net increase of one resident in the prior year. The director acknowledged past underreporting to the state (e.g., the 40-unit Merwin hotel was never reported) and said this year's AHUPS report will be more accurate. State forecasts suggest Astoria could dip back below 10,000 around 2042. - Save the dates and notices: Next APC meeting Tuesday, August 25, 2026, at 5:30 p.m.; statewide planning association convention in Seaside in mid-September, with Astoria hosting a trolley tour and a downtown walking tour; and a scam alert — scammers are scraping public permit postings and requesting wire transfers in the city's name; the city never requests wire transfers, and applicants should verify by phone. Public Comment (Non-Agenda Items) - No members of the public addressed the Planning Commission on non-agenda items. Key Outcomes - Planning Commission minutes approved: April 28, 2026 (as amended), May 26, 2026, and June 23, 2026, by voice vote. - Conditional Use Request CU26-01 (Anchor Baptist Church) was withdrawn by the applicant; no hearing or action occurred. - TSAC minutes approved; City Engineering will review the requested crosswalk striping near the aquatic center/OSU building and a second location near 21st Street. - The July 4th pedestrian-vehicle incident will be reviewed by staff and reported at the October 27, 2026 TSAC meeting. - Joint City Council/Planning Commission work session scheduled for September 28, 2026; next regular APC meeting August 25, 2026. - The TSAC meeting adjourned at 5:42 p.m.; the Planning Commission adjourned at 6:13 p.m.
TRANSPORTATION SAFETY 29% · AFFORDABLE HOUSING 18% · PROCEDURAL 17% · LAND USE PLANNING 13%
4482
SEP 23, 2026 · GOLDEN, COLORADO · CITY COUNCIL & BOARDS
Community Sustainability Advisory Board Meeting – September 23, 2026

The Community Sustainability Advisory Board (CSAB) held its regular monthly meeting on September 23, 2026, from 6:00 p.m. to 8:31 p.m. at Golden City Hall, 911 10th Street, Golden, Colorado. Four of six board members were present — Carrie Atiyeh, Claybourne Clarke, Todd Collins, and Adrienne Watts — with Jill Engel-Cox and Martha Gerdes absent. Staff present included Sustainability Manager Theresa Worsham and Sustainability Coordinator Samantha Neumeyer. The Board approved its agenda and August minutes, heard public comment on the proposed Clayworks natural gas amendment, reviewed public EV charging station policy and the 2027 sustainability budget, received a Universal Recycling Ordinance update, and finalized direction on its Clayworks response letter. Consent Calendar - Agenda approved as amended at 6:02 p.m. (motion: Atiyeh; second: Clarke). Todd Collins requested adding brief updates on commercial energy benchmarking and construction/demolition waste to the updates section. - Minutes of the August 26, 2026 regular meeting approved at 6:02 p.m. (motion: Atiyeh; second: Watts). Public Comments & Testimony - Julie Smith, a Golden resident and member of Sustainable Golden, stated support for Clayworks maintaining its original sustainability commitments and opposition to additional natural gas use for new construction. She raised concerns about the proposed pool/spa amenities, the project team's cost and emissions analysis, and using already-planned solar generation to justify new natural gas use. Her written comments were submitted as a letter to the Board. Discussion Items Public Electric Vehicle Charging Station Policy Review Staff presented 12 months of public charging data (September 1, 2025 – August 31, 2026): - Usage grew 15% over the prior 12-month period (which had grown 20%); 138,151 kWh were consumed across all stations, up from 120,480 kWh - Revenue totaled $44,602 against costs of $17,959 (electricity), $6,552 (ChargePoint cloud licensing), $7,972 (maintenance), $5,800 (September 2025 vandalism), $700 (additional maintenance), and $4,460 (10% ChargePoint fees) — for a net cost to the City of $441 - The City operated 9 stations for most of the year; stations at Splash and Beverly Heights were added in 2026, and a Southridge Park station was recently completed - There were 12,458 sessions (average 35/day), an average session length of 1 hour 50 minutes, and 9,060 unique drivers; 31% of sessions were from Golden residents, 24% from elsewhere in Colorado, and 45% from outside Colorado - An estimated 103 metric tons of GHG were avoided (equivalent to 11,600 gallons of gasoline) - Golden's fee ($0.24/kWh, 3-hour limit, $0.07/minute overstay) is in line with regional municipal Level 2 chargers (e.g., Erie $0.15/kWh, Superior $0.18/kWh, Lafayette $0.25/kWh, Aspen $0.30/kWh) Staff recommended keeping fees unchanged and creating an overnight charging period (7 p.m.–7 a.m.) during which the 3-hour time limit and overstay fee would not apply, improving access for residents in multifamily buildings without home charging. Board discussion covered vandalism and cable-theft prevention (including ChargePoint theft-deterrent cables and lighting improvements), charger uptime, year-over-year usage tracking, grant funding, and placing chargers near multifamily housing. Board members agreed no fee change is needed and supported the overnight charging recommendation; they also agreed to flag future consideration of a multifamily charging policy for existing buildings and to use a future EV charging master plan update to review usage, uptime, and potential new locations. Staff will forward the recommendation to City Council, possibly for its October 27 meeting, and coordinate communications if the overnight charging change is approved. 2027 Budget Request Discussion Staff reported that the City's 2027 budget is expected to hold steady, and new programs without dedicated revenue are unlikely to be approved, partly due to projected declines in property tax revenues. Proposed 2027 sustainability funding includes: $85,000 for rebates; a new $285,000 capital request for bear-resistant waste collection ($100,000 for 40 public BearSaver stations along the creek and parks, $35,000 for 15 stations at Splash, and $150,000 for residential bear-resistant carts); $3,000 for battery education events; and no funding for a previously proposed $10,000 construction & demolition (C&D) waste program. Staff noted a pilot of 10 bear-resistant carts is being deployed through early December at homes with known bear activity. The Board discussed funding priorities within the constrained budget. Members noted the 2026 rebate program distributed roughly $160,000–170,000 — about two-thirds for battery storage and solar — before closing in July. Board members also noted C&D waste represents an estimated 23–40% of landfill waste, and the regional landfill has roughly 10–20 years of remaining capacity. The Board agreed to recommend increasing rebate funding from $85,000 to $160,000 and adding $10,000 for C&D waste planning, without reducing funding for other proposed sustainability programs. Staff and designated board members will prepare a letter of support to City Council during its public budget review process (October–December hearings). Universal Recycling Ordinance (URO) Update Staff reported that the state grant agreement (CEO grant) was executed that day, and an RFP for an outreach and education partner will be released the week of September 28. Staff described two regulatory models: the hauler-licensing approach (Brighton's "URO light," which requires licensed haulers to provide recycling service to all customers) and building-owner responsibility models used by communities including Lakewood, Lafayette, Louisville, and Boulder County. Staff recommended exploring the hauler-licensing approach as a practical first step and tying the ordinance's effective date to the availability of state Extended Producer Responsibility (EPR) recycling reimbursements through Circular Action Alliance (CAA), rather than setting fixed dates. City Council approved an MOU on August 25, 2026 backdating residential program reimbursements to September 1. The Board supported staff continuing in the hauler-licensing direction and agreed with syncing the ordinance with EPR reimbursement availability. Members discussed the importance of hauler reporting to support recycling reimbursements and City program tracking, and the potential for provisions requiring minimum recycling service sizes (as in Lafayette) to strengthen the program. Clayworks PUD Amendment Response The Board reviewed the draft memo to Mayor Weinberg and City Council responding to the proposed amendment to the Clayworks Official Development Plan (ODP) to expand natural gas use for accessory amenities (pool, spa, fireplaces, grills, outdoor heaters, pizza oven). The Board's prior discussion on August 26 raised concerns that the proposal departs from the project's original net-zero sustainability commitments. At this meeting, members: - Generally favored the position of no additional natural gas use — particularly for outdoor heaters, fireplaces, and a four-season pool/spa - Questioned the applicant's cost analysis, noting no detailed geothermal-versus-gas cost comparison was provided - Agreed the letter should more clearly state that the photovoltaic (PV) generation cited as a 60% emissions offset was already part of the original development plan and is not incremental mitigation for the new gas loads - Discussed that any approved gas use should be conditioned on 100% on-site renewable/zero-emission offsets, operational controls (e.g., timers), electric-ready infrastructure, and itemized annual gas consumption and GHG estimates (therms/year and metric tons CO₂e/year by amenity) - Supported attaching Julie Smith's public comment and a letter from former board member Ken Jacobs for continuity of the record Staff will revise the memo with the strengthened language; selected board members (including Todd Collins) will review it; the final memo will be sent to City Council with Planning Commission copied. December Meeting Dates The Board discussed consolidating the November and December meetings into one. Staff will send a preference poll for either the week of November 16 or the week of December 7; if the November date is selected, no December meeting would be held. Commercial Energy Benchmarking Update Staff reported work on the covered buildings list, refined to buildings over 10,000 square feet, and plans to file a Colorado Open Records Act (CORA) request with the state for data on buildings over 50,000 square feet. Owner outreach is expected to begin the week after the meeting. Board members emphasized the need for a clear plan to convert reported data into incentives, policy, and action rather than collecting data for its own sake. Commercial energy benchmarking will be an agenda item at the October 28 meeting. Key Outcomes - EV charging: The Board reached consensus to keep the current $0.24/kWh fee and overstay structure; recommend a 7 p.m.–7 a.m. overnight period with no 3-hour time limit or overstay fee; flag future multifamily charging policy; and update the EV charging master plan with year-over-year usage and uptime data. Staff will prepare the recommendation for City Council. - 2027 Budget: The Board agreed to request $160,000 for sustainability rebates (up from the proposed $85,000) and $10,000 for C&D waste planning, without cutting other proposed programs; a letter to City Council will be drafted. - URO: The Board supported the hauler-licensing approach (Brighton model) and agreed the ordinance's effectiveness should be tied to state EPR reimbursement availability through CAA. - Clayworks: Staff directed to revise the memo with strengthened emissions-analysis and offset language — including a 100% on-site renewable/zero-emission offset condition should gas be approved — and to attach public comments; the final memo will go to City Council with Planning Commission copied. - December meeting: Preference poll to be issued for the week of November 16 or December 7. - October 28 agenda set: commercial energy benchmarking; water conservation metrics and drought restrictions; and policy recommendations for existing buildings. - Meeting adjourned at 8:31 p.m.

PROCEDURAL 14% · TECHNOLOGY AND INNOVATION 13% · ENERGY MANAGEMENT 13% · WASTE MANAGEMENT 11%
4483
SEP 23, 2026 · DRAPER, UTAH · MEETING PORTAL
Draper Community Engagement and Events Committee Meeting - September 23, 2026

The Draper Community Engagement and Events Committee met on Wednesday, September 23, 2026, at 6:00 PM in the Administration Conference Room at 1020 E. Pioneer Rd., Draper, Utah. The committee reviewed the International Arts and Crafts Festival, began building a year-round Kind Draper initiative around World Kindness Day (November 13, 2026) and Random Acts of Kindness Week (February 14-20, 2027), and corrected a typo on the agenda for the next meeting. Consent Calendar - Approval of August 26, 2026 Minutes: Falgouni moved to approve the minutes (initially stated as "August 20th" before the chair clarified the date as August 26). The motion carried and the minutes were entered into the record. Discussion Items International Arts and Crafts Festival Review - The event almost was canceled because Amitava could not attend, but the committee proceeded and considered it a success. - A member reflected that vendor placement could be improved to pull foot traffic toward the stage area, but noted attendance at the stage events was better than last year. - Another member mentioned that two youth council members joined them and everyone had a good time. World Kindness Day (November 13, 2026) and Random Acts of Kindness Week (February 14-20, 2027) - Past outreach: Kindness cards with QR codes and Utah travel treats were distributed at the park, the library, Harmons, and Smiths. The QR codes linked to website videos in which Draper City employees shared why they appreciate Draper. The committee wants to re-amplify these videos because few people knew about them. - Content and screening: Members agreed the public should be able to tell their own kindness stories, but acknowledged city government is sensitive about public posting. The committee could review submissions, with final review by Draper City communications. - Signs: The committee discussed designing general, reusable "Kind Draper" signs without dates that could be used year-round at Draper gates, with date toppers for specific observances. It was noted the previous signs were small, had no dates, and may not stay in good condition after a few weeks of use. - Giveaways and activities: Ideas included kindness books, free Chick-fil-A for sharing an act of kindness, random giveaways, a possible "Kindness in Film" evening (potentially in the city council room in February), and supporting other groups in need. - Budget and sponsorships: A member estimated that if costs were $200 or less the city could probably fund it, and noted the committee received a grant for the Arts and Crafts Festival. Members discussed businesses writing checks to the city (with receipts) and crediting donors. - Schools and outreach: The committee wants to find out what kindness programs already exist in schools and support them rather than reinventing the wheel. - Newsletter tie-in: A member was directed to contact Alex in Draper Communications to learn when Draper Forward goes out. The group hopes to include a "kindness corner" in the November edition, with a content deadline around October 15. - Proclamation: The mayor and city council signed a kindness proclamation last year; the committee will ask to be placed on a council meeting agenda (possibly around November 3) to sign an updated proclamation before November 13. - Community connection: A member shared a Facebook post from new Draper residents who were having a hard time meeting people, and praised commenters for sharing links. The same discussion referenced a group on that page that needed money for food this week. - Haunted Trail (not on the agenda): A brief update noted the trail is happening before the next meeting and that Caroline is hoping to get enough kids to volunteer. Next Meeting Date Correction - The agenda listed the next meeting as October 20, 2026, but the committee noted that is a typo; the correct date is October 28, 2026 (October 20 is also the wrong day of the week). Kindness-related topics will fill the next agenda. Key Outcomes - Unanimously approved the August 26, 2026 meeting minutes. - Corrected the next regular meeting date to October 28, 2026. - Decided to shift toward general, reusable "Kind Draper" signage with date toppers instead of one-off dated signs. - Directed the kindness subcommittee to bring budget figures and prioritized initiative ideas to the October 28 meeting. - Directed a member to contact Alex in Draper Communications regarding Draper Forward deadlines and a possible kindness corner in the November edition. - Will request an updated kindness proclamation be signed by the city council and mayor at a meeting before November 13, 2026. Adjournment The meeting adjourned with the chair thanking everyone who attended in person.

PUBLIC ENGAGEMENT 28% · COMMUNITY ENGAGEMENT 26% · ARTS AND CULTURE 21% · PROCEDURAL 13%
4484
SEP 23, 2026 · LOS ALAMOS COUNTY, NEW MEXICO · COUNTY COUNCIL & BOARDS
Planning and Zoning Commission Meeting: Variance Approval and Comprehensive Plan Discussion – September 23, 2026

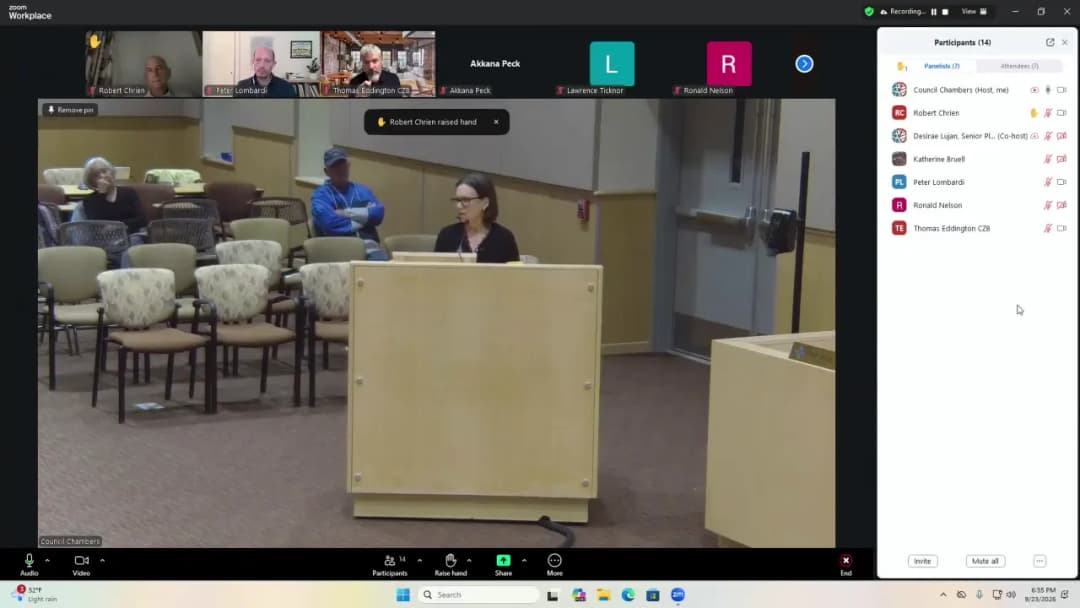
The Planning and Zoning Commission met on Wednesday, September 23, 2026, at 5:30 PM in Council Chambers (1000 Central Avenue) with a hybrid Zoom option. Chair Karen Easton called the meeting to order; a quorum was present (Commissioners Easton, Hampton, Best, Brown, Bruell, Chrien, Grimm, Nelson; absent: White). The meeting included approval of routine items, a public hearing on a variance request, and a presentation on the draft Comprehensive Plan Update. Consent Calendar - Approval of Agenda: Commissioner Chrien moved to approve the agenda; seconded by Commissioner Bruell. The motion passed 7‑0 (Commissioner Nelson abstained on the minutes later, but for agenda all voted yes). - Approval of August 12, 2026 Meeting Minutes: Commissioner Chrien moved to approve the minutes as presented; seconded by Commissioner Easton. Motion passed 7‑0 with one abstention (Commissioner Nelson abstained). Public Comments & Testimony - General Public Comment (non‑agenda items): No comments were made. - Variance Public Hearing (VAR‑2026‑0020): No members of the public offered testimony. Only the applicant and staff presented under oath. - Comprehensive Plan Update Presentation: Several community members spoke during the public comment period, primarily opposing the proposed “conservation residential” land‑use concept and voicing strong support for preserving existing open space. Key speakers included: - Craig Martin (steering committee member, 3100 Arizona): Stated that open space is “sacred” to the community; opposed any development on open space; urged that housing be built on already‑available infill sites. - Barbara Caleb (steering committee member): Expressed shock at the late release of the draft and the inclusion of conservation residential, calling it an “oxymoron”; asked that the concept be deleted from the plan. - Cheryl Kuskey (35‑year resident): Opposed converting open space to residential, citing the need to protect water resources and prioritise renovation of existing neighbourhoods. - Jody Benson (Denver Steels resident): Suggested that LANL should build dorms for its workers rather than developing open space. - Irene Powell (downtown resident): Noted that many new apartments appear half‑empty and that existing infill sites should be used first; opposed development along the golf course. - Ms. Peck (online): Raised concerns about erroneously rezoned open space parcels (e.g., Pinyon Park) and questioned the plan’s measure of progress (land value increases) as undermining affordability. - Mr. Tigner (online): Criticised the lack of current vacancy and building‑permit data; argued the 1.4% open‑space statistic is misleading; questioned growth projections from LANL. Discussion Items - Public Hearing – Variance VAR‑2026‑0020: - Staff Presentation: Danyelle Valdez, Planning Manager, presented the request by Bryan Laubscher (property owner) for a variance from the minimum lot‑area requirement in the RM‑2 Zone District to allow Lot 278 (14,525 sq ft at 2071 North Road) to be split into two lots. Proposed Lot 278A (7,643 sq ft, vacant) meets the 6,500‑sq‑ft minimum for single‑family; Lot 278B (6,882 sq ft, containing an existing duplex) is 3,118 sq ft short of the 10,000‑sq‑ft minimum for duplex/townhouse. Staff found all six variance criteria satisfied; the related Summary Plat (SUM‑2026‑0015) was reviewed by IDRC with no concerns. - Applicant Statement: Bryan Laubscher affirmed that the hardship is inherent due to the existing duplex and site configuration. - Commission Questions: None. - Public Hearing: No testimony from other parties. - Decision: Commissioner Bruell moved to approve the variance as presented, with a second by Commissioner Chrien. The motion passed unanimously (7‑0). The Chair was authorised to sign the Findings of Fact and Conclusions of Law. - Presentation of Draft Comprehensive Plan Update by czb, LLC: - Consultant Overview (Peter Lombardi and Thomas Eddington): The draft plan was released August 19, 2026, with a comment period extended to September 18. As of that date, 121 individuals submitted feedback. The most common theme was opposition to the “conservation residential” concept (a recommendation to study a new land‑use category for some open‑space parcels). The second most common theme was support for stronger housing‑regulation reforms (e.g., eliminating parking minimums, allowing duplexes/triplexes in more areas). Other feedback addressed process transparency, concerns about growth projections, and language regarding “character” and “unstuck.” The consultants explained that the conservation‑residential idea was intended to explore future housing opportunities after existing infill sites are exhausted, affecting only about 77 acres (1.4% of open space), but acknowledged the concept was poorly communicated. - Commission Discussion: - Chair Easton emphasised the unique constraints of Los Alamos (expensive land, island geography), the need for diverse housing, and the importance of preserving trails and open space. - Commissioner Bruell stated that conservation residential is a “non‑starter” and urged the plan to include specific regulatory reforms such as ending parking mandates, allowing by‑right density, and removing vague language like “neighbourhood character.” - Commissioner Crane cautioned about federal budget uncertainties and LANL’s fluctuating workforce, suggesting the county should not take on housing as its sole responsibility. - Commissioner Hampton supported the plan’s aspirations but called for a regulatory section with specific reforms (parking minimums, ADUs, setbacks, lot sizes) and recommended dropping the conservation‑residential concept; he also suggested including a West Downtown MRA. - Commissioner Grimm stressed that the plan needs to treat open space, neighbourhoods, and centres as an integrated network; the current draft makes them too independent. - Staff Clarification: County Manager Anne Laurent provided background on three specific parcels (White Rock library hill, golf‑course north side, south of NM‑502) that had been erroneously zoned and could be addressed through future lot splits and rezonings, a process alluded to in the comprehensive plan. Key Outcomes - Variance VAR‑2026‑0020: Approved unanimously (7‑0), allowing the lot split at 2071 North Road with dimensional relief for Lot 278B. The Chair will sign the final findings. - Comprehensive Plan Update: The Commission directed the consultants to incorporate the feedback received, including removal of the conservation‑residential concept and addition of specific housing‑regulatory reforms. The next meeting to review a revised draft will be held on October 7, 2026 at the White Rock Fire Station (6:00 PM). The final recommendation from the Planning and Zoning Commission is scheduled for November 18, 2026. - Other Reports: Council Liaison Suzie Havemann reported on the August 4 County Council work session, which included recognition of the Fire Department’s Phoenix Award, a presentation on wildfire‑insurance mitigation, updates from the Health Council, and introductions of ordinances for economic‑development projects at Pig & Fig and Nam Bay Drugs. - Adjournment: The meeting adjourned at approximately 7:30 PM.

PLANNING AND ZONING 61% · PROCEDURAL 9% · AFFORDABLE HOUSING 7% · HOUSING 5%
4485
SEP 23, 2026 · DENTON, TEXAS · CITY COUNCIL
Denton Planning and Zoning Commission Meeting Summary – September 23, 2026

The Denton, Texas Planning and Zoning Commission was scheduled to convene a work session at 5:30 p.m. and a regular meeting at 6:30 p.m. on Wednesday, September 23, 2026, at City Hall, 215 E. McKinney Street, Denton, Texas. Agenda items included approval of prior meeting minutes, a final plat for a 5.089-acre Allsup’s West Denton Addition, two public hearings (a rezoning request and proposed Data Center code amendments), and a discussion of the Planning and Zoning Project Matrix. This summary is based on the agenda only; no minutes or transcript were available. Work Session - Planned at 5:30 p.m. for commissioners to request clarification of agenda items and receive staff responses. - Agenda item included PZ26-146 Meeting Questions, Responses & Handouts and an opportunity for staff briefings on consent and regular agenda items. Consent Calendar - PZ26-144: Consider approval of the August 26, 2026, and September 9, 2026, Planning and Zoning Commission meeting minutes. Items for Individual Consideration - FP26-0016b: Request by Atwell LLC, on behalf of BW Gas & Convenience Real Estate LLC, for approval of a Final Plat of Lot 1, Block A, Allsup’s West Denton Addition. The 5.089-acre lot is located on the southwest corner of U.S. Highway 380 and Western Boulevard in Denton, Texas. Public Hearings - Z26-0007: Public hearing and consideration of a request by Aimee Bissett of McAdams, on behalf of the property owner, to rezone approximately 3.757 acres from Residential 2 (R2) District to Light Industrial (LI) District. The property is on the south side of East University Drive, approximately 1,568 feet east of the intersection of East University Drive and North Trinity Road. The agenda text states the commission would consider making a recommendation to the Planning and Zoning Commission; the meeting notice indicates the Commission recommends and the City Council approves. - DCA26-0007: Public hearing and consideration of proposed amendments to the Data Center standards of the Denton Development Code, including Table 5.2-A (Table of Allowed Uses), Subsection 5.3.6 (Industrial Uses Use-Specific Standards for Modular and Warehouse Data Centers), and Section 9.2 (Definitions, establishing a definition for Enterprise Data Center). The commission was to make a recommendation to City Council. Discussion Items - PZ26-143: Discussion of the Planning and Zoning Project Matrix (Matrix 2026). Concluding Items - The agenda included provisions under Sections 551.042 and 551.0415 of the Texas Open Meetings Act for responding to inquiries, providing community interest reports, and making announcements, with no action required. Key Outcomes - No votes, decisions, or outcomes are documented in the agenda for the September 23, 2026, meeting. - The public hearings were scheduled for the commission to provide recommendations to City Council on the proposed rezoning and Data Center code amendments.

4486
SEP 23, 2026 · BOZEMAN, MONTANA · CITY COMMISSION
Transportation Board Meeting – September 23, 2026: Northwest Bozeman Area Plan and E-Bike Policy Work Session

The Transportation Board of Bozeman met on September 23, 2026, to discuss two major agenda items: the draft Northwest Bozeman Area Plan (a 3,000-acre planning area) and a work session on shared-use path and electric bike transportation policy. Board members provided feedback on transportation network design, wetland avoidance, and active transportation connections. No formal votes were taken; both items are being refined for future public comment and adoption. Public Comments & Testimony - Kiki Hulls, a resident at 4833 Glenwood (near Gooch Hill), expressed concern about the proposed alignment of Gooch Hill Road from Durston to Oak, stating that the current map inaccurately places roads, creeks, and trails through her property and existing buildings. She cited pollution from diesel trucks on Durston and Oak, and suggested moving the road west toward a large wetland area that could serve as a wetland mitigation bank or stormwater park. She opposed having the road near existing homes. Discussion Items H.1 Northwest Bozeman Area Plan - Chris Naumann (Planning) and Taylor Lonsdale (Transportation Engineer) presented the high-level framework for future land use and transportation in the approximately 3,000-acre planning area. The plan aims to avoid wetland impacts, minimize where unavoidable, and mitigate impacts through regional facilities (e.g., wetland mitigation banks, a stormwater treatment park similar to Shiloh in Billings). The transportation network (principal arterials, minor arterials, and collectors) was shown as dashed lines, intentionally avoiding sensitive natural resources (e.g., Cattail Creek, Baxter Creek, multiple wetland complexes). - Board member Simon asked about the total mileage of roads and trails proposed; staff noted this detail was not calculated but would come from the TMP update. He also questioned how infrastructure triggers work – staff explained that development leads infrastructure incrementally through annexation and subdivision, with right-of-way and construction funded by developers. - Board member Bryce asked how parks and wetlands (not shown on the future land use map) are designated after annexation. Staff explained that subdivision and site plan processes require parkland dedication, often focused around watercourses and wetlands, creating greenways and trails. - Board member Chris (chair) commented positively on the plan’s approach to balancing transportation connectivity with natural resource protection, noting that slight delays in commute (e.g., 45 seconds) could be acceptable for high-value environmental outcomes. He emphasized the opportunity for active transportation connections where road grid is missing. - Another board member (name not clearly stated) questioned the necessity of the Gooch Hill road jog near large wetlands, suggesting it might not need to connect Oak to Durston if transportation needs can be met elsewhere. Staff acknowledged that design details would evolve at finer scales. - Staff noted that the draft plan will be released in early October for public comment, with additional work sessions in October (including City Commission), and adoption scheduled for mid-December. H.2 Shared Use Path and Electric Bike Transportation Policy Work Session - Taylor Lonsdale presented an overview of a policy update focused on public right-of-way. Key topics: defining “shared use path,” clarifying maintenance responsibilities, and regulating e-devices (e-bikes, e-motos, scooters). The timeline: October work session with draft code language, December City Commission presentation, January first reading, and effective date in spring 2027 to align with education and enforcement. - Board members discussed the challenge of subclassifying devices (pedal-assist vs. throttle-only, e-motos) and whether to regulate the device or the behavior. They emphasized that education and enforcement are difficult, and that enforcement by police may be impractical; instead, coordination with stakeholders like GVLT (Gallatin Valley Land Trust) trail ambassadors could help correct behavior. - The board suggested a use-case approach: define what behaviors/speeds are desired on each facility type (shared use path, bike lane, sidewalk) and then classify devices accordingly. For example, on shared use paths, limit to devices that cannot exceed 15 mph and can stop frequently; in bike lanes, higher speeds may be acceptable if sharing with cars. - Board member (name not specified) noted the need to align definitions with state code and ensure that policies do not discourage active transportation. Another member stressed that e-devices can provide alternatives to single-occupant vehicles, but safety of all users must be prioritized. Key Outcomes - Northwest Bozeman Area Plan: No formal action. The draft plan will be released in early October 2026 for public comment. Additional work sessions with other city boards and the City Commission are scheduled in October, with adoption targeted for mid-December 2026. - E-Bike/Shared-Use Path Policy: Staff will bring a draft code proposal to the October Transportation Board meeting for deeper discussion. A presentation to the City Commission is planned for December, with ordinance adoption (first and second reading) in January and February 2027, effective spring 2027.

ACTIVE TRANSPORTATION 31% · TRANSPORTATION SAFETY 19% · ENVIRONMENTAL PROTECTION 15% · LAND USE PLANNING 11%
4487
SEP 23, 2026 · HOLLYWOOD, FLORIDA · HOLLYWOOD PUBLIC MEETINGS
Hollywood CRA Board Adopts FY 2027 Budgets for Beach and Downtown Districts – September 23, 2026

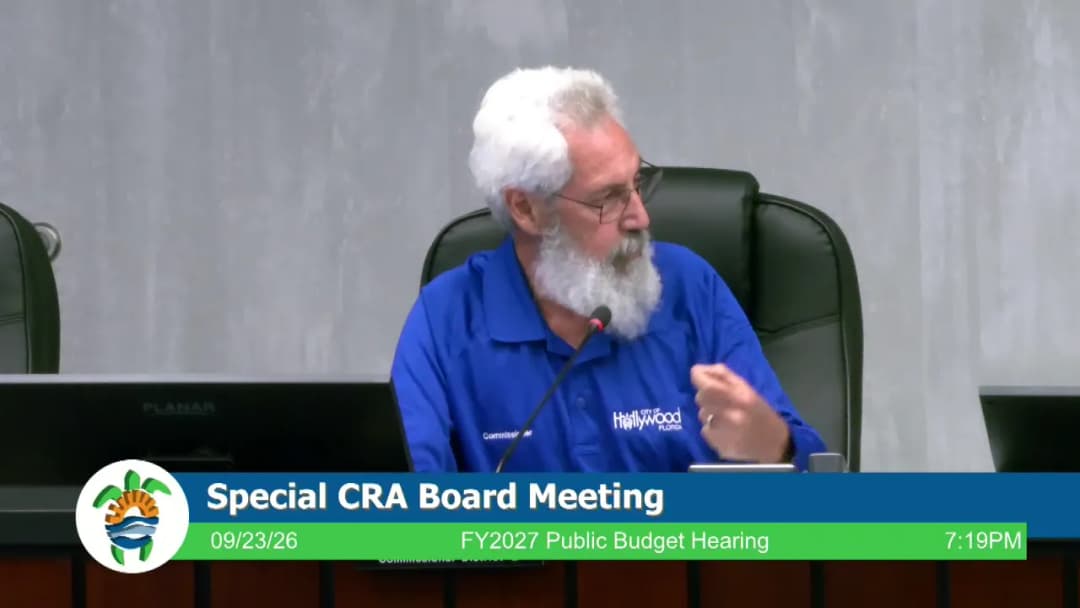
The Hollywood Community Redevelopment Agency (CRA) Board held a special public budget hearing on September 23, 2026, at Hollywood City Hall. The board adopted three resolutions: the FY 2027 budgets for the Beach and Downtown districts, and the authorized positions for the agency. Deputy City Manager Adam Reichbach presented the proposed budgets, which included details on taxable values, tax increment funding, capital projects, and operating expenditures. The meeting featured extensive debate among board members regarding the upcoming sunset of the Beach CRA, the sustainability of enhanced services, and equity in city investments across districts. Public testimony was also heard. Public Comments & Testimony - Kat Uden (beach resident) addressed flooding, public safety during holidays, historic property improvement grants, pedestrian safety on A1A, sargassum management, and parking. She opposed taxing beach residents more, stating that taking care of the beach benefits the entire city. - Elena Hershey (Hollywood Beach Business Association) expressed support for continued beautification, maintenance, and investment in the Beach District as the city's major economic engine. Discussion Items - FY 2027 Budget Presentation: Deputy City Manager Adam Reichbach presented the proposed budgets: - Beach CRA: Taxable value of $4.7 billion (a 3.15% decrease driven by a $145M reduction in hotel/motel assessed values). Net TIF revenue of just over $39M. Total budget of $132.7 million, including $93M in capital projects (phase 3/4 utility undergrounding, pump stations, resiliency projects, security bollards, Charno Park renovations). Operating expenditures of $39.5M include enhanced services for community policing and beach safety ($12.7M). - Downtown CRA: Total revenue of $14.9 million ($3M from Broward County, $11.9M carry-forward, interest). Operating budget of $3.3M (block-by-block contract, sun shuttle, economic development, TIFF incentives for Tropic and Bread Building/Block 58). Capital projects funded by carry-forward include neighborhood avenue improvements. - Positions: Three full-time and three part-time positions, unchanged from the prior year. - Board Discussion: - Commissioner Biederman questioned capital project totals and timelines; noted the $11M in capital projects could theoretically lower millage but was clarified as one-time funds. He asked about the total capital investment on the beach (estimated $400M). - Commissioner Hernandez expressed concerns about post-sunset sustainability and equity, noting that enhanced services cost $12M/year and that other districts have been neglected. He asked about developer incentives (none active for beach) and questioned future parking needs at Margaritaville. - Commissioner Shuham defended the beach’s property value growth (10x since CRA inception) and criticized what she perceived as punitive rhetoric toward beach residents. She argued that maintaining the beach is critical to the city’s economic engine. - Commissioner Gruber inquired about the decrease in hotel taxable values; staff explained it resulted from value appeals, similar to COVID-era reductions. - Chair Levy discussed upcoming overlay district, downtown splash pad costs, and requested future presentations on Charno Park concepts. He noted the installation of waypro valves for flood relief (5 of 30 installed, remainder by December). - Vice Chair Callari called for unity and fairness, acknowledging the CRA has done its job and it's time to pay forward investment to all districts. Key Outcomes - Resolution R-BCRA-2026-38 (Beach CRA FY 2027 Budget): Approved unanimously. Budget of $132.7 million. - Resolution R-DCRA-2026-39 (Downtown CRA FY 2027 Budget): Approved unanimously. Budget of $14.9 million. - Resolution R-CRA-2026-40 (Authorized Positions FY 2027): Approved unanimously. Three full-time and three part-time positions. - The board noted that future CRA meetings will address post-sunset strategies for the Beach District, including potential revenue generation to maintain service levels.

BUDGET EQUITY ANALYSIS 35% · PUBLIC ENGAGEMENT 23% · PUBLIC WORKS 13% · STORMWATER MANAGEMENT 8%
4488
SEP 23, 2026 · LEESBURG, VIRGINIA · TOWN COUNCIL & COMMISSIONS
Leesburg Board of Architectural Review Business Meeting - September 23, 2026

Date: September 23, 2026 Time: 7:00 PM Location: Council Chambers, 25 West Market Street, Leesburg, VA The Leesburg Board of Architectural Review (BAR) held a business meeting on September 23, 2026, at 7:00 PM. All members were present except JP Andrews. Chair Helen Aikman presided. The meeting covered adoption of the agenda, approval of minutes, member disclosures, consent agenda, and five new cases in the H-1 Old & Historic District. One item was deferred to a work session, one was approved with conditions, one was deferred for further study, and one was approved with modifications. No public comments were received for non-agenda items. Consent Calendar - TLHPBR2026-0029 – 2, 4, & 6 West Market Street, Signage: Approved by consent. (Motion by Julie Pastor, second by Rick Brown; vote 6-0-1, JP Andrews absent) - TLHPBR2026-0031 – 9 West Market Street, Signage: Approved by consent as part of the same motion above. - TLHPBR2026-0033 – 14 Cornwall Street NW, Security Improvements (St. James Episcopal Church): Approved separately due to member Don Scheuerman’s recusal. (Motion by Julie Pastor, second by Rick Brown; vote 5-0-1, with Scheuerman recused and Andrews absent) - TLHPBR2026-0036 – 212 Loudoun Street SE, Projecting Sign: Approved by consent. - TLHPBR2026-0037 – 227 South Street SE, Amend TLHPBR2025-0031: Approved by consent. - TLHPBR2026-0039 – 1 Loudoun Street SW, Signage: Approved by consent. Public Comments & Testimony - No members of the public spoke for non-agenda items. - For each of the five new cases, the public hearing was opened and closed with no public testimony. Discussion Items 1. TLHPBR2026-0023 – 1221 South King Street, Barn Restoration at Greenway Manor - Background: The applicant, Andre Fontaine (project manager for the Wigfield family), along with structural engineer Ben Montgomery and contractor Joe Matthews (TMG Construction), proposed deconstruction and reconstruction of the historic barn to convert it into an indoor theater venue. The existing east wall has bowed 5.5 inches since 2017 and is unstable. The plan includes deconstruction of the north, east, and south walls and the southern L, with reuse of an estimated 70% of materials. The west wall and silo would be stabilized in place. Staff recommended a site visit and independent structural review before proceeding. Board members expressed concerns about the extent of deconstruction, the use of brick veneer, preservation of masonry patterns, and assurance that the structure would be rebuilt (demolition-by-neglect history). Chair Aikman noted that the approved COA design would be significantly altered. - Outcome: The board voted unanimously (6-0-1) to defer the case to the November 2, 2026 work session and extend the critical action date to December 16, 2026. The board also directed staff to hire an independent structural consultant to advise the board. A site visit will be scheduled prior to the work session. 2. TLHPBR2026-0030 – 104 Harrison Street NE, Front Porch Alterations (Retroactive) - Background: Applicant Tyler Christ (owner) installed a railing with external brackets and replaced porch columns with square posts, contrary to an administrative approval that required internal brackets and no column alterations. The property is a contemporary non-contributing structure (built ca. 2009). The applicant acknowledged the violations and expressed willingness to correct them. Staff proposed allowing the columns to remain with added cap trim (1x8 base and 1x6 cap) and requiring replacement of the railing with a system that has no exposed brackets. - Outcome: The board approved the alterations retroactively with conditions: (1) install base trim (1x8) and cap trim (1x6) on columns; (2) replace existing railing with a non-exposed-bracket system, subject to staff approval. Motion by Tom O’Neill, second by Julie Pastor; vote 6-0-1. 3. TLHPBR2026-0038 – 18 East Market Street, Loudoun County Courthouse Bollards - Background: Loudoun County proposed installing 12 bollards along Church Street to match those at the new courthouse across the street (8-inch diameter vs. originally approved 5-inch). Staff expressed concerns about visual impact on the historic courthouse property (a contributing structure and part of a National Historic Landmark). Staff recommended exploring alternative solutions such as planters, low walls, seating walls, or fewer bollards. The county representatives (Marilyn Brouwer, Katie Defoe, Ken Prisby) were open to alternatives. - Outcome: The board voted (5-1-1, with Julie Pastor recused and JP Andrews absent) to defer the case to the November 2, 2026 work session to allow the county to develop a revised proposal. 4. TLHPBR2026-0041 – 211 North King Street, Exterior Alterations - Background: The applicant (Michael Patrick, architect, with owner James Phillips) proposed relocation of doors and windows, chimney rebuilding, and replacement of a half-light door with a solid wood panel door. Key changes: Replace a door on the south elevation with a 9-over-6 window, replace two windows on the rear with French doors, and relocate existing historic windows to infill locations. Staff recommended reusing historic windows rather than purchasing new. The applicant agreed to reuse windows and doors where possible. - Outcome: Approved with conditions: (1) Repair and relocate existing 9-over-6 windows to door infill locations; if irreparable, use Marvin Ultimate wood windows (must coordinate with staff); (2) Replace the half-light door with a historic full-panel wooden door from the property. Motion by Lucas Mason, second by Julie Pastor; vote 6-0-1. 5. TLHPBR2026-0042 – 9 Morven Park Road NW, Gable Shake Shingle Replacement - Background: Applicant Michael Waters returned after his previous request for faux-cedar shingles was denied. He proposed using a new material made from rice hulls and polymer (painted to match his house). The structure is non-contributing (built ca. 1998). Staff noted the material appeared acceptable for contemporary buildings. The board reviewed a sample and expressed support. - Outcome: Approved with standard condition that any material changes require a new COA. Motion by Don Scheuerman, second by Tom O’Neill; vote 6-0-1. Key Outcomes - Consent Agenda: Approved 6 items (one separately due to recusal). - 1221 South King Street: Deferred to November 2 work session; critical action date extended to December 16; independent structural consultant to be hired. - 104 Harrison Street: Approved retroactively with column trim and railing replacement conditions. - 18 East Market Street: Deferred to November 2 work session for alternative proposal. - 211 North King Street: Approved with conditions requiring reuse of historic windows and doors. - 9 Morven Park Road: Approved for polymer/rice hull shingle replacement. - Staff Announcements: Preservation awards ceremony scheduled for September 24 at 5 PM at Morven Park; appeal of COA for 7 Royal Street set for Town Council on October 6. - Old Business: Member Rick Brown raised concern that the BAR is not reviewing undersides of porches when approving alterations, potentially allowing historic features to be obscured. Chair acknowledged the issue and suggested it be discussed at a future work session. The meeting adjourned at approximately 9:30 PM.

ARTS AND CULTURE 39% · MUSIC PRODUCTION 28% · HISTORIC PRESERVATION 13% · ENGINEERING AND INFRASTRUCTURE 5%
4489
SEP 23, 2026 · WAUKESHA, WISCONSIN · PUBLIC MEETINGS
Plan Commission Meeting - September 23, 2026: Oakdale Consultation, Horizon Consultation, and Site Plan Approvals

This meeting of the Waukesha Plan Commission featured a lengthy consultation on a proposed 384-unit multifamily development on Oakdale Drive, a consultation on an 84-unit project on Elkhart Drive, and approvals of a warehouse addition and a golf simulator expansion. The meeting began at 6:00 PM and concluded around 10:00 PM. No formal votes were taken on the consultation items, but the commission provided extensive feedback to the developers. Consent Calendar - Certified Survey Map – Big Bend Road (PC26-0089): Approved unanimously, authorizing a 2-lot CSM on 0.61 acres for future home sites for Operation Finally Home. Staff comments and conditions were included. Public Comments & Testimony - Oakdale Consultation (PC26-0091): Over 150 residents attended. More than two dozen spoke in opposition, and a petition of 333 residents was submitted. Key concerns included: excessive density (384 units on 36.7 acres adjacent to single-family homes), traffic safety on Oakdale Drive (40 accidents in 3 years per Wisconsin DOT data), inadequate parking (1.8 spaces/unit), dangerous sight lines at the proposed Parkton Drive extension, negative impact on neighborhood character, potential decline of property values, reduced green space and wildlife, stormwater runoff, school capacity, and the developer’s poor Better Business Bureau rating (D-). Several speakers requested lower density, single-family homes or condos, and a formal environmental impact study. Alderman Dale Matthews, absent, submitted a letter stating 99% of District 12 feedback opposed the project. Alderman Manion echoed that he received only two supportive calls. - Elkhart Drive Consultation (PC26-0092): No public comments were offered. - 901 Sentry Drive (PC26-0090) and 2507 Plaza Court (PC26-0082): No public comments were made on these items. Discussion Items Consultation – Oakdale Drive / Les Paul Parkway (Fiduciary Real Estate Development Inc.) - Developer Presentation: Tony DeRosa (Fiduciary) proposed a 60 million dollar, 15-building, 384-unit apartment complex (mix of studios to 3-bedrooms) on 36.7 acres owned by the Waukesha School District. The plan included 617 parking spaces (80 enclosed), a clubhouse, pool, and a water pump house. A traffic study by Traffic Analysis and Design Inc. projected 2,700 daily trips, with 150 AM peak and 195 PM peak trips. The study recommended a southbound bypass lane on Oakdale at Parkton Drive and a northbound turn lane at Highway 59. Fire Chief Goplin stated that extending Parkton Drive to Oakdale is necessary as a second access point due to steep topography (10–60 foot grade changes) and safety concerns. The developer noted the site is tax-exempt currently and would generate significant new tax revenue. - Commission Feedback: Commissioner Keller urged reducing density, especially phase two buildings near single-family homes, and suggested L-shaped buildings, underground parking, and a phased approach (phase two not approved until phase one is complete). Commissioner Molson supported the updated plan with a larger buffer. Commissioner Wells questioned traffic modeling and suggested the development reads as large-format; he encouraged more articulation to feel residential. Commissioner Francois called for greater variety in materials and design. Mayor (Commissioner) expressed preference for outward-facing units. Alderman Christine noted past successful density reductions in her district. Alderman Manion said he cannot support the project as proposed, citing overwhelming neighborhood opposition, traffic concerns, and the need for a density reduction and improved design including covered parking. - Developer Response: Fiduciary acknowledged the feedback and will revise plans before returning for rezoning and site plan review. No formal action was taken. Consultation – Elkhart Drive (Horizon Development Group) - Developer Presentation: Hunter Patchon (Horizon) proposed 84 units in six buildings (four 16-unit, two 10-unit) on 6.7 acres, with 160 parking spaces (68 garage, 92 surface). Buildings would have individual entrances, balconies, and a clubhouse. The site is adjacent to the Village at Fox River apartments and surrounded by highways. - Commission Feedback: Commissioners debated whether garages should face inward or outward; a split view emerged. Commissioner Keller suggested more architectural diversity. Commissioner Wells preferred inward-facing garages to create a protected courtyard, but others (Commissioner Molson, Francois, Mayor) favored outward-facing units for views. The commission also noted the parking field could be softened with vegetation. The developer indicated they would submit a preliminary site plan within a week. No public comment. Final Site Plan & Architectural Review – 901 Sentry Drive (Nations Roof) - Proposal: A 4,800 sq. ft. warehouse addition (60x80) and a future 60x100 building in the GM District. The existing building houses a roofing company. Staff identified an unpermitted rear addition that the applicant agreed to demolish. - Commission Action: Commissioner Francois moved to approve with staff conditions (building permits, demolition of unpermitted addition, masonry base wall, and engineering comments). Motion passed unanimously (5-0). Final Site Plan & Architectural Review – 2507 Plaza Court (Prairieville Park) - Proposal: A 2,744 sq. ft. addition for indoor golf simulators, a covered patio, and a relocated dumpster/transformer enclosure. The parking lot would be one stall short of code (52 vs. 53 required), for which relief was needed. Staff recommended masonry walls for the enclosure per design guidelines. - Commission Action: Commissioner Wells moved to approve with all staff comments. Seconded. Unanimously approved (5-0). Key Outcomes - Oakdale Drive Consultation: No action taken. The developer will revise plans based on commission and public feedback, including density, building placement, and design. A formal rezoning and site plan review will occur at a future meeting. - Elkhart Drive Consultation: No action taken. The developer will submit a preliminary site plan within a week, incorporating commission feedback on garage orientation and landscaping. - 901 Sentry Drive (Nations Roof): Final site plan and architectural review approved unanimously (5-0) with conditions. - 2507 Plaza Court (Prairieville Park): Final site plan and architectural review approved unanimously (5-0) with conditions. - Notable: City staff noted that many upcoming residential projects are driven by recent industrial growth and that slab-on-grade designs (without underground parking) are becoming common due to high concrete costs.

ZONING REGULATIONS 22% · TRANSPORTATION SAFETY 21% · AFFORDABLE HOUSING 16% · PUBLIC ENGAGEMENT 13%
4490
SEP 23, 2026 · MIDDLETOWN, CONNECTICUT · COMMON COUNCIL & COMMISSIONS
Middletown Planning and Zoning Commission Regular Meeting – September 23, 2026

The Middletown Planning and Zoning Commission met on Wednesday, September 23, 2026, at 7:00 PM in Council Chambers and via WebEx. The meeting lasted until approximately 11:30 PM after two 15-minute extensions. The commission considered multiple applications including a commercial lease, a two-family dwelling, a Chick-fil-A restaurant and a credit union with drive-thrus, a 29-lot subdivision, and a 76-unit multifamily development with a mobile home park. Several items were continued or voted down due to unresolved concerns about drainage, traffic, and historic preservation. Consent Calendar - Item 8.1 – GS 8-24 Report for Razor to the Rosary, LLC lease at 180 Johnson Street (900 sq ft, 5-year term, hair salon): Approved unanimously by voice vote after brief discussion. The item was moved before the public hearings. Public Comments & Testimony - Item 6.1 – 672 East Main Street Lot B (two-family dwelling): Multiple neighbors expressed concerns about existing flooding on East Main Street and Millbrook Road, questioned drainage plans, and noted that water/sewer department comments from September 22, 2026, still did not recommend approval. Commissioner Ekstrom cited outstanding water/sewer issues as a reason to not support as presented. The public hearing was continued to October 14, 2026. - Items 6.2 & 6.3 – 797 Washington Street (Chick-fil-A) & 809 Washington Street (Dutch Point Credit Union): Public testimony included opposition from nearby residents and historical society representatives who urged preservation of the 1739 Partridge-Southmayd Homestead. Concerns about traffic stacking, cumulative impact with the approved Seven Brew drive-thru, safety of employees in dual-lane drive-thru, and adequacy of the traffic study were raised. Letters of support from the Middlesex Chamber of Commerce and opposition from Ed McEwen were noted. The applicant argued that the historic house would be deconstructed and relocated, and that the project would improve the intersection by closing the Liberty Bank exit and adding a left-turn lane. - Item 6.4 – 29-lot re-subdivision at East Main Street and Sand Hill Road: Extensive public testimony from approximately 20 residents citing dangerous roadway geometry, inadequate stormwater detention (noted in the city engineer’s September 8, 2026, memo), groundwater issues, traffic safety, and potential flooding. The applicant responded that drainage is designed for a 100-year storm and that the plan meets regulations, but acknowledged no groundwater testing was done. Commissioner Cunningham apologized for a procedural error at the September 9 meeting that necessitated a re-vote. - Items 6.5 & 6.6 – 500 Washington Street: 76-unit multifamily & 23-unit mobile home park: A resident testified that left turns out of the site are dangerous and that stormwater flows to Palmer Field. Another mobile home tenant questioned lot sizes and parking. The applicant stated that the project meets all regulations, that stormwater basins are oversized, and that the traffic study projects level of service B at the driveway with average delay of 11 seconds. Discussion Items - Items 6.2 & 6.3 – Chick-fil-A and Credit Union: Commissioners discussed combining the Liberty Bank property (owned by the same applicant) into a unified access plan. The applicant noted that Liberty Bank’s lease ends in 2028 and future use is unknown, so they could not propose that tonight but would accept a condition for future connection. Commissioner Sinkowitz urged incorporating the Liberty Bank site to improve traffic flow. Commissioner Reagan expressed concern about preserving the historic house, noting the POCD emphasizes adaptive reuse. Director Kozikowski reminded the commission that special exception criteria allow off-site impact mitigation but that denial is warranted only if concerns cannot be reasonably mitigated. The motion to approve 6.2 (Chick-fil-A) with conditions (lot line revision and historic building deconstruction) failed 4-3 (needed 5 votes). Motion to approve 6.3 (credit union) with conditions (lot line revision and future driveway submission) passed 7-0. - Item 6.4 – 29-lot subdivision: Commissioner Emory questioned groundwater versus stormwater calculations; the applicant’s engineer confirmed only rainfall was considered. Commissioner McAvoy reiterated a proposed condition for post-construction adjustment of detention basins if unforeseen issues arise. Commissioner Emory said she could not support without the city fixing existing infrastructure. The motion to approve failed 3-4. - Item 6.5 & 6.6 – Multifamily and mobile home park: Commissioner Emory asked about a resident’s mobile home that has not been relocated; the applicant stated they have agreed to pay up to $10,000 but it may cost more. Director Kozikowski noted outstanding conditions including flood venting for garages and drainage easements. Commissioner Regan expressed skepticism about traffic estimates based on personal experience. The motion to approve 6.5 failed (3-4). The motion to approve 6.6 also failed (3-4). Key Outcomes - Item 8.1 (GS 8-24) – Approved unanimously. - Item 6.1 (672 East Main Street two-family) – Public hearing continued to October 14, 2026, to allow water/sewer department review of revised plans submitted September 21, 2026. - Item 6.2 (797 Washington Street, Chick-fil-A) – Motion to approve with conditions (lot line revision, historic building deconstruction) failed 4-3. The application is denied. - Item 6.3 (809 Washington Street, credit union) – Approved 7-0 with conditions (lot line revision and future driveway plan for 827 Washington Street). - Item 6.4 (29-lot re-subdivision, S2026-5) – Motion to approve failed 3-4. Application denied. - Item 6.5 (76-unit multifamily, SE2026-12) – Motion to approve with conditions (flood proofing, drainage easements) failed 3-4. Application denied. - Item 6.6 (23-unit mobile home park, SE2026-13) – Motion to approve with conditions (same as 6.5) failed 3-4. Application denied. - Minutes of September 9, 2026 – Approved. - Next Regular Meeting – November 18, 2026 (rescheduled from November 11 due to Veterans Day).

TRANSPORTATION SAFETY 16% · PUBLIC ENGAGEMENT 12% · ZONING REGULATIONS 11% · FLOODPLAIN MANAGEMENT 11%
OPENPUBLICA · PUBLIC MEETING INDEXUPDATED DAILY · openpublica.com