The Eagan City Council held its regular meeting on November 2, 2026, at 6:30 p.m. at the Eagan Municipal Center. The mayor opened with a statement on an enforcement action at Eagan Capital, the council adopted the agenda and consent agenda, and then took up one old business item and two new business land-use items. No public hearings or public comments occurred. Consent Calendar - Approved the agenda as presented. - Approved the consent agenda as presented with no public or council pull. Agenda items included the draft October 13, 2026 special meeting minutes; personnel items; check registers dated October 16 and October 23, 2026; contracts; a resolution accepting donations; the Parks 5-Year Capital Improvement Plan for 2027-2031 and authorization of 2027 programmed improvements; scheduling a December 1, 2026 public hearing on the 2027 fee schedule; the third quarter 2026 financial report; final payment for Contract 26-09, 2026 Manhole Lining; plans and specifications for Contract 27-04, Oak Cliff Lift Station Rehabilitation; Change Order 1 and final payment for Contract 26-12, 2026 Street Maintenance; the Joint Powers Agreement with Dakota County for Project 1699 at Cliff Road and Thomas Center Drive/Thomas Lake Road for intersection and traffic signal improvements; and Xcel streetlight replacement agreements. - The published agenda listed three consent placeholders as ITEM PULLED without detail; the transcript records the consent agenda as adopted as presented. Public Comments & Testimony - No members of the public commented on the consent agenda, the trash enclosure ordinance amendment, the Hygge House planned development amendment, or the Explore Wellbeing rezoning and preliminary planned development. No public hearing was held. Opening Announcement - The mayor announced that the city is taking legal action regarding four temporary chillers at the Eagan Capital facility at 3199 Pilot Knob Road, which have been operating without required permits and approvals. The city is filing a complaint and will then seek an injunction to stop chiller operations. The mayor said the Lone Oak and Pilot Knob neighborhood had waited a long time and that the full council supports the action. The City Attorney had nothing further to add. Discussion Items - Trash enclosure ordinance amendment (Old Business A): Staff said a 1997 ordinance required trash enclosures to be attached to a principal structure in certain zoning districts. In recent years, many commercial developments requested deviations for site-design flexibility and garbage hauler access, and the Eagan Fire Department raised concerns about protecting the primary building from dumpster fires. City Planner Schultz said the amendment would allow attached or detached trash enclosures in all zoning districts. In response to the mayor’s question about the long delay, staff cited Dakota County recycling efforts, Water Resources chapter 10 changes involving dumpster plugs, discussion of covers to keep rainwater out, other priorities, and interim use of planned development deviations. No public comment was offered. A motion carried to approve the amendment to City Code Section 11.70, Subd. 21.D.7. - Hygge House / Nicole Yokom planned development amendment (New Business A): The proposal would allow 17 private studios for independently owned appointment-based personal services, including health and wellness uses such as salons and nails, and general office uses at 2119 Cliff Drive. Staff said the property is in the Cedar Cliff planned development and guided office-service, that commercial-service uses are typical in neighborhood business zoning, and that the applicant requested a similar-use determination. The Advisory Planning Commission held a public hearing on October 27 and recommended approval on a 7-0 vote. Staff reported 124 parking stalls on site, exceeding required parking; staggered hours mean the site would usually be about 50% capacity and need 18-20 stalls, with a worst case of 34-38 stalls. About 38 stalls are in the immediate vicinity of the building. No other site improvements were proposed. Applicant Nicole Yokom said the model uses license agreements rather than leases, that the operator maintains brand and control, that she has an existing Eagan location off Diffley and 35, and that 20 people are on a studio waitlist. She said Hygge reflects Danish comfort and camaraderie. No public comment was offered. A motion carried to approve the planned development amendment subject to the conditions in the Advisory Planning Commission minutes. - Explore Wellbeing rezoning and preliminary planned development (New Business B): The proposal would rezone 4141 Old Sibley Memorial Highway from I-1 Limited Industrial to PD Planned Development and approve a preliminary planned development for a health and wellness facility. Staff said the existing 1857 house has been used as a mental health clinic; the proposal adds about 2,700 square feet plus a smaller front addition, for a total building size of 6,371 square feet, and three decks including outdoor cold plunge pools and two saunas. Deviations included 24 parking stalls where code would require 42, and 9-by-18-foot stalls versus 10-by-19-foot required. Staff said appointment-only services control occupancy, and the applicant expected maximum need for 23 stalls. A building material deviation would allow corrugated weathering steel on about 45% of the facade, above the 35% maximum, classified as Class 2 like insulated metal panels. Staff asked that a proposed sign be moved outside an easement containing a storm sewer. Bulk standards were satisfied. Because it is a single-lot development, approval of the preliminary planned development would constitute final planned development approval. The Advisory Planning Commission recommended approval on October 27. The applicant and architect explained occupancy: about nine people in the plunge and sauna area and up to 14 in therapy and group areas, for about 23 at peak, with three to four staff maximum; services are staggered. Councilmember Backen said the change continues a trend away from industrial use in an isolated area since 1996, is good for the tax base, and thanked the applicant for reinvesting in Eagan. No public comment was offered. Motions carried to approve the rezoning and the preliminary planned development subject to the conditions in the Advisory Planning Commission minutes. Key Outcomes - Agenda and consent agenda approved by voice vote. - Adopted the ordinance amendment allowing detached trash enclosures in all zoning districts. - Approved the Hygge House planned development amendment for 17 appointment-based private studios and general office uses at 2119 Cliff Drive, subject to Advisory Planning Commission conditions. - Approved the rezoning from I-1 to PD and the preliminary planned development for Explore Wellbeing at 4141 Old Sibley Memorial Highway, subject to Advisory Planning Commission conditions. - No public hearings, visitors-to-be-heard comments, or closed session occurred. - Administrative reports were all nothing to report. The mayor noted that Quick Trip at Pilot Knob and Diffley would open on November 5, with a grand opening and ribbon cutting on November 11, and called it a good reuse of the hilltop property. The meeting was adjourned by motion, and the mayor reminded attendees to vote on November 3.
Public Meetings - Eagan, Minnesota
Public Meetings - Eagan, MinnesotaThe Eagan Advisory Planning Commission met at 6:30 p.m. on October 27, 2026, at the Eagan Municipal Center. The commission adopted its agenda, approved the September 22, 2026 minutes, heard staff and applicant presentations on three new-business items, opened and closed public hearings without public comment, and unanimously recommended approval of all three items for the November 2, 2026 City Council agenda. Call to Order, Agenda, and Minutes - The agenda was approved on a 7–0 vote. - The September 22, 2026 minutes were approved; four commissioners voted in favor and commissioners not present at the September meeting abstained. Discussion Item: The Hygge House Planned Development Amendment - Request: Planned Development Amendment (File No. 30-PA-01-09-26) for 2119 Cliff Drive to allow 17 independently owned private studios providing appointment-based personal services, such as salons, nails, wellness services, and general office uses. - Staff report: No site improvements or modifications were proposed. The property is part of the Cedar Cliff Planned Development, and the proposed services are more typical of neighborhood business zoning. Staff recommended a condition limiting hours of operation. Staff concluded the proposal would require less parking than the 124 stalls existing on the site; staff cited an estimated 116-stall requirement for the site and 51 stalls for the proposed uses under an appointment/medical-clinic analysis. - Applicant Nicole Yokom explained that Hygge House is a Scandinavian-inspired name meaning a place of comfort and camaraderie. She described a license-agreement model with one-year terms, operator oversight of common areas, and typical occupancy around 50% of studio capacity. - Commissioner questions addressed parking demand, the existing 9-foot stall width accepted as an existing condition in 2024, and tenant control over interior design. The applicant is not proposing any parking-lot changes. - The public hearing was opened and closed with no comments. - Motion/outcome: The commission unanimously recommended approval of the planned development amendment, subject to conditions in the staff report. The item is scheduled for the City Council on November 2, 2026. Discussion Item: Explore Wellbeing Rezoning and Preliminary Planned Development - Request: Rezoning from I-1 Limited Industrial to Planned Development (File No. 19-RZ-01-09-26) and approval of a Preliminary Planned Development (File No. 19-PD-01-09-26) for 4141 Old Sibley Memorial Highway to allow a health and wellness facility. - The existing structure was built in 1957 and currently operates as a mental health clinic. The applicant requested a single-lot planned development; staff noted that approval of the preliminary PD would constitute the final planned development upon execution and recording of the final PD agreement. - The proposal includes a lower-level addition for saunas and cold-plunge access, a smaller upper-level addition for reception and group therapy, outdoor decks, and grading to improve accessible routes while limiting disturbance to steep wooded slopes. - Parking and design deviations were the main policy issues. The applicant proposed 24 parking stalls sized 9 by 18 feet, compared with the city code standard of 10 by 19 feet; city code would require 42 stalls for the expanded building. The applicant said appointment-based services would make maximum occupancy about 23 vehicles. The landscape architect explained that 10-by-18-foot stalls could fit about 18 spaces, but 10-by-19-foot stalls would conflict with the fire lane and expand the parking footprint. - The applicant proposed corrugated weathering steel on 45% of the exterior finish and requested it be classified as a class two material; if accepted, combined class two and three material ratios would exceed the code's 35% maximum. - Other staff-identified conditions included relocating the proposed monument sign out of a storm-sewer easement and beyond the 10-foot setback, confirming the existing retaining wall is structurally sound, installing erosion-control energy dissipation at stormwater discharge points, verifying hydrant spacing and emergency-vehicle access, reducing or removing parking stalls along the shared access drive, and providing a contractor parking and staging plan. - The proposal would remove six significant trees, approximately 6% of the significant tree and woodland vegetation on the site, below the allowable limit with no mitigation required. Wetlands are not present, and park/trail dedications were previously satisfied. - The applicant and architect stated the vision is an outpatient facility integrating mental health services, addiction recovery support, and complementary wellness services; sauna and cold-plunge amenities would be appointment-based and open to the public. A commissioner expressed strong support for the wellness facility before moving approval, and several commissioners praised the tree-preservation and wooded-setting design. - The public hearing was opened and closed with no comments. - Motions/outcomes: The commission unanimously recommended approval of the rezoning to Planned Development and unanimously recommended approval of the Preliminary Planned Development, subject to 23 conditions in the staff report. The item is scheduled for the City Council on November 2, 2026. Discussion Item: Ordinance Amendment – Trash Enclosures - Request: Amend City Code Section 11.70, Subd. 21.D.7 (File No. 00-OA-01-09-26) to allow trash and recyclables enclosures to be detached from principal buildings in all zoning districts. It would permit, not require, detached enclosures. - The current ordinance, adopted in 1997, requires attached enclosures primarily in commercial zoning districts. Staff said recent commercial projects, including Hilltop Quick Trip redevelopment, Club Car Wash, Viking Lakes, Central Park Commons, and Rivers of Life, had requested deviations, and the Eagan Fire Department prefers detached enclosures because of dumpster-fire risk. - The amendment originated from a 2021 joint planning commission/city council workshop; implementation was delayed by Dakota County waste-management regulation updates and internal stormwater pollution prevention work. - Staff said the ordinance does not set a distance standard for detached enclosures; placement would be reviewed through plan review, setbacks, hauler access, and materials/performance standards. The public hearing notice was published on October 13, 2026. - The public hearing was opened and closed with no comments. - Motion/outcome: The commission unanimously recommended approval of the ordinance amendment. The item is scheduled for the City Council on November 2, 2026. Other Business - Staff reminded commissioners about the joint City Council/Advisory Planning Commission meeting on November 10, 2026, and requested that comments on the draft 2027 work plan be sent directly to staff. Key Outcomes - The Hygge House Planned Development Amendment: recommended for approval unanimously. - Explore Wellbeing rezoning to Planned Development: recommended for approval unanimously. - Explore Wellbeing Preliminary Planned Development: recommended for approval unanimously with 23 conditions. - Trash enclosure ordinance amendment: recommended for approval unanimously. - All three items are scheduled for the Eagan City Council meeting on November 2, 2026.
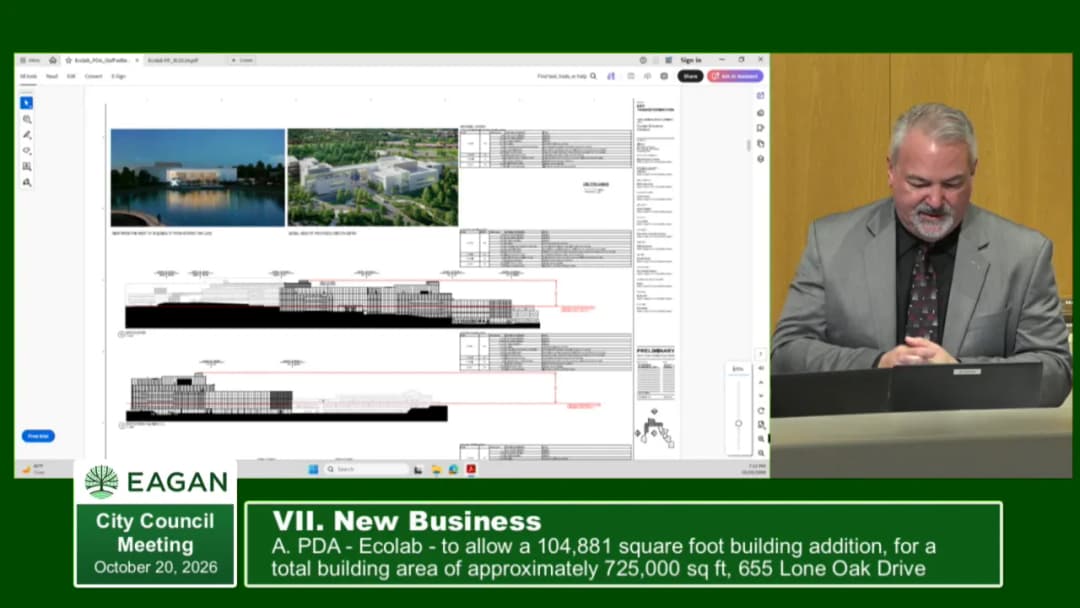
The Eagan City Council met on October 20, 2026, at 6:30 PM at the Eagan Municipal Center. The meeting included consent agenda actions, public hearings on six final assessment projects for road improvements, a major planned development amendment for Ecolab's $500 million expansion, and a brief Economic Development Authority meeting. Key decisions included unanimous approval of the consent agenda, adoption of final assessments totaling $4.8 million in project costs with $1.6 million in special assessments, and approval of the Ecolab amendment. Consent Calendar - Approved minutes, personnel items, check registers, contracts, a resolution accepting donations, an off-site gambling application for the Eagan Lions Club for Vikings Lakes Winter Skoltice, waiver of Central Park Pavilion rental fee for Fight for Food 5K, a resolution supporting Dakota County’s 5-Year Transportation Capital Improvement Program (2027-2031), an encroachment agreement for 949 Wescott Trail, Change Order No. 16 for the Eagan Community Center Reinvestment Project, acceptance of a $1,031,000 Byrne Discretionary Community Project Grant for police firearms range improvements, and a Joint Powers Agreement with Bloomington for ForceMetrics data sharing. - Mayor acknowledged Item L (BYRNE grant) and thanked federal legislators for securing the funding. Public Comments & Testimony - Public Hearing on Final Assessments (six projects): - Terry Wright (South Point condominium) expressed concern about being assessed for both project 1629 (Blackhawk) and project 1633 (Sun Cliff), stating that the Sun Cliff road is three-quarters of a mile from his property and many owners never use it. He questioned how the assessment was determined. - Noreen Nelson (3690 Blackhawk Road) asked when a sidewalk closed sign would be removed from her yard. - Council and staff responded: Russ Mattes explained that assessments are based on property frontage and access to improved roads; Councilmember Bakken noted the split across projects was due to how bids were packaged but the aggregate amount would be the same. Staff promised to follow up on the sign. - An email objection from Great Oaks Academy for project 1629 was noted as sufficient documentation. Discussion Items - Final Assessments for Projects 1627, 1629, 1631, 1633, 1636, 1638: - Public Works Director Russ Mattes presented: total project cost of nearly $4.8 million, covering 9 miles and 1,100 properties. Assessments totaled $1.6 million; city covers $3.2 million. Assessment percentages vary by property type (e.g., 50% for low-density residential, 100% for commercial). Financing terms allow interest-free payment until November 19, 2026; unpaid amounts forwarded to Dakota County with first payment due May 15, 2027. - A brief recess was taken due to noise interference. - Ecolab Planned Development Amendment: - Bill Todd (Senior Director of Global Real Estate, Ecolab) presented a $500 million+ investment to add 104,881 square feet (total 725,000 square feet) at 655 Lone Oak Drive. The project will create a global research and innovation center for infection prevention, retaining 3,000 jobs (800 in Eagan). Proposed deviations include building height increase from 35 to 60 feet and impervious surface coverage from 25% to 30% (in shoreland overlay). New features include a hydrosphere digital experience, solar panels, geothermal building, and landscaping. - Council expressed strong support, highlighting the economic significance and Ecolab's commitment to Eagan. - Economic Development Authority: - Convened and adopted agenda and consent agenda (minutes from February 17, 2026, and Joint Powers Agreement with Dakota County CDA for Open to Business Program). No old/new/other business; adjourned. Key Outcomes - Consent agenda approved unanimously. - Final assessments for six projects approved (motion by Councilmember Fields, seconded, unanimous). One objection noted (Great Oaks Academy). - Ecolab PD amendment approved (motion by Councilmember Bakken, seconded, unanimous) with condition modification (Condition 27 modified to exclude paving requirement for private trails). - EDA meeting adjourned with consent agenda adopted. - Upcoming: 30-day interest-free payment period for assessments starts October 21; unpaid amounts go to Dakota County November 20.
The Sustainable Eagan Advisory Commission (SEAC) met on October 14, 2026, at 8:45 A.M. at the Eagan Municipal Center Building. The meeting covered routine administrative items and a presentation on the 2027 Sustainable Eagan Academy. Presentations - Kelsey Barajas, Sustainability Specialist, presented on the 2027 Sustainable Eagan Academy. Staff Reports - Gillian Catano, Sustainability Manager, provided Division Highlights. Key Outcomes - The meeting was adjourned. No votes or decisions are documented in the available materials. Note: No minutes or transcript were provided; this summary is based solely on the agenda.
The Eagan City Council held a special meeting on October 13, 2026, covering an extensive agenda that included a joint session with the Advisory Parks and Recreation Commission (APRC), an update on the 2050 Comprehensive Guide Plan, a presentation on a Drones as First Responder (DFR) program, and a long-term review of the city’s five-year Capital Improvement Plan (CIP). The council expressed conceptual support for several major initiatives and provided direction for future phases, with formal approvals scheduled for December 15, 2026. Consent Calendar - Agenda Adoption: The council unanimously adopted the meeting agenda as presented. Public Comments & Testimony - None offered. Advisory Parks and Recreation Commission (APRC) Joint Meeting - Tribute: The council and commission paid tribute to the late Linda Klein, a long-serving APRC member. Her husband, Joel Klein, was acknowledged in the audience. APRC Chair Andrew Pramenthal delivered remarks on her extensive service and impact on the community. - Parks CIP Presentation: Andrew Pramenthal presented the 2027-2031 parks capital improvement plan. The plan prioritizes maintaining existing assets using the "4R" principles (Repair, Replace, Remove, Reimagine) and is guided by the recently adopted 10-year master plan. - 2026 Project Update: Staff provided updates on several projects, including the Northview tennis courts (replacing 35-year-old courts), the Quarry restroom replacement (moving to single-user universal rooms), Goat Hill turf installation for year-round programming, and new shade structures. - 2027 Planned Projects: - Three playgrounds: South Oaks, Meadowlands Park, and a joint-powers project with Eagan Hills Church. - Installation of additional small park shelters and funding for professional services for future design work. - Budget & Finance: The five-year plan represents approximately $6.8 million in investments. The fund has roughly $5 million cash on hand. Director Josh Feldman noted that revenue is becoming increasingly reliant on the annual tax levy as park dedication fees decrease due to the city being largely built out. - Council Feedback: Council members inquired about tennis vs. pickleball usage trends, specific playground replacement locations (prioritized by a condition index and geographic equity across city quadrants), and the flexibility of the Goat Hill space for non-ice events. The council expressed strong support for the CIP direction and staff work, and commended the statewide recognition of the Art House project. 2050 Comprehensive Guide Plan Update - Phase 1 Public Engagement Results: Director Horwath and planner Joe presented results from the first phase of public engagement, which included an online survey (568 responses) and numerous in-person community events (Big Rig Rally, Market Fest, senior groups, realtors). - Community Feedback Themes: - A strong desire for attainable housing (affordable to median-income residents). - Preserving the character of existing neighborhoods. - Demand for improved pedestrian and bike connectivity. - Support for moderate-density growth in targeted redevelopment (special) areas. - Housing Growth Options: Three conceptual approaches were presented to meet the Metropolitan Council’s forecast of 1,600 additional units (4,600 total by 2050): 1. Incremental Growth: Allowing two units per lot citywide (least preferred by in-person engagement participants). 2. Proactive Growth: Targeting moderate-density development near special areas and county roads (most preferred by 93% of in-person participants). 3. Focused Growth: Concentrating all high-density development strictly within special areas. - Staff Recommendation & Boundary Changes: Staff recommended placing all 23-50 forecasted growth within the Special Areas, including minor boundary adjustments to the Cliff Road Commons Special Area to add redevelopment potential (Metcalf Park, areas along Nicols) and remove stable single-family neighborhoods. - Council Discussion: - Councilmember Backen noted a discrepancy between Met Council and State Demographer projections, urging flexibility in planning. - Councilmember Sabina observed potential overrepresentation of homeowners in the online survey results. - Councilmember Fields requested a more targeted, hyper-local engagement strategy in Phase 2 for residents in potentially impacted areas. - Mayor suggested a "parallel track": using Focused Growth to meet Met Council requirements, while keeping Proactive and Incremental approaches on the radar philosophically to address community attainability goals and neighborhood flexibility. Emerging Technology: Drones as First Responder (DFR) Overview - Presentation: Chief Amari and Chief Maholland presented a plan to expand the city’s existing drone program (active since 2021) to a Docked Drone First Responder model. Drones would be pre-positioned at four sites (Fire Stations 1, 2, 4, and Central Maintenance). - Capabilities: The system provides live visual and thermal information to responders before arrival. Examples from St. Paul (missing child located in water) and Minnetonka (avoided unnecessary police contact in a theft misidentification) were cited to illustrate the value of an informed response. - Legal & Privacy Standards: Chief Amari emphasized that deployment requires a warrant or fits one of 11 statutory exceptions. Drones are not used for general surveillance, are not armed, do not use facial recognition, and all flights are documented in a transparency portal. Data is deleted within 7 days unless part of an open investigation. - Cost & Funding: The total 8.5-year contract cost is approximately $3.7 million. Director Feldman proposed funding the 2027 cost ($345,000 in existing CIP savings plus setup costs) from general fund reserves. Starting in 2028, the program would be funded by an estimated 0.7% property tax levy increase. - Council Support: Council members were highly receptive. Councilmember Backen framed the technology as a "force multiplier" that reduces "fully informed response time," enhancing officer and citizen safety. The council signaled clear support for moving the proposal to a formal vote. Long-Term Review of Capital Funds (5-year CIP) - Presentation: Director Josh Feldman presented the comprehensive 2027-2031 Capital Improvement Plan across multiple funds, highlighting a significant shortfall in the Equipment Revolving Fund. - Equipment Revolving Fund: Faces a projected gap due to rising costs for vehicles, IT, police, and fire equipment (costs up over 50% since 2021). - Proposed Solutions for Equipment Fund: - Transfer $2 million in general fund reserves in both 2027 and 2029. - Shift unused parks levy capacity to the equipment fund for 10 years. - Increase the fund’s tax levy by $150,000 annually from 2028 to 2031. - Extend vehicle life cycles to manage cash flow. - Other Funds: The Fire Apparatus Fund requires further study. The Facilities R&R and Recreation Facilities Funds (Civic Arena, Community Center, Cascade Bay) are generally healthy, though the Civic Arena East Rink floor replacement in 2029 represents a major cost that may require bonding. - Council Direction: The council unanimously supported the staff’s proposed funding plan, acknowledging the financial realities of maintaining capital assets. Key Outcomes & Next Steps - 2027-2031 Parks CIP: Conceptually supported by the council. Formal approval will be on a future agenda. - 2050 Comprehensive Guide Plan: Council endorsed planning for housing growth within Special Areas. Staff will proceed with infrastructure analysis and a more targeted Phase 2 public engagement strategy. - Drones as First Responder: Council strongly supported the program. Formal action on funding and implementation is scheduled for the December 15, 2026 city council budget meeting. - 2027-2031 Capital Improvement Plan: Council endorsed the funding plan (general fund transfers, levy shift, levy increases). Formal adoption of the CIP is scheduled for December 15, 2026. - Adjournment: The meeting was adjourned following the completion of the agenda items.
The Eagan City Council met on October 6, 2026, at 6:30 PM at the Eagan Municipal Center. The meeting opened with a tribute to the late Parks and Recreation Commissioner Linda Klein, honoring her contributions to the arts and community. The council unanimously approved a consent agenda covering routine administrative items, conducted public hearings on delinquent lodging taxes and five street assessment projects, and voted on a comprehensive guide plan amendment and two conditional use permits. All actions were approved without dissent. Consent Calendar - Approved minutes of the September 15, 2026 regular meeting. - Approved personnel items, check registers for three periods, and contracts. - Adopted a resolution to accept donations. - Approved an on-sale liquor license with Sunday sales for Chip's Pickleball Club and an off-sale beer license for Kwik Trip 1795. - Directed the preparation of an Alternative Urban Areawide Review (AUAR) for Blue Cross Blue Shield. - Authorized application to the Minnesota Department of Labor and Industry for the Building Official Training Municipal Grant program. - Approved the Advisory Planning Commission meeting date change from December 22 to December 17. - Approved final payment for Contract 26-01 (Neighborhood Street Revitalization). - Awarded Contracts 27-05 and 27-06 for the 2027 Pavement Rejuvenator Projects (Areas 1 and 2). - Awarded Contract 26-05 for North Water Treatment Plant Filters A&B Rehabilitation. - Approved an encroachment agreement for 3225 Neil Armstrong Boulevard. - Approved easements and accepted payment for Great River Energy's 115-kV Transmission Line Project. - Adopted a resolution appointing election judges for the November 3, 2026 General Election. - Approved Change Order No. 15 for the Eagan Community Center Reinvestment Project. Public Hearings Certification of Delinquent Lodging Tax Bills City staff reported that two hotels (Budget Post Inn and Country Inn & Suites) were delinquent in remitting the 3% lodging tax. Notices and legal letters had been sent, and the hearing was properly advertised. No public comment was offered. The council approved certifying the delinquent bills to Dakota County for collection with property taxes. Final Assessments for Five Street Revitalization Projects (Projects 1628, 1632, 1634, 1635, 1639) Public Works Director Russ Mathis presented an overview: The five projects covered nearly four miles of street improvements and affected 509 properties. Total project costs were nearly $1.5 million, with $540,000 assessed to property owners and $945,000 paid by the city. Assessment rates varied by property type (50% for low-density residential, 75% for high-density, 100% for commercial/industrial). Owners may pay assessments interest-free within 30 days, or over 5 years (residential) or 10 years (commercial) at 5% annual interest. Over the city's 37-year pavement management program, 348 projects have been completed on 350 miles of streets, with 33,320 total assessments and $38.7 million in assessment revenue (city contributions totaled nearly $78 million). Informational meetings were held on September 28. The city attorney advised that property owners must object in writing before the council vote to preserve appeal rights; no objections were submitted. The council unanimously approved the final assessments and authorized certification to Dakota County. Discussion Items Comprehensive Guide Plan Amendment – Endeavor Development City Planner Schultz presented a proposal to change the land use designation of approximately 25 acres (five parcels near Highway 55 and Lone Oak Road) from Office Service (OS) to Business Park (BP). The applicant plans to develop two 125,000-square-foot business park buildings. The site is currently zoned agriculture within the Northeast Special Area and features significant constraints: wooded terrain, steep slopes (up to 90 feet elevation change), wetlands, and proximity to residential neighborhoods. Staff noted that extensive retaining walls and tree preservation plans would be required. The Advisory Planning Commission (APC) held a public hearing on September 22 and recommended approval (5-0). One resident expressed concerns about impacts to nearby homes; staff indicated buffers would be addressed in future development applications. The council voted to submit the amendment to the Metropolitan Council for review and approval. (Unanimous) Conditional Use Permit – Equipment Share Inc. (837 Apollo Road) The applicant requested a CUP to allow outdoor storage of trailer-mounted equipment (generators, cooling units, pumps, air compressors) on an industrially zoned 1.4-acre site. Proposed improvements include security fencing, screening, tree replanting, updated lighting, and building renovation without expansion. A variance was required to permit the existing zero-foot pavement setback along the adjacent railroad right-of-way (a pre-existing nonconformity). APC recommended approval (5-0). The council approved both the CUP and the variance unanimously, subject to conditions in the APC minutes and with a note that a private easement issue is being resolved between the property owner and an adjacent landowner. Conditional Use Permit – FCP Services (3275 Sun Drive) The applicant sought a CUP to allow outdoor storage of up to 23 trucks and 11 trailers on a 1.4-acre lot (former Wagging Tails site) in the industrial district. Plans include extending a paved area, adding a retaining wall, fencing, an access gate, ADA improvements, and relocating a garbage enclosure. The site’s green space would decrease from 46% to 32% (still above the 25% minimum). Utility easements require written acknowledgment from Met Council before work begins. APC recommended approval (5-0). The council approved the CUP unanimously. Key Outcomes - Approved the consent agenda (all items A–R) unanimously. - Certified delinquent lodging tax bills to Dakota County. - Approved final assessments for five street projects and authorized certification to Dakota County; no appeals were filed. - Directed submission of the comprehensive guide plan amendment for Endeavor Development to the Metropolitan Council. - Approved Conditional Use Permit and related variance for Equipment Share Inc. - Approved Conditional Use Permit for FCP Services. - Meeting adjourned at approximately 7:15 PM.
The Advisory Planning Commission met on September 22, 2026, at 6:30 p.m. at the Eagan Municipal Center. The commission considered four public hearing items: a planned development amendment for Ecolab, a comprehensive guide plan amendment for Endeavor Development, a conditional use permit and variance for Equipment Share Inc., and a conditional use permit for FCP Services. All four items were recommended for approval unanimously (5-0). The meeting also included adoption of the agenda and minutes from the previous meeting. Consent Calendar - Adoption of Agenda: Approved 5-0 on a motion by Member Block, second by Member Wagner. - Approval of Minutes (from prior meeting): Approved 5-0 (Member Wagner abstained because he was not present at the previous meeting). Motion by Member Donaldson, second by Member Walsh. Public Comments & Testimony - Ecolab (Item A): No public comments were offered. - Endeavor Development (Item B): - Willie Abbott (resident on Lone Oak Road) expressed concerns about the northern “finger” parcel, asking whether a road or development was planned there, and about tree buffers between the proposed development and existing homes. - Tom Benarott (law office owner to the west) stated that traffic on Courthouse Lane and the intersection near Holiday cannot accommodate the proposed development; he cited multiple crashes and said “zero chance” the current road system can handle the added traffic. - Rosemary Pikarski (owner of 3350 Highway 55) spoke strongly in favor, stating she and her neighbors have been “held hostage” for 15–20 years by city restrictions that prevented any improvements or sale; she urged the commission to approve the change so they can move on. - Equipment Share Inc. (Item C): No public comments were offered. - FCP Services (Item D): No public comments were offered. Discussion Items A. Ecolab Planned Development Amendment (655 Lone Oak Road) - Staff Presentation (by Sarah Thomas): Request to amend the Cray Research planned development to allow a 104,881 sq ft building addition (total 725,000 sq ft), 228,119 sq ft of renovations, solar panel canopies, geothermal building, and landscape/signage updates. Deviations sought: classification of metal panel system as Class I material (city code deems it Class II), building height increase from 30 ft to 60 ft, and impervious surface coverage increase from 27% to 30% (shoreland overlay limit is 25%, but PD allows up to 60%). Staff found stormwater requirements met; open space would drop from 73% to 70% (minimum 35% required). Proposed 51 additional parking stalls (total 1,263), with 8 EV charging stalls (future). Conditions include a sign plan, landscape plan, and sanitary flow data. - Applicant Presentation (Bill Todd, Ecolab; Ross Naylor, Alliance architect): Described the project as a transformation into a global R&D and customer collaboration hub. The campus currently houses about 800 of Ecolab’s 3,000 Minnesota employees; only 5 new jobs expected. Construction planned early 2027 through 2030. The geothermal building (for pumps and equipment) will be recessed and landscaped. Renderings showed contemporary design with metal panels. - Commission Questions: - Member Block asked about the rationale for only 8 EV stalls (existing 5–6, so expansion, but no minimum requirement). - Member Wagner asked about park dedication (payable for the addition only) and the 60% impervious limit in PD (historical, but shoreland 25% applies; engineering reviewed and found stormwater management acceptable). - Commissioner asked about building height (60 ft max; nearby Thomson Reuters approved at 72 ft). - Commission Comments: Wagner and Chair Jensen praised the project and Ecolab’s long history in Minnesota; both expressed support. - Vote: Motion by Member Wagner, second by Member Donaldson to recommend approval with 27 conditions. Passed 5-0. Scheduled for City Council on October 20, 2026. B. Endeavor Development Comprehensive Guide Plan Amendment (3366, 3350, 3340 Highway 55 and two unaddressed parcels) - Staff Presentation (by Sarah Thomas): Request to change land use from Office Service (OS) to Business Park (BP) on 25 unplatted acres. The site has significant topography (80 ft drop from north to south), wetlands, and wooded areas. The applicant’s concept plan shows two 125,000 sq ft business park buildings accessed from Courthouse Lane and Hope Drive. The northeast special area plan originally envisioned office/service, but market conditions have shifted toward business park/light industrial. The existing single-family homes to the north are considered “transitional”; the city’s vision is not for low-density residential. No conditions can be attached to a guide plan amendment; subsequent phases include rezoning to PD and final development plan. - Applicant Presentation (Evan Matson, Endeavor Development): Showed representative images of similar projects (Eden Prairie, White Bear) and explained that the three parcels must be developed together due to topography. The retaining wall will be pulled south on the next iteration to allow landscaping on the north side. Traffic memo submitted; full traffic impact study will be done at rezoning phase. The development timeline is 6 months through entitlement. - Commission Questions: - Member Wagner asked about the difference between OS and BP (OS is typically 100% office; BP requires minimum 15% office/warehouse, more flexible). - Member Walsh asked about the transitional residential homes—staff confirmed they can remain, but future development is expected to redevelop them. - Block asked about performance standards (setbacks, buffering) to be determined at PD phase. - Chair Jensen asked about the “finger” parcel to the north—no current development proposed; staff noted a future road extension (Justice Way) may occur with a separate application. - Public Comments (see above): Two opposed (traffic concerns), one in favor (property owner wanting to sell). - Commission Deliberation: Wagner asked about the viability of business parks post-COVID; staff noted hybrid office/warehouse uses remain strong. Walsh noted that existing homes will be considered in future screening requirements. Block noted the “hostage” comment was compelling. - Vote: Motion by Member Walsh, second by Member Wagner to recommend approval. Passed 5-0. Scheduled for City Council on October 6, 2026. C. Equipment Share Inc. Conditional Use Permit and Variance (837 Apollo Road) - Staff Presentation (by Mary Doziak): Request for a CUP to allow outdoor storage of trailer-mounted equipment (generators, cooling units, pumps, air compressors) and a variance for a zero-foot side yard pavement setback (existing condition from a 1982 approval). The site has a 10,000 sq ft building on 2 acres, zoned I-1 Limited Industrial. Proposed improvements: security fence, screening slats, LED lighting, replacement of 8 trees (ash trees lost to emerald ash borer). The variance is needed because reconstructing the pavement to meet setback would be a practical difficulty. No new impervious surfaces proposed. Conditions include easement acknowledgements from Met Council and city. - Applicant Presentation (Miles Harndon): Stated Equipment Share is thrilled to be in Eagan; answered questions. - Commission Questions: Member Wagner asked if the CUP legitimizes existing use—staff clarified this is a new user with a different type of storage, not a continuation. - Vote: Motion by Member Donaldson for CUP (conditions 1-8), second by Walsh; passed 5-0. Separate motion by Donaldson for variance (conditions 1-2), second by Walsh; passed 5-0. Scheduled for City Council on October 6, 2026. D. FCP Services Conditional Use Permit (3275 Sun Drive) - Staff Presentation (by Mike Schultz): Request for a CUP to allow outdoor storage of up to 23 trucks and 11 trailers on a 1.4-acre site with a 14,600 sq ft building (20,000 total with mezzanine). The building previously housed a pet resort; FCP Maintenance wants to use it for fleet parking. Proposed improvements: new pavement, retaining wall, chain-link fence with slats, relocation of dumpster, ADA parking, and replacement of 6 elm trees with 6 birch trees. Green space will drop from 46% to 32% (still above 25% minimum). The site meets all six performance standards for outdoor storage. Conditions include Met Council acknowledgment for utility easement encroachment (garbage enclosure). - Applicant Presentation (Robert Loukusa): Thanked the commission; no formal presentation. - Commission Questions: None. - Vote: Motion by Member Wagner, second by Walsh to recommend approval with six conditions. Passed 5-0. Scheduled for City Council on October 6, 2026. Key Outcomes - Ecolab PD Amendment: Recommended approval (5-0) with 27 conditions. City Council to consider on October 20, 2026. - Endeavor Development Guide Plan Amendment: Recommended approval (5-0) with no conditions (by state law). City Council to consider on October 6, 2026. - Equipment Share CUP & Variance: Recommended approval (5-0) on each action, with conditions. City Council on October 6, 2026. - FCP Services CUP: Recommended approval (5-0) with six conditions. City Council on October 6, 2026. - The meeting adjourned at approximately 9:15 p.m.
The Eagan City Council met on September 15, 2026, at 6:30 p.m. at the Eagan Municipal Center, 3830 Pilot Knob Rd., Eagan, MN 55122. The agenda included a consent agenda, one public hearing for a variance, a lifesaving award recognition, and administrative and other business. No meeting minutes were provided, and the raw transcript contains only a non-substantive phrase, so this summary reflects the agenda items rather than confirmed council actions or discussion. Consent Calendar - Approve minutes from the 09.01.2026 regular and 09.08.2026 special City Council meetings. - Approve personnel items. - Approve check registers: Council Check Summary 8-28-26 and Council Check Summary 9-4-26. - Approve contracts. - Adopt a resolution to accept donations. - Adopt a resolution authorizing a special deer hunting season on private property. - Amend the 2026 Sustainability Fund Budget and Capital Improvement Plan. - Receive draft final assessment reports and schedule a public hearing for October 20, 2026, for six projects: Project 1627 Ames Crossing; Project 1629 Blackhawk Road/Blue Cross Road & Blackhawk Road RRFB; Project 1631 Cliff Lake Road/Rahn Road; Project 1633 Suncliff; Project 1636 Rahncliff Road/Rahncliff 1st & 3rd; and Project 1638 Thomas Lake Heights. - Award Contract 26-17, Cedar Grove Parking Garage Repairs. - Approve the Minnesota Department of Health Source Water Protection Grant Agreement. - Approve an amendment to the joint powers agreement between Dakota County and the City of Eagan for Natural Resource Restoration and Enhancement at Caponi Art Park to include ravine stabilization improvements. - Approve an agreement with Axon Enterprise, Inc. for the purchase of a Drone as First Responder program. - Approve a temporary on-sale liquor license for Faithful Shepherd Catholic School. Public Hearings - Variance requested by Jay Ward/Ispiri Design-Build: a variance to allow an addition into the side yard setback at 1389 Grace Drive. The agenda included a location map, staff report, and report exhibits. No public testimony was captured in the available transcript. Recognitions and Presentations - Recognize Trino Segovia II, Oliver Boyce, and Thomas Quinwonkpa with the Lifesaving Award. Other Agenda Items - Old Business, New Business, and Other Business were listed as agenda sections without published details. - Legislative / Intergovernmental Affairs Update was listed. - Economic Development Authority item was listed. - Administrative Agenda included City Attorney, City Council Comments, City Administrator, Director of Public Works, and Director of Community Development. - Visitors to Be Heard was scheduled for persons not on the agenda. - Closed Session was listed. Key Outcomes - No votes, directives, or final decisions can be verified from the materials provided. The agenda proposed scheduling a public hearing for October 20, 2026, for the six assessment reports, but actual council action was not recorded in the available minutes or transcript.
The Eagan City Council held a workshop meeting on September 8, 2026, to receive a technology overview on Automated License Plate Readers (ALPR) from Police Chief Amari and to discuss a proposed Alternative Urban Areawide Review (AUAR) for the Blue Cross Blue Shield (BCBS) site, presented by Opus Development. The meeting was informational and did not include public comment. No formal votes were taken; council provided direction to staff. Discussion Items - License Plate Reader Technology Overview: Chief Amari presented a detailed explanation of how Eagan Police uses ALPR technology, including fixed and mobile cameras. He emphasized that ALPR captures still images of license plates at specific locations and times, does not use facial recognition, does not track vehicles continuously, and requires human verification for any enforcement action. Data is automatically deleted after 30 days (the maximum allowed by state law is 60 days). Every search must be tied to a case number and an authorized law enforcement purpose. In March 2026, Eagan withdrew from the statewide data sharing network; no outside agency has open access to Eagan's data. Command reviews audits every two weeks, and an independent auditor reviews every two years. A public transparency portal is expected within 30 days. Chief Amari addressed concerns about immigration enforcement, noting that searches by other agencies (e.g., Metro Surge) occurred before March 2026 and yielded zero results from Eagan cameras. He stated that the department can and would refuse requests for immigration enforcement. Council members asked about vendor access (Flock/Axon), auditing, and data security. Councilmember Bakken expressed distrust of the vendor and requested independent IT verification of back-end access. Chief Amari agreed to facilitate that. - Opus Discussion for BCBS Site: Opus Development presented a request to initiate an AUAR for the 42.4-acre BCBS property (excluding a separate soccer field parcel still owned by BCBS). Three scenarios were proposed: (A) base scenario – existing 440,000 sq ft office and daycare; (B) mixed-use – 425,000 sq ft business park, 348 high-density apartment units, 115 medium-density units (reduced from a previous June proposal); (C) all business park – 575,000 sq ft of single-story buildings. The AUAR would assess environmental impacts, traffic, infrastructure, and noise, and include two public comment periods. Council members discussed the possibility of including the adjacent soccer field parcel (owned by BCBS) in the AUAR to create a comprehensive plan and address neighborhood concerns. Councilmember Bakken suggested that shifting development north and preserving soccer fields in the south could be more palatable. Staff noted that including that parcel would require BCBS's willingness and possibly city funding. Council supported moving forward with scenarios B and C, and the early public scoping process. They directed staff to contact BCBS within the next 4-6 weeks to gauge interest in participating in the AUAR. The council also expressed support for conducting the AUAR prior to any comprehensive plan amendment, a departure from the typical process. Key Outcomes - ALPR Technology: The council received the presentation and asked clarifying questions. No formal action was taken, but Chief Amari committed to continuing internal oversight, independent audits, and the transparency portal. Councilmember Bakkin requested independent IT verification of Flock’s back-end access; staff agreed to arrange it. - BCBS Site AUAR: The council provided the following direction: - Support for conducting an AUAR on the 42.4-acre BCBS site (excluding the soccer field parcel initially), with the existing (base) scenario required by law. - Support for including both the mixed-use (Scenario B) and all business park (Scenario C) scenarios in the study. - Support for an early public scoping open house to allow community input on the scenarios. - Directed city staff to contact BCBS within 4-6 weeks to explore whether the soccer field parcel could be included in the AUAR, and to report back to council with findings. - Next Steps: Staff to initiate conversations with BCBS and prepare a follow-up report to council within 4-6 weeks. The AUAR process (if authorized) would then proceed, including public comment periods.
The Eagan City Council met on September 1, 2026, at 6:30 PM in the Eagan Municipal Center. Councilmember Bachen was absent. The meeting covered three public hearings, several new business items including the preliminary 2027 budget and tax levy, an ordinance amendment to rental licensing, and a conditional use permit for a veterinary clinic. All items were approved unanimously. Consent Calendar - Approved the consent agenda including minutes, personnel items, check registers, contracts, donations, MediaScribe platform upgrade, draft final assessment reports for five projects (Blackhawk Oaks, Meadowlark Road/Kathryn Circle, Covington Lane/Brittany 7-10 Additions, Grace Drive, Walden Heights/Hillcrest/Lake Park), declaration of surplus property, and scheduling a public hearing for delinquent lodging tax bills. Public Comments & Testimony - No public comments were made on any agenda item. Discussion Items Public Hearings 1. Delinquent Nuisance Abatement Bills – Staff reported 15 properties with delinquent false alarm invoices totaling just over $5,800. The council approved the assessment roll for collection with property taxes. 2. Delinquent Utility Bills – Approximately 999 utility billing accounts had delinquent balances totaling just under $415,000. Councilmember Csubak noted two hotels were repeatedly on the list; staff confirmed they routinely wait for certification to pay. The council approved the assessment roll. 3. Variance – Edward Demars – A 6-foot variance to the 30-foot front-yard setback to add a front entry porch at 2071 Opal Drive. The applicant cited age and mobility limitations. Staff noted prior similar variances in the neighborhood. The council approved the variance subject to conditions in the staff report. New Business 1. Preliminary 2027 General Fund Budget and Property Tax Levy – The proposed 2027 general fund budget is $63,090,300, a 4.7% increase ($2.8 million) over 2026. The tax levy is proposed to increase 4.9% (down from the previously projected 6.8%). The average home value ($425,878) would see a $43 (2.7%) annual tax increase. Staff attributed the reduction to lower-than-expected health insurance costs and a reduction in the police cadet program from six to four cadets. The council set the truth-in-taxation hearing for December 15, 2026. The mayor encouraged early public engagement before the December hearing. 2. Ordinance Amendment – Residential Rental Property Licensing (Section 6.55) – After three years of implementation, staff proposed amendments for clarity, consistency, and enforcement. Key changes include removing the requirement for owner background checks (only two denials in three years, both resolved), updating designated manager requirements (must be within 50 miles), clarifying late renewal fees, and strengthening short-term rental enforcement. The council approved the ordinance. 3. Conditional Use Permit – Mendakota Animal Hospital – Kyle Staples, DVM, proposed operating a veterinary clinic at 2781 Pilot Knob Road. The 3,067 sq ft office building would be renovated with a 600 sq ft addition, including exam rooms, surgery, lab, and kennel (no boarding). The Advisory Planning Commission recommended approval (7-0) with 10 conditions. The council approved the CUP. The applicant expects to open spring 2027. Key Outcomes - Approved delinquent nuisance abatement assessment roll (15 properties, $5,800). - Approved delinquent utility assessment roll (999 accounts, $415,000). - Approved variance for Edward Demars (6-foot front-yard setback reduction) at 2071 Opal Drive. - Approved preliminary 2027 general fund budget ($63,090,300) and property tax levy (4.9% increase, total $60,381,015), and set the public hearing for December 15, 2026. - Approved ordinance amendment to City Code Section 6.55 (rental licensing). - Approved conditional use permit for Mendakota Animal Hospital at 2781 Pilot Knob Road.