Browse by city
Date range
Search help

Search titles, summaries, topics and stored transcripts together. Keywords may match separately; put the whole query in double quotes for a phrase. Matching follows word analysis, so punctuation is not exact. Both dates are included. Documents are not searched.

SHOWING 11–20 ENTRIES
11
AUG 11, 2026 · HARRISONBURG, VIRGINIA · CITY COUNCIL & PLANNING COMMISSION
Harrisonburg City Council Meeting - August 11, 2026

Meeting called to order at 7:00 PM by Mayor Deanna Reed with all five council members present. Agenda included consent agenda, five public hearings (rezoning and special use permit, subdivision ordinance amendment, disposition of city property for affordable housing, and a rooftop lease with Verizon Wireless), a regular item on building code appeals, a supplemental appropriation for public works, and a board appointment. All votes were unanimous (5-0) unless noted. Consent Calendar - Approved minutes from the July 28, 2026 City Council meeting. - Adopted an amendment to City Code Section 7-2-19(b)(7) regarding water conservation during emergencies or drought (second reading). - Approved a supplemental appropriation for the Harrisonburg City School Board (second reading). Public Comments & Testimony - Items 6.a and 6.b (Rezoning and Special Use Permit at 704 N Liberty Street): - Gil Coleman (Coleman Engineering) and applicant Jose Lopez spoke in favor, stating the project would allow up to three additional families and provide workforce housing. Mr. Coleman argued that requirements like sidewalk construction and sewer extensions add significant costs that hinder affordable housing, and urged council to look at the bigger picture of housing affordability. - Rachel Smallwood (1144 Nelson Drive) questioned why the lot was subdivided into four instead of three lots and argued that a sidewalk should be required for pedestrian safety, especially for students. - Item 6.d (Disposition of Neff Avenue Property to Pennrose, LLC): - Caylin Murray (1191 Westmoreland Dr.) expressed concerns about increased population and traffic, safety issues, and potential parking problems. She asked what the city would do to protect homeowners' safety and property, referencing past issues at the Lineweaver property. - Rachel Smallwood again spoke, citing traffic studies showing congestion and a 51% increase in crashes since 2021 at the Port Republic/Neff intersection. She noted that the proposed 200 units could add up to 440 cars and that planned infrastructure improvements are site-specific, not addressing regional traffic. - Matt Tibbles (Our Community Place) spoke in strong support, highlighting that many low-wage workers (earning $14–$16/hour) cannot afford market-rate housing and often do not own cars. He stated that 49% of U.S. renters are cost-burdened and this project would provide critical affordable options. - Dean Cocking (1189 Nelson Drive) acknowledged the need for affordable housing but questioned whether dense development fits the character of the Ashby Heights neighborhood and would worsen already congested traffic on Port Republic Road. - Gil Coleman (also as housing authority commissioner) expressed support, calling the project a great use of city land and noting that neighbor concerns are valid but must be weighed against housing needs. - Mary Monts (1221 Woodcrest Cr.) raised concerns about density (200 units on 8.25 acres), traffic, overcrowding at Dream Come True Playground, and that such a large complex would isolate low-income residents rather than integrate them into the community. - Jerry Lon Monts (1429 Devon Lane) echoed traffic concerns, noting that many people avoid the area when JMU is in session due to congestion. - Item 6.c (Subdivision Ordinance Amendment): No public comment. - Item 6.e (Verizon Wireless Lease): No public comment. - Item 9.a (General Public Comment): None. Discussion Items - Items 6.a and 6.b (Rezoning and Special Use Permit at 704 N Liberty Street): Adam Fletcher (Director of Community Development) presented the request to rezone from R-2 to R-8C (small lot residential) and a special use permit to allow reduced side yard setbacks to 5 feet. The applicant proposes subdividing into four lots: keep existing home, build a new single-family home on West Washington Street, and a duplex on North Liberty Street. Staff and Planning Commission (6-0) recommended approval with a condition to strike a proffer clause obligating the city to construct a sidewalk; the applicant intends to seek a variance for sidewalk construction. Sewer service will require extension via gravity from West Washington Street. Council discussion focused on the project providing needed infill housing and the affordability benefits of reduced upfront costs. Councilmember Dent motioned to approve the rezoning with the staff-recommended proffer amendment; seconded by Councilmember Alsaadun. Councilmember Robinson motioned to approve the special use permit with the 5-foot setback condition; seconded by Vice-Mayor Fleming. Both passed 5-0. - Item 6.c (Subdivision Ordinance Amendment): Adam Fletcher outlined changes to align with 2025 Virginia State Code: reducing review timelines from 60 to 45 days, shifting preliminary plat approval from Planning Commission to staff for developments under 50 lots, requiring city review for all subdivisions (closing a loophole), increasing the application fee to $200, and other housekeeping. Planning Commission recommended approval. Council discussion noted the changes would speed up development. Vice-Mayor Fleming motioned, seconded by Councilmember Dent; approved 5-0. - Item 6.d (Disposition of Neff Avenue Property to Pennrose, LLC): Liz Webb (Housing Coordinator) and City Attorney Chris Brown presented the development agreement. The city will convey 8.2645 acres at $1 per closing (zero cost) in two phases (each 100 units, total up to 220 units) for affordable housing. The developer must secure financing, obtain rezoning, and complete infrastructure. Minimum 30-year affordability at 60% Area Median Income (AMI). Phase 1 must close by Dec 31, 2029; Phase 2 by Dec 31, 2031. Patrick Bateman (Pennrose) described flexible financing using 4% federal tax credits paired with competitive state credits. Council discussion highlighted the city's land contribution as key to affordability; City Manager Banks noted the city is pursuing Smart Scale funding for road improvements on Port Republic and Neff. Councilmember Robinson emphasized that affordable housing should be integrated throughout the city and cautioned against stereotypes about low-income residents. Vice-Mayor Fleming motioned, seconded by Councilmember Dent; approved 5-0. - Item 6.e (Building and Rooftop Lease with Verizon Wireless): City Attorney Brown explained the lease for antenna space on the public safety building roof. Verizon will pay $24,000 per year with 1.5% annual escalation, with a 10-year guaranteed term and provisions for the city to reclaim space with notice. Engineering studies confirmed no interference with ECC equipment. No public comment. Councilmember Alsaadun motioned, seconded by Councilmember Robinson; approved 5-0. - Item 7.a (Building Code Appeals Amendment): City Attorney Brown presented changes: reduce the appeal fee from $300 to $150 and provide a refund if the applicant substantially prevails. This was requested by council at a prior meeting. Vice-Mayor Fleming motioned, seconded by Councilmember Dent; approved 5-0. - Item 8.a (Supplemental Appropriation for Public Works): City Manager Banks presented $3,149,410 for South Main Street repaving and Port Republic Road improvements. Funds from VDOT state of good repair funds and proffer from the Vista Townes project for a multi-use path and sidewalk. Councilmember Robinson motioned, seconded by Vice-Mayor Fleming; approved 5-0. Key Outcomes - Consent Agenda: Approved 5-0. - Rezoning (6.a): Approved 5-0 with condition to strike the proffer clause requiring the city to construct a sidewalk. - Special Use Permit (6.b): Approved 5-0 with condition allowing reduced side yard setback to 5 feet. - Subdivision Ordinance Amendment (6.c): Approved 5-0. - Disposition of Neff Avenue Property (6.d): Approved 5-0, authorizing execution of the development agreement and eventual conveyance to Pennrose, LLC. - Verizon Wireless Lease (6.e): Approved 5-0. - Building Code Appeals Amendment (7.a): Approved 5-0. - Public Works Supplemental Appropriation (8.a): Approved 5-0. - Parks and Recreation Commission Appointment: Jeff Williams appointed to an unexpired term ending December 31, 2027 (unanimous voice vote). - Other: City Manager Banks reported that all Flock cameras went dark on July 31, 2026, and were removed by August 7, 2026. Council members discussed National Night Out, low voter turnout (5% in primaries), energy policy issues, and community events.
AFFORDABLE HOUSING 33% · ZONING AND LAND USE 12% · PROCEDURAL 11% · ZONING 10%
12
JUL 28, 2026 · HARRISONBURG, VIRGINIA · CITY COUNCIL & PLANNING COMMISSION
Harrisonburg City Council Meeting - July 28, 2026

City Council met on Tuesday, July 28, 2026, at 7:00 PM in Council Chambers. Four members were present (Mayor Reed, Vice-Mayor Fleming, Council Members Dent and Robinson); Council Member Alsaadun was absent. The meeting adjourned at 9:28 PM. Key actions included approvals for public art, tax measures, transportation grants, rezoning and special use permits for a mixed-use development, adoption of a policy on automatic license plate recognition systems, and a water drought ordinance amendment. Consent Calendar - Minutes from July 14, 2026 were approved unanimously (4-0). Public Comments & Testimony - Panayotis “Poti” Giannakouros (no address given) spoke on the upcoming primary election, urging voters to support candidates opposed to tall grass/weed enforcement and B1-C zoning. He also raised concerns about city actions disrupting pollinator habitats and called for rebuilding trust, agency, and solidarity in public safety. - Isaac Felix (1030 W Market St), Pastor of Light of the World Church, introduced himself and noted the church’s recent ribbon cutting and plans to host a Salvadoran consular mobile unit. - Tom Domonoski (461 Lee Avenue) thanked Council and proposed permanently closing a half-street between Court Square Theater and the Circuit Court, citing a successful closure during construction. Discussion Items 7.a – Approval of Archway Design for Spraygrounds at Ralph Sampson Park Deputy City Manager Amy Snider reviewed the public art project funded by donors Steve and Chris Carpenter. The proposed archway by artist Maxwell Emcays is 24 feet wide and 13 feet high, featuring children playing double Dutch. A separate historic sign for Harris Pool was also approved. The mosaic for the pump house is not yet ready. Council Member Dent praised the project’s connection to community history. Mayor Reed noted the diver in the original photo is her uncle. The motion carried 4-0. 7.b – Advertising Real Estate Delinquent Taxes for 2023 & 2024 Treasurer Jeff Shafer requested approval to advertise delinquent taxes as part of collection. The motion carried 4-0. 7.c – Writing Off Delinquent Real Estate (2005) and Personal Property (2020) Taxes Treasurer Shafer reported collection rates of 99.99% for 2005 real estate and 99.06% for 2020 personal property. Writing off does not stop collection activities. The motion carried 4-0. 7.d – Resolution of Support for Eight VDOT Smart Scale Grant Applications Public Works Director Tom Hartman presented eight projects totaling approximately $100 million, including the North End Greenway, Chicago Avenue sidewalk, MLK Jr. Way reconfiguration, North Mason Street complete street, and Port Republic Road intersections. Projects are competitive statewide; funding decisions expected in June 2027. Council Member Dent commended staff’s success in securing grants. Council Member Robinson praised equity in project distribution across the city. The motion carried 4-0. 7.e – Rezoning of 1340 South Main Street Adam Fletcher (Community Development) presented a request from Marilyn S. Pendlebury to rezone 1.23 acres from R-5C (conditional) to allow a 26-unit building (up to six two-bedroom units, rest one-bedroom) with proffers including no parking between building and street, a 6-foot fence, and curb ramp reconstruction. The Planning Commission recommended approval 7-0. Council Member Robinson expressed concerns about traffic impacts on the boxed-in neighborhood and voted no. Others supported the housing need and mixed-use aspect. Motion carried 3-1 (Robinson dissenting). 7.f – Special Use Permit for Multifamily Buildings with More Than 12 Units Approved 3-1 (Robinson dissenting). 7.g – Special Use Permit for Retail, Offices, Restaurants, etc. Council Member Robinson moved to deny; motion failed for lack of second. Council Member Dent moved to approve, seconded. Approved 3-1 (Robinson dissenting). Proffer requires non-residential uses up to 5,000 sq ft; conditions limit peak hour traffic to 100 trips and prohibit drive-throughs. 7.h – Presentation of Proposed Legislative Strategy Brian Vandenberg (Assistant to City Manager) outlined a year-round strategy for engaging state legislators, including relationship management, a formal legislative agenda, monitoring bills, and unified messaging. No vote required. Council Members welcomed the initiative, noting its value for preempting state preemption and advancing local priorities. 7.i – Resolution and Policy on Automatic License Plate Recognition Systems City Attorney Chris Brown presented a policy banning stationary ALPR systems (e.g., Flock cameras) without Council approval. The contract with Flock ends July 31, 2026; cameras will be removed. The policy exempts mobile ALPRs on police vehicles and photo speed monitoring devices. Future councils may revisit the policy only through a public vote. Council Member Robinson emphasized that the decision was based on community input on equity, privacy, and trust. Motion carried 4-0. 7.j – Amendment to Water Drought Emergency Ordinance (Section 7-2-19(b)(7)) City Attorney Brown explained the amendment removes the requirement that the city automatically declare a drought emergency when Rockingham County does so. Staff worked with DEQ to modify the water withdrawal permit. Council Members noted different water sources (surface vs. groundwater). Motion carried 4-0. 8.a – Supplemental Appropriation for Harrisonburg City School Board City Manager Ande Banks presented a supplemental appropriation of $1,724,238 for the school fund and $3,253 for the school nutrition fund, made possible after the state budget passed. Motion carried 4-0. Key Outcomes - Approved (4-0): Archway design, delinquent tax advertising, tax write-offs, Smart Scale resolution, ALPR resolution and policy, drought ordinance amendment, school board supplemental appropriation. - Approved (3-1): Rezoning and both special use permits for 1340 S. Main Street (Robinson dissenting). - Received and Filed: Legislative Strategy presentation. - Reappointed: Michael Collins, Ande Banks, and Amy Snider (alternate) to the Harrisonburg Rockingham Regional Sewer Authority (4-0). - Noted: Public comments and council member updates on upcoming events and initiatives.

TRANSPORTATION SAFETY 15% · PUBLIC ENGAGEMENT 15% · PROCEDURAL 13% · ZONING AND LAND USE 7%
13
JUL 27, 2026 · HARRISONBURG, VIRGINIA · CITY COUNCIL & PLANNING COMMISSION
Harrisonburg Planning Commission Zoning Ordinance Update Work Session - July 27, 2026

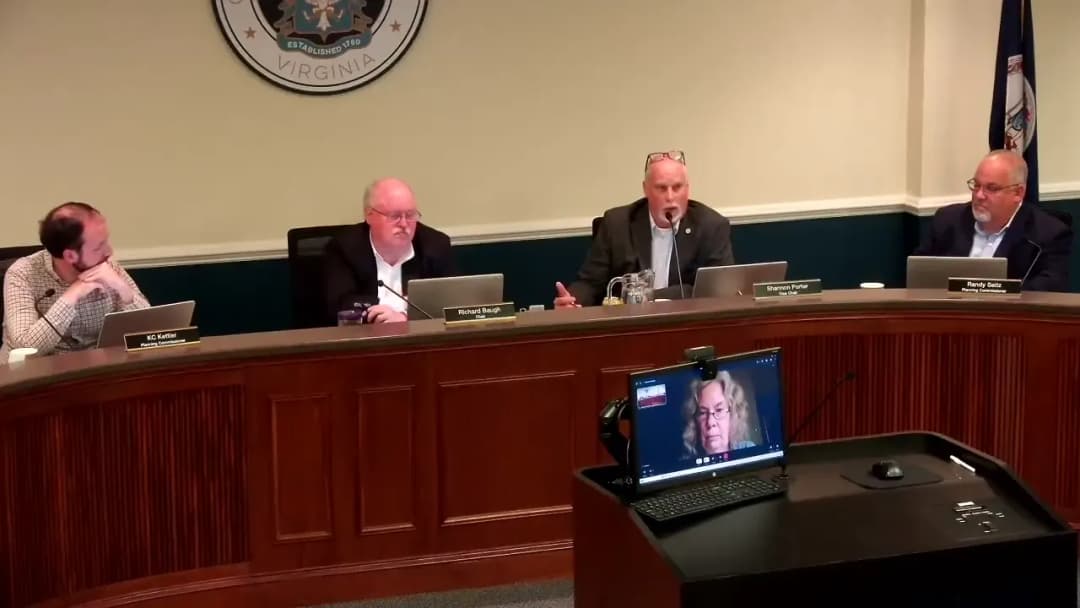
The Harrisonburg Planning Commission held a work session on the Zoning Ordinance Update Project on the supplied date of July 27, 2026. The meeting convened at 6:00 p.m. in Room 011 at City Hall, 409 South Main Street, and adjourned at 8:00 p.m. Commissioners Richard Baugh, Laura Dent, KC Kettler, and Randy Seitz were present; Shannon Porter, Heja Alsindi, and Rob Jezior were absent. Staff present included Adam Fletcher, Thanh Dang, Wesley Russ, Tyler Blanks, Nyrma Soffel, and Meg Rupkey. No public comment was received and no formal votes were taken. The commission reviewed draft Article C Use Regulations, draft Sections 10-3-53 through 56 of Article D, draft Section 10-3-11 Definitions, the draft Zoning Map, and Zoning District Breakdowns. Note: The agenda and minutes in the record list the meeting date as July 21, 2026, which differs from the supplied date used here. Draft Zoning Map Demonstration - Staff demonstrated the online draft zoning map, including layers for the draft ordinance, current zoning, and the Comprehensive Plan Land Use Guide, a swipe tool to compare current and proposed zoning, and filters to isolate districts such as R-2 and R-3. District Names and Neighborhood Residential Mapping - Staff said two mixed-use district names were refined: Mixed-Use Center became Mixed-Use Downtown and Mixed-Use Neighborhood became Mixed-Use Urban Village. - Staff reported about 265 acres of land currently zoned R-2 or R-3 are proposed for the Neighborhood Residential district, with a large share described as institutional. The transcript also contains a reference to about 300 acres of James Madison University property and about 15 acres of city school property; those figures are not included in the written minutes and appear inconsistent with the 265-acre total. - Larger undeveloped tracts intended for residential use in the Comprehensive Plan were assigned to Neighborhood Residential, which would still allow by-right single-family detached lots at smaller lot sizes. Staff stated potential developers would likely seek rezonings, which staff see as opportunities to address traffic mitigation and encourage a mix of housing types. - For developed R-3 areas proposed as Neighborhood Residential, including Bluestone Hills Drive and nearby streets dominated by single-family homes, staff said the rationale is to make districts reflect what is actually on the ground and reduce confusion about zoning labels. - Staff also noted some existing R-1 neighborhoods have nonconforming lots because lot sizes are smaller than current R-1 requirements. Child Care and Daycares - The draft ordinance proposes small home-based daycares, allowing up to four children, and large home-based daycares, allowing up to 12 children, mirroring current minor and major family day homes and state regulations. - Commissioners discussed whether standalone child daycare centers should be allowed by right in more residential districts. Staff described them as commercial enterprises similar in size to office buildings with parking, citing Tots N' Toyland, Learning Paths Academy, and Generations Crossing as examples. - A commissioner suggested child daycare centers might be more appropriately located on the fringes of neighborhoods in the Neighborhood Commercial district rather than in the middle of a residential area. Staff said form, design, parking, and whether centers serve nearby residents or a larger region should be explored before deciding. Religious Assemblies, Community Centers, and Downtown Residential Uses - Under the draft, religious assemblies would be allowed by right in all residential districts, while nonreligious community centers would require a special exception; staff said this reflects the current ordinance from a use perspective. - For the B-1/downtown district, the draft would remove single-family detached homes and duplexes as by-right uses but allow townhomes and apartments by right. Staff said the rationale for keeping townhomes is that they are currently allowed by right and can work downtown, citing townhomes on North Liberty Street across from Magpie. Congregate Housing and Drive-Throughs - Staff acknowledged a concern that the congregate housing definition included transitional housing linked to support services; transitional housing is a separate category, and staff said the definition would be fixed. - Drive-throughs generally are not allowed in the Neighborhood Commercial district, but the draft permits pharmacy drive-throughs by right. Commissioners generally agreed pharmacies should be allowed drive-throughs by right in Neighborhood Commercial. Apartment Density and Commercial Frontage - Staff said the Garden Community district's apartment density is consistent with current R-3, and greater density could be explored later. - For the Auto-Urban Commercial district, apartment density is based on the current B-2 requirement of a minimum of 1,200 square feet of lot area per unit. Discussion noted that not requiring subdivision could allow density to be inflated by keeping one large parcel with the commercial use; some localities focus on building height rather than density limits. - The Neighborhood Commercial district requires commercial space on the first floor. Commissioners discussed whether the 75% commercial ground-floor requirement leaves enough room for management offices and tenant amenities in taller, narrower apartment buildings; smaller buildings may not have such spaces. Subdivision Access and Easements - Staff explained that the current ordinance has no minimum lot sizes or widths for commercial districts, which can lead to multiple subdivisions, separate owners, and multiple curb cuts. The draft would require shared-access or cross-access easements as part of subdivision. Staff said they will identify local examples for the Commission, including possibly the Mount Clinton Pike/Acorn Drive industrial area. Family Definition and Accessory Dwelling Units - The draft Family definition includes four parts. Part C addresses recovery residences of up to eight adults plus dependents, and Part D references Code of Virginia Section 15.2-2291. Staff said they will evaluate whether the definition can be made clearer. - Staff noted Code of Virginia Section 15.2-2292.4 takes effect July 1, 2027, requiring single-family residential districts to allow accessory dwelling units as a permitted accessory use. Staff plan to address that requirement in early 2027 after the current zoning update. Townhomes, Accessory Structures, and Home-Based Businesses - The draft would let townhomes front along a private street, shared drive aisle, or alley without the subdivision ordinance variations or exceptions currently required; the front yard would be measured from the edge of the parking lot or shared drive. - Staff said the draft proposes allowing accessory structures in the side yard of residential structures, but not in the front yard or side street yard of corner lots. The current 30% rear-yard occupancy limit was discussed; staff said how much it matters depends on lot size and proportions, and related accessory dwelling unit changes will be considered later. - The draft continues the current prohibition on customers visiting homes for home occupations or home-based businesses. Staff said expanding home-based business regulations to allow limited customers was explored but became complicated, so it should be considered in a future phase; fire and building code review may apply. Existing Uses, Proffers, and Next Steps - Staff said most current uses will remain allowed; some nonconforming uses may become conforming. They are considering laptops at public engagement meetings and online property lookup information to help residents check current and proposed rules. - Properties mapped as 'Maintains Current Proffers and Entitlements,' including properties in the Institutional Overlay, will keep existing zoning and proffers until the owner obtains approval of a new rezoning. - Staff will provide the full list of zoning district intent statements and examples for shared-access requirements. Key Outcomes - No formal votes or motions were made; the session was a discussion work session. - Staff agreed to fix the congregate housing definition to remove transitional housing from it. - Commissioners expressed general agreement to allow pharmacy drive-throughs by right in Neighborhood Commercial. - Staff will provide district intent statements, shared-access examples, and further evaluation of the Family definition. - The next Planning Commission work session will be held Tuesday, August 18, 2026.

ZONING AND LAND USE 80% · PUBLIC ENGAGEMENT 6% · PROCEDURAL 4% · COMMUNITY ENGAGEMENT 2%
14
JUL 14, 2026 · HARRISONBURG, VIRGINIA · CITY COUNCIL & PLANNING COMMISSION
Harrisonburg City Council Meeting - July 14, 2026

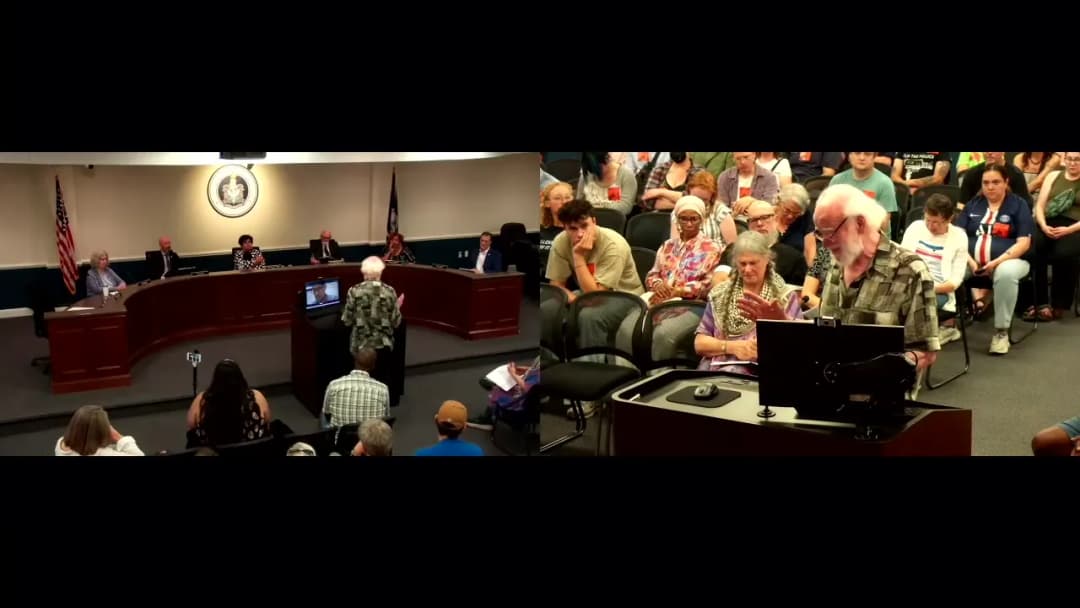
The Harrisonburg City Council met on Tuesday, July 14, 2026, at 7:00 PM in Council Chambers. The meeting included a special recognition for World Refugee Day, approval of consent agenda items, two public hearings for special use permits, a presentation of the Board of Zoning Appeals annual reports, and a lengthy discussion and public comment period regarding the city's use of Flock Safety automatic license plate readers (ALPRs). The council signaled its intent to end the Flock contract and direct staff to create a policy prohibiting ALPRs, with a vote scheduled for the July 28 meeting. Special Recognition - Mayor Reed read a proclamation for World Refugee Day, presented to Church World Services. Susannah Lepley, director, and Onyx Myanda shared remarks on the contributions and resilience of refugees in Harrisonburg. Consent Calendar - Minutes from the June 23, 2026 City Council meeting were approved. - Special Event Application for the annual Race to Beat Breast Cancer 5k Run/Walk on Saturday, October 24, 2026, was approved. - Special Event Application for HDR’s Skeleton Festival on October 24, 2026, from 1-5 PM, was approved. Public Hearings - 6.a. Short-Term Rental Special Use Permit: Request from Sean Ryan and Lisa Lopez-Ryan for a short-term rental at 453 West Water Street. Thanh Dang, Deputy Director of Community Development, presented the staff recommendation (approval with 6 conditions). Planning Commission voted 5-0 to recommend approval. No public speakers. Council voted unanimously (5-0) to approve the special use permit. - 6.b. Meat Processing Facility Special Use Permit: Request from Honest Meats LLC for a meat processing and storage facility at 256 Charles Street. Thanh Dang presented the history and staff conditions. Planning Commission recommended approval 5-0. Todd Rhea, attorney for the applicant, spoke in support, noting the facility has operated for 90 years and serves local farmers. Council voted unanimously (5-0) to approve the special use permit with the applicant's conditions. Regular Items - 7.a. Board of Zoning Appeals (BZA) Annual Reports: Thanh Dang presented the 2024 and 2025 annual reports. Vice Mayor Fleming noted the low number of appeals reflects staff's effective guidance. The reports were received and filed. Discussion Items - Flock Safety Cameras and ALPR Policy: Council members made statements before public comments. Mayor Reed acknowledged the community's concerns and shared a personal story of finding a relative with dementia using Flock cameras, but noted she had researched other cities and concluded the cameras should be removed. Council Member Robinson expressed support for ending the contract and directing staff to create a policy prohibiting ALPRs, stating the decision should have included broader public engagement. Council Member Dent emphasized the importance of trust in policing and thanked Chief Tucker for his outreach. Council Member Alsaadun affirmed his commitment to safety and privacy. Vice Mayor Fleming supported the direction. City Attorney Chris Brown outlined the process: staff would draft a policy to ban ALPRs and not renew contracts. The council agreed to place the policy on the July 28 agenda for a vote. Public Comments & Testimony - Over 40 individuals spoke during the public comment period, the vast majority opposing the Flock cameras and urging the council to cancel the contract and ban mass surveillance. Key points included: privacy concerns, fear of data misuse, disproportionate impact on immigrants and people of color, the risk of government overreach, and specific incidents of FLOCK data being used for stalking. Several speakers called for a broader ban on all mass surveillance technologies. A few speakers, including Pamela Cook, expressed support for the police department and the need for balance. One speaker read a statement from an immigrant resident who did not feel safe attending in person. The council chamber was filled to capacity, with an estimated 150 people outside. Key Outcomes - Consent Agenda approved unanimously (5-0). - Short-term rental special use permit approved (5-0). - Meat processing facility special use permit approved (5-0). - BZA annual reports received and filed. - Council directed staff to draft a policy prohibiting the use of ALPRs in the city, including ending the current Flock contract and not renewing. The policy will be presented for a vote at the July 28, 2026 City Council meeting. - Reappointments to the Harrisonburg Rockingham Regional Sewer Authority: Matthew Light and Brad Chewning were reappointed to terms expiring July 15, 2030, by unanimous voice vote. Boards and Commissions - Harrisonburg Rockingham Regional Sewer Authority: Council approved the reappointment of Matthew Light and Brad Chewning to four-year terms.

PUBLIC SAFETY 30% · TECHNOLOGY AND INNOVATION 24% · PROCEDURAL 13% · COMMUNITY ENGAGEMENT 11%
15
JUL 14, 2026 · HARRISONBURG, VIRGINIA · CITY COUNCIL & PLANNING COMMISSION
City Council Special Meeting on July 14, 2026 - Closed Session for Legal Consultation

The Harrisonburg City Council held a special meeting on July 14, 2026, at 5:30 PM in Council Chambers. The sole agenda item was a closed session under Virginia Code § 2.2-3711(A)(7) to consult with legal counsel regarding actual or probable litigation. The meeting was not streamed, and public comment was not permitted. The council approved the motion to enter closed session, and no other business was conducted.

PROCEDURAL 50% · PENDING LITIGATION 50%
16
JUL 8, 2026 · HARRISONBURG, VIRGINIA · CITY COUNCIL & PLANNING COMMISSION
Harrisburg Planning Commission Meeting - July 8, 2026

The Harrisburg Planning Commission held its regular meeting on Wednesday, July 8, 2026 at 6:00 PM in the City Council Chambers. The Commission voted on several land-use items including a rezoning and special use permit for 704 N. Liberty Street, amendments to the Subdivision Ordinance, and a controversial rezoning request for The Lindsey Apartments (South Main Liberty Street properties). After a 3-3 tie vote, the Commission did not recommend approval of The Lindsey Apartments rezoning. The meeting adjourned at 9:47 PM. Roll Call and Virtual Participation - Councilmember Laura Dent participated remotely from Charlottesville after a 5-0 vote to allow virtual attendance. - Commissioner Heja Alsindi was absent. - Quorum: 6 members present. Approval of Minutes - June 10, 2026 Planning Commission minutes approved (5-0 voice vote). - June 16, 2026 Planning Commission minutes approved (5-0 voice vote). Public Comments & Testimony - Item 4.d (The Lindsey Apartments): Over a dozen residents spoke. Positions included: - David Bernstein (521 Ot St) opposed, citing JMU's plan to increase on-campus housing to 60%, reducing off-campus demand by 4,700–7,300 bedrooms. - Lynn Adams (906 Circle Dr) opposed, concerned about future building condition, parking overflow, and lack of workforce housing. - Todd Alexander (Paul St) opposed, cited 120 parking space shortfall, water supply concerns, and lack of affordability. He asked the commission to protect quality of life. - Carl Larson (47 S Mason St) opposed, arguing the proposal contradicts the Downtown 2040 Plan (scale, historic preservation) and lacked community support (1,600 petition signatures). Proposed alternative uses: expanded park or context-sensitive 3-story development. - Sierra Lambert (E Elizabeth St) opposed, calling the development a negotiation tactic and noting JMU's on-campus housing expansion eliminates need; criticized parking and traffic. - Sarah Baker McEwley (business owner 157 N Main St) supported, emphasizing the need for downtown housing to support businesses; said housing supply helps affordability; warned that delay hurts small businesses. - Keith May (broker) supported, arguing all new housing contributes to affordable housing via increased supply. - Aaron Garber (Paul St) opposed, stating the JMU president has a proven track record of building on-campus housing, making the project obsolete; questioned trickle-down affordable housing. - No public comment was made on other items. Discussion Items - 4.a & 4.b: 704 N. Liberty Street Rezoning and Special Use Permit: - Proposal: Rezone a 13,495 sq ft parcel from R-2 to R-8C (conditional) and allow reduced side-yard setbacks (5 ft) via SUP. Planned: retain existing house, add a duplex along N. Liberty and a new single-family home along W. Washington. - Staff recommended approval with a modification to Proffer 1 (removing language that implies the City would build the sidewalk). The applicant had submitted a separate variance request for sidewalk construction. - Commissioners expressed strong support, calling it appropriate infill and workforce housing. Applicant's representative Gil Colman said the development would provide housing for nearby plant employees. - Vote on rezoning (4.a): 6-0 in favor, with proffer language deletion. - Vote on SUP (4.b): 6-0 in favor, with condition: side yard setbacks no less than 5 ft. Both recommendations move to City Council on August 11, 2026. - 4.c: Subdivision Ordinance Amendments: - Purpose: Comply with 2025 Virginia State Code changes (HB 2660, SB 974) effective July 1, 2025. Changes include: replacing "Director" with "Designated Agent"; ending exemption for lots 5 acres; eliminating Planning Commission review for subdivisions with ≤50 lots; shortening review timelines (40 days for final plat, 45 days for preliminary); adding an administrative waiver process for public utility easements; renaming "variances" to "variations and exceptions" for subdivisions. - Staff recommended approval. - Commissioners voted 6-0 to recommend approval to City Council on August 11, 2026. - 4.d: The Lindsey Apartments Rezoning (435-495 S. Main St & 282-298 S. Liberty St): - Request: Rezone from R-3 to B-1C (conditional). Applicant (Trenton Inc./Bernard LC) proposed a 4-story, 180-unit multifamily building (max 440 bedrooms) with 5,000 sq ft non-residential space, 320 parking spaces, and a 52-ft height cap. Changes from prior iteration: reduced from 250 units/555 bedrooms; removed occupancy restrictions; reduced cash proffers; increased non-residential minimum from 2,000 to 2,500 sq ft. - Staff recommended approval, citing consistency with Comprehensive Plan and Downtown 2040 Plan. Staff noted JMU's strategic plan to build on-campus housing for 60% of students by 2040, but argued the site's walkability to JMU makes it appropriate for student housing. - Applicant's representative Todd Ray argued the project meets land use goals and provides needed tax revenue ($500k/yr). He noted the removal of two stories and height reduction to 52 ft in response to community input. - Commissioners discussed: Several expressed concern about the high proportion of 4-bedroom units (85 of 171 units, 77% of bedrooms) making the building student-oriented. Commissioners Seitz, Porter, and Jezior voted against, citing the need for more workforce housing and better unit mix. Chair Baugh and Commissioners Kettler and Dent voted in favor, citing the project's fit with downtown expansion and the need for housing. - Motion to recommend approval failed 3-3 (Baugh, Dent, Kettler yes; Seitz, Porter, Jezior no; Alsindi absent). The application will go to City Council on August 25, 2026 without a favorable recommendation. - 5.a: Initiate Zoning Ordinance Amendments on Manufactured Housing and R-8 Lot Width: - Purpose: Comply with 2026 State Code (HB 655 and HB 1212). - Manufactured housing: State prohibits localities from treating manufactured homes differently from site-built homes if certain conditions are met (converted to real property, issued CO within 5 years of manufacture, placed on individual lots). Staff will draft amendments to allow manufactured housing in appropriate districts. - Minimum lot width in R-8: State requires localities with over 50,000 population to have a zoning classification allowing single-family dwellings on lots ≤3,000 sq ft with ≤30 ft minimum width. Harrisonburg's R-8 district requires 2,800 sq ft but 35 ft width. Staff proposes reducing to 30 ft. - Motion to initiate the amendments passed 6-0. Staff will return draft ordinances for future hearings. Key Outcomes - 704 N. Liberty Street Rezoning: Approved 6-0, recommended to City Council (Aug 11, 2026). - 704 N. Liberty Street Special Use Permit: Approved 6-0 with condition, recommended to City Council (Aug 11, 2026). - Subdivision Ordinance Amendments: Approved 6-0, recommended to City Council (Aug 11, 2026). - The Lindsey Apartments Rezoning: Motion failed 3-3, no recommendation. Proceeds to City Council (Aug 25, 2026) without a favorable recommendation. - Manufactured Housing and R-8 Lot Width Amendments: Initiated 6-0; staff will draft ordinance amendments. Other Reports & Matters - Rockingham County Planning Commission Liaison: Commissioner Kettler reported on July 7, 2026 meeting; all items unanimously recommended. - City Council Report: Councilmember Dent noted a presentation on the Zoning Ordinance update communications plan and the formation of a City-JMU working group. - Housing Study Update: Staff announced a July 6 kickoff with HousingForward Virginia to study a housing fund and affordable dwelling unit program. - JMU Non-Voting Member: Commissioners discussed adding a non-voting representative from JMU to the Planning Commission. Staff will explore and report back. - Next Meeting: A work session on the Zoning Ordinance Update is scheduled for July 21, 2026 at 6:00 PM in City Hall Room 11. The next regular meeting is August 12, 2026.

ZONING AND LAND USE 49% · AFFORDABLE HOUSING 24% · PROCEDURAL 6% · ECONOMIC DEVELOPMENT 6%
18
JUN 23, 2026 · HARRISONBURG, VIRGINIA · CITY COUNCIL & PLANNING COMMISSION
Harrisonburg City Council Meeting - June 23, 2026

The Harrisonburg City Council met on Tuesday, June 23, 2026, at 7:00 PM in Council Chambers. Mayor Reed, Vice Mayor Fleming, and Council Member Alsaadun were present; Council Members Dent and Robinson were absent. The meeting included approval of a consent agenda, presentations on Blue Ridge Community College, the 2026 Central Shenandoah Hazard Mitigation Plan, the Zoning Ordinance Update communications plan, and a new City-JMU Working Group, as well as public comments and routine appointments. Consent Calendar - Approved minutes from the June 9, 2026, City Council meeting. - Approved the rezoning of 850 Canterbury Court (Robin L. Lake request) on second reading. - Approved ordinance amendments increasing water, sewer/authority, and seasonal tiered rate structures (second reading). - Approved amendments to erosion control and stormwater management fees (second reading). - Approved a stormwater utility fee ordinance amendment (second reading). - Approved special event applications for Block Party in the Burg (Aug. 29, 2026), African American Festival (Sept. 12, 2026), Eastern Mennonite University‘s Royals Go Downtown (Sept. 24, 2026), and EMU Homecoming & Family Weekend (Oct. 10, 2026). - Approved supplemental appropriations for the General Fund and for the General Fund and General Capital Projects Fund. Public Comments & Testimony - Panayotis “Poti” Giannakouros (address stated) spoke as a representative of the Harrisonburg Martin Luther King Jr. Way Coalition. He expressed support for civic engagement and early voting, and criticized what he described as the city lagging behind the rest of Virginia and underfunding schools by $500,000 less than requested this year and over $1 million less the previous year. - Bucky Berry (address stated) expressed strong support for the new Harrisonburg Fire Department ladder truck, praising its quality and durability. Discussion Items - Blue Ridge Community College Annual Update (7.a) – Dr. John Downey, BRCC president, reported that 37% of Harrisonburg residents attending college in Fall 2025 chose BRCC. He highlighted dual enrollment programs and the upcoming inaugural class of the BRCC Career Academy for city school juniors and seniors, offering courses in early childhood education, agriculture, health care, and more. Council members thanked Dr. Downey and discussed workforce changes, aviation maintenance expansion, and programs for immigrants and refugees. - 2026 Central Shenandoah Hazard Mitigation Plan (7.b) – Jamison Ryder, acting deputy emergency coordinator, presented the plan, which identifies 21 action items for Harrisonburg (9 high priority, 7 medium, 5 low). The plan addresses flooding, utility resilience, public safety, and is required for FEMA and VDEM hazard mitigation funding. Council adopted the resolution unanimously (3-0). - Zoning Ordinance Update Communications Plan (7.c) – Michael Parks, director of communications, outlined strategies including public meetings (two large open meetings, stakeholder meetings), a dedicated webpage, social media, mailers, and working with trusted messengers. Council members stressed meeting people where they are, translation services, and engagement with non-English-speaking communities. Parks noted the plan will evolve based on community input. - City of Harrisonburg-James Madison University Working Group (7.d) – Brian Vandenberg, assistant to the city manager, introduced the working group to strengthen town-gown relations. The group will receive student-resident concerns, coordinate on shared projects, and disseminate neighborly information. It will include city staff, JMU staff, students, and residents. Council discussed ensuring resident diversity (not from one neighborhood) and a rotating membership to avoid bias. The group will meet monthly beginning July 2026. Key Outcomes - Consent agenda approved 3-0 (roll call vote). - The 2026 Central Shenandoah Hazard Mitigation Plan resolution adopted 3-0 (roll call vote). - The Link Apartments rezoning (435-495 S. Main St., etc.) was referred back to the Planning Commission due to additional proffers offered by the developer; council voted unanimously to take it off the table and refer it. - Kelley Crouse was appointed to the Community Services Board for a first full term expiring July 28, 2030 (unanimous voice vote). - Presentations from Blue Ridge Community College, the Hazard Mitigation Plan, the Zoning Communications Plan, and the JMU Working Group were received and filed. - The meeting adjourned at 8:15 PM.

COMMUNITY ENGAGEMENT 43% · WORKFORCE DEVELOPMENT 12% · PUBLIC SAFETY 10% · PUBLIC ENGAGEMENT 9%
19
JUN 18, 2026 · HARRISONBURG, VIRGINIA · CITY COUNCIL & PLANNING COMMISSION
Harrisonburg Planning Commission Work Session on Zoning Ordinance Update - June 18, 2026

Note: The agenda and minutes list the meeting date as June 16, 2026, but the user-specified date is June 18, 2026. This summary uses the user-specified date. The Harrisonburg Planning Commission held a work session on the Zoning Ordinance Update Project on June 18, 2026, from 6:00 PM to 8:30 PM. All seven commissioners were present (Richard Baugh, Chair; Heja Alsindi; KC Kettler; Rob Jezior; Randy Seitz; Shannon Porter, Vice Chair, who joined at 6:05 PM; and Laura Dent, Councilmember, who joined at 6:22 PM). Staff from Community Development, the City Attorney's Office, and Communications were also present. No public comment was received, as the meeting was a work session. Presentation on Communications and Public Engagement Plan - Michael Parks, Director of Communications and Public Engagement, presented the draft plan. The goals are to educate the community on zoning basics and proposed changes, create avenues for feedback, and demonstrate how input is incorporated. Initial engagement (summer 2026 to end of 2026) will focus on: what is zoning, proposed new districts and map, reduced lot area and setbacks, streamlined development procedures, and the Neighborhood Commercial district. Tactics include two large public meetings (planned for August 2026), mini-pop-ups, a stakeholder meeting, a detailed website with feedback forms, social media, a virtual meeting, media coordination, a display at City Hall, a mailer, and an email list. Commissioners stressed the importance of explaining "why zoning" and the link to the Comprehensive Plan to build public understanding. Review of Draft Zoning Ordinance Text and Map - Deputy City Attorney Wesley Russ reviewed 2026 Virginia General Assembly bills affecting the project: HB 655 (manufactured homes allowed on residential lots, effective July 1, 2026); HB 1212 (requires a district allowing 3,000 sq ft lots and 30 ft widths, effective July 1, 2026); accessory dwelling unit legislation (effective July 1, 2027); and affordable housing on religious/nonprofit properties (still pending). Staff will investigate the relationship between Virginia manufactured housing standards and HUD standards. - Staff presented draft Article B (Zoning Districts) and a portion of Article C (Use Regulations) along with the draft Zoning Map. Key points included: - Addition of the Flexible Residential District to comply with the new state small lot requirement. - Definitions of duplex (two units on one lot), single-family attached (two units on separate lots, attached), and townhomes. - Garden Communities District density set at 15 units/acre (same as current R-3) to avoid enabling wholesale redevelopment of off-campus student housing without better design standards. - Discussion on narrow lots: narrow lots typically rely on rear alleys, but alley maintenance is a concern. Commissioners suggested requiring deed restrictions for front driveway prohibition when subdividing narrow lots. - Commercial properties with 200+ feet of frontage must have a shared access plan when subdividing. - Neighborhood Commercial and Mixed Use districts will require special use permits for auto-centric uses (e.g., drive-throughs, car washes). - Proposed prohibition of parking lots between buildings and public streets downtown. - Commissioners raised concerns about the lack of substantial reform, such as inclusionary zoning, a housing trust fund, eliminating single-family zoning, and reducing parking requirements. Comparisons were made to Charlottesville's recent zoning overhaul. Staff noted that the current draft is limited by the existing Comprehensive Plan, and more significant changes will be part of Phase Two (2027). - Commissioners discussed the need for a clear vision for Harrisonburg's future, the role of leadership, and the economic engine that will drive growth. The importance of preserving historic character without over-regulation was also debated. Key Outcomes - No votes were taken; this was a work session to gather feedback from commissioners. - Staff will refine the draft ordinance and map based on the discussion. - Public engagement activities will begin in summer 2026, with two open house meetings scheduled for August 2026. - Formal public hearings before the Planning Commission and City Council are anticipated in November/December 2026. - Phase Two of the zoning update (more substantive reforms) will commence in 2027, concurrent with the Comprehensive Plan update. - Staff will provide materials for future monthly work sessions, and commissioners will receive advance questions to guide discussion. - Commissioners requested additional information on manufactured housing standards and the timeline for state building code updates.

ZONING AND LAND USE 51% · COMMUNITY ENGAGEMENT 23% · AFFORDABLE HOUSING 13% · HISTORIC PRESERVATION 5%
20
JUN 10, 2026 · HARRISONBURG, VIRGINIA · CITY COUNCIL & PLANNING COMMISSION
Harrisonburg Planning Commission Meeting: June 10, 2026: STR, Meat Processing, Townhome Rezoning

The Harrisonburg Planning Commission met on Wednesday, June 10, 2026, at 6:00 PM in the City Council Chambers. The meeting covered four public hearing items: a short-term rental (STR) special use permit, a meat processing facility special use permit, and a rezoning and special use permit request for townhomes on East Market Street. The Commission voted unanimously to recommend approval of the STR and meat processing permits, and voted 3-2 to recommend denial of the townhome rezoning and special use permit. The meeting adjourned at 8:24 PM. Discussion Items 1. Short-Term Rental Special Use Permit – 453 West Water Street - Applicant: Sean Ryan and Lisa Lopez-Ryan requested a special use permit to operate a short-term rental (STR) in an accessory structure (former detached garage) on a 10,297-square-foot property in the R-2 Residential District. The applicant stated they will reside in one of the duplex units and host up to four guests in two accommodation spaces in the garage. The accessory structure was renovated without permits prior to purchase; the applicant is now obtaining permits and a certificate of occupancy. - Staff Recommendation: Approval with conditions limiting STR to the accessory structure, two guestrooms, four guests, and requiring a pre-operation form and nuisance recall provision. - Commissioner Discussion: Kettler noted the STR does not remove housing stock; Dent clarified it is an accessory structure, not a dwelling unit. - Vote: Unanimous (5-0) to recommend approval to City Council, due back July 14, 2026. 2. Meat Processing and Storage Facility Special Use Permit – 256 Charles Street - Applicant: Honest Meats LLC requested a special use permit to legalize an existing nonconforming meat processing (slaughterhouse) facility in the M-1 General Industrial District. The facility has operated for about 90 years, processing fewer than 100 animals per month for local organic farmers. The applicant proposed self-imposed conditions including screening, no outdoor pens, parking delineation, and a grease trap. - Staff Recommendation: Approval with conditions. - Commissioner Discussion: Jezior raised concerns about future residential expansion near the facility. Dent recalled that City Council also defined poultry processing when adding the meat processing definition. - Vote: Unanimous (5-0) to recommend approval to City Council, due back July 14, 2026. 3. Rezoning and Special Use Permit for Townhomes – 2210 and 2230 East Market Street - Applicant: WFS Hanson LLC (contract purchaser Providence Acquisitions Partners) requested rezoning from R-1 to R-8 and a special use permit to allow 49 townhomes on a 6.6-acre site. The property has been marketed for commercial development for 10 years without success. The applicant proffered conditions including a maximum of 49 units, 10 guest parking spaces (later willing to proffer 23), a 10,000-square-foot tot lot, a 20-foot landscape buffer, 6-foot opaque fence, 20-foot right-of-way dedication for a future shared-use path, and sidewalk along Betts Road. - Staff Recommendation: Denial, citing inconsistency with the Comprehensive Plan's Limited Commercial designation and incompatibility with adjacent single-family neighborhoods. - Public Comments: Several residents from Fairway Hills and Chatham Square opposed the project, citing traffic congestion on Betts Road and East Market Street, inadequate guest parking, pedestrian safety, and the lack of a secondary access point. Some residents expressed support for growth but not this density with the current access constraints. - Commissioner Discussion: Seitz and Jezior emphasized traffic concerns and the need for a signalized entrance off Evelyn Byrd Avenue. Dent and Kettler supported the housing need and questioned the land use guide's applicability. Porter noted concerns about the non-proffered site plan. The applicant offered to proffer general conformance to the illustrative plan and additional parking, but the motion to deny proceeded. - Vote: 3-2 to recommend denial of the rezoning and special use permit to City Council (Porter, Seitz, Jezior in favor of denial; Dent and Kettler opposed). Key Outcomes - Short-Term Rental (453 W. Water St.): Approved 5-0; recommendation to City Council on July 14, 2026. - Meat Processing (256 Charles St.): Approved 5-0; recommendation to City Council on July 14, 2026. - Townhome Rezoning & SUP (2210/2230 E. Market St.): Denied 3-2; recommendation to City Council on July 14, 2026. - Other Reports: Vice Chair Porter reported on the Board of Zoning Appeals meeting (June 1, 2026). Councilmember Dent reported on recent City Council actions, including approval of a special use permit at 1315 Carrera Lane, rezoning of 850 Canterbury Court, and tabling of a rezoning at 1340 South Main Street. - Next Meeting: The Commission will hold a work session on June 16, 2026, to discuss the zoning ordinance update.

ZONING AND LAND USE 36% · TRANSPORTATION SAFETY 25% · ZONING 12% · AFFORDABLE HOUSING 12%
OPENPUBLICA · PUBLIC MEETING INDEXUPDATED DAILY · openpublica.com