OPENPUBLICA · PUBLIC MEETING RECORD
Record of Proceedings
Eagle Mountain City Council Meeting – August 4, 2026
City Council — Tuesday, August 4, 2026
BodyEagle Mountain, Utah
SessionCity Council
DateTuesday, August 4, 2026
StatusFILED
Video Record
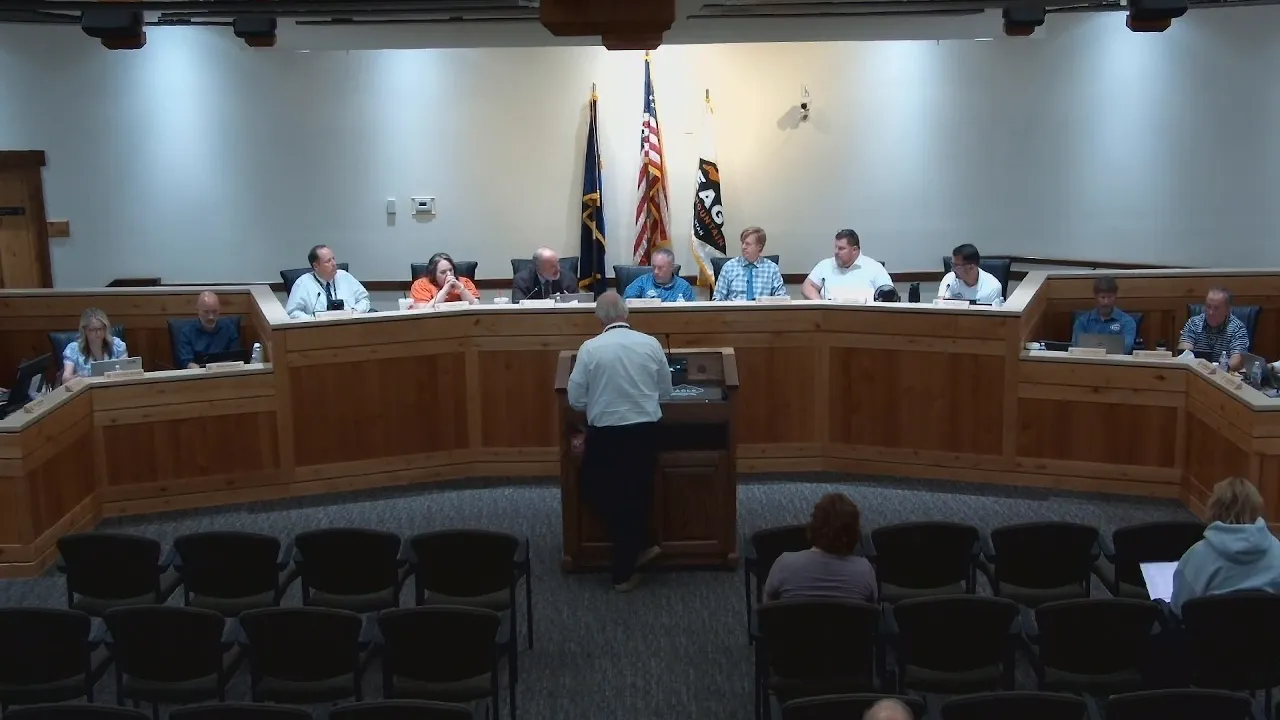
STREAMING COPY IN PREPARATION — RECORDING AVAILABLE FROM THE ORIGINAL SOURCE
Transcript — Verbatim
Speaker numbers apply only to this recording. Names come from transcript evidence. “Possibly” marks uncertain attribution.
Discussion Breakdown — Share of Meeting
Land Use Planning20%
Engineering And Infrastructure15%
Public Engagement11%
Transportation Safety8%
Procedural8%
Community Engagement7%
Public Health5%
Public Safety4%
Parks and Recreation3%
Summary of Proceedings
Eagle Mountain City Council Meeting – August 4, 2026
The Eagle Mountain City Council held a work session at 4:00 PM and a policy session at 7:00 PM on August 4, 2026, in the City Council Chambers. The council discussed updates to the Towns at Brylee Farms Phase B, the Healthy Utah Community designation, LBiSat property line-of-sight concerns, and a consolidated project list. The policy session included appointments, introductions, public hearings on the CDBG Annual Action Plan, Scenic Mountain rezoning, and the Transportation Master Plan and Impact Fee Facilities Plan (TMP/IFFP). All votes were unanimous.
Consent Calendar
- Approved the July 21, 2026 meeting minutes.
- Approved the site plan and development agreement for the Eagle Mountain Chapel and Recreation Building.
- All consent items passed unanimously.
Appointments & Introductions
- Youth Council: KJ Call appointed as Youth City Council Mayor; 17 youth council members appointed, all until the next youth council election. Oaths administered.
- Miss Eagle Mountain Royalty: Trieste Smith (Miss Eagle Mountain), Brighton Haws (Miss Teen Eagle Mountain), and Emeline Smith (Miss Teen 1st Attendant) introduced their community service initiatives focusing on civic engagement, wildlife conservation, and first aid training.
Public Comments & Testimony
- Duncan Searcy (resident): Expressed concern over the proposed 220% property tax increase, questioning transparency and the burden on residents living paycheck to paycheck. Urged the council to delay the increase until future revenues materialize.
Public Hearings
Program Year 2026 HUD CDBG Annual Action Plan (Public Hearing Only)
- Charlotte Ducos (resident): Requested consideration of CDBG funds for a community center at Cedar Valley High School, including showers, pantry, and adult education, to serve at-risk populations.
- Council scheduled a special virtual meeting on August 10, 2026, at 3:30 PM to take action on the plan, as the agenda did not allow action that evening. Consultant Elizabeth McNannay answered council questions.
Ordinance – Rezoning Scenic Mountain (Public Hearing)
- Senior Planner Robert Hobbs presented: The rezone updates 200+ parcels from outdated zones to current ones, matching the General Plan. No public comments.
- Motion: Councilmember Whiting moved to approve the General Plan Amendment per the chart of affected properties and the rezoning per the proposed map. Substitute motion by Councilmember Wright to separate the General Plan amendment and zoning was accepted. Passed unanimously.
Ordinance – Transportation Master Plan (TMP) and Impact Fee Facilities Plan (IFFP) (Public Hearing)
- Assistant City Engineer David Salazar presented: Major updates include removing landscaped medians on major corridors, adding turn lanes, updating functional classifications (adding a principal arterial), and revising cost estimates. Key projects: Silver Lake connections to the new high school, Ranches Parkway widening (two phases), Pony Express improvements, and Lake Mountain Corridor (formerly Mid Valley Road) now a UDOT facility named with council input.
- Public Testimony:
- Quinn Linde (principal of new high school in Saratoga Springs): Supported the Silver Lake Parkway connection to improve traffic access and safety for students; provided data on inadequate access points at Utah high schools.
- Melissa Powers (resident, Evans Ranch): Expressed strong support for the TMP, especially the Silver Lake connection, to connect neighborhoods and improve safety.
- Ben Perez (resident): Supported the plan, highlighting pedestrian safety concerns at the Silver Lake roundabout near the elementary school.
- Council Discussion: Debate on median removal on Ranches Parkway. Councilmember Huish favored retaining some median for aesthetics; Councilmember Wood and others supported removal for safety and maintenance, with a promise to enhance side landscaping. Council directed staff to design a corridor landscape plan and bring it back for review.
- Motion: Councilmember Wright moved to adopt the TMP and IFFP with staff recommendations plus the addition of E 1000 N as Minor Collector from Pony Express Pkwy to East Expressway and removal of the Canyon Wash connection. Passed unanimously.
Discussion Items (Work Session)
1.A. Towns at Brylee Farms Phase B Update
- Applicant Greg Wall presented revised townhome plans: extended garage depth to 24 feet (496 sq ft, down from 600 sq ft in three-story units) to improve market appeal. Council requested additional benefit, such as increased garage size in other units or extra parking. Wall agreed to explore and return with a proposal.
1.B. Healthy Utah Community Designation
- Deputy City Manager Steve Mumford reviewed nine implemented strategies (e.g., Turkey Trot, bike/pedestrian master plan, food pantry, gun locks) and three new strategies for the next three years (destigmatize mental health, trail wayfinding, adaptive sports). Council expressed support and directed staff to submit the application to Get Healthy Utah by the deadline.
1.C. LBiSat Property – Maintaining Clear Lines of Sight
- LBiSat CEO Rodger Lyman and President Cory Wofford presented concerns that nearby development (e.g., QTS, city water treatment) could obstruct satellite look angles (10-degree minimum). Community Development Director Brandon Larsen noted existing RTI overlay allows 50-foot heights. Council acknowledged the issue but noted difficulty restricting adjacent property owners; suggested LBiSat negotiate with neighbors or consider raising antennas. Staff will facilitate communication with QTS.
1.D. Consolidated Project List
- City Manager Ben Reeves presented a comprehensive list of over 200 projects across departments (public works, transportation, parks, facilities, public safety, community development). Council directed staff to prioritize projects by department and provide estimates of man-hours and funding sources. Councilmember Wood suggested some projects (e.g., ice skating rink) may be deprioritized. Staff to return with ranked list for council feedback.
Key Outcomes
- Approved appointments of Youth Council Mayor and members.
- Scheduled special council meeting for August 10, 2026, at 3:30 PM (virtual) to act on CDBG Annual Action Plan.
- Adopted the Scenic Mountain rezoning and General Plan amendment unanimously.
- Adopted the Transportation Master Plan and Impact Fee Facilities Plan with amendments (adding E 1000 N and removing Canyon Wash connection) unanimously.
- Directed staff to prioritize and rank the consolidated project list, bringing back a prioritized list with resource estimates.
- Directed staff to design a corridor landscape plan for Ranches Parkway that enhances side landscaping after median removal.
- Directed staff to facilitate discussions between LBiSat and QTS regarding line-of-sight concerns.
- Closed session held for litigation, personnel, real property, and security matters (twice: during work session and after policy session). Meeting adjourned at 9:41 PM.
Meeting Transcript
All right. We're good to go. I think we'll go ahead and get started right on four o'clock. So we'll start the work session. And the first item to talk about today is a discussion about the towns at Briley Farms, phase B, an update. And I believe Steven's got this right with Greg. Hopefully. Or we can just invite Greg up if you're okay. Go ahead and tell us what you got. My so you can see what I'm talking about here. Yep. Good deal. So first I wanted to say thank you. Last week at the the city council meeting, you approved the first amendment to the development agreement, and that uh allowed us to count the four that uh were in lots from or the four lots that were in plat two that we hadn't anticipated when we made the development agreement and uh agree to the sequencing with the parks in plat four. Um so I I appreciate that. Um I used to be on a planning commission, and one of my pet peeves was when people would come in and uh we'd give them recommendations or make suggestions, and it seemed like they would kind of do some token changes but didn't really listen to us. And when they came back, it was like, were you not taking notes? Yeah, so we tried to take good notes from last time and uh make some modifications with uh Element Homes as architectural partners, and we wanted to come and kind of uh run this by you and get your your feedback. So last time when we were here, the mayor asked about the possibility of pushing the townhome back and extending the garage out two feet, and uh we actually did it uh about three feet, and so this new design um is 24 feet deep on the garage, and we had the um our architectural partners put in some different uh trucks and minivans and sedans because I remember you asked about different um cars and how they would fit. So this is a a Ford F-150 um crew cab, and um it's parked in the garage. You can see that they put in garbage cans to scale, and then they have some minivans. There's a Honda Odyssey and a Toyota Siena and some different um sedans, like a Honda Accord and a Honda Civic and a Toyota Camera Camry and a Tesla Y. But um our conversation last time, you said you wanted a garage that was useful and functional instead of being so tight that you couldn't have both cars and garbage cans in it. And I remember one of the questions was a concern about the stairs, if the stairs extended too far into the garage or if there was a landing that would re uh reduce the usable area of the garage. And we double checked the grades and everything, and all of the garages will be able to have uh one step maximum. So it's just one step that's inside the garage and it doesn't affect the usable space. And um the reason why we were doing this, uh if you'll recall, we had in our development agreement that there would be 40 uh townhomes built that were three stories that had a minimum of a 600 square foot garage, and um we've built 20 of those so far, and they just haven't been as well received by the market. And so looking forward at the the last lots that we have to build with the larger garage design. We felt like if we were able to do a two-story instead of a three, and with this um updated design that's uh 24 feet deep, we wanted to get your input on that to see what your thoughts were.
SUMMARIZED BY OPENPUBLICA AI
TRANSCRIPT VIA PUBLIC VIDEO
openpublica.com
openpublica.com