OPENPUBLICA · PUBLIC MEETING RECORD
Record of Proceedings
Goodlettsville Comprehensive Plan Study Session - October 30, 2025
Board of Commissioners — Thursday, October 30, 2025
BodyGoodlettsville, Tennessee
SessionBoard of Commissioners
DateThursday, October 30, 2025
StatusFILED
Video Record
STREAMING COPY IN PREPARATION — RECORDING AVAILABLE FROM THE ORIGINAL SOURCE
Transcript — Verbatim
Speaker numbers apply only to this recording.
Discussion Breakdown — Share of Meeting
Zoning and Land Use69%
Public Engagement13%
Community Engagement8%
Engineering And Infrastructure4%
Procedural4%
Parks and Recreation1%
Flood Management1%
Summary of Proceedings
Goodlettsville Comprehensive Plan Study Session - October 30, 2025
The Goodlettsville Board of Mayor and Aldermen held the fifth comprehensive plan study session on October 30, 2025. The session focused on reviewing land use districts, discussing community survey feedback, and setting policy direction to prepare the comprehensive plan for Planning Commission review. Key topics included walkability upgrades, density standards in growth and rural areas, and the future of vacant high-density properties.
Public Comments & Testimony
- A member of the public briefly addressed the board, providing general encouragement regarding the planning process.
Discussion Items
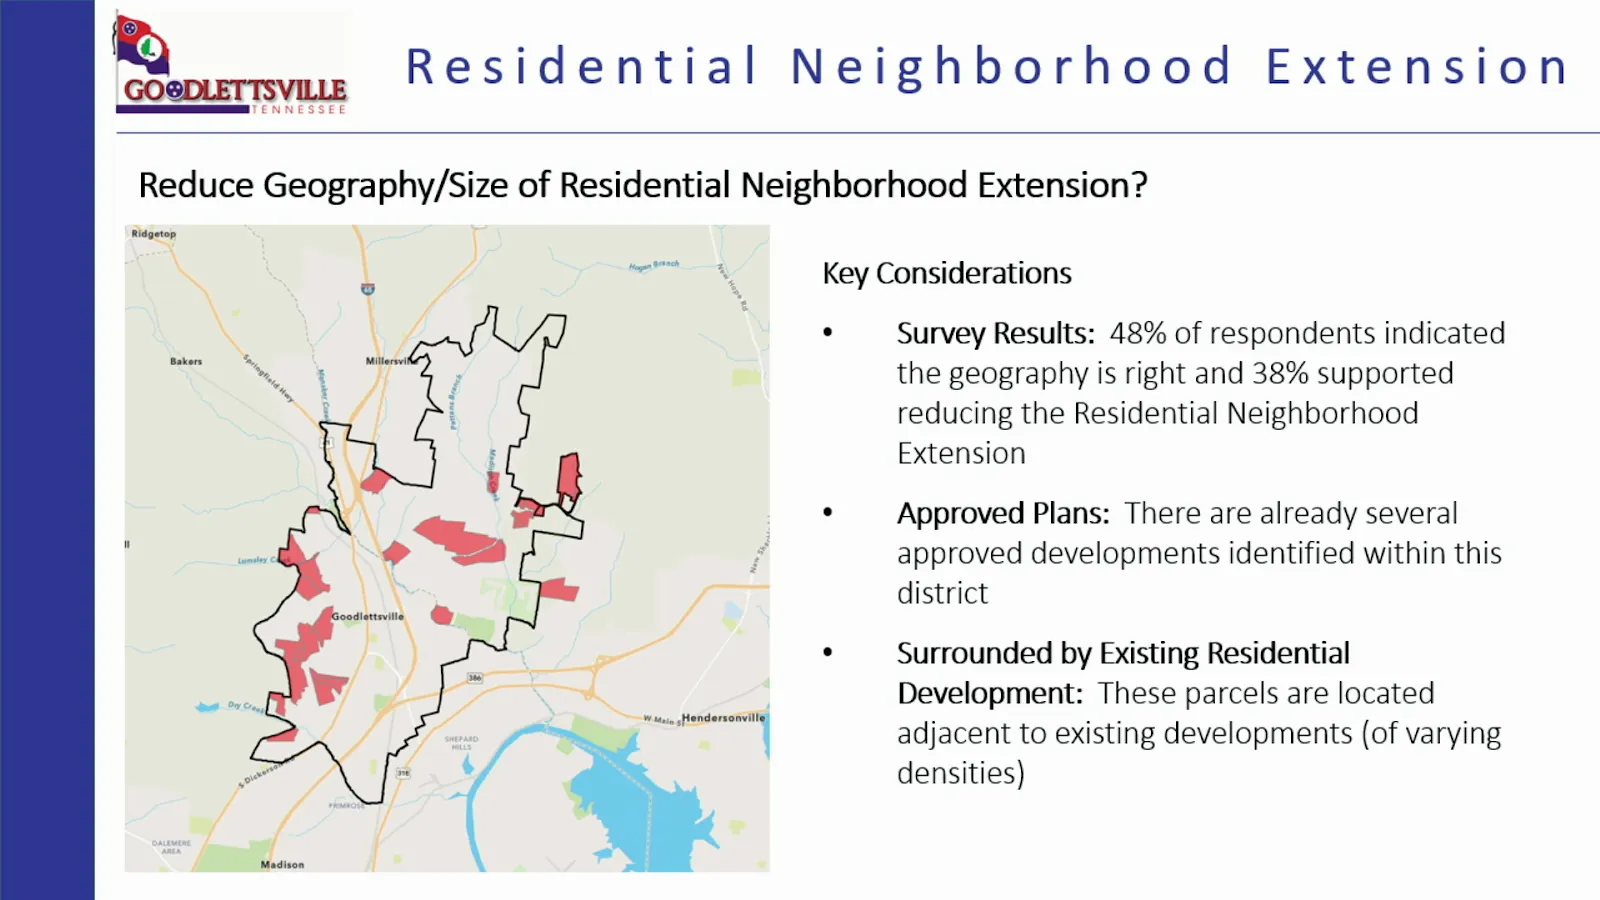
- Survey Results: Sean presented results from the second community survey (50 respondents), indicating strong support for neighborhood preservation, rural conservation, and reinvestment in Main Street and Rivergate Mall. Priorities identified included traffic relief, stormwater management, and park expansion. Less support was expressed for development in the Residential Neighborhood Extension areas.
- Walkable Core: Staff proposed expanding the walkable core designation east of Main Street to include neighborhoods south of Long Hollow Pike. The board supported the walkability goal and city-funded sidewalk investments but expressed reservations about allowing higher density (duplexes or small-scale PUDs) to accompany the rezoning. The consensus favored walkability without upzoning.
- Commercial Corridor: A proposal to extend the commercial corridor designation along Dickerson Road from Chevelle to Old Dickerson Road was discussed. Staff noted public comments opposing the extension to preserve the existing neighborhood character. The board was hesitant to proceed with the extension given the policy implications against commercial sprawl into residential areas.
- High-Density Zoning (The Nine Properties): Tim raised the issue of nine vacant properties (75 acres) zoned for high-density development, totaling approximately 272 potential units. Several of these properties carry vested rights, limiting the city's immediate control. The board requested a detailed breakdown of each property's status, design, and vested rights timeline before deciding on any rezoning measures.
- Residential Rural Density: This was the primary point of contention. The proposed 1-acre minimum lot size for the Residential Rural district represented a dramatic change from the current plan. Board member Jeff argued for an intermediate density standard (e.g., 25,000 sq ft, R-25) to allow cluster subdivisions and preserve open space while limiting sprawl, rather than a rigid 1-acre minimum which could stifle reasonable development. The board was divided on the appropriate minimum lot size.
- Implementation & Moratorium: The Mayor noted that the complexity of the density issue would likely require delaying formal adoption. Staff discussed that the current moratorium on high-density housing would need to be extended via ordinance to allow time for the plan's completion.
Key Outcomes
- Plan Adoption Delayed: Formal adoption of the comprehensive plan will be deferred beyond the December 1st Planning Commission meeting. A public hearing will be held on December 1st, but a vote is not expected.
- Rural Standards to be Re-Evaluated: Staff directed to explore alternative minimum lot sizes for the Rural Residential district (e.g., R-25, cluster subdivision options) to find a middle ground between the current plan and the proposed 1-acre standard.
- High-Density Properties Data: Staff directed to provide detailed information on the nine vacant high-density properties, including specific vested rights status, unit counts, and project types.
- Extended Study Session Required: An additional study session will be scheduled to allow the Board of Mayor and Aldermen to finalize their recommendations before the plan returns to the Planning Commission for a vote.
Meeting Transcript
Who else would it be? Alright. Alright, we'll get kicked off. A little bit different format tonight. This is our fifth meeting doing with a comprehensive plan process. This basically remember this came from the moratorium last December. It was the basis for this. So tonight we'll do a little different, like I said than we've done before. We're gonna do a very quick recap um and discussion of the land use districts and our information tasks. And we will open up public comment if there are anybody that comes. But really tonight, you know, Sean, I was going to do just a minimal presentation. We really want your all's input as much as possible because the goal, once we kind of hear what we're here tonight, based on the survey stuff we've had before and all that, public comments. The goal is December 1st, have this thing ready for the planning commission for formal adoption. Uh, because by law I'll have to do the longer public notice. I had to go ahead and turn that in, so it's already scheduled for December first. But yeah, we're really wanting to get you all's input, kind of what we talked about tonight, any other questions you have uh with that itself. So like I said, we'll open a public comment at the end if there's anybody that wants to. Ruby the drive plan, I don't know if y'all have seen this online. Sean did an excellent job putting this together. Um, has different sections of the plan. It's something we've already got comments on. Um, really talks about kind of gives some background the city, um, talks about the zoning districts. That's really what we're going to focus on tonight. Land use districts. Uh what we did, we took the plan, we come up with different land use districts. I won't say a lot of them aren't similar to the plan we got now. We have a plan from 2005, similar, but we kind of updated the wording on them. Uh you can see the different districts we have. Some of them are commercial and residential. Um, the takeaways and the implication issues. And we'll go through the implication timeline later, all the zoning ordinance amendments, zoning map amendments we're going to make. Because the plan's great, it's like a comprehensive plan, but to really make it hurt for it affect impacts property. We had to do zoning ordinances and zoning map amendments. So that's for your reading if you see anything. Uh, but we've kind of self-explanatory, the different zone districts, um, the regional center, that's our mall redevelopment. We adopted that in 2020. It's already part of the plan. Commercial core, that's this area here, town center. That's been in place for several years in our zoning ordinance. Uh commercial corridor, that's gonna be your your sections of Dickerson Road, uh Long Hall Pike, uh Springfield Highway, Louisville Highway, where there's commercial frontage, um, commercial business center, that's gonna be our industrial centers and uh like office parks, like around uh business park circle and then the Dollar General Mission Bridge that area. Um, North Main Corridor, we we did an ordinance for this a couple years ago. This is basically an extension of the commercial court, but north from uh for our office is there, uh brick church all the way up to the railroad tracks, kind of that area, and it's just the frontage, but it's intended for more mixed use, kind of like the the urban core the uh commercial core now. Of course we get industrial business centers, residential walking core. Um we kind of come up with the residential districts along around Main Street.
SUMMARIZED BY OPENPUBLICA AI
TRANSCRIPT VIA PUBLIC VIDEO
openpublica.com
openpublica.com