Browse by city
Date range
Search help

Search titles, summaries, topics and stored transcripts together. Keywords may match separately; put the whole query in double quotes for a phrase. Matching follows word analysis, so punctuation is not exact. Both dates are included. Documents are not searched.

SHOWING 121–130 ENTRIES
121
FEB 3, 2026 · NEW ROCHELLE, NEW YORK · MEETING PORTAL
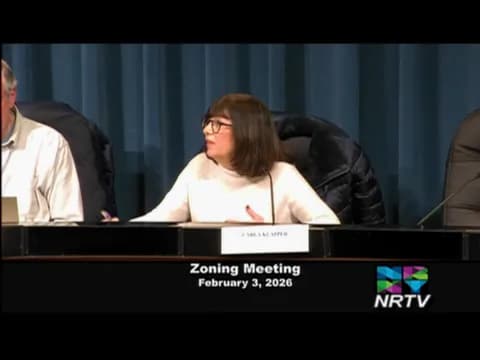
New Rochelle Zoning Board of Appeals Meeting – February 3, 2026

The New Rochelle Zoning Board of Appeals held its regular meeting on February 3, 2026, with six members present (one absent). The board heard four applications: two were adjourned for additional information, and two were approved. The meeting was conducted with a strict three-minute public comment limitation, though no public speakers appeared. Cases Adjourned from Prior Agenda - Case 38, 2025 – 121 Caligny: Adjourned to the March meeting. - Case 28, 2025 – 93 Glenwood Avenue: Adjourned to the March 3, 2026 meeting. Case 5, 2026 – 120 Buford Place (Adjourned) Owner Ralph Launtine and architect Seabert Dayer presented a request for variances related to a recently constructed pool and landscape features. The variances sought included: two entrance pillars partially on city property, a PVC pool fence 6 feet high instead of the permitted 4 feet, impermeable surface exceedance of about 2%, and a masonry wall 2.6 feet higher than allowed. The board noted that pillars on city property are not within its jurisdiction and advised the applicant to first seek approval from the City’s public works department. The applicant was unprepared to address the statutory five-factor test for variances. The board recommended adjournment to allow the applicant to clarify the scope of variances and prepare a proper argument. The owner requested and was granted an adjournment to the next meeting. Case 30, 2025 – 25 Morris Lane South (Approved) Owner Paris Jane (contract vendee, with Peter Sabignano as owner) and landscape architect Rob Sherwood presented revised plans for an in-ground swimming pool. The project required variances for: rear yard setback (12.6–17.1 ft vs. required 20 ft), side yard setback (16.1–17.1 ft vs. 20 ft), and a retaining wall height of 5 ft (maximum permitted 4 ft). The applicant explained that the pool location was dictated by the Hindu practice of Vasusastra, which restricts pool placement to the east or northeast portions of the property. The pool size was reduced from 12x38 ft to a 13x35 ft fiberglass modular pool, which increased the side yard setback by 3 ft. The retaining wall height was lowered from 5.5–6 ft to 5 ft. The board found that the benefit could not be achieved by other feasible means, the variances would not adversely affect neighborhood character or the environment, and the self-created difficulty was not a basis for denial. A motion to approve the requested area variances was seconded and passed unanimously (6–0). Case 6, 2026 – 4 Clover Place (Approved) Architect John Woodruff presented an application to legalize two existing parking spaces that were constructed in the wrong location during a 2013 renovation. The spaces are set back 1 foot from the front yard line (required 25 ft) on a corner lot. The applicant argued that the current location is more functional than the originally approved rear-yard parking, as it provides convenient access to the kitchen entrance and preserves backyard green space. Similar parking configurations exist on neighboring properties. The board noted a substantial 12–15 ft right-of-way buffer from the curb, which mitigates the visual impact. Under the five-factor test, the board determined that no alternative feasible location exists, the variance would not cause undesirable changes, the request is substantial but mitigated by the buffer and neighborhood context, and the self-created difficulty is not grounds for denial. A motion to approve was seconded and passed unanimously (6–0). Case 7, 2026 – 516 Pelham Road (Adjourned) Attorney Mark Blanchard, architect Tom Abilama, and owner Lucky Okodwa presented a proposal to replace an abandoned commercial auto repair station with a four-unit residential condominium. The project required seven area variances, including a 100% increase in dwelling units from the permitted two to four, as well as variances for front yard setback, rear yard setback, floor area ratio (FAR), gross floor area (GFA), and maximum curb cut. The applicant emphasized that the project would eliminate an eyesore, comply with parking and height regulations, and include a rooftop amenity with potential water views. Board members expressed significant concerns about the number and magnitude of the variances, particularly the unit count. They noted a negative referral from the Planning Board and questioned the environmental impacts, including potential school impacts. Some members stated that the economic feasibility argument does not justify granting such substantial variances. The applicant requested an adjournment to the March meeting to submit a SEQRA analysis and supplemental materials addressing the board’s concerns. The adjournment was granted. Key Outcomes - Case 30, 2025 (25 Morris Lane South): Approved unanimously (6–0) for three area variances (rear yard, side yard, retaining wall height). - Case 6, 2026 (4 Clover Place): Approved unanimously (6–0) for a front yard setback variance to legalize existing parking. - Case 5, 2026 (120 Buford Place): Adjourned; applicant to return with clarified variance requests and city approval for pillars on public property. - Case 7, 2026 (516 Pelham Road): Adjourned; applicant to provide a SEQRA analysis and additional justification for the seven requested variances at the March meeting. The meeting was adjourned after the final case.
ZONING AND LAND USE 77% · PROCEDURAL 9% · PARKING MANAGEMENT 5% · ENGINEERING AND INFRASTRUCTURE 3%
122
JAN 28, 2026 · NEW ROCHELLE, NEW YORK · MEETING PORTAL
New Rochelle Municipal Civil Service Commission Meeting - January 28, 2026

The meeting was held from 3:36 PM to 3:40 PM, chaired by Bishop Fets with Commissioners Margaret Chadwick and Guadalupe Avila present. The agenda covered approval of prior minutes, revision of job specifications, extension of eligible lists, and scheduling of exams. Consent Calendar - Approval of minutes from the December 17, 2025 meeting was moved and seconded, and approved. Discussion Items - Job specification revision for Traffic Shop Foreman: The commission reviewed and unanimously approved revised specifications aimed at expanding the candidate pool to include individuals from similar departments. Commissioners expressed support for creating advancement opportunities. - Eligible list extensions: The commission extended seven eligible lists: Assistant Custodian (corrected to list 2609, extended until March 16, 2027), Director of Public Information (list 2610, extended until February 21, 2027), Police Captain (list 2603, extended until February 21, 2027), Police Lieutenant (list 2602, extended until February 21, 2027), Police Officer (list 2665, extended until May 21, 2027), Recreation Leader (list 2607, extended until March 27, 2027), and Recreation Supervisor (list 2608, extended until March 27, 2027). All extensions were approved. The commission noted that new lists for Police Captain and Police Lieutenant are expected within the next two months. - Exam schedule: Exams for Deputy Fire Chief and Fire Chief were scheduled for February 7, 2026, with location changed to Room B1. Key Outcomes - Approved minutes from December 17, 2025. - Approved revised job specification for Traffic Shop Foreman. - Approved extension of seven eligible lists with specified expiration dates. - Set exam date for fire positions on February 7, 2026. - Next meeting scheduled for February 25, 2026 at 3:30 PM.

PROCEDURAL 52% · PERSONNEL MATTERS 48%
123
JAN 27, 2026 · NEW ROCHELLE, NEW YORK · MEETING PORTAL
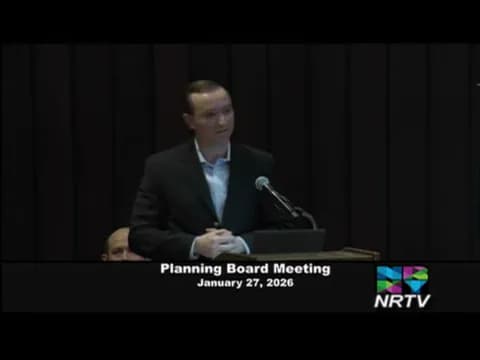
New Rochelle Planning Board Meeting - January 27, 2026

The New Rochelle Planning Board met on January 27, 2026, to consider several applications and referrals. The main agenda item was a site plan application by Crossroads Center LLC (a related entity of Allstate Ventures) for a 28-story mixed-use building at 570 Main Street. The board also reviewed zoning referral cases for properties at 121 Caligny Avenue and 516 Pelham Road, approved an extension for a prior subdivision, and approved an administrative amendment removing a condition from a 2018 resolution. No minutes were approved, and no public comments were taken (public hearings were deferred to the next meeting). Adjournments - Item 2.1 (PB 26-2023, Guild Capital LLC) for a single-family dwelling on Premium Point Road was adjourned until further notice. - The public hearing and vote for item 2.2 (PB 32-2024) were scheduled for the next month's meeting. Discussion Items Crossroads Center LLC – 570 Main Street (PB 32-2024) - The applicant, represented by attorney Mark Weingarten, presented a revised site plan for a 28-story mixed-use building with 504 residential units, 4,575 square feet of retail, and 418 parking spaces (267 above-grade valet, 104 below-grade tenant self-park, and 47 below-grade municipal self-park spaces). - Changes from prior design: building pulled back 30 feet from the adjacent 25 LaRoy property line to create public open space; unit count reduced by 41; retail square footage reduced by over 60%; truck loading shifted away from LaRoy; and a subsurface municipal parking level added. - Architect John Setra (Setra Rudy Architects) presented the design, emphasizing contextual materiality (terracotta-inspired) and a stepped tower form to reduce visual impact. - Traffic engineer Nicholas Tortorella (Stonefield Engineering) presented a queuing and traffic analysis, showing the project would generate approximately 5% of the approved vehicle trips in the DOZ2 zone during peak hours. The valet operation was analyzed to have negligible queueing probability. - Board members asked about parking reductions for valet and car-share programs, the operation of the municipal parking level, and market absorption given that a related building (the Allery) is only 35% occupied. Staff noted that the developer is bullish on the market and has successfully operated car-share programs in other projects. - The board did not vote; the public hearing and vote are scheduled for the next meeting. 121 Caligny Avenue – Two-Family Dwelling (Zoning Case 38-2025) - Architect John Woodruff presented a revised proposal for a two-family dwelling on a 40x122 foot lot. The design now includes front-facing garages, six bedrooms (reduced from eight), and requires five variances: lot area per family, FAR (0.55 vs. 0.4040), side yards (5 feet each vs. required), combined side yard, and building coverage (35% vs. 30%). - Board members expressed concerns that the design is out of character with the early 20th-century neighborhood, which features porch-forward facades, bay windows, and traditional roof forms. They suggested adding porch elements, columns, and landscaping to better match the context. - The board voted unanimously (3-0) for a neutral recommendation to the Zoning Board of Appeals. 516 Pelham Road – Four Attached Dwelling Units (Zoning Case 7-2026) - The applicant was not present. Staff presented the case: a proposal to construct a three-story building with four attached dwelling units on a former gas station site. Seven variances are needed, including for four units instead of two (permitted), lot area per dwelling unit (2,300 vs. 3,500 sq ft), FAR (0.7 vs. 0.5), building coverage (33.4% vs. 30%), front and rear yard setbacks, and curb cut width. - Board members noted the substantial relief requested and cited the history of the area, where the City Council tightened density rules after a flurry of townhouse construction. The board voted unanimously for a negative referral to the Zoning Board of Appeals, citing the number and magnitude of variances. Key Outcomes - Extension Granted (Pratt Landing Partners LLC, PB 33-2024): Motion to extend the previously approved subdivision for a mixed-use development passed unanimously. (Item 3.1) - Neutral Recommendation (121 Caligny Avenue): Board voted 3-0 to send a neutral recommendation to the Zoning Board of Appeals. (Item 3.2) - Negative Referral (516 Pelham Road): Board voted unanimously (3-0) for a negative referral to the Zoning Board of Appeals. (Item 3.3) - Administrative Amendment Approved (277 North Avenue, PB 20-2018): Board voted unanimously to remove condition requiring the applicant to purchase a city-owned parcel, as the city instead granted an easement (authorized by City Council in 2019). (Item 3.4) - Next Steps for Crossroads Center LLC: Public hearing and vote scheduled for the February 2026 meeting.

ZONING AND LAND USE 35% · ENGINEERING AND INFRASTRUCTURE 12% · PARKING MANAGEMENT 11% · PROCEDURAL 10%
124
JAN 23, 2026 · NEW ROCHELLE, NEW YORK · MEETING PORTAL
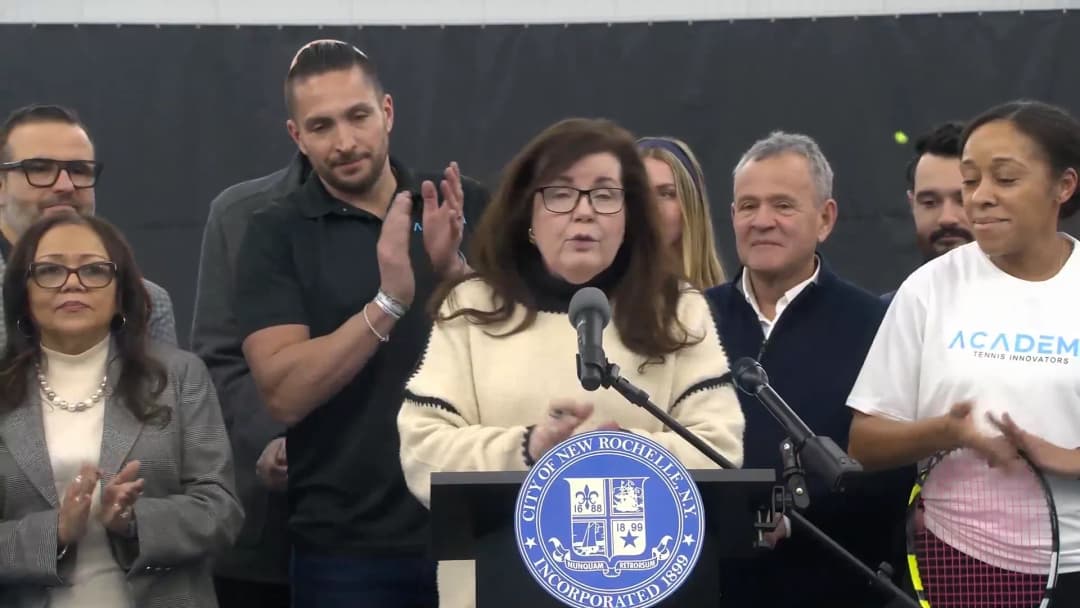
Ribbon-Cutting Ceremony for Tennis Innovators Academy in New Rochelle - January 23, 2026

On January 23, 2026, city and county officials, community leaders, and the public gathered in New Rochelle, New York, to celebrate the opening of the Tennis Innovators Academy. The event featured remarks from Mayor Yadira Ramos Herbert, members of the City Council, the Industrial Development Agency (IDA), Westchester County representatives, and the facility's managing partners. Speakers highlighted the collaborative effort between the private sector, government, and nonprofits, and emphasized the academy's commitment to providing youth tennis programs and giving back to the local school district. Ribbon-Cutting Ceremony Highlights - Catherine White, Executive Director of the New Rochelle Chamber of Commerce, welcomed attendees and noted the many local connections: a New Rochelle developer built the facility, the business is new to New Rochelle, and it collaborates with another chamber member, North End Fitness. - Mayor Yadira Ramos Herbert shared her personal love for tennis and praised the project for offering fitness, mental health, and community building. She highlighted that the academy will give back to children from the school district and community, recalling her own introduction to tennis through a free program in Queens. - Robert Balaschandrin, Chair of the IDA, emphasized the importance of partnerships and working together, thanking the private sector and government partners. - Sherry Asher, Director of Policy and Programs for Small Businesses and Chambers in Westchester County, conveyed greetings from the County Executive and noted the need for safe spaces for kids to engage in activities. - Bob Young, Managing Partner, thanked the city staff, the financing partner Tompkins Community Bank, and reminisced about attending his prom in the area in 1976. - Cesar Andrade, Managing Partner, thanked all supporters and expressed excitement about giving back to the elementary schools and the high school tennis team to elevate their program. - Glenny Rojas of the New Rochelle Chamber of Commerce presented a certificate of recognition to the academy. Key Outcomes - The Tennis Innovators Academy officially opened, offering tennis programming for residents and community outreach to local schools. - The facility was developed in partnership with the City of New Rochelle, the IDA, the Department of Development, and Tompkins Community Bank. - Managing partners committed to providing free or subsidized youth tennis programs, following the model that introduced Mayor Herbert to the sport. - No formal votes or decisions were taken; the event was a ceremonial ribbon-cutting.

ECONOMIC DEVELOPMENT 68% · PUBLIC ENGAGEMENT 32%
125
JAN 20, 2026 · NEW ROCHELLE, NEW YORK · MEETING PORTAL
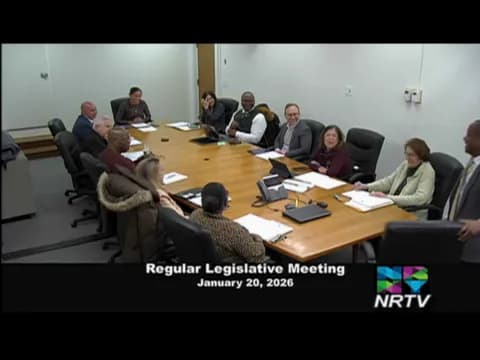
New Rochelle City Council Regular Legislative Meeting - January 20, 2026

The New Rochelle City Council held its regular legislative meeting on January 20, 2026, at 11:15 AM. Mayor Raymond Herbert presided, with all councilmembers present. The meeting began with the introduction of the new Finance Commissioner, Alistair Featherstone, who has approximately 20 years of municipal finance experience. The council approved minutes from previous meetings, adopted a consent agenda (items 1–8), and voted separately on several resolutions, including zoning amendments and two eminent domain actions. Consent Calendar - Minutes from the regular legislative meeting of November 18, 2025, and the committee of the whole session of December 2, 2025, were approved by a motion from Councilmember Stern and second from Councilmember Kay, with all in favor. - The submission of minutes for the regular legislative meeting of December 9, 2025, and the committee of the whole session of January 13, 2026, was noted. - Items 1 through 8 on the consent agenda were adopted unanimously by a motion from Councilmember Peters and second from Councilmember Austin Layay. Discussion Items - Item 9: Proposed resolution regarding amendments to Article 22, Chapter 33175 of the Downtown Overlay Zones (DOZ) – Councilmember Tarantino stated that he had voted on DOZ issues throughout his 18-year tenure and had never been asked to recuse himself. He noted that he owns property in downtown New Rochelle purchased in the 1970s–1980s. To avoid any conflict, he recused himself from the vote and stepped away from the table. The resolution was then adopted by a motion from Councilmember Austin Layay and second from Councilmember Kay, with all remaining members voting in favor. - Item 10: Proposed legislation regarding 662 Main Street – eminent domain (EDPL) of the former Carnegie Library (Hagadoran property) – The resolution was adopted unanimously by a motion from Councilmember Lopez and second from Councilmember Kay. - Item 11: Proposed legislation regarding 625 North Avenue – eminent domain (EDPL) of the former CBS property – The resolution was adopted unanimously by a motion from Councilmember Peters and second from Councilmember Kay. - Item 12: Pin 8758.99 – Pel Road traffic signal supplemental agreement – This resolution authorized the implementation and funding of the traffic signal agreement. It was adopted unanimously by a motion from Councilmember Tarantino and second from Councilmember Austin Layay. Key Outcomes - Alistair Featherstone was introduced as the new Finance Commissioner, succeeding Edward Ritter. - Minutes and consent agenda items were approved without dissent. - Councilmember Tarantino recused himself from voting on the Downtown Overlay Zone amendments (Item 9) due to property ownership in the district, but the resolution passed unanimously among remaining members. - Both eminent domain resolutions (Items 10 and 11) were adopted unanimously. - The Pel Road traffic signal supplemental agreement (Item 12) was adopted unanimously. - No executive session was held, and the meeting was adjourned by a motion from Councilmember Lopez and second from Councilmember Peters.

PROCEDURAL 66% · ZONING AND LAND USE 34%
126
JAN 14, 2026 · NEW ROCHELLE, NEW YORK · MEETING PORTAL
New Rochelle Historical Landmarks Review Board Meeting - January 14, 2026

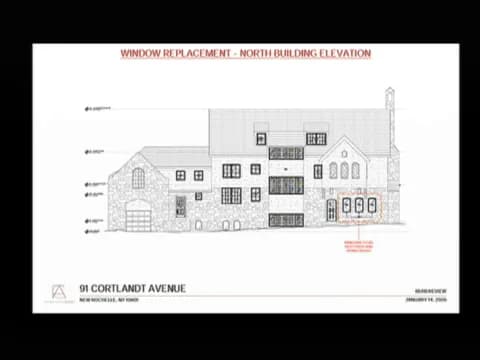
The New Rochelle Historical Landmarks Review Board met on January 14, 2026, at 11:00 AM to consider a certificate of appropriateness application. Board members present included Lucia Elliott, Jim Fleming, Leanne Merchant, Balkies Reyes Keeny, and Don Richards. Staff members included Saraya Ben Habib, Deputy Building Official Kevin Kane, Director of Planning Sustainability, and Benito Seha (chair). The meeting opened with roll call and adjournment of two prior applications. Public Comments & Testimony - Margaret Chaback of 95 Hamilton Avenue expressed strong support for the project, stating she was "thrilled that somebody purchased this magnificent home and is respecting it and loving it and making it the showpiece it should be." She commended the applicant for respecting the historic character. Discussion Items Application HLRB 12026 – 91 Courtland Avenue - Applicant Fernando Chavez Architect PLLC requested a certificate of appropriateness to reconstruct an enclosed sunroom in the rear and replace 19 windows (plus two doors) on a Tudor Revival style home in an R1 Historic Zone District. - The existing stucco is significantly damaged (cracking, delamination, water damage) and will be repaired with a conservative three-coat system, matching the existing texture and color (Benjamin Moore China White PM20). - 20 windows will be replaced with Marvin Ultimate casement windows (extruded aluminum exterior with ebony powder coat, wood interior) matching the historic muntin and mullion configuration. - Three windows on the north facade and two on the east facade will be professionally restored (including leaded came and stained glass) and painted HC 190 black. - The sunroom was demolished due to structural instability during an interior project; it will be rebuilt in-kind on the original footprint (approx. 12'11" x 18'9" x 12' high) with half-timbering, stucco sills, and black wrought-iron railing. - Board member Jim Fleming inquired about the arch above sunroom windows, railing material (black wrought iron, 42" height), and the flat window trim on the front elevation. The applicant confirmed all details match the historic condition. - Board member Don Richards recused himself from the vote, noting he is a neighbor in the adjacent cul-de-sac. Key Outcomes - Motion by Jim Fleming to approve the certificate of appropriateness, seconded by Leanne Merchant. All members present voted in favor (Don Richards recused). The application was approved. - The meeting was adjourned immediately following the vote.

HISTORIC PRESERVATION 83% · PROCEDURAL 9% · PUBLIC ENGAGEMENT 8%
127
JAN 13, 2026 · NEW ROCHELLE, NEW YORK · MEETING PORTAL
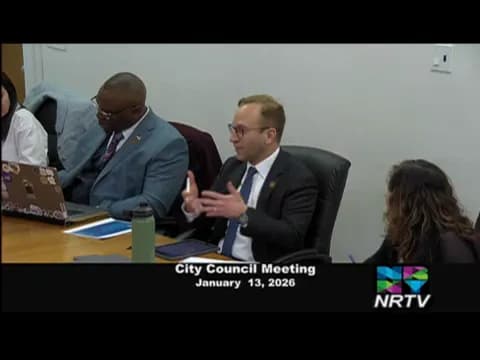
New Rochelle Committee of the Whole Meeting - January 13, 2026

The New Rochelle City Council held its first Committee of the Whole meeting of 2026 on Tuesday, January 13, 2026, starting at approximately 6:45 PM (local time). The session featured a detailed presentation on the Local Safety Action Plan (LSAP) and an overview of a new Participatory Budgeting (PB) pilot program. Council also acted on a series of administrative and legislative items, including parking regulation changes, grant awards, and eminent domain proceedings for two key properties. Several items were bundled into a consent agenda and approved unanimously. The meeting concluded with public comments from four residents. Consent Calendar Item 7: Parking regulation change establishing an ADA handicap space at 44 Woodbury Street. Moved to consent. Item 9: Parking regulation change on Plain Avenue. Moved to consent. Item 10: Acceptance of a $150,000 grant ($50,000/year for three years) from the Westchester County Youth Bureau for the NRPS Steppers program. Moved to consent. Item 11: Acceptance of a $108,000 grant ($36,000/year for three years) from the Westchester County Youth Bureau for the Rodney’s Place after-school program for middle school boys. Moved to consent. Item 12: Acceptance of a grant for a Mommy and Me Sports and Fitness Academy. Moved to consent. Item 13: Amendment to the City Code establishing a Participatory Budgeting Steering Committee (with two technical corrections read into the record). Moved to consent. Item 14: Amendment to Chapter 312-62 authorizing 80 permit parking spaces at the Clinton Garage valet facility, with a 30% discount to encourage relocation from the Prospect Street lot. Moved to consent. Item 15: Authorization to initiate the Local Safety Action Plan (LSAP) and establish the Local Road Safety Action Committee. Moved to consent. Item 16: Resolution declaring lead agency and issuing a positive declaration for amendments to the Downtown Overlay Zone (DOZ) zoning code and zoning map. Moved to consent (Councilmember Tarantino abstained). Item 17: Resolution authorizing eminent domain proceedings for 662 Main Street (former Carnegie Library) with a written offer of $2,024,000 ($2,000,000 for property, $24,000 for fixtures). Moved to consent (Councilmember Tarantino abstained). Item 18: Resolution authorizing eminent domain proceedings for 625 North Avenue (former CVS property), consolidating three parcels for an intergenerational housing project. Moved to consent (Councilmember Tarantino abstained). Public Comments & Testimony Miriam Decim (Mountjoy): Expressed concern about a perceived disconnect between the community and the city’s development process, citing the Flowers Park RFP as an example. Urged the council to restore public input earlier in the process and to avoid repeating past mistakes. Sean Lewatsky (25 Leroy Place): Presented a “wish list” for the upcoming DOZ amendment review, including: (1) extending the proposed moratorium to all of DO2, (2) encouraging mid-rise buildings instead of high-rises, (3) requiring community benefit funds to be used in the zone that generated them, (4) mandating privately-owned public spaces in new developments, (5) barring campaign contributions from developers, (6) (skipped), (7) adopting a visionary goal such as “most bikeable city in Westchester”, and (8) strengthening clawback provisions on tax breaks for developers who do not provide promised community benefits. Jim Calorin (25 Le Replace): Called on each council member to hold four public meetings in their districts. Criticized the lack of retail in the downtown, the condition of historic buildings, and idling construction trucks. Urged the council to bring city offices downtown to fill empty storefronts and to prioritize community needs over developer tax breaks. Serge Becker (address not stated, spoke after Jim Calorin): Reflected on the 10-year anniversary of the DOZ plan, noting original goals of nearly 1 million sq. ft. retail and 2.4 million sq. ft. office space. Reported that 4,600 of the originally projected 6,400 residential units have been built, with 460 affordable units (10%). Encouraged the council to engage the community meaningfully as the 2026 DOZ amendment is developed. Discussion Items Local Safety Action Plan (LSAP) Presentation Commissioner of Development, Adam, along with consultant Jesse Minzroth of Stantec, presented the LSAP. The plan aims to reduce traffic fatalities and severe injuries by creating a data-driven “high injury network” using crash data (2020-2024) and predictive risk factors (e.g., proximity to schools, senior centers). Key details: Goal: Zero traffic fatalities by 2040. Funding Position: The LSAP makes New Rochelle eligible for U.S. DOT Safe Streets for All (SS4A) implementation grants up to $25 million. The city recently won a $400,000 demonstration grant for tactical urbanism at six intersections. Timeline: Public input map to launch late January 2026; safety advisory committee to be formed in February; draft plan in April/May; final adoption and SS4A grant submission anticipated by June 25, 2026. Engagement: Includes interactive mapping, workshops, pop-ups, and a project website. Council members raised questions about expediting hot-spot improvements, overlapping with the existing Complete Streets program, and ensuring the high injury network analysis is shared by council district. The council expressed urgency to meet the June deadline. The resolution authorizing the plan and committee formation was later moved to the consent agenda (Item 15). Participatory Budgeting (PB) Pilot Overview Council Member Matt Stern introduced the initiative, which was adopted as a priority in the 2026 budget. The pilot will allocate $200,000 from capital funds (less than 1% of the city’s capital budget) plus $20,000 in operating funds for administration. Process: A 10-member steering committee (7 voting members including one from each district, one youth selected by the mayor; plus three non-voting members: one council member, one city staffer, one school district rep) will develop a rulebook, oversee community engagement (spring/summer events), review proposals, and craft a ballot. Residents will vote, and the winning project(s) will be presented to council for final approval in November 2026. Focus for Year One: Improvements at the New Rochelle High School campus (including Huguenot Park) to leverage student participation as a civics lesson. Council Concerns: Councilmember Tarantino raised the need to ensure only New Rochelle residents vote on projects. Staff noted the steering committee will establish eligibility rules. Councilmembers expressed support for the transparency and accountability aspects. The code amendment establishing the committee (Item 13) was moved to the consent agenda after minor corrections. Cannabis Sales Tax Revenue Discussion (Item 19) Council Member Kay proposed directing staff to develop a proposal for dedicating cannabis tax revenues to specific community programs (e.g., education, mental health, substance use treatment). She noted that two licensed businesses are now operating, with more in the pipeline. Council members voiced support for reinvesting the funds. Consensus was reached to have the city manager return with a formal proposal. Other Discussion Items Item 8 (Parking on Westchester Place): Held after Councilmember Tarantino raised concerns about gridlock from valet, delivery trucks, and fire access. Commissioner will assess and return with a map. Items 5-6: Pulled due to updated guidance from the NYS Assessors Association regarding a proposed veteran exemption amendment; staff recommended waiting for legislative clarity. Key Outcomes Votes: Items 7, 9, 10, 11, 12, 13, 14, 15 were moved to the consent agenda and unanimously approved (noted as “all in favor say aye,” no opposition recorded). Votes with Abstentions: Items 16, 17, and 18 were moved to the consent agenda with Councilmember Tarantino abstaining on each, following his stated conflict of interest related to property ownership in the DOZ and advice from Corporation Counsel. Directives: The city manager is authorized to form the Local Road Safety Action Committee for the LSAP (Item 15) and the Participatory Budgeting Steering Committee (Item 13). The city manager will develop a proposal for dedicating cannabis sales tax revenues (Item 19). Public Hearing: The public hearing for the Hudson Country Montessori School special permit was rescheduled to February 10, 2026. Next Steps: Staff will provide a detailed timeline for LSAP community engagement and committee formation within the next week. The PB steering committee member selection is expected in March 2026.

TRANSPORTATION SAFETY 32% · PUBLIC ENGAGEMENT 20% · PROCEDURAL 14% · COMMUNITY ENGAGEMENT 8%
128
JAN 6, 2026 · NEW ROCHELLE, NEW YORK · MEETING PORTAL
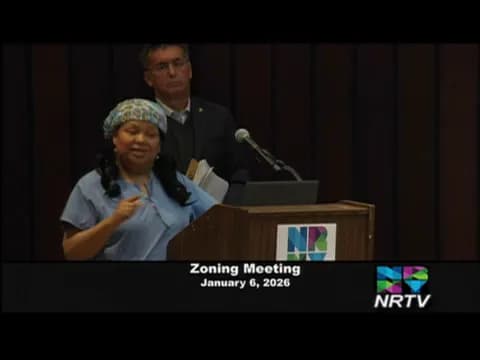
New Rochelle Zoning Board of Appeals Meeting - January 6, 2026

The New Rochelle Zoning Board of Appeals met on January 6, 2026, at 11:00 AM to consider several variance applications and a change of non-conforming use. The meeting was chaired by Erica Eisner and included public comments, detailed presentations by applicants, and board deliberations. Key cases involved a synagogue expansion, a residential redevelopment, a home renovation, a deck addition, and a daycare conversion. Consent Calendar - No consent calendar items were noted. Public Comments & Testimony - Case 36-2025 (1313 Weaver Street): David Freeman (363 Daisy Farms Drive) formally opposed the temple's variances, citing non-compliance with parking requirements (required 110 spaces, current 52), removal of a 30-foot tree buffer, inadequate setback for parking (vehicles parked approximately 9.5 feet from his property line vs. required 10 feet), and risk of renewed flooding if the existing drainage system is altered. He stated the entrance relocation to Harlan Drive was for flow and accessibility, not safety. - Case 36-2025 (1313 Weaver Street): Eliana Bednarch (77 Heartland Drive) opposed the plan, expressing concern about the main entrance moving directly behind her house, visual and noise intrusion (security guard facing her home), drainage worries from tree removal, and increased activity. She felt the temple has not been good neighbors. - Case 36-2025 (1313 Weaver Street): Howard Bricks (83 Harlan Drive) acknowledged receiving revised plans but remained concerned about flooding, removal of mature trees (he counted 14 on his property line), and parking setup causing noise and light. He noted an engineer and architect assured no incremental flooding. - Case 36-2025 (1313 Weaver Street): Melissa Schwechter (102 South Morris Lane, also chair of Young Israel Scarsdale board) expressed support for the project, stating community members supported the changes. - Case 38-2025 (121 Caligny Avenue): Multiple neighbors (Denzer Johnson, Carol Johnson, Alwyn Jones, Marion Johnson, Charlene Johnson, Barbara Ramirez, Raymond Goodlett) spoke in opposition, citing concerns about the size (2,560 sq ft vs. permitted 1,955 sq ft – a 30% difference), seven bedrooms being out of character, potential for increased density, parking overflow onto the street (currently a nightmare), drainage issues, loss of green space, and negative impacts on property values. They stressed the house was originally a single-family home and should remain so. Alwyn Jones (128 Chauncey Avenue) noted runoff problems in the area and feared the property would become an absentee landlord rental. - Case 38-2025 (121 Caligny Avenue): Greg Varian (35 Sydney Street, attorney) spoke in favor, stating the application was nearly identical to one approved two years ago for 34 Sydney Street, and that replacing dilapidated structures with a two-family house would improve the neighborhood. - Case 28-2025 (93 Glenwood Avenue): Robin Moyer (71 Vaughan Avenue) opposed the plan, stating the driveway currently accommodates 3-4 cars and the proposal would allow up to 6 cars, eliminating green space and changing the character of the single-family neighborhood. - Case 28-2025 (93 Glenwood Avenue): Bruce Jackson (84 Glenwood) argued the conversions (garage to living space, expanded parking) were already done without proper review, and the parking lot would be out of character. He noted 5-6 cars are often present despite regulations. - Case 28-2025 (93 Glenwood Avenue): Ian Willis (71 Vaughan Avenue) echoed concerns about density control and the gateway to Glenwood Lake becoming a parking lot. - Case 28-2025 (93 Glenwood Avenue): Amy Jackson (84 Glenwood) supported legalizing attic space for safety but opposed the expanded driveway (currently 6 cars, zoning allows 4, proposal increases footprint) and expressed concerns about garbage and storage (10+ receptacles) without a garage. - Case 28-2025 (93 Glenwood Avenue): Eileen Riemerschmidt (45 Vaughan Avenue), the next-door neighbor, requested a privacy fence or screening between the properties. - Case 4-2026 (302 Union Avenue): Gabriela Alvarez (236th Street) supported the daycare but voiced concern about the landlord's property maintenance and suggested using the building's driveway for drop-off instead of street parking. Discussion Items - Case 36-2025 – 1313 Weaver Street (Young Israel of Scarsdale): The applicant (Ari Weinberger, synagogue president) presented revised plans with a tiered retaining wall (reduced from 12 ft to 6 ft max at the highest point), a six-foot solid fence, and a landscaping plan with 115 evergreen trees (6-8 ft tall at planting) to shield neighbors. The existing 30-foot tree buffer would be removed. The applicant stated the 77 parking spaces comply with a 1993 variance, and valet parking would be required for events exceeding capacity. The engineer (Foster Tang) confirmed the new porous pavement system with an impermeable liner would retain stormwater on site, a significant upgrade from the current inadequate system. The applicant emphasized the sanctuary is not expanding, so no additional parking is required. Board member Charlotte Abadier noted the reduced wall height and diagrams showing only 15% of the wall reaches 6 ft changed her understanding. Chair Eisner expressed concern about safety and neighborhood impact, specifically parking spillover and valet. The applicant agreed to a condition for an evergreen screening along the property line. - Case 38-2025 – 121 Caligny Avenue (Vito DiMateo): Architect John Woodruff presented a plan to replace a 119-year-old house with a new two-family structure (2,560 sq ft, 7 bedrooms, 2 apartments – one 3-bed/1-bath, one 4-bed/3-bath). Five variances are sought: FAR (0.53 vs. 0.40 permitted), side yard setbacks (5 ft and 15 ft vs. 8 ft and 12 ft), lot area per family, front yard setback (12 ft vs. 15 ft, due to porch steps), and parking setback (5 ft vs. 10 ft in rear yard). The house once had a garage; the current plan provides four off-street parking spaces (one tandem). Woodruff argued the proposal is similar to a recently approved project on Sydney Street and that the new house will be smaller than the existing non-conforming three-family next door. Board member Bob Stanziel characterized the FAR variance as substantial (30% over allowed) and questioned the volume of the house (four stories, including a livable basement). Chair Eisner stressed that the board cannot consider the owner's rate of return or whether the owner will live there. Woodruff requested and was granted an adjournment to reduce the house's size, with the public hearing closed except for the possibility of reopening if the revised plans are dramatically different. - Case 28-2025 – 93 Glenwood Avenue (Sandra Peterson Cohen): Architect Willie Zambrano presented a request for two variances: an increase in FAR (3,417 sq ft vs. 2,700 sq ft) due to a finished attic (existing condition), and a front yard parking variance (4 ft encroachment) after the garage was converted to living space to solve chronic flooding. The homeowner (Sandra Peterson Cohen) testified that water from uphill properties flooded the garage repeatedly (FEMA loan after Hurricane Ada in 2009), and closing the garage was the only feasible solution. Board members questioned why the garage could not be retained with drainage improvements, noting the removal of a garage creates parking problems. They also observed that currently 3-4 cars are often parked, but the variance is for only two spaces. Paul Vaca (City) cited a complaint about garbage containers visible from the street and asked for accurate depictions. The applicant agreed to submit revised drawings showing a 10-foot setback, side-by-side parking (which would eliminate the parking variance), and landscaping/screening. The board granted an adjournment. - Case 1-2026 – 153 Franklin Avenue (Edward Malianta): Architect Gail Asher sought two area variances to create a single parking space at grade (requires 5 ft from house, proposed 0 ft) and an exterior stair to the front door (requires 20 ft front setback, proposed ±9 ft). The property has no off-street parking. Asher argued that parking is scarce, neighbors have driveways/garages, and the proposed trellis and stucco wall will be attractive. The board unanimously approved the variances, finding the benefit (parking) cannot be achieved otherwise, the changes are not substantial, and they will not harm the neighborhood character. - Case 2-2026 – 380 Beachmont Drive (Michael Klein): Architect John Woodruff presented a proposal for a 10x19 ft screened porch and deck in the rear yard, requiring a 4 ft variance (26 ft vs. 30 ft setback). The property has significant evergreen screening. Board members noted the current deck is being replaced, and the screening provides privacy. The board unanimously approved the variance. - Case 4-2026 – 302 Union Avenue (Anthony Marciano / Suze Prep Group Family Daycare): Applicant Jonathan Melani sought approval to change the use from an existing non-conforming office to a daycare (ages 3-5), serving up to 12 children with 2 staff, operating 7:30 AM to 5 PM weekdays. The owner (Ryan Gill) stated clients are mostly local single parents who do not drive; the current location has a waitlist each September. Board members and a public speaker expressed traffic concerns near Columbus Elementary School. Paul Vaca noted that converting public street parking to a pick-up/drop-off zone is not under the board's jurisdiction. The board approved the change, finding the daycare has a less adverse impact on the neighborhood than the existing office use. Key Outcomes - Case 36-2025 (1313 Weaver Street): Approved unanimously (6-0). Motion by Charlotte Abadier; conditions include evergreen screening and revised retaining wall plan. - Case 38-2025 (121 Caligny Avenue): Adjourned to next month to allow the applicant to reduce the house size. Public hearing closed. - Case 28-2025 (93 Glenwood Avenue): Adjourned to next month for revised drawings showing a 10-foot driveway setback, side-by-side parking, and landscaping. Public hearing remains open. - Case 1-2026 (153 Franklin Avenue): Approved unanimously (6-0). Motion by Bob Stanziel. - Case 2-2026 (380 Beachmont Drive): Approved unanimously (6-0). Motion by Bob Stanziel. - Case 4-2026 (302 Union Avenue): Approved unanimously (6-0). Motion by Charlotte Abadier.

ZONING AND LAND USE 66% · WATER AND WASTEWATER MANAGEMENT 8% · PROCEDURAL 5% · RELIGIOUS PRACTICES 4%
129
DEC 17, 2025 · NEW ROCHELLE, NEW YORK · MEETING PORTAL
New Rochelle Municipal Civil Service Commission Regular Meeting - December 17, 2025

The New Rochelle Municipal Civil Service Commission held a regular meeting on Wednesday, December 17, 2025, at 3:34 PM in the Council Conference Room. Commissioners Guadalupe Avila and Margaret Chat were present. The meeting was brief, covering routine approvals, job specification adjustments, exam scheduling, and setting the next meeting date. Consent Calendar - Board of Education Theater Director Position: Approved via email on November 20, 2025. - City of New Rochelle Accounting Supervisor Job Specifications: Minor adjustments were made and approved. - Eligible List Extensions/Terminations: None to report; no items to extend or terminate. Discussion Items - Exam Schedule: No exams are scheduled for January 2026. The next exams will take place at the beginning of February 2026. The speaker noted that the December exam schedule was actually for January but there were no exams. - Next Meeting Date: The commission scheduled its next regular meeting for January 21, 2026, at 3:30 PM. The schedule for the remainder of the year will be presented at that time. Key Outcomes - The commission approved the theater director position and the adjusted job specs for accounting supervisor. - No eligible lists were extended or terminated. - The meeting adjourned at 3:37 PM.

PROCEDURAL 100%
130
DEC 16, 2025 · NEW ROCHELLE, NEW YORK · MEETING PORTAL
New Rochelle Planning Board Meeting - December 16, 2025

The New Rochelle Planning Board convened on December 16, 2025, at 7:00 PM. Chair Sarah Dodge Brown announced that the first three agenda items were adjourned: PB 26-2023 (single-family dwelling on Premium Point Road) until further notice; PB 32-2024 (28-story mixed-use building at 570 Main Street) adjourned to the January meeting. The board then proceeded with public hearings on three applications, followed by administrative amendments. Public Comments & Testimony - Application PB 23-2025 (148 Meadow Lane): Neighbor Kim Florin (144 Meadow Lane) expressed concern that the proposed parking area would be right against her fence, potentially exacerbating existing drainage issues from a nearby nursing home addition. She requested clarity on drainage solutions. - Application PB 24-2025 (70 & 74 Potter Avenue): No members of the public offered comments. - Application PB 25-2025 (968 Pinebrook Boulevard): No members of the public offered comments. Discussion Items - PB 23-2025 – 148 Meadow Lane (Mario Canteros): The applicant sought site plan approval to legalize an existing conversion of a single-family home into a two-family dwelling and extend the rear paved area. The architect presented plans for a two-bedroom first-floor unit and three-bedroom second/third-floor unit, adding a sprinkler system, dry wells, and six trees. Board member Doug Hewson raised concerns about the large amount of asphalt for parking and suggested a design that limits impervious surface and improves turning radii. The applicant agreed to work with staff on an alternative parking layout and additional landscaping. - PB 24-2025 – 70 & 74 Potter Avenue (Robert Stanzial): The applicant proposed a 2,800-square-foot addition to an auto body shop (Laser Frame) and 18 off-street parking spaces at 70 Potter Avenue. Owner Morton Goldsmith described current operations (25 employees, 60 vehicles on site at times) and stated the expansion would allow parts storage and three new service bays. Board member Doug Hewson expressed concern that the plan would not accommodate the existing vehicle density and could lead to neighborhood overflow, citing a ratio of 15 cars per bay. Other members (Walter Lippo, Christine O’Connell) noted the operator’s 25-year record of no complaints and supported the project with a post-construction traffic review condition. The board discussed lighting, landscaping, and sidewalk improvements. - PB 25-2025 – 968 Pinebrook Boulevard (Mary F. Scott): The applicant sought approval for a new two-story, seven-bedroom single-family dwelling on a large lot with a rock cliff. The builder (Nick Giorardi) explained minimal rock removal and a raised first floor. Board members discussed driveway configuration; Doug Hewson recommended a hammerhead or wider driveway to allow forward-facing exit onto busy Pinebrook Boulevard. The applicant agreed to work with staff on the design. The board also discussed sprinkler requirements, eventually amending the condition to reference the applicable code section. - Administrative Amendment PB 12-2025 – 815 Weaver Street (Robert Stanzial): The applicant proposed reducing a previously approved greenhouse structure from 9,600 sq ft to 7,200 sq ft, lowering the peak height from 24 ft to 19 ft, and using a prefabricated metal building. The board approved the amendment after confirming structural adequacy. - Administrative Amendment PB 4-2005 – 545 Davenport Avenue (William Elisa): Neptune Yacht Club requested reconfiguration of floating docks and shoreline access, reducing a waterway from 38 ft to 34 ft 9 in. The board discussed navigability for large vessels but approved the amendment with no increase in slip count. Key Outcomes - PB 23-2025 – 148 Meadow Lane: Approved with conditions including: DPW permits, sidewalk/curb repairs, NFPA 13D sprinklers (habitable attic), staff review of parking layout to reduce impervious surface, and enhanced landscaping. Motion passed unanimously. - PB 24-2025 – 70 & 74 Potter Avenue: Approved with conditions including: DPW permits, sidewalk/curb reconstruction, and a post-construction (6-month) traffic/parking review with staff. Motion passed with one opposed (Doug Hewson). - PB 25-2025 – 968 Pinebrook Boulevard: Approved with conditions including: DPW permits, sidewalk/curb replacement, CCTV inspection of sanitary main, emergency escape opening for basement, and staff review of driveway configuration. The condition referencing sprinkler requirement was amended to comply with applicable code section (to be clarified with fire department). Motion passed unanimously. - Administrative Amendment PB 12-2025: Approved unanimously. - Administrative Amendment PB 4-2005: Approved unanimously. The meeting adjourned after all items were completed.

ZONING AND LAND USE 40% · PROCEDURAL 18% · PARKING MANAGEMENT 16% · ENGINEERING AND INFRASTRUCTURE 13%
OPENPUBLICA · PUBLIC MEETING INDEXUPDATED DAILY · openpublica.com