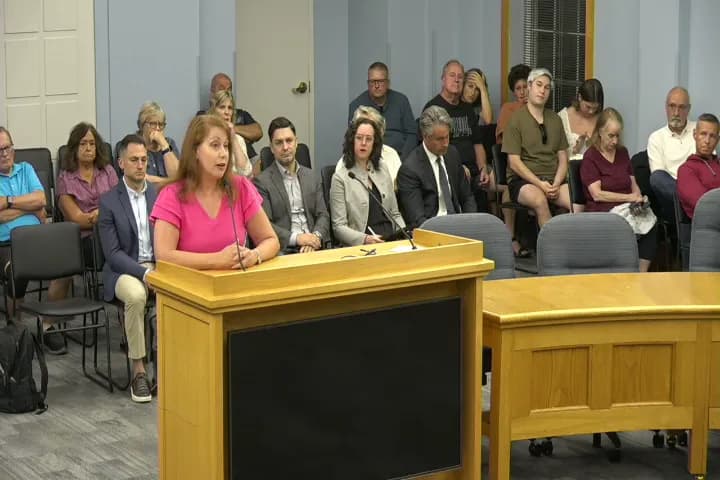
The O'Hare Airport Commission of the City of Park Ridge met on September 17, 2026, at 7:00 p.m. in City Hall Council Chambers. The meeting was chaired by a temporary chair due to the absence of the permanent chair. Commissioners approved two sets of meeting minutes, discussed the lack of recent updates from the city on O'Hare construction, noise management, and sound insulation programs, and welcomed new member Megan Roberts. Key discussion focused on property tax assessment relief related to airport noise and potential future presentations from county officials. Consent Calendar - Approval of Minutes – January 15, 2026, and July 16, 2026: A motion to approve both sets of minutes as published was made, seconded, and passed by voice vote with all in favor. New member Megan Roberts abstained as she had not attended the January or July meetings. Discussion Items - O'Hare Construction Updates: No new information was available; the last update was from April 2026. Commissioners agreed to contact former chair Ian to seek updates before the November meeting. - Airport Noise Management System: No new reports or data were provided. Commissioners discussed the possibility of individual members taking responsibility for tracking noise reports and improving outreach to the city. - Residential Sound Insulation Program: No updates were available. Commissioners noted that some Park Ridge homes had received sound insulation under early phases, but the program currently lacks funding. - News & Updates – Park Ridge: No new items from the city. New Business - Introduction of New Commissioner Megan Roberts: Megan Roberts introduced herself. She lives in the Southwest Woods area and experiences heavy aircraft noise. She joined the commission after finding 311 calls unanswered and wants to address noise issues. She has a background in education and now works in corporate training at Uber. - Property Tax Assessment Relief Update: Commissioner Barbara Severa reported on her research regarding the O'Hare tax reduction. She visited the Main Township Assessor's Office and spoke with director Susan Cray Moylan. Moylan explained that former Cook County Assessor Joseph Barrios was receptive to arguments for a noise-based tax reduction for Park Ridge homeowners, but current Assessor Fritz Kage has rejected the proposal. Moylan offered to address the commission to provide more details. Commissioners expressed interest but discussed logistical concerns, including compliance with the Open Meetings Act, managing public attendance, and preparing structured questions. They decided to contact Moylan informally to gauge her availability and consider a special meeting or a later regular meeting for her presentation. - FAA Noise Monitoring: Commissioners discussed installing FAA noise monitoring equipment ("noise boxes") in backyards to collect decibel data. This data could support individual assessment appeals and advocacy for updated noise contours. They agreed to share contact information via email to coordinate efforts outside of formal meetings. Key Outcomes - Approved the minutes of January 15, 2026, and July 16, 2026 (unanimous, with Roberts abstaining). - Directed temporary chair and Nancy (staff) to contact former chair Ian to establish a transition plan and seek updates on noise, construction, and insulation reports before the November 19, 2026 meeting. - Agreed to schedule a special meeting if needed to prepare for a presentation by Main Township Assessor's Office director Susan Cray Moylan on tax assessment relief, with the goal of holding her presentation at a future regular meeting. - Commissioners will individually contact the FAA to request noise monitoring equipment and share findings. - Next regular meeting is scheduled for November 19, 2026 (third Thursday, not Thanksgiving week).
Public Meetings - Park Ridge, Illinois
Public Meetings - Park Ridge, IllinoisThe Park Ridge Farmers Market Committee met on Wednesday, September 16, 2026, in the City Hall Finance Conference Room in Park Ridge, Illinois. The agenda covered roll call, approval of the August 19, 2026 minutes, public comment, city liaison and market reports, discussion of rules of operation and new banners, a banner purchase action item, and subcommittee reports. Roll Call and Minutes - Roll call was conducted. - The agenda item to approve the minutes of the August 19, 2026 meeting was taken up. The transcript does not record a separate vote or objection. Public Comments and Testimony - No members of the public addressed the committee during the citizens-wishing-to-be-heard-on-non-agenda-items portion of the agenda. City Liaison and Market Reports - The city liaison report was brief; the market season was wrapping up, and the Halloween market will include children's activities with a possible additional music tent. - The market master and market manager reports did not raise major new action items. The final market of the season was expected to be the Halloween market. Discussion Items - Rules of Operation - Discussion only; no approval was sought. - Committee members agreed to add language protecting the Farmers Market logo to the rules and regulations before sending changes to the city attorney. - Application fee language was discussed; fees should be included in the application itself so the same information is not maintained in two places. - There was extended discussion of Illinois sales tax ID requirements. The finance department reportedly suggested including a statement that applicants must have a valid Illinois sales tax ID rather than collecting or tracking the ID. Some members questioned whether asking for the information without using it created liability and whether a simple note to comply with all Illinois rules and regulations would be better. - The market would not police state certification of scales; that issue was between the consumer and the business. - Participants discussed the existing requirement that vendors provide their own table and chairs and noted some vendors had not complied. - There was discussion about a previous committee decision not to limit business opportunities to Park Ridge businesses and about the market's smoking, vaping, and tobacco rules, including enforcement questions when conduct occurs on public property outside the market boundary. - A formatting issue was raised because an item labeled G appeared to be a standalone requirement under the phrase must meet one of the following categories. - Purchase of New Banners - Discussion. - Brenda presented an inventory of banners, their sizes, and locations, noting that the city stores them and that the park district rotates a limited number. - Not all of the 20 banners are posted at once; only two banners were seen posted in South Park, and two new banners were produced in 2024 after the city changed specifications. - A correction was noted about a small banner at the cemetery; it was not one of the four-by-six grommet banners. - The committee discussed giving the park district a recommended banner size rather than an open-ended request. Action Items - A motion was made to print two additional 4-foot-by-6-foot banners with grommets for use at the swimming pool and one extra TBD location. Discussion followed about whether a blanket motion was needed if another location is identified and about the uncertain cost. The transcript does not record a final roll-call vote or an explicit vote tally on this motion. Sub-Committee Reports - Finance: The finance subcommittee reported an internal city budgeting issue involving SNAP and the general budget from the city council. Funds would need to be moved from what was described as a 'time bank' due to the budget process, but the money is available. - Marketing and Transition: Brenda and Steffi are working through Brenda's proposal with Bridget to divide marketing tasks between the city and the committee during the off season. At least two new committee members will join, and the group discussed keeping marketing active during the transition. Amy indicated willingness to help with the poster design contest after an offline conversation. Key Outcomes - No rules-of-operation changes were approved; the draft changes continue to city attorney review. - A banner purchase motion was made for two additional 4-foot-by-6-foot grommet banners, but the transcript does not show a recorded final decision. - The committee will continue the marketing transition and resolve the internal budget transfer before the next season.
Date: Tuesday, September 15, 2026 – 7:00 p.m. Location: City Hall Council Chambers, 505 Butler Place, Park Ridge, IL The Park Ridge Planning and Zoning Commission convened on September 15, 2026, to address a continued site plan review, three park district storage shed proposals, a public hearing for a map amendment, and a discussion on potential permitted land uses in the B-4 Uptown subdistricts. The meeting also included public comments on non-agenda items and a City Council liaison report. Consent Calendar - Approval of Minutes – August 25, 2026: Approved with corrections. Commissioner Schubert noted the date on page one was incorrect, Commissioner Paprocki was omitted from votes, and a paragraph on page six was revised to state: “the commission acknowledged that the revised proposal incorporated changes in response to earlier feedback, but commissioners nonetheless continued to raise substantial questions and concerns regarding intensity, density, scale, neighborhood impacts, transitions from R-2 to B-4 zoning, parking, traffic, etc., based on whether the proposed benefits justified the requested zoning relief.” The motion to approve as amended carried unanimously. Public Comments & Testimony - Non-Agenda Items: - Philip Sipgar asked where to find information about the proposed hotel project (continued to September 29, 2026). Staff directed him to the Park Ridge website under Planning & Zoning, where packets are posted the Friday before each meeting. He also inquired about the quorum for voting; staff confirmed that five commissioners constitute a quorum. - Diana Tomaska raised three issues: (1) the vacant former Burger King building – she stated it appears unused and questioned the city’s oversight, asking for due diligence; (2) inadequate disability parking in the uptown area, particularly along Main Street and Northwest Highway, noting that only one spot exists and that removal of spaces has harmed access for elderly residents; (3) speeding and lack of enforcement near Carpenter School, requesting speed bumps and better police presence. Commissioners noted these concerns are more appropriate for City Council and encouraged her to attend the next council meeting. - Public Hearing – MA-26-06 (Map Amendment at 1032 Parkwood Avenue): Six residents spoke in opposition to the rezoning from R-2 to R-4: - Julian Rosales (23-year resident) argued the change would create parking issues, set a precedent for multi-unit development in single-family neighborhoods, and noted the property was purchased by an LLC, not a resident. He presented a petition with 155 signatures opposing the rezoning. - Neil Jaffe (35-year resident) cited existing congestion from commuter parking, school bus route difficulties, and safety concerns near busy intersections. He warned that approval would encourage other LLCs to pursue similar changes. - Matthew Abraham (new homeowner) asked what objective planning principle would prevent future R-4 rezoning requests on other residential streets if this were approved. - Richard Kvorka noted that the applicant’s LLC (M2 Global LLC) is not in good standing with the state of Illinois (delinquent since June 1, 2026). He also described the narrow street geometry and parking challenges. - Joseph Labetsky referenced the staff memorandum and the 1996 Comprehensive Plan, stating the property is part of a continuous R-2 block and that rezoning would increase traffic, parking congestion, and safety risks for children. - Voula Asmacopoulos (next-door neighbor) expressed confusion about the applicant’s intentions and emphasized the street is already congested; she urged denial. - A final speaker, who did not give a name on record, stated support for rejecting the rezoning and commended the commissioners’ understanding of the issues. Discussion Items - Continued Site Plan Review – ZPR-26-10 (245 Vine Avenue): The applicant requested a continuance to October 13, 2026. The commission voted unanimously to continue the case. - Site Plan Reviews for Park District Storage Sheds: Three identical applications for 10’ x 12’ prefabricated storage sheds (9.7’ height) on gravel bases with ground anchors were presented: - ZPR-26-11 (1200 N Dee Road – Northwest Park): Staff noted the shed would have been 5 feet into the front yard setback; the applicant agreed to move it to an appropriate location. Approved 5-0 with no conditions. - ZPR-26-12 (733 N Prospect Avenue): Approved 5-0 with no conditions. - ZPR-26-13 (1600 S Lincoln Avenue): Approved 5-0 with no conditions. - Public Hearing – MA-26-06 (Map Amendment at 1032 Parkwood Avenue): The applicant, Emile Malavacci and Antonio Fenitson (homeowner), requested rezoning from R-2 (Single-Family Residential) to R-4 (Multi-Family Residential) to allow two dwelling units on the 11,465 sq. ft. lot. They expressed confusion about the scope, initially describing a subdivision or duplex, but staff clarified the application was solely for a zoning map amendment, not a specific development plan. Commissioners questioned the lack of hardship, the property’s compatibility with surrounding R-2 uses, and the absence of public benefit. The commission found no compelling reason to rezone. Following public testimony, the commission reviewed the 12 standards for map amendments and concluded that the proposal did not meet the criteria. A motion to recommend approval to City Council failed; the commission voted unanimously (5-0) to deny the map amendment. - Discussion on Potential Permitted Land Use Types in B-4 Uptown Subdistricts: Staff asked the commission for a “temperature check” on whether to consider making medical/dental clinic uses (e.g., IV hydration, Botox, physical therapy) permitted by right or with fewer restrictions in certain contexts (e.g., upper floors, transitional subdistrict). Commissioners expressed interest in further discussion, noting that such uses are currently special uses and that a distinction between ground-floor and upper-floor uses might be warranted. Staff will bring more detailed information to a future meeting (likely October 2026). Key Outcomes - Minutes Approved: August 25, 2026 minutes approved with corrections (unanimous). - Continued Case (ZPR-26-10): Continued to October 13, 2026 (unanimous). - Three Park District Sheds Approved: All approved 5-0 with no conditions. - Map Amendment Denied (MA-26-06): The commission voted 5-0 to recommend denial of the R-2 to R-4 rezoning at 1032 Parkwood Avenue. The motion to recommend approval failed with no votes in favor. - B-4 Uptown Land Use Discussion: Staff to return with additional analysis on medical/dental clinic uses at a future meeting. - Adjournment: The meeting adjourned at approximately 9:30 p.m. (approximate, based on transcript).
The Park Ridge City Council held a Committee of the Whole meeting on Tuesday, September 8, 2026, at 8:00 p.m. in City Hall Council Chambers. The meeting covered public safety updates on traffic calming, approval of three public works contracts, and a presentation on the city's pest control enforcement and abatement services. No formal action was taken on traffic calming; however, three contracts were approved unanimously. The meeting concluded with a motion to adjourn to closed session, which passed 7–0. Public Comments & Testimony - Michael Hendricks (505 Parkwood Avenue) expressed frustration over persistent speeding on North Dee Road, particularly the 400 and 500 blocks, and called for more police enforcement and use of radar. He also raised concerns about modified mufflers and noise. - John Hum (517 North Parkwood) described a recent accident at Sibley and Dee Road, presented his own speed analysis on Dee Road, and argued the 35 mph speed limit is unsafe for a road with three schools and heavy pedestrian traffic. He requested traffic calming measures. - Susan Hum (517 Parkwood Avenue) echoed concerns about speeding on Dee Road, noting the road's proximity to Maine Park and school bus crossings, and reported cars driving 45–50 mph. Discussion Items - Traffic Calming (Public Safety - Police): Chief Campworth and Director Mitchell presented improvements to the city's traffic calming process, including a centralized tracking spreadsheet, extended enforcement periods (14 days), increased traffic unit staffing, and a new “intermediate solutions” category (yellow zone) for areas where the 85th percentile speed is between 32 and 34 mph in a 25 mph zone (previously only green <32 and red ≥34). Public Works added options such as high‑visibility crosswalks and speed feedback signs. Council discussed the 85th percentile methodology, transparency of data, and a request from Alderperson Sanchez to lower the threshold near schools. No motion was made; the presentation was for education. Staff will create a public‑facing summary and consider adding traffic concern reporting to the website. - Pest Control Enforcement and Abatement (Procedures and Regulations): Public Health Inspector Tim Schwartz and Drew presented the city’s current complaint‑based program. Key points: the city uses a licensed vendor for public property; private property owners are required to hire their own vendor and provide treatment reports. The city issues door hangers (shown to council) to notify residents of rat activity. Council discussed the door hanger wording, bait box signage, and the common cause of rodent issues (wildlife feeding by residents). No policy changes were recommended at this time. - Fire Department: Chief Sorensen invited the public to the 9/11 ceremony on Friday, September 11, 2026, at 8:30 a.m. on the front steps of City Hall. - Department Head Report (Procedures and Regulations): Drew noted that upcoming topics include housing and comp plan items in September/October, and that the hotel development proposal (currently before the Planning and Zoning Commission) has been continued to September 29. Key Outcomes - Approved (unanimous voice votes): ame - Extension of cleaning services contract: One-year extension with Crystal Maintenance Services in the amount of $78,780.00 (final renewal allowed). - Green Alley Project contract: Awarded to Acura, Inc., the low bidder, for $512,851.00 (six bids received; project 50% city‑funded, 50% abutting property owners). Construction expected early to mid‑October. - Library exterior concrete and masonry repairs: Contract awarded to Berglund Construction Company, low bidder, for $98,136.00 (four bids received; includes retaining wall, tuckpointing, step and capstone repairs). - Closed Session: Motion to adjourn to closed session (pursuant to 5 ILCS 120/2(c)(5) for real estate and 2(c)(11) for litigation) passed by roll call vote of 7-0, with all alderpersons voting yes.
The Park Ridge City Council held its regular meeting on Tuesday, September 8, 2026 at 7:00 PM in City Hall Council Chambers. The meeting covered a proclamation for National Payroll Week, appointments to the Youth Commission, approval of consent agenda items, and several committee reports. Key actions included approving a cell tower lease with Verizon Wireless, designating the Spanish Town Historic District (excluding 1309 South Crescent Avenue), and deciding on multiple zoning variance requests. Consent Calendar - Approved purchase of server hardware and software licensing at a not-to-exceed cost of $27,500.00. - Approved the final reading of a resolution authorizing extension of a special use permit for 10 Higgins Road. - Approved a contract for the Street Crack Sealing Program with Patriot Pavement Maintenance, Inc. in the amount of $49,940.00. - Approved the final reading of an ordinance establishing Special Service Area No. 26-112 (Washington/Harrison). Public Comments & Testimony - John Sandrick (5th Ward) spoke against the Spanish Town Historic District designation, emphasizing private property rights and arguing that 100% owner consent should be required. He noted that the owner of 1309 South Crescent Avenue had been excluded. Discussion Items - Proclamation – National Payroll Week (September 7–13, 2026) was read by Mayor Maloney, recognizing payroll professionals. - Youth Commission Appointments: Five members were appointed (Kyle Bedtelyon, Ella Powers, Penny Biederman, Samantha Schelovitzky, Andrew Steinfels) on a vote of 6–0–1 (Alderperson Steinfels abstained). - Cell Tower Lease – Verizon Wireless: Approved an agreement for the Dee Road train station site with an initial annual rent of $65,000 and a one-time fee of $10,000. Passed 7–0. - Spanish Town Historic District (HD-26-01): Final reading of an ordinance designating a local historic district. Originally proposed for five homes, the ordinance was amended to exclude 1309 South Crescent Avenue at the new owner’s request. After public comment, the council voted 6–1 to approve (Alderperson Muno dissenting). - Zoning Variance – 113 Belle Plaine Avenue (VA-26-17): Variance to permit a detached garage 8.63 feet from the principal building (10 feet required). Approved 7–0. - Zoning Variance – 638 Ottawa Avenue (VA-26-18): Variance for a home addition with an interior side yard setback of 6.49 feet (5 feet required). Approved 7–0. - Zoning Variance – 1713 South Ashland Avenue (VA-26-19): Variance to locate a hot tub 7 feet from the rear lot line (8 feet required). The ZBA had split 3–2. Council amended the motion to condition the variance as personal to the applicant and expiring upon change of ownership. The amended motion passed 7–0. - Zoning Variance – 525 South Chester Avenue (VA-26-20): Variance for ground-mounted mechanical equipment encroaching into the required interior side yard setback. Approved 7–0. Key Outcomes - Youth Commission appointments approved (6–0–1). - Verizon Wireless cell tower lease approved (7–0). - Spanish Town Historic District approved with four properties (6–1). - Zoning variances approved for 113 Belle Plaine Avenue, 638 Ottawa Avenue, and 525 South Chester Avenue (all 7–0). - Hot tub variance approved with condition personal to applicant (7–0). - Budget workshop dates to be announced.
The Historic Preservation Commission of Park Ridge, Illinois, met on Wednesday, September 2, 2026, at 6:00 p.m. in the City Hall Council Chambers. Chair Mattingley presided, with Commissioners Ponticelli, McNeely, Healy, Pierce, and Eggert present; Commissioner Rose was absent. The commission approved the prior meeting minutes, issued two 100-Year-Old Home certificates, received a presentation on the L. Hodges Addition intensive historic survey, approved three Historic Preservation Award nominees, and discussed future SHPO grants and meeting logistics. No designation review cases were on the agenda. Consent Calendar - Approved the August 5, 2026 meeting minutes with two minor typographical corrections: adding an "s" to make it "application submittals" and striking the word "over" before "discussing this with the public works department." - No designation review cases were considered. Action Items: 100-Year-Old Home Certificates - OH-26-04 – 116 Belle Plaine Ave: Staff reported that Cook County Treasurer records indicate the house was built in 1926. Applicant and owner Robert Kerber said he and his wife bought the house about 50 years ago, are only the third owners, and have come to love its unusual tile roof and the neighborhood. The commission unanimously approved the 100-Year-Old Home certificate. - OH-26-05 – 108 N Merrill St: Staff reported that Cook County Treasurer records also show a 1926 construction date. Applicants Keith Henneman and Alice Dobrinski said they have owned the home for about 11 years and have worked to preserve details such as a dining-room chandelier that was likely from the 1940s and original closet tie racks. They described it as a yellow brick Chicago bungalow in a neighborhood with a nearly identical house next door. The commission unanimously approved the certificate. Presentation: L. Hodges Addition Intensive Historic Survey - Erica Rogero of Maguire Glasking Associates presented the intensive historic resources survey for the L. Hodges Addition, referred to during the presentation as the "El Hodges" edition. The survey area is the neighborhood colloquially called the Pretzel area, roughly bounded by Butler Place on the north, Vine Avenue/railroad right-of-way on the east, Belle Plaine Avenue on the south, and the east side of Courtland Avenue on the west. - The survey cataloged 193 primary resources and two parks, Rotary Park and Ridge Park. Research included field work, archival records at the city, library, historical society, and online repositories, plus building-period sources such as The Economist, American Contractor, and real estate journals. - The historical narrative covered indigenous settlement, early Maine Township development, the arrival of the railroad in 1854, the Brickton-to-Park Ridge incorporation in 1873, and developer Leonard Hodges' purchase of about 250 acres in 1871 to create a picturesque neighborhood with winding streets and large lots. - Of the 193 principal buildings, 171, or just under 90%, were classifiable by architectural style. Single-family residences accounted for over 60% of the primary building types. - Findings and recommendations included: 10 properties individually eligible for local landmark designation; 121 properties contributing to a potential local landmark district; at least 3 properties individually eligible for National Register listing; 121 properties potentially contributing to a National Register historic district; and 70 properties eligible for a kit-home multiple property documentation listing. - Rogero recommended owner outreach for designations, expanding the survey to areas west and south of the current boundary that were historically part of the L. Hodges Addition, public access to the interactive GIS map, creation of historic preservation design guidelines, adoption of a citywide demolition delay ordinance, and requiring historic architectural impact studies before demolition. The survey found a demolition rate of about 20% since the end of the addition's period of significance. - The survey report was submitted to the State Historic Preservation Office (SHPO), with review expected to take a minimum of about 30 days. A city council presentation was anticipated for October, subject to SHPO timing. HPC Awards Program - Staff reviewed the second annual HPC Awards Program. Three nominations were received and reviewed by a five-member jury, which unanimously recommended approval for all three. - The commission approved the following award nominees: - 1700 Ballard Road (Maine Township Town Hall) – Stewardship, Exterior/Public Building. - 100 Courtland Ave (Community Church) – Restoration/Rehabilitation, Exterior/Religious Building. - 1 South Northwest Highway (Chase Building, with residential and commercial use) – Sustainability/Adaptive Reuse, Exterior. - Next steps include staff contacting the approved applicants, ordering awards, a city council acknowledgment likely at the October 5 meeting, and the awards ceremony on October 14, 2026 at Ian L Studios. SHPO Grants Update - Staff reported that the city applied for two SHPO grants and was told it would receive funding for one. The selected survey area is just north of Northwest Highway near the six-corners intersection. The city is waiting for an official state letter before beginning the RFP process. - The state grant is approximately $20,000, with city funding covering the remainder for a total of just under $30,000. Meeting Date and Time Discussion - Staff presented results of a commissioner survey on possible alternatives to the current first-Wednesday, 6:00 p.m. meeting time. Options discussed included the first Tuesday, second Thursday, and second or fourth Monday of the month. - The first Tuesday and second Thursday had scheduling conflicts for two commissioners. One commissioner said 6:30 p.m. could work on those days due to a child's soccer schedule, while another commissioner indicated Tuesday evenings would not work because of work in Oak Lawn. - The discussion pointed toward deferring any date/time change to 2028; no formal vote was taken. Staff said the 2027 meeting calendar would be brought to a future meeting. Other Items - Staff noted that the owner of 1309 had withdrawn from the proposed historic district, so the district would proceed with four homes and would be on the September 8, 2026 city council agenda. - Outreach topics included the library exhibit, a possible social media/Spokesman notice about 100-Year-Old Home certificates, a farmers market HPC table with a scavenger-hunt idea, and pending bookmarks and plaques. Key Outcomes - Approved the August 5, 2026 minutes as corrected. - Approved 100-Year-Old Home certificates for 116 Belle Plaine Ave (OH-26-04) and 108 N Merrill St (OH-26-05). - Approved all three HPC Award Program nominees based on unanimous jury recommendations. - Received the L. Hodges Addition intensive survey report; staff will coordinate SHPO approval and a possible October city council presentation. - Confirmed the next SHPO grant for the Northwest Highway area and outlined next steps for the RFP once the state letter arrives. - Deferred any change to the HPC meeting date/time to 2028, with the 2027 meeting calendar to be prepared for the October meeting.
Note: The agenda provided lists the meeting date as Monday, August 31, 2026, but the instruction specifies the meeting took place on September 2, 2026. This summary uses the specified date. No minutes or transcript are available for this meeting. The following agenda items were listed, but no discussion, public comments, or formal decisions can be reported: Agenda - Roll Call - Approval of Minutes (July 27, 2026 draft) - Action Items: 26-00022001, 26-00026648, 26-00028925 - Discussion - Old Business - New Business - Public Comment - Adjournment Key Outcomes No substantive outcomes are recorded, as the only source material is the agenda with no minutes or transcript.
The Park Ridge Zoning Board of Appeals (ZBA) met on Thursday, August 27, 2026, at 7:00 p.m. in City Hall Council Chambers. All five commissioners were present (Chair Shilling, Commissioners Genko, Tabber, Vlasich, and Accurate) and a quorum was established. The board considered four variance cases, one of which included a split vote. All variances were approved or recommended for approval with varying conditions. Consent Calendar - Approval of Minutes (July 23, 2026): The minutes were approved unanimously by a roll call vote of 5-0. Public Comments & Testimony - No members of the public offered testimony during the Citizens Wishing to Be Heard on Non-Agenda Items portion. Each variance case included a public hearing; in all cases, no audience members spoke in favor or opposition. Discussion Items Case VA-26-17: Variances at 113 Belle Plaine Avenue (Major/Minor) - Applicant: Zach Barnett, owner and resident. - Request: Construct a new detached 24x22 ft garage in the rear, converting the existing attached garage to a bedroom. Required variances: (1) Major – detached accessory building less than 10 ft from principal (proposed 8.63 ft); (2) Minor – exceed maximum floor area ratio by 79.9 sq ft; (3) Minor – exceed maximum lot coverage by 61.63 sq ft. - Applicant’s Position: Cited a substandard lot (550 sq ft below the 6,500 sq ft R2 baseline) and a household member with a progressive visual impairment, invoking a Fair Housing Act reasonable accommodation. He argued the garage location minimizes impact on mature trees and water issues, and aligns with alley‑access garages in the neighborhood. - Board Discussion: Commissioners noted the substandard lot created a unique hardship. They acknowledged the applicant compromised on garage depth to reduce the variance. The board agreed the project would improve the neighborhood appearance and that the driveway removal, while desirable, was not required. - Finding of Fact: The strict application would cause undue hardship due to the substandard lot; the plight is unique; the variance will not alter neighborhood character. Case VA-26-18: Variance at 638 Ottawa Avenue (Major) - Applicant: Larry Kelly, owner and resident. - Request: Add a one‑story addition (bathroom and laundry room) to the south facade. Required variance: Major – interior side yard setback of 5 ft instead of required 6.49 ft (an 18‑inch encroachment). - Applicant’s Position: The house has only one small bathroom, and the basement stairs are dangerous (the owner fell and broke his foot). He and his wife (age 78) need a safer layout. The addition attaches to the existing plumbing wall and is the most logical location. The neighbor was informed and had no objection. - Board Discussion: Commissioners initially struggled with whether a hardship existed, but concluded that the existing plumbing location and house layout made alternative placement impractical without major renovation. They emphasized that such projects help keep homes affordable and suitable for aging residents. - Finding of Fact: The location of plumbing and home layout would require extensive modification to place the addition elsewhere; unique circumstances exist. Case VA-26-19: Variance at 1713 S. Ashland Avenue (Major) - Applicant: Steve Godsell, owner and resident. - Request: Install an above‑ground hot tub behind the detached garage, 7.25 ft from the rear (east) property line instead of the required 8 ft (9‑inch encroachment). - Applicant’s Position: He suffered a stroke and a broken ankle; hot tub therapy is prescribed by his doctor. He argued the proposed location is the only one that avoids taking over the backyard, preserves privacy, and minimizes cost. He provided a doctor’s letter (redacted for public record). He stated that smaller or rectangular hot tubs are either poor quality or not accessible for his family. - Board Discussion: The vote split 3‑2. Those in favor (Commissioners Accurate, Vlasich, Genko) cited the therapeutic need, the very minor encroachment, and that the applicant had limited viable alternatives. Those opposed (Commissioners Tabber, Shilling) argued that other locations (e.g., front yard, different shaped hot tub) were available and that the hardship was not unique from a land‑use perspective. Staff noted that if the recommendation is denied by City Council, the applicant must obtain a two‑thirds vote to overturn. - Finding of Fact: Uniqueness was debated; the motion passed with a condition that the variance applies only to the east lot line. Case VA-26-20: Variances at 525 S. Chester Avenue (Majors) - Applicant: Patrick Maher, owner and resident for 25 years. - Request: Install two new AC units on the north side of the house, within the interior side yard. Required variances: (1) mechanical equipment in interior side yard; (2) encroachment of up to 3 ft into the required 5‑ft setback. - Applicant’s Position: The existing AC units are located at the rear garage, 100+ ft from the house, causing inefficiency, frequent breakdowns, and no warranty with new refrigerant lines. Trenching new lines would destroy a row of arborvitae and a patio. The proposed location is directly adjacent to the mechanical room and electrical panel, making it the most logical and efficient spot. The neighbor to the north provided a letter of no objection. Many nearby homes have side‑yard AC units. - Board Discussion: Commissioners generally agreed that the long run of buried lines created a unique hardship. The change in refrigerant requirements made replacement unavoidable. The location was the only one that avoided major disruption and preserved the backyard. The neighbor’s support was noted. One commissioner initially expressed concern about self‑imposed conditions (house built to setbacks), but others countered that the existing AC placement predated the applicant and that the code had changed. - Finding of Fact: Strict adherence would cause undue hardship given the unique lot configuration and distance of existing mechanicals; the variance will not alter essential character. Key Outcomes - VA-26-17: Minor variances (FAR and lot coverage) approved 5‑0. Major variance (accessory building distance) recommended for approval to City Council 5‑0. Findings of fact adopted. - VA-26-18: Major variance (side yard setback) recommended for approval to City Council 5‑0. Findings of fact adopted. - VA-26-19: Major variance (hot tub setback) recommended for approval to City Council 3‑2 (Accurate, Vlasich, Genko yes; Tabber, Shilling no). Condition added that the relief applies only to the east lot line. Findings of fact adopted. - VA-26-20: Two major variances (mechanical equipment in interior side yard and encroachment) recommended for approval to City Council 5‑0. Findings of fact adopted. Discussion Items / Updates - Staff reported three additional variance cases are scheduled for the September meeting. Chair Shilling will be absent; Director Drew will represent staff.
The Appearance Commission of Park Ridge, Illinois met on August 26, 2026, at 7:00 PM in City Hall Council Chambers. Chair Mattingley presided, with Commissioners Langan, Stewart, and Druco present; Commissioner Kelly was absent. The meeting covered approval of minutes, a consent agenda, multiple single-family alteration and residence cases, a commercial project, and a pre-submittal discussion. Consent Calendar - Approval of Minutes – The minutes from July 22, 2026, were approved unanimously. - Consent Agenda Items – Three cases were approved without discussion: - SA-26-02 REVISION: Single-Family Alteration at 1621 W Talcott - SF-25-05 REVISION: Single-Family Residence at 719 Vine - CI-26-12: Commercial Project at 140 N Northwest Hwy (Signage) Public Comments & Testimony - No public comments were made on non-agenda items. Discussion Items - SA-26-15: Single-Family Alteration at 213 W Kathleen – The applicant proposed replacing brick with stone veneer on the front elevation. Commissioners raised concerns about material transitions at corners, requiring the stone to wrap around the east elevation without a separation. The applicant agreed to wrap the stone veneer to the gas meter on the east side; the west side had siding meeting the stone at a corner with a downspout. The project was approved with that condition. - SF-26-08: Single-Family Residence at 215 Berry – The applicant presented a new home with dark brown siding to blend with the traditional block. Commissioners noted the color was darker than typical guidelines but accepted the rationale. The garage was recessed. Approved as submitted. - SA-26-16: Single-Family Alteration at 1032 S Washington – Questions about the bay window roof line and a second-floor bump-out were addressed. Approved as submitted. - SF-26-04 REVISION: Single-Family Residence at 2821 Mayfield – A revision removing a basement and adjusting windows. No appearance changes; approved as submitted. - SF-25-17 REVISION: Single-Family Residence at 1103 S Crescent – Added a gable roof fireplace and chimney on the rear. Commissioners discussed the visual balance and building code height requirements for the chimney. Approved as submitted. - SF-26-07: Single-Family Residence at 1705 S Crescent – Concerns about the home’s height (nearly 35 feet) and predominantly siding material in a brick neighborhood. The applicant agreed to reduce the main roof and dormers by 2 feet. Approved with that condition. - CI-26-11 CONTINUED: Commercial Project at 149 N Northwest Hwy (Shutters) – The applicant did not appear. The commission moved to close the case, allowing the applicant to reapply if desired. Approved. - Pre-Submittal: Single-Family Alteration at 638 Park Plaine – A preliminary discussion of a second-floor addition. Commissioners gave feedback: minimize the “box on top” appearance (e.g., by clipping the roof corner), remove or redesign shutters that are too narrow, and improve material transitions (brick to siding). No motion was made; the applicant will return with revisions. Key Outcomes - Approved with conditions: - SA-26-15 (213 W Kathleen) – wrap stone veneer around east elevation to gas meter. - SF-26-07 (1705 S Crescent) – reduce main roof and dormer height by 2 feet. - Approved as submitted: - SA-26-16 (1032 S Washington) - SF-26-08 (215 Berry) - SF-26-04 REVISION (2821 Mayfield) - SF-25-17 REVISION (1103 S Crescent) - Case closed (no applicant): CI-26-11 (149 N Northwest Hwy). - Pre-submittal feedback: 638 Park Plaine – applicant to revise design based on commission comments. - Procedural discussion: Commissioners discussed the importance of adhering to design guidelines regarding neighborhood compatibility and material choices. The meeting adjourned at approximately 8:30 PM.
The Park Ridge Planning and Zoning Commission met on Tuesday, August 25, 2026, at 7:00 p.m. in City Hall Council Chambers, 505 Butler Place, to conduct a combined public hearing on a map amendment (MA-26-05) and planned unit development (PUD-26-03). The applicant, Andrew Nast, seeks to rezone nine residential properties at 809 W Touhy Avenue; 5, 11, 13, 19, 21, and 25 Third Street; and 850 and 842 Garden Street to the B-4 Uptown Commercial District, and to build a five-story, 63-foot 'Ember Hotel' mixed-use development with 90 hotel rooms, 52 rental apartments, four food and beverage venues, and 146 parking spaces on the 1.45-acre block. After the applicant's presentation, commissioner deliberation, and about two dozen public comments, the commission voted unanimously to continue both the map amendment and the PUD to the September 29, 2026, meeting, pending completion of the city's Public Works review of traffic, stormwater, and utility materials. Note: Roll call recorded Commissioner Coogan as absent; the transcript later attributes a discussion comment to 'Commissioner Coogan,' a discrepancy noted here. Consent Calendar - Roll call was taken; eight commissioners were present and Commissioner Coogan was absent. - Minutes of the July 28, 2026, commission meeting were approved unanimously as written with no corrections. - No public comment was offered on non-agenda items. Public Comments & Testimony The commission opened public comment with a three-minute limit per speaker. Approximately 21 residents and business owners testified; the overwhelming majority opposed the project's size, height, density, traffic, and parking impacts. - Ron Morowski: said Touhy Avenue congestion, especially near Busse Highway, would worsen and create safety issues; asked whether the underground parking would increase flooding risk. - Janine Meyer: called the building too large next to residential neighborhoods; cited aging sewers on Fairview and water-main breaks at Fairview and Garden; opposed the rooftop terrace with operable windows, saying noise would carry to nearby homes. - Thomas Kane (owner of 850 Garden Street): said owners signed purchase agreements contingent on municipal entitlements; described himself as neutral; asked the city to end the neighborhood's long-standing development limbo. - Dina Bieterman: said no study addressed the impact on neighbors and children; called the building a 'five-story monstrosity' across from one- and two-story houses; argued street parking is already inadequate and that the project would affect residents' daily lives; implored the commission to hold the developer to three stories. - Michael Harzak: said the project is too large, too intense, and not comparable with the surrounding neighborhood; noted 63 feet is roughly 50% higher than the 40-foot limit; said it would create a 'wall of development' next to single-family homes; noted the city's own report says public works has not completed review of traffic, stormwater, and utilities; asked the commission to reject the proposal. - Rosemary (last name not given): said the parking math did not work—52 apartments with two cars per family would require 104 spaces; asked where wedding and event guests would park; expressed concern about rent levels and potential 'public housing' reducing property values. - David Arena (Garden Street resident): disagreed with the traffic study's 'minimal impact' conclusion; cited rush-hour congestion on Touhy from Washington to Greenwood; said rooftop noise would hurt his enjoyment of his property; said the building would harm property values; opposed the project. - Mike Palumbo: said the building does not fit the neighborhood; questioned hotel demand given more than 80 hotels and about 7,400 rooms near O'Hare; described near-misses with children at the farmers market; warned the project would set a precedent for assembling residential blocks; raised FAA height questions about the rooftop. - Dave Cook (owner of 16 Prairie Avenue): said all garage exits direct traffic at his property; described the alley's 90-degree bend, sight-line issues, and logs that vehicles have repeatedly hit; said transient hotel, Uber/Lyft, and delivery traffic would create accident risk; argued the 63-foot height would devalue surrounding properties, citing personal experience as the shorter building next to a taller one. - Paul Hammond: said the traffic study used unrepresentative dates (Jan. 22, 24, 27), including the coldest day of the year (about negative 25 degrees wind chill), and did not capture Friday and Saturday evening peaks. - Norm Dziedzic: quoted the Uptown Master Plan's section 4.4, which 'emphasizes the importance of maintaining the 40-foot height restriction for any other redevelopment in the vicinity' of the ATT building; said the applicant cites the master plan to support the project but ignores its height guidance; asked whether the project's goals could still be met at four stories; asked the city to reject the proposed zoning changes. - Stephen Travanek: questioned what benefit current Park Ridge residents would receive; noted the block is already safe; said the $250,000 skate park donation appears contingent on approval, which he called inappropriate. - Paul Balage (co-owner of V Theraputic Massage, across the street): praised the design team's creativity but said parking is the top concern—6,000 sq ft of banquet space, a 3,000 sq ft restaurant, and other commercial spaces would draw more cars than the supply can absorb. - Ted Constant: said the project demands extraordinary exceptions (52 units vs. the city's calculation of 18; 63 ft vs. the 40-ft standard) without demonstrating the 'substantial benefit' the ordinance requires; said approval should wait until the city's engineering review is complete; argued the responsible answer is 'not yet.' - Kelly Bernazo Hall: supported other speakers' traffic, density, and height objections; said Cumberland Park is a small 'triangle' not suited for a pavilion; said she moved to Park Ridge to leave the city and wants to preserve its small-town character. - Emily Reedfeld (resident of 28 Third Street): said she supports redeveloping Third Street and appreciated the landscape, historic design references, local artist involvement, and below-grade parking; said the five-story height feels daunting directly across from her home; asked that the back alley not become the hotel's primary route; asked for extra protection of the median at Garden and Cumberland; suggested some ground-floor space be free community gathering space rather than more places to spend money. - Mr. Ryan (Third Street resident and one of the nine owners): asked the commission to approve only the map amendment; said his block is a 'commercial island' sandwiched by Walgreens, a strip mall, Formula Fitness, and a parking lot; said the nine owners agreed to commercial zoning to escape years of uncertainty and that he would move but stay in Park Ridge. - Betsy Scalina (Third Street resident): recounted the block's history—1975 eminent-domain discussion, the 1999 Uptown Redevelopment Project, the 2002 plan, the 2003 TIF district, and five or more developers since; said many owners signed purchase agreements because development felt inevitable, not because they were enthusiastic; called the project too big. - Jeff Hart: thanked the applicant team and supported downtown development; said Park Ridge, not the developer, has a parking problem and challenged the commission to help solve it. - Nancy Patterson (60-year Park Ridge resident): said the project is in the wrong place; warned that a five-story building would start a pattern that travels down Touhy and changes the community; raised safety and traffic-circulation concerns for the park and children. - Jerry Rudin: said apartment residents without parking (or whose spaces are taken by event guests) would park on surrounding streets; said 52 new apartments would overrun the small park; asked what rents would be and whether parking is included. Discussion Items Applicant Presentation - Andrew Nast (developer): introduced the proposal as responsive to prior commission and community feedback; highlighted the shift from a hotel-only scheme to a hotel-plus-multifamily project and the move to below-grade parking. Key figures: 90 hotel keys, 52 multifamily rental units (expanded from 48), 146 parking stalls (75 below grade, 71 on grade), and '56 additional spaces of the 146 that are not required.' He framed the apartments as downsizing options for current Park Ridge homeowners and as entry points for newcomers. - Teo Scorte (architect): described a stone-and-brick design meant to look like it 'would have been here a hundred years ago'; cited comparable Uptown heights—Summit Condos at 70 ft, 45 South Prospect at 75 ft, the ATT building at 80 ft, Chase Bank at 90 ft, and the Pickwick at 100 ft (about 118 ft with the elevation change); highlighted the L-shaped building, corner clock, ground-floor commercial uses, and a walk-up ice cream window. - Sarah Gosling (Gosling Group, Park Ridge interior designer): presented the 'warm Nordic' material palette (red brick, stone base, black windows), the corner clock, and design details intended to create a landmark gateway to Uptown and support local artists and craft. - Tyler Manick (applicant zoning attorney): argued PUDs allow flexible, individualized zoning and that the site is surrounded by parcels designated under the Uptown Master Plan. The requested exceptions are: height (5 stories/63 ft vs. the code maximum of 3 stories/40 ft); minimum lot area (1,218 sq ft per unit vs. 1,500, a 20% reduction); ground-floor commercial floor area on the residential side (56% vs. the required 75%, driven by ramps to underground parking); and perimeter landscaping (8 to 12 ft vs. the required 10-ft buffer). He cited the new state 'People Over Parking Act' but emphasized the project still proposes 56 surplus spaces; listed public benefits including $250,000 for the skate park, underground parking, a 'public infrastructure contribution,' accessible housing options, 80 bike spaces, 14 EV spaces, and stormwater detention. - Lynn Means (senior transportation engineer, BLA): said the traffic impact study used IDOT crash and count data plus weekday morning, weekday evening, and Saturday midday peak counts on Touhy, Cumberland, Third, and Garden; existing intersections operate at level of service (LOS) C or better, and LOS would be maintained with projected traffic; no additional turn lanes or queues are warranted; parking surveys found about 50% utilization on Third and Garden during peak periods; noted about 67% of area workers use public transit but the study did not discount trips for transit, a conservative approach. She said the primary access would be off Garden Street with secondary alley egress. - Tiffany Braun (regional VP, IHG Hotels & Resorts): said the hotel will be staffed 24/7 and will serve visiting families, business travelers, medical travelers to Advocate Lutheran General, and O'Hare/Rosemont overflow; described rooftop weddings and staycation demand. - Tim Arifi and Carissa Schaefer (owners of Patina Wine Bar and Cafe Lucci): will operate the food and beverage program: 'Provisions' all-day cafe, 'Ember' upscale restaurant, an enclosed rooftop terrace with operable glass walls for private events, and a grab-and-go 'Provisions Market.' - Andrew Nast (closing): said the team will deposit $250,000 in escrow for Park District skate park improvements, and cited property, hotel, and sales tax revenue and job creation as public benefits; acknowledged the Public Works traffic review remains pending. Commission Deliberation - Map amendment: Commissioner McMillan said the Uptown Master Plan envisioned B-4 transitional, not full commercial, for this block; she and others argued the remap should be conditioned on this specific project. Planner Claudia Hampel and Community Preservation Director Drew Austin noted the city has used conditioned map amendments before (e.g., the Busse/Touhy Taco Bell site, where zoning reverted when that project did not proceed). - Height and density: Commissioners Paparki, McMillan, Hutchinson, Karstans, Gilpin, and Schubert expressed reservations or said they could not support 63 feet and 52 units (vs. 18 units by the zoning formula) at this location; several suggested a height in the high 40s to low 50s could be more workable. Director Austin noted the 40-ft/four-story standard effectively produces three-story buildings with market ceiling heights, a recurring tension in Park Ridge. The applicant said 14-ft ceilings on the ground and top floors account for 10 of the extra feet (63 vs. 53), but maintained five stories is necessary for project financing; he also said comparing the whole site, the density request is a 20% reduction from code, not the '65% more dense' figure cited by a public commenter. - Parking: Commissioners asked how the 146 spaces would be assigned; the applicant said multifamily parking would be first-come, first-served, not assigned. Several commissioners doubted the surplus would function as claimed given hotel, restaurant, event, and commuter demand. - Loading and alleys: Commissioner Karstans and others raised concerns about the loading-zone placement next to the hotel lobby, the absence of a turnaround, narrow alley access (a 90-degree bend near 16 Prairie), and multiple restaurants sharing a basement prep kitchen with deliveries via elevator. The applicant said the internal 24-ft drive aisle is the primary route and the alley is secondary. - Community benefits and affordability: Commissioner Gilpin asked about an affordable housing set-aside; Andrew Nast said there is no affordable housing mandate in Park Ridge and the team follows the local ordinance, declining a voluntary set-aside. Several commissioners noted the $250,000 proffer lacks an established city vehicle for implementation, and Commissioner Hutchinson said no public benefit identified so far would offset the height and density in her view. - Traffic methodology: A commissioner asked whether 'destination' event and restaurant uses were modeled as standalone trip generators; Lynn Means said the hotel ITE trip-generation land-use code includes restaurants, banquet, and meeting spaces, and the other uses were modeled separately, without transit discounts, to be conservative. - Track record: Commissioner Schubert asked about the team's experience with similar mixed-use projects; Tiffany Braun cited the Hotel Lincoln in Lincoln Park (188 rooms, rooftop bar, ground-floor restaurant, parking structure, adjacent to residential buildings) as a comparable project. - Operations: Commissioners raised deferred questions about construction-timeline traffic, refuse truck access, staff parking, freight elevators, a missing multifamily elevator, multifamily amenities, and the origin of the 'Ember' name. City Council Liaison Report - Aldermanic liaison Joseph Steinfelds reported: On August 3, City Council adopted the Planning and Zoning Commission's mural definition and mural program, approved a LensCrafters signage variance on Northwest Highway, and approved a cell-tower lease at the Dee Road Metra station. On August 17, council presented garden club awards, approved a vendor contract for the Uptown Metra station (six days a week, 5 a.m. to 1 p.m.), extended the special use permit for the former VFW at 10 Higgins, authorized a police station feasibility study, and took first readings on the Spanish Town historic district in the South Park area and a green alley/Special Service Area near Harrison, Washington, Bell Plain, and Columbia. Key Outcomes - The commission voted unanimously (8-0, Commissioner Coogan absent) to continue MA-26-05 and PUD-26-03 to the regular September 29, 2026, meeting, at the applicant's request and pending completion of the Public Works review of traffic, stormwater, and utility materials. - The commission's consensus was that the proposed 63-foot height and 52-unit density are the principal obstacles; several commissioners signaled a lower massing (in the high 40s/low 50s) would receive a more favorable reception. - No motion to approve or deny the applications was made on the merits. - The chair reminded commissioners to RSVP for the September 1 volunteer appreciation event at Pennyville (6-8 p.m.).