51

JUN 30, 2026 · PARK RIDGE, ILLINOIS · CITY COUNCIL & COMMISSIONS
Park Ridge Animal Commission Meeting - June 30, 2026
Meeting Date Discrepancy Note: The agenda indicates the meeting was scheduled for Monday, June 29, 2026 at 6:00 PM, but the provided instruction specifies the meeting took place on June 30, 2026 at 12:00 UTC. No transcript or minutes were available to resolve this discrepancy. Agenda Items - Roll Call - Approval of Minutes from March 9, 2026 (no minutes provided) - Action Items: None listed - Discussion: No details - Old Business: No details - New Business: No details - Public Comment: None recorded - Adjournment No substantive discussion, votes, or decisions were documented in the available materials.

Note: The agenda for this meeting lists the date as Thursday, June 25, 2026, at 7:00 p.m. However, the user-provided timestamp indicates the meeting occurred on June 26, 2026 at 1:00 p.m. This discrepancy could not be resolved from available sources (no transcript or minutes were provided). The summary below is based solely on the agenda. The meeting was scheduled to convene in the City Hall Second Floor Conference Room. The agenda included routine administrative items and discussion of future community health events. Consent Calendar - No consent calendar items were listed on the agenda. Approval of the regular meeting minutes (May 28, 2026) and special meeting minutes (June 4, 2026) were separate agenda items under Item II and III. Public Comments & Testimony - Item IV allowed for citizens present to speak on non-agenda items. No specific comments are recorded in the agenda. Discussion Items - A. Library Speaker Event Debrief – Discussion item to review a past speaker event held at the library. - B. Social Media Accounts Update from City – An update on the city's social media accounts relevant to the commission. - C. Future Commission Events, Topics and Planning – Included: final updates for the Ride Illinois Safely Event; updates on the Healthy Pi, Inc. E-Bike Safety Course; updates on Physicals & Immunizations Event; and updates on the Stop the Bleed Event. Administration Report - A. City Staff – Report from city staff. - B. Community Liaison Updates – Updates from community liaisons. Key Outcomes - No decisions, votes, or specific outcomes are recorded in the agenda. The meeting adjourned under Item X (Adjournment) with no further information available.
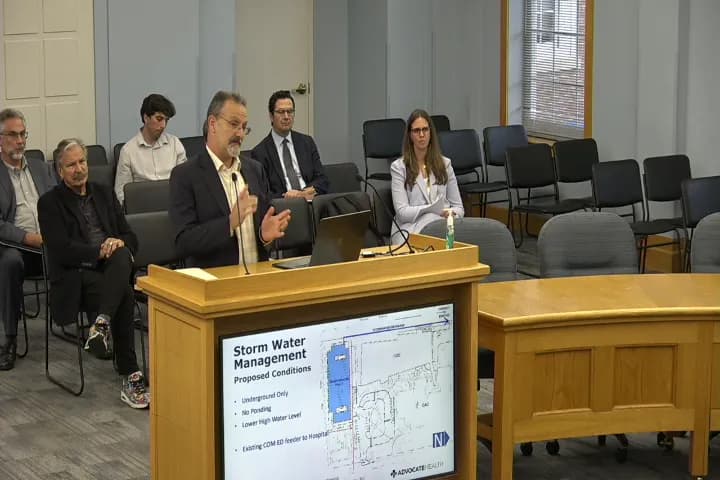
The Park Ridge Zoning Board of Appeals (ZBA) met on Thursday, June 25, 2026, at 7:00 p.m. in City Hall Council Chambers. The board considered two variance requests for a proposed comprehensive cancer center addition at 1700 Luther Lane on the Advocate Lutheran General Hospital campus. After a public hearing and unanimous board recommendation, the variances will be forwarded to the City Council for final action. Consent Calendar - Roll Call: Present – Eckert, Lessage, Sereo, Deslin, Genko, Shilling. Chair declared a quorum. - Approval of Minutes: The minutes from May 28, 2026, were approved unanimously. Public Comments & Testimony - No members of the public offered comments during either the public hearing or the non‑agenda citizen participation portion. Discussion Items – Variance Public Hearing (VA-26-13) - Project Overview: Kate Duncan, attorney for applicant Advocate Health and Hospitals Corporation, introduced the proposal for a two‑floor, 77,605‑square‑foot addition to the Center for Advanced Care (CAC) to create a Comprehensive Cancer Center (CCC). The $99 million project will consolidate and expand outpatient oncology services, including infusion, radiation, and a Cancer Survivorship Center. The property is split‑zoned (HTZ1 and HTZ2); a zoning amendment to unify the block as HTZ2 was already recommended by the Planning and Zoning Commission, along with special use and site plan approvals. - Variances Requested: Only two major variances remained before the ZBA: 1. Perimeter fence/wall waiver – The zoning code requires a 4–5‑foot fence or wall along the perimeter landscape yard. The applicant proposed no fence, instead offering an expanded landscape buffer (11‑foot minimum width) with trees and shrubs intended to create a more welcoming, healing environment. 2. Parking lot island spacing – The code requires an island every 10–15 contiguous parking spaces. The applicant proposed a row of 17 spaces on the south side (exceeding the 15‑space maximum). They cited constraints from a high groundwater table limiting the depth of underground detention and a ComEd feeder line that prevented extending detention storage northward. The square footage of landscape islands in the parking lot would far exceed the 10% requirement (nearly double), and the “missing” island area was shifted to a larger entry island near the building. - Staff Presentation: John (staff) summarized the application, confirming that the Planning and Zoning Commission had already approved the height‑of‑light‑pole variance at their May 26, 2026 meeting, leaving only the two variances. - Applicant Testimony: Vitas Zematitis (construction manager) described the current fragmentation of oncology services and the need to consolidate care for immunocompromised patients. Dave Mycos (architect) presented site plans and elevations, emphasizing a healing path and a dedicated front door for cancer patients. Steve Gregory (landscape architect) explained that the landscape design exceeds code quantity requirements and better integrates with the campus character. Spencer Craig (civil engineer) noted the underground detention vault was sized to meet current MWRD standards and could not be reconfigured to add islands without losing detention capacity. - Board Questions: Commissioner Sereo asked how parking lot islands interfere with stormwater detention. The applicant explained that adding islands would either require shallower detention (due to high water table) or displace detention volume; tree roots would also conflict with the vault. The board expressed appreciation for the thorough presentation. Key Outcomes - Motion: Commissioner Genko moved to recommend approval of both variances for the property at 1700 Luther Lane, as shown in the submitted plans attached to staff memorandum case VA‑26‑13. Commissioner Deslin seconded. The motion passed unanimously (5‑0). - Findings of Fact: The board found that the variances would not alter the essential character of the locality, that the hardship was due to unique site circumstances (high water table, utility constraints), and that the applicant’s proposal met the spirit of the ordinance. - Next Steps: The variances, along with the previously approved rezoning, special use, and site plan, will be forwarded to the City Council as a single package for final approval. - Council Liaison Report: Liaison noted upcoming summer events (Concerts in the Park, Taste of Park Ridge, National Night Out) and mentioned a possible hotel/apartment map amendment at Third and Two E still in early stages. - Adjournment: The meeting adjourned at approximately 8:00 p.m. The next regular meeting is scheduled for July 23, 2026.
The Appearance Commission of the City of Park Ridge held a regular meeting on Wednesday, June 24, 2026, at 7:00 p.m. in City Hall Council Chambers. The meeting covered seven appearance review cases, including single-family alterations, new residences, and commercial signage. The commission approved several items on a consent agenda and deliberated on four cases individually, ultimately approving each with conditions where necessary. Consent Calendar - SA-26-12 (Single-Family Alteration at 420 S Lincoln) – Approved as part of consent agenda. - SF-26-03 (Single-Family Residence at 226 Grand Blvd) – Approved as part of consent agenda. - CI-26-09 (Commercial Project at 31 S NW Hwy – Signage) – Approved as part of consent agenda. Discussion Items - SA-26-13 (Single-Family Alteration at 113 Belle Plaine) – Commissioner raised concerns about material diversity and style compatibility with the traditional neighborhood. The applicant explained that the design intentionally balances modern elements with traditional architecture, and noted that a new garage will be added later off the alley. The cedar color at the entry will be a natural stain to complement the stone accent. The commission approved as presented. - SF-24-22 REVISION (Single-Family Residence at 539 N Home) – No applicant present. One commissioner noted a change: a window was raised (likely on a stairway). The commission approved as presented. - SF-26-04 (Single-Family Residence at 2821 Mayfield Dr) – A question arose regarding a material transition on the west elevation; commissioners clarified that a step-back exists between the stone and shiplap. The commission approved as submitted. - CI-26-10 (Commercial Project at 107 S NW Hwy – Signage) – The commission questioned whether the bright white background in the rendering was an actual paint treatment or a rendering artifact. The applicant’s representative (project manager for another sign) could not confirm. After discussion, the commission approved the sign itself (“pot belly” sign) but noted that if the background wall color is being changed, that modification would need to come back for separate approval. The motion passed with that condition; staff will seek clarification. Key Outcomes - All seven cases were approved, three via consent calendar and four after individual review. - For CI-26-10, the sign approval was conditioned on no modification to the background wall without further commission review. Staff will follow up with the applicant for clarification. - The next meeting is scheduled for Wednesday, July 22, 2026 (subject to change).
June 23, 2026 | 7:00 PM – 7:36 PM The Park Ridge Planning and Zoning Commission met on June 23, 2026, at 7:00 PM in City Hall Council Chambers. The meeting covered approval of minutes, two site plan reviews for school improvements, a discussion of potential zoning strategies, and a City Council liaison report. Commissioners present: McMillan, Chair Hanlon, Papracky, Shepherd, Gilpin. Absent: Coogan, Hutchinson, Karsten. Staff present: Claudia Hampel (planner) and Joe Caraci. Consent Calendar - Approval of Minutes – June 9, 2026: Approved unanimously by voice vote. Public Comments & Testimony - Non‑Agenda Items: No members of the public spoke. - Development Case ZPR‑26‑08: After the presentation, the commission opened public comment. Two individuals were present but declined to speak. - Development Case ZPR‑26‑09: Public comment was opened; no one spoke. Discussion Items - ZPR‑26‑08 – Site Plan Review at 200 S Lincoln Avenue (Lincoln Middle School): The applicant (Brian Harlan, Assistant Superintendent; Mike Browning, Director of Facilities; George Gautier, architect) requested approval for parking lot and basketball court improvements on the west side of the school. The project had previously received variances from the Zoning Board of Appeals (May 28) and City Council approval (June 15). The reconfiguration will bring the school into compliance with required parking. A commissioner noted a family member’s wish for more basketball courts rather than parking. The commission approved the site plan with no additional conditions. - ZPR‑26‑09 – Site Plan Review at 1500 Stewart Avenue (Washington Elementary School): The same applicant requested approval for parking lot improvements and construction of a salt storage shed (accessory structure). The shed will be built with brick matching the school; its height was discussed (10–14 ft proposed, but the city maximum is 12 ft; the applicant agreed to stay under 12 ft). The shed’s location and loading method were reviewed. The commission approved the site plan with no additional conditions. - Review of Potential Strategies 5 and 6: The commission revisited recommendations from the May 12 discussion. Staff provided an illustrative example (for clarity when presented to City Council) and reported that simplified language is being drafted with the city attorney. Key points: the density bonus would apply only to developments with at least 12 units, but it was clarified that the bonus is voluntary, not a requirement. The recommendations will be forwarded to City Council for review; if approved, they would return to the commission as a public hearing for a text amendment. - City Council Liaison Report (Alderperson Steinfels): - Recap of June 1 City Council: Final approval of 31 South Fairview, medical/dental clinic at 31 South Northwest Highway, school resource officer contract extension, and Summit Mall parking lot resurfacing (cost to be provided later). Committee of the Whole discussion on creating passenger loading zones along Busse Highway at Hinkley Park (approved June 15). - June 15 City Council: Approval of the Hinkley loading zones and map amendment for 425 West Helcott (previously through P&Z). Committee of the Whole discussed two items: 1. “Weed vs. Lawn” ordinance language – to align with state law on native plants and reduce restrictions. 2. Murals – whether to allow murals on public property. Staff (Claudia Hampel) clarified the proposal: murals would be allowed only on public property, reviewed by the Appearance Commission with final approval by City Council. Commissioners expressed concerns about free‑speech implications, administrative burden, and the need for a broader public arts policy. The discussion is ongoing. - Alderperson Steinfels noted he would follow up on the status of the potential eminent domain lot. Key Outcomes - ZPR‑26‑08: Approved unanimously (motion by Commissioner McMillan, second by Commissioner Shepherd). No conditions. - ZPR‑26‑09: Approved unanimously (motion by Commissioner Papracky, second by Commissioner Gilpin). No conditions. - Strategies 5 and 6: The commission agreed to forward the recommendation to City Council, with the understanding that the language will be simplified and the program remains voluntary. - Adjournment: Motion to adjourn carried at 7:36 PM.

Note: The agenda for this meeting was originally prepared for Thursday, June 4, 2026 at 7:00 p.m., but the summary is presented under the date of June 17, 2026 as specified in the summarization instructions. No transcript or minutes were provided; therefore, actual discussion outcomes and public comments are unknown. The following is derived solely from the agenda. Action Items (as listed on the agenda) - Ride Illinois Safely and Healthy Pi, Inc. events: The Commission was to consider approving one of three proposed dates: July 18th, July 11th, or August 8th. - Physicals & Immunizations event: The Commission was to consider approving one of two proposed dates: August 1st or July 25th. - Stop the Bleed event: The Commission was to consider approving one of two proposed dates: October 6th or October 8th. - Bike safety course budget: The Commission was to consider approving $750 for a bike safety course by Healthy Pi, Inc. Public Comments & Testimony - No public comments are recorded in the agenda. Without a transcript, it is unknown whether any citizens spoke. Key Outcomes - No decisions or votes are documented due to the absence of minutes and transcript. The agenda indicates these were action items requiring approval.
The Farmers Market Committee met Wednesday, June 17, 2026, at 6:30 p.m. in the City Hall Finance Conference Room. The committee approved the May 20, 2026, minutes, discussed protecting the market logo and purchasing picnic tables, and approved both actions. Subcommittee reports covered marketing plans, the National Farmers Market Week passport promotion, operations, and nearby development activity. Consent Calendar - Approved the minutes of the May 20, 2026, meeting by voice vote with no opposition. Public Comments & Testimony - None. No citizens wished to be heard on non-agenda items. Discussion Items - Market Logo: Staff reported that vendors have been using the market logo in their own promotions and that the logo is not currently protected. The city attorney recommended protecting it in a manner similar to other city emblems and logos, which would require city council action. Members discussed that state trademark registration costs $5 every five years, that vendors could likely continue using the logo appropriately, and that protection would help prevent someone else from trademarking it. The committee expressed general support for pursuing protection. - Picnic Tables: Staff requested additional picnic tables from the park district after the first market, but the park district had spent its picnic table budget for the year. The park district said the city/market could purchase up to five additional tables for Cumberland Park: four regular picnic tables and one ADA-accessible table. There are already two ADA tables in the park. The tables cost $1,175 each, for a total of $5,875. Staff noted the market's budget is healthy, with roughly $20,000 remaining after current spending; the committee also saves money by not paying for portable toilets. Members discussed winter storage, how to distinguish city-owned tables from park district tables, and the placement of city-owned round tables on city property rather than in the park. Staff said storage and details would be discussed with the park district if the committee approved the purchase. Action Items - Motion to Protect Market Logo: Motion made and seconded to pursue protecting the market logo through city council. Approved by voice vote with no opposition. - Motion to Purchase Picnic Tables: Motion made and seconded to purchase five picnic tables, with one being ADA-compliant. Approved by voice vote with no opposition. Sub-Committee Reports - Finance: No report. The finance department had not yet provided the requested breakdown separating SNAP data; staff committed to follow up. - Marketing & Communications: The library display for the month is up. The Poster Paparazzi contest has not received a June entry yet. Red spatulas will be given out for Fourth of July along with flags and small American Eagles. The passport promotion for National Farmers Market Week, which takes place during the first two weekends in August, was discussed: patrons receive a sticker per purchase, complete a passport, and enter to win a gift basket. A donation to New Hope would earn two stickers. The committee decided to hold gift basket drawings at the end of each of the two weekends, with non-winning entries carrying over to the second weekend. - Operations: Staff noted ongoing support for the market and a separate community outreach event that evening. Some market tents have been lost this year, and additional tent purchases may be needed. A member suggested buying a color tent for the kids' tent. - Special Events: New Hope is scheduled to participate during one of the National Farmers Market Week weekends. Old Business / Development Update - The city council's effort to acquire the AT&T lots on Prairie Avenue remains active but is expected to be a slow process. - A separate proposal for a hotel, shared parking garage, and multifamily housing on Third Street had a hearing the previous Tuesday. The hearing was continued to July 28, 2026. The commission reportedly expressed general support for the redevelopment and was pleased that the developer obtained options on all nine houses, totaling nearly two acres, after earlier feedback about not splitting the block. Unanswered questions and data inconsistencies remain, so the developer was asked to refine the proposal. Committee members noted a future construction site could affect the market, and residents were encouraged to attend the July 28 hearing. New Business - A committee member raised the idea of expanding the "buy two, give one" donation promotion beyond the current Farmers Market Week, noting that New Hope already collects unsold produce from vendors at the end of every market. Discussion covered using a dedicated donation box, engaging New Hope in children's activities or special event weeks, and whether to involve other local organizations such as township food pantries or Park Ridge blessing boxes. No formal decision was made, and members agreed to keep considering the idea. - A community member emailed asking for the online farmers market map to be updated. Staff will check whether the interactive map can be updated in-house. Key Outcomes - Approved the May 20, 2026, meeting minutes. - Approved pursuing market logo protection through city council. - Approved purchasing five picnic tables, including one ADA-compliant table, at a total cost of $5,875. - Determined that National Farmers Market Week passport gift basket drawings will be held at the end of each weekend, with entries carrying over. - Staff will follow up on the SNAP breakdown, online map update, picnic table storage discussions with the park district, and monitor the Third Street development hearing on July 28, 2026.
The Park Ridge City Council held a Committee of the Whole meeting on Monday, June 15, 2026, at 7:45 p.m. in City Hall Council Chambers. The council discussed public safety updates, approved financial items, and held discussions on proposed code changes regarding native plants and a municipal mural program. All votes passed 6‑0. Council members present: Alderperson Lawrence, Repassant, Leffler, Moran, Sanchez, and Mino (remote). Alderperson Knowles was absent. Consent Calendar No consent calendar was used; all action items were voted on individually. Public Comments & Testimony No members of the public spoke during the Citizens Who Wish to Be Heard on a Non‑Agenda Item portion. During the public hearing for Special Service Area No. 26‑112, no members of the public offered comments. Discussion Items - Public Safety – Police: Chief Camp presented the May 2026 monthly report, Red Speed report, and Volunteer Corps report (78 hours in May, 210 year‑to‑date). Alderperson Sanchez inquired about damaged Flock cameras; Chief Camp confirmed four of eight city cameras were cut or spray‑painted, linked to a TikTok challenge, but none were lost. Sanchez also asked about e‑bike enforcement; Chief Camp noted ongoing contacts, one incident where a passenger fell off, and that drone use is not approved for tracking e‑bike riders. - Public Safety – Fire: No report, action, or discussion items. - Public Works – Green Alley Special Service Area: Director Mitchell introduced the public hearing for Special Service Area No. 26‑112 (Washington/Harrison). The alley improvement includes concrete edges and brick pavers with gravel for stormwater infiltration. The city pays 50% of costs; property owners pay the remaining 50% via a special tax over five years. No objections were filed. The hearing was adjourned by vote. - Finance & Budget – SCADA Upgrades: Director Mitchell presented two linked items: a $27,600 budget amendment for water supply account SCADA upgrades and a $27,600 purchase order increase to Gasvoda & Associates, Inc. The final invoice from the 2025 project was not accounted for in the current budget. Both were approved. - Finance & Budget – Property Tax Update: Finance Director Lippman reported that Cook County property taxes will be two months late again; collections are far below historical levels, and some 2024 tax bills were not sent. He noted the city’s diverse revenue reduces impact, but school districts and libraries are heavily affected. Mayor asked about recourse; Lippman stated some school districts sent demand letters but no litigation has been filed, and multiple elected officials are responsible. - Administrative Services – SWANCC Appointment: Director Gilmer presented a resolution appointing himself as Director and the Mayor as alternate to the Solid Waste Agency of Northern Cook County Board for two years. Approved. - Administrative Services – HR Report: Director Gilmer noted recruitments, birthdays, pension board updates, and a new full‑time HR specialist starting soon. - Procedures and Regulations – Weed vs. Native Plants Ordinance: Director Osser recommended aligning city code with the Illinois Noxious Weed Law and Illinois Exotic Weed Act to allow cultivated Illinois native prairie plants (e.g., milkweed) while maintaining enforcement on unmaintained vegetation and enforcing eight‑inch height limits on turf. After discussion, council consensus was reached to bring the ordinance for a first reading. - Procedures and Regulations – Murals: Director Osser proposed a program for murals only on government‑owned property, managed by the city with the Appearance Commission reviewing submissions and City Council providing final approval. The city would own the murals and could maintain or remove them. Funding would be through the city budget, donations, or partnerships. Council consensus was reached to develop a formal ordinance. - Procedures and Regulations – Upcoming Items: Director Osser promoted a community outreach event for the citywide master plan on Wednesday, June 17, 6‑8 p.m. at the O’Connor Building. Key Outcomes - Public Hearing for Special Service Area No. 26‑112 was opened, no public comments heard, and adjourned by motion (6‑0). A 60‑day objection period ends August 14, 2026; if no objections, the establishment ordinance will be considered in August. - Budget Amendment for SCADA Upgrades ($27,600) – Approved (6‑0). - Purchase Order Increase to Gasvoda & Associates ($27,600) – Approved (6‑0). - Resolution Appointing Director and Alternate Director to SWANCC – Approved (6‑0). - Consensus to Draft Native Plants Ordinance – Council directed staff to prepare an ordinance aligning city weed regulations with state law. - Consensus to Draft Mural Ordinance – Council directed staff to draft a program for city‑owned murals on government property. - Adjournment – Motion passed (6‑0).
The Park Ridge City Council held its regular meeting on Monday, June 15, 2026, at 7:00 p.m. in City Hall Council Chambers. All six present aldermen voted on each item (Alderperson Steinfels absent). The meeting included approval of minutes, routine consent agenda items, public comments on sidewalk repairs, e-bike safety, and the Pride and Park Ridge event, and final readings of ordinances for zoning changes and parking lot alterations. Consent Calendar - Final reading of an ordinance amending the passenger pickup zone on Busse Highway (two 60-foot areas between Morris and Elm Street). - Approval of a contract for asphalt materials with Builders Asphalt LLC in the amount of $140,680.00. (Alderperson Muno confirmed the company is now cleared for IDOT work.) - Approval of an Illinois Department of Transportation resolution for the Maine South High School Homecoming Day Parade on September 19, 2026. - All consent items were approved by a 6-0 roll call vote. Public Comments & Testimony - A resident (name not given) raised concerns about sidewalk conditions, cement costs, and the city's new prototype signs (material and cost). He asked about the city's tracking of falls. - Ray Nicholas, a 50-year resident, expressed safety concerns about e-bikes, noting riders going too fast, ignoring traffic rules, and being too young (age 14 vs. state's 16 for Class 3). He urged enforcement and raising the age requirement. - Kate Karen, on behalf of the Pride and Park Ridge planning team, thanked the city for supporting the third annual Pride celebration on June 5, 2026, and highlighted the positive impact on young people and the community. - Loretta Murphy, a 60-year resident and registered nurse, strongly opposed a drag show at the Pride event, alleging inappropriate behavior in front of children. She stated she filed a police report but the police deemed nothing criminal. She considered it contributing to the delinquency of minors. - Tim O'Regan echoed similar concerns, calling the drag performance sexually suggestive and comparing it to grooming. He criticized the mayor's appearance at the event. - Josh Kime supported the Pride event, stating he took his grandchildren and felt it was appropriate. He thanked the police for maintaining order. - Carol Hill, senior minister at Park Ridge Community Church and a Pride event organizer, read a prepared statement thanking city staff for their support and defending the event as inclusive. She noted that the drag performances are part of queer culture and affirmed the event's positive impact, including raffle donations of over $1,000 to those in need. - Another resident (name not given) supported the Pride event, noting it helps families come out. - Stefan LaFleur expressed support for the intent of the Pride parade but opposition to sexually suggestive dancing in front of children, suggesting the city could regulate such acts. Discussion Items - Mayor's Report: Reappointment of Shaun Kelly to the Appearance Commission for a five-year term expiring May 31, 2031, approved 6-0. The mayor thanked Kelly and encouraged others to apply for vacancies. - City Manager's Report: The June city manager report was presented with updates from all departments. - Finance Director's Report: Warrant report C061126 for $653,981.09 (period ending June 11, 2026) was reviewed by Alderperson Steinfels. - Planning & Zoning Commission (MA-26-02): Final reading of an ordinance granting a map amendment for 425 W. Talcott Road from R-4 to B-1. Staff noted the parcel is isolated in a B-1 area; the Planning and Zoning Commission recommended approval 6-0 on June 9. Alderperson Muno asked about parking implications. Approved 6-0. - Zoning Board of Appeals (VA-26-10): Final reading of an ordinance granting eight variances for a parking lot alteration at 1500 Stewart Avenue (Washington Elementary). The ZBA recommended approval 5-0 on June 15. No public comments. Approved 6-0. - Zoning Board of Appeals (VA-26-11): Final reading of an ordinance granting eight variances for a parking lot reconfiguration at 200 S. Lincoln Avenue (Lincoln Middle School). The ZBA recommended approval 5-0 on June 15. Assistant Superintendent Brian Harlan confirmed the project will provide over 100 parking spots for approximately 100 staff, and the district may implement a numbered assignment system. Approved 6-0. - Library Board of Directors Report: Alderperson Rapisand reported an increase in the Illinois public library per capita grant from $1.47 to $1.70 per person, providing an additional $9,000 annually for Park Ridge Public Library. The 2026 grant will be used to purchase furniture to increase seating. Key Outcomes - Approved draft minutes of the June 1, 2026 City Council meeting (6-0). - Approved draft minutes of the June 1, 2026 Committee of the Whole meeting (6-0). - Approved the reappointment of Shaun Kelly to the Appearance Commission (6-0). - Approved the consent agenda (three public works items) (6-0). - Approved the final reading of the map amendment ordinance for 425 W. Talcott Road (6-0). - Approved the final reading of the zoning variance ordinance for 1500 Stewart Avenue (6-0). - Approved the final reading of the zoning variance ordinance for 200 S. Lincoln Avenue (6-0). - Motion to adjourn approved (6-0). Note: Alderperson Steinfels was absent for the entire meeting. The next regular meeting is scheduled for June 25, 2026, at 7:00 p.m.
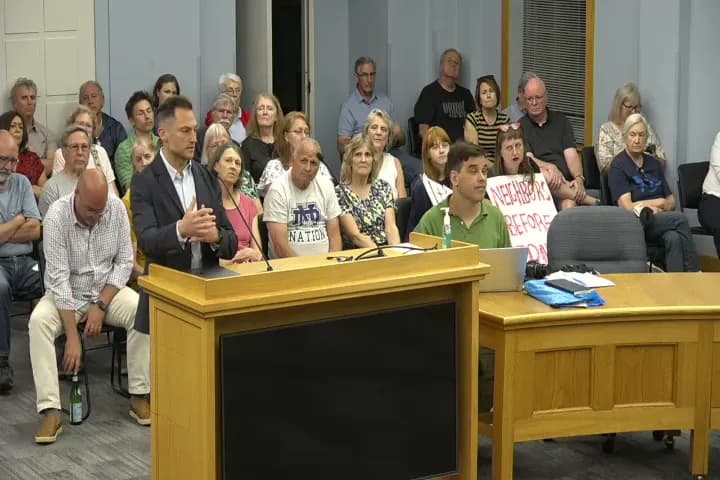
On June 9, 2026, the Park Ridge Planning and Zoning Commission met in the City Hall Council Chambers at 505 Butler Place. The commission unanimously recommended approval of a map amendment at 425 W. Talcott Road and a car wash special use at 505 Busse Highway, approved the related site plan review, and continued a proposed hotel and multifamily planned unit development to July 28, 2026. The room reached capacity during the final case, with overflow seating provided. Opening and Minutes - Roll call: Chair Hanlin and Commissioners Gilpin, Karstens, McMillan, and Hutchinson were present. Commissioners Shepherd and Peppery were absent. Commissioner Coogan was initially marked absent but later participated. - The commission unanimously approved the minutes of the May 26, 2026 meeting. - No public comments were offered on non-agenda items. Development Case A: MA-26-02 – Map Amendment at 425 W. Talcott Road - Applicant Chris DeFranco requested rezoning from R-4, Multi-Family Residential, to B-1, Retail and Office. He said the property has been owned by his family since 1996, was previously zoned B-1, was rezoned to R-4 around 2018, and has been vacant for roughly seven to eight years. After the COVID pandemic, residential development was not economically viable, and the property did not sell under R-4 zoning. - No members of the public spoke during the hearing. - The commission found the change consistent with the surrounding commercial zoning. A motion to recommend city council approval with no additional or optional conditions carried unanimously. Development Cases B and C: SU-26-08 and ZPR-26-07 – Car Wash and Site Plan at 505 Busse Highway - Dream Clean, represented by attorney Craig Crandall, requested a special use to operate an express car wash at 505 Busse Highway. Project details included roughly three employees on site at a time, operating hours around 8 a.m. to 8 p.m., 55% recycled water, three stacking lanes, and capacity for about 43 vehicles in the queue or tunnel. The building’s tallest tower would be about 35 feet, with a setback of about 46.62 feet. - Sound expert Dr. Tom Thunder testified that the study used measurements from an existing Dream Clean wash and modeled maximum vacuum and blower use. He said the median ambient noise in the area was about 53 to 55 dB and that the highest modeled impact would be near 515 Busse Highway, although those windows appeared to be non-operable. The city code’s daytime 50 dB limit could be exceeded; staff said they would review enforcement and legal implications with the city attorney. - Public comment included one speaker, Sonya Dietzick, who raised concern about air pollution from idling cars near a memory-care facility and children’s outdoor play areas. - The commission unanimously recommended city council approval of the special use. - For the adjacent site plan review, Dream Clean agreed to address staff comments, including ADA parking stall locations, possible removal of one parking space to avoid an interior landscape-island requirement, and landscaping buffering. Public commenter Norm Dietzick asked for signs alerting drivers to cyclists on Busse Highway; the chair called that a reasonable request, though it was not included in the final motion. - The commission approved the site plan with conditions that ADA parking be resolved and the outstanding landscaping buffer be addressed with staff. Site plan review is final at the commission level; the special use recommendation goes to city council. Development Case D: MA-26-04 and PUD-26-02 – Hotel and Multifamily Development near 809 W. Touhy Avenue - Staff explained that the nine parcels are currently zoned R-2, Single-Family Residential. The applicant requested a map amendment to B-4, Uptown Transitional, for the northern portion and R-4, Multi-Family Residential, for the southern portion. The PUD would allow a 76-room boutique hotel, a 48-unit apartment building, and 178 parking spaces: 80 at grade plus two upper parking decks with 49 spaces each. The tallest proposed height was 56 feet 4 inches, with multiple requested exemptions from height, setback, lot coverage, open space, and landscaping requirements. - Staff noted that the Illinois ‘People over Parking Act,’ effective June 1, 2026, prohibits municipalities from requiring minimum parking ratios for residential uses within one-half mile of public transit. The site is within that radius, so residential parking is not required; the hotel portion is not covered by that law. - Applicant Andrew Nast and hotel consultant Tiffany Braun said the project would be the first hotel in Park Ridge, would capture demand currently going to Rosemont, Des Plaines, and O’Hare, and would include a restaurant, rooftop event space, market, co-working space, and possibly golf simulators. They projected the hotel could reach about 70% occupancy quickly. The apartments were described as ‘attainable’ market-rate rentals starting around $2,500 per month, with no affordable housing units set aside in the project. - Commissioners raised significant concerns about inconsistencies and missing details. The fifth-floor roof plan was depicted as an enclosed box with windows, but the applicant said part of the rooftop is open air. Staff and applicant materials differed on parking totals: the staff report referenced 129 spaces and a 38-unit, four-story residential building, while the applicant presented 178 spaces and a 48-unit, five-story building. The upper-level parking ramp and access were not clearly shown, no loading dock was indicated, and the traffic and parking study used a limited-service hotel classification despite the hotel’s proposed restaurant, event, and rooftop amenities. Several commissioners said they could not evaluate the project fairly as presented. - Commissioners also said the PUD’s public benefits were not strong enough to justify the requested exemptions, and specifically noted the absence of affordable housing. The applicant said he would go back and ‘sharpen’ the plans. Public Comments on Case D - A large number of residents spoke, with most expressing opposition or deep concern. Their concerns included building height and density, parking overflow, traffic on Touhy, Third Street, and Garden Street, illegal turns and alley shortcuts, rooftop noise and privacy, sewer and stormwater capacity, electrical reliability, fire suppression, property values, and loss of the neighborhood’s residential character. Some speakers said they supported development on the site in principle but objected to the proposed scale. A 14-year-old resident described existing Friday-night parking scarcity, and one 52-year Garden Street resident said he was completely against the project because he would face the parking deck from his porch. - Several speakers supported the project or the developer. Kevin Noonan and Tom Hunt cited the benefit of having a hotel for visiting family. Carissa Schaefer and Tim Mariefee, small-business owners from 112 S. Prospect, supported added foot traffic and revenue for Uptown. Aaron Swiak read a letter from Dr. Lauren Hitchins, a Third Street homeowner, in support of the proposal; the letter said Third Street has become commercially surrounded and unsafe for single-family use due to farmers market traffic, event parking, and nearby commercial activity. - Staff noted that one written public comment in support of the project was received shortly before the meeting and would be posted with the record. Key Outcomes - MA-26-02: Commission unanimously recommended that city council approve the R-4 to B-1 map amendment at 425 W. Talcott Road. - SU-26-08: Commission unanimously recommended that city council approve the car wash special use at 505 Busse Highway. - ZPR-26-07: Commission approved the site plan review at 505 Busse Highway with conditions related to ADA parking and landscaping. - MA-26-04 and PUD-26-02: Commission voted unanimously to continue both cases to July 28, 2026, to allow the applicant to provide corrected drawings, consistent parking and traffic data, and more detailed plans. - No discussion items or city council liaison report were presented, and the meeting adjourned after the continuance vote.