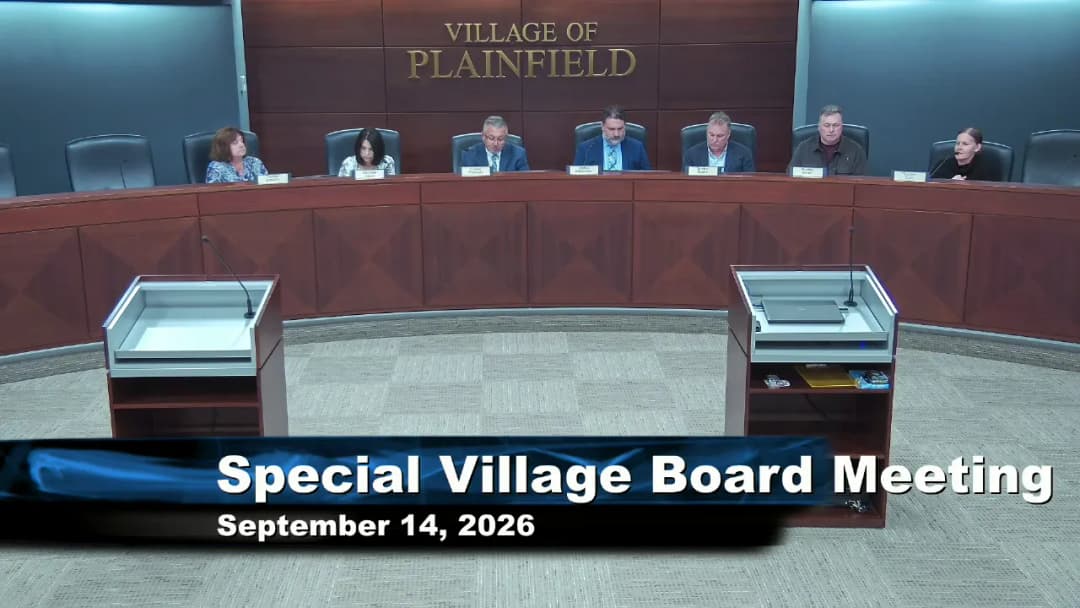
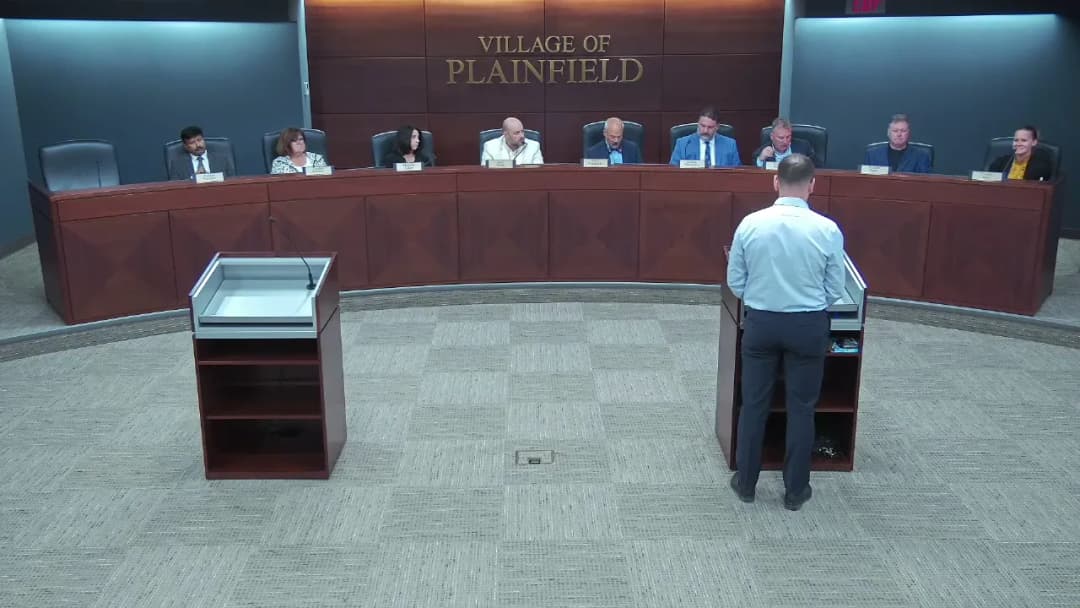
The Village Board held a special meeting on September 14, 2026, at 7:00 PM in the Boardroom at 24401 W. Lockport Street, Plainfield, IL. Trustee Wojowski was appointed as chair for the evening. The board unanimously approved three agenda items: an AV refresh for the Police Emergency Operations Center, annual software maintenance for the New World ERP system, and a joint agreement with Will County for Community Development Block Grant administration. Trustee comments highlighted recent community events. Trustee Comments - A trustee commended the fire protection district's 9/11 memorial, the village blood drive organized by Amy DeBoney, and Chief Bonomo's role in the event. Trustee Kiefer also attended. - Another trustee praised the school district's 9/11 commemorative PE activities and the Harvest Fest on September 12, noting participation from small businesses like Sovereign and Harvest Moon Tattoo. Public Comments & Testimony - No public comments were made. Approval of Agenda - The agenda was approved by unanimous vote. Item 2: Police Department Emergency Operations Center AV Refresh - The board approved a motion to authorize a project with Heartland Business Systems for $83,808.51 to refresh the Police Department's EOC audiovisual system. Vote was unanimous. Item 3: New World ERP Software Annual Maintenance Agreement - The board approved a motion to authorize payment to Tyler Technologies for the annual maintenance agreement in an amount not to exceed $82,722.13. Vote was unanimous. Item 4: Community Development Block Grant Funding - The board approved Resolution No. 1873, authorizing a joint agreement with Will County for the administration of the Community Development Block Grant (CDBG) program. Village staff explained that the joint agreement was chosen to avoid high administrative costs (up to 20% of allocation for administration) and the need for consultants to prepare required HUD plans. The county will earmark funds for the village and approve expenditures based on HUD compliance; the village will propose projects. A trustee asked about the county's role and project eligibility, and staff clarified that projects could include transportation, sidewalks, and improvements for low-income communities. The agreement is for a three-year cycle, and the village may opt out after that. The village is also exploring whether it will receive FY27 funding. Vote was unanimous. Key Outcomes - All three motions were approved unanimously (all trustees present voting yes: Keefer, Ruin, Sula, Wojowski, Banucci). - Upcoming meetings: Plan Commission on September 15 at 7:00 PM, next Village Board meeting on September 21 at 7:00 PM, and Committee of the Whole Workshop on September 28 at 7:00 PM. - The meeting was adjourned by unanimous consent.
Public Meetings - Plainfield, Illinois
Public Meetings - Plainfield, IllinoisThe Plainfield Zoning Board of Appeals met on September 1, 2026, to consider a variance request for a property at 15665 S. Van Dyke Drive. After a public hearing, the Board voted unanimously to recommend approval of two variances for a detached accessory structure (pool house) exceeding the 1,000 sq ft limit and a 5-foot front yard fence, subject to stipulations including the applicant's sworn assurance the structure will not be used as a rental. Public Comments & Testimony - Ted Zeto (neighbor at 24738 Fairbanks Court) questioned a discrepancy in the case number between the agenda and the applicant's paperwork, and asked about similar variances granted in the past. - The applicant, David Bruskin, testified under oath that he is the owner and wants to build a pool house with an office and storage for family use, maximizing privacy by locating it far from neighbors and forest preserve. He stated the structure will not be used as a rental property. Discussion Items - Staff Report (Steven Bravo, Planner): The property is an interior lot zoned R1, approximately 44,000 sq ft with a unique shape at the end of Van Dyke Road. The existing two-story home is about 3,300 sq ft. The proposed pool (600 sq ft) and detached pool house (approximately 2,100 sq ft) are located south of the house, meeting all setbacks. The requested variances are: (1) to allow a detached accessory structure exceeding the 1,000 sq ft maximum (proposed 2,100 sq ft), and (2) to allow a 5-foot open fence in the front yard (4-foot limit). Staff noted the lot is unique and the variances are appropriate. - Project Background (John, Village Attorney/Staff): The lot was previously part of a plan to create a subdivision for public utility easements; that subdivision plat is being processed concurrently. The applicant is donating an outlet for utilities to the village and retaining the surplus land. - Commissioner Questions: - Commissioner Fahim asked about similar variances granted in the past; staff replied that a handful have been approved, but this lot is unique. - Commissioner Fahim questioned the accessory structure's intended use; the applicant described a kitchenette, office, and storage (no bedrooms). The builder noted the conditioned area is about 1,500 sq ft, excluding a large covered porch and garage storage. - Commissioner Campanella asked about buildability of the surplus lot adjacent to the walking path, and how compliance with the pool house's non-dwelling status would be ensured. Staff replied the building official reviewed plans to prevent it becoming a dwelling. - Commissioner Heinen supported the application citing the lot's size (over an acre) and uniqueness; noting that on a smaller lot he would not support it. - Chairman Minnesota noted the fence height variance for the east side to match existing 5-foot fence, and confirmed access is via walking path, not a driveway. - Commissioner Fahim expressed concern about the hardship justification and the large size; applicant reaffirmed under oath that the structure will never be rented. Key Outcomes - Motion to Close Public Hearing: Approved by voice vote. - Motion to Adopt Findings of Fact and Recommend Approval: Commissioner Fahim moved to adopt staff findings and recommend approval of the requested variances, subject to two stipulations from the staff report. Commissioner Heinen seconded. Before the vote, Commissioner Fahim asked that the applicant's sworn testimony (not to rent the pool house) be added as a third stipulation. Staff confirmed it could be included. The motion passed by roll call vote: 7-0 (Commissioners Campanella, Nicholson, Volirga, Heinen, Fahim, Chairman Minnes all voting yes). - Next Steps: The favorable recommendation will be forwarded to the Village Board, which will consider the variance request concurrently with the related subdivision plat.
Summary The Plainfield Historic Preservation Commission met on August 27, 2026, at 7:00 PM in the Village Boardroom. The meeting covered two new business items: a height determination for a carriage house garage at 15211 S. Dillman Street and a historic preservation rehabilitation grant for roof repairs at 23822 W. Lockport Street. One old business item was removed from the agenda due to incomplete documentation. Old Business - 23842 W. Main St. (Certificate of Appropriateness) – Removed from the agenda at the applicant's request because quotes for windows and doors were not yet available. The item will be rescheduled to October. New Business 1. 15211 S. Dillman St. – Height Determination for Carriage House Garage Staff Report: Staff noted this is an unusual request because the property is not a landmark or in a historic district. The zoning code limits accessory structure height to 15 feet in the R1 overlay district, but the HPC can authorize a variation. Two previous height determinations were for 16-17 feet. The proposed garage would be 17 feet 4 inches using the zoning code height definition (midpoint from eaves to ridge). Staff supported the proposal, noting the design is sympathetic to the neighborhood. Applicant Testimony: Breck Dron, the property owner, testified that the existing garage was from 1956 (modern type), not 1931 as earlier assumed. He provided a building permit from 1956 found inside the garage, supporting that it was not a historic contributor. Commission Discussion: Commissioners clarified the height calculation. The proposed height is measured as the midpoint between eaves and ridge. Calculations resulted in a height of 16 feet 8 inches (10 feet 9 inches from grade to eaves plus half of 11 feet 10 inches from eaves to ridge). Commissioners expressed satisfaction that the height is similar to the principal house and that the design appears subordinate and appropriate. The garage is set back and not highly visible from the street. Motion: To recommend approval of a height determination of 16 feet 8 inches for the proposed carriage house garage. Vote: Unanimous (7-0). 2. 23822 W. Lockport St. – Historic Preservation Rehabilitation Grant ($2,500) Staff Report: The property owner is replacing the roof with architectural asphalt shingles. Three bids were submitted; the selected bid includes reinstallation of ridge cresting and finials. The work is eligible under the grant program (50% of eligible costs up to $2,500). The Certificate of Appropriateness was handled administratively as minor work. Staff noted the owner was informed of the grant when landmarking the property, which may have incentivized the designation. Commission Discussion: Several commissioners expressed concern that the original wood shingle roof was a character-defining feature and that the grant should not subsidize replacing historic materials with non-historic alternatives. However, they acknowledged that wood shingles were extremely expensive and difficult to source (20,000+ more than asphalt), and the owner had acted in good faith. Commissioners noted the owner is preserving the roof shape, ridge cresting, and other features. Some argued the grant should be used to bridge the cost difference for preservation, but also recognized the practical need to prevent deterioration. Motion: To recommend approval of the $2,500 grant with stipulations: (1) execution of a historic preservation grant agreement, and (2) retention and reinstallation of the ridge cresting as reflected in the contractor's quote. Vote: Unanimous (7-0). Key Outcomes - Item 23842 W. Main St. removed from agenda; rescheduled to October. - Height determination for 15211 S. Dillman St. approved at 16 feet 8 inches (unanimous). - Rehabilitation grant for 23822 W. Lockport St. recommended for approval with stipulations (unanimous); recommendation will go to the Village Board. Meeting Adjourned Meeting adjourned after all business.
The Plainfield Plan Commission met on August 18, 2026, at 7:00 PM in the Village Boardroom to consider the Helix Engineering site plan review (Case 2141-062926.SPR) for 24420 W. Lockport Street. The meeting included approval of prior minutes, a deferred development report, and a public comment. After discussion of parking, access, and design, the commission voted 3-2 to recommend approval subject to staff stipulations. Consent Calendar - Approval of Minutes: The minutes of the July 21, 2026, Plan Commission meeting were approved by voice vote. Public Comments & Testimony - Don Hudzik (representing Town Square property, west of the site) expressed concern that the proposed 45 parking spaces only meet the minimum requirement (43 required) and noted existing parking shortages in the area, especially during winter. He questioned whether the applicant would meet with Town Square to discuss easement agreements. - Applicant Response: John Logan (Helix Engineering) stated they are willing to meet with neighbors and are actively working with the Van Dyke Place developer to adjust a cross-access agreement to the west and explore a shared parking agreement. Discussion Items - Staff Report (Steve Brau, Village Planner): The site plan is consistent with B5 zoning and the comprehensive plan. Staff noted the applicant incorporated prior recommendations: angled parking (changed from 6 parallel to 10 spaces), expanded evergreen screening along the northern residential property line, adjusted lighting away from residences, and fire marshal approval for turning radii. The project includes two buildings (total 12,800 sq ft) for office and flex retail use. - Commissioner Questions: - Commissioner Fahim inquired about tenant types (speculative), HVAC location (rooftop), hours of operation (7 AM–5 PM typical), and parking calculations (based on full occupancy at 43 required spaces). He raised concerns about the ability to obtain easements and asked about traffic studies (none conducted). - Commissioner Nicholson appreciated the concept plan revisions and encouraged continued neighbor meetings, noting that parking demand may fluctuate with field staff and work-from-home. - Commissioner Campanella commended the screening and building aesthetics but sought clarification on "Lot 9" (an undeveloped lot to the southwest). - Commissioner Heinen (not present for concept plan) focused on parking safety: he opposed the angled parking on the eastern drive aisle due to safety concerns, advocated for a professional parking study to explore shared parking agreements with adjacent properties (west and east), and suggested land-banking the angled parking stalls to reduce impervious surface. He noted that if shared parking cannot be arranged, the project may be too dense. - Commissioner Wagner asked about fire truck access and turning radius; the applicant confirmed Plainfield’s fire department reviewed the plan and found it acceptable. - Chairman Minnes echoed the need for a parking study and emphasized working with neighboring partners to ensure adequate parking. Key Outcomes - Motion: Commissioner Heinen moved to recommend approval of the Helix Engineering site plan review subject to the four stipulations in the staff report (including a shared parking agreement with Van Dyke Place). Commissioner Nicholson seconded. - Vote: The motion passed on a roll call vote of 3-2 (Commissioners Heinen, Nicholson, and Wagner in favor; Commissioners Fahim and Chairman Minnes opposed; Commissioner Campanella’s vote not recorded in the transcript, but the result was 3-2). - Next Steps: The applicant will continue working with staff, the fire department, and neighboring property owners on easements and a potential parking study. The recommendation will go to the Village Board. The next Plan Commission meeting is scheduled for September 1, 2026, at 7:00 PM.
The Plainfield Village Board held a regular meeting on August 17, 2026. The meeting included oaths of office, proclamations, public comments on a proposed warehouse development, and action on a zoning amendment, annexation reconsideration, and various public works contracts. Proclamations and Oaths - New police officer Dylan Glass was sworn in; Commander Ziderman noted Glass is a Plainfield native and Army reservist who applied while deployed in Poland. - National Ovarian Cancer Awareness Month (September 2026): Proclamation cited a 1 in 78 lifetime risk, 21,001 new cases in 2026, and 12,450 deaths nationwide (770 new cases, 410 deaths in Illinois). - Suicide Awareness Month: Proclamation noted suicide is the 12th leading cause of death among adults and the 3rd leading cause for ages 10-34; 48,000 deaths annually in the U.S., 132 per day (17.2% veterans). - Patriot Day and National Day of Service and Remembrance (September 11, 2026): Marking 25 years since the 9/11 attacks; honoring victims and first responders. Consent Calendar - Approved minutes of August 3 board meeting and executive session; bills and payable reports for August 17; cash and investment reports for July; legal fees for 143rd Street East Extension ($1,900 and $2,250); adoption of public works right-of-way regulations; MOU with Plainfield Township for EMA; ordinance increasing Class F liquor licenses for Babaki Creek Tavern. All items passed unanimously. Public Comments & Testimony - Kim Hurley (Old Town South) requested an update on the Ottawa Street project. The mayor said staff is preparing a FAQ sheet and will hold another public meeting. - Bill Nolan (Grand Park) opposed the Core Five warehouse expansion, challenging the applicant’s claims on traffic, property values, and safety. He argued increased property values are due to inflation, not industrial development. - Andy Olsen (Grand Park) raised noise concerns, stating the developer’s claim of “no noise concerns” lacks data. He asked for acoustic screening and evaluation of peak impulse noises. - Jennifer Church (Grand Park) urged the board to stand by its previous no vote, citing impacts on quality of life: truck noise heard through noise-canceling headphones. - Elin Keller read a letter from her sister Greta Keller opposing reconsideration. Greta said the applicant misrepresented resident concerns and ignored peer-reviewed research showing warehouses can increase nitrogen dioxide pollution by 20%. - David Renard (rural residential area) opposed the warehouse, stating the comprehensive plan process was predetermined and residential property values would decline. He argued that residents outside the village have no representation. - A landowner at Plainfield and Ridge Road spoke in favor of development, stating that growth is necessary and that he should be allowed to develop his 4.4-acre property. - Nick Eich (Auburn Lakes) opposed reconsideration, criticizing the applicant’s communication and noting the building’s elevation (FFE 709 feet) will make it visible above the hill. - Mike Stegman (Grand Park) noted a site plan discrepancy: the applicant claims ingress/egress only off 143rd Street, but the plan shows a full access drive on Ridge Road. - Patrick Lachlan (backs up to Plainfield Road) added that the building sits on a hill, amplifying visual and noise impacts. Discussion Items - Core Five Request for Reconsideration (Rott Farm Warehouse): Staff explained that a motion to reconsider must be made by a “no” vote. The board voted 6-1 (Trustee Wojowski opposed) to reconsider the previously denied annexation agreement. Then a motion to table the annexation ordinance passed 6-1. This preserves the application for further work with staff and residents; no final approval was granted. - Corner Side Yard Fence Zoning Amendment: Staff proposed allowing 5-foot fences (50% encroachment) in corner side yards via administrative adjustment. Trustee Banucci moved to amend to allow up to 6 feet; the amendment failed 3-4 (Banucci, Paniker, Wojowski in favor; Keeper, Ruin, Sula, and Mayor opposed? exact tally was 3-3 with Mayor not voting? The motion failed). The original motion (5-foot height) passed 4-3 (Keeper, Ruin, Sula, Duchowski in favor; Banucci, Keeper? confusion in transcript, but stated as 4-3 in minutes). The board agreed to revisit the issue during the unified development ordinance process. - Blue Stem Subdivision (Pulte Homes): A public hearing was held for the 91-unit single-family development at 119th Street and 248th Avenue. The proposal has a density of 2.25 units/acre, well below the comprehensive plan’s 7-8 units/acre. Discussion included park location (central, not adjacent to open space due to floodplain), trail connections to Plainfield North High School, and a custom one-acre lot. The board directed staff to prepare annexation ordinances (unanimous vote). - Carriage Walk at 15022 S Bartlett Avenue: Owner Leif Hendrickson requested a certificate of appropriateness to reinstall a historic service walk in the public right-of-way. Staff recommended approval subject to a liability covenant. Trustee Banucci moved to delete the covenant requirement; that amendment passed 4-3 (Banucci, Paniker, Wojowski, Mayor in favor; Keeper, Ruin, Sula opposed). The amended motion to approve the COA without the covenant passed. Public Works Reports - Welcome Sign Project at Rt. 59 & Champion Drive: Awarded to Landworks Limited for $262,134 + $15,000 contingency (total $277,134). Passed 5-1 (Trustee Wachowski opposed). A $200,000 state grant offsets the cost. Also authorized a $2,150 engineering amendment with Baxter & Woodman (unanimous). - Elevated Tank Construction Engineering: Authorized a work order with Christopher B. Burke Engineering for $119,700 to oversee construction of the water tower at 143rd Street and Plainfield-Naperville Road (unanimous). - Salt Purchase: Due to not being picked up by the state program, the village purchased 2,500 tons of road salt from Midwest Salt for $289,825 ($115.93/ton). The board approved the purchase (unanimous). Key Outcomes - Proclamations and oaths of office approved. - Consent calendar approved unanimously. - Core Five warehouse annexation was reconsidered and then tabled (6-1), allowing further negotiation. - Corner side yard fence ordinance approved with 5-foot height (4-3). - Blue Stem subdivision annexation ordinances authorized (unanimous). - Carriage walk certificate of appropriateness approved without a liability covenant (4-3). - Welcome sign contract (5-1), engineering amendment (unanimous), elevated tank contract (unanimous), and salt purchase (unanimous) all approved. - The board adjourned to executive session to discuss pending litigation.
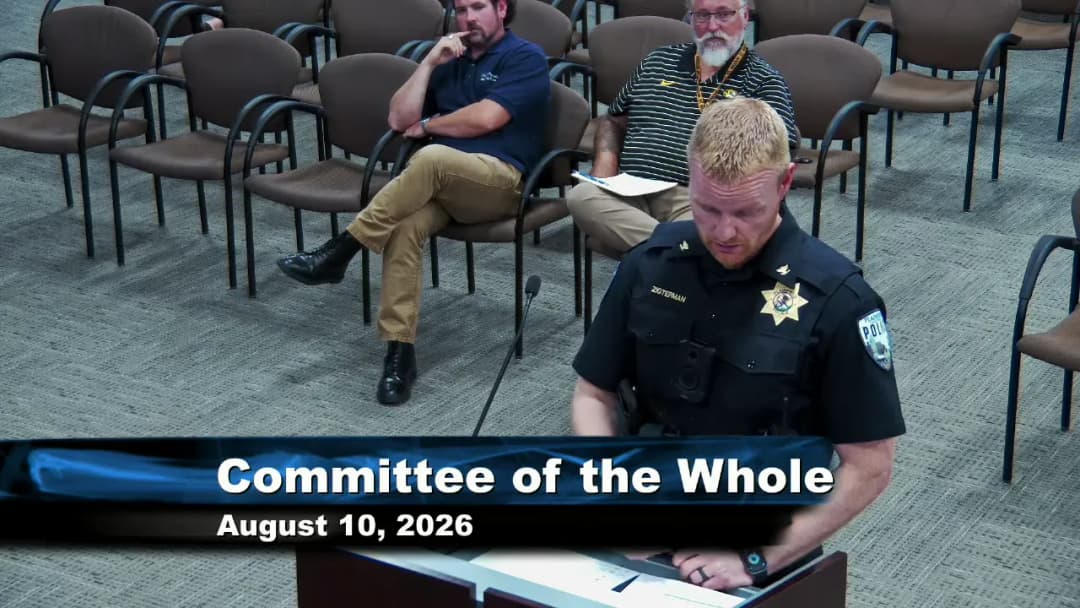
The Plainfield Village Board held a Committee of the Whole Workshop on August 10, 2026, at 7:00 PM in the Boardroom. The meeting included approval of minutes from July 27, 2026, public comments, and two workshop discussions on right-of-way permitting regulations and e-bike ordinance updates. No formal votes were taken, but direction was provided for future agenda items. Consent Calendar - Approval of Minutes: The Board unanimously approved the minutes of the Committee of the Whole Workshop held on July 27, 2026. (Motion made and seconded, all in favor.) Public Comments & Testimony - Mark Revis, Will County Board member for Plainfield, provided comments on the county budget process. He noted that 99% of Illinois GDP runs through Will County via rail, river, or road. The Republican caucus is pursuing a 2% decrease in the county levy because "taxpayers are tapped out." He invited input from the Village Board and commended village leadership on recent events (e.g., water issue resolution, Plainfield Fest) and the police department. Discussion Items F.1 Right-of-Way Permitting Regulations - Staff Presentation: Randy Jesson and Ryan Clunan (with consultant Ken Demlo) presented proposed Right-of-Way Regulations and a Master License Agreement for Fiber Optic Installation. The new system digitizes the former paper-and-spreadsheet process, enabling GIS tracking, easier identification of work in the right-of-way, and better enforcement of restoration standards. It also addresses future 5G antenna installations. A flat $250 fee is included for accountability, not revenue generation. - Trustee Questions: Trustees inquired about enforcement, utility decommissioning (e.g., abandoned copper cables), aesthetic matching of concrete repairs, and the ability to regulate utility lines on ComEd poles. Staff clarified that the village cannot force removal of decommissioned lines but works with repeat utility companies through communication and codified expectations. The system shifts more burden to utilities for accurate applications and restorations. - Board Position: Trustees expressed strong support, noting the benefits of organized tracking, accountability, and a set of guidelines. The item will be placed on the consent agenda for adoption at the August 17 Village Board meeting. F.2 E-Bike Ordinance Update - Staff Presentation: Chief and Commander Zigderman provided an update on the e-bike ordinance adopted in September 2025. Education efforts include social media, a new webpage (launched August 7, 2026), school resource officer Dan Fadden’s middle school presentations, and plans for yard signs with QR codes along bike paths. Enforcement data from May 1, 2026: 16 written warnings, 18 citations. The median age of violators is 13.5 years (oldest cited was 30). Most stops are for behavior-related issues, not age violations. - State Legislation: Senate Bill 3484 (awaiting governor’s signature) would make changes: class 1 and 2 e-bike age 15 (village currently 14), allows passengers if a seat is provided, and may require registration and driver’s licenses for higher-speed e-bikes. The village can be more restrictive than the state but not less restrictive. Staff recommended maintaining current ordinance strong points (lights at night, helmet requirements) and aligning definitions after state law is finalized. - Board Position: Trustees supported continued education and enforcement, praised proactive efforts, and noted that the ordinance is working despite challenges with juvenile riders. They directed staff to monitor state changes and adjust the ordinance as needed, then expand outreach materials (library, township, athletic teams). Key Outcomes - Right-of-Way Permitting: The proposed regulations and master license agreement received board support and will be placed on the August 17, 2026 Village Board consent agenda for adoption. - E-Bike Ordinance: No formal action taken. The Board directed staff to continue enforcement and education, await state legislation (SB 3484), and return with any necessary ordinance amendments after the governor's decision. - Future Meetings: The next Village Board business meeting is August 17, Plan Commission on August 18, and next Committee of the Whole Workshop on August 24, 2026.
The meeting was called to order at 7:00 PM with roll call and the Pledge of Allegiance. A proclamation recognized Plainfield as a Route 66 Centennial Municipality. Trustee comments included praise for the Public Works open house, an update on cruise night waste management (trash levels returned to normal after an initial spike), and a call to address teen takeover events. Public comment featured support for the police department, multiple Grand Park residents opposing the Core5 warehouse project, and testimony from the School District 308 superintendent in support of the development. The business meeting covered consent items, a Core5 annexation and rezoning request, a Route 59 annexation proposal, holiday decorations, Parknav parking software, and a pavement marking contract. Consent Calendar - Approved unanimously: Minutes of the July 20, 2026 board meeting and executive session, bills paid and payable reports for August 3, 2026, and emergency sump pump repairs at the Police Department (Helm Service, not to exceed $44,325). Public Comments & Testimony - Kathy Crawford (Grand Park resident) thanked the Plainfield Police Department for their participation at a community ice cream event. - Brian Witkowski (Grand Park resident) asked the board to hold the Core5 item or impose conditions: a landscaping allotment agreement with Grand Park HOA, a connected pathway plan, a buffer to mitigate noise and visual impact, traffic signal cost deferral concerns, and improved pond design. - Bill Nolan (20-year Grand Park resident) urged the board to vote no on rezoning for the warehouse, arguing it would negatively affect property values and the community’s quality of life. - Jennifer Church (Grand Park resident) described concerns about noise from 240 dock doors, noting that landscaping offers little noise reduction, and asked for professional studies before approval. - Elin Keller (Grand Park resident) cited the comprehensive plan’s allowance for updates, worried about potential chemical storage, and raised traffic safety issues from increased semi-trucks. - Angela Furcron (Grand Park resident) reported seeing trucks cutting through her neighborhood and feared the warehouse would worsen the problem. - Timothy Dunn (Grand Park resident) opposed the warehouse due to noise, air pollution, traffic, and potential property value decline. - Matthew Clarke (Grand Park resident) noted that Grand Park taxpayers fund local services and the warehouse would add burden without benefit. - Kristen Olsen (Grand Park resident) highlighted environmental impacts on bird migration patterns and asked the board to vote no. - Andalib Khelghati (Superintendent, School District 308) expressed support for the Core5 project, citing an estimated $1.5 million in annual property tax revenue without enrollment growth. He suggested the village consider adding impact fees for non-residential developments. - Mike Stegman (Grand Park resident) questioned a map showing the property moving from Oswego Library District to Plainfield Library District, potentially raising taxes for Grand Park residents, and argued that even a 5% property value loss from the warehouse would outweigh the tax gains. Discussion Items - Core5 / Rot Farm (Case 2120-121925.AA.REZ.SPR.PP) – Staff reported the project had been under review for over two years, received unanimous Plan Commission approval, and includes a 1.25 million sq ft light industrial warehouse on 170 acres with five commercial lots. The annexation agreement would provide a $3 million section of Johnson Road, $1.7 million oversized sanitary sewer, $189,000 to the fire district, and a contribution to Kendall County for Ridge Road widening. The developer noted a $75 million investment, 300 jobs, and estimated $27 million in taxes from 2029–2040 (vs. $82,000 if farmland remains). Residents raised concerns about noise, traffic, property values, and environmental impact. The board debated the need for industrial development to diversify the tax base. Trustee Panucci expressed hesitation due to unanswered resident questions; Trustee Paniker supported the project but wanted to slow the pace of industrial fill; Trustee Keefer supported it, emphasizing the comprehensive plan and market timing. - 15707 S. Route 59 (Case 2135-052926.AA.REZ) – The applicant sought annexation and rezoning from R-1 to BT for a corporate office (not daycare) in an existing home. Staff recommended requiring connection to village water and sewer, estimated to cost at least $50,000–$100,000. The applicant requested a waiver, citing cost and minimal renovations. No board questions were asked; the motion to direct the attorney to prepare ordinances failed. - Holiday Decorations – Staff presented a $33,704.03 agreement with B&B Holiday Decorating for a rental lighting display at Settler’s Park, including a 20-foot Christmas tree and various figures, plus lighting elements. The board discussed turning off lights at a reasonable hour (e.g., midnight) to mitigate light pollution. Approved unanimously. - Parknav Software & Application – A $22,628 annual subscription for parking data analytics and a mobile app, with a 60-day cancellation clause. Board members noted it could provide objective parking data and supported the trial. Approved unanimously. - 2026 Pavement Marking Program – Awarded to Superior Road Striping, low bidder, for $75,215.54 plus a 5% contingency ($3,760.77), total not to exceed $78,976.32. Approved unanimously. Key Outcomes - Core5 Annexation Agreement (Ordinance 3809) – Failed (2 Yes: Paniker, Ruin; 4 No: Wojowski, Panucci, Keefer, Sula). The supermajority requirement was not met. - Core5 Items 4b–4e (annexation, rezoning, site plan, preliminary plat) – Tabled unanimously following the failed annexation agreement vote. - 15707 S. Route 59 Annexation/Rezoning – Motion to direct the Village Attorney to prepare ordinances failed (1 Yes: Paniker; 5 No: Wojowski, Panucci, Keefer, Ruin, Sula). - Holiday Decorations – Approved unanimously (7 Yes). - Parknav Software – Approved unanimously (7 Yes). - Pavement Marking Program – Approved unanimously (7 Yes). - Executive Session – Approved to discuss pending litigation (7 Yes).
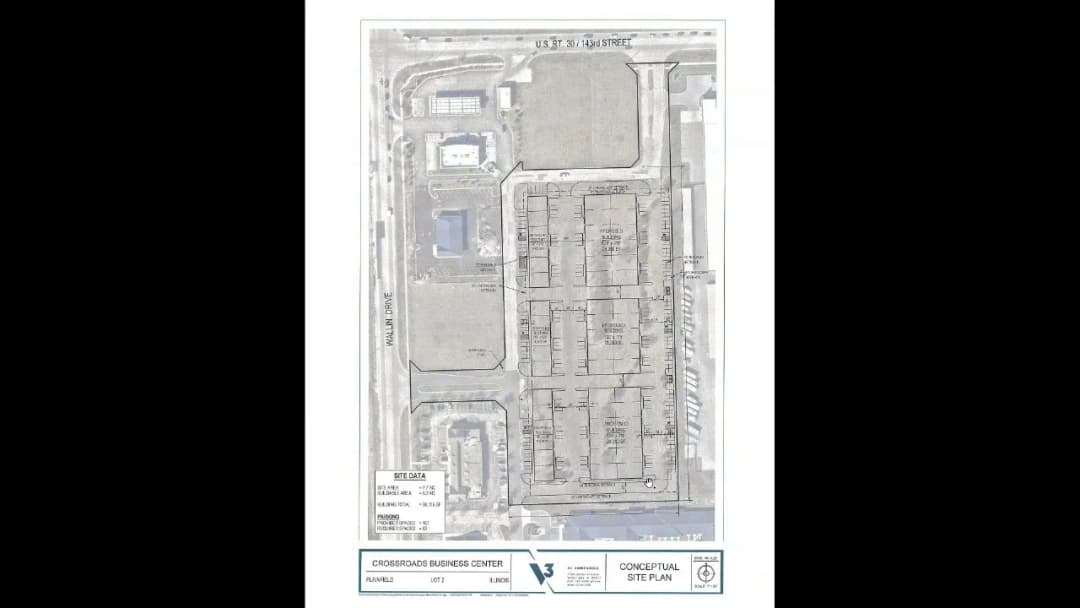
The Village Board held a Committee of the Whole Workshop on July 27, 2026, at 7:00 PM in the Village Boardroom. The primary agenda item was a concept plan review for the Caton Commercial proposed development at the southeast corner of Wallin Drive and W 143rd Street, known as Crossroads Business Center, Lot 2. The workshop included staff presentations, applicant details, and extensive trustee discussion and feedback, but no formal votes were taken. Consent Calendar - Approval of Minutes: The Board unanimously approved the minutes of the Committee of the Whole Workshop held on June 8, 2026. (Motion and voice vote passed.) Public Comments & Testimony - No members of the public spoke during the public comment period. Discussion Items - Concept Plan Overview: Staff (Mr. Melrose) and applicant Bill Caton (Caton Commercial) presented a concept plan for a flex industrial/commercial development on an 8-acre lot zoned B3. The plan includes 6 buildings totaling approximately 98,000 square feet—74,400 square feet of light industrial/flex space (5,000–10,000 sq ft units) and 26,800 square feet of commercial/retail-facing space with smaller units (1,575 sq ft). The site is part of a previously master-planned area and is adjacent to industrial and memory care uses. The applicant emphasized no outdoor storage, an HOA for road maintenance, and phased construction (three phases starting with two northern buildings). - Parking and Circulation: The planning commission raised concerns about parking on the access drive and tight turning radii. The applicant noted plans to address this with speed limits, stop signs, and potential curb modifications to accommodate trailers. Trustees expressed concerns about backing out into traffic and recommended further design refinement. - South Buffer to Memory Care: The southern portion of the site abuts a memory care assisted living facility. The applicant agreed to provide a berm, fence, landscaping (evergreens and tall shrubs), and low-level lighting to minimize noise and light intrusion. Trustees strongly advocated for dense landscaping and lower light fixtures to support resident well-being. - Building Materials: The applicant proposed using insulated metal panels (IMPs) for the industrial buildings, arguing that modern IMPs are energy-efficient, durable, and cost-effective compared to tilt-up concrete. Some trustees questioned whether this complied with village code (which suggests masonry but does not require it) and expressed willingness to consider the material via the PUD process, cautioning about precedent. - Garbage and Utilities: Trustees noted the proposed two dumpster enclosures may be insufficient for the number of units, especially with for-sale units where owners prefer individual trash service. They advised more dumpster placements and careful planning for meter bank locations to avoid unsightly front/end placements. - Traffic and Timing: Trustees expressed concern about traffic impacts, especially given that W 143rd Street is not yet fully open and area roads are projected to fail by 2032. The applicant had not completed a traffic study. Staff noted that smaller projects like this typically do not face ComEd power supply issues, but early coordination is advised. - Other Design Elements: Topics included solar panel feasibility, building color/differentiation for wayfinding, snow removal plans (need hauling), stormwater detention (already accounted for in master plan), and allowing combining units for potential drive-through use. The applicant indicated the first two buildings would be for sale; later phases may be leased. Building heights: front 20–22 ft, rear 22–24 ft. Key Outcomes - Board Feedback: Trustees were generally supportive of the concept, describing it as a needed infill development that fits the surrounding area. Specific feedback included: refine parking and circulation design, enhance southern landscaping buffer, address garbage enclosure capacity, consider material standards, and evaluate traffic impacts before final approval. - Next Steps: The applicant will work collaboratively with staff to refine the plan, including a planned unit development (PUD) and site plan approvals. No formal action was taken at this workshop; the concept will return for further review pending design modifications. The next Village Board meeting is August 3, 2026; Plan Commission on August 5 (Wednesday, not August 4 as originally listed); next Committee of the Whole Workshop on August 10, 2026.
The Plainfield Plan Commission met on Tuesday, July 21, 2026, at 7:00 PM in the Village Boardroom. The meeting covered two primary new business items: a concept plan for the Crossroad Flex Industrial Park (a light industrial/commercial business park) and a proposed zoning text amendment to allow taller, partially screened fences on corner side yards. The commission also approved the previous meeting’s minutes and discussed a code enforcement concern regarding a local auto clinic. Consent Calendar - Approval of Minutes (July 7, 2026): The minutes from the previous meeting were approved by a unanimous voice vote. Public Comments & Testimony - No members of the public spoke during the public comment period. The applicants for the two agenda items were present and addressed the commission. Discussion Items 1. Crossroad Flex Industrial Park (Case 2140-062626.CP) - Applicant Presentation: Bill Caton and architect Charles Smith presented a concept plan for a 6-building flex business park on approximately 7.75 acres (6.2 buildable) zoned B3 (Highway Business). The project would include about 71,400 sq. ft. for light industrial flex users and 26,800 sq. ft. for commercial storefront/warehouse businesses (e.g., flooring, tile, cabinetry). The applicant emphasized that the development is not a traditional industrial park or retail center, but a “flex industrial” product designed for small businesses needing both showroom and warehouse space. The plan includes 167 parking spaces (only 98 required), with perpendicular parking along a private access drive. - Staff Report: Planner Stephen Broadwell noted the site is vacant and has been proposed for other uses (retail, senior living, trucking). The comprehensive plan designates the area as industrial, and the B3 zoning allows commercial. Staff recommended buffering toward the south senior living facility and restricting outdoor storage and late hours. The major concern was safety of perpendicular parking on the main access drive, which is atypical and could create conflicts with through traffic. - Commission Deliberation: - Commissioner Fahim suggested adding solar panels and EV charging stations; the applicant expressed interest in exploring solar options. - Commissioner Campanella and others echoed staff safety concerns about parking backing into the access drive, especially with future development of adjacent outlots. - Commissioner Hynans proposed a compromise of angled (30-degree) parking on one side to reduce backup conflicts. - Commissioner Wagner noted the northernmost spots near the turn could be eliminated. - Chairman Metis and others requested the applicant work with staff to redesign the parking layout, possibly rotating buildings east-west to allow a separate drive aisle. - The applicant agreed to consider alternatives and noted the project is financially constrained; changes may affect viability. - Commissioners supported the use of the site for flex industrial, calling it a good transition between commercial and industrial zones. - The commission also discussed use restrictions via a PUD (Planned Unit Development) to prohibit auto repair, outdoor storage, etc., which the applicant said would be included in covenants. - No formal vote was taken on the concept plan; the commission directed the applicant to continue working with staff on the parking and access design before returning for a future hearing. 2. Text Amendment for Corner Side Yard Fences (Case 2141-063026.TA) - Staff Presentation: Jake Morrows explained that the current ordinance (Section 9-34(3)) allows a 4-foot open-style fence encroaching 50% into the corner side yard setback. Staff proposed amending to allow a 5-foot fence (total height) with a 1-foot decorative lattice topper, provided the fence is open or shadow-box style. The amendment also requires a 10-foot minimum setback from the sidewalk (typically 15 feet) and preserves visibility triangles. The impetus was the large number of variance requests (5 pending) and the discovery that over 1,000 homes in subdivisions like Grand Park require a specific shadow-box fence with a topper, making the current 4-foot open fence incompatible. - Public Hearing: Opened and closed with no public testimony. - Commission Deliberation: - Commissioner Wagner asked about houses where the driveway is on the corner side; staff clarified the 50% encroachment rule still applies and can be adjusted for unique lots. - Commissioner Campanella (HOA president) raised concerns about a 15-foot setback from the front of the house required by some HOAs, which conflicts with the proposed allowance of fences up to the front building line. She requested that the village require HOA approval before issuing fence permits. - Commissioner Fahim asked about maintenance enforcement and why the amendment was not delayed for the upcoming UDO; staff said it was needed now due to the volume of variance requests. - Commissioner Hynans supported a 15-foot setback from the front of the house to avoid a “wall of fences” along streets. - Motion: Commissioner Vilerga moved to recommend approval of the text amendment as outlined in the staff report, with an amendment to require a 15-foot setback from the front of the house. The motion was seconded by Commissioner Hynans and passed unanimously (7-0) on a roll call vote. Key Outcomes - Crossroad Flex Industrial Park: No formal vote; the concept plan was discussed with direction to the applicant to revise the parking layout and address safety concerns in collaboration with staff. The project will require a PUD and site plan approval in future hearings. - Text Amendment for Corner Side Yard Fences: Recommended approval (7-0) with the amended 15-foot setback from the front of the house. The amendment will proceed to the Village Board for final consideration. - Discussion: Commissioner Hynans raised a code enforcement issue regarding Bartell's Auto Clinic, citing excessive vehicles parked on-site that may create a fire hazard. Staff agreed to follow up with the code enforcement officer. Adjournment The meeting adjourned at approximately 8:31 PM. The next Plan Commission meeting is scheduled for Wednesday, August 5, 2026, due to National Night Out.
The Plainfield Village Board met Monday, July 20, 2026, at 7:00 p.m. in the Village Boardroom, 24401 W. Lockport Street, Plainfield, Illinois. The board approved its agenda and consent calendar, approved the 2026 Moldova Sports Festival, extended and awarded public works contracts, and authorized a police utility vehicle purchase. The meeting ended with a unanimous vote to enter executive session under the Open Meetings Act to discuss real property, not to reconvene. Presidential and Trustee Comments - Mayor Gadellis praised Plainfield Fest at its new venue and said Lockport Street restaurants gave positive feedback; he also thanked volunteers and police. Additional trustee comments thanked community volunteers and highlighted recent community events, including the Plainfield Public Arts Council's Art in the Park Fest. Consent Calendar - The board approved the July 6, 2026 board meeting minutes, July 20, 2026 bills paid and bills payable reports, and June 2026 cash/investment, revenue, and expenditure reports. - Ordinance No. 3807 (the agenda left the number blank) increased Class B liquor licenses to six for Woodman's Food Market at 11751 S. Route 59. - Ordinance No. 3808 (the agenda left the number blank) approved the street name change in Springbank Unit 3 from Corinne Circle to S. Cassandra Drive. - The board released a Byline Bank letter of credit in the amount of $183,805.05 for completed restoration and erosion control for the Five Star Tennis addition at 119th Street and Normantown Road. - The board accepted a Plat of Easement over Lot 4 of Plainfield Business Center Resubdivision No. 1. - Resolution No. 1872 authorized incorporating the Plainfield Fire Protection District's updated development impact fees into future annexation agreements. - The board authorized an intergovernmental agreement with Will County for installation of license plate reader cameras on Will County-controlled roadways. - The board authorized continued participation in the Lower DuPage River Watershed Coalition and $22,819.81 in budgeted funding for watershed planning and membership. The mayor noted the coalition helped bring over $1,000,000 into the DuPage River reconstruction. - The consent calendar passed with no dissenting votes reported. Public Comments & Testimony - JD Quinn criticized the village's code enforcement and Will County ordinance violation (OV) process, saying three OV cases for the same property were dismissed, a vehicle remained inoperable for a decade, and property maintenance violations recurred. He argued the phrase 'at their discretion' is used to justify inaction and can become selective enforcement, and he asked the board to provide accountability, consistency, and follow-through. - Susan Walsh, a Plainfield resident for over 23 years, supported Quinn's comments and said she has made many reports without seeing reinspection or enforcement. She said violations are plainly visible under a 'reasonable person's test' and asked for fair, consistent enforcement of the village's codes. - Glenn Vilkis opposed the license plate reader camera agreement, warning that surveillance infrastructure grows incrementally and erodes liberty. He cited Benjamin Franklin, Ecclesiastes 8:11, and John Adams, and urged the board to prioritize justice and restraint over expanded monitoring. 2026 Plainfield Moldova Sports Festival - Police Chief Miller presented the request for the festival on Saturday, August 8, 2026, from 10:00 a.m. to 8:00 p.m. at Settlers Park and adjacent vacant property west of the park. The event was expected to attract about 150–200 people and celebrate Moldovan heritage through sports, music, food, and wine. - Staff recommended two officers at a cost of about $2,000, with the organizer responsible for 50 percent of public safety costs because alcohol would be served. Chief Miller said the event was small and staff had no concerns about the shortened application timeline. - Consul General Anton Lungu of the Republic of Moldova in Chicago spoke for the proposal, describing the large Moldovan community in the Chicago suburbs and the event as a free, noncommercial family festival that reflects Moldovan tradition and community values. - Trustees asked about possible turf damage from tug-of-war and event placement; staff and the organizer said locations are flexible and would be checked against park infrastructure. A trustee also asked whether administrative and public works costs were included, and staff noted portable toilets could be added if attendance grows. - The board approved the festival and related fees with no dissenting votes reported. Public Works and Police Items - Sidewalk Trip Hazard Removal Program: The board extended the contract with Universal Concrete Grinding for the 2026 construction season in an amount of $48,010.00, plus a $4,800.00 contingency (10%), for a total not to exceed $52,810.00. A trustee suggested future sidewalk replacements include doweled joints to reduce trip hazards, and staff agreed to consider it. The motion carried with no dissenting votes reported. - Well 6 and 7 Rehabilitation: The board awarded the project to Water Well Solutions, LLC as the lowest responsible bidder at a total cost not to exceed $708,970.00. Four bids were received, and the initial low bidder withdrew due to a mistake in the bid. The motion carried with no dissenting votes reported. - Polaris Ranger Crew XP1000: The board authorized the purchase from Shorewood Home and Auto for $32,048.00. The police chief said the department's current Polaris would be transferred to Plainfield's emergency management agency, and additional lighting and markings would be handled separately, likely using existing funds. The motion carried with no dissenting votes reported. Department Reports - The Administrator, Management Services, Planning, and Attorney reported nothing. The Engineer's report for July 2026 and Building and Code Compliance report for June 2026 were available, and no board questions were raised. Executive Session and Reminders - The board unanimously voted to adjourn to executive session under Section 2(c)(5) of the Open Meetings Act to discuss the purchase or lease of real property for the public body, not to reconvene. - Reminders were given: Plan Commission on July 21 at 7:00 p.m., Committee of the Whole Workshop on July 27 at 7:00 p.m., and the next Village Board meeting on August 3 at 7:00 p.m. Key Outcomes - Approved the agenda and consent calendar, including Ordinance Nos. 3807 and 3808, Resolution No. 1872, the Will County license plate reader camera intergovernmental agreement, and the Lower DuPage River Watershed Coalition funding. - Approved the 2026 Plainfield Moldova Sports Festival and related fees. - Extended the sidewalk trip hazard removal contract with a total not to exceed $52,810.00. - Awarded the Well 6 and 7 Rehabilitation project to Water Well Solutions, LLC for a total not to exceed $708,970.00. - Authorized the Polaris Ranger Crew XP1000 purchase for $32,048.00. - Adjourned to executive session with no reconvening.