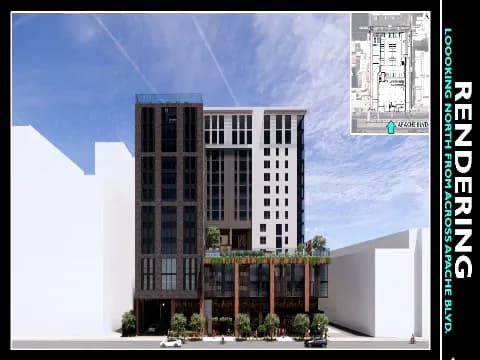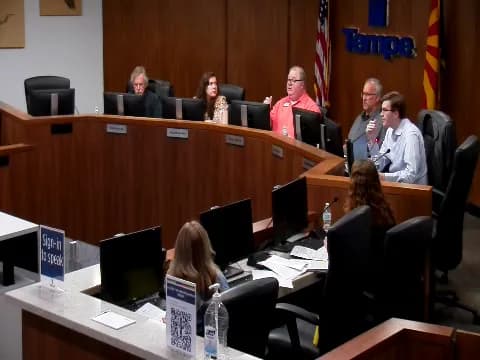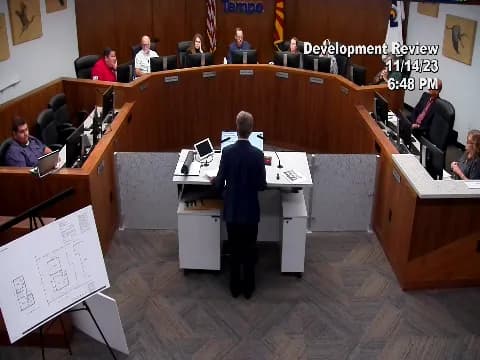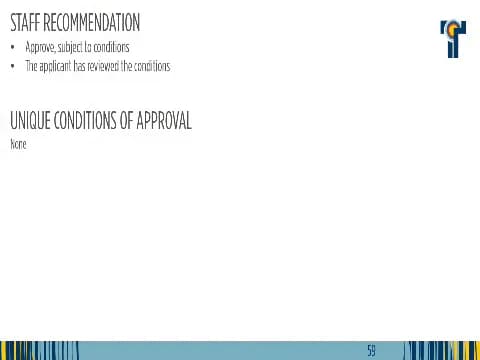
The Development Review Commission (DRC) held a public hearing on February 13, 2024, to review a consent agenda and a major mixed-use development proposal at College Avenue and 7th Street. The commission unanimously approved the consent items and, after discussion, voted to recommend approval of the College and 7th Mixed-Use project while removing a staff condition requiring additional on-site parking. Consent Calendar - Minutes Approval: The commission approved the study session and regular meeting minutes from January 23, 2024. Commissioners Redman and Miller abstained as they were not present at those meetings. - Svoboda Residence (Item 3): A request for a use permit to allow a second-story addition to a single-family home at 2906 South Juniper Street was placed on the consent calendar and approved unanimously. Public Comments & Testimony - No public speakers: The chair opened the public hearing for Item 4, and no members of the public offered testimony. Discussion Items - College and 7th Mixed-Use (PL230076): The applicant, represented by Mondjula Bozo (Gammage & Burnham), presented a request for a Planned Area Development (PAD) overlay and Development Plan Review for a 13-story, 208-unit mixed-use building at the southwest corner of College Avenue and 7th Street. The project includes 8,381 square feet of ground-floor retail, resident amenities, and 42 on-site parking spaces (0.094 spaces per bedroom). Key aspects: - Parking strategy: Applicant argued that the location—near light rail, streetcar, and Orbit bus service—supports a low parking ratio, citing trends in car-sharing and reduced car ownership. They proposed two car-share spaces and on-street parking for retail. The building’s parking is entirely below grade to enhance street-level activation. - Architecture: Robert Thompson (TVA Architects) described the design as a simple, elegant building with brick cladding and extruded window frames, intended to blend with the university context and provide a human-scale pedestrian experience. - Staff recommendation: Planner Jacob Payne presented staff analysis, noting that the proposed 42 spaces is far below the city center zoning code requirement of 172 spaces and well below any previously approved downtown project (lowest prior was 0.54 spaces per unit; this project is 0.2 spaces per unit). Staff recommended approval with conditions, including Condition 4: requiring a second below-grade parking level to provide at least 80 on-site spaces, as a middle ground. The applicant objected to Condition 4, preferring to maintain the lower parking ratio. - Commission discussion: Commissioners praised the project’s design and its underground parking. Commissioner Redman suggested exploring shared-parking agreements with neighboring buildings. Commissioner Lloyd expressed concern about setting a precedent for nearby neighborhoods but was swayed by the project’s transit proximity. Commissioner Miller commended the applicant for forward thinking. The commission discussed the need for data collection on parking usage (Condition 5) and acknowledged existing downtown parking underutilization. Key Outcomes - Motion to approve: Commissioner Miller moved to approve the PAD overlay and DPR for College and 7th Mixed-Use with the removal of Condition 4 (the additional parking requirement). Commissioner Redman seconded. The motion passed unanimously (7-0). All other staff conditions (including data sharing, archaeological monitoring, noise disclosure, and streetscape details) remained. - Next steps: The recommendation will be forwarded to the Tempe City Council for final action. Commission and Staff Announcements - No commission member announcements were made. Staff had no announcements.
Public Meetings - Tempe, Arizona
Public Meetings - Tempe, ArizonaThe Board of Adjustment met on January 24, 2024, at 1:30 PM to consider an appeal of the Hearing Officer's November 7, 2023 decision to approve a 180-day open abatement request for property at 1895 East Hayden Lane. The appellant, property owner Glenn Kiley (represented by Lane & Nach, P.C.), argued that he was not given sufficient time to correct code violations inherited from the previous owner. Staff presented evidence of the property's history of violations and criminal activity. The board voted unanimously to deny the appeal, upholding the open abatement. Public Comments & Testimony - Appellant Glenn Kiley testified that he took possession of the property on August 11, 2023, via foreclosure. He stated he was unaware of code violations until October 10, 2023, and argued that the 10-day notice (from his receipt of notice to the hearing) was unreasonable, as he needed time to evict tenants. He noted that the previous owner had received multiple notices but that he was not responsible. He confirmed the property had been cleaned up by December 14, 2023, and that he had no objection to the 180-day open abatement, but criticized the process. Discussion Items - Staff Presentation: Planner Lily Drosos and Deputy Director Drew Yochum presented the case. The code compliance case was initiated January 17, 2023, for junk, debris, inoperable vehicles, and an RV being used as a dwelling. Three citations were issued to the previous owner (unpaid, sent to collections). After ownership change in August 2023, Tempe Police reported multiple incidents: September 27, 2023 – arrests for weapons, drugs, fraud; October 28, 2023 – attempted sexual assault; December 5, 2023 – stolen items; December 6, 2023 – fire. Staff issued a final notice of violation and a notice of intent to abate to the new owner. Inspectors spoke with Mr. Kiley on October 17 and 23, 2023, explaining that compliance before the hearing would avoid the abatement, but no progress was made. The property is now in compliance, but staff requested the 180-day open abatement to ensure continued compliance due to the history of criminal activity and public safety concerns. - Board Deliberation: Board members questioned staff about the open abatement process, confirming that no additional fines would be imposed on the current owner as long as compliance is maintained. They also clarified that the previous owner's citations had gone to collections. The board considered the appellant's arguments but noted the property's serious issues. Key Outcomes - Motion and Vote: Board member Confer moved to deny the appeal; seconded by board member Siegel. The board voted unanimously (all ayes, no nays, no abstentions) to deny the appeal. - Effect: The 180-day open abatement for property at 1895 East Hayden Lane (case CE230356) remains in effect, allowing staff to monitor compliance for six months. No additional penalties apply if compliance is maintained. - Next Steps: The board noted that no meeting is anticipated for February 2024 due to lack of cases. The appellant was encouraged to discuss with staff the possibility of early removal of the abatement after three months.
The Development Review Commission held a regular meeting on January 23, 2024, to consider consent items and a modified mixed-use project. The commission unanimously approved prior meeting minutes, the consent agenda (Apache Square), and Verve Tempe with revised conditions of approval. Consent Calendar - Approved the minutes of the study session and regular meeting of January 9, 2024. - Approved the consent agenda item: Apache Square – a request for an amended Planned Area Development Overlay and Development Plan Review for a seven-story mixed-use project with 272 dwelling units and commercial uses on 1.95 acres at 1747 East Apache Boulevard. (PL230344) Public Comments & Testimony - No members of the public spoke on any agenda item. Discussion Items - Verve Tempe (PL230356) – The applicant sought General Plan Land Use Map Amendment from Residential to Mixed-Use, Zoning Map Amendment from R-4 to MU-4, a Planned Area Development Overlay, Development Plan Review for a 15-story mixed-use development with 240 dwelling units on 0.9 acres at 1011 East Orange Street, and a Use Permit for tandem parking. The chair read into the record modifications to conditions of approval 9 and 30, and added a new condition requiring approval of a minor development plan review for murals. The commission discussed no further items and voted unanimously to approve with the modified conditions. Key Outcomes - Vote on minutes approval: Motion carried unanimously. - Vote on consent agenda (Apache Square): Motion carried unanimously. - Vote on Verve Tempe: Motion to approve with modifications (conditions 9, 30, and new mural condition) carried unanimously.
The Tempe Development Review Commission held a public hearing and study session on January 9, 2024, to consider several development applications. The meeting began with approval of previous minutes and a consent agenda, followed by a detailed discussion on the 1020 Apache mixed-use project, which was approved with conditions. The commission also heard announcements from members and staff. Consent Calendar - Item 1: Minutes from December 12, 2023, approved unanimously. - Items 2–5: Use permits for CAYA COFFEE & TACO CART, TAKE 5 OIL CHANGE TEMPE, KIDS EMPIRE, and TLC MASSAGE were approved as a consent agenda without discussion, all unanimous. Discussion Items Item 6: 1020 Apache – Zoning Map Amendment, Planned Area Development, and Development Plan Review - Applicant LV Collective (represented by Manjula Voss, Chris Johnson, and architect Alison Rainey) requested a zoning change from CSS to MU-4 (TOD) and a PAD to develop a 15-story, 289-unit purpose-built student housing project with ground-floor retail at 1020 East Apache Boulevard. - The site currently houses a Super 8 motel and is adjacent to existing student housing (Carmen and Apollo). - The project includes 36 studios, 36 one-bedrooms, 47 two-bedrooms, 17 three-bedrooms, and 153 four-bedrooms, with 2,021 sq ft of flex restaurant/retail space and a 6,800 sq ft lobby. - Parking: 4.5 levels of parking with a requested reduction; EV charging stations and bicycle parking provided. - The design includes stepped massing to respect neighboring heights, a fifth-floor pool deck, a 14th-floor amenity deck, and emphasis on pedestrian activation along Apache. - Staff presented conditions of approval, including a 55-foot right-of-way dedication, landscaping on the north side, and enhanced materiality on upper floors for four-sided architecture. - Commissioner Miller raised concerns about parking reduction and building height, but the applicant declined to modify the height at this stage. - Commissioner Lloyd questioned the number of conditions (45) and the project's readiness; staff explained the conditions address minor last-minute changes. - Commissioner Tom clarified the right-of-way condition does not affect the building footprint. - Two conditions were modified: Condition 6 (archaeological monitoring) to require consent and sign-off by the Historic Preservation Officer, and Condition 7 (cultural sensitivity training) to remove "upon request" and require submission of evidence to the Community Development Department. Key Outcomes - The commission voted 6–1 to approve Item 6 (PL230262) with the modified conditions. Commissioner Miller voted in opposition. - The motion included the specific language changes for Conditions 6 and 7. - Commissioner Forte announced an alley cleanup event with Keep Tempe Beautiful on Saturday, January 13, at Salah Park from 8–11 a.m. - Staff had no announcements.
On December 12, 2023, the Tempe Development Review Commission (DRC) held a public hearing to consider a use permit for a second-story walk deck at 921 South Roosevelt Street (Lewis Residence). After public testimony and deliberation, the commission voted 5–1 to deny the permit. Other agenda items were approved on the consent calendar. Consent Calendar - Approved unanimously (6–0): Approval of meeting minutes (study session and regular meeting of November 14, 2023) with two abstentions (Commissioner Forte and Commissioner Corbett). - Approved unanimously (6–0) on consent: Santoro Residence (PL230296), Atikuzzaman Residence (PL230305), Keller Residence (PL230309), Ascension Massage Therapy (PL230339), and Thera-Med Massage (PL230342). Public Comments & Testimony - Karen Morrissey (neighbor and president of the neighborhood association) spoke against the deck, citing privacy invasion, noise, potential for large gatherings, and incompatibility with narrow 50-foot-wide lots. She noted that the deck would be one-third the size of her house and that the applicant had not met with her despite claims. - Kathleen Palmer (immediate neighbor to the south, 925 S. Roosevelt) opposed the deck, stating it would overlook her entire backyard, living room, dining room, kitchen, and bedroom window. She argued the deck was not a necessity (the home already has 2,000 sq ft of living space plus porches and yard) and that privacy screens are not permanent. She urged denial. - Brett Lewis (applicant and owner’s son) explained that the plans were previously approved in 2020 but delayed due to COVID and construction costs. He stated the deck was reduced from 500 to 300 sq ft, and full 360-degree screening was added to address privacy concerns. He argued that the lot is zoned for two-story residences and that noise concerns are speculative. Discussion Items - Staff Presentation (Diana Kaminsky, Senior Planner): The deck is located on a single-family home in a multifamily zone. The stairwell is placed in the south setback (allowed for external stairs). Staff recommended approval subject to conditions, including raising the height of perimeter walls and prohibiting ficus hedges. Seven neighbors expressed opposition via email or phone. - Commissioner Discussion: - Commissioner Lloyd noted the narrow lots and potential for nuisance; she appreciated the design of the house addition but opposed the deck. - Commissioner Forte agreed, citing direct view into the neighbor’s yard and lack of substantive neighbor outreach. - Commissioner Spears supported the project, noting it is an improvement to the neighborhood and that conditions address privacy. - Commissioner Redman was torn but ultimately opposed due to neighbor opposition. - Commissioner Schwartz (chair) noted she had been present for the 2020 case and opposed then; she still felt the deck encroached on the setback. - A motion by Commissioner Lloyd to deny the use permit was seconded by Commissioner Corbett. Key Outcomes - Motion to Deny Use Permit (PL230326) passed 5–1, with Commissioner Spears dissenting. The Lewis Residence’s request for a second-story walk deck was denied. - The commission adjourned after announcements, noting this was the last meeting of 2023.
The Tempe Board of Adjustment met on November 29, 2023, to hear an appeal from Aaron Jordan regarding a 180-day abatement approved by a hearing officer on October 3, 2023, for property at 1930 East Minton Drive. The appellant argued insufficient notice and hardships, while staff maintained proper notification and a pattern of violations. After public testimony and deliberation, the board unanimously voted to deny the appeal. Consent Calendar - The board approved the meeting minutes from the September 27, 2023, study session and formal meeting. Two members (Siegel and one other) abstained as they were not present at that meeting. The motion passed with four ayes and two abstentions. Public Comments & Testimony - Francisco Nahar (speaking from the audience, associated with the Jordan family) testified that the family is actively trying to clean up the property, noting the father works 12-hour shifts and the mother was in a car accident. He requested more time. - Faith Erickson (daughter of Melissa Jordan) provided emotional testimony about family trauma, including the murder of her grandfather and her mother’s mental health struggles. She alleged that a code inspector, Julie Schofield, made disrespectful comments toward her mother during a previous abatement and requested that inspector not be sent again. - The appellant, Aaron Jordan, also addressed the board regarding his missed court date, stating he arrived late due to parking issues and had filed an appeal for that citation. Discussion Items - Appeal of Hearing Officer’s Decision (Jordan Residence): Aaron Jordan appealed the October 3, 2023, hearing officer’s approval of a 180-day abatement for junk, trash, and debris stored outside enclosed areas on his property at 1930 East Minton Drive. - Appellant’s Position: Jordan argued he did not receive proper notification of the hearing officer meeting; he and his fiancée had been monitoring the city’s website but found no posting. He described a difficult personal situation (healthcare night shift work, six children, a car accident) and stated he is actively cleaning up (e.g., draining a pool, renting dumpsters) and does not need city intervention. - Staff Presentation (Chris Jasper, Senior Planner): Staff detailed the case history: eight complaints since October 2022, multiple violation notices, a previous abatement in March–July 2023, and a new citation on August 25, 2023, for recurring violations. The notice of intent to abate (dated August 31, 2023) was mailed via first-class mail to the property owner, which is deemed proper under city code. The appellant did not attend the October 3 hearing officer meeting. - Staff Response to Board Questions: Drew Yoakum (Deputy Director of Community Enhancement) confirmed that the pool issue was resolved and not part of this case, and that the abatement covers items stored in the open (both front and back yards). The property was brought into compliance after the July 2023 abatement but violations reoccurred by August. The notice was mailed consistently with city procedures; none were returned. The hearing officer’s meeting was publicly posted on the city’s website and at City Hall. - Board Deliberation: Board members noted that the appellant’s argument centered on lack of notice. However, staff demonstrated that the notice was mailed to the property address and none were returned. The board found no material error in the hearing officer’s decision, as the city followed its notification procedures. Key Outcomes - Motion to Deny Appeal: Dr. Miller moved to deny the appeal, stating there was no material error by the hearing officer. Seconded by another board member. - Vote: The board voted unanimously (6–0) to deny the appeal, thereby upholding the hearing officer’s approval of the 180-day abatement. - Next Steps: Staff informed the appellant that a written decision would be sent by mail and email. The abatement process may proceed as early as one week if violations persist, but staff indicated flexibility to allow progress if the property owner continues cleanup efforts. - Announcements: There will be no Board of Adjustment meeting in December 2023; the next meeting is scheduled for January 24, 2024. The board also recognized outgoing Chair Watson for his service.
The Development Review Commission held a regular meeting on November 14, 2023, at 1:00 PM. The commission unanimously approved the 2023 annual report (with a minor wording change), the October 24 study session minutes, and the consent agenda item (Bang Bang nightclub). The main discussion centered on a use permit standard request for the Mill Avenue Residences at 1216 South Mill Avenue. Consent Calendar - Item 1: Development Review Commission 2023 Annual Report – Approved unanimously after a motion by Commissioner Spears and second by Commissioner Tom. A modification was made to change the heading “accomplishments” to “items heard.” - Item 2: Study Session and Regular Meeting Minutes from October 24, 2023 – Approved unanimously (5-0, with Commissioners Redman and Miller abstaining as they were not present). - Item 4: Bang Bang Nightclub Use Permits – Approved as part of the consent agenda. No public comment was received, and the motion passed unanimously. Public Comments & Testimony - Henry Wong (owner of adjacent historic Butler House) – Requested that the commission consider a single-story home (height limit 15 feet) instead of the proposed two-story structure. He argued that the two-story building would permanently block sunlight to his backyard, the only outdoor space at the property. He noted that the neighborhood character area guidelines call for sensitive infill. - Joan Bahamond (Tempe resident, remodeling a home in the area) – Opposed the use permit standard, stating that it would override established zoning ordinances and further erode the historic Maple Ash neighborhood’s character. She argued that granting the permit would set a precedent for other developers. - Karen Gittless (Maple Ash resident of 40+ years) – Raised three problems: (1) the house addressing an alley sets a problematic precedent, as it is not at the end of the alley; (2) apparent failure to resolve particulars such as alley improvements, landscaping, lot coverage, parking, solid waste, and mail delivery; (3) lack of design compatibility with the surrounding neighborhood. She described the project as “undercooked.” Discussion Items - Mill Avenue Residences – Use Permit Standard (Setback Reduction) – Applicant Steve Cross (Morgan Taylor Homes) requested a reduction of the required front yard setback from 20 feet to 16 feet (a 4-foot reduction) to allow construction of a two-car garage instead of a carport. The property is a 3,667 sq ft lot in the R2 zoning district, resulting from a 2022 lot split that preserved the historic Butler House. The proposed house is 1,374 sq ft of living area (2 bedrooms, 3 bathrooms), 25 feet 7 inches tall (below the 30-foot maximum), with a 400+ sq ft garage. The applicant argued that a garage improves security, safety, and aesthetics, and that a carport (which would not require a permit) could be built instead. The applicant noted that the same setback reduction was approved for the nearby Skybridge Maple project on October 24. Staff (Chris Jasper) recommended approval, stating the proposal meets development standards, is compatible with the area, and does not cause nuisances. The lot split history was reviewed: the site was originally part of the historic Butler House property; to avoid demolition of the historic structure, the city council approved a lot split in 2022 with a resolution stating the resultant lot could be developed as a two-story home. The commission discussed alley paving (required by engineering standards), parking dimensions, and the potential for a carport. Commissioner Tom asked about garage placement on the south side; the applicant said it would reduce livable space. Commissioner Miller noted the request is a narrow technical change. Key Outcomes - Approved the Mill Avenue Residences Use Permit Standard (motion by Commissioner Redman, second by Commissioner Spears) – Vote: 6 in favor, 1 opposed (Commissioner Tom). The approval allows the front yard setback to be reduced from 20 feet to 16 feet to accommodate a two-car garage, subject to standard conditions. The alley paving will be required with building permits per engineering standards. - Approved the consent agenda for Bang Bang nightclub (unanimous). - Approved the 2023 annual report and October 24 minutes (unanimous). Commissioner Lloyd reminded the public about the Fantasy of Lights Parade on November 25 (the day after Thanksgiving) on Mill Avenue.
The Development Review Commission met on Tuesday, October 24, 2023, at 2:00 PM UTC to conduct public hearings on development applications. The commission approved the consent agenda, heard testimony on the Skybridge Maple project, and voted on a use permit request. The meeting concluded with member and staff announcements.
The Tempe Development Review Commission held a regular meeting on October 10, 2023, at 2:00 PM (UTC). The commission approved consent agenda items for Friendship Village Lifecare Retirement Community, Elliot and Hardy industrial buildings, and Tempe Zoning and Development Code amendments. The main discussion item was a use permit for a second-story addition to a single-family residence at 5817 South Alder Drive (Cloud Residence). Public comments were heard, and the item was approved with a condition regarding egress windows. Consent Calendar - Friendship Village Lifecare Retirement Community (Item 5): Approved unanimously with one abstention (Commissioner Cassano). The request was for a use permit for an assisted living facility with ancillary uses including movie theater, salon, restaurants, and nano brewery with a Series Three liquor license in the R-4 zoning district. - Elliot and Hardy (Item 2) and Tempe Zoning and Development Code (Item 6): Approved unanimously. Item 2 requested a Development Plan Review for three new industrial buildings totaling 268,775 net square feet at 835 West Elliot Road. Item 6 requested a Code Text Amendment to Sections 3-428 (Vacation and Short Term Rentals), 6-313 (Security Plans), and 4-204 (Building height in GID and HID districts, increasing from 35' to 65'). Public Comments & Testimony - BJ Pennington (5808 South Alder Drive): Opposed the Cloud Residence addition, stating the neighborhood is not a two-story neighborhood, concern about setting a precedent, potential for increased rental density, and that frosted windows could be changed in the future. - Jane Schiffer (5821 South Alder Drive): Opposed due to privacy concerns, as the second-story addition would look into her backyard and pool. She appreciated the proposed frosted windows but wanted assurance of privacy. Discussion Items - Cloud Residence (Item 3): Request for a Use Permit to allow a second-story addition to a single-family residence at 5817 South Alder Drive. Proposed addition includes a 997 sq ft RV garage and a 1,279 sq ft two-story bedroom addition with one bedroom and two bathrooms. Staff recommended approval subject to condition that south-facing second-story windows be frosted/tinted to protect neighbor privacy. The applicant (Marshall Cloud) stated they are willing to work with staff to redesign the floor plan to move egress windows away from the south facade. Commissioner discussion focused on the design of the windows and potential for reconfiguring the layout to avoid privacy issues. Key Outcomes - Consent Agenda Items: All consent items were approved as described. - Cloud Residence (PL230204): Approved unanimously with a condition that second-story egress windows be relocated from the south facade. The applicant will work with staff to redesign the second floor to accommodate this change. Announcements - City staff announced upcoming public outreach for potential ADU (Accessory Dwelling Unit) ordinance expansions from October 16-30, 2023, with a city council study session on November 20, 2023. - The next regular meeting is scheduled for October 24, 2023, with seven agenda items listed.
The Tempe Board of Adjustment met on Wednesday, September 27, 2023, at 6:00 PM (local time) to consider a variance request for a property at 918 East Weber Drive. The board also approved meeting minutes from July 19, 2023, and received staff updates. A quorum was present (five members), with one member absent. Consent Calendar - Meeting Minutes (July 19, 2023): The board voted 5–0–1 (one abstention from a member who was absent at that meeting) to approve the study session and formal meeting minutes from July 19, 2023, with changes as presented to staff. Public Comments & Testimony - No public comments were received from individuals other than the applicant and staff. A neighborhood meeting held on August 17, 2023, was attended by two neighbors who expressed support for the project. Discussion Items - Variance Request (PL230128) – HESSWANY RESIDENCE, 918 East Weber Drive: The applicant, Aiman Hesswany, requested a variance to reduce the required side yard setback for an accessory building from 7 feet to 0 feet. The structure (built without permits between 2013–2014) was used as a mechanic shop by the previous owner. The applicant purchased the property in 2022, believing the structure was legitimate based on Maricopa County Assessor records. Code enforcement identified the non-compliance after a complaint about a home occupation (later found to be unfounded). Staff recommended denial, citing that the property did not meet the four-part variance criteria under state statute and city code. Key points from staff analysis: - No special circumstances: the lot is a standard key lot within the Powell Place subdivision (platted 1953), consistent with surrounding lots. - Strict application would not deprive the property of privileges enjoyed by others; other properties can build compliant accessory structures. - Approving the variance would grant a special privilege inconsistent with limitations on other properties. - The condition was self-imposed by the current owner, who purchased the property with the non-compliant structure and is responsible for ensuring compliance. - Board discussion: Members expressed sympathy for the applicant’s good-faith purchase but debated the strict application of the variance criteria. Board Member Keggy noted the structure had been in place for 10 years with no complaints, and the complaint that triggered the review was not about the structure itself. Board Member Miller and Gans supported the variance, citing the open and notorious nature of the structure and the applicant’s due diligence. Board Member Palmer opposed, stating the four-part test was not met and that approval would set a precedent. Board Member Noggle also supported the variance, arguing the self-imposed condition should not apply to a new owner. The board discussed the possibility of a continuance due to a short board, but decided to proceed. Key Outcomes - Variance Approved: The board voted 5–1 to approve the variance to reduce the side yard setback from 7 feet to 0 feet for the accessory building at 918 East Weber Drive. The motion was made by Board Member Keggy and seconded by Board Member Gans. The single dissenting vote was from Board Member Palmer. - Conditions of Approval: Standard conditions as outlined in the staff report will apply, including the requirement for the applicant to obtain building permits and undergo inspections to ensure the structure meets fire and safety codes. The building permit process will evaluate the structure’s compliance with building codes, including fire ratings. - Next Steps: Staff will prepare a written decision. The applicant will be notified of the approval and must follow up with the city’s code compliance and building safety divisions for permits and inspections. Chair / Staff Updates - No updates or additional agenda items were reported. The board welcomed new staff member Michelle Dowke. The next meeting date was not yet scheduled.