Browse by city
Date range
Search help

Search titles, summaries, topics and stored transcripts together. Keywords may match separately; put the whole query in double quotes for a phrase. Matching follows word analysis, so punctuation is not exact. Both dates are included. Documents are not searched.

SHOWING 241–250 ENTRIES
241
MAY 24, 2021 · ALAMEDA, CALIFORNIA · PLANNING BOARD
Alameda Planning Board Meeting Summary – May 24, 2021

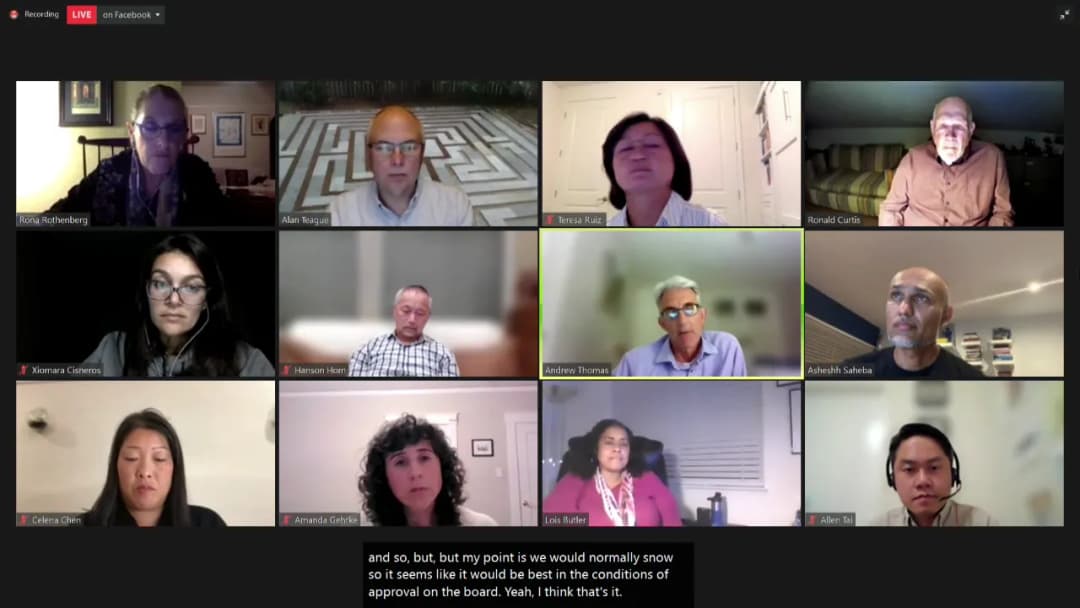
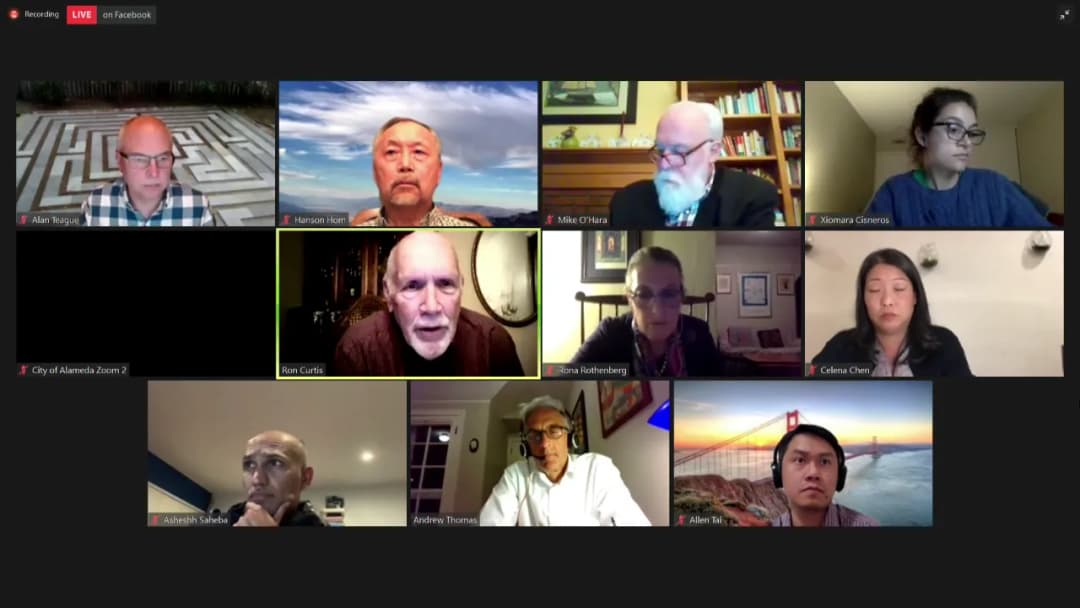
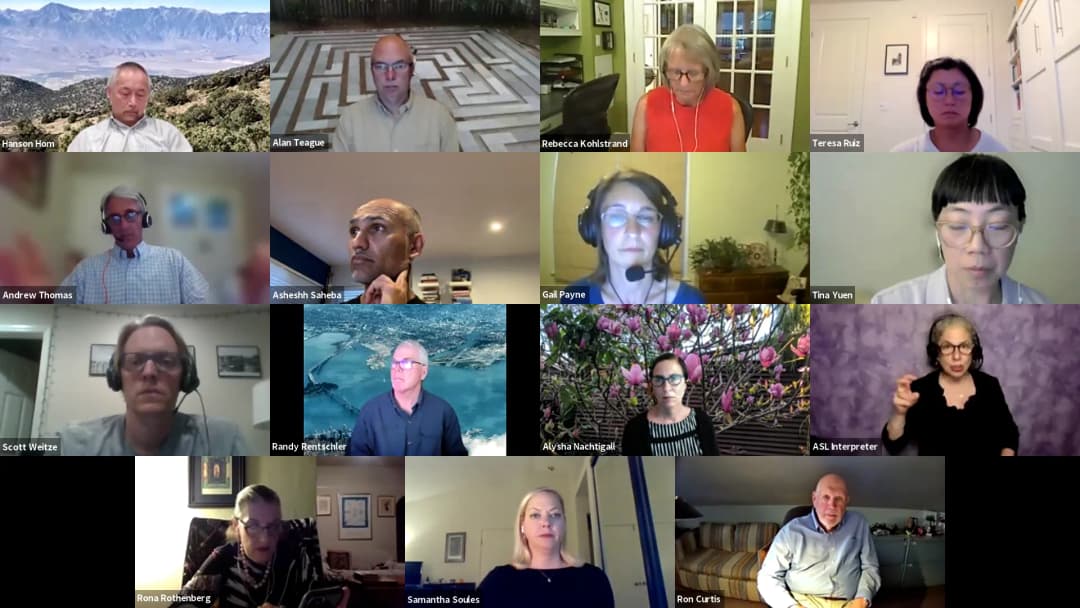
The Alameda Planning Board convened on May 24, 2021, at 7:00 PM via Zoom. The board considered several items including a consent calendar determination on the capital budget, a public hearing on the Encinal Terminals Master Plan and Development Agreement, a public hearing on citywide public art ordinance amendments, and a public hearing on a proposed ban on gasoline-powered leaf blowers. The meeting lasted approximately 2 hours and 15 minutes. All votes were unanimous except where noted. Consent Calendar - Item 6-A – Capital Budget Consistency with General Plan: The board made a determination that the proposed Fiscal Year 2021-22 and 2022-2023 Capital Budget is consistent with the General Plan. Public commenter Carmen Reed requested that the board remove a $1.4 million line item for painting the “big whites” (17 historic homes at Alameda Point) until further review by the city manager. Planning Director Andrew Thomas clarified that the board’s role is solely to determine consistency with the General Plan, not to approve funding. The board voted unanimously to approve the determination. Public Comments & Testimony - Carmen Reed (speaking on Item 6-A): Expressed concern about the $1.4 million painting cost, noting it amounts to roughly $78,000 per house, and asked for more detailed evaluation before council approval. - Carmen Reed (speaking on Item 7-A): Expressed support for providing two parking spaces per townhome unit, citing the need for additional vehicle storage for guests and family. - Carmen Reed (speaking on Item 7-D): Expressed support for the ban on gasoline-powered leaf blowers, urged an educational approach rather than harsh enforcement, and requested enactment as soon as possible. Discussion Items - Item 7-A – Encinal Terminals Tidelands Exchange Master Plan and Development Agreement: The board held a public hearing on a resolution recommending city council approval of the amended master plan and development agreement for the redevelopment of the Encinal Terminals properties (1521 Buena Vista Avenue). The project includes 589 housing units (up to 200 townhomes, the rest multifamily), with 30% of units designated as small and 10 moderate-income units. A key issue was parking: staff recommended a 1.5 spaces per unit average across all units, while the applicant (Mike O’Hara, Tim Lewis Communities) proposed 2 spaces per townhome and 1.5 for multifamily. The applicant argued that market viability and competition (e.g., Alameda Marina, Alameda Point, Alameda Landing) support the higher townhome parking ratio. Board members expressed support for the project, citing its importance for the housing element and long planning process. Most board members agreed to grandfather the parking ratio as proposed by the applicant, noting that the parking standard discussion came late in the process. The board voted unanimously (with one recusal) to recommend council adoption of the master plan and development agreement as drafted, with the parking ratio as outlined in the master plan. - Item 7-C – Citywide Public Art Ordinance Amendments: Staff presented revised draft ordinance amendments to Alameda Municipal Code Chapter 30, incorporating feedback from the April 26 Planning Board meeting. Key changes: (1) developers must declare their intention for on-site art or in-lieu fee prior to planning approvals; (2) funds from the public art fund may be used for maintenance, conservation, and deaccession of public art on public property; (3) fund expenditures below $75,000 (city manager’s purchase authority) may be approved by the Public Art Committee rather than city council, subject to the city’s purchasing policy. Board member Rothenberg raised a concern about the exemption for 100% affordable housing projects. After discussion, the board agreed to recommend council adoption of the ordinance, with a request that staff include a recommendation for council to consider expanding the use of in-lieu fees to fund public art in 100% affordable housing projects. The motion passed unanimously. - Item 7-D – Gasoline-Powered Leaf Blower Ban: The board held a public hearing on a proposed ordinance to ban the use of gasoline-powered leaf blowers citywide, effective January 1, 2024. The ordinance is an action item from the City’s Climate Action and Resiliency Plan (CARP), focusing on reducing greenhouse gas emissions and air pollution, not noise. Staff noted that electric leaf blowers are often louder than gas models. The board discussed the effective date: some members favored moving it to 2023, while others stressed the need for a transition period for small landscaping businesses. A compromise of July 1, 2023 (two years from the meeting date) was proposed. The board voted unanimously to recommend council adoption of the ordinance with an effective date of July 1, 2023, and requested staff to research the potential impact on landscape contractors and other affected parties. Key Outcomes - Item 6-A: Unanimous vote to determine the capital budget consistent with the General Plan. - Item 7-A: Unanimous vote (with one recusal) to recommend council approval of the Encinal Terminals Master Plan and Development Agreement with the applicant’s proposed parking ratio (2 spaces per townhome, 1.5 per multifamily unit). - Item 7-C: Unanimous vote to recommend council adoption of the public art ordinance amendments, with a request that staff inform council of the board’s suggestion to consider using in-lieu fees for public art in 100% affordable housing projects. - Item 7-D: Unanimous vote to recommend council adoption of the gasoline-powered leaf blower ban with an effective date of July 1, 2023, and further staff research on impacts. - Item 7-B (910 Centennial Avenue) was continued to the June 14, 2021 meeting as indicated on the agenda. - Staff Communications: Noted the demolition of a garage at 1334 Grove Street to facilitate an ADU. - Future Meetings: The next Planning Board meeting on June 14, 2021, will be a joint meeting with the Historical Advisory Board to include a General Plan workshop, housing element discussion, and a hearing on the General Plan EIR.

PARKING MANAGEMENT 21% · AFFORDABLE HOUSING 18% · PROCEDURAL 14% · CLIMATE CHANGE 14%
242
MAY 17, 2021 · ALAMEDA, CALIFORNIA · PLANNING BOARD
Alameda Joint Planning Board and Transportation Commission Meeting - May 17, 2021

The Alameda Planning Board and Transportation Commission held a joint meeting on May 17, 2021 to discuss the General Plan 2040 update and the future of mixed-use commercial districts and the COVID-19 commercial streets program. Note: The meeting transcript states the meeting occurred on Monday, May 10, 2021, which conflicts with the May 17, 2021 date provided; this discrepancy is noted. No action items were taken other than a consent calendar continuance and approval of minutes. Consent Calendar - Item 6A was continued to the May 24, 2021 meeting. The motion was made by Board Member Rothenberg, seconded by Board Member Ruiz, and passed unanimously with Board Member Cisneros absent. Public Comments & Testimony - Ariana Bindman (freelance reporter, SF Gate) spoke during oral communications about the parklet situation on Park and Alameda Avenue, stating it demonstrates class disparity and city official apathy. She reported that numerous Bay Area residents reached out to her with similar complaints. - For item 7B, multiple residents and patrons spoke about the Clubhouse Bar and Alameda Avenue street closure: - Brett, a resident, described over 10 years of issues with the Clubhouse Bar including drunk clientele, gang colors, confrontations, and DUIs, comparing Capitola (which clamped down on dive bars) favorably to Santa Cruz. - Terry Lee Donovan, a psychiatric social worker living adjacent to the Clubhouse backyard, described noise, sexual harassment comments, and people looking over the fence; she requested the permit be taken away. - Kyle Montez, an Alameda Avenue resident speaking for 10 building residents, cited packages stolen, maskless gatherings, harassment, and unheeded complaints since the street closed in August; he asked that the benches be moved or removed. - Robin Lynn Wilson, a 20-year Clubhouse customer and educator, called the claims lies, stating patrons are educators and city officials; she said the owner has tried to mediate. - Joe Milosevic, husband of the owner, said he has lived in Alameda for 57 years, refuted claims about the former owner, and called neighbors' statements false. - Claire Hayward, a nearby resident, described up to 12 hours of daily noise, privacy invasion, and sexual harassment concerns; she requested the Clubhouse not be permitted to use its outdoor space. - Aaron Crawl, a lifelong resident on Park Street, said he has never seen major problems at the Clubhouse and warned of a dangerous precedent for businesses hurt by COVID-19. - Joel Baron, owner of a business on the same block for 17 years, hoped for compromise and said the Clubhouse is not out of the ordinary. - Casey, a deaf resident of 32 years (speaking through an ASL interpreter), observed dangerous behaviors around the bar. Discussion Items - Item 7A: General Plan 2040 Update — Andrew Thomas, Planning, Building and Transportation Director, presented the first comprehensive General Plan update in 30 years. The second draft was released March 21, the draft EIR was released the prior week with a 45-day public comment period ending in late June, a joint meeting with the Historic Advisory Board is set for June 15, and planning board hearings are expected in July with city council consideration in the fall. The plan anticipates 10,000 new housing units and 10,000 new jobs over 20 years, notes that over 70% of Alameda's greenhouse gas emissions come from the transportation sector, and is organized around four goals: equity, sustainability, character, and mobility. Key policy directions include transit-oriented development, improved ferry and bus service, active transportation, transportation demand management, and a shift from minimum to maximum parking standards (using the Alameda Point model of 1.5 spaces per unit as a ceiling). Board and commission members raised numerous comments and questions, including: parking requirement trajectories (VP Sahaba); transit connections to ferry terminals and the new seaplane lagoon AC Transit line (Vice Chair Noctigal); residential permit parking (Board Member Rothenberg); bike/scooter share storage and bus priority (Board Member Louise); policy cross-referencing tables (Commissioner Ruiz); water shuttle bike access, dedicated bus lanes, and the surplus lands act (Commissioner Whitsey); estuary crossing prioritization including the proposed bicycle/pedestrian bridge (Commissioner Ewen); truck routes, senior transit needs, Quimby Act park dedication, and fire services for taller buildings (Board Member Hom); neighborhood mixed-use designations, statistical discrepancies on severe injuries (10 vs. 200 per year), Bay Farm Island sea level rise, and missing park maps (Commissioner Colstrand); parking concerns for seniors and families (Board Member Curtis); roundabouts vs. traffic lights (Commissioner Rentchler); mode shift and evacuation planning (Chair Soles); and keeping specific density/height figures in the zoning code rather than the General Plan, supporting non-traditional housing, creating a main street at Alameda Point, Mills Act protections, encouraging solar and gray water, and adding equity language to pricing policies (President Teague). - Item 7B: Mixed Use Commercial Districts and COVID-19 Commercial Streets Program — Andrew Thomas explained the item was agendized in response to public emails about the Clubhouse Bar, parklets, and the Alameda Avenue closure. He noted the Clubhouse Bar will return to the Planning Board for a conditional use permit for its backyard patio (likely within 30-45 days), and a staff report on the future of the commercial streets program will come to the Transportation Commission in July and to the City Council in September. Board/commission discussion included: questions about the use permit process (VP Sahaba); a request for data on impacts to transit, pedestrians, bicyclists, and drivers (Vice Chair Noctigal); a suggestion to gather diverse metrics including surveys (Board Member Rothenberg); lessons learned about neighbor notification for emergency street changes (Board Member Ruiz); recognition that Alameda Avenue abuts the busiest commercial district (Commissioner Whitsey); a view that this is not an indictment of mixed use (Commissioner Ewen); a suggestion to study how other cities handle street closures and to apply conditions similar to those crafted for Spinning Bones (Board Member Hom); concern about increased traffic and noise on Grand Street and Broadway (Board Member Curtis); and a recommendation to review the noise ordinance, which President Teague noted is difficult to enforce. Key Outcomes - Consent calendar item 6A was continued to the May 24, 2021 meeting. - Planning Board minutes from March 22, 2021 were approved with corrections from Board Member Rothenberg (referencing the Business and Professions Code and a 30-day statute of limitations) and Board Member Ruiz (clarifying the board's review scope). - No actions were taken on items 7A or 7B; both were informational discussions. - Staff will incorporate board, commission, and public comments into General Plan revisions and the upcoming commercial streets program report. - The next Transportation Commission meeting is scheduled for May 26, 2021; the next Planning Board meeting is scheduled for May 28, 2021.

GENERAL PLAN 14% · NOISE ORDINANCE 11% · PROCEDURAL 9% · PUBLIC ENGAGEMENT 8%
243
MAY 10, 2021 · ALAMEDA, CALIFORNIA · PLANNING BOARD
Planning Board and Transportation Commission Joint Meeting - May 10, 2021

The Planning Board of Alameda and the Transportation Commission held a joint meeting via Zoom on Monday, May 10, 2021 at 7:00 PM. No transcript or minutes were provided; the following summary is based solely on the published agenda. Consent Calendar - Item 6-A (2021-904): Proposed Citywide Text Amendments to the Alameda Zoning Ordinance to modify Public Art Requirements. This item was continued to the May 24, 2021 Planning Board hearing. No vote was taken. Regular Agenda Items - Item 7-A (2021-905): Public Hearing on the Alameda General Plan Update. The board considered the March 2021 Draft General Plan and a policy index. No decision or vote is recorded in the available materials. - Item 7-B (2021-906): Discussion of Mixed Use Commercial Districts and COVID-19 Commercial Streets Program. The Planning Board and Transportation Commission received public comments and staff updates for informational purposes. No action was taken. Other Business - Approval of March 22, 2021 meeting minutes (Item 8-A) and staff communications (Items 9-A, 9-B) were listed but no outcomes are available. Note: Because the meeting transcript and minutes were not provided, details on public testimony, board deliberations, and specific votes cannot be included.

244
APR 26, 2021 · ALAMEDA, CALIFORNIA · PLANNING BOARD
Alameda Planning Board Meeting - April 26, 2021: All-Electric Reach Code, Public Art Amendments, General Plan EIR Scope

On April 26, 2021, the Alameda Planning Board met via Zoom to consider three major items: an all-electric reach code for new construction, proposed amendments to the public art ordinance, and the scope of the Environmental Impact Report for the General Plan Update. The board unanimously recommended the all-electric reach code to the City Council, continued the public art item to its next meeting for further refinement, and received an update on the General Plan EIR process. Consent Calendar - No items were on the consent calendar. Public Comments & Testimony - Item 7B (All-Electric Reach Code): Ruth Abbey from Community Action for Sustainable Alameda (CASA) expressed full support for the ordinance. Ashley Rybacek (architect, AIA East Bay president) urged adoption, citing climate urgency. Christy Cannon asked about incentives for solar panels on commercial rooftops. Scott Schell (architect, principal at EHD) supported the ordinance, noting cost savings and health benefits of all-electric buildings. - Item 7C (Public Art Text Amendments): Adam Gillett, chair of the Alameda Public Art Commission, spoke in support of the proposed amendments, emphasizing the need for efficient fund use and maintaining the 1% fee structure. - Item 7A (General Plan EIR Scope): No public comments were made. Discussion Items - 7B – All-Electric Reach Code: Staff presented the ordinance requiring all new residential and non-residential buildings to be all-electric, with exceptions for projects with valid development agreements, commercial food preparation, emergency backup power, life sciences, and cases where electrification is not technically feasible. The ordinance also requires solar PV on 15% of roof area for high-rise residential and non-residential buildings. Staff noted that more than 40 California jurisdictions have adopted similar codes. The board discussed cost impacts, utility savings, and grid capacity. Board members expressed strong support, with some suggesting future incentives for existing buildings and clarification on remodels. The board voted unanimously (7-0) to recommend the City Council adopt the resolution of local findings and the all-electric ordinance, and to rescind Resolution 15607. - 7C – Public Art Text Amendments: Staff proposed amendments to require developers to declare on-site art or in-lieu fee earlier in the process, allow the public art fund to be used for maintenance/conservation/deaccession of city-owned art, remove the nonprofit requirement for small cultural grants (under $2,000), and authorize the Public Art Commission to approve expenditures up to the City Manager's purchasing authority ($75,000). Board members raised concerns about the requirement to identify the location of on-site artwork at the planning approval stage, fearing it could burden developers and reduce flexibility. After extensive discussion, the board agreed to continue the item to the May 24, 2021 meeting to allow staff to refine the language to require location identification during design review rather than at initial planning approval, and to clarify that the public art fund is primarily for art on public property. The board also requested that the City Manager or designee be the authorized approver for expenditures. A motion to continue passed unanimously (7-0). - 7A – General Plan Update EIR Scope: Staff updated the board on the EIR process, noting that the Notice of Preparation had been re-issued due to a procedural error during COVID-19, and the public comment period ends April 27, 2021. No additional comments were received at the meeting. The board’s role is to review the scope of the EIR, not the General Plan content. A future joint meeting with the Transportation Commission on May 10, 2021 was announced. Key Outcomes - Item 7B: Unanimous vote (7-0) to recommend City Council adopt the resolution of local findings, the all-electric ordinance, and rescind Resolution 15607. The ordinance will be submitted to the California Energy Commission and is expected to take effect in July or August 2021. - Item 7C: Continued to May 24, 2021 meeting. Staff will revise the ordinance to require location identification during design review, clarify fund use for public property, and specify that the City Manager or designee approves expenditures up to the purchasing authority. - Item 7A: No action taken; the board will receive updates on the EIR as the process continues. - Minutes: The March 8, 2021 meeting minutes were approved with corrections (7-0). - Staff Communications: A project (PLN2005-41, 910 Central Avenue) was pulled for future review. The next regular meeting on May 10, 2021 will be a joint meeting with the Transportation Commission.

PUBLIC ART 44% · RENEWABLE ENERGY 18% · PROCEDURAL 9% · AFFORDABLE HOUSING 7%
245
MAR 22, 2021 · ALAMEDA, CALIFORNIA · PLANNING BOARD
Alameda Planning Board Meeting - March 22, 2021

The Planning Board convened on March 22, 2021, at 7:00 PM via Zoom to consider a design review for a code enforcement case at 1214 Peach Street and to discuss the schedule for upcoming public hearings on the draft General Plan update. The board also approved the minutes from the February 22, 2021 meeting. Consent Calendar - The consent calendar was empty; no items were pulled for review. Public Comments & Testimony - Christopher Buckley (Alameda Architectural Preservation Society) spoke on Item 7-A. He expressed concern that the plans submitted for the Peach Street property were ambiguous, noting inconsistencies between the plans and actual construction (e.g., Tyvek installed where existing siding was to be restored, brackets removed without clarity on replacement, and the replacement of an attic window with an octagonal vent). He recommended standard notes on plans to differentiate new from existing work and urged submission of a siding sample for review. Discussion Items - Item 7-A: 1214 Peach Street – Design Review (Call for Review) – Staff presented the proposal to legalize work without permits: raising a single-family house by 13 inches to create ceiling height for a basement ADU, plus exterior restoration including shingle siding at the front gable, an octagonal vent, and replacement of the front porch railing. Staff recommended upholding the design review approval subject to conditions (e.g., wood railing). Board members expressed frustration with incomplete plans and the applicant’s absence but largely supported the project in concept. They directed staff to require revised plans detailing siding type, bracket restoration, wood railing details, and a color and materials board. The board voted unanimously to approve with those conditions. - Item 7-B: Review and Comment on General Plan Schedule – Planning Director Andrew Thomas presented the schedule for public hearings on the March 2021 draft General Plan and draft Environmental Impact Report (EIR). Key milestones: release of draft EIR around April 1, 2021; public comment period ending mid-May; final EIR preparation; and planning board recommendation targeted before August 2021. Board members discussed sequencing—some preferred discussing the EIR before the General Plan—and requested summaries of changes from the prior draft. No formal vote was taken; the board provided feedback to staff. - Item 8-A: Draft Meeting Minutes – February 22, 2021 – Minutes were approved with minor corrections. Key Outcomes - Item 7-A (1214 Peach Street): The board approved the design review (7-0) with conditions: the applicant must submit revised plans showing existing and proposed siding type, restoration of original brackets, a wood railing design, and a color and materials board; staff will review and confirm compliance before building permits are issued. - Item 7-B (General Plan Schedule): The board directed staff to provide a summary of changes between the August 2020 and March 2021 drafts, a redline version if feasible, and to consider separating the draft EIR hearing from the General Plan hearing. Staff will incorporate feedback into the hearing calendar. - Item 8-A (Minutes): Approved as amended (7-0).

GENERAL PLAN 30% · DESIGN REVIEW 25% · PUBLIC ENGAGEMENT 11% · CODE ENFORCEMENT 9%
246
MAR 8, 2021 · ALAMEDA, CALIFORNIA · PLANNING BOARD
Alameda Planning Board Meeting – March 8, 2021: Housing Element Study Session and Encinal Terminals Tidelands Exchange & Master Plan Hearing

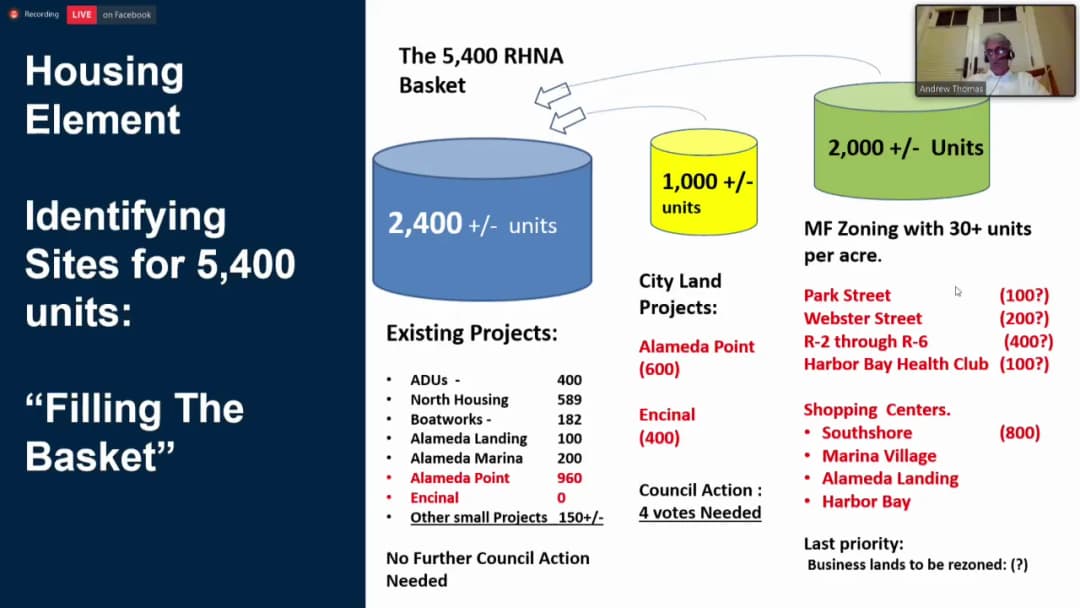
The Planning Board of Alameda met via Zoom on March 8, 2021, at 7:00 PM. The meeting included a study session on the proposed process and schedule to update the City's General Plan Housing Element for 2023–2031 and a public hearing on a Tidelands Exchange and amended Master Plan for the Encinal Terminals property. The board also approved minutes from February 8, 2021, and received staff reports. The meeting adjourned shortly after 10:00 PM. Study Session: Housing Element Update 2023–2031 Planning Director Andrew Thomas presented the work program for the eight-year housing element update. Key points included: - The draft Regional Housing Needs Allocation (RHNA) for Alameda is 5,354 units (about 1.2% of the region's total), expected to be finalized in summer 2021. - The city’s existing approved projects (1,500 units, including ADUs) form the “blue bucket.” Projects needing planning board/city council action (Alameda Point and Encinal terminals – 2,100 units) form the “yellow bucket.” Remaining 1,900 units require upzoning in existing areas (multifamily overlays, commercial corridors, medium-density residential, shopping centers). - Staff highlighted the need to review zoning constraints, inclusionary housing, impact fees, and definitions of senior housing, SROs, and co-living to facilitate housing production. Board members asked clarifying questions and offered suggestions: - Board Member Rothenberg requested quantification of inclusionary housing feasibility and clearer explanation of in-lieu fees and the Palmer case. - Board Member Cisneros asked about the last impact fee nexus study (five years ago) and emphasized a comprehensive review. - Board Member Ruiz noted discrepancies in RHNA figures (5,354 vs. 5,600) and suggested allowing off-site inclusionary housing, updating density bonus (35% to 50%), and considering upzoning of dated multifamily projects. - Board Member Saheba raised concerns about counting senior assisted living and memory care units toward RHNA and sought clarification on project viability tracking. - Board Member Curtis questioned the percentage calculation (1.2% vs 1%) and warned that reducing impact fees would subsidize developers at taxpayer expense. - Board Member Hom advocated for refining inclusionary housing percentages to leverage density bonuses, updating commercial linkage fees, and clarifying definitions to reduce project-by-project uncertainty. - President Teague proposed a “fourth bucket” of code adjustments (setbacks, parking, efficiency units, shared housing) for infill and suggested exploring ADUs at Alameda Marina, addressing the Navy cap at Alameda Point, and increasing the very-low-income inclusionary percentage from 1% to 2%. No action was taken; the board directed the Housing Element subcommittee (Cisneros, Hom, Teague) to meet with staff and develop recommendations. Public Hearing: Encinal Terminals Tidelands Exchange and Amended Master Plan Presentations: - Andrew Thomas explained the need for a Tidelands Exchange to reconfigure property lines between the city (public trust lands) and the private owner (North Waterfront Cove LLC). Without the exchange, the site is infeasible for development due to landlocked tidelands, and the previously approved 589-unit project (2018) has not advanced. The proposed exchange would give the city 13.2 acres of improved public open space and the developer two buildable pads for housing. The Master Plan outlines four districts, 589 residential units (including 80 deed-restricted affordable and 10 moderate-income ownership units), over four acres of waterfront parks, and a water transit dock. - Mike O’Hara (Tim Lewis Communities) showed that the 2018 plan (without exchange) was unmarketable due to high infrastructure costs ($50M+) and a failed hotel component. The new plan offers a mix of townhomes and mid-rise buildings, lower average density (50 du/ac vs 80 du/ac), and direct public water access. The developer will construct all public improvements and fund maintenance through an assessment district. Public Comments (6 speakers): - Laura Thomas (Renewed Hope Housing Advocates) supported the exchange and master plan, stating they provide much-needed housing and affordable units, and urged the board to avoid past mistakes. - Vicky Sedlack (resident) supported, citing housing needs, transportation alternatives, and waterfront access. - Peter Anderson (owner of Grand Marina) supported, noting the wharf is deteriorating and poses environmental risk; the project would mitigate that. - Kelly Lux (Chair, Alameda Chamber of Commerce) supported, emphasizing housing, open space, jobs-housing balance, and the project’s contribution to the RHNA. - Patricia Lamborn (Sierra Club) opposed as presented, asking the board to require a $2 million contribution to the DePave Park wetlands restoration project as a condition of the land swap, arguing the developer gains windfall from reduced wharf work. - Jim Odie (resident) supported but urged more financial transparency (comparing feasibility with/without exchange) and recommended the $2 million contribution to DePave Park to sway city council. The board then separated the two actions. Action 1: Tidelands Exchange – After discussion, board members supported the exchange, noting it enables a viable project, provides public benefits, and is a council decision. A motion to recommend approval of the Tidelands Exchange to the City Council passed 6-0-1 (Board Member Ruiz recused). Action 2: Amended Master Plan – The board discussed the plan’s merits and areas for improvement. Members Rothenberg, Cisneros, Saheba, Curtis, Hom, and Teague suggested refinements including: referencing the Climate Action and Resiliency Plan, Bay Trail, and sea level rise; adding timeline expectations; clarifying lighting, landscaping (no palm trees), block porosity, parking distribution (decentralized from central lot), building step-backs, and achieving at least LEED Silver (strive for Gold). President Teague also requested more detailed form-based standards similar to the 2017 plan. Staff confirmed these changes could be made without delaying the Development Agreement. The board voted to defer approval of the Master Plan and bring it back together with the Development Agreement, incorporating the suggested amendments. Motion passed 6-0-1 (Ruiz recused). Key Outcomes - Housing Element Update: No action taken; subcommittee to meet and bring recommendations to the full board. Staff will seek clarification from HCD on counting certain unit types. - Encinal Terminals Tidelands Exchange: Board recommended approval to City Council (6-0-1). - Encinal Terminals Master Plan: Board deferred approval; directed staff to incorporate amendments listed above and return with the Development Agreement for a future hearing. - Minutes: Approved for February 8, 2021 meeting, with a correction on page 2 regarding the transportation plan priorities. - Staff Communications: Noted; no items pulled for review.

AFFORDABLE HOUSING 19% · HOUSING 18% · TIDE LANDS EXCHANGE 10% · DEVELOPMENT AGREEMENT 8%
247
FEB 22, 2021 · ALAMEDA, CALIFORNIA · PLANNING BOARD
Alameda Planning Board Meeting – February 22, 2021: COVID-19 Recovery, Design Standards, and Zoning Amendments

The Alameda Planning Board met via Zoom at 7:00 PM on Monday, February 22, 2021, to review and comment on the city's draft COVID-19 Economic Recovery Plan, adopt amended Objective Design Review Standards, and recommend zoning text amendments to streamline open space and utility requirements. The board also approved meeting minutes and formed a subcommittee on the Housing Element. Consent Calendar - No items were on the consent calendar. Public Comments & Testimony - Daniel Hoy (West Alameda Business Association – WABA) urged the board to include the entire Webster Street business district in the Traditional Design Area (TDA) map, arguing that the current draft excludes the north end, which contradicts the community's 2011 vision document for cohesive design. - Brendan Sullivan supported expanding the TDA to include all of Webster Street business district and North Park Street, citing historic buildings and the need to preserve traditional architectural character at gateways. - Sylvia Martinez (Director of Housing Development, Alameda Housing Authority) expressed concern that the 70+ prescriptive requirements in the Objective Design Review Standards would add costs and push affordable housing projects into discretionary review, jeopardizing density and affordability. She requested exemptions or waivers for affordable housing. - Dori Miles urged inclusion of the "Wedge" neighborhood (2400–2500 block of Eagle Avenue) in the TDA, noting its historic Italianate homes and architectural significance. - Christopher Buckley (Alameda Architectural Preservation Society) thanked staff for improvements but requested continued consideration of four issues: 1) adding a statement that public notice will still be given; 2) clarifying whether staff decisions are appealable; 3) expanding the TDA to include North Webster and North Park Street; and 4) making certain architectural details (cornices, porch columns, window trim) mandatory rather than optional. Discussion Items 7-A: COVID-19 Economic Recovery Plan Review - Staff presented the draft plan, developed by a 10-member task force from July–December 2020. The plan includes eight strategy categories, with three land-use highlights: making slow streets and commercial streets programs permanent, pursuing quick-build reversible pilot infrastructure, and converting city-owned parking lots for business use. Next steps: review by Mayor's Economic Development Advisory Panel (March 1) and City Council (April 20). - Board members generally applauded the plan's thoroughness but raised concerns about equity, prioritization of small businesses over large chains, and the need for data on traffic impacts before making slow streets permanent. Board Member Rothenberg suggested adding houses of worship and community centers to information-sharing strategies. Vice President Sahaba emphasized ferry service connections. Board Member Ruiz recommended including waste management plans for parking lot conversions. Board Member Cisneros supported the three strategies and referenced a survey showing over 70% public support for slow streets. Board Member Curtis cautioned against treating short-term solutions as permanent without analyzing unintended consequences (e.g., increased traffic on Grand Street). President Teague noted that equity issues arise when allocating parking lot access among businesses. 7-B: Adoption of Amended Objective Design Review Standards - Staff presented a revised set of standards developed over the past year with input from affordable housing developers, community groups, and board members. Key changes: a map defines the Traditional Design Area (TDA) where neighborhood context standards apply; new options for selecting reference buildings; expanded mixed-use standards for older business districts; and added landscaping standards. Staff posed policy questions about the extent of the TDA and the degree to which new development should reflect historic architecture. - Public comment largely focused on expanding the TDA to include all of Webster Street and North Park Street. The Housing Authority requested streamlining to avoid cost burdens. - Board discussion: Board Member Hom praised the balance of flexibility and objectivity but suggested clarifying the 250-foot context area definition, adding a glossary, and reconsidering the ban on simulated wood grain. Board Member Rothenberg asked whether staff had adequately balanced stakeholder input on good design versus cost containment, and noted the absence of a redlined version. Vice President Sahaba viewed the standards as a baseline to prevent poor design, not a barrier. Board Member Ruiz supported the TDA boundaries as preserving existing character, not recreating the past. Board Member Cisneros expressed concern that the TDA covers most of the island and could freeze development, but appreciated the work. Board Member Curtis supported the document as providing adequate, durable, cost-effective design. President Teague clarified that SB 35 projects (50%+ affordable units) can obtain density bonus waivers for standards they cannot meet, making additional carve-outs unnecessary. He proposed a minor amendment to rooftop equipment screening language (Section 3A) to require equipment to be no taller than the distance from the roof edge. - The board voted unanimously to approve the amended standards with President Teague's amendment. 7-C: Zoning Text Amendments – Residential Open Space and Utility Requirements - Staff proposed simplifying open space requirements to a minimum amount per unit by zoning district (ranging from 600 sq ft in R-2 to 120 sq ft in R-6) and eliminating requirements for separate utility meters, shutoff valves, in-unit laundry, and lockable storage, deeming them redundant or market-driven. - Board discussion: Board Member Hom supported the amendments for flexibility. Board Member Rothenberg noted formatting issues in the ordinance. Vice President Sahaba supported market-driven decisions. Board Member Ruiz suggested using 500-foot radius instead of "two blocks" for off-site open space credit. Board Member Cisneros agreed. Board Member Curtis argued that every unit should have private open space for mental health, but Board Member Ruiz noted that state funding for affordable housing already mandates private open space. President Teague proposed standardizing the open space requirement to 120 sq ft per unit across all R zones (R-2 through R-6) to remove an inequitable barrier to development. Board Member Hom opposed uniformity, arguing that lower density naturally provides more space. - The board voted 7-1 (Hom dissenting) to approve the motion to recommend the ordinance to City Council with Teague's uniform 120 sq ft standard and Ruiz's 500-foot radius suggestion. Key Outcomes - 7-A (COVID-19 Recovery Plan): The board provided comments and feedback; no formal vote was taken. The plan will proceed to the Mayor's Economic Development Advisory Panel and City Council. - 7-B (Objective Design Review Standards): Approved unanimously (8-0) with an amendment to clarify rooftop equipment screening (Section 3A). The standards will take effect immediately; staff may bring future amendments as needed. - 7-C (Zoning Text Amendments): Approved 7-1 (Hom dissenting) to recommend City Council adoption of an ordinance that: - Sets uniform minimum open space at 120 sq ft per dwelling unit in all R-2 through R-6 zones. - Removes requirements for separate utility meters, shutoff valves, in-unit laundry, and lockable storage. - Allows off-site open space credit within 500 feet of the project. - Minutes: Approved unanimously. - Subcommittee on Housing Element: Formed with Board Members Hom, Cisneros, and President Teague to prioritize zoning text amendments supporting the upcoming Housing Element update. - Staff Communications: Staff will schedule review of the 1214 Peach Street code enforcement case at the next meeting. The March 8, 2021 meeting will include the Housing Element annual report, parking ordinance update, and potentially the NL Terminals master plan.

ZONING CODE 18% · AFFORDABLE HOUSING 15% · HISTORIC PRESERVATION 14% · DESIGN REVIEW 13%
248
FEB 8, 2021 · ALAMEDA, CALIFORNIA · PLANNING BOARD
Planning Board Annual Report Review Meeting - February 8, 2021

The Alameda Planning Board convened on Monday, February 8, 2021, at 7:00 PM via Zoom to review and comment on the annual reports for the General Plan, Climate Action and Resiliency Plan (CARP), and Transportation Choices Plan. Board members provided feedback on housing, transportation, and climate initiatives, which will be transmitted to the City Council for its March 3, 2021 meeting. No public comments were received on the agenda item. Consent Calendar The consent calendar was empty. Public Comments & Testimony No members of the public addressed the board on this item. Discussion Items - Staff presentations: Andrew Thomas (Planning Director) provided an overview of the General Plan update (target completion fall 2021) and Transportation Choices Plan priorities, including rebuilding transit use, Central Avenue improvements, and the permanent restriping of Park and Webster Streets. Jerry Bowden (Assistant City Manager), Danielle Mueller (Sustainability & Resiliency Manager), and Patrick Pellegri O'Day presented the CARP annual report, highlighting successes (e.g., Alameda Municipal Power's 100% renewable, used EV rebate program, tree planting, Master Infrastructure Plan update at Alameda Point, emergent groundwater study) and upcoming priorities (all-electric building ordinance, citywide master tree plan, local hazard mitigation plan). - Board member comments: - Board Member Ruiz: Requested more emphasis on homelessness and proactive planning; noted that only 30 ADU building permits were issued in 2020 due to high construction costs; urged monitoring and accountability for transportation projects. - Board Member Rothenberg: Suggested adding live-work statistics, highlighting the Measure A-funded health center at Crab Cove, clarifying EV infrastructure investments, adding accessibility projects, and referencing the county's hazard mitigation plan. - Board Member Cisneros: Expressed interest in ADU financing for lower-income units, noted that 15% inclusionary of zero is zero, urged flexibility in inclusionary options, questioned grant denials, and requested more context on electrification costs for affordable housing. - Board Member Hom: Supported stronger affordability requirements within state density bonus law, urged addressing homelessness, noted lack of clarity on senior housing and assisted living, and endorsed all-electric requirements for new buildings. - Board Member Curtis: Emphasized the need for phased electrification to avoid disrupting construction; called for prioritizing transportation projects with dollar amounts and timelines; highlighted unintended consequences of road diets on traffic. - Vice President Saheba: Asked about the prevalence of small-scale inclusionary projects; stressed interconnectedness of housing types (senior, ADU, homeless) and the need for zoning flexibility. - President Teague: Inquired about pandemic energy usage changes; called for reports on electrification feasibility; urged use of substantial rehabilitation funds for ADUs; advocated for adopting an efficiency unit ordinance (AB 325) to bypass Article 26 constraints. - Staff responses: Andrew Thomas and Alan Tai responded to questions, noting that many housing issues will be addressed in the upcoming Housing Element update over the next 18 months. They confirmed that the board's comments will be transmitted to the City Council on March 3, 2021, and will inform the budget workshop in May. Key Outcomes - No formal votes were taken; the item was for review and comment only. - Board comments and priorities will be forwarded to the City Council for its March 3, 2021 meeting. - The draft minutes from December 14, 2020 (Item 8-A) were approved unanimously by roll call vote (all members voting "aye"). - Staff announced upcoming agenda items: economic recovery strategy, objective design review standards, residential open space ordinance amendments, and a parking ordinance update at the March 8, 2021 meeting.

HOUSING 21% · TRANSPORTATION SAFETY 13% · PROCEDURAL 12% · PUBLIC TRANSIT 9%
249
JAN 25, 2021 · ALAMEDA, CALIFORNIA · PLANNING BOARD
Alameda Planning Board Meeting – January 25, 2021

The Planning Board of the City of Alameda met via Zoom on January 25, 2021, at 7:00 PM (15:15 UTC) to consider three major agenda items: a public hearing on eliminating a 1,000‑foot separation requirement between bars, a study session on updating the General Plan Housing Element for 2023‑2031, and a discussion of proposed amendments to parking and open space zoning. The board also approved minutes from three prior meetings. All seven board members were present. Public Comments & Testimony - On Item 7-A (bar separation): Jim Odie spoke in favor of the amendment, noting support from the Webster Street Business Association and the Downtown Business Association, and that the only directly affected bar (Fireside Lounge) fully supported the change. He praised the Hunters (owners of the bar seeking relocation) as good corporate citizens. - On Item 7-B (Housing Element): William Smith emphasized the need for inclusive housing that serves all economic segments, advocated for rezoning R1 neighborhoods to allow gentle density, and urged the board not to fear changing neighborhood character to promote equity. Donna Fletcher raised concerns about the volume of projects and urged the board to embed strong design guidelines, prioritize renegotiating the Navy cap on Alameda Point, and ensure that development enhances the community. Discussion Items 7-A: Public Hearing – Amendment to Delete Section 30-12.2 (1,000‑Foot Bar Separation) - Staff Report: Planning Director Andrew Thomas explained that the current code requires a conditional use permit for bars and an additional 1,000‑foot separation. The requirement is outdated and counterproductive because bars are already concentrated on commercial corridors (Park/Webster Streets). The amendment was triggered by a bar wanting to relocate across the street from Fireside Lounge, which supports the move. The staff recommended approval; the final decision rests with City Council. - Board Deliberation: Board members generally supported the change, noting that bars are now more benign and the conditional use permit process provides sufficient protection. Board Member Ruiz expressed concerns about future competition and a possible precedent for liquor stores, but was reassured by the existing permit process. The board discussed that the amendment does not apply to liquor stores. - Vote: Motion to recommend approval of the ordinance to City Council passed unanimously (7‑0) via roll call. 7-B: Study Session – Housing Element Update Process and Schedule (No Action) - Staff Presentation: Andrew Thomas presented the proposed 18‑month process to draft the 2023‑2031 Housing Element, which must be adopted by the end of 2022. The city’s total RHNA allocation is approximately 5,354 units (about half affordable). Key challenges include the city charter’s prohibition on multifamily housing (Measure A) and a 21‑unit/acre density cap, which conflict with state law. Staff outlined a three‑basket strategy: existing approved projects (≈2,400 units), potential from Alameda Point and Encinal Terminals (≈1,000 units), and new multifamily overlays needing 30+ units/acre (≈2,000 units). Staff recommended seeking updated state guidance on the charter conflict and possibly appealing the RHNA (though success is unlikely). The board discussed the importance of infrastructure, equitable distribution across the city, capacity studies, and adaptive reuse of existing buildings. - Board Comments: Board members stressed the need for robust public outreach, focusing density on transit corridors (Park/Webster), and preserving business land. Concerns were raised about traffic, safety, and the viability of projects at Alameda Point due to the Navy’s $100,000+ per unit fee. The board supported proceeding with the outlined plan and returning for further workshops. 7-C: Discussion – Proposed Amendments to Parking and Open Space Zoning (No Vote) - Staff Overview: Thomas presented upcoming zoning amendments aimed at reducing barriers to housing: simplifying open space requirements (allowing flexibility between private and common open space without reducing totals) and shifting from minimum to maximum parking standards to avoid unnecessary costs and curb cuts. The changes will be brought back as a study session for public and board input. Key Outcomes - Item 7-A: The board voted unanimously (7‑0) to recommend the ordinance deleting the 1,000‑foot bar separation requirement to the City Council. - Item 7-B: No action taken; the board provided direction to staff to continue the outlined process, including seeking state guidance, maximizing housing at Alameda Point (including lobbying to remove the Navy cap), and engaging in robust public outreach before rezoning. - Item 7-C: Staff will schedule a future study session on the parking and open space zoning amendments for public and board input. - Board Communications: Board Member Ruiz requested that an efficiency unit ordinance (opt‑in to AB 352) be agendized; staff agreed to bring it back in a future meeting. - Minutes: The board approved minutes from October 26, 2020 (with correction of “revised” to “improved”), November 9, 2020 (correction of “phasing” to “phrasing”, acronym “BCDC” for “BCDB”, and grammatical fix), and November 23, 2020 (corrections of “standing only” to “stand alone” and “trial” to “trail”). All approvals were unanimous.

HOUSING 38% · AFFORDABLE HOUSING 12% · GENERAL PLAN 9% · PROCEDURAL 7%
250
DEC 14, 2020 · ALAMEDA, CALIFORNIA · PLANNING BOARD
Alameda Planning Board Meeting - December 14, 2020

The Alameda Planning Board met via Zoom on December 14, 2020, to consider a parking variance for 1929 Webster Street and conduct the fourth public forum on the General Plan Update, focusing on enhancing mobility and accessibility. The board voted to approve the variance and received extensive public and board comments on the draft General Plan's mobility element. Consent Calendar - No items were on the consent calendar. Public Comments & Testimony - Item 7-A – Variance (1929 Webster Street): Karan, general manager of the nearby Roadway Inn, opposed the variance, citing concerns that patrons would park in his lot and that delivery/Uber traffic would cause bottlenecks on Webster Street. Denise Trapanier, representing Bike Walk Alameda, supported the variance, praising the applicant's forward-looking emphasis on biking and walking. - Item 7-B – General Plan Forum 4: Multiple speakers addressed mobility policies. Denise Trapanier questioned preserving the street grid for cars on bicycle boulevards. Cindy Johnson (Bike Walk Alameda board) expressed overall support, urging prioritization of cross-estuary transit projects like BART and a pedestrian/bike bridge. Cameron Holland (Bike Walk Alameda board) highlighted the need to consider family mobility and safe routes to parks and schools. Christopher Buckley (Alameda Architectural Preservation Society) raised concerns about the Safety Element's handling of earthquake-caused fires and the loss of provisions from the existing plan. Dodie advocated for senior mobility and non-fossil fuel intra-island transit. Discussion Items - Item 7-A – Variance: Board members unanimously supported the variance, noting the lot's physical constraints that prevent on-site parking. Several members encouraged the applicant to pursue shared parking agreements with neighboring businesses (e.g., Walgreens, Starbucks) and to maintain a curb cut for loading/unloading. The board emphasized good neighbor practices. - Item 7-B – General Plan Forum 4: Staff presented the fourth theme on mobility, covering policies on complete streets, vision zero, transit-oriented development, cross-estuary travel, and congestion pricing. Board members offered detailed feedback: concerns about equity in congestion pricing; support for bike/pedestrian bridges and enhanced ferry service; a call to prioritize policies and add measurable metrics; recommendations to improve accessibility for seniors and people with disabilities; caution against removing the grid system; and suggestions to refine language on land use and open space. Board members also submitted written comments to staff. Key Outcomes - Variance Approval (7-A): The board voted to approve the variance for 1929 Webster Street, allowing development without off-street parking. The motion passed (roll call vote: President Teague, Vice President Saheba, Board Members Rothenberg, Hom, and Curtis voted aye; the motion carried with no nays). - General Plan Update: The board concluded the series of public forums on the first draft. Staff will integrate comments and release a second draft and draft EIR in February/March 2021. The board will continue review in spring/summer 2021. - Minutes Approved: The draft minutes from September 28, 2020, were approved with amendments (4 ayes, 3 abstentions). The minutes from October 12, 2020, were approved with an amendment clarifying Board Member Rothenberg's comments (6 ayes, 1 abstention).

PUBLIC ENGAGEMENT 17% · PUBLIC TRANSIT 14% · GENERAL PLAN 13% · ACTIVE TRANSPORTATION 10%
OPENPUBLICA · PUBLIC MEETING INDEXUPDATED DAILY · openpublica.com