Browse by city
Date range
Search help

Search titles, summaries, topics and stored transcripts together. Keywords may match separately; put the whole query in double quotes for a phrase. Matching follows word analysis, so punctuation is not exact. Both dates are included. Documents are not searched.

SHOWING 261–267 ENTRIES
261
APR 27, 2020 · ALAMEDA, CALIFORNIA · PLANNING BOARD
Alameda Planning Board Meeting April 27, 2020

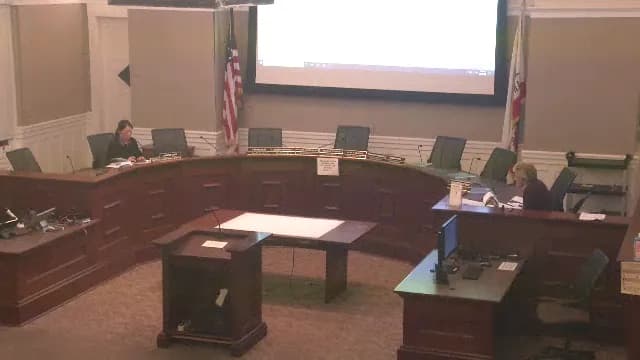
The Alameda Planning Board met on Monday, April 27, 2020 at 7:00 PM to consider a consent calendar, a proposed residential development and tentative map, approve prior meeting minutes, and receive staff communications. The meeting was held via teleconference during the COVID-19 shelter-in-place order. Consent Calendar - Street Naming for Alameda Landing Waterfront Residential Development (2800 Fifth Street): The Board held a public hearing and unanimously approved eleven street names chosen from the Official Street Names List, consistent with City Council Street Naming Policy. The motion passed by roll call vote. Public Comments & Testimony - Sylvia (call-in): Expressed concern about congestion and crowding in the area if more homes were added at Santa Clara and Broadway. - Unnamed caller: Strongly protested building 15 units on the small parcel, citing existing traffic congestion, stop sign runners, and reduced quality of life. - Dan McDonald (resident): Asked that the hearing be postponed because the public could not review file materials during the coronavirus shelter-in-place order, arguing the notice and hearing process was inadequate. - Anisa Dominguez (resident at 1514 Broadway): Objected to the proposed development, citing lack of neighbor notification, loss of outdoor space, privacy, parking, noise, and construction disruption. - Chris Freck: Expressed serious concerns about process transparency, insufficient notice, lack of public access via Zoom, missing turn lane, density mismatch, property management compliance, safety, and disingenuous open space planning. - Sally Galini (resident): Voiced concerns about loss of tennis/basketball courts used by children, parking, construction access and safety, noise, tenant displacement, and health risks during COVID-19. - Anisa Dominguez (second comment): Reiterated objections about loss of outdoor space, privacy, parking, and disruption, preferring to keep the open area for community use. - Florida Gamble: Expressed support for the project, asking to proceed with as many units as possible. - Lupe Martin (resident at 2621 Santa Clara): Submitted strong opposition to new construction behind her property, stating the area is already saturated with multi-unit dwellings and single-family homes. Discussion Items - Development Plan and Tentative Map No. 8534 – 2607–2619 Santa Clara Avenue & 1514–1518 Broadway (Applicant: Branagh Land Inc.): Staff presented the proposal to construct four new single-family dwellings and subdivide the 1.29-acre property into 15 lots. The site currently has 11 existing buildings (5 single-family homes, 3 duplexes, 1 triplex, 2 fourplexes) totaling 22 units. The plan would create 26 total units on-site, with 30 parking spaces (a one-to-one ratio plus four additional spaces). The project requires customized development standards for setbacks, parking, and open space under the Planned Development overlay. Staff recommended approval, subject to the planned development findings. Board members asked extensive questions about pedestrian access, the rationale for the PD overlay, deviations from base zoning standards, the definition and usability of open space, common vs. private open space allocations, fire truck access and turning radius, driveway widths, parking adequacy, tenant displacement protections, and maintenance of private roads and common areas. Applicant Lisa Vilhauer and staff (Henry Dong, Andrew Thomas) responded, noting flexibility for selling individual lots, adherence to all rental ordinances, and potential for design adjustments. During deliberation, board members expressed consensus that the density (four new units) was acceptable, but the site plan was problematic due to excessive paving, poor-quality open space, tight setbacks, pedestrian safety concerns, and questionable usability of common areas. Several members suggested alternative configurations, such as walk-up duplexes or reduced paving. Rather than denying the application, the Board voted unanimously to continue the item to a future unspecified date to allow the applicant and staff to revise the site plan and address the identified issues. Key Outcomes - Consent Calendar: Approved unanimously (street naming for Alameda Landing). - Item 7-A (Development Plan & Tentative Map): Continued to a future date. The Board directed staff and the applicant to return with an improved site plan addressing open space distribution, pedestrian access, driveway/circulation, fire access, and excessive paving. The motion passed unanimously by roll call vote. - Minutes: The draft minutes from February 10, 2020 were approved unanimously. - Staff Communications: Staff reported recent design review approvals and provided an update on construction enforcement during the COVID-19 health order. The next Planning Board meeting is scheduled for May 11, 2020, with a possible cancellation of the May 28, 2020 meeting.

HOUSING 25% · DEVELOPMENT AGREEMENT 24% · LAND USE POLICY 14% · PUBLIC COMMENT 13%
262
MAR 23, 2020 · ALAMEDA, CALIFORNIA · PLANNING BOARD
Planning Board Meeting - March 23, 2020: Boatworks Project Recommendation

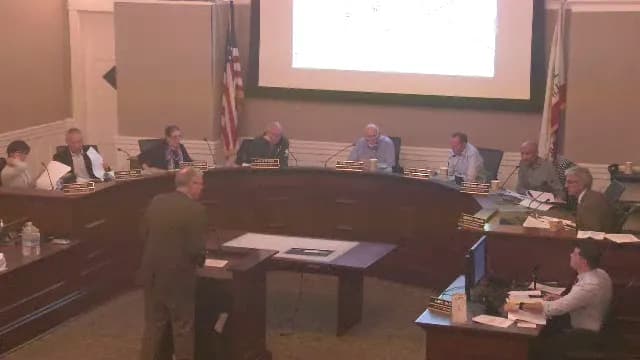
Due to the COVID-19 pandemic, the City of Alameda Planning Board met telephonically and electronically on March 23, 2020 at 7:00 PM. The board continued several items to the April 13, 2020 meeting and focused on the Boatworks Project, a major residential development at 2229-2235 Clement Avenue. The board voted unanimously to recommend city council approval with specific conditions. Consent Calendar - Item 6-A: Alameda Municipal Power Solar Facility (Doolittle Landfill) – continued to April 13, 2020. - Item 7-A: Use Permit Amendment at 2350 Saratoga Street – continued to April 13, 2020. - Item 7-C: Development Plan at 2607 Santa Clara Avenue – continued to April 13, 2020. - Draft Minutes of January 27, 2020 – continued to April 13, 2020. Public Comments & Testimony - Written Comment from Dorothy Freeman: Ms. Freeman opposed several aspects of the Boatworks Project. She argued that the 1.5-acre waterfront open space was insufficient for the 994 new units planned within three blocks of McKinley Park, and that the park would become overcrowded. She criticized the concentration of all 21 affordable units (13 very low-income, 8 moderate) in a single multifamily building, stating it stigmatizes low-income residents and makes maintenance easier to neglect. She also noted that housing along the eastern estuary encroaches on the BCDC 200-foot setback and urged that housing be pushed back to create more public open space. Additionally, she stated that the COVID-19 crisis highlighted the need for ample open space, especially for residents of small units. Discussion Items - Boatworks Project (Items PLN 20-0118, -0119, -0120, -0121, -0122): Staff presented entitlements for a 9.4-acre site including a tentative map, density bonus, development plan, open space design review, and development agreement. The project would create 182 housing units (21 affordable, with 13 for very low-income households) and 1.5 acres of publicly accessible waterfront open space (the applicant claimed 2 acres including paseos). The EIR was certified in 2010, and no further environmental review was required. The board discussed: - Density Bonus and Waivers: The applicant requested a 30% density bonus (from 140 to 182 units) by providing 13% very low-income units. They also sought waivers from multifamily housing prohibition and minimum lot size, as well as a concession to waive the affordable housing dispersion and comparable size requirement. Staff recommended approval of those, but not additional waivers for universal design, height, setback, open space, or parking (these could be handled through the existing PD zoning and future design review). - Open Space: Staff clarified that the waterfront park measured 1.5 acres, while the applicant included paseos and sidewalks for a 2-acre figure. The board noted this discrepancy but agreed the project met zoning requirements for open space. - Parking: The project provides 43 guest parking spaces, but board members expressed concern about enforcement of those spaces for waterfront park visitors rather than residents. BCDC will require specific signage, but enforcement remains a challenge on private streets. - Affordable Housing Concentration: Multiple board members criticized the segregation of all 21 affordable units into the multifamily building. State density bonus law allows this as a concession if it results in identifiable cost reductions, but board members urged a more uniform distribution within the building and throughout the project. - Universal Design: The board clarified that the development plan does not include a waiver for universal design requirements; any future deviation would need separate approval from the Disability Commission and Planning Board. - Site Plan and Livability: Board members noted the tight layout, narrow courtyards, and limited light and air between some townhomes. They requested that the master plan explore optimizing vertical and horizontal open space and massing to improve livability. Key Outcomes - Vote: The board voted unanimously (7-0) to recommend city council approval of the Boatworks Project entitlements, subject to the following conditions and recommendations: 1. Correct the tentative map (page TM3) to change "24 guest parking Clement Avenue" to "0" (no guest parking on public streets). 2. Correct a typo on page 6 of the draft resolution (change "pay" to "page"). 3. Add a statement in the resolution that the development plan does not approve a universal design waiver; any future waiver must follow the standard process. 4. Ensure that the CC&Rs for homeowners include a maintenance financing mechanism for waterfront improvements (e.g., riprap), and that buyers receive full disclosure of financial obligations. 5. Recommend to the city council that the applicant explore a more uniform distribution of affordable units both within the multifamily building and throughout the entire project. 6. Recommend that the master plan include measures to optimize vertical and horizontal open space and improve massing relationships between buildings. 7. Clarify that the guest parking spaces along the waterfront should be designated for park visitors (a condition to be coordinated with BCDC). - Staff Direction: Staff was directed to prepare a table for the city council showing deviations from base zoning (parking ratios, setbacks, lot coverage, height) to aid council review. Next Steps: The project will go to the City Council on April 7, 2020, with the staff report and the board's recommendations. Additional items continued to April 13, 2020, subject to COVID-19 meeting procedures.

AFFORDABLE HOUSING 19% · HOUSING 12% · PROCEDURAL 10% · OPEN SPACE 9%
263
MAR 9, 2020 · ALAMEDA, CALIFORNIA · PLANNING BOARD
Alameda Planning Board Meeting - March 9, 2020

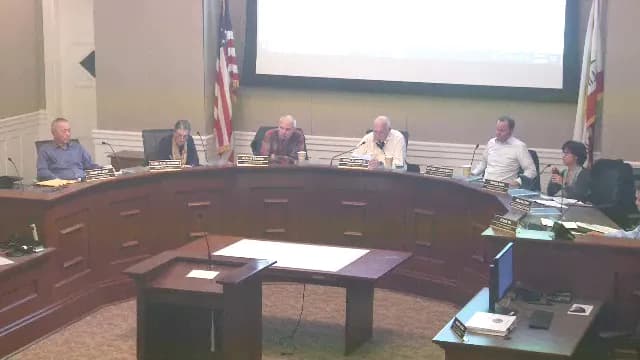
The Alameda Planning Board met on March 9, 2020, at 7:00 PM in City Hall. Key actions included decisions on a waterfront park palm tree design, a self-storage facility, and the Phase II Alameda Marina Master Plan. One item was continued. Consent Calendar - Item 6-A: A public hearing to consider a finding of General Plan conformity for the disposition of real property at 2800 Fifth Street was approved unanimously. Public Comments & Testimony - Oral Communications: Mayor Marilyn Ashcroft addressed the board, thanking members for their volunteer work and noting the importance of the planning board's role. - Item 7-C (continued): Jerry Cerventi, a commissioner on the Public Utilities Board, expressed support for the Alameda Municipal Power solar facility and thanked staff for the mitigated negative declaration. The item was continued to March 23, 2020. - Item 7-B: Two speakers, Wayne Chin (homeowner) and Madeline Sadek (Chamber of Commerce), voiced support for the self-storage project at 2390 Mariner Square Drive. - Item 7-D: No public speakers. Discussion Items - Item 7-A: Waterfront Park Design Review Amendment (Palm Trees) – The applicant, Alameda Point Partners, proposed planting six palm trees in the park. The board discussed aesthetic versus zero-waste concerns. After a presentation on palm tree waste solutions and design intent, a motion to not approve the palm trees passed 4-3. The board directed staff and the architect to select alternative trees. - Item 7-B: Self-Storage at 2390 Mariner Square Drive – The applicant, Banner NorCal Developer, LLC, presented a revised design eliminating most glazing, adding landscaping, and reducing the impact of the retaining wall. The board approved the use permit and design review with conditions including additional street trees, a darkened sign, and employee transit passes, by a vote of 6-1. - Item 7-D: Phase II Alameda Marina Master Plan – The applicant, Alameda Marina, LLC, presented plans for 182 townhouses, a waiver from the 100% visitability requirement, and the affordable housing plan. Extensive discussion covered site plan orientation (staff's alternate vs. applicant's original), parking reduction, universal design, and kitchen configurations. The board voted to remove condition 3 (staff's alternate site plan) and condition 4 (ten single-car garages) – the latter removed by a 6-1 vote. The main motion, approving the project with conditions including removal of ground-floor kitchens (or rough-in only), addition of windows to stair enclosures, equitable distribution of affordable units, and exploration of relocating HVAC condensers to roofs, passed unanimously. - Item 7-E: Discussion of Veterans Administration Fuel Oil Plans – The board tabled this discussion because VA representatives were not present. Key Outcomes - Item 7-A: Palm trees not approved; alternative trees to be selected by staff and architect. Decision appealable within 10 days. - Item 7-B: Project approved with conditions: additional street trees along Mariner Square Drive, sign lighting to be halo-lit (not backlit), employee transit passes (EasyPass) for all employees, and work with staff on landscaping and tree placement (avoiding gas lines). Vote: 6-1. - Item 7-C: Continued to March 23, 2020. - Item 7-D: Project approved with conditions: removal of condition 3 (alternate site plan) and condition 4 (ten single-car garages) – condition 4 removal passed 6-1; overall approval unanimous. Additional conditions: add windows to stair enclosures on roofs, remove or rough-in only the ground-floor kitchens in 22 units (to avoid creating separate dwelling units), work with staff on color variations and bay window details, equitable distribution of affordable units, and relocate HVAC condensers to roofs where feasible. The board noted the pedestrian bridge from the master plan was not included in this phase and asked staff to report back on its status. - Item 7-E: Tabled. - Staff Communications: The next meeting is March 23, 2020, with items including the solar facility, boat works, and a subdivision. The ADU ordinance update will be brought back for re-approval on consent. - Board Communications: Concerns raised about trash bin staging in townhouse developments with back-to-back garage doors; staff encouraged to work with applicants on sensible locations.

URBAN DESIGN 17% · PUBLIC WORKS 8% · HOUSING 8% · PROCEDURAL 7%
264
FEB 24, 2020 · ALAMEDA, CALIFORNIA · PLANNING BOARD
Alameda Planning Board Meeting - February 24, 2020

The Alameda Planning Board convened on February 24, 2020, with all members present except Hebba. The board considered two major agenda items: amendments to the Phase I Waterfront Park design and endorsement of the 2019 General Plan and Housing Element Annual Report. Both items were approved with modifications after board discussion. Consent Calendar - No items were on the consent calendar. Public Comments & Testimony - No members of the public spoke during oral communications or public hearings. Discussion Items - Item 7A: Phase I Waterfront Park Design Review Amendments – The applicant, represented by landscape architect April Phillips, presented revised plans for the waterfront park at Alameda Point Site A, originally approved in 2016. Modifications were made after board comments in December 2019. Discussion centered on the inclusion of six palm trees. Board Member Hom opposed the palms, citing the city's zero waste goals and the difficulty of composting palm waste. Staff (Alan Ty) explained that the palms were recommended to create a focal point near a public guard station and were supported by BCDC staff. Board Member Curtis suggested studying composting options. A motion was made to approve the design review amendments but remove the palm trees and direct staff to work with the applicant and BCDC to find an alternative tree, with staff to report back. The motion passed unanimously. - Item 7B: 2019 General Plan and Housing Element Annual Report and General Plan Update – Planning Director Andrew Thomas presented the annual report and the ongoing general plan update, assisted by Amy McPhee of Cultivate. Board members discussed the timeline for the Environmental Impact Report (EIR), the formatting of policies (alpha-numeric vs. bullets), housing production numbers, density bonuses under state law, and the need to address homelessness services. Thomas noted that the EIR might be completed by fall 2020, which could push final adoption to late 2020 or early 2021. A motion was made to endorse the 2019 General Plan and Housing Element Annual Report with staff incorporating board comments. The motion passed unanimously. - Minutes – The board approved the minutes from the previous meeting after Board Member Cavanaugh apologized for a phrase used in that meeting. - Staff Communications – Alan Ty reported that the city received a $310,000 SB2 grant for planning work related to the general plan update and ADU ordinance. He also noted positive feedback from the state Department of Housing and Community Development (HCD) on the city's ADU ordinance, which HCD suggested as a model for other cities. - Future Meetings – The next regular meeting was scheduled for March 9, 2020, with a general plan update study session planned for March 23, 2020. Key Outcomes - Item 7A: Approved the design review amendments for the Phase I Waterfront Park, with the condition that palm trees be removed and staff find an alternative tree in consultation with the applicant and BCDC, reporting back to the board. (Unanimous) - Item 7B: Endorsed the 2019 General Plan and Housing Element Annual Report, with staff directed to incorporate board comments. (Unanimous) - Minutes: Approved as presented. (Unanimous) - Grant: Acknowledged receipt of $310,000 SB2 grant for planning work. - ADU Ordinance: Recognized HCD's positive feedback and the ordinance's potential as a model.

GENERAL PLAN 32% · PARKS AND RECREATION 30% · PROCEDURAL 7% · AFFORDABLE HOUSING 6%
265
FEB 10, 2020 · ALAMEDA, CALIFORNIA · PLANNING BOARD
Alameda Planning Board Meeting - February 10, 2020: Adoption of Objective Design Standards and ADU Ordinance Amendments

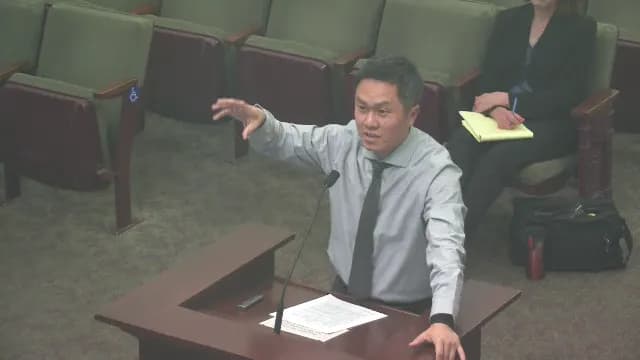
The Alameda Planning Board convened on February 10, 2020, at 7:00 PM in City Hall Council Chambers. The board considered two major items: adoption of citywide Objective Design Review Standards (Item 7-A) and proposed text amendments to the zoning ordinance for Accessory Dwelling Units (ADUs) (Item 7-B). Both items involved extensive public testimony and board deliberation. The board adopted the design standards with refinements and voted to recommend the ADU ordinance amendments to the City Council. Consent Calendar - No consent items were presented. Public Comments & Testimony Item 7-A – Objective Design Review Standards - Dorothy Freeman (resident): Expressed strong support for preserving Alameda’s historic character. Praised the Mulberry (2100 Clement) project as an example of good design that fits the neighborhood. Urged the board to adopt recommendations from the Alameda Architectural Preservation Society (AAPS). - Greg Smith (architect, West Alameda Business Association Design Review Committee): Asked for stronger inclusion of West Alameda/WEBster Street design guidelines to prevent inappropriate development. Highlighted specific sections (1.89, 3.1c, 3.4) that needed tightening. - Karen Lithgow (president, AAPS): Urged full adoption of AAPS’s February 5 and February 10 letters, stating the current draft still falls short of ensuring neighborhood compatibility. Used the metaphor of “frozen music” to argue for high architectural quality. - Doug Biggs (executive director, Alameda Point Collaborative): Asked the board to delay adoption, citing insufficient input from affordable housing developers. Warned that the standards could add cost and burden, undermining SB 35’s intent. - Kathleen Mertz (director of housing authority): Requested a continuation for further review of cost implications. Noted that Everett Commons cost about $1 million per unit partly due to design standards. Supported good design but urged balance with affordability. - Danielle Thoe (Housing Authority): Argued that many proposed standards (e.g., recessed windows) lack objective safety or planning rationale given modern construction methods. Encouraged focusing on genuinely objective standards. - Betsy Matheson (resident): Strongly supported detailed, prescriptive standards to prevent architectural surprises and preserve Alameda’s character. Suggested using Secretary of the Interior standards and avoiding 1960s stucco boxes as context. - Christopher Buckley (AAPS): Explained that objective standards must be detailed to cover all variables. Clarified that the context section should use a majority-based rule for design elements (roof, materials) rather than picking individual buildings. Asked for clearer boundaries for context (e.g., 300 feet or five lots). Item 7-B – ADU Ordinance Amendments - Kathleen Russo (architect, property owner): Objected that the 25% limit on multifamily ADUs (1.75 units, rounded down to 1) made her project economically infeasible. Suggested rounding up to allow two units. Also raised concerns about short-term rental enforcement via platforms. - Betsy Matheson (resident): Supported ADUs as a way to add housing in existing neighborhoods while preserving historic fabric. Discussion Items Item 7-A – Adoption of Objective Design Review Standards Staff (Heather Coleman, planning consultant) presented the revised checklist of standards aimed at complying with state laws (SB 35, Housing Accountability Act) that limit city review to objective criteria. Key changes from the September 2019 draft included a neighborhood context section, added materials standards, and a menu of options for facade articulation. Board members questioned: - Board Member Saheba: Asked how context boundaries are defined (staff said it would be the entire block face and the block across the street; diagrams will be included). - Board Member Curtis (president, absent): Noted through others that applicant could potentially mix styles; staff clarified they expect one context building to be used consistently. - Board Member Hom: Supported the document but suggested revisiting within a shorter period than a year. - Board Member Rothenberg: Concerned that the context section (pre-1942) might not sufficiently guide design; suggested using Secretary of the Interior standards. - Board Member Kavanaugh: Raised lack of green/solar energy standards and asked if prohibiting vinyl siding might exclude future materials. - Board President Teague: Emphasized the need for input from housing providers on cost, and that the state is moving toward applying these standards to all residential projects. Proposed a six-month review. Item 7-B – Proposed ADU Ordinance Amendments Staff (Allen Tay, City Planner) presented amendments to Alameda Municipal Code Chapter 30 to comply with 2019–2020 state ADU laws. Changes included: - Removing the 50% floor area rule for ADU size, setting a 1,200 sq. ft. maximum. - Allowing ADUs on multifamily lots up to 25% of existing units or two detached ADUs. - Eliminating owner-occupancy requirement for standard ADUs. - No replacement parking required when converting a garage. - Reducing processing time to 60 days. Board discussion: - Board Member Rothenberg: Asked about low build-rate (32 built out of 120 applications); staff cited high construction costs. - Board Member Hom: Asked about solar panel requirement (state energy code); staff noted it’s mandated but costly. - Board Member Saheba: Questioned interpretation of state law on “one ADU and one junior ADU”; city attorney said it’s read as alternatives (A or B). - Board President Teague: Proposed amendments to allow rounding up for multifamily 25% (e.g., 1.75 → 2 units), allow two detached ADUs to be attached to each other (duplex), and remove the word “attached” where it referred to existing space conversion (a typo). Also raised concerns about lot coverage and design standards but withdrew the design amendment after discussion. The board adopted these amendments. Key Outcomes Item 7-A – Objective Design Review Standards - Motion: To adopt the February 10, 2020 draft of the Objective Design Review Standards, subject to refinement and amendment within six months with collaborative input from the Housing Authority and other stakeholders. The motion included an amendment by Board Member Ruiz to increase facade articulation requirements (instead of picking one option from a menu, pick two). Seconded by Board Member Hom. - Vote: Unanimous (6-0, with President Curtis absent). Item 7-B – ADU Ordinance Amendments - Motion: To recommend to the City Council adoption of the proposed ordinance with the following amendments: (1) for multifamily lots, the 25% allowance shall be rounded up to the nearest whole number (e.g., 1.75 → 2 units); (2) the two detached ADUs permitted on a multifamily lot may be attached to each other (i.e., a duplex); (3) remove the word “attached” in the section on converting existing non-habitable space (a typographical correction). - Vote: Unanimous. Other Actions - Minutes of December 9, 2019: Adopted unanimously. - Staff Communications: No actions; next meeting February 24, 2020 for a study session on general plan amendments and site A waterfront park. Next Steps - Staff will convene stakeholder meetings (including housing providers, AAPS, West Alameda Business Association) to refine the design standards and bring back a revised version within six months. - The ADU ordinance as amended will be forwarded to the City Council for final adoption.

ACCESSORY DWELLING UNITS 36% · URBAN DESIGN 16% · DESIGN REVIEW 15% · HISTORIC PRESERVATION 14%
266
JAN 27, 2020 · ALAMEDA, CALIFORNIA · PLANNING BOARD
Alameda Planning Board Meeting - January 27, 2020

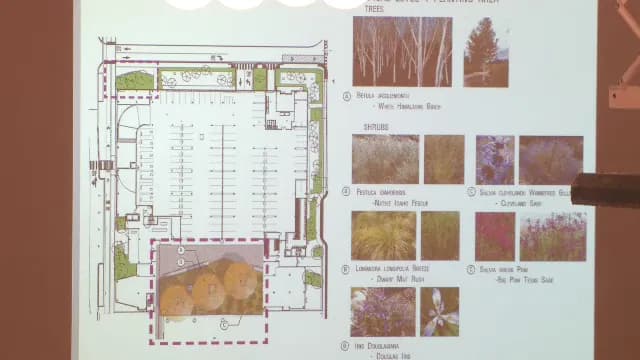
The Alameda Planning Board held a regular meeting on January 27, 2020, at 7:00 PM. Key actions included approval of a parcel map, a use permit for an animal shelter with specific conditions, approval of a landscape plan, and a study session for a self-storage building. Public comments emphasized neighborhood concerns and support. Consent Calendar - Item 6-A (Parcel Map 11038): A public hearing to approve a parcel map subdividing six parcels into four parcels (approx. 22.86 acres) at 2800 Fifth Street for Alameda Landing waterfront residential development. The board voted unanimously to approve the map, which facilitates property transfer and phasing. Public Comments & Testimony - Item 7-A (Animal Shelter Use Permit): Neighbor CJ Yang spoke on behalf of nearby residents, expressing concerns about noise from outdoor dog runs, property values, and lack of adequate outreach. They requested relocation of runs indoors, enclosure, or movement away from property lines, and recommended denial to allow further discussion. - Item 7-C (Self-Storage Study Session): Shelley Burnhill, owner of Barn Hill Marina, spoke in support of the project, noting improvements over the current site and appreciating the design's attention to lighting and traffic impacts. Discussion Items - Item 7-A (2331 North Loop Road - Friends of the Alameda Animal Shelter): Staff presented a use permit for an animal shelter with indoor boarding (up to 14 dogs, plus cats and rabbits) and two supervised outdoor runs. The planning board approved a conditional use permit allowing up to 4 dogs in the ground-level outdoor run and 3 on the rooftop run, requiring one staff per dog and compliance with noise ordinances. The permit includes a one-year review after operation begins, and three verified noise complaints will trigger a public hearing. Board members also discussed fence design and landscaping, but did not mandate specific materials. - Item 7-B (Block 11 Landscape Plan - Alameda Point Site A): The board reviewed and approved the landscape plan for Block 11, which includes trees (willow and Betula jacquemontii), native grasses, salvias, bioswales, and vine plantings. The plan was updated to reflect a smaller building footprint and increased green space. No additional conditions were added. - Item 7-C (2390 Mariner Square Drive - Self-Storage Building Study Session): The board held a study session for a proposed six-story, 110,844-square-foot self-storage building (approx. 72 ft tall) with outdoor boat/RV storage. The site has significant constraints (Posey Tube easement, utilities, FEMA floodplain). The applicant presented a design with textured metal panels, a screening wall, and proposed parking reduction (5 spaces vs. 75 required). Board members provided feedback: they encouraged sustainable features (e.g., solar, bike storage, transit passes), suggested a larger landscape buffer, questioned the necessity of glazing and pattern, and recommended a more cohesive facade. The project is scheduled to return for design review and a use permit for outdoor storage. No vote was taken. Key Outcomes - Item 6-A: Approved unanimously (no roll call vote recorded but all in favor). - Item 7-A: Approved with conditions: maximum 4 dogs ground-level outdoor run, 3 dogs rooftop run; one-year staff report on noise complaints; three verified complaints trigger public hearing; no changes to hours (8 a.m. to 8 p.m.). Motion passed unanimously. - Item 7-B: Approved unanimously. - Item 7-C: Study session concluded; board provided design direction for future application. - Minutes: November 12, 2019, minutes approved; November 25, 2019, minutes approved with a correction clarifying that Alameda's rent control ordinance takes precedence over state law when more stringent. - Staff Communications: Upcoming February 10 meeting will include a draft ADU ordinance, cleanup edits to Alameda Municipal Code, and objective design review standards. Note: The agenda initially placed Item 6-A on the consent calendar; the board moved it to the regular agenda at staff's request due to a public hearing notice requirement.

URBAN DESIGN 25% · USE PERMIT 14% · NOISE ORDINANCE 12% · ANIMAL WELFARE 11%
267
JAN 13, 2020 · ALAMEDA, CALIFORNIA · PLANNING BOARD
Alameda Planning Board Study Session on Article 26 (Measure A) – January 13, 2020

The Alameda Planning Board held a study session to discuss Article 26 of the City Charter (commonly known as Measure A), which restricts housing to single-family homes and duplexes and caps density at 21 units per acre. The meeting was convened by President Curtis with all board members present. Vice Mayor John Knox White and Councilmember Tony Daysog (represented by Vice Mayor) addressed the board, framing the discussion as a workshop on the impacts of Article 26, not a decision on whether to put a charter amendment on the ballot. Planning Director Andrew Thomas presented a staff evaluation concluding that Article 26 is an exclusionary policy that hinders affordable housing, increases traffic per unit, and conflicts with state law. Over 30 members of the public testified, with opinions sharply divided between those advocating for preservation of Measure A and those supporting modification or repeal. Board members offered a range of perspectives, with some recommending removal of the multifamily ban while retaining density limits, and others urging further study as part of the General Plan update. No formal action was taken; the board’s comments will be forwarded to the City Council. Consent Calendar - None. The board did, however, consider a separate item under Agenda Changes: a request from Trumark Homes to change exterior materials on Block 6 at Alameda Point (60 townhomes). Staff deemed the change minor and consistent with the original design. The board concurred without objection, allowing staff to sign off on the building permit revision. Public Comments & Testimony - Jerry Schneider opposed changing Measure A, arguing that Alameda is an island with limited egress and that the city is already doing its part with developments like the former Navy base and the cannery. - Dolores Kelleher urged a more rigorous, balanced evaluation and supported the Alameda Architectural Preservation Society’s (AAPS) position for careful study. - Kevin Kearney (City Auditor) raised concerns about insufficient analysis of infrastructure costs, traffic, and the lack of a transportation plan, and noted that only voters can change the charter.<br - Shannon Whitley worried that removing Measure A would lead to demolition of historic homes and that new construction does not match Alameda’s character.<br - Conchita Perales accused staff of bias (noting Andrew Thomas does not live in Alameda) and argued that new multifamily projects are ugly boxes, not representative of the staff’s slides.<br - Catherine Saxby noted her dense West End neighborhood already has diversity and urged waiting to see impact of existing projects before changing Measure A.<br - John Galloway requested a citywide data simulation to model impacts of development.<br - Marjorie Siegel stressed that infrastructure (transit, sewers, parks) must be in place before increasing density, and questioned the stability of housing demand.<br - Dorothy Freeman argued that Measure A protects historic character and that building more market-rate units will not create affordable housing; she favored workforce housing.<br - Steve Slausser said Alameda is already doing its fair share and sees no reason to change Measure A now.<br - Grover Wayman Brown (staff at East Bay Housing Organizations) supported removal, stating that exclusionary zoning has harmed low-income and minority communities and that his generation needs dense, affordable housing.<br - Bradley Potts (architect) noted that Measure A prevents him from adding an in-law unit to care for aging parents and favored modification or elimination.<br - Betsy Matheson argued that Measure A preserves existing affordable units in Victorians and that repeal could lead to displacement of low-income renters.<br - Karen Lithgow (owner of a Victorian fourplex) said historic buildings provide durable housing and that new apartment buildings are “styrofoam cup” structures; she opposed change.<br - Sharon Les raised that 90% of non-single-family zoned parcels are under 10,000 sq ft, implying that lifting Measure A would lead to teardowns.<br - James Snyder echoed concerns about character and the rush to change.<br - Paul Foreman accused staff of a biased evaluation, citing errors and noting that Article 26 has not hindered diversity—white population dropped from 90% to under 50% since 1970.<br - Karen Boudelier highlighted police and fire staffing shortages due to unaffordable housing and urged solutions for civic servants.<br - Mr. Gutlam (retired contractor) warned about seismic safety of the Posey Tube and lack of emergency water supply, supporting Measure A.<br - Jim Smallman supported Measure A but favored adjustments, referencing the AAPS letter.<br - David Burton (former planning board member, architect) advocated for modification to allow mixed-use on commercial corridors and transit-oriented development.<br - Joy Malloy (senior) wanted to legally rent a unit in her large home for income and care support, calling for change.<br - Laura Thomas (Renewed Hope Housing Advocates) urged repeal, stating Measure A has discriminatory effects and hampers affordable housing; she referenced a 1999 lawsuit against the city.<br - Christopher Buckley (AAPS) said the organization is open to modifications but needs a more rigorous analysis within the General Plan update; he emphasized that a charter provision acts as a firewall against short-term council decisions.<br - Kathleen Mertz (as a citizen) argued Article 26 has exceeded its useful life and should be removed from the charter.<br - William Smith (former county planning chair) supported repeal to allow business growth, attract state funding, and address climate change.<br - Doug DeHaan (former vice mayor) opposed change, noting that a 2010 Measure B to override Measure A was defeated 85%. He cited safety concerns with the Posey Tube and high per-unit costs of recent affordable projects.<br - Jay Garfunkel criticized the process as rushed and dominated by staff; called for a real workshop as part of the General Plan update.<br - Ruth Abbey supported modification, arguing the city should codify what it wants (historic preservation, density) and let voters decide.<br - Lynette Lee (Renewed Hope) agreed with staff’s findings and noted that nonprofit developers under Measure A built at only 30 units/acre, whereas Oakland builds 60 units/acre, doubling affordable housing potential.<br - Christy Cannon said Measure A needs revision to allow teachers, police, and firefighters to live in Alameda.<br - Jonathan Soglin (20-year resident, AC Transit commuter) called Measure A a blunt tool; the city needs surgical precision using design review and other tools.<br - Nancy Gordon (longtime realtor) blamed rent control, not Measure A, for loss of affordable units (2,700 units removed from rental market).<br - Elizabeth Green said the staff report is too heavy-handed and misleading; she supported AAPS’s suggestions to keep Measure A with modifications.<br - Carol Gotstein (former planning board member) argued Measure A stopped demolition of Victorians and raised safety concerns for disabled residents in high-density buildings.<br - Janet Gibson (over 80) shared historical perspective on Alameda’s population during WWII and urged preservation of all historic homes, not just Victorians. Discussion Items - Staff Report: Andrew Thomas presented the evaluation, explaining that Article 26 bans multifamily housing and limits density to 21 units/acre. He argued it is exclusionary, conflicts with state law, and makes housing more expensive because each unit must carry the cost of 2,000 sq ft of land. He stated that Measure A is not growth control—RHNA determines the number of units—but it forces the city to build fewer affordable units and more traffic-generating single-family homes. He noted that multifamily housing produces less traffic per unit and fewer greenhouse gases. He also warned that the next RHNA will be higher, and without change, the city will have to rezone more commercial land for housing, harming economic development. Thomas concluded that while staff will work with whatever charter remains, they recommend modification because Article 26 hinders the city’s ability to meet its general plan goals for affordable housing, traffic reduction, climate action, and economic development.<br - Board Member Comments: <br - Teague began by separating the two parts of Measure A: the ban on multifamily (Section 26-1) and the density cap (Section 26-2). He recommended removing the ban on multifamily but modifying the density cap by area, keeping it in the charter to protect historic districts while allowing moderate density increases elsewhere. He noted that SB 330 prevents downzoning, so any changes are irreversible.<br - Rothenberg supported AAPS’s recommendation for further study as part of the General Plan update, stating the discussion is premature and not urgent.<br - Hom emphasized balancing preservation with current needs like climate change and housing crisis. He favored a nuanced approach—different rules for different areas—and suggested using form-based codes or FAR standards instead of a rigid density cap. He also called for more outreach to underrepresented groups.<br - Cavanaugh echoed Teague’s views on Section 26-1 as a barrier and supported exploring historic preservation districts to allow other neighborhoods to share density burdens.<br - Ruiz recalled the demolition of Victorians before Measure A but recognized that state law is forcing change. He stressed planning for safety, transportation, and multi-modal solutions, and encouraged breaking down the issue for voter input.<br - Saheba noted his own experience living in a converted Victorian and argued that design review and other ordinances protect neighborhoods. He supported allowing multifamily in residential districts to avoid concentrating all density in a few pockets, which stresses infrastructure.<br - President Curtis summarized that the General Plan should define land use, and Measure A should conform to it, not vice versa. He acknowledged the public’s fear that without Measure A, the council could upzone improperly. He suggested modifying Measure A to ensure the General Plan cannot be changed by politics, thus preserving trust. Key Outcomes - The board reached no formal vote or decision, as this was a study session.<br - The board’s comments and recommendations will be transmitted to the City Council for consideration as the council explores possible charter amendments.<br - A consensus emerged among several board members (Teague, Hom, Saheba) to recommend removing the multifamily ban (Section 26-1) while retaining or modifying the density cap (Section 26-2) within the charter, with area-specific adjustments to protect historic neighborhoods.<br - Others (Rothenberg) urged caution and more comprehensive study as part of the upcoming General Plan update.<br - The board approved staff’s handling of the Block 6 material change (minor design revision), allowing staff to sign off on the building permit revision without a formal hearing.

AFFORDABLE HOUSING 22% · HOUSING 20% · LAND USE POLICY 16% · HISTORIC PRESERVATION 12%
← PREVIOUS
01…2627
OPENPUBLICA · PUBLIC MEETING INDEXUPDATED DAILY · openpublica.com