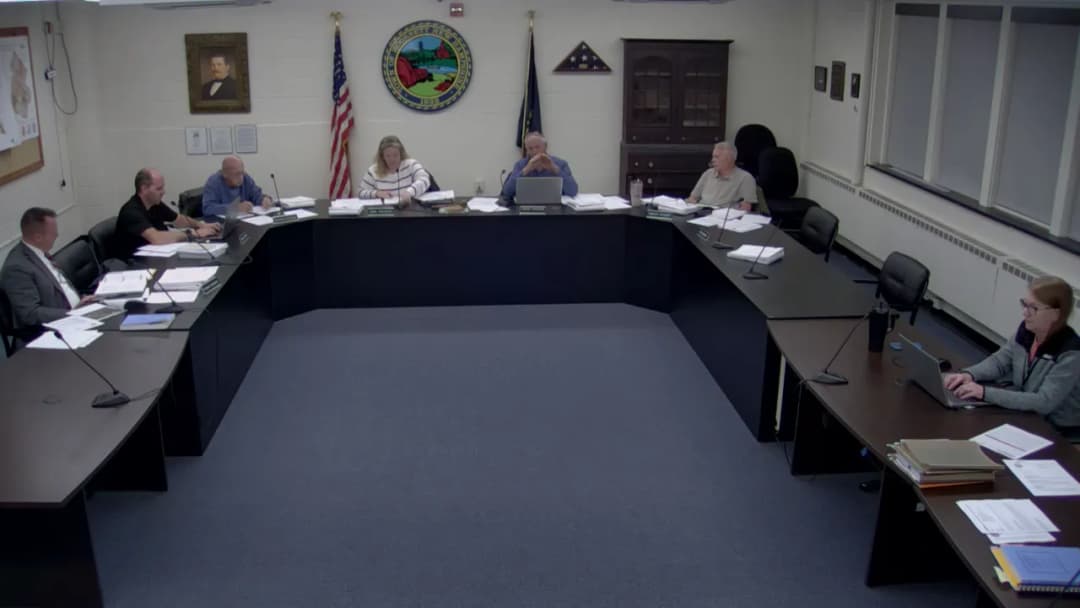
The Hooksett Zoning Board of Adjustment (ZBA) met on the evening of October 13, 2026. Members present included Chair Stellmack, Tom Chestnard, Matthew St. Pierre, and Richard Merham. Town Council representative Tim was also present. No formal agenda or minutes were available outside of the meeting transcript. The board approved the amended minutes of its September 1st meeting and proceeded to hear several applications. Consent Calendar - Minutes Approved: The board approved the minutes of the September 1, 2026, meeting with minor typographical corrections (spelling of names, a missing letter on 'slope'). Public Comments & Testimony - Bob Barker (resident) questioned the diligence of Michael Paquette regarding delays on the 65 Farmer Road special exception project, prompting the board to ask for more detailed good cause. - John Buller (45 Autumn Run) expressed concern about the proximity of proposed fuel tanks to the property line and the potential removal of the tree buffer, asking if a variance condition could restrict development to the front half of the lot. Discussion Items 1. Extension of Special Exception (Z24-18, Michael Paquette, 65 Farmer Road) Michael Paquette requested a one-year extension of his special exception, citing good cause: the project is awaiting state DES permits for a community well and recently received planning board approval. The board unanimously granted the one-year extension. 2. Variance Application (Z26-19, 192 Londonderry Turnpike, Petori Family Trust) Represented by Joe Gagnon of Verani Realty, the applicant proposed installing three 10,000-gallon fuel tanks for a delivery business, requiring a variance as the use is not permitted by right anywhere in town. The applicant presented a property value analysis showing similar nearby facilities did not negatively impact residential property values. The board engaged in a lengthy discussion regarding the hardship criterion, with members expressing difficulty in identifying unique physical characteristics of the land that warrant the variance. Following a request from the board and input from abutter John Buller, the public hearing was continued to November 10, 2026, to allow for a site walk on October 24, 2026. 3. Variance Application (Z26-28, 14 Central Park Drive, Merchants Fleet) Attorney Ernie Silk and employee Cole Mills sought a variance to allow an automobile dealership use. The variance was required strictly to satisfy state licensing for their existing office and fleet leasing operations. The board's main concern was that a grant of this variance could allow a future tenant or owner to open a full dealership on the site. To resolve this, the variance was strictly conditioned to limit use to the disposal of retired lease vehicles, prohibit on-site vehicle display or storage, and make this condition run with the land. The board found the hardship criterion met due to the property's unique layout (no direct frontage, private access road). The variance was granted unanimously. 4. Administrative Appeal (Z26-22, 14 Highland Street, Daniel Barker) Daniel Barker requested a continuance to ensure a full five-member board could hear his appeal, given only four members were present. The board granted the continuance to November 10, 2026. 5. Variance Application (Z26-30, 18K Avenue, Sean Minard) Sean Minard and his surveyor Tom Hewitt requested a variance from the front building setback to add an 840-square-foot addition to their home. The family, who has lived there for 28 years, needs the addition to care for their adult son with special needs and to age in place. The existing house is already non-conforming, and expansion to the rear is prevented by existing structures. Board member Matthew St. Pierre presented findings that the lot's constrained dimensions and pre-existing conditions created an unnecessary hardship. The board voted unanimously to grant the variance. 6. Variance Application (Z26-31, 313 Commerce Drive, Walmart) Matt Varanges of Colliers Engineering presented Walmart's request for a variance to allow four permanent and up to 20 seasonal portable storage containers, far exceeding the one-container limit. The need is driven by overflow inventory for seasonal sales and a new online pickup expansion. The board extensively analyzed the hardship criterion, with multiple members stating they could not distinguish Walmart's lot from neighboring similar big-box stores (e.g., Target, Home Depot) and determined the need was based on business economics rather than a unique physical characteristic of the property. The spirit of the ordinance (providing for temporary storage) was also noted as a significant conflict. A motion to deny the variance due to a lack of hardship was made and seconded. However, the board opted to reopen the public hearing and continue the case to November 10, 2026, giving the applicant an opportunity to submit new information or an alternative plan. Key Outcomes - Granted: One-year extension of special exception for 65 Farmer Road (unanimous). - Continued: Variance for 192 Londonderry Turnpike to November 10, 2026, with a site walk scheduled for October 24, 2026. - Granted with Conditions: Variance for automobile dealership at 14 Central Park Drive (Merchants Fleet) strictly limiting the use to existing fleet operations (unanimous). - Continued: Administrative appeal for 14 Highland Street to November 10, 2026. - Granted: Variance for residential addition at 18K Avenue (unanimous). - Continued (effectively withdrawing motion to deny): Variance for storage containers at 313 Commerce Drive (Walmart) to November 10, 2026. - Rule Change Discussion: The board discussed updating its rules to require explicit written authorization from the property owner whenever an applicant is a tenant.
The Public Meeting Index
The Public Meeting IndexThe Newport Historic District Commission met at 6:30 p.m. in the Council Chambers at 43 Broadway, Newport, RI. Commissioners Ray Goddard, Jan DeAn Fremont, and Ben Willick were present; Brooke Richter was absent. The commission established a quorum, approved the September 15, 2026 meeting minutes, and accepted staff findings of fact. The chair noted that all certificates of appropriateness issued this evening are valid for one year from the date of approval. Consent Calendar / Summary Approvals - Approved as presented by summary approval, Application HDC-26-135 (N-8) for 197-207 Ruggles Ave (non-contributing): pool infill, demolition of a non-contributing shed, and installation of a pre-fabricated shed, citing standards C1/C3 and D1/D2. - Approved as presented by summary approval, Application HDC-26-138 (N-10) for 1 Berkeley Ave (contributing): construction of a conservatory on the south elevation, citing standards A1, A2, A4, and A7. - Approved as presented by summary approval, Application HDC-26-119 (N-3) for 141 Narragansett Ave (non-contributing): demolition of a 1980s pergola, citing standards 1780.060 A1-A7. Action Items - Approved the extension of Application 2024-Sept-011 for 78 Third St (contributing), extending the previously approved two-story, one-car garage. The applicant stated permits were nearly ready to be pulled and the extension was needed before the deadline. - The agenda also listed Action Item A-2 (Application 2023-Jan-023, 36 Catherine St); the transcript does not reflect any discussion of that item. Public Comments & Testimony - On Application HDC-26-139 (58-60 Washington St), unit owners John Shea and Tracy submitted public comment opposing replacement of the exterior stair. They disputed the claim that the stair could not be repaired, stated they had contractor quotes in writing for repairs and an engineer's report, and argued the proposed replacement would block windows and reduce their walkway, and that approval would set a bad precedent for metal fire escapes in the historic district. Exhibits A-C were accepted during their testimony; a neighbor letter of support was later accepted as Exhibit D. New Applications - N-1 - 28 Pelham St (HDC-26-111, contributing): Applicant RI Property Wire, represented by Rick Cooper and architect Brian Shaw, proposed an elevator shaft, in-kind rubber roof replacement, replacement HVAC units, a copper standing-seam awning, French doors in the vestibule, dryer vents, a trash-removal door, and a new sign. The commission expressed concerns about missing dimensions and the use of an AI rendering. Approved with conditions: sign no larger than 20 x 27 inches; awning mounted under the belt course, same size as the existing awning, without disturbing decorative wood trim; dimensions and elevator shaft height above roofline provided to the preservation planner; and the panels under the windows as depicted in the AI image. - N-2 - 8 Washington Sq (HDC-26-112, contributing): Citizens Savings Bank proposed slate and masonry repairs, new trim around a new ATM/ITM, and a custom wood door. Applicant James Sousa agreed the front door should be repaired if feasible. Approved with the condition that the front door be repaired, not replaced. - N-4 - 6 W Marlborough St (HDC-26-122, contributing): Application to install two new egress windows where none currently exist. The commission found the submitted drawing inadequate to show window location, proportions, and relationship to eaves and adjacent windows. Continued to the November 10 meeting for an elevation with dimensions and details. - N-5 - 7 Seaview Ave (HDC-26-123, contributing): Erin Flynn proposed converting a screened porch into an enclosed four-season room. The commission noted the application relied on an AI image and that the window schedule did not match the rendering. Approved with conditions that infill be wood, match the AI rendering, and additional sizing and trim details be provided to the preservation planner. - N-6 - 17 Leroy Ave (HDC-26-125, contributing): Michael J. Paddon proposed a 20 x 40 foot pool, French doors in existing north-wall openings, and masonry entry steps with metal railings. Commissioner Goddard recused himself. Applicant architect Spencer McComb amended the proposal so cheek walls would be brick, not fieldstone, and the pool would be flush with grade. Approved with those amendments. - N-7 - 67 Third St (HDC-26-133, contributing): Architect Chris Arner presented a proposal to replace select windows and remove a rear deck to build a smaller deck. The commission split the application. It approved the rear deck removal and replacement with a smaller wood deck, citing standards A1, A4, A5, and A7; it continued the window-replacement portion pending a comprehensive window inventory. - N-9 - 42 Sherman St (HDC-26-136, contributing): Rob Schieni proposed converting an existing two-bay garage into an ADU. Commissioners stated the proposed gable roof and enlarged massing were too large and overpowered the principal residence, and asked for comparison elevations and design revisions. Continued to the November 10 meeting. - N-11 - 58-60 Washington St (HDC-26-139, contributing): The applicant, represented by attorney Mary Joy House and design director Sue Horwitz, proposed replacing two exterior staircases and rebuilding the second-floor deck and balustrade. The design team stated the existing stair did not meet current code, required a mid-way landing, wider treads and risers, and a 42-inch railing, and that the building inspector would not allow repair. The applicant's attorney argued the staircase was not historic and that the commission should review only the appropriateness of the proposed replacement. After public comment, city solicitor Kevin Gavin advised that condominium governance disputes were beyond HDC purview. Approved as proposed citing standards A1, A4, and A7, including a fully replaced but visually similar deck. Continued Applications - C-1 - 35 Pelham St (HDC-26-88, contributing): The applicant did not appear. The commission dismissed the application without prejudice. - C-2 - 3 Green Pl (HDC-26-101, non-contributing) appeared on the agenda as a continued application, but no corresponding discussion appears in the transcript. Key Outcomes - Approved: N-8, N-10, N-3, A-1, N-1, N-2, N-5, N-6, N-7 (deck portion), and N-11. - Continued: N-4, N-7 (window portion), and N-9 to the November 10, 2026 meeting. - Dismissed without prejudice: C-1 (35 Pelham St). - The commission found no new business and adjourned at approximately 8:54 p.m.
The Code and Regulation Committee of the Rockford City Council met on Tuesday, October 13, 2026, at 5:30 p.m. at City Hall, 425 E. State Street. Chair Alderman Jonathan Logemann called the meeting to order; Chaplain Mark Zarembski offered the invocation, and the Pledge of Allegiance was recited. Aldermen Gabrielle Torina, Mark Bonne, Tamir Bell, and Aprel Prunty were present. After two proclamations and five public speakers, the committee unanimously recommended one subdivision plat to the full City Council and adjourned at 6:02 p.m. Proclamations and Recognitions - Mayor Janessa Neal proclaimed October 15, 2026 as “Spirit Day” in Rockford, encouraging residents to wear purple and stand against bullying and harassment of LGBTQIA+ youth. A representative from the Kaleidoscope employee resource group accepted the proclamation and encouraged residents to wear purple and support anti-bullying efforts. - Mayor Neal also proclaimed October 2026 as “American Pharmacists Month.” The proclamation noted more than 300,000 licensed pharmacists, more than 400,000 pharmacy technicians, and 47,000 student pharmacists in the United States. Dr. Tony Rosella of the University of Illinois Chicago College of Pharmacy in Rockford accepted and said pharmacists are accessible medication experts. - The committee observed a moment of silence for Sonia Beach, the recently deceased wife of Alderman Frank Beach. Public Comments & Testimony - Prophet Yusef quoted scripture, recited a poem urging people to vote, and expressed support and birthday wishes to friends, including Jennifer at the Peace Center and a congresswoman. - Kenneth Dickens said ICE came to Rockford unannounced and expressed concern for Hispanic and Latino residents. He also alleged that 12-year-old girls at a Texas detention center have been impregnated by ICE agents. Dickens criticized the handling of a prior cannabis grant, saying the money was held for two years by a mayor who refused to speak on it, and announced that a class action against the city is being pursued to recover the grant funds. - Cassius Scrol, a Southeast Rockford resident, said his alderman publicly told him at a neighborhood forum that the alderman would no longer work with him, writing, “I will continue to work with the police, but not you.” Scrol argued that elected officials have a duty to represent every resident and that refusing representation over a difficult conversation is a failure of public duty. - John Tac Brantley spoke about the importance of Camp Grant and praised FAB Dance Studio’s positive impact on young children. He said city officials and an alderman should have worked with the studio’s 28-year-old founder instead of shutting the business down, asserted that Jim Crow is still alive, and said he plans to facilitate a town hall meeting with mayoral candidates. - Erica Reed said local higher education institutions deserve a failing grade on domestic violence, sexual assault, and child sex abuse. She alleged that Rockford University, the Medical College, and Rock Valley College lack adequate coursework and events, cited objectionable displays at local venues, and urged residents to pressure state lawmakers. She called for reforms similar to New York bill S10380, which would require one domestic violence course and two hours of domestic violence education. Committee Report - Final Plat No. 6 of Perryville Promenade Subdivision for properties 26-01228 located at 1869 North Perryville Road and 1830 McFarland Road: Alderman Mark Bonne moved, and Alderman Tamir Bell seconded, to approve the committee report recommending the final plat to the City Council. There were no questions. The motion carried 5-0, with ayes from Aldermen Logemann, Torina, Bonne, Bell, and Prunty. Key Outcomes - The committee unanimously approved (5-0) a recommendation to the City Council for Final Plat No. 6 of Perryville Promenade Subdivision. - With no further business, the meeting adjourned at 6:02 p.m.
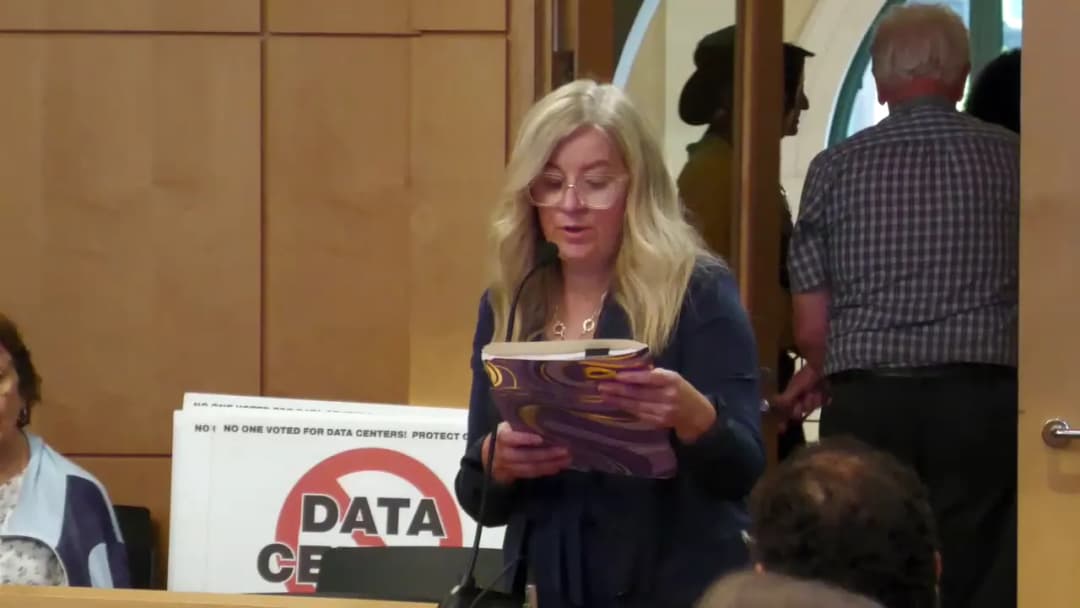
The Fort Smith Planning Commission and Board of Zoning Adjustment held a regular meeting on October 13, 2026, at 5:30 PM in the Blue Lion. The commission considered 15 agenda items, including consent agenda approvals, rezonings, conditional uses, master land use plan amendments, and variances. All items presented were ultimately approved, several with staff conditions or amendments. Consent Calendar - Final Plat – Grandview Subdivision, Phase I - Preliminary and Final Plat – High Point at Kelley Ridge, Phase II - Conditional Use 15-10-26 – Contractor's shop and storage yard at 7104 Texas Road - Action: Approved 7-0-1 (Commissioner Mendenhall abstained). Public Comments & Testimony - Items 13-14: An email from a neighboring property owner was received expressing opposition to the rezoning and variances at Xavier Street. - Item 15 (Variance at Walnut Street): Three neighboring property owners (Shane Snyder, Mark Lazarus, and Mickey Sullard) expressed opposition, citing concerns about congestion, noise, and impact on the single-family character. Ms. Sullard requested a fence be installed. Brett Abbott, the owner's representative, clarified the property's RM-3 zoning already permits a fourplex without variance, making the two-duplex proposal a less intensive alternative. - Item 9 (Auto Body Shop): A member of the public commented briefly on the cost of the required opaque privacy fence. Discussion Items - Items 2-3 (Auto Quick Lube): Staff presented the rezoning from C-2 to C-5 and development plan for Josh Copeland at 6812 Phoenix Avenue, with conditions regarding a dumpster screening fence and land use change restrictions. - Item 4 (Methodist Village PZD): A request to unify the zoning of the Methodist Village campus into a Planned Zoning District (PZD), which exceeds UDO standards for landscaping and natural buffers. - Items 5-8 (South 11th Street Duplexes): Brandon Woodrome, agent for James Black, sought a variance, MLUP amendment, rezoning, and development plan to convert an industrially zoned property (I-1) to Transitional (T) for two duplexes. Staff noted the surrounding area developed residentially rather than as anticipated industrial use. - Item 9 (Auto Body Shop, Midland Blvd): A request by Jessica Osorio for a conditional use for an auto body shop and paint. Significant discussion occurred regarding the requirement to replace existing barbed wire fencing with an opaque privacy fence and remove a vacant sign pole. The applicant cited cost as a hardship. The commission ultimately retained the staff recommendations. - Item 10 (Chad Colley PZD): Rezoning of 2.06 acres from not zoned to a PZD at Chaffee Crossing, with enhanced design standards. - Items 11-12 (Mesa Drive Variances): Variances to plat lots with zero street frontage and minimum lot width, and to allow an unpaved private access easement. - Items 13-14 (Xavier St Rezoning & Variances): A corrective rezoning from C-5 to RS-4 and variances to accommodate two pre-existing single-family homes on non-conforming lots. Future construction on the lots will be restricted to single-family development. - Item 15 (Walnut Street Variance): A request by Pineda Properties to reduce the minimum lot width from 60 feet to 50 feet to subdivide a lot for two duplexes. A commissioner noted the property could support a fourplex without any variances. The motion was amended to require an opaque perimeter fence on the south and east sides. Key Outcomes - Consent Agenda (Item 1): Approved (7-0-1). - Item 2 (Rezoning 15-10-26): Approved (8-0). - Item 3 (Development Plan 17-10-26): Approved (8-0). - Item 4 (Rezoning 16-10-26): Approved (8-0). - Item 5 (Variance 31-10-26): Approved (8-0). - Item 6 (Master Land Use Plan Amendment 10-10-26): Approved (8-0). - Item 7 (Rezoning 17-10-26): Approved (8-0). - Item 8 (Development Plan 18-10-26): Approved (8-0). - Item 9 (Conditional Use 16-10-26): Approved (8-0). - Item 10 (Rezoning 18-10-26): Approved (8-0). - Item 11 (Variance 29-10-26): Approved (8-0). - Item 12 (Subdivision Variance 3-10-26): Approved (8-0). - Item 13 (Variance 28-10-26): Approved (8-0). - Item 14 (Rezoning 19-10-26): Approved (8-0). - Item 15 (Variance 30-10-26): Approved as amended (7-1). The successful amendment added a requirement for an opaque perimeter fence on the south and east sides.
The City of Jonesboro Metropolitan Area Planning Commission met on Tuesday, October 13, 2026, to consider subdivision plats and a rezoning request. The meeting included unanimous approval of three plats and a denial of a rezoning after significant public opposition and commissioner concerns. Consent Calendar - The minutes from the September 22, 2026 meeting were approved as submitted. Public Comments & Testimony - On the rezoning request (RZ26-16) at 2732 North Church: - Sarah Bef Cook (2915 North Culber House) opposed the rezoning, stating the proposal is vague, inconsistent with the comprehensive plan, and a safety concern due to proximity to Math and Science Elementary School. She also noted the lack of a neighborhood meeting. - Ethan Broadway (2816 North Church Street) opposed, arguing that no commercial business has succeeded in the area and that the rezoning would create traffic and safety issues. - Lisa Turner Long (2728 North Church) opposed, raising concerns about increased traffic during school pickup times and the potential for liquor sales near children. - Sherry Arnder (2704 North Church) opposed, expressing worry about children's safety and the appropriateness of a C3 general commercial zone near a school. Discussion Items - Final Plat – Orchard Phase 3 (43 lots on Woody Knoll Drive and Orchard Pass Drive): Proponent Mark Morrison reported that asphalt is complete and the bond is pending. Staff recommended approval. Motion by Commissioner Bailey, seconded by Commissioner Sofer, carried unanimously on a roll call vote (Styling–Yes, Bailey–Yes, Pointer–Yes, Cooper–Yes, Little–Yes, Sofer–Yes). - Preliminary Plat – The Landing Subdivision Phase One (53 lots on 21.55 acres at Southwest Drive and Tarmac Parkway): Proponent Jeremy Beville (Craft & Toll) stated all city comments were addressed. Staff recommended approval. Motion by Commissioner Styling, seconded by Commissioner Sofer, carried unanimously (Styling–Yes, Bailey–Yes, Pointer–Yes, Cooper–Yes, Little–Yes, Sofer–Yes). - Preliminary Plat – First Replat of Block E, Southern Hills (8 lots in PDM zoning on 20.2 acres at Southern Creek Lane and Southern Ridge Boulevard): Proponent Jeremy Beville noted the plat creates six commercial lots. Discussion focused on lot layout and shared ingress/egress. Staff recommended approval after a resubmittal showing required driveway access. Motion to approve carried unanimously (Styling–Yes, Bailey–Yes, Pointer–Yes, Cooper–Yes, Little–Yes, Sofer–Yes). - Rezoning Request RZ26-16 (2732 North Church, from R1 to C3 General Commercial, 1.4 acres): - Proponent: George Hammond stated the client owns adjacent C3 property and wants to expand. A letter was provided to keep the school's access open, and the applicant offered to make it a stipulation in the ordinance. Potential uses include an ATM and butcher shop. - Staff: Recommended approval with stipulations including that the school access must remain open and that all city engineering and site plan requirements be satisfied. Staff noted the access is not a recorded easement. - Commissioner Deliberation: Multiple commissioners expressed concern that the school access was not guaranteed beyond the current owner. One commissioner indicated he would not vote for it without a recorded easement. Another noted the access road appears misidentified on maps. Key Outcomes - The minutes, Final Plat (Orchard Phase 3), Preliminary Plat (The Landing), and Preliminary Plat (Southern Hills Replat) were all approved unanimously. - Rezoning RZ26-16: Motion to approve by Commissioner Little; roll call vote: Styling–No, Bailey–No, Pointer–No, Cooper–No, Little–Yes, Sofer–No. The motion failed, and the rezoning did not receive a favorable recommendation from the commission. - The meeting was adjourned. The next meeting on October 27, 2026, will include a presentation of the comprehensive growth plan and master street plan.
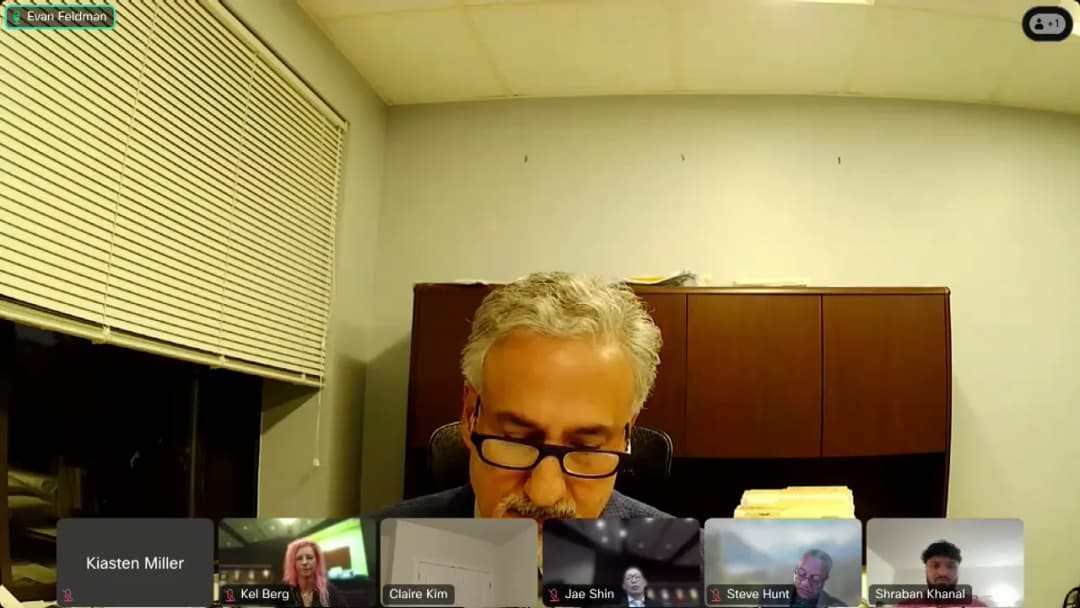
The Howard County Alcoholic Beverage Hearing Board met in a hybrid public hearing noticed for 6:30 p.m. on October 13, 2026, in the Banneker Room at 3430 Court House Drive, Ellicott City, MD, and via WebEx. The board approved the prior meeting minutes, then heard and unanimously approved two license matters: a transfer of the Class D license for Judge's Bench and a new Class B license for Spice N Curry. Consent Calendar - The board unanimously approved the September 29, 2026 meeting minutes. Public Comments & Testimony - No members of the general public offered comments. The following testimony was given by applicants and their counsel. Judge's Bench Class D License Transfer - The first application was a transfer of a Class D beer, wine, and liquor 7-day on/off sale license, plus RBWC, from Em-Ja, LLC t/a Judge's Bench, in the names of Jane Johnson and Michael Johnson, to SK Industries, LLC t/a Judge's Bench, in the name of Shraban Khanal, for a 2,600 sq. ft. tavern with a 505 sq. ft. patio at 8385 Main Street, Ellicott City, MD. - Counsel noted that the tavern has operated since 1978 and has been owned by the Johnsons since 2007. An asset purchase agreement dated September 1, 2026 was in place, with closing anticipated on or before December 1, 2026. - Counsel corrected two application details: the application witnesses certified that Mr. Khanal was a Howard County resident, but he is a Baltimore County resident; and the application listed Jane Johnson as the real-property owner, although her entity MJ LLC owns the property. - Mr. Khanal testified that he is the sole owner of SK Industries, has never held a liquor license or been convicted of a criminal offense, completed Responsible Alcohol Service training on August 27, 2026, was fingerprinted, and obtained a bulk transfer permit on September 3, 2026. - He stated the operating hours are Monday–Friday 4 p.m.–2 a.m., Saturday 2 p.m.–2 a.m., and Sunday 1 p.m.–2 a.m. He plans to continue working remotely at the tavern from 4 p.m. to close, keep existing staff, and estimated that liquor has represented over 80 percent of sales. - Under board questioning, Mr. Khanal said Jane Johnson would train him during a transition period of about three weeks and remain available afterward. He also discussed buying only from state-approved vendors and his understanding of inventory and inspection requirements. He had not yet discussed the RBWC refillable-wine-container feature with the seller. Spice N Curry New Class B License - The second application was for a new Class B beer, wine, and liquor 7-day on/off sale license for Everest Spice, LLC t/a Spice N Curry, in the name of Madhav Sharma, for a 1,590 sq. ft. restaurant at 6590 Old Waterloo Road, Suite 3, Elkridge, MD. - Mr. Sharma testified that he owns and operates the Indian restaurant, which opened in 2023, has 11 tables seating 45 customers, and serves sit-down meals. He stated hours as Monday–Friday 11 a.m.–9 p.m. and Friday–Sunday 11 a.m.–9:30 p.m. - He said customers requested alcohol with meals and that the primary focus will remain food service. He projected approximately 70 percent of revenue from food and 30 percent from beverages, including alcohol. - He stated the restaurant has about six employees, with two people, including himself, holding valid alcohol-awareness and food-safety certifications. All employees serving alcohol will receive training, and the restaurant will check identification and refuse service to anyone under 21 or without valid ID. - Board questions covered purchasing from certified vendors, record retention for inventory and employee records, and the floor plan. Mr. Sharma said there is currently no separate manager and that he works full-time in daily operations. Discussion Items - In the first matter, board members noted that Mr. Khanal faces a learning curve because he is coming from a corporate fund-accounting background, but they found that he had basic knowledge, relevant experience from his family's restaurant, a transition plan with the current owners, and a plan to retain existing staff. - In the second matter, board members described the restaurant as a small, low-risk Class B operation with earlier closing hours. They recommended that Mr. Sharma pursue community involvement and consider adding a second manager who could run the restaurant if he is unavailable. Key Outcomes - The board voted unanimously (4–0) to approve the transfer of the Class D license plus RBWC to SK Industries, LLC t/a Judge's Bench in the name of Shraban Khanal. Mr. Khanal waived the right to appeal. - The board voted unanimously (4–0) to grant the new Class B license to Everest Spice, LLC t/a Spice N Curry in the name of Madhav Sharma. Mr. Sharma waived the right to appeal. - The board approved the September 29, 2026 minutes as part of the consent calendar.
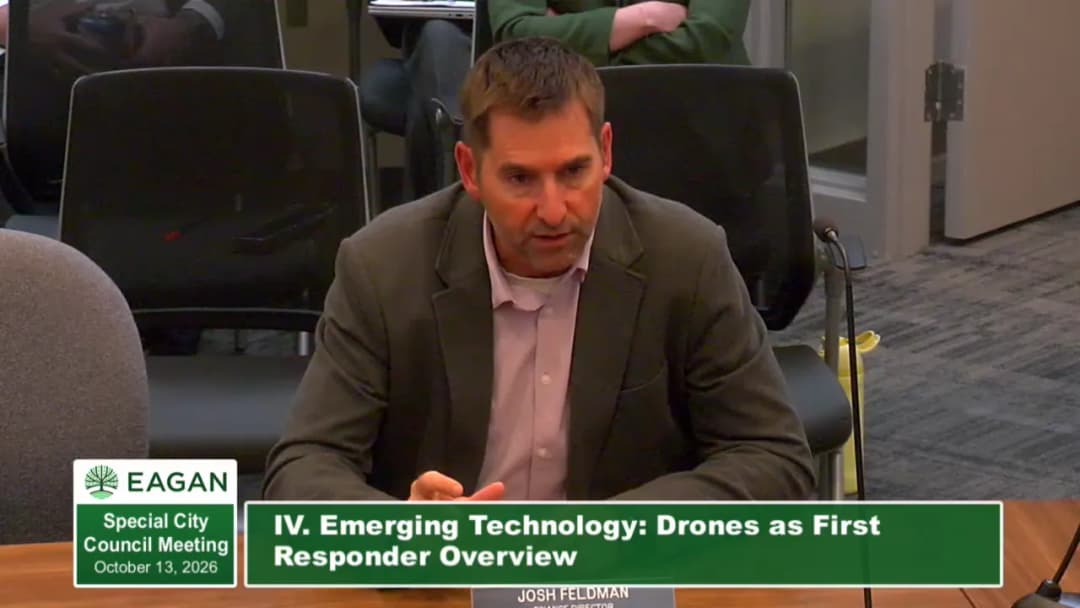
The Eagan City Council held a special meeting on October 13, 2026, covering an extensive agenda that included a joint session with the Advisory Parks and Recreation Commission (APRC), an update on the 2050 Comprehensive Guide Plan, a presentation on a Drones as First Responder (DFR) program, and a long-term review of the city’s five-year Capital Improvement Plan (CIP). The council expressed conceptual support for several major initiatives and provided direction for future phases, with formal approvals scheduled for December 15, 2026. Consent Calendar - Agenda Adoption: The council unanimously adopted the meeting agenda as presented. Public Comments & Testimony - None offered. Advisory Parks and Recreation Commission (APRC) Joint Meeting - Tribute: The council and commission paid tribute to the late Linda Klein, a long-serving APRC member. Her husband, Joel Klein, was acknowledged in the audience. APRC Chair Andrew Pramenthal delivered remarks on her extensive service and impact on the community. - Parks CIP Presentation: Andrew Pramenthal presented the 2027-2031 parks capital improvement plan. The plan prioritizes maintaining existing assets using the "4R" principles (Repair, Replace, Remove, Reimagine) and is guided by the recently adopted 10-year master plan. - 2026 Project Update: Staff provided updates on several projects, including the Northview tennis courts (replacing 35-year-old courts), the Quarry restroom replacement (moving to single-user universal rooms), Goat Hill turf installation for year-round programming, and new shade structures. - 2027 Planned Projects: - Three playgrounds: South Oaks, Meadowlands Park, and a joint-powers project with Eagan Hills Church. - Installation of additional small park shelters and funding for professional services for future design work. - Budget & Finance: The five-year plan represents approximately $6.8 million in investments. The fund has roughly $5 million cash on hand. Director Josh Feldman noted that revenue is becoming increasingly reliant on the annual tax levy as park dedication fees decrease due to the city being largely built out. - Council Feedback: Council members inquired about tennis vs. pickleball usage trends, specific playground replacement locations (prioritized by a condition index and geographic equity across city quadrants), and the flexibility of the Goat Hill space for non-ice events. The council expressed strong support for the CIP direction and staff work, and commended the statewide recognition of the Art House project. 2050 Comprehensive Guide Plan Update - Phase 1 Public Engagement Results: Director Horwath and planner Joe presented results from the first phase of public engagement, which included an online survey (568 responses) and numerous in-person community events (Big Rig Rally, Market Fest, senior groups, realtors). - Community Feedback Themes: - A strong desire for attainable housing (affordable to median-income residents). - Preserving the character of existing neighborhoods. - Demand for improved pedestrian and bike connectivity. - Support for moderate-density growth in targeted redevelopment (special) areas. - Housing Growth Options: Three conceptual approaches were presented to meet the Metropolitan Council’s forecast of 1,600 additional units (4,600 total by 2050): 1. Incremental Growth: Allowing two units per lot citywide (least preferred by in-person engagement participants). 2. Proactive Growth: Targeting moderate-density development near special areas and county roads (most preferred by 93% of in-person participants). 3. Focused Growth: Concentrating all high-density development strictly within special areas. - Staff Recommendation & Boundary Changes: Staff recommended placing all 23-50 forecasted growth within the Special Areas, including minor boundary adjustments to the Cliff Road Commons Special Area to add redevelopment potential (Metcalf Park, areas along Nicols) and remove stable single-family neighborhoods. - Council Discussion: - Councilmember Backen noted a discrepancy between Met Council and State Demographer projections, urging flexibility in planning. - Councilmember Sabina observed potential overrepresentation of homeowners in the online survey results. - Councilmember Fields requested a more targeted, hyper-local engagement strategy in Phase 2 for residents in potentially impacted areas. - Mayor suggested a "parallel track": using Focused Growth to meet Met Council requirements, while keeping Proactive and Incremental approaches on the radar philosophically to address community attainability goals and neighborhood flexibility. Emerging Technology: Drones as First Responder (DFR) Overview - Presentation: Chief Amari and Chief Maholland presented a plan to expand the city’s existing drone program (active since 2021) to a Docked Drone First Responder model. Drones would be pre-positioned at four sites (Fire Stations 1, 2, 4, and Central Maintenance). - Capabilities: The system provides live visual and thermal information to responders before arrival. Examples from St. Paul (missing child located in water) and Minnetonka (avoided unnecessary police contact in a theft misidentification) were cited to illustrate the value of an informed response. - Legal & Privacy Standards: Chief Amari emphasized that deployment requires a warrant or fits one of 11 statutory exceptions. Drones are not used for general surveillance, are not armed, do not use facial recognition, and all flights are documented in a transparency portal. Data is deleted within 7 days unless part of an open investigation. - Cost & Funding: The total 8.5-year contract cost is approximately $3.7 million. Director Feldman proposed funding the 2027 cost ($345,000 in existing CIP savings plus setup costs) from general fund reserves. Starting in 2028, the program would be funded by an estimated 0.7% property tax levy increase. - Council Support: Council members were highly receptive. Councilmember Backen framed the technology as a "force multiplier" that reduces "fully informed response time," enhancing officer and citizen safety. The council signaled clear support for moving the proposal to a formal vote. Long-Term Review of Capital Funds (5-year CIP) - Presentation: Director Josh Feldman presented the comprehensive 2027-2031 Capital Improvement Plan across multiple funds, highlighting a significant shortfall in the Equipment Revolving Fund. - Equipment Revolving Fund: Faces a projected gap due to rising costs for vehicles, IT, police, and fire equipment (costs up over 50% since 2021). - Proposed Solutions for Equipment Fund: - Transfer $2 million in general fund reserves in both 2027 and 2029. - Shift unused parks levy capacity to the equipment fund for 10 years. - Increase the fund’s tax levy by $150,000 annually from 2028 to 2031. - Extend vehicle life cycles to manage cash flow. - Other Funds: The Fire Apparatus Fund requires further study. The Facilities R&R and Recreation Facilities Funds (Civic Arena, Community Center, Cascade Bay) are generally healthy, though the Civic Arena East Rink floor replacement in 2029 represents a major cost that may require bonding. - Council Direction: The council unanimously supported the staff’s proposed funding plan, acknowledging the financial realities of maintaining capital assets. Key Outcomes & Next Steps - 2027-2031 Parks CIP: Conceptually supported by the council. Formal approval will be on a future agenda. - 2050 Comprehensive Guide Plan: Council endorsed planning for housing growth within Special Areas. Staff will proceed with infrastructure analysis and a more targeted Phase 2 public engagement strategy. - Drones as First Responder: Council strongly supported the program. Formal action on funding and implementation is scheduled for the December 15, 2026 city council budget meeting. - 2027-2031 Capital Improvement Plan: Council endorsed the funding plan (general fund transfers, levy shift, levy increases). Formal adoption of the CIP is scheduled for December 15, 2026. - Adjournment: The meeting was adjourned following the completion of the agenda items.
The Kearney City Council met on October 13, 2026, at 5:30 p.m. at City Council Chambers. The meeting included multiple public hearings, consent agenda items, and regular agenda items. Key actions included approval of a liquor license for UNK, rezoning of a property at 1416 East 30th Drive, development approvals for Spruce Hollow West Fourth, adoption of a redevelopment project for a DMV building with tax increment financing, and approval of open account claims. Consent Calendar - Approved minutes of the September 22, 2026 regular meeting. - Approved the claims (payments). - Adopted Resolution No. 2026-120 repealing Resolution No. 2026-109 and adopting the 2026-2027 Comprehensive Fee Schedule with changes to Utilities Department fees. - Approved the Utilities Department's request to sell surplus equipment. - Adopted Resolution No. 2026-121 approving Amendment No. 1 to the Consultant Agreement with Alfred Benesch and Company for the Kearney Regional Airport Apron project. - Adopted Resolution No. 2026-122 approving the Interlocal Agreement with Kearney Rescue Cats. - Adopted Resolution No. 2026-123 approving the revised City of Kearney Personnel Manual. - Adopted Resolution No. 2026-124 approving the Developer Constructed Infrastructure Agreement for Three Crosses and Taylor Addition. - Adopted Resolution No. 2026-125 approving a Professional Services Agreement for Landscape Architectural Services with Confluence, Inc. for a Cottonmill Park Master Site Plan. - Adopted Resolution No. 2026-126 approving the purchase of a John Deere 644 P-Tier Wheel Loader for $383,750.00 from Murphy Tractor & Equipment Company via Sourcewell. - Adopted Resolution No. 2026-127 approving the purchase of a Cummins 150 kW Emergency Generator for $82,740.00 from Nebraska Generator Service, LLC via Sourcewell. - Adopted Resolution No. 2026-129 authorizing a temporary extension of alcohol sales hours until 2:00 a.m. on Sunday, October 18, 2026, for licensed premises following the evening of Saturday, October 17, 2026 (due to the Husker game). - Adopted Ordinance No. 8832 amending Section 7-208 and Section 7-210 of the City Code regarding the Advisory Board of Park and Recreation Commissioners (vote: 5-0). Public Comments & Testimony - No members of the public addressed the council during any of the three public hearing periods. Discussion Items - Public Hearing 1 (Liquor License for UNK The Graze Regional Engagement Center): City Attorney presented that the applicant (Sodexo America LLC) met all requirements. Ken Hergott, operations manager, explained that the license would cover events at the Regional Engagement Center, eliminating the need for special designated licenses. He stated that only full-time employees and managers handle alcohol; students do not. Council Member Moore abstained from voting. - Public Hearing 2 (Rezoning 1416 East 30th Drive): Mitch Humphrey of Buffalo Surveying Corp. described the property as a former sixplex in disrepair. The owner (KDIVER, LLC) has cleared the site and seeks R-2 zoning to convert it into a fourplex. Humphrey noted that neighbors were supportive; the neighbor to the west was happy with the cleanup. The property is surrounded by R-1, R-2, M-1, and mobile home park zoning. Council members discussed spot zoning concerns but concluded the rezoning was appropriate given the property's history. - Public Hearings 3-5 (Spruce Hollow West Fourth): Craig Bennett of Miller & Associates presented a combined development plan: vacating an existing platted lot, rezoning 2.3 acres from AG to RR-2, and approving a final plat for a 6.82-acre lot. The development will extend Country Club Lane with a 24-foot wide rural road and relocate the gravel cul-de-sac. The plan is consistent with the existing preliminary plat and future land use designation. - Regular Agenda 1 (Redevelopment Project – DMV Building): Brian Schultz presented a redevelopment project by Younes Development (Talmadge Jam III, LLC) in Redevelopment Area 9. An 8,532 sq. ft. building will be constructed for the Nebraska Department of Motor Vehicles, with a long-term lease. Estimated valuation post-completion: $3 million; increment: $2.7 million. Eligible costs of $1 million over 15 years, with 100% TIF increment up to that amount. Council members noted the unusual situation of using TIF for a state entity, but approved because the builder (private entity) owns the building. Council Member Kotsiopulos commented it was "puzzling" but did not object. - Regular Agenda 2 (Open Account Claims): The council considered two claims: $235.50 to Grant Buschkoetter and $330,000.00 to the University of Nebraska at Kearney. Each was voted on separately. Key Outcomes - Public Hearing 1: Resolution No. 2026-118 approved for Class I liquor license for Sodexo America LLC dba UNK The Graze Regional Engagement Center. Vote: 4-0-1 (Council Member Moore abstained). - Public Hearing 2: Ordinance No. 8829 passed (rezoning to R-2). Vote on first passage: 5-0. Vote on final passage: 5-0. - Public Hearing 3: Ordinance No. 8830 passed (vacating Lot 1, Block 1, Spruce Hollow West Second). Vote on first passage: 5-0. Vote on final passage: 5-0. - Public Hearing 4: Ordinance No. 8831 passed (rezoning AG to RR-2). Vote on first passage: 5-0. Vote on final passage: 5-0. - Public Hearing 5: Resolution No. 2026-119 approved (final plat and subdivision agreement for Spruce Hollow West Fourth). Vote: 5-0. - Regular Agenda 1: Resolution No. 2026-128 approved for the redevelopment project with Younes Development (Talmadge Jam III, LLC), granting 100% TIF increment for up to 15 years. Vote: 5-0. - Regular Agenda 2: Open account claim for University of Nebraska at Kearney ($330,000.00) approved. Vote: 4-0-1 (Council Member Moore abstained). Open account claim for Grant Buschkoetter ($235.50) approved. Vote: 4-0-1 (Council Member Buschkoetter abstained; Council Member Moore voted aye).
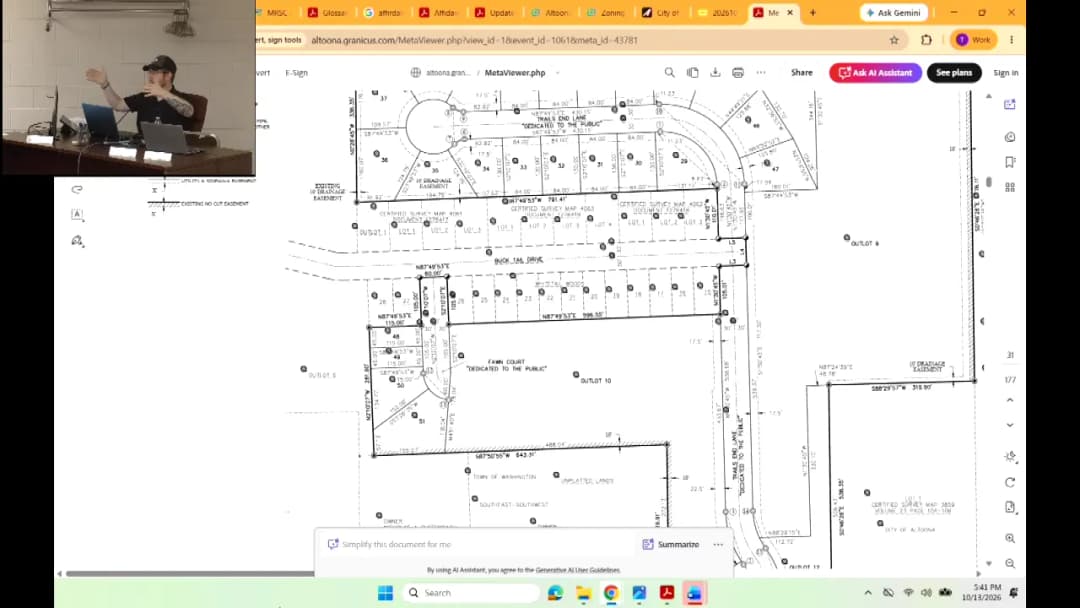
The Altoona Plan Commission held its regular meeting on October 13, 2026, in the Council Chambers at Altoona City Hall. Chairperson Sue Rowe presided in the absence of Mayor Brendan Pratt. Members present were Ryan Looty, Nicholas Hog, Dean Roth, Bill Hepner, and Matthew Beeren (by phone); Planning Director Taylor Greenwald, Deputy Clerk Julie Oliver, and City Clerk Cindy Bauer were also present. The commission acted on two new-business items, recommending City Council approval of the Phase 2 Whitetail Woods final plat and of proposed amendments to Title 19 of the Altoona Municipal Code. Public Comments & Testimony - No members of the public spoke during the Citizens Participation Period; the period was closed with no testimony. Minutes Approval - The commission approved the minutes of the September 8, 2026, regular Plan Commission meeting on a voice vote. New Business – Whitetail Woods Phase 2 Final Plat - Planning Director Taylor Greenwald clarified that staff fully complied with state notice requirements: the required 10-day notice applies to the City Council meeting, not the Plan Commission, and notice was provided 10 days in advance. - The full Whitetail Woods subdivision has 172 lots on approximately 60 acres. Phase 2 would plat 23 currently vacant lots on 24 acres, with single-family housing to the north, west, and east and railroad/vacant land to the south. The lots are single-family and twin-home lots under the updated R2 zoning. - Staff explained the two-step preliminary/final plat process and why phases are reviewed separately. The Phase 2 final plat aligns with the preliminary plat approved July 11, 2024, and outlots are reserved for future phases. - Commissioners discussed difficulties visualizing Phase 2 boundaries in the packet; staff identified the bolded area on the plat and offered to assist members with future materials. - Commissioner Sue Rowe asked that the outlots intended for city dedication be labeled dedicated to the City to help the real property lister track ownership; staff noted the request. - Staff recommended approval with conditions. A motion to recommend City Council approval of the Phase 2 final plat, with the staff conditions, was seconded and carried unanimously. New Business – Title 19 Zoning Amendments - Staff presented proposed adjustments to Title 19, including carrying over old sign-code language permitting contracted advertisements/sponsorships on city property such as ballparks; allowing the Planning Director to approve minor landscape-standard tweaks; exempting areas like Hillcrest from certain accessory structure placement rules; and cleanup language for multifamily design standards and driveway width maximums. - Commissioners described the changes as straightforward cleanup. A motion to recommend City Council approval of the zoning amendments was seconded and carried unanimously. Miscellaneous Business & Communications - Greenwald encouraged commissioners to complete the city parks survey; about 50 responses had been received, and postcards were arriving with utility bills to encourage more participation. - A regional recreation planning session facilitated by Visit Eau Claire was announced for Thursday in the city community room; staff said it was scheduled for 4:30–6 p.m. and offered to share details. Key Outcomes - Recommended City Council approval of the Phase 2 Whitetail Woods final plat (motion carried unanimously). - Recommended City Council approval of the Title 19 zoning amendments (motion carried unanimously). - Approved the September 8, 2026, Plan Commission minutes. - Note: The agenda lists the City Council discussion/public hearing for both items as October 22, 2026; one spoken reference in the transcript says October 2, 2026. The agenda and staff materials indicate October 22, 2026.
The Kent County Levy Court held a workshop on October 13, 2026, at 6:30 PM in the Caucus Room at 555 Bay Road, Dover, DE. The primary agenda item was Ordinance LC26-16, which proposes amending the county code to permit sewer extensions outside the Kent County Growth Zone for properties that were not provided laterals during the original installation. The discussion focused heavily on a specific vacant lot at Pickering Beach but expanded to questions of countywide policy, system capacity, and procedural precedent. Public Comments & Testimony - No members of the public offered comments during the designated public comment period. The meeting chair opened the floor to both in-person and virtual attendees, but no requests to speak were received. Discussion Items - Ordinance LC26-16 Presentation: Staff member Sam presented the ordinance, explaining it was drafted to address vacant lots omitted from the original sewer district. The ordinance had already received a favorable recommendation from the Sewer Advisory Board. - Specific Property Case: The case involved a vacant lot in Pickering Beach. The gravity sewer line was installed in 2011-2012 for environmental remediation. A lateral was not placed on the vacant lot at that time. The current owner, who inherited the property, is unable to install a septic system due to poor soil conditions confirmed by a DNREC soil test. Commissioners noted her mother had declined the connection when first offered. Commissioner Angel, who represents the area, was contacted by the homeowner and advocated strongly for her, stating the situation was a "no-brainer" and that the county should automatically provide laterals in such cases. - Procedural Concerns: County Administrator Kevin Seppel and Commissioner Scott noted the homeowner did not follow the standard DNREC permitting process before contacting Commissioner Angel. Commissioner Scott stated she was "dumbfounded" and believed the homeowner had put Commissioner Angel in a difficult position. - System Capacity Constraints: Commissioner Hall voiced strong opposition to expanding the system without first completing pipeline condition assessments. He cited a recent rain event where the treatment plant processed 21 million gallons against its 20 million gallon capacity, arguing the system cannot handle additional load. Commissioner Angel countered that the environmental benefit of connecting lots near marshes outweighed the marginal capacity impact, pointing to ongoing development in Magnolia adding 700 houses per year. - Countywide Policy vs. Specific Relief: Counsel Sarah Kiefer recommended the board not write an ordinance for a single property but instead develop a comprehensive policy for all similar properties countywide. Commissioners debated the potential precedent, with staff noting that over 40 lots along the Pickering Beach line alone could be affected, and potentially many more countywide where gravity sewer lines pass undeveloped properties. Key Outcomes - Vote to Move Ordinance Forward: A motion to advance Ordinance LC26-16 as written failed, receiving 3 votes in favor but lacking the majority needed to pass. - Information Request: Commissioners directed staff to gather data on how many properties countywide could be affected by a similar policy change and present it at the next meeting. - Adjournment: The workshop was adjourned, with the board moving immediately into executive session for discussions on property acquisition and litigation.