The Leesburg Board of Architectural Review (BAR) held a work session on Wednesday, October 7, 2026, at 7:00 PM in Council Chambers. The meeting focused on a single deferred case: a proposed addition, site improvements, and accessory structure at 9 Royal Street SE (TLHPBR2026-0019). After public testimony and board deliberation, the application was approved with conditions. Public Comments & Testimony - Jason Miller (303 South King Street) spoke in support, citing the need to allow reasonable modifications to historic structures to keep them usable, and noting that his own property was approved for a significant addition in 2024. - Garrett Boyd (11 English Court SW) expressed support, highlighting the applicant's previous successful work in town and the importance of new development for the community. - Kathleen Pose (neighbor at 11 Royal Street SE) voiced concerns about the size of the addition (812 sq ft, nearly equal to the historic house) and the accessory structure (450 sq ft barn, spa, patio, etc.), asking for a clear view of what would be visible from her property. She also raised new information about a Chase Club communication advertising a pool deck, suggesting potential use changes. - Suzanne Larkins (3 Royal Street SE) argued that the side addition remains too large to be subordinate to the vernacular house, and the accessory structure is too large and improperly oriented. She noted the non-conforming side yard setback and zoning issues, and requested deferral until those are resolved. - Christy Murdoch submitted a written comment (received after 5:00 PM, distributed by staff Russell). Discussion Items - Staff Presentation: Heather Larkins (staff) reviewed the application, noting that the roof height increase (the main previous issue) had been removed. She highlighted that the addition is large (doubling the square footage) but uses mitigation strategies per guidelines: stepbacks, changes in siding, hyphen, and fenestration. The accessory structure (barn) was described as agrarian design, but its proximity to the addition raised concerns about appearing as one conglomerate building. - Applicant Presentation: Kevin Ash presented comparisons to previously approved projects in town (217 West Market, 220 Loudoun, 227 South, 215 South, 212 South King, 303 South King) to show that similar massing and height increases had been approved. He noted that the roof pitch matches the original, and that he received 16–18 letters of support. - Board Deliberation: - Chair Helen Aikman asked whether opposition was driven by use rather than architecture, emphasizing the BAR must be use-agnostic. - Written comments from absent Vice Chair Tom O'Neill were read, stating the application is approvable as submitted. - Member Julie Pastor expressed satisfaction with the roof reduction but remained uncomfortable with the accessory structure's proximity and mass, suggesting reducing it to two bays or pushing it back. - Member JP Andrews noted that the applicant had listened to concerns, and the project had improved over multiple iterations. He supported the accessory structure as reduced but wanted to ensure the barn length is decreased. - Member Lucas Mason agreed that the accessory structure is more appropriate now and requested preservation of a maple tree in the rear. He emphasized window reuse per staff recommendation. - Chair Aikman concluded that the board had consensus on most items except the barn size; after discussion, Kevin Ash offered to reduce the barn length by 18 inches (from three bays) to increase distance from the main structure, which the board accepted. Key Outcomes - Vote: Motion to approve TLHPBR2026-0019 (alterations, addition, accessory structure, site improvements) was made by JP Andrews, seconded by Julie Pastor, and passed 4–0–3 (three absences: Tom O'Neill, Rick Brown, Don Scheuerman). - Conditions: 1. Any changes to architectural design resulting from site plan, zoning, or building permit reviews require a revised application. 2. All six-over-three windows will be repaired; the rear six-over-three window relocated to replace the one-over-one on the front; the right elevation six-over-three relocated to replace the six-over-one. 3. The accessory structure length will be reduced by 18 inches (decreasing bay width) to increase separation from the main structure. 4. All flagstone (patio, walkways) will be consistent Pennsylvania bluestone. - Additional Notes: The board designated Chair Helen Aikman to represent the BAR if requested by the Town Council regarding the appeal of 7 Royal Street (continued from a prior hearing). Staff announced upcoming JARB awards and fall events.
The Public Meeting Index
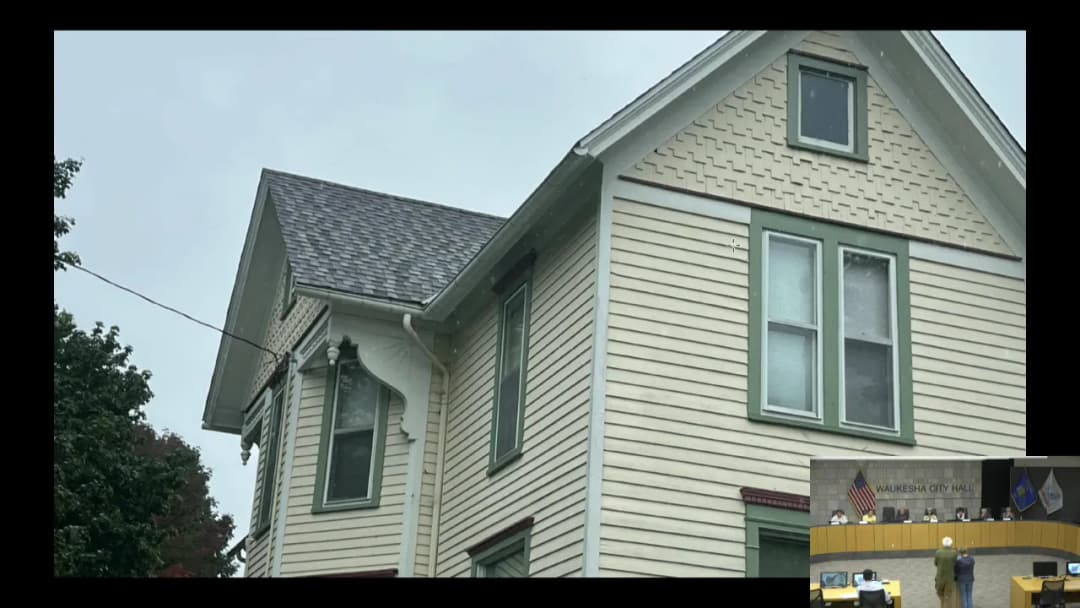
The Public Meeting IndexThe Landmarks Commission met on Wednesday, October 7, 2026, at 6:00 PM in the Council Chambers at Waukesha City Hall. The meeting covered the Paint and Repair Grant Fund status, three Certificates of Appropriateness (COA) for exterior alterations in historic districts, and reports from the Alderman and Springs Committee. Consent Calendar - Approval of Minutes (ID26-04268): The minutes from the September 2, 2026 meeting were approved unanimously with no changes. Paint and Repair Grant Fund Report - Staff presented the 2026 grant status: $25,000 was allocated for the year, all of which has been committed to 16 grants. As of October 7, five grants totaling $5,191.50 have been reimbursed (paid by October 9). One additional grant (1315 East Broadway, $3,000) is pending proof of payment. No further grant money is available for 2026; applicants completing work in 2027 may apply for next year’s grant cycle. Discussion Items - Certificate of Appropriateness for 323 McCall St. (Gutter Replacement): The applicants, homeowners Mary Lou and Darren Lillian, requested approval to replace existing half-round gutters with K-style gutters due to drainage issues and age. Staff noted that previous approvals for K-style gutters only applied to replacing existing K-style; replacing half-round with K-style was a new precedent. Commissioners debated historic integrity, installation concerns, and cost. The homeowners cited a survey showing only 10% of district homes have half-round gutters. After discussion, the commission voted to approve the COA, allowing the homeowner to choose either full half-round replacement (if feasible) or K-style gutters. The motion passed with one nay vote. Commissioners acknowledged this may set a precedent for similar future requests. - Certificate of Appropriateness for 250 W. Broadway (Door Hinges and Glass Replacement): Applicant Nancy Wilson (owner of Lost Art Fiber and Textile Studio) seeks to replace inoperable historic door hinges and install tempered glass in the door of Suite 1 at the former Metropolitan Building (1917). The hinges currently are a unique historic style that opened both ways; the applicant proposes to use standard hinges matching the building’s main entrance. The commission unanimously approved the COA, as the changes will restore functionality and improve security while preserving the door frames. - Certificate of Appropriateness for 134 W. Laflin Ave. (Basement Window Replacement): The homeowner was not present. The application seeks to replace broken basement windows with glass block windows. Commissioners expressed concerns about the visibility from the street and suggested exploring other window options (e.g., traditional windows). The commission voted to hold the item until the homeowner can attend a future meeting to discuss alternatives and provide cost comparisons. Alderman's Report - Alderman Mike Christensen announced upcoming community events: "Waukesha Unlocked" tours on October 10–11, the "Tombstone Trot" fundraiser at Prairie Home Cemetery on October 18, and Veterans Day events on November 7 and 11. Springs Report - Commissioner Tony Lanza reported a successful morning cleanup at Minooka Spring by GPS Education Partners, including new mulch and removal of fallen trees. The Springs are ready for tours on Sunday, October 11 at 10 AM, Noon, and 2 PM. Key Outcomes - Minutes approved unanimously. - Paint and Repair Grant Fund — no further allocations for 2026; 2027 funding of $25,000 is expected via CDBG (pending federal approval). - 323 McCall St. COA approved (1 nay) with option for homeowner to choose between half-round or K-style gutters. - 250 W. Broadway COA approved unanimously. - 134 W. Laflin Ave. COA held until November meeting pending homeowner's presence and additional window options. - Next meeting: Scheduled for November? (Not explicitly stated, but implied by November grant update and hold item.)
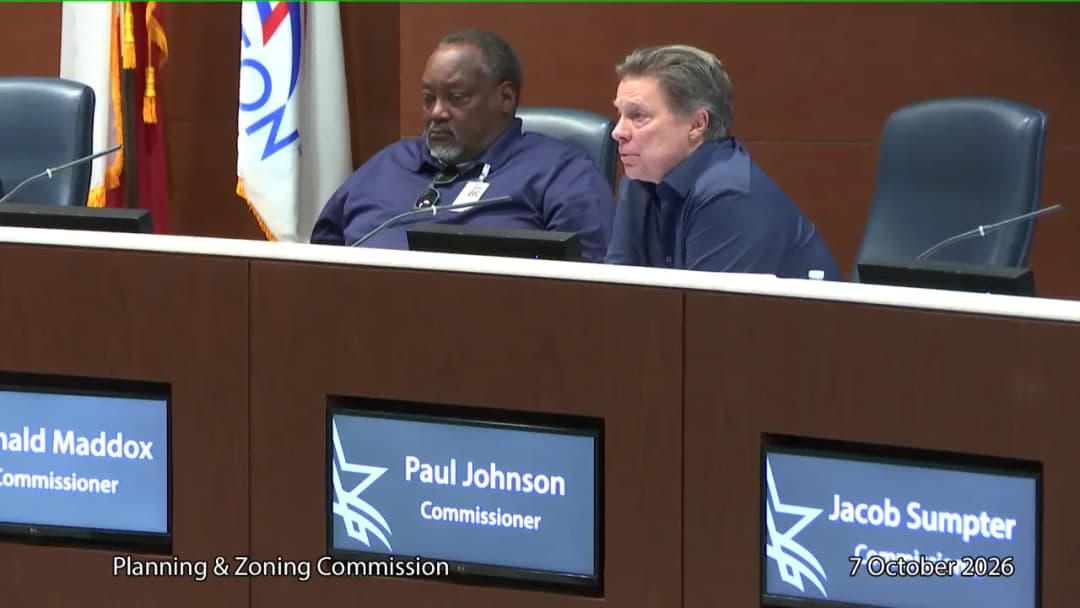
The Planning and Zoning Commission convened on Wednesday, October 7, 2026, at 6:00 PM in the City Council Chambers. The meeting focused on a single public hearing for a proposed residential development at 1960 Lucent Lane, followed by approval of the August 19, 2026 meeting minutes. Public Comments & Testimony - No members of the public signed up to speak during either the public forum or the public hearing for the proposed development. Discussion Items - 1960 Lucent Lane (Towns at Naper Commons) – DEV-0042-2026: The petitioner, Pulte Home Company, seeks to rezone 40 acres from ORI (Office Research and Light Industry) to R2 (Medium Density Residential) to build 262 townhomes (6.4 units/acre) with three building types. The project also requests conditional use approval for townhomes in R2, and variances to reduce front yard setbacks, reduce parkway trees, and allow height measurement from grade and a fourth story in certain units. Staff presented the proposal, noting that the rezoning is consistent with the Comprehensive Plan's medium-density residential designation. The petitioner highlighted the housing shortage, compliance with the land use plan, and community benefits. Commissioner questions addressed the parkway tree variance, school impacts, affordable housing, ORI inventory loss, buffering, and traffic. The petitioner agreed to continue working with staff on parkway trees internal to the development, buffering to the north, and forest preserve concerns. No public testimony was offered. Key Outcomes - The Commission voted 6-3 to recommend approval of DEV-0042-2026, including rezoning, conditional use, and variances, subject to conditions that the petitioner work with staff to: (1) meet city parkway tree requirements internal to the development; (2) improve buffering between the development and the Nokia building to the north; (3) improve buffering between residential units and Warrenville/Naperville Roads; and (4) address the DuPage Forest Preserve's comments on invasive plants and dark-sky compliant lighting. Commissioners Bonzo, Longenbach, Namas, Robins, Wright, and the Chair voted in favor; Commissioners Castanoli, McDaniel, and McGowan voted against, citing concerns over loss of ORI-zoned land and a lack of affordable units. - The minutes of the August 19, 2026 Planning and Zoning Commission meeting were approved unanimously.
The Historic Preservation Commission of Park Ridge held a regular meeting on Wednesday, October 7, 2026, at 6:00 PM in City Hall Council Chambers. The meeting included approval of minutes, updates on grants and the awards program, a significant public comment on demolition, and discussions on future work plans and meeting logistics. Consent Calendar - Approval of Minutes – The commission approved the regular meeting minutes of September 2, 2026, with an amendment to change the date from “2028” to “2027” regarding a discussion on potential new meeting dates. The special meeting minutes of September 14, 2026, were also approved unanimously. Public Comments & Testimony - Commissioner Rowe (speaking as a citizen) – Expressed concern about the demolition of 926 Bell Plain, a historic home, and noted numerous community comments on Park Ridge Virtual Chatter expressing outrage. She asked whether the commission could work with the Appearance Commission to protect such properties, suggested exploring a demolition delay ordinance, and encouraged the city to better preserve the historic character of neighborhoods. Discussion Items - Future SHPO Grants Update – Staff reported receiving a contract for a State Historic Preservation Office (SHPO) grant. Once signed, staff will begin the RFP process. - HPC Awards Program – The awards ceremony will take place on Wednesday, October 14, 2026, at 6:00 PM at the KLO Center. Plaques will be unwrapped before presentation. Attendance is expected around 35 people, including council members, department heads, previous winners, and judges. Commissioners discussed inviting recipients of 100-year home birthday cards. The ceremony is considered a meeting for OMA compliance; attendance by commissioners is encouraged but not required for quorum. - Demolition of Historic Homes – Following the public comment, the commission discussed the lack of tools to prevent demolition of non-landmarked historic homes. Staff noted that demolition delay ordinances are not currently in Park Ridge’s code, and that the only preservation tool is landmarking. Commissioners expressed interest in researching other municipalities’ demolition delay policies and potentially proposing a change to city council. Staff recommended residents speak at city council meetings to advocate for such measures. - 2027 Work Plan – Staff asked commissioners to review the Historic Preservation Plan and identify goals for 2027, with a report expected at the November 2026 meeting. - Meeting Date and Time Change – Staff indicated they will privately contact commissioners to discuss adjusting the regular meeting schedule to allow for longer sessions (up to two hours), targeting implementation in June or July 2027. The goal is to avoid rushed discussions, especially on complex topics like demolition delay. - Historic Survey Update – The survey of the “pretzel” area (historic district) is pending final state approval. A 10-minute presentation will be given to city council on October 19, 2026. The full report is expected to be available to the commission in November. Key Outcomes - Minutes of September 2 and September 14 approved with amendments. - Awards ceremony confirmed for October 14, 2026 at 6:00 PM at KLO Center. - Staff will research demolition delay ordinances and report back. - Commissioners will review the Historic Preservation Plan to propose 2027 goals by November. - Staff will survey commissioners individually on preferred meeting times, with a schedule change targeted for mid-2027. - A Certificate of Appropriateness (COA) for a new sign at Main Cemetery is expected at the November 2026 meeting.
The Clarksville Plan Commission met on October 7, 2026, at 7:00 p.m. at the Town Municipal Building. The meeting was called to order with a quorum of four members present. The commission approved the minutes from the previous meeting, considered a development plan for a new VA Clinic, and discussed a required public review of housing regulations. Consent Calendar - The minutes from the September 2, 2026 regular session were approved unanimously via voice vote. Public Comments & Testimony - Sally Helbig (resident of 966 Spicewood Drive) expressed concern about the impact of the proposed VA Clinic on her backyard, which has a pool. She asked about possible fencing or additional vegetation to provide privacy. She noted that the nearby medical facility had installed a privacy fence. Discussion Items - DP-26-0005: Development Plan Approval for VA Clinic – The applicant, Carnegie Management and Development Corp, presented a plan for a new outpatient VA Clinic on an 8.35-acre vacant site along Clevidence Boulevard. The clinic will be a single-story building of approximately 52,600 square feet with daytime occupancy only. The project includes a 35-foot buffer yard along the rear property line adjacent to R1 homes on Spicewood and Teakwood, with 9 to 12 trees planned. Staff noted that the photometric plan showed an anomalously bright spot (20.5 foot-candles) on the north corner, likely an error, and the buffer yard requirement is discretionary per the Veterans Parkway Corridor zone. The developer agreed to provide an updated lighting plan and to add nine shrubs between the rear trees, contingent upon approval from wastewater (Matt Taylor) due to a 24-inch force main easement. The commission discussed whether the buffer yard was sufficient and whether additional landscaping could be required without overplanting. The developer emphasized a “healing campus” design and noted that VA clinics avoid institutional fencing. - Discussion of Required Public Review of Development Regulations for Housing in Clarksville – Commissioner Carrie announced a special called plan commission meeting on November 4, 2026 at 6:00 p.m. to hold a state-required public forum on housing. No action will be taken; the forum will cover types of housing, current allowances, and public input. The commission voted to schedule this special meeting. Key Outcomes - DP-26-0005 was approved 4-0 with three conditions: 1. The applicant shall submit an updated photometric plan to staff demonstrating compliant lighting levels (specifically reducing brightness at the north corner). 2. The 35-foot buffer yard is deemed sufficient to meet the buffer yard requirement for the Veterans Parkway Corridor zone. 3. The applicant shall install nine additional shrubs (one per existing tree) along the rear property line, subject to approval from the wastewater department (Matt Taylor) regarding the force main easement. - November 4, 2026 Special Meeting – The commission approved a motion (4-0) to hold a special plan commission meeting at 6:00 p.m. prior to the regular 7:00 p.m. meeting, for the public forum on housing. Adjournment The meeting adjourned at 7:45 p.m.
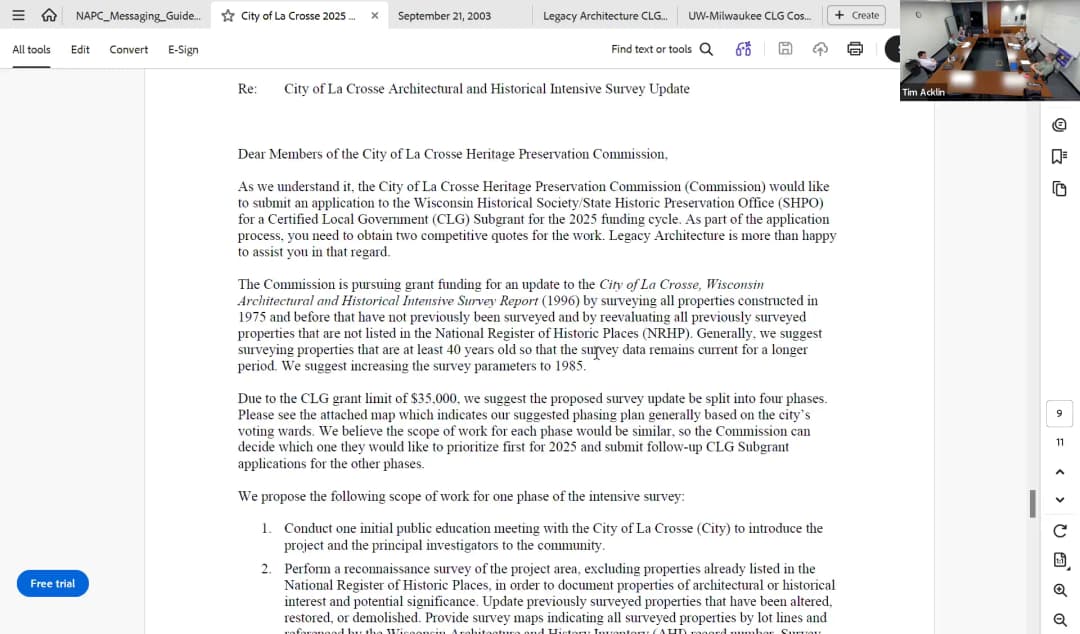
The Heritage Preservation Commission of La Crosse, Wisconsin, met to review a downtown sign application, a local landmark nomination, property recognition awards, a state grant application, and historic preservation outreach strategies. The minutes identify the meeting date as Thursday, August 27, 2026, at 6:00 PM, but the metadata provided with this summary lists October 7, 2026; the October 22, 2026 public hearing referenced during the meeting supports the earlier date. No agenda was available. Four of six commissioners were present (Eric Garland, Jim Gallagher, John Reiman, and Branden Yates); Natalie Heneghan and Ellie McLoone were excused. With no chair or vice chair in place, Commissioner John Reiman volunteered to temporarily chair. Council Member Lisa Weston attended but was not yet a voting member. All motions passed 4-0 by voice vote. Consent Calendar - Approval of the May 28, 2026 meeting minutes — moved by Eric Garland, seconded by Jim Gallagher, passed 4-0. Public Comments & Testimony - Cameron and Corey, property owners and nominators of the George Howard House, testified about the home's history: George Howard was La Crosse's first druggist, originally from England, and the house was originally built downtown before being moved to 320 8th Street S around 1911–1912; they noted it is listed among the 10 oldest buildings in La Crosse by local historian Harry Hirschheimer. They expressed full support for preserving the city's older homes and character. A commissioner also noted that the nomination narrative states Howard opened the first drugstore between Dubuque and St. Paul. Discussion Items - Certificate of Appropriateness, 120 4th Street S (Downtown Historic District): Staff described a proposed Bodega sign measuring roughly 12 feet high by 4 feet wide, mounted 11 feet above the ground, with an aluminum casing, internally lit acrylic composite face, and through-wall metal plate attachment. Staff found it consistent with district standards and recommended approval, noting the district has no sign size limits. The commission approved the certificate 4-0, with a condition that the sign must meet the city sign code. - George Howard House Local Historic Landmark nomination, 320 8th Street S: Staff reviewed the nomination as complete. A public hearing was opened and closed (both 4-0). Commissioners discussed the two proposed criteria; several members expressed concern that the American Four Square architecture had been altered by vinyl siding and additions, while the house's association with George Howard was strongly supported. The commission amended the motion to approve under the first criterion (association with a significant person) only, then voted 4-0 to approve the nomination and schedule the formal public hearing for October 22, 2026. Note: the minutes state the nomination was approved "as submitted," while the transcript reflects the amendment limiting approval to the first criterion. - Property Recognition Nominations and Notification Letter: Commissioner John Reiman presented the Heritage Award initiative — surprise letters and yard signs recognizing owners who make historically appropriate exterior improvements to properties 50 years or older; the commission has purchased 25 signs. The commission unanimously approved the letter template with direction to make clear the award is not a historic designation. It then approved two nominations: 445 Losey Blvd N (a yellow-and-green home with white trim and a green roof, recently repainted) and 1820 Cass St (a Tudor English-style home with a new roof), each 4-0. - 2027 Wisconsin Historical Society Grant Cycle: Staff explained the Certified Local Government grant process and past applications. A prior request for roughly $35,000 to update the City's Architectural and Intensive Survey Report (currently current to 1996) was not funded; the Wisconsin Historical Society recommended splitting the city survey into phases. Staff recommended applying again. The commission voted 4-0 to direct staff to apply for a grant to update the survey; a letter of intent is due September 11, with a full application in December. - Outreach & Education Strategies: Staff debriefed the Common Council's overturn of the Emerson Elementary designation appeal and expressed concern that more education is needed for the public and elected officials. Commissioners discussed separating preservation from property-rights infringement, tailoring messages to different audiences, highlighting lost buildings such as the old library, federal courthouse, and Sider hotel, and explaining the "why" behind preservation. No formal action was taken; staff will continue developing the strategy. Key Outcomes - All substantive motions — minutes approval, sign certificate, landmark nomination, and grant application direction — passed 4-0, as did the Heritage Award letter template and the two property recognition nominations. - A public hearing on the George Howard House nomination is scheduled for October 22, 2026. - Staff was directed to apply for the 2027 Wisconsin Historical Society grant to update the City's Architectural and Intensive Survey Report. - A commissioner requested an update on the demolition delay ordinance at the next meeting; staff noted it remains pending in the city attorney's office. - The outreach and education strategy discussion will continue at future meetings.
...
The North Salem Planning Board held a regular meeting on October 7, 2026, beginning at 6:30 PM. The meeting included public hearings (carried over), regular agenda items, and a work session. Key actions included approval of an extension for Gilport Development Corp., referral of First Purdys LLC's building facade proposal to the Architectural Review Board, approval of a wetland permit for Watson, and referral of proposed land conservation special permit amendments to the Town Board. Consent Calendar - Financial Report for September 2026: Approved unanimously. - Minutes of September 2, 2026: Approved unanimously. Discussion Items Gilport Development Corp. (Oak Ridge/Overlook Rd.) The board considered a draft resolution for the 20th 90-day extension of final subdivision plat approval and reapproval of the freshwater wetland permit. The motion to grant the extension from October 23, 2026 to January 21, 2027, and to reapprove the wetland permit to expire concurrently on January 21, 2027, was moved, seconded, and passed unanimously. First Purdys LLC (509 Route 22) Representatives presented a proposal to paint the building exterior, replace soffit lighting, and add screening to obscure rooftop antennas. Planning consultant Will MDRA's memo was discussed. The board voted to refer the proposal to the Architectural Review Board (ARB) with added comments, including a suggestion from board member Chris to consider a less stark color that blends with the Hamlet environment. The board also noted that the lighting can be set to 3000K (code compliant) and that the screening appears effective from Route 22. The referral motion passed unanimously. Watson (10 Cottage Ln.) The board reviewed a draft resolution for a wetland permit at 10 Cottage Lane. Reports from the wetlands inspector and town engineer were considered. After confirming that minor planting amendments from the planner would be incorporated, the board approved the nine-page resolution as written. Motion passed unanimously. Silver Coup/Nash Rd. (Lot Line Change) Bonnie, representing the applicants, explained a proposed lot line adjustment involving parcels on Nash Road. She provided historical context (parcel landlocked since 1928) and responded to the planning consultant's memo. A waiver was requested for plotting historical utility easements that lack metes and bounds descriptions. The board accepted the information and asked for a further submission addressing easement details and wetlands notation. No vote was taken; the item will return. Verizon Wireless (73 Crosby Rd.) Daryl Gresham (on Zoom) presented a proposal to remove abandoned Sprint equipment at 121 feet and relocate/upgrade Verizon equipment to 122-123 feet. The planning consultant's memo requesting additional information was acknowledged. The board noted that the removal bond for the Sprint equipment should be checked with the town attorney. The item will be continued to the next meeting. Work Session Site Visit Update (Hewlett Property) Chair reported on a site visit to the Hewlett property, where a wetlands permit is sought to expand a home by filling in the floodplain. The chair expressed strong concerns about the necessity and potential impact on neighboring properties. The board expects the applicant to modify the proposal. Special Permits - Land Conservation The board reviewed the latest draft amendments for a new section on conservation grounds and modifications to the existing recreational use section. Discussion covered timber harvesting (selective harvesting vs. heavy equipment), member-only activities (merged with mission-related activities), and hunting (exception for GBH-style hunts). The board decided to refer the draft (dated September 30, 2026) to the Town Board with two edits: refine the timber harvesting language to minimize impact, and clarify the hunting exception. Motion passed with one abstention (Chris abstained). Key Outcomes - Approved: Gilport Development Corp. extension and wetland reapproval (unanimous). - Approved: Watson wetland permit resolution (unanimous). - Approved: Financial report for September 2026 (unanimous). - Approved: Minutes of September 2, 2026 (unanimous). - Referred: First Purdys LLC facade proposal to Architectural Review Board with comments (unanimous). - Referred: Special Permits - Land Conservation draft to Town Board with edits (4-0-1; Chris abstained). - Continued: Silver Coup/Nash Rd. lot line change and Verizon Wireless proposals for further information.
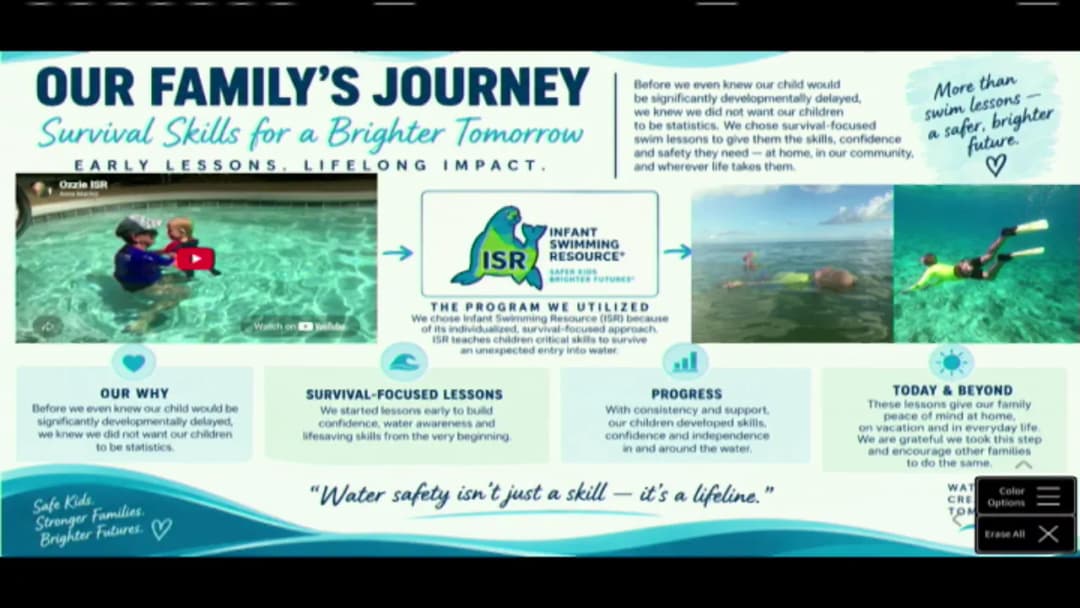
On Wednesday, October 7, 2026, the City of Jacksonville Special Committee on Drowning Prevention, chaired by Council Member Reggie Gaffney, Jr., met in the Council Chamber at City Hall. The agenda listed a 3:30 PM start. Members present included Vice Chair Council Member Tyrona Clark-Murray, Council Member Mike Gay, and Council Member Ju'Coby Pittman, with staff from the Council Auditor's Office, Office of General Counsel, and Mayor's Office. The committee reviewed a working group update, drowning data, a GIS retention-pond analysis, drowning-prevention research, and public testimony. No written minutes for this meeting were available; this summary is based on the agenda and raw transcript. Consent Calendar - The committee approved the September 23, 2026 minutes by motion. - No other routine items were on the consent calendar. Working Group Update: Drowning Data and Retention Pond GIS Analysis - Chief Andrew Ayoub of the Duval County Emergency Preparedness Division reported that the interagency working group has grown from 20 to 22 community organizations, with more than 50 people attending the most recent working group meeting. - Phase I (understand the problem) is complete; the committee is now in Phase II (identify gaps) and is preparing Phase III (build solutions). The working group has six focus areas; emergency response and interagency partnership work are complete, with the remaining four areas in progress. - Five-year drowning data (2021-2026): 291 drowning incidents in Duval County. By location, 83 were at private residence pools, 77 at beaches, and 26 at retention ponds. - Children under 10 accounted for 46% (133 incidents); toddlers age 0-4 accounted for 36% (103 incidents). Residential pools were the leading call location at 31%; seasonal peak was April-July at 59% (171 incidents). - Cardiac arrest occurred in 22% of incidents (65 cases), reinforcing the need for immediate CPR and AED access. - Chief Ayoub stated 144 incidents were pool-related, citing 43 percent; this percentage appears inconsistent with the 291 total and may be a transcript error. - Gender and geography: males accounted for 195 incidents (67%) and females 94 (34%, as stated). 133 incidents occurred in the top five zip codes: 32250 (49 incidents, 39 beach), 32226 (28 incidents, 19 beach), 32256 (20 incidents, 5 ponds, 13 pools), 32223 (18 incidents, 14 beach), and 32218 (18 incidents, 14 pools, 2 ponds). - Drowning deaths by age from 2020-2026: the highest count was ages 30-39 (32 incidents), followed by 20-29 (28 incidents); with population adjustment, the highest rate was ages 0-4, then 40-49, then 30-39. - City of Jacksonville (COJ) GIS pond analysis: 18,549 water features were reviewed; 9,577 ponds were identified. Of these, 9,340 (97.3%) are tied to parcels, 264 are not tied, 2,711 are publicly owned, and 6,602 are privately owned. - Chief Ayoub noted that JFRD's Captain Bernard found zero correlation between pond incidents and locations such as schools or parks; the number one risk factor was apartment complexes and residential areas around ponds. Personal Testimony: Anna Machiz-Dillion - Anna Machiz-Dillion, Director of Advocacy and Community Affairs at The Arc of St. Johns and a working group member, testified about her family's water-safety journey. - Her son, later diagnosed with cerebral palsy and severe autism, completed infant swim resource (ISR) survival swimming at 16 months old. A video showed him fully clothed and in a cloth diaper floating on his back. - At the time, he was nonverbal, unable to walk, and had significant motor delays. She said survival swimming not only gave him a safety layer but also helped regulate his sensory system and build muscle; he learned the eight-week course in six weeks. - She described a recent incident where her son was pulled into a rip current on the Outer Banks but stayed calm and floated until his father rescued him. - She emphasized that no single solution prevents drowning; layers of protection are needed, including survival-focused swim instruction, education, interagency coordination, and accessible family resources. She also mentioned that Hope Florida has funding intended for this purpose, and that Brightfeeds Northeast Florida is a printed disability-resource directory distributed through Duval County schools. Drowning Prevention Research Overview - Tyler Nolan of the Northeast Florida Regional Council reviewed drowning-prevention programs across Florida, including Broward County's Water Smart Broward, Orange County, Miami-Dade, Tampa, Orlando, and St. Petersburg. - Nolan described a layered prevention model: preventing children from leaving homes, finding them faster when they elope, and teaching survival floating to buy time before rescue. - He highlighted the value of a centralized one-stop shop drowning-prevention resource hub, which the working group may recommend in its final report. - Councilwoman Clark-Murray suggested reaching out to school PTSAs to connect with parents; Councilman Gaffney supported a single city website link and PSA for parents, including those with disabled or autistic children. Public Comments & Testimony - Tarina Ackberry, address on file, testified that she lost her young son Raquel in a retention pond at a Disney resort in Orlando, Florida, in 2024. - She said retention ponds have no security or fencing and that children are attracted to water, including children with and without autism. She called for fencing, floodlights, elementary school swim curricula, and parent education. - She created a nonprofit, Life After the Storm and Swim for Rockham, to teach children to swim and educate parents. The chair thanked her and said the committee is working for children like her son. Committee Discussion and Identifying the Gaps - Councilwoman Clark-Murray requested a breakdown of drowning data by ethnicity and circumstances such as swim ability, boating accidents, or intoxication. Chief Ayoub said the working group will create sub-working groups to do a deeper dive. - Councilman Gay asked how often public and private ponds are inspected, and whether the city looks for hazards or only mows. Steve Long (Public Works) said City of Jacksonville ponds are mowed more than 20 times per year, giving routine visual checks; the city leaves a roughly five-foot unmaintained buffer around ponds to make water access unattractive. Private ponds go through a self-certification process with the St. Johns River Water Management District, though the exact inspection frequency was not confirmed. - Councilwoman Clark-Murray requested a representative from the St. Johns River Water Management District at a future meeting, calling the district the key to understanding retention/detention pond design and safety. Councilman Gay agreed the district is the authority having jurisdiction over retention pond design and could be key to future safety changes. - OGC Attorney Shannon MacGillis clarified that requiring changes on city-owned ponds would be a city policy decision, not legislation, while mandates on private land currently raise Senate Bill 180 implications; recommendations and incentives are permissible. - Councilwoman Pittman shared prior city efforts and funding (initially $20,000, later $300,000) for drowning prevention and education with a former council member, public works, the fire department, and the school board. She recommended reviewing mayor's office marketing materials, involving schools, churches, and autism organizations, and considering local/state legislation with a developer-funded HOA endowment. - Councilman Gay said he is a 100 percent advocate for survival swimming and noted his own daughter went through the same type of lessons. - The committee identified gaps in data, jurisdiction, and public awareness, including limited ethnicity/cause data, uncertainty about private pond inspection, SB 180 constraints on private mandates, and lack of a single resource hub for families. Chair's Recap and Phase III Next Steps - Councilman Gaffney thanked the working group and said the committee has gathered enough data; the next step is to develop solutions and legislation. - He requested future presentations from the St. Johns River Water Management District, the Duval County School Board, and the city's planning/permitting department to explain how builders and developers obtain permits for ponds. - He asked staff to check with Phil in the mayor's office for prior drowning-prevention videos and resources. - He indicated an interest in a possible funding initiative, which he said he would discuss with OGC before proposing. - The agenda scheduled Phase III next steps for October 21 through November 2, 2026, and the meeting was adjourned after the chair's recap. Key Outcomes - The September 23, 2026 minutes were approved. - The working group was directed to examine ethnicity/circumstance data and apartment/residential pond risk factors. - The committee requested future speakers from the St. Johns River Water Management District, Duval County School Board, and city planning/permitting. - Staff were asked to review existing mayor's office videos and resources for possible reuse. - The committee will consider a one-stop resource hub, fencing/retention-pond safety options, and a possible funding initiative after OGC review. - Phase III next steps are scheduled for October 21 through November 2, 2026. Notes and Discrepancies - The agenda listed a Fencing Presentation by Sean Shapiro, but the raw transcript does not include that presentation; it may have been omitted or not captured. - Several statistics in the transcript are internally inconsistent (for example, pool-related incidents cited as 144 and 43 percent, and gender percentages of 67 and 34 percent). They are reported here as stated in the transcript. - No official minutes for the October 7, 2026 meeting were provided; the approval of the September 23, 2026 minutes is noted from the transcript.
The Beloit Plan Commission met on October 7, 2026, at 5:30 PM at City Hall Forum. The agenda included the following items. No minutes or transcript are available to confirm discussion or decisions. Call to Order and Roll Call - The meeting was called to order and roll was called. Minutes - Consideration of the minutes of the September 23, 2026 Plan Commission meeting was listed on the agenda. Reports - Resolution 2026-27: Consideration of a resolution approving a one-lot Extraterritorial Certified Survey Map for the property at 8653 Creek Road in the Town of Turtle. Status Report on Prior Plan Commission Items - A status report was given on the rezoning of 2325 Murphy Woods Road. Future Agenda Items - The following items were identified for future meetings: - Rezoning of Sixth Street Properties - Planned Unit Development at 1023 Randall Street - Zoning Text Amendment - WPO Minor Amendment Adjournment - The meeting adjourned. The next Plan Commission meeting is scheduled for October 21, 2026.