The Park Ridge Appearance Commission met in special session on Wednesday, September 30, 2026 at 7:00 p.m. in City Hall Council Chambers, 505 Butler Place, Park Ridge, Illinois. Chair Manningley presided with Commissioners Druco and Kelly present. With only three commissioners present, the chair noted that the commission would need to agree on votes in order to act. The commission approved prior minutes, disposed of a consent agenda, reviewed contested appearance cases, and gave directional feedback on a pre-submittal. The next regular meeting is scheduled for October 28, 2026, subject to change. Consent Calendar - Approved the August 26, 2026 meeting minutes with a correction to the consent-agenda motion wording. No separate copy of the draft minutes was included in the source materials. - The commission placed seven cases on a consent agenda and then approved that consent agenda unanimously: SA-26-17 (agenda lists 806 Courtland; the transcript referred to 805 Courtland), SA-26-18 at 1200 S Clifton, SA-26-19 at 1815 Woodland Avenue, SA-26-20 at 729 S Fairview, SF-26-10 at 1113 S Rose, SF-26-11 at 13 N Merrill, and CI-26-13 at 42 Main Street. - GA-26-04 (new garage at 421 Leonard) and SF-26-09 (single-family residence at 421 Leonard) were pulled from the agenda because they involve the same property; no action was taken on them. Public Comments & Testimony - No public comments were offered on non-agenda items. Discussion Items - SA-25-08 Revision, 2608 W Sibley: The commission asked about vertical board-and-batten siding meeting horizontal siding at outside corners. The applicant confirmed the vertical siding was intended to continue. The commission approved the case with the condition that the revised left and revised right elevations continue the vertical board-and-batten siding at the second floor, consistent with the front elevation. - SA-25-12 Revision, 2112 Birch Street: The applicant explained revisions that replaced hardie board siding with thin brick behind the chimney and added stone to the garage massing. A commissioner objected to the transition and corner detail on the east elevation. The commission first voted to continue the case to the next meeting, but after the applicant returned with photos and new information, the commission voted to reopen the case and then approved it as submitted. - SA-26-21, 1413 Ashland Avenue: The commission noted siding-abutting-brick transitions on the north and south elevations and approved the case with a comment that the material transitions include the offset noted in the design guidelines, stated as six inches. - SA-26-22, 1852 W Crescent Avenue: The commission required new siding to wrap to inside corners rather than stop at outside-corner material transitions. The motion approved the case with conditions that the new siding wrap to the inside corner at the entry, wrap around the left side elevation, and wrap around to an inside corner on the rear elevation. - CI-26-14, 104 Main Street: The commission asked whether the proposed sign was a lit box sign. The applicant described it as a flat sign with raised lettering, unlit, using a white background so red letters could be seen. The commission approved the sign as presented. - Pre-submittal, 638 Park Plaine: No formal action was taken. The commission advised the applicant that changes in material should occur at a change in plane or at an inside corner, that same-plane siding-to-brick transitions typically would not be approved for new work, and that existing conditions would be treated more leniently. A suggestion, not a requirement, was made about relating or grouping the front windows. Key Outcomes - Approved the minutes as amended. - Approved the seven-case consent agenda unanimously. - Approved SA-25-08 with a condition; SA-26-21 with an offset comment; SA-26-22 with wrap conditions; CI-26-14 as presented; and SA-25-12 as submitted after reopening the case. - No cases were continued to the next meeting once SA-25-12 was reopened and approved. - The meeting adjourned by unanimous voice vote after no public comments. - Next meeting: Wednesday, October 28, 2026, subject to change.
The Public Meeting Index
The Public Meeting IndexA special meeting of the Draper Historic Preservation Commission was held on September 30, 2026, at 6:00 PM in the Administration Conference Room at Draper City Hall. The sole agenda item was coordinating the Widowmaker plaque ceremony scheduled for October 10, 2026, at 10:00 AM. The meeting focused on logistics, speakers, media outreach, and site preparations. Discussion Items - Event Coordination: Jason Wiggins led the discussion, noting that no elected county officials would attend but the mayor would be present and willing to speak. The mayor will deliver opening remarks, followed by Mel Jr. (and possibly Mel Sr.) representing the Anderson family, with an open forum for attendees. The commission will draft talking points for the mayor by Friday. - Media and Publicity: David Wilkes proposed pitching the event to reporter Alex Cabrero for a feature story and using city communication channels (social media, newsletters) to promote it. He will reach out to the Anderson family to coordinate media interviews. - Video Loop and Memorabilia: A loop of historical videos will be shown on a 50–55-inch TV provided by Jake, powered on site. The TV will be placed under a canopy alongside memorabilia. David will compile the video from available sources. - Site Logistics: The ceremony will be held in the parking lot near the plaque and memorial area. Chairs will be limited to invited guests and speakers, with standing room for attendees. The expected turnout is at least 50 people, based on similar events. Setup will be completed by 9:00 AM, with teardown assistance needed. Refreshments (coffee, hot chocolate, cookies) will be provided. The county has agreed to clean the nearby bathrooms. - Coordination with Brian (Edge): Brian had previously expressed interest in a foot race event but was disengaged after being told private races are not currently permitted in Draper City. Annie reported that he was initially excited to participate in the plaque ceremony. David will call Brian to explore his involvement. - Podcast Promotion: Annie and Jason are scheduled for a podcast on October 3 to promote the event and the new signage. Key Outcomes - The Widowmaker plaque ceremony will proceed on October 10, 2026, at 10:00 AM at the Widowmaker site parking lot. - Speakers: Mayor (opening), Mel Jr. (primary), Mel Sr. (if desired), followed by an open forum. The mayor's talking points will be prepared by Jason by Friday. - Media: David will pitch the story to Alex Cabrero and coordinate interviews with the Anderson family. - Logistics: Setup by 9:00 AM; refreshments and video loop confirmed; county will service the bathrooms. - Attendance expectation: At least 50 people. - The commission will follow up with Brian to re-engage his participation. - The meeting adjourned unanimously.
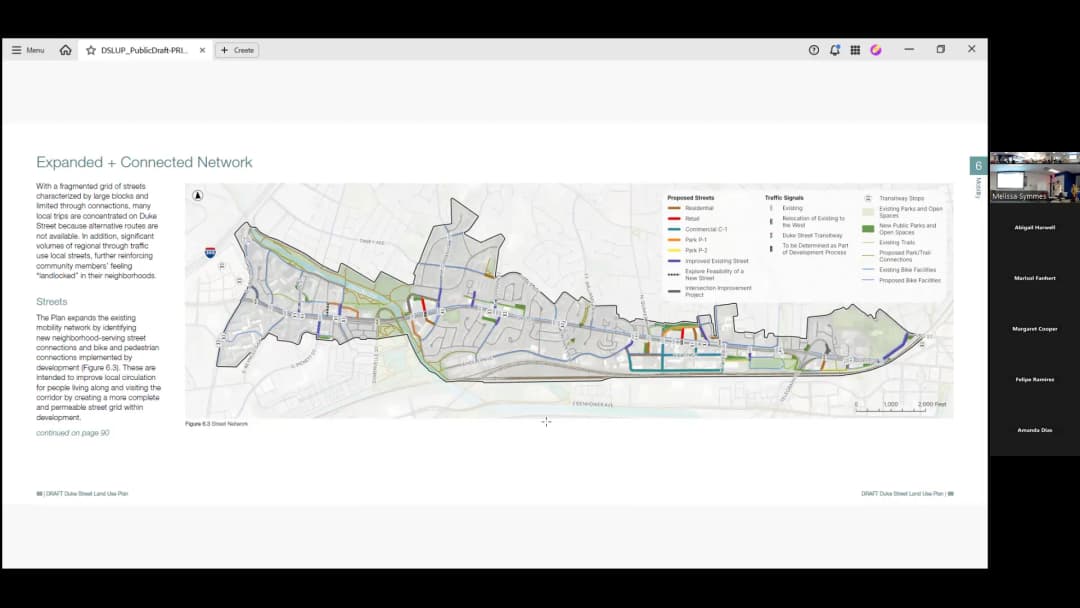
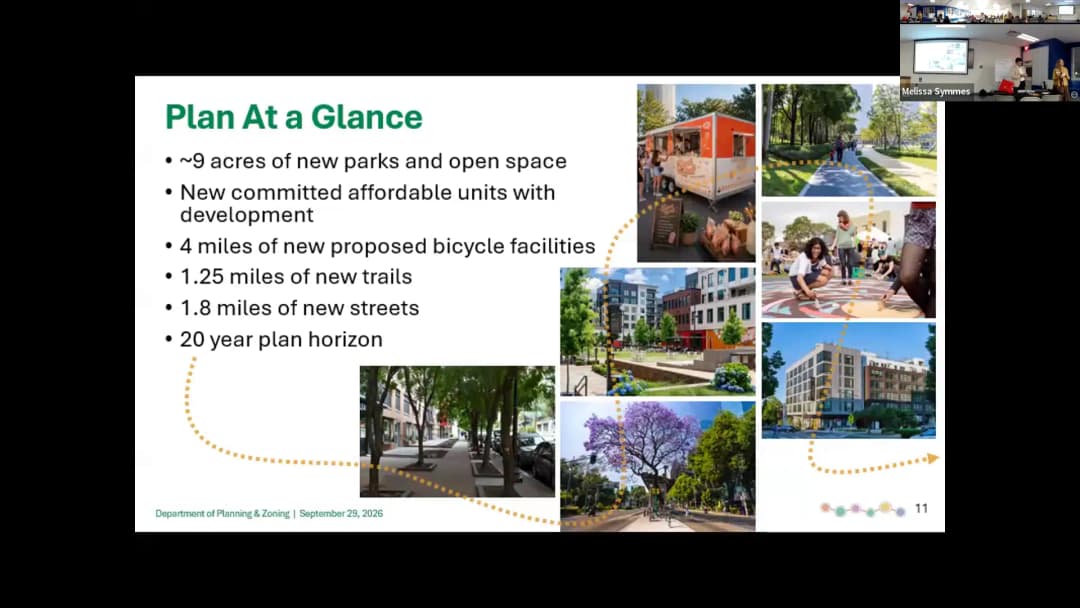
On September 30, 2026, Alexandria planning staff held a bilingual public launch and open house for the draft Duke Street Plan. Staff presented the plan's background, timeline, and draft contents, then held about 30 minutes of questions from in-person and Zoom participants. Council member John Chapman attended. The source package contained only a raw transcript; no agenda or minutes were available. Background and Plan Timeline - Planner Christine Frank introduced the meeting and noted that the previous Duke Street plan update was so old that she was two years old when it happened. - The plan area runs from Alexandria Union Station to the Van Dorn Street intersection; all properties inside the dotted line are part of the Duke Street land use area. - Staff reviewed prior engagement that shaped the plan: an event at Bishop Art on September 25, alignment principles in December, planned districts released in February 2026, input compiled in April, and maps and recommendations in July. These were refined into the draft launched at this meeting. - A planning department director (identified inconsistently in the transcript as Jeff Ranner, Jeff Farn, and Jeff Warner) said the document is a working draft, intended to be user-friendly and graphic, and that community feedback could still change it. Discussion Items - The plan is a 20-year framework for Duke Street. It is designed as an overlay plan implemented through the zoning ordinance, adopting elements of the plan without replacing all existing zoning documents. - Staff described the desired mix of uses, including neighborhood-serving retail, regional office uses, and regional traffic considerations. Duke Street is part of a larger regional ecosystem. - Maximum building height in redevelopment areas is generally 85 feet, with existing uses able to remain and adapt over time. - Staff said residents repeatedly emphasized that housing affordability should be maintained. - The plan proposes two new neighborhood parks, responding to the fact that the area currently has parks but few neighborhood parks. - New development would be required to manage stormwater before it reaches the Chesapeake Bay, a state requirement; the plan includes green infrastructure and rainwater management. - Staff said the plan is not a mandate. It sets a framework for redevelopment; property owners must work with the city, and the plan may be amended over time. - On implementation pace, staff estimated roughly one or two buildings per year in the corridor, sometimes more or sometimes less, based on market absorption. Public Comments & Questions - An attendee asked how names shared between the plan and the SPAR/zoning process would be differentiated, so that multiple identities do not become confusing. Staff responded that the corridor should not be monotonous and that distinct neighborhoods should be preserved through art, architecture, design, and mitigation of noise, light, and air quality. - A participant asked how land-use categories differ from zoning categories. Staff explained that zoning is the implementation tool; land-use designations describe the plan, while zoning carries it out. - A question about redevelopment of Alexandria Commons and the market district's linear park drew a response that staff have talked to property owners, there are no imminent development plans, and the plan establishes a framework that may trigger future redevelopment, including the linear park. - The Mason area was identified as an important resource within the market area, similar to Fox Chase, with the goal of maximizing retention of affordable housing and increasing affordable supply and demand. No imminent action was announced. - A Zoom participant asked how suggestions from the public were tracked. Staff said 75% of the ideas received had been compiled/shared at that point; some were definitely yes and others needed further evaluation. - Questions and discussion addressed local versus regional traffic and proposed street connections. Staff said the plan calls for more complete streets with larger sidewalks, street trees, parks, and bicycling connections, but exact street designs will be developed through engineering and redevelopment review. - A future Eisenhower Avenue connection and north-south continuity across Duke Street for walking and cycling were discussed. Staff said this potential bridge/crossing is not shown in the plan map because it would require a separate technical review and approval process; if desired, the city would need to pursue that process. - Questions were also raised about potential Metro connections, benches, picnic areas, and more detailed design. Staff described these as possible options or projects for future investment. Key Outcomes - No formal votes or motions occurred; the meeting was a public input session. - Community feedback on the draft will be accepted until November 13, 2026, through the website, email, and office hours. After incorporating input, the next version is expected to go to the City Council and Planning Commission in December 2026. - Staff said all questions and answers would be posted online at the end of the week, with links and additional information. - Attendees were invited to return to the open house portion, which included cake.
The City of Alexandria held a public open house to launch the updated Duke Street Plan, a 20-year vision for the corridor. City planning staff presented the plan's key elements—including land use, housing, transportation, parks, and design—and gathered community feedback through index cards and online comments. The meeting included bilingual (Spanish/English) interpretation and allowed attendees to ask questions and provide input on the draft plan. Public Comments & Testimony - A Spanish-speaking attendee expressed concern that the corridor should not become monotonous in design and suggested incorporating diversity through art, architecture, and landscaping to reflect the city's character. - Another attendee (Spanish) raised the importance of ensuring that all city parks feel welcoming and that people feel included, with staff noting the idea would be added to the plan's details. Discussion Items - Background and Engagement: Planner Christine Fran reviewed the extensive community outreach process, including pop-ups that reached over 250 businesses starting in April 2025, as well as email, online portal, and board feedback. - Plan Framework: Planning Director Jeff Farner explained that the plan is organized by chapters covering streets and traffic, land use, civic uses (including a potential city campus on the fueling station site), housing affordability, connectivity (e.g., new connections from Quaker to Telegraph), parks and open space, environmental features, building orientation, and district-specific visions. - Design and Flexibility: Farner emphasized that the plan allows for flexibility over its 20-year horizon, with incremental changes such as street crosswalks, trail connections, and development. He noted that interim uses may be appropriate for retail centers. - Traffic and Pedestrian Safety: Staff highlighted that 95 people currently cut the corner at a certain intersection, and the plan aims to direct new development residents to use those streets to improve safety. - Implementation: Changes will be gradual over the plan's life, not all at once. The draft plan is available on the city's website for public comment. Key Outcomes - No formal votes or decisions were taken at this public meeting. - Community members were asked to submit comments by mid-November (within 30 days) to be incorporated into the next version of the plan. - The final plan is scheduled to be presented to City Council in December. - Staff will also address questions submitted on index cards during the open house.
The New Rochelle Corporation for Local Development (CLD) and the New Rochelle Industrial Development Agency (IDA) held back-to-back meetings on September 30, 2026, at 7:35 PM in the City Council Conference Room at City Hall. The CLD meeting was called to order at 7:35 PM, and the IDA meeting at approximately 7:55 PM. Both meetings included roll call, approval of prior minutes, and resolutions. The main item of discussion was a proposed revision to the IDA's Uniform Tax Exemption Policy (UTEP), which would increase local workforce participation requirements and adjust pilot schedules to address adverse market conditions. Consent Calendar - CLD: Minutes from the May 27, 2026, meeting were approved unanimously. - IDA: Minutes from the June 24, 2026, meeting were approved unanimously. Discussion Items - CLD - Kingdom Community Consultants LLC Contract: The CLD approved a resolution authorizing a one-year contract renewal (2026–2027) with Kingdom Community Consultants LLC to provide youth vocational services through the Booker T. Washington Vocational Institute and career labs. The program serves New Rochelle youth aged 14–17 with career readiness and hands-on vocational training. The contract was awarded after an RFP process last year; this renewal is under the existing RFP. The program runs during the summer (daily) and fall (one to two days per week) at New Rochelle High School. Board members expressed strong support and encouraged site visits. - IDA - RGP Consulting LLC Contract Extension: The IDA approved a resolution authorizing an extension of the professional services agreement with RGP Consulting LLC through December 31, 2026, with a $35,000 budget modification from the IDA's fund balance. RGP provides technical assistance related to UTEP amendments and revisions. The additional funds are needed to cover invoices from 2025 that came in after the audit closed, as well as ongoing consulting services. A full budget rundown will be presented at the October meeting. - IDA - Proposed UTEP Amendments: The board discussed proposed revisions to the Uniform Tax Exemption Policy (UTEP) aimed at increasing local workforce participation and adjusting pilot schedules. Key proposals include: requiring 5% of total construction work hours to be fulfilled by New Rochelle residents (with a continuing 10% of ongoing work hours post-construction), quarterly reporting instead of annual, a pre-construction compliance roadmap, and a formal waiver process. The revisions also consider adjusting pilot schedules (including a deeper standard pilot and an adverse financial conditions pilot) to improve project feasibility given higher interest rates, tariffs, and construction costs. Board members raised questions about the workforce availability pool (estimated 350–600 construction workers available at any given time), the potential for penalties, and comparisons with other cities (Port Chester, White Plains, Yonkers). The goal is to have a redlined UTEP for board consideration at the October 28, 2026, meeting. Key Outcomes - CLD Resolution: The Kingdom Community Consultants LLC contract was approved unanimously. - IDA Resolution: The RGP Consulting LLC contract extension and budget modification were approved unanimously. - UTEP Revisions: The board will receive a redlined UTEP draft, which will be reviewed by the financial subcommittee, circulated to taxing jurisdictions, and presented for a vote at the October 28, 2026, IDA meeting. The revisions aim to increase local hiring mandates and adjust pilot schedules to reflect current economic conditions. No formal vote was taken at this meeting. - Next Meetings: The next CLD and IDA meetings are scheduled for October 28, 2026, at 7:30 PM.
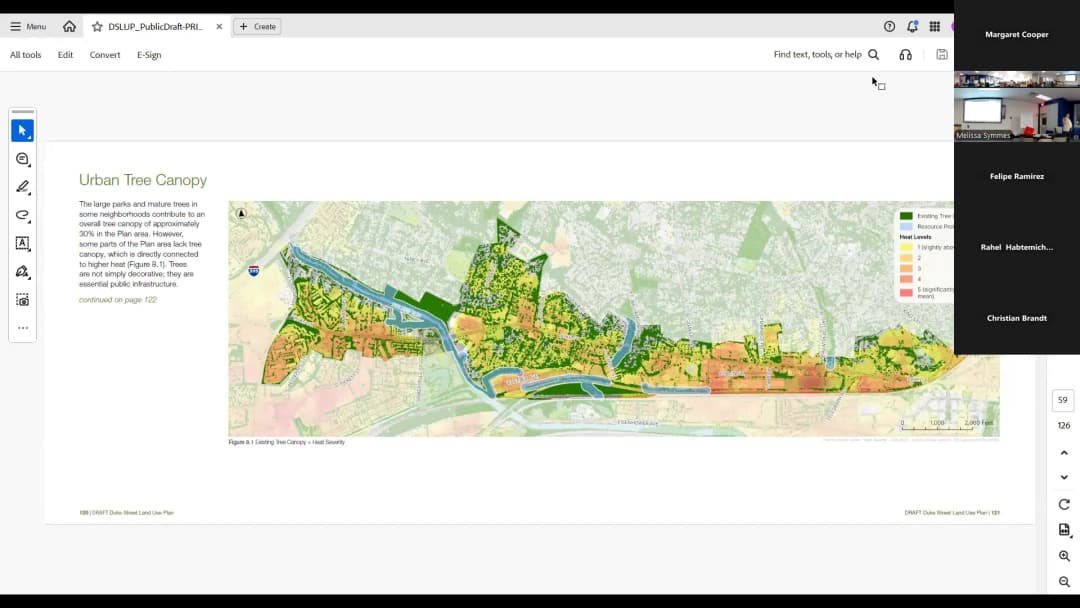
The City of Alexandria held a community meeting to present the draft Duke Street Small Area Plan, the culmination of over two years of engagement. Staff from the Department of Planning and Zoning, led by Christian Brandt and Jeff Farner, reviewed the plan's background, key elements, and next steps. The meeting included a 30-minute Q&A session addressing topics such as land use, transportation, affordability, and sustainability. The draft plan is available online, with public comments accepted until mid-November 2026 before the plan is docketed for Planning Commission and City Council in December 2026. Presentation Overview - Background: The plan updates guidance from 1992, responding to development pressure from the West End (former Landmark Mall) and Old Town. The plan area runs from Alexandria Union Station to Van Dorn Street. - Engagement: This was the 10th community event and 9th meeting. Over 70 pop-ups, 250 businesses visited, 4,000+ residents engaged, and 100+ students from Alexandria City High School participated. - Plan Elements: The draft plan is graphic-forward with 20 perspectives. It includes a city campus plan, small business support, interim uses, building heights (max 85 feet near transit), housing affordability, mobility improvements, parks and open space, and sustainability (heat island mitigation, tree canopy). - Implementation: The plan is an overlay zoning document. It envisions incremental changes over 20 years, with about one to two buildings redeveloped per year. Community Questions & Discussion Staff answered a wide range of questions from in-person and Zoom participants. Key topics included: - District Names: Developed to reflect distinct neighborhood identities; avoid monotony along the corridor. - Land Use vs Zoning: Zoning is the implementation tool for the land use vision. - Alexandria Commons: Privately owned; no imminent redevelopment; linear park would accompany future development. - Traffic and Mobility: The plan assumes the Duke Street Transitway (approved separately). Traffic studies show that increased local trips can reduce regional cut-through traffic, as seen in Potomac Yard. - Pedestrian and Bike Connections: Plans for a new connection under Telegraph Road, improved Libeck Bridge (possible bike/ped only), and better north-south connectivity over rail tracks. - Affordable Housing: Density is a tool to generate committed affordable units; market affordable housing retention is a priority. - Sustainability: Short-term shade solutions include street trees on surface parking lots. New development must meet stormwater requirements (Chesapeake Bay). Green infrastructure like bioswales and rain gardens are encouraged. - Metro/VRE Infill Station: Not recommended; focus is on Duke Street transit. - Plan Flexibility: The plan is designed to be adaptable over 20 years, with strong guardrails but room for change. Key Outcomes - Next Steps: Public comments are requested by mid-November 2026 for integration into the final plan. The plan is scheduled for Planning Commission and City Council review in December 2026. - Continued Engagement: Office hours will be hosted by Christian Brandt. All Q&A responses will be posted online. The draft plan and engagement hub are available on the city's website. - No Formal Votes: This was a community input meeting; no decisions or votes were taken.
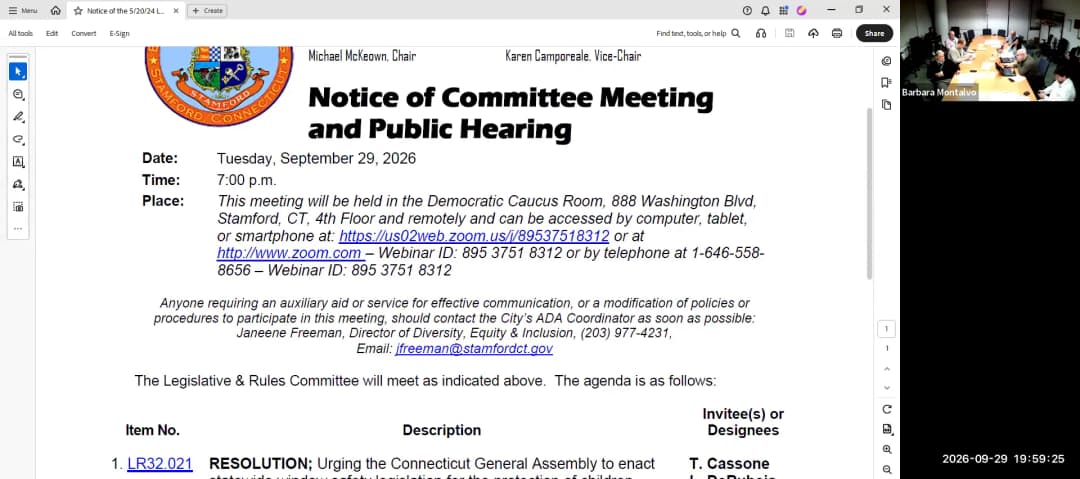
Note: The agenda and meeting transcript indicate the meeting was held on Tuesday, September 29, 2026, at 7:00 p.m. The date of September 30, 2026, is used per directive. The Legislative & Rules Committee met to consider three items: a resolution on window safety legislation, an ordinance creating an urban grocery store development district, and a resolution authorizing a lease with Domus Kids, Inc. for the Glenbrook Community Center. The committee voted to recommit the first two items to steering and approved the third item. Resolutions and Ordinances - LR32.021 – Window Safety Legislation Resolution: Representative Stone moved to recommit the resolution to the Steering Committee, citing the need for input from public safety officials who were occupied with storm recovery. The motion passed by voice vote. - LR32.023 – Urban Grocery Store Development District Ordinance: Representative Boudreau moved to recommit the ordinance to Steering to refine language and address questions about benefits to grocery retailers and fixed assessment agreements. The motion passed by voice vote with one abstention. - LR32.024 – Domus Kids, Inc. Lease Resolution: After a public hearing, the committee approved the 20-year lease (with two optional five-year extensions) for the Glenbrook Community Center at 35 Crescent Street. The city will fund pre-possession work up to $2.5 million, with additional cost-sharing up to $4 million. Domus will pay $1 per year in rent and receive $50,000 annually (subject to appropriation) for operational costs. The motion passed by voice vote. Public Comments & Testimony - Frank Puzzles Lesny (architectural draftsman) supported the Domus lease, offering his expertise in redevelopment and noting the building’s sound structure. - Melanie Hollis (Glenbrook resident) spoke in support of Domus as a tenant, thanking the city for listening to the community. - Anthony Pramberger (volunteer at Domus Works) shared a personal success story and urged approval, citing Domus’s 100% post-graduation employment rate. - Evelyn Simpson (Glenbrook Neighborhood Association president) supported the lease, highlighting the need for community space and a potential café staffed by Domus participants. - Representative Adams expressed support but raised numerous questions via email regarding community input, sublease approval, maintenance oversight, and financial details. Discussion Items - Window Safety Resolution: Representative Stone explained that the resolution should be delayed to allow Director Durabas and Chief Morris to provide input after storm duties. Representative Blank opposed the delay, arguing the resolution is a simple request to the state. Stone countered that local expertise would strengthen the bill. The motion to recommit passed. - Urban Grocery Store Ordinance: Representatives debated whether an ordinance was necessary vs. direct city deals. Boudreau confirmed ongoing discussions but noted the need for additional input from grocers and landlords. The item was recommitted to steering. - Domus Lease: Director Quiñones and Attorney Dellaselva presented the lease terms, including the city’s $2.5 million initial investment, Domus’s maintenance responsibilities, and a sublease approval process. Representatives raised questions about cost overruns, community space plans, and enforcement of maintenance plans. Support for the project was unanimous, with members praising community engagement and the reuse of a historic building. Key Outcomes - LR32.021 recommitted to Steering Committee (voice vote). - LR32.023 recommitted to Steering Committee (voice vote, one abstention). - LR32.024 approved by voice vote; the lease will proceed with city design work and grant pursuit. - Chair McKeown recused himself from items 2 and 3 due to potential conflicts. - The meeting adjourned at 8:14 p.m.
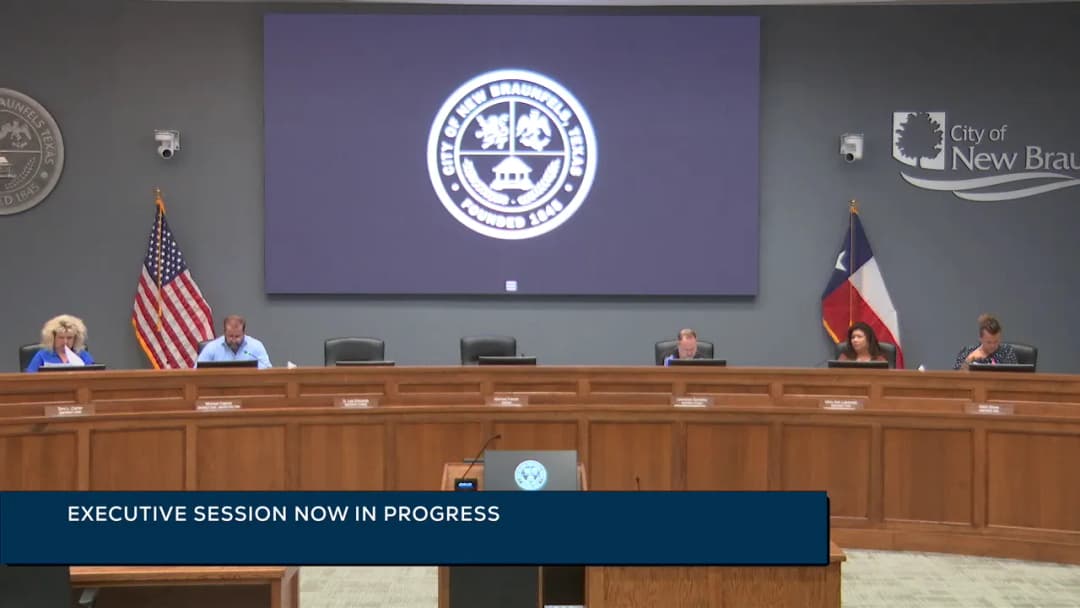
The New Braunfels City Council met in executive session on Wednesday, September 30, 2026, at City Hall Council Chambers, 550 Landa Street. Mayor Pro Tem Michael Capizzi called the meeting to order at 4:05 p.m., five minutes after the scheduled 4:00 p.m. start. The council discussed legal and personnel matters permitted under the Texas Open Meetings Act, then adjourned without reconvening into open session or taking action. Attendance - Present (7): Councilmember D. Lee Edwards, Councilmember Lawrence Spradley, Mayor Pro Tem Michael Capizzi, Councilmember Toni Carter, Councilmember Mary Ann Labowski, Mayor Michael French, and Councilmember Nikki Shaw. - At the initial roll call, Mayor French and Councilmember Edwards were not yet present; Mayor French arrived at 4:07 p.m. and Councilmember Edwards arrived at 4:09 p.m. - A quorum was present. Executive Session Items - Item A: Under Section 551.071, the council received legal briefing regarding the Open Meetings Act, the Public Information Act, the roles of Council and Charter Officers, decorum, and the First Amendment, along with matters concerning pending or contemplated litigation, settlement offers, and privileged client information. - Item B: Under Section 551.074, the council deliberated the terms of employment of the Interim City Attorney. - Mayor Pro Tem Capizzi moved the council into closed session at 4:06 p.m. Key Outcomes - The council did not reconvene into open session after the executive session. - No formal action was taken on any executive session item. - Mayor French adjourned the meeting at 5:59 p.m.
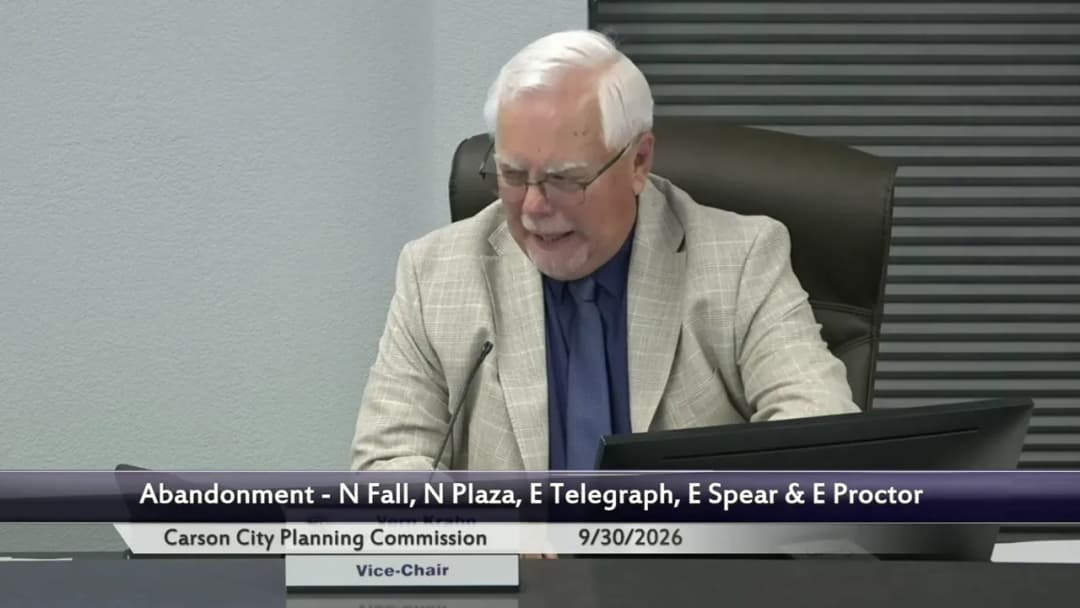
The Carson City Planning Commission met on Wednesday, September 30, 2026, beginning at 4:00 PM in the Robert 'Bob' Crowell Board Room at the Community Center. The meeting covered a consent calendar, eight public hearing items (including six special use permits, a street abandonment recommendation, and a parking garage special use permit), staff reports, and two public comment periods. The commission approved all action items, including a controversial street abandonment package and a downtown parking garage, after extensive discussion and public testimony. Consent Calendar - Minutes of July 29, 2026: Approved with Commissioner Peterson and Commissioner Preston abstaining (they were not present at the prior meeting). Public Comments & Testimony - General Public Comment (opening): City Engineer Darren Anderson introduced new Development Engineer Guillermo Munoz. A public safety announcement about fraudulent invoices was made. - Danny French (multiple items): Expressed concerns about process, lack of project details for street abandonments, and felt the public was being “played.” Opposed the abandonment without a clear development plan. Also commented on the parking garage design, calling it “a pig with lipstick on.” - Maxine Neats (Item 7A): Opposed abandonment because it would inconvenience her access to the Secretary of State’s office; objected to giving city property to an out-of-state developer. - Michael Greedy (Item 7A): Noted that the area is not visually downtown; requested Southwest Gas be added to easement parties. - Richard Nagel (Item 7A): Believed street abandonments should go to a public vote; referenced a soil study suggesting clay soil may limit building height. - Maita Sanchez (Item 7A): Questioned the legal standard used to require Commissioner Preston’s recusal; urged consistent application of conflict-of-interest rules. - Mary Sanata (Item 7A): Requested that the 67 replacement parking spaces remain free public parking if the abandonment is approved. - Sandra Owens (Item 7A): Argued the abandonment would materially injure the public; noted the project is piecemealed to avoid a comprehensive review. - Strasbourg (Item 7A): Opposed abandonment, stating the city is piecemealing the project; urged rejection until more information is available. - Paula Peters (Item 7A): Opposed as premature; cited lack of a development proposal and unclear adjacent landowner agreement. - Karen Stevens (Item 7A): Objected to giving streets to an out-of-state developer without a defined project. - Danny French (Item 7B): Criticized the parking garage as not fitting the community; felt the abandonment should have been considered after the garage. Discussion Items Item 6A – Special Use Permit for 8-ft Fence at 445 Fairview Drive (LU-2026-0149) - Proposal: Phill Hyatt sought an SUP to install an 8-ft chain-link fence with privacy slats and a gate within setbacks for a barbecue catering/event space (The Depot). The fence would secure smokers, freezers, and electrical panels. - Staff Presentation: Mackenzi Ray (Development Coordinator) presented. The fence meets all six required findings; it is consistent with the master plan (redevelopment area) and compatible with adjacent uses. - Applicant Testimony: Fred Shoemaker explained the fence is needed for safety (children near school bus stop, freezer panic button limitations). Fence will be set back from curb; all gate hardware on interior. - Commission Questions: Concerns about future sidewalk; city confirmed no sidewalk planned. No barbed wire requested beyond standard 8-ft fence. - Public Comment: Danny French asked about emergency battery override for gate. - Outcome: Approved unanimously (6-0). Item 6B – Special Use Permit for ADU at 2880 Dori Way (LU-2026-0130) - Proposal: Anthony Sparks sought to convert an existing 420 sq. ft. shed/garage into an accessory dwelling unit (ADU) in the MH12 zone; the ADU would exceed 50% of the primary residence size. - Staff Presentation: Hope Sullivan (Director) presented. The ADU must have separate water/sewer connections. All six findings can be met. - Applicant Testimony: Sparks explained the structure already had plumbing (was previously used as a mother-in-law suite); he purchased the property knowing it was not a legal ADU. - Public Comment: Danny French initially opposed but later felt the commission had the matter well in hand. - Outcome: Approved unanimously (5-0, with two abstentions on consent calendar only). Item 6C – Special Use Permit for 2,000 sq. ft. Accessory Building at 5637 Gentry Lane (LU-2026-0139) - Proposal: William Dunn sought a 2,000 sq. ft. metal shop (40x50x14) exceeding 100% of the primary residence size in SF1A zone. Cumulative accessory buildings would be 134% of main house. - Staff Presentation: Hope Sullivan. The property backs to open space; staff found findings met. Condition: applicant must abandon septic and connect to city sewer. - Applicant Representative: Dennis Faulkner (friend of owner). The building is for personal storage (toys, cars). It will be set back and largely hidden from view. - Commission Discussion: Chair Borders suggested a possible landscaping screen for the north neighbor, but no other commissioner supported mandating it. Applicant agreed to discuss with neighbor. - Outcome: Approved unanimously (5-0). Item 6D – Special Use Permit for 3,200 sq. ft. Accessory Building at 4241 Gentry Lane (LU-2026-0128) - Proposal: Thomas Hamamjy sought a 3,200 sq. ft. metal shop (40x80x18) exceeding 100% of primary residence. Similar to previous item but on a larger parcel with no sewer connection requirement at this time. - Staff Presentation: Heather Manzo. Applicant will remove other outbuildings. Sewer not available; leach field unaffected. One public comment in support. - Applicant Testimony: Hamamjy wants to store vehicles, skid steer, and clear out the house; family with young child. - Outcome: Approved unanimously (5-0). Item 6E – Special Use Permit for Solar Canopies at 3505 Butti Way (LU-2026-0132) - Proposal: NV Energy sought to install three solar canopy arrays over parking at the Public Works site (14,510 sq. ft. total). Need SUP for setbacks/height in PR zone. - Staff Presentation: Heather Manzo. Findings met. Condition specifies max height and setback from north property line. - Applicant Testimony: Mark Sullivan (NV Energy). Part of a community-based solar program providing bill credits to low-income households; expected to serve 35-45 homes. Low-profile design with noise 55 dBA at 1 meter. - Commission Questions: Commissioner Brooks asked about power allocation; Mark explained it feeds the grid and provides credits. Commissioner DeChristopher asked about noise monitoring. Commissioner Borders raised concerns about removing nine trees; applicant agreed to replace if necessary and work with staff on landscaping. - Public Comment: Danny French expressed concern about noise frequency and lack of environmental study. - Outcome: Approved unanimously (5-0). Item 7A – Street Abandonment Recommendation (AB-2026-0134) - Proposal: Tom Metcalf (applicant) requested abandonment of multiple street segments (North Fall, part of North Plaza, East Telegraph, East Spear, part of East Proctor) to create larger developable parcels in downtown. The action is advisory to the Board of Supervisors. - Staff Presentation: Hope Sullivan and Guillermo Munoz. Staff found all seven findings of fact met. Conditions include: 67 public parking spaces must be provided within the block (amended condition 4), and a 5-ft public access easement for sidewalks along the perimeter (new condition 8). No traffic study required by code; streets are local roads. The abandonment does not eliminate the grid pattern. - Applicant Testimony: Tom Metcalf and Micah Lackey (Loomis). The abandonment is needed to consolidate small lots into developable parcels. The parking garage (Item 7B) is the first phase; other development (hotel, conference center, city hall) is speculative. They emphasized the process is standard for creating developable land. - Public Comment: Eight speakers opposed the abandonment, citing lack of a defined project, loss of free parking, piecemealing, and distrust of the developer. Some questioned the conflict of interest for Commissioner Preston. - Commission Discussion: Commissioners Pizell and DeChristopher initially had concerns about “cart before the horse.” Commissioner Brooks noted the vote is only advisory. Commissioner Borders argued the city has done similar abandonments without a project. After discussion, the commission voted to recommend approval. - Conflict of Interest: Commissioner Preston recused herself and did not vote, citing a perceived conflict due to her role as a commercial real estate agent and a listing that could be affected by future development. She read a statement expressing disappointment. - Outcome: Recommended approval (4-0-1, with Preston abstaining/recused). Motion included amended condition 4 and new condition 8. Item 7B – Special Use Permit for Parking Garage at 307 E. Telegraph St. (LU-2026-0131) - Proposal: Jeff Frame (applicant) sought three SUPs: (1) to allow a parking garage as primary use, (2) alternative compliance for building stepback (stair/elevator tower does not step back after third story), and (3) off-site parking for future development parcels to the west and north. The garage would be 47 ft tall, four stories, with 408 spaces, and a flat-plate design with speed ramp. - Staff Presentation: Hope Sullivan. The tower exceeds the stepback requirement but is necessary for the stair/elevator; alternative standard is appropriate. Off-site parking is allowed by SUP. Staff recommended approval with conditions, including modifications discussed during the meeting (removing “site” from condition 2 and adding a condition to submit notice of decision at building permit). - Applicant Testimony: Jeff Frame (architect) presented architectural renderings inspired by historic V&T Engine House and Laxalt Building (brick, arched windows). Tom Metcalf added structural details (caissons to bedrock for seismic safety). The garage will have a gurney-sized elevator. - Commission Questions: Commissioner Pizell asked about ownership/operation; Hope clarified it is not part of the SUP. Commissioner Peterson asked about tree placement along sidewalks. Commissioner Borders asked about trash enclosures; Hope said condition exempts but doesn’t preclude bins. - Public Comment: Danny French criticized the design as a “pig with lipstick” and argued the garage is unnecessary. - Outcome: Approved unanimously (5-0) with modifications to conditions as discussed. Key Outcomes - All special use permits approved: Items 6A-6E and 7B each passed unanimously (5-0 or 6-0). - Street abandonment recommended to Board of Supervisors: Passed 4-0-1 (Preston recused). - Conditions modified: For Item 7A, amended condition 4 (storm drain) and added condition 8 (public sidewalk easement). For Item 7B, condition 2 clarified to reference all approved plans; added condition requiring submission of notice of decision at building permit. - Future agenda items: October meeting will include a 40x40 prefab metal building on Bonanza Drive, a 3,458 sq. ft. accessory structure, and a special use permit for a charter school on Curry Street. - Next meeting: October 28, 2026 (Commissioner Cron will be absent).
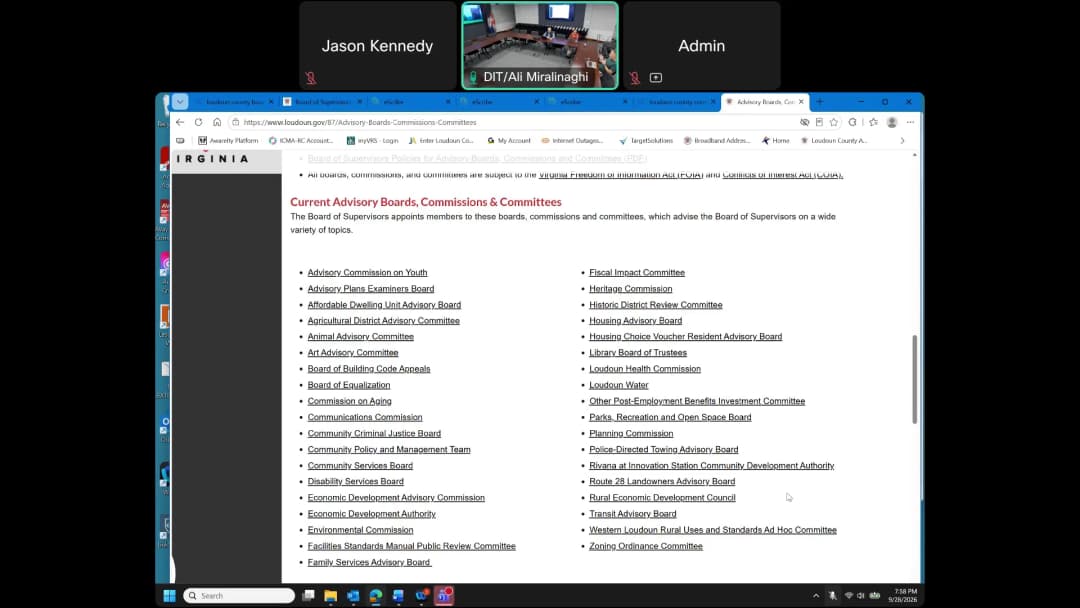
The Loudoun County Communications Commission met on September 28, 2026, at 7:03 PM in the Dulles Room of the Loudoun County Government Center. Seven members were present, establishing a quorum. The meeting focused on Verizon's copper replacement program, the Commission's annual update and direction from the Board of Supervisors, and an update on the All Points/BATTI broadband project. Consent Calendar - Approved the agenda as presented without changes. - Approved the July 27, 2026, meeting minutes as drafted. Public Comments & Testimony - No members of the public signed up for comment. Discussion Items - Verizon Copper Replacement Program: Matt Ogburn, Director of Government Affairs for Verizon in Virginia, presented an overview of the FCC-mandated copper discontinuation process. Approximately 6,500 copper customers in Loudoun County received notices in August. Migration to alternative services (fiber or wireless) will only occur if a viable alternative exists; customers without alternatives will retain copper lines. Alternatives listed include Cox, Comcast, Spectrum, Chantel, Breeze Line, AT&T, and T-Mobile, but not All Points. Pricing will be "comparable" (roughly $20–$40/month). Battery backups are available for power outages. Commissioners raised concerns about public confusion over hard dates in letters, 911 readiness in power outages, and the exclusion of All Points from the alternative list. - Commission Annual Update and Board Direction: The Commission's annual report was presented to the Board of Supervisors on September 15 but was moved to the consent agenda due to a data center discussion overload. The Board recommended that the Communications Commission focus on cross-commission collaboration in 2027, rather than expanding its charter. Commissioners expressed disappointment at the lack of direct dialogue but agreed to proceed. Initial target commissions for collaboration include EDAC, EDA, REDC, zoning, and planning. Homework assignments were given: each commissioner will identify additional commissions, research current projects for low-hanging fruit, and draft introductory letters. Dave volunteered to draft initial communications. - VATI Broadband Update: Dave (from DIT) provided an update: Over 2,500 addresses are now in the marketing phase, with 600 signed up and 200 active customers. 147 miles of fiber have been completed. ARPA funds are fully spent by the county; DHCD has $7 million remaining. The construction timeline extends into 2027, but the contract extension only covers end of 2026 to avoid Treasury red flags. Commissioners raised concerns about vague updates (missing street names and detailed maps) and the repeated extensions. Dave noted that DHCD did not coordinate with utility partners (e.g., NOVEC, VDOT) which contributed to delays. All Points is not listed as a Verizon alternative, but customers can port numbers to All Points IP phone service. Key Outcomes - The Commission adopted the agenda and minutes. - The Commission will pursue cross-commission collaboration as recommended by the Board of Supervisors. Three action items were created: (1) each member reviews the list of county advisory boards/commissions for additional targets beyond the initial five; (2) research current projects for easy engagement; (3) Dave will draft introductory letters to the five initial targets. - The next regular meeting is scheduled for October 26, 2026; the November/December meeting will likely be combined in early December.