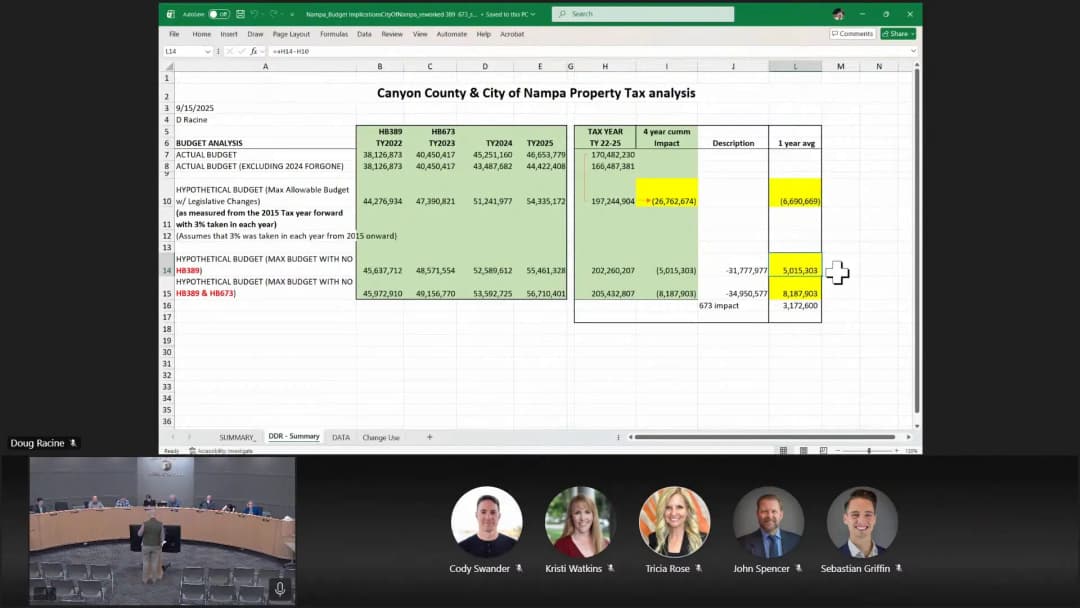
The Nampa City Council held a workshop on September 17, 2026, starting at approximately 8:00 AM. The meeting opened with an invocation and the Pledge of Allegiance. Two primary discussion items were addressed: a proposed update to the mobile food vendor licensing code and an analysis of the impact of state legislation (House Bills 389 and 673) on property tax collections. No votes were taken; the council provided direction for future action. Discussion Items - Mobile Food Vendor License Update: Senior Director of Development Services Mark Sawyer presented a proposed new code to replace existing temporary use permit and peddler's license requirements with a one-stop mobile food vendor license. The code would restrict vendors to commercial/industrial zones, require the lot to have a structure with a certificate of occupancy, prohibit overnight parking, and ban canopies, tables, chairs, umbrellas, and ground cover within 300 feet of the vehicle to prevent them from resembling outdoor eateries. Operating hours would be 9 AM to 11 PM. Vendors on public rights-of-way would need a separate license with additional insurance. The code includes discretion for staff to allow minor items like a single umbrella. Council members expressed differing views: Councilman Griffin opposed adding restrictions and argued for scaling back existing code, especially on private property, noting that property owners should have freedom to host food trucks. Councilman Bills and Councilman Reynolds supported the code, emphasizing fairness for brick-and-mortar restaurants that pay property taxes and meet building codes. Councilman Rodriguez raised concerns about increased workload for code enforcement. Councilwoman Jangula inquired about existing food truck courts (none exist) and enforcement mechanisms. Staff confirmed intent to fully enforce the new code with a citation process and civil penalties. No vote was taken; the code language is to be presented for adoption at the October 5 meeting, pending review by the Canyon County Prosecutor's office. - Property Tax Impact of House Bills 389 and 673: Finance Director Doug presented an analysis of the cumulative effect of HB 389 (which limits property tax growth to 3% plus new construction) and HB 673 (which allows agricultural land converted to other uses to retain its lower agricultural valuation for city tax purposes). Over the four tax years from 2022 to 2025 (fiscal years 2023-2026), Nampa collected $170 million in property taxes, including foregone. Without the two bills, the city could have collected an estimated $205 million — a cumulative loss of approximately $34 million ($5 million per year from HB 389 alone, with an additional $3.1-3.2 million per year from HB 673). Doug noted that this loss is equivalent to the amount of the override levy the city is seeking. The council discussed how these bills shift the tax burden to residential property owners and undermine the goal of growth paying for itself. A fiscal impact tool is being developed with third-party review to evaluate future developments. Councilman Griffin questioned whether growth currently pays for itself; Doug replied the tool would provide guardrails. The council agreed to continue communication with local legislators and possibly invite county commissioners to address HB 673. Chief of Staff Clayton noted that the Office of Performance Evaluation (OPE) is already studying the issue, indicating legislative interest. Key Outcomes - Staff will bring the final mobile food vendor code language for council approval at the October 5 meeting, with fees to be set by a separate resolution. - The city will develop a fiscal impact tool to assess whether new developments cover their costs, incorporating the effects of HB 673. - Council directed consideration of expedited annexation of enclave properties to improve code enforcement consistency. - Council will schedule further meetings with state legislators, potentially including county commissioners, to advocate for revision of HB 673.
The Public Meeting Index
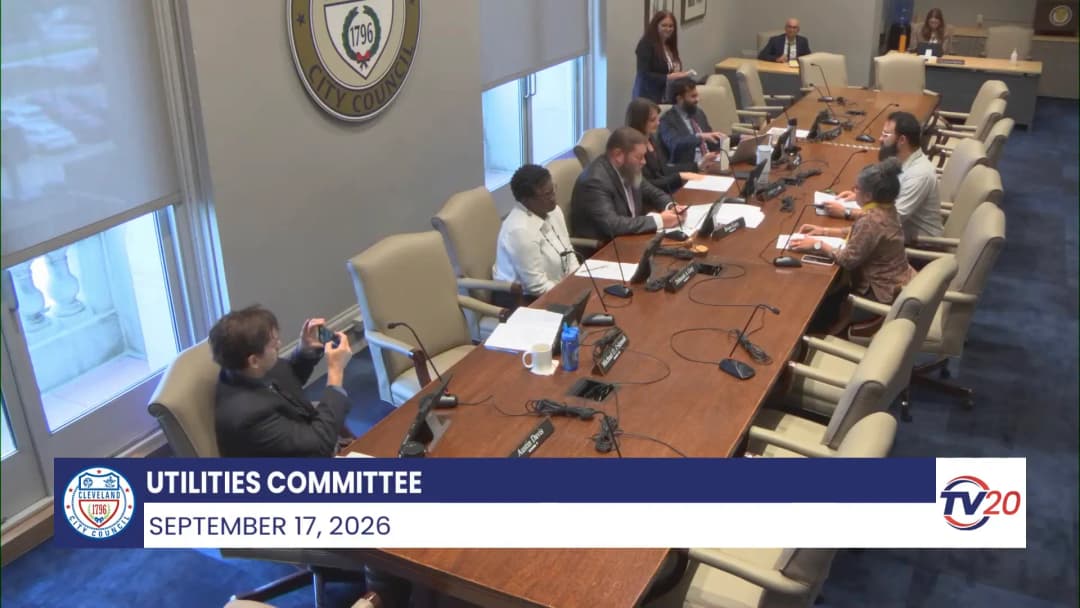
The Public Meeting IndexThe Cleveland City Council Utilities Committee met on September 17, 2026, to consider seven pieces of legislation related to water main replacement, proprietary equipment, codified ordinance corrections, water quality monitoring buoys, electrical distribution system maintenance, SCADA and plant control systems, and underwater diving inspection services. The committee also heard public comments regarding Cleveland Public Power reliability and announced upcoming public hearings on data centers. Public Comments & Testimony - Craig Eckler, a Ward 6 resident and energy democracy organizer for Cleveland Owns (representing the RCBP coalition), spoke about the July 4th extreme heat and storms that left the near West Side without power. He described the costs to residents (food waste, lost wages, medical concerns) and the emotional toll on a family with a newborn. He commended Cleveland Public Power (CPP), the administration, and council for their response and transparency, but urged continued focus on long-term strategic planning. He left a petition with 140 signatures. - Divia, a Cleveland resident and CPP customer (member of an unnamed community group), spoke in support of CPP, praising linemen for their work and improved messaging since summer. She requested more proactive notice of committee meetings and shared survey results: of 57 respondents, over 50% had lost power for more than 48 hours. She offered to share the data with council members. Discussion Items - Water Main Replacement (Ordinance 758‑2026): The Director of Public Utilities explained that Cleveland Water replaces approximately $10 million worth of water mains annually via public improvement contracts. This ordinance covers the five‑year program for 2027–2028. Approved without further debate. - Proprietary Equipment Contract (Ordinance 903‑2026): The Director justified a direct award to Business Inc. (the sole regional distributor) for proprietary parts used in water treatment and distribution systems. Councilmembers Hudson and Shaw questioned the lock‑in and pricing. The Director noted that the two‑year term allows adjustments for market changes and that competitive bidding would only add a third‑party markup. Approved. - Codified Ordinance Renumbering (Ordinance 913‑2026): A technical correction to fix duplicate section numbers for the suburban water main renewal program and the gifts/awards section. During discussion, the Commissioner reported that about 40 of 60 direct‑service suburbs have signed up for the renewal program. Councilmember Fluence clarified the anti‑poaching agreement (five‑year revenue sharing). The Director agreed to provide a list of participating and non‑participating suburbs. Approved. - Water Quality Buoys (Ordinance 929‑2026): The Director described a four‑year contract with the Cleveland Water Alliance for four buoys that monitor water quality parameters (e.g., oxygen, temperature) in Lake Erie, providing 6–8 hours of advance warning for events like hypoxia or algae blooms. Councilmember Davis expressed support and asked about data sharing (public dashboard exists). Councilmember Palency asked about the “blob” in the lake; the Commissioner stated tests showed zero movement. Councilmember Hudson asked about intake depths and beach water quality; the Commissioner explained that beach testing is separate. Councilmember Shaw asked about long‑term algae prevention; the Director noted treatment capabilities and advocacy through trade associations. Councilmember Gray asked for buoy locations; the Director declined citing security. Approved. - Electrical Transmission Distribution Systems (Ordinance 932‑2026): A two‑year requirement contract for materials, equipment, labor, and services to install, maintain, and repair CPP’s electrical systems. The Director noted it supports staff augmentation for LED streetlight conversion (remaining 4,000 lights) and emergency storm response. The contract will be publicly bid. Approved. - SCADA and PCCS Systems (Ordinance 933‑2026): A two‑year contract for proprietary components (Hawk, RexL, HSQ) and non‑proprietary parts for the Division of Water and CPP. The Director explained that multiple contracts with staggered expiration dates would be consolidated to align terms. Councilmember Davis asked about cybersecurity; the Commissioner confirmed that operational technology (OT) is physically segregated from the internet. Approved. - Underwater Diving Inspection Services (Ordinance 934‑2026): A two‑year requirement contract for inspection, cleaning, debris removal, and minor repairs of submerged water facilities. The Director stated that local vendor Underwater Marine has performed well; response time is a key evaluation criterion. Councilmember Hudson asked about vendor pool size (a handful of responses). Councilmember Palency asked about zebra mussels; the Commissioner said populations have stabilized but shell debris remains a cleaning task. Approved. Key Outcomes - All seven ordinances (758‑2026, 903‑2026, 913‑2026, 929‑2026, 932‑2026, 933‑2026, 934‑2026) were approved by the committee. - The Chair announced three upcoming public hearings on data centers: September 28 at Collinwood Rec Center (6–8 p.m., sign‑up for comment at 5:30), September 29 at Cleveland City Hall (5–8 p.m., rolling public comment only), and October 6 at Gunning Rec Center (6–8 p.m., sign‑up at 5:30). The Chair will present educational material; no final findings will be presented at these sessions.
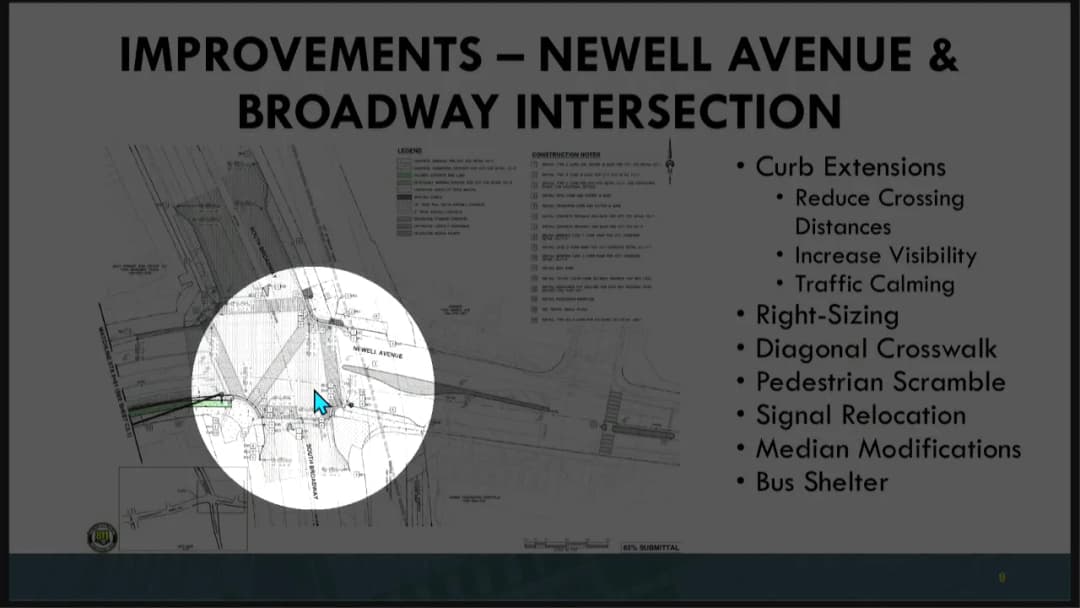
The Walnut Creek Transportation Commission met on September 17, 2026, from 6:02 PM to 8:27 PM in the Council Chamber at City Hall. Commissioners present were Chair Charles Kreling, Jared Asch, Edward Guerrero, Ryan McMahon, and Student Commissioner Adam Zelin. Vice Chair Laura Patch was absent. The meeting focused on two major bicycle and pedestrian infrastructure projects: the Newell Avenue Bicycle and Pedestrian Infrastructure Projects (Phase 1 funded, Phase 2 conceptual) and the Parkside Drive Cycle Track Improvements. The commission provided feedback to staff; no binding votes were taken on these items. Consent Calendar - Approval of Minutes (May 21, 2026): Motion by Jared Asch, seconded by Edward Guerrero, carried unanimously (4-0, with Vice Chair Patch absent). The minutes were approved without edits. Public Comments & Testimony - Item 4a (Newell Avenue Projects): Three speakers addressed the commission: - Michael Vecchio (resident, member of Walk Bike Walnut Creek) expressed strong support for the project, raising concerns about adequate signage to separate bicyclists from pedestrians on the raised bike lane, signal operations to prevent right turns during the scramble phase, and the potential for bicyclists to continue using the roadway instead of the new facility. - Tony Phillips (resident of Parkmead neighborhood) supported the project and requested that speed limits be reduced to 25 mph on Newell Avenue before the underpass to improve safety for cyclists. - Tony Almeida (resident on Newell Avenue, Parkmead area) emphasized the need for protected right-turn signals to prevent “right hook” collisions between cars and cyclists, and noted a design inconsistency where a bike lane buffer disappears near a bus stop. - Item 4b (Parkside Drive Cycle Track): One speaker: - Michael Vecchio supported the project, noting that Parkside Drive is currently unsafe for children walking or biking to school (Buena Vista Elementary and Walnut Creek Intermediate) and that a better east-west connection to BART could be achieved further north on Ygnacio Valley Road. - No public comments were received on items not on the agenda. Discussion Items - 4a. Newell Avenue Bicycle and Pedestrian Infrastructure Projects - Staff Presentation: Austin Pato (Assistant Engineer) presented Phase 1 (Broadway to Capwell) and Briana Byrne (Associate Engineer) presented Phase 2 (Capwell to city limits). Phase 1 is funded through the One Bay Area Grant (OBAG) Cycle 3: $7 million in federal funds, of which $4.5 million is dedicated to the Newell/Broadway intersection, plus $600,000 in local traffic impact fee match. Phase 2 is unfunded, estimated at $7.8 million for a sidewalk-grade cycle track or $6.3 million for an at-grade buffered bike lane. - Key Design Features: A pedestrian scramble (all-pedestrian phase) at Newell and Broadway, raised bike lanes (Phase 1), curb extensions to reduce crossing distances (from 100 ft to 70-80 ft), diagonal crosswalk with decorative theme (horse/horseshoe motif), and removal of a southbound vehicle lane on Broadway to add metered parking. Phase 2 would extend buffered bike lanes to city limits, including a mid-block crosswalk with a rectangular rapid-flashing beacon (RRFB) near Kaiser Permanente. - Traffic Analysis: At most, average vehicle delay increases by 17-23 seconds during peak hours at the Newell/South Broadway intersection; all intersections operate at LOS D or better. Queue lengths are expected to increase at some locations. - Timeline: Environmental clearance received August 2026; 65% design plans reviewed; right-of-way clearance anticipated November 2026; final plans and construction funding expected January 2027; construction targeted for summer 2028. - Commissioner Feedback: Commissioners expressed strong support for the intersection improvements and scramble, but some (Commissioner Guerrero, Chair Kreling) questioned whether the bicycle traffic volume justified the corridor-wide investment in Phase 2. Commissioner McMahon noted that safer facilities would encourage more use. Commissioners requested clearer before-and-after overlays and more detailed cyclist/pedestrian count data. The student commissioner suggested coordinating with Los Lomas High School on bike-to-school days. - 4b. Parkside Drive Cycle Track Improvements - Staff Presentation: Briana Byrne presented the project, which aims to add a protected bikeway along Parkside Drive between San Juan Avenue and Civic Drive. The project is funded by the Affordable Housing and Sustainable Communities (AHSC) grant, tied to the 93-unit 100% affordable housing project at 699 Ygnacio Valley Road (under construction). Cost estimate is less than $1 million. - Alternatives: Alternative 1 (recommended) – a two-way cycle track on the south side of Parkside Drive, retaining one westbound vehicle lane; Alternative 2 – one-way cycle tracks on both sides, requiring removal of one lane in each direction. Alternative 1 reduces conflict points from 47 to 30, while Alternative 2 reduces to 37. Operational analysis showed LOS D or better for both, with some stop-controlled approaches exhibiting LOS F (but overall intersection LOS A). - Constraints: Parkside Drive carries 14,000 vehicles per day (9,000 westbound, 5,000 eastbound), with a posted speed limit of 30 mph. Existing pavement width of 24 ft cannot accommodate standard bike lanes without removing travel lanes. Heavy trucks use the corridor to access I-680. - Commissioner Feedback: All commissioners preferred Alternative 1. Concerns were raised about the impact on auto dealerships (loading needs) and the need for ongoing outreach. Commissioner McMahon noted that the reduction in conflict points is a key safety benefit. Commissioner Ash asked about displaced parking (under the BART overpass); staff indicated those spaces are used by commuters walking to BART. Commissioners supported moving forward with design. Key Outcomes - Consent Calendar: Approved minutes of May 21, 2026 (unanimous). - Newell Avenue Projects: Staff will incorporate commissioner feedback (e.g., clearer overlays, consideration of bicycle traffic data) into further design. No formal motion was made; the item was for feedback only. - Parkside Drive Cycle Track: Staff will advance Alternative 1 (two-way cycle track on south side) to a 10% concept design, incorporating feedback from businesses and the public. The commission expressed clear support for this alternative. - Commissioner Announcements: - The Walk and Roll program (presented in January 2026) received a Fan Favorite award from Sustainable Contra Costa. - Safe Routes to School maps are available on the city website. - Staff are pursuing multiple grant opportunities (CCTA, HSIP, Sustainable Communities). - The General Plan Workshop will be held on September 24, 2026, at Civic Park from 5-7 PM. - An update on Woodlands neighborhood improvements is pending due to limited funding; staff are determining the best scaled-back approach.
The Active Transportation Commission (ATC) met on Thursday, September 17, 2026, from 5:37 p.m. to 6:57 p.m. at City Hall in Sacramento. With seven of twelve commissioners present, the commission unanimously approved the consent calendar, forwarded a recommendation to City Council for two Caltrans planning grants, and discussed draft recommendations for the 2026 Annual Report. Staff provided updates on a new manager, a red light enforcement survey (2,417 responses received), and the closure of a sidewalk gap on Arden Way. Consent Calendar - Item 1 – Meeting Minutes (August 20, 2026): Approved by unanimous vote (7-0). - Item 2 – Active Transportation Commission Log: Adopted by unanimous vote (7-0). Public Comments & Testimony - No members of the public signed up to speak on any agenda item. Discussion Items - Item 3 – Sacramento Valley Station Regional Bus Stops Consolidation Project: Greg Taylor (Supervising Architect) presented an overview of the project to consolidate regional bus stops around the station, including plans for an 18-bay bus mobility hub, repurposed canopies from San Francisco, and bike-pedestrian interface designs. Commissioners expressed general support, with Commissioner Rubenstein suggesting traffic calming, Chair Gonzalez raising concerns about pedestrian-bike conflicts near bus stops, and Commissioner Hodel praising the bike-friendly design. No vote was taken; the item was reviewed and commented on. - Item 4 – FY2027-28 Caltrans Sustainable Transportation Planning Grant Applications: Nicole Porter (Senior Planner) presented two proposed studies: a Top 20 Vision Zero Intersection Improvements Study and the Sacramento Vision Zero Corridors Mobility & Safety Study (along 16th Street, J Street, and Truxel Road). After brief discussion and no public comments, the commission passed a motion (7-0) to recommend City Council approval of the grant applications. - Item 5 – 2026 Annual Report Draft Recommendations: Chair Gonzalez presented the ad hoc committee's draft recommendations, which focus on quick, low-cost interventions to reduce traffic fatalities (332 people killed from 2015–2024, per the report). Commissioners offered feedback: Commissioner Recio-Patel requested accountability metrics (e.g., number of quick-build projects completed); Commissioner Rubenstein suggested updating the Vision Zero target year to 2050 and including a list of fatalities; Commissioner Wadwani asked about the city traffic signal manual; Commissioner Houpt praised the practical, low-cost nature of the recommendations. Chair Gonzalez expressed frustration that staff denied his request for a slide deck, citing updated city policy. The draft will be revised for action at the November 2026 meeting. Key Outcomes - Consent Calendar: Approved unanimously (7-0). - Caltrans Grant Applications: Motion passed (7-0) to forward recommendation to City Council. - Annual Report Recommendations: Discussion held; ad hoc committee will incorporate feedback and return a revised draft for potential action in November. - Staff report: Noted the hiring of Elizabeth Boyd as new planning manager, 2,417 survey responses for red light enforcement, and the closure of an Arden Way sidewalk gap. - Commissioner comments: Commissioner Hodel requested a presentation on the Safe Routes to School program; Commissioner Thao asked about developer-built road safety standards; Commissioner Rubenstein promoted SACOG Blueprint community outreach events.
The Queen Creek Town Council held a special meeting on September 17, 2026 (note: the agenda and transcript list the meeting as September 16, 2026, creating a date discrepancy) at 5:30 PM in the Community Chambers. The sole purpose was to vote on whether to adjourn to executive session to discuss four legal and contractual matters related to water resources and a pending lawsuit. Following roll call, a motion was made and seconded, and the council voted unanimously to proceed into executive session. Executive Session Authorization - Councilmember Benning moved to adjourn to executive session, seconded by Vice Mayor McClure. The motion carried unanimously with all six council members present voting in favor: Vice Mayor McClure, Councilmember Benning, Councilmember Martinow, Mayor Wheatley, Councilmember Brown, and Councilmember Padilla. (Councilmember Olafant was listed in roll call but not recorded as voting; the transcript indicates a quorum was present.) - The executive session was authorized to discuss the following items under A.R.S. § 38-431.03(A)(3), (4) & (7): - Item A: The Town's Harquahala Valley groundwater acquisition, delivery, and infrastructure strategies, including long-term financing, capital cost recovery, debt service agreements, and related utility rates, fees, and charges. - Item B: The Town's irrigation water service obligations, delivery, and infrastructure strategies, including long-term financing, capital cost recovery, debt service agreements, and related utility rates and fees. - Item C: Sentry Storage LLC v. Town of Queen Creek (Case No. CV2026-006413) – discussion with legal counsel. - Item D: The Town's water service obligations, including existing and potential contracts, infrastructure, and real property. Key Outcomes - The council unanimously voted (6-0) to adjourn to executive session immediately following the special meeting. No other business was conducted. The public portion of the meeting was then adjourned.
The Bullhead City Planning and Zoning Commission met on Thursday, September 17, 2026 at 5:30 PM in the City Council Chambers. All seven commissioners were present. The agenda included seven items: approval of minutes, an easement abandonment, a zoning map change for an RV park, an extension for the Marble Canyon subdivision, a major general plan amendment (discussion only), a discussion on data centers, and a code amendment for architectural standards. Several items drew significant public comment, particularly the general plan amendment and data center discussion. Approval of Minutes - Item 1: The commission approved the August 13, 2026 regular meeting minutes with a correction to a vote record on page five. Motion carried 7-0. Abandonment A26-002 - Item 2: Approved abandonment of a 10-foot right-of-way easement at 847 Sea Spray Drive. No utilities were present in the easement. No public comment. Motion carried 7-0. Zoning Map Change Z26-002 (RV Park) - Item 3: Approved a zoning map change from C2 (General Commercial) to RP (Residential Park) for 3.65 acres at 1621 Highway 95, an existing RV park operating as a legal non-conforming use. The change brings the property into conformance, allowing future improvements. One commissioner opposed due to concerns about density (increase from 30 to 50 potential spaces). Motion carried 6-1. Marble Canyon Extension (Z05-026/S05-026 Amendment 7) - Item 4: Approved a 4-year extension to record the final plat for the first phase of the Marble Canyon subdivision (404 residential lots on 108 acres). The applicant stated the engineer of record passed away. Public comment: Richard Salgado expressed concern about density and notification; John Blushiger asked about lot size reduction from 35,000 to 6,000 square feet (staff explained the original zoning was placeholder). Motion carried 7-0. Major General Plan Amendment P26-001 (4,400 acres) - Item 5: Discussion only. No action taken. The applicant, Shelby Duplias, presented changes: reduction of residential uses by 1,500 acres, addition of 2,666 acres of light industrial, elimination of a golf course, and enhanced open space. Key claimed benefits: 1.9 billion gallons water reduction per year (54% less), 21.4% traffic reduction, 10,000 jobs, and $10-20 million annual sales tax. Public comments were largely opposed, including from Jason Sanks (Laughlin Ranch HOA/declarant) who criticized lack of resident notification and requested a meeting; Kieran Muscato asked about data centers defined as light industrial; Misty Davinny cited a news article mentioning a data center pad; Richard Salgado questioned projections; Elizabeth Jones (Laughlin Ranch resident) felt blindsided; Pam Boris (Fox Creek) worried about view; Alan Ock said industrial would ruin the oasis; Bud Corn raised concerns about Colorado River water cuts; and John Sutherland urged balance. Several speakers noted the absence of a fiscal impact study and noise/water studies. Councilman Gene O'Neill clarified the proposed industrial area is over a mile from existing homes and topography blocks views. The next hearing will be October 8, 2026 at 5:30 PM at the Optimum Center, where the commission will make a recommendation. Data Centers Discussion - Item 6: Discussion only. No action on a specific project. City management and staff emphasized no data center application exists and no data center code is in place. Staff suggested potential regulations: closed-loop cooling (minimal water use), noise standards, battery backup instead of diesel generators, and special use permits. Public comments raised concerns: Alan Ock cited health risks (no births near data centers); Kieran Muscato asked for transparency on future notifications; John Sutherland provided water and energy statistics and advocated for strict permits; Jason Sacks warned about scale and sound in arid environments; Misty Davinny questioned water capacity and infrastructure costs; Tom Plain worried about glycol leaks; Elizabeth Jones asked about notification for non-social-media users; Amy Beck noted that data centers are often labeled as light industrial; and Robin Little cited privacy and local employment. Councilman Gene O'Neill stated the city would require substantial financial benefit to offset impacts, that water and electricity could be managed, and that data centers have no direct tax benefit to the city because Bullhead City does not collect property tax. Commission voted 7-0 to add a future agenda item to define data centers and require a special use permit, including all similar electronic processing uses. Code Amendment – Architectural Standards - Item 7: Approved amendments and additions to Title 17, Chapters 17.06 and 17.26, enhancing architectural standards for commercial and industrial buildings along major and minor arterial corridors. The current standard requires at least one-third of building elevation height in conventional materials; the new standards add requirements for colors, architectural features, building massing, and landscaping. One commissioner suggested identifying corridors where storage facilities should not appear. Public comment was off-topic. Motion carried 7-0. Key Outcomes - All agenda items requiring a vote were approved: Items 1, 2, 4, and 7 unanimously (7-0); Item 3 approved 6-1. - Item 5 (General Plan Amendment) will have a second public hearing on October 8, 2026 at 5:30 PM at the Optimum Center (2380 Optimum Way) for a commission recommendation. - The commission voted to place a future agenda item to define data centers and require a special use permit. Staff indicated the next regular meeting is November 5, 2026.
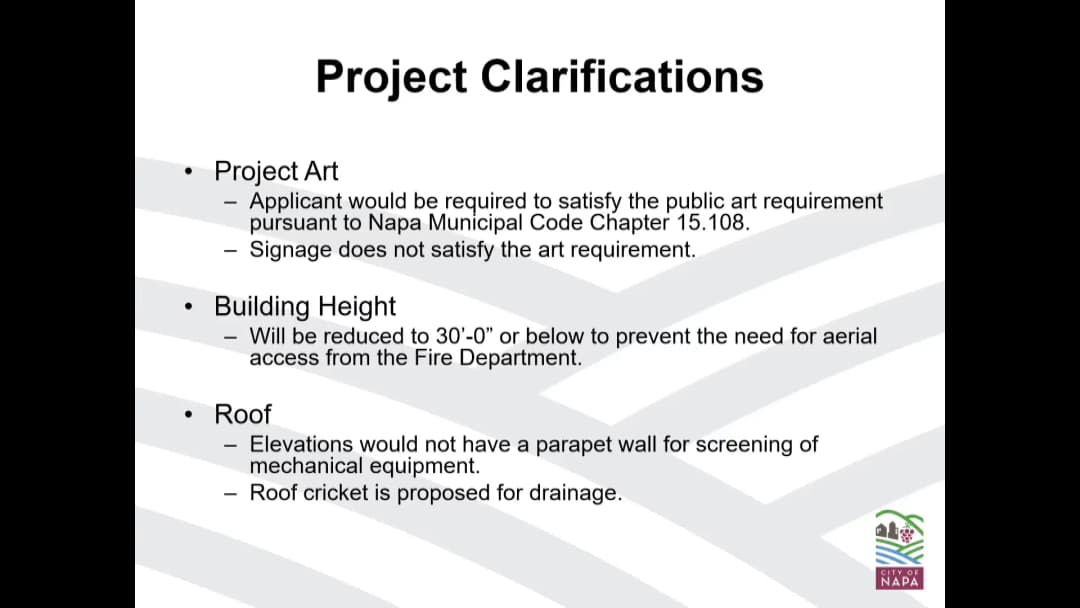
The Napa Planning Commission held a regular meeting on September 17, 2026, at 5:30 PM in City Hall Council Chambers. The meeting included approval of previous minutes, a public hearing on a design review and parking modification for a contractor storage and office building, and staff updates. The main item was the 1800 Tanen Street project, which was approved with a condition to address roof drainage. Consent Calendar - The minutes of the regular meeting of July 16, 2026, were approved with Commissioner Myers abstaining (he was not present at that meeting). - The minutes of the regular meeting of August 20, 2026, were approved unanimously. Public Comments & Testimony - No members of the public provided comments on non-agenda items or on the public hearing item. Discussion Items - 7A – 1800 Tanen Street Design Review (PL25-0125) – The commission considered a Design Review Permit and a Use Permit to modify parking requirements for a proposed 4,963 sq. ft. two-story building at 1800 Tanen Street. The building would house construction storage on the ground floor and office space above, with a future tenant area. The site is in the Light Industrial zoning district. Staff planner Ryder Dilley presented the project, noting that the applicant, Nelson Doherty (owner of Doherty Construction Inc., a local contractor), seeks a parking reduction for the warehouse component (3 spaces) because contractor storage generates minimal on-site employee trips. The office would require 7 spaces; 8 are provided but ADA adjustments may reduce that to 7, so a reduction for one additional space is requested. The building height is proposed at 30 feet (reduced from 31'6\") to avoid aerial fire access requirements. The roof includes a cricket (drainage feature) and a parapet wall that Commissioner Shotwell and others found visually unappealing. Commissioner Massaro suggested tapering the parapet or modifying the roof slope to eliminate the cricket. The applicant's architect indicated the cricket could be addressed easily. The commission also discussed gate placement affecting ADA access, with staff noting that the chief building official may require further modifications. Overall, commissioners praised the applicant's community contributions and the project's fit with the corridor. Key Outcomes - The commission voted unanimously to adopt the staff resolution approving the Design Review Permit and Use Permit for 1800 Tanen Street, with an added condition that the roof slope be modified to resolve the cricket issue to the extent feasible. The action was also determined to be exempt from CEQA under Class 32 (infill). - Staff provided updates on the Jefferson undergrounding project (ongoing PG&E discussions), Harvest workshop outreach (community engagement for feasibility study including potential housing), zoning ordinance updates (targeting October 28 special meeting), and a request for periodic project updates. Commissioners expressed interest in receiving annual updates on both residential and non-residential projects that have come before the commission. - The next regular meeting is scheduled for October 1, 2026.
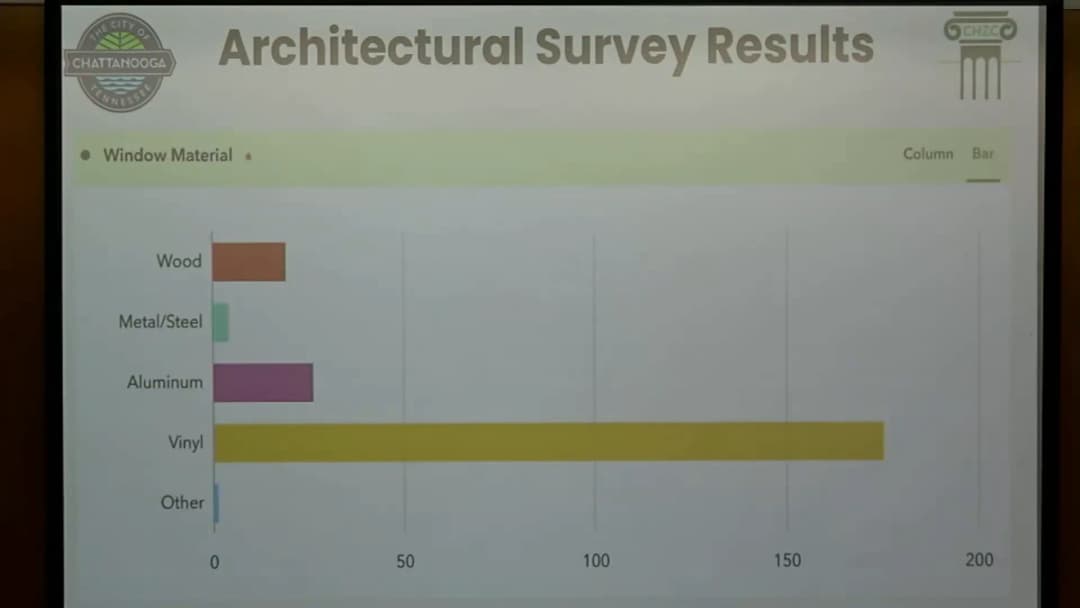
The Historic Zoning Commission met to consider a proposed local historic district for Lupton City (LHD 26-1) and eight new business cases involving additions, accessory dwelling units, new construction, and a brick painting proposal. The meeting included public testimony, commission discussion, and votes. Key outcomes include a 60-day deferral for the Lupton City district and approvals/denials on several applications. Public Comments & Testimony - Lupton City Historic District (LHD 26-1): Multiple residents spoke. Amanda Seegan (homeowner of 3393 Northrop St) opposed inclusion of her newly constructed (2025) home, citing incorrect ownership information and a neighborhood survey with only 24 responses (12 in favor, 9 opposed, 3 undecided) out of 261 addresses – arguing the reported 50% support was misleading. Christy Brock (owner of three properties) raised concerns about unclear repair timelines and cost burdens for low-income homeowners, asking about hardship assistance. Another resident requested a clear process for voicing objections. A long-time resident questioned how modern materials (insulated windows, architectural shingles) can be considered historical. The applicant (Kendra Childers) requested the deferral to gather more resident input. - HC 2693 (5101 Tennessee Ave) – Brick Painting: Denise Shaw (1402 W 54th St) opposed painting the brick, stating that sealants exist to waterproof without concealing the brick, and that the home is a high-value post-World War II structure. - HC 2696 (4313 St. Elmo Ave) – New Construction: Denise Shaw commented that the proposed design resembles suburban “anywhere USA” and does not align with St. Elmo’s architectural character. Discussion Items - LHD 26-1 – Lupton City Historic District: Staff (Cassie) provided a timeline of five public meetings (Jan 12, Mar 3, Apr 14, Apr 29, Jun 1) plus a Sept 8 meeting. The neighborhood association applied; a letter was sent to all parcels. The association’s voting structure (property-owner based, not resident-based) was discussed. Commissioners noted that the proposed review matrix is specific to Lupton City and encouraged residents to review it carefully rather than relying on hearsay from other districts. The applicant requested a 60-day deferral to allow more community input; no opposition to the deferral was voiced. Commissioner Piper recused herself. The commission voted unanimously to defer 60 days. - HC 2686 – 5005 Beulah Ave, St. Elmo: Applicant sought approval for a 20x20 rear addition with gable roof, hardie siding, architectural shingles. Commission discussed roof pitch, dormer relocation, and window material. Staff noted addition is not visible from Beulah Avenue. Motion approved with conditions: foundation to be concrete block with stucco coating; trim to match paper exhibit; existing dormer window relocated to utility room; windows to be staff-reviewed. Vote: unanimous. - HC 2689 – 4707 Tennessee Ave, St. Elmo: Applicant proposed an accessory dwelling unit over existing garage. Discussion about garage being non-original, ADU height (not to exceed principal dwelling), and topography allowing height compliance. No conditions needed; motion approved without conditions. Vote: unanimous. - HC 2690 – 120 Morningside Dr, Fergor Place: Addition at side and rear. Applicant proposed aluminum-clad windows for front, vinyl for rear. Commission asked for final window submission for staff review. Condition: staff approval of window selection. Motion approved with that condition. Vote: unanimous. - HC 2691 – 4403 Alabama Ave, St. Elmo: Garage ADU and demolition of existing deteriorated outbuilding. Commission discussed driveway material (decorative pea gravel), roof pitch, and low visibility. Motion approved without conditions. Vote: unanimous. - HC 2693 – 5101 Tennessee Ave, St. Elmo: Applicant requested to paint previously unpainted brick with a breathable mineral-based paint (Roma Bio). Commission noted guidelines strongly discourage painting historic brick, and no evidence of significant brick compromise (only poor repairs). Applicant acknowledged water issues but mostly subterranean. Commission denied per guidelines. Vote: unanimous (Todd seconded). - HC 2694 – 4419 Alabama Ave, St. Elmo: Porch addition, new breakfast room, workout room, carport, demolition of existing garage. Staff noted additions are rear and low visibility. Commission approved without conditions, noting plunge pool fence can be staff reviewed. Vote: unanimous. - HC 2695 – 1709 W 43rd St, St. Elmo: Rear addition and restoration of front porch after several previous plans. Applicant (Denise Shaw) explained removal of non-historic addition, reuse of historic windows, and careful design to fit lot shape. Commission approved without conditions. Vote: unanimous. - HC 2696 – 4313 St. Elmo Ave, St. Elmo: New construction on vacant lot (former historic house burned down). Proposed 4300 sq ft Tudor revival style. Public comment opposed design. Commission concerns: large blank side elevation facing St. Elmo Avenue, driveway turnaround in front yard (conflicting with guidelines), and architectural style not consistent with the neighborhood. Commissioner Cassie recused. Motion to defer 30 days to allow applicant to redesign, with guidance to study immediate area homes for inspiration on materials, roof slopes, and style. Deferred. Vote: unanimous. Key Outcomes - LHD 26-1 (Lupton City): Deferred 60 days (to January 2027 meeting) to allow additional community outreach. Vote: unanimous. - HC 2686 (5005 Beulah Ave): Approved with conditions (foundation stucco, trim per exhibit, dormer relocation, windows staff-reviewed). Vote: unanimous. - HC 2689 (4707 Tennessee Ave): Approved without conditions. Vote: unanimous. - HC 2690 (120 Morningside Dr): Approved with condition (staff review of final window selection). Vote: unanimous. - HC 2691 (4403 Alabama Ave): Approved without conditions. Vote: unanimous. - HC 2693 (5101 Tennessee Ave): Denied (painting historic brick not permitted under guidelines). Vote: unanimous. - HC 2694 (4419 Alabama Ave): Approved without conditions. Vote: unanimous. - HC 2695 (1709 W 43rd St): Approved without conditions. Vote: unanimous. - HC 2696 (4313 St. Elmo Ave): Deferred 30 days to October 2026 meeting for redesign. Vote: unanimous.
The O'Hare Airport Commission of the City of Park Ridge met on September 17, 2026, at 7:00 p.m. in City Hall Council Chambers. The meeting was chaired by a temporary chair due to the absence of the permanent chair. Commissioners approved two sets of meeting minutes, discussed the lack of recent updates from the city on O'Hare construction, noise management, and sound insulation programs, and welcomed new member Megan Roberts. Key discussion focused on property tax assessment relief related to airport noise and potential future presentations from county officials. Consent Calendar - Approval of Minutes – January 15, 2026, and July 16, 2026: A motion to approve both sets of minutes as published was made, seconded, and passed by voice vote with all in favor. New member Megan Roberts abstained as she had not attended the January or July meetings. Discussion Items - O'Hare Construction Updates: No new information was available; the last update was from April 2026. Commissioners agreed to contact former chair Ian to seek updates before the November meeting. - Airport Noise Management System: No new reports or data were provided. Commissioners discussed the possibility of individual members taking responsibility for tracking noise reports and improving outreach to the city. - Residential Sound Insulation Program: No updates were available. Commissioners noted that some Park Ridge homes had received sound insulation under early phases, but the program currently lacks funding. - News & Updates – Park Ridge: No new items from the city. New Business - Introduction of New Commissioner Megan Roberts: Megan Roberts introduced herself. She lives in the Southwest Woods area and experiences heavy aircraft noise. She joined the commission after finding 311 calls unanswered and wants to address noise issues. She has a background in education and now works in corporate training at Uber. - Property Tax Assessment Relief Update: Commissioner Barbara Severa reported on her research regarding the O'Hare tax reduction. She visited the Main Township Assessor's Office and spoke with director Susan Cray Moylan. Moylan explained that former Cook County Assessor Joseph Barrios was receptive to arguments for a noise-based tax reduction for Park Ridge homeowners, but current Assessor Fritz Kage has rejected the proposal. Moylan offered to address the commission to provide more details. Commissioners expressed interest but discussed logistical concerns, including compliance with the Open Meetings Act, managing public attendance, and preparing structured questions. They decided to contact Moylan informally to gauge her availability and consider a special meeting or a later regular meeting for her presentation. - FAA Noise Monitoring: Commissioners discussed installing FAA noise monitoring equipment ("noise boxes") in backyards to collect decibel data. This data could support individual assessment appeals and advocacy for updated noise contours. They agreed to share contact information via email to coordinate efforts outside of formal meetings. Key Outcomes - Approved the minutes of January 15, 2026, and July 16, 2026 (unanimous, with Roberts abstaining). - Directed temporary chair and Nancy (staff) to contact former chair Ian to establish a transition plan and seek updates on noise, construction, and insulation reports before the November 19, 2026 meeting. - Agreed to schedule a special meeting if needed to prepare for a presentation by Main Township Assessor's Office director Susan Cray Moylan on tax assessment relief, with the goal of holding her presentation at a future regular meeting. - Commissioners will individually contact the FAA to request noise monitoring equipment and share findings. - Next regular meeting is scheduled for November 19, 2026 (third Thursday, not Thanksgiving week).
Introductory paragraph summarizing the overall meeting. Consent Calendar - The board approved the minutes from the meetings of August 6 and September 3, 2026, by voice vote with no opposition. - The board noted that several beer applications and temporary event permits had been approved by regulatory staff prior to the meeting: TE 152 (Reflection Writing) approved the day before; TE 149 (October Fest in Cambridge Square) approved two days before; beer applications BE 1435 (Myan Kitchen) and BE 1447 (Chattaniga 2020) both approved two days before. Discussion Items - The chair brought up that fines from the last violation hearing had not yet been paid. The board noted that there were two $50 fines and possibly suspensions that were levied; payment was due within seven days of notification. The board stated they would follow through to collect the outstanding fines. - No other business or public comments were presented. Key Outcomes - The board adjourned the regular meeting by unanimous voice vote. - The board will pursue collection of unpaid fines from the previous violation hearing.