Browse by city
Date range
Search help

Search titles, summaries, topics and stored transcripts together. Keywords may match separately; put the whole query in double quotes for a phrase. Matching follows word analysis, so punctuation is not exact. Both dates are included. Documents are not searched.

SHOWING 6211–6220 ENTRIES
6211
SEP 10, 2026 · LEHI, UTAH · MEETING PORTAL
Lehi Planning Commission Meeting Summary – September 10, 2026

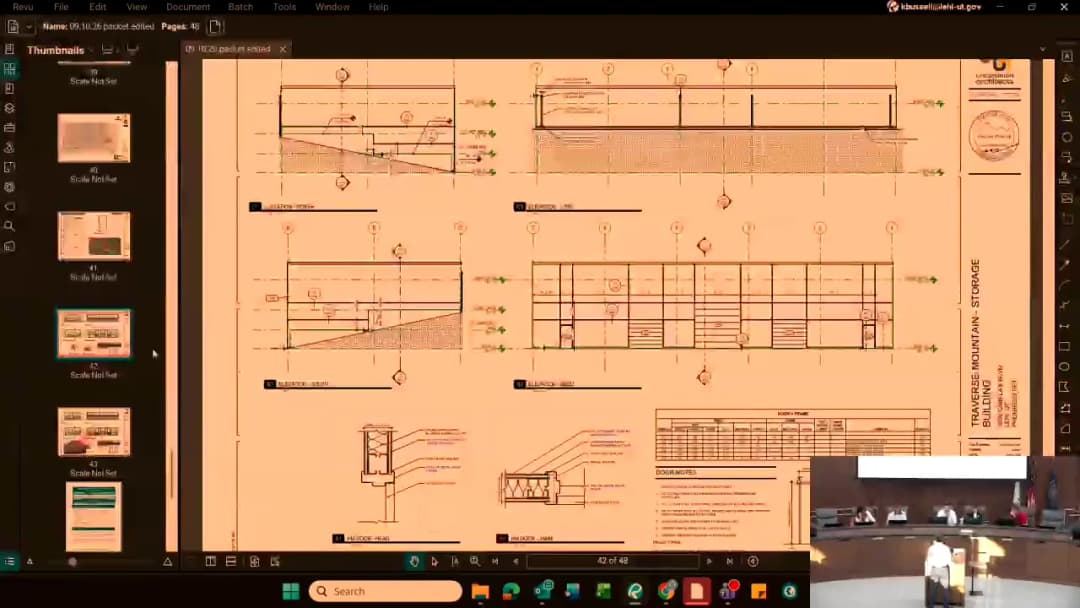
The Lehi Planning Commission met on September 10, 2026, at 7:00 PM in the Lehi City Council Chambers (131 N. 100 E., Lehi, UT) and conducted five public hearings: two code exceptions (a railroad corridor fence height increase and a church glass coverage requirement), a conditional use for a telecommunications antenna on Primary Children's Hospital, architectural exceptions for a storage facility, and a Chapter 29 Development Code amendment recommendation to the City Council. All five items were approved by motion. No meeting minutes were available; this summary is based on the agenda and the raw transcript. Consent Calendar - The consent agenda had no business items; the meeting moved directly to the regular agenda. Public Comments & Testimony - A resident identified as Zhang, who said he lives directly behind Primary Children's Hospital, approached the podium during item 3.1 to ask for clarifications before the antenna permit was approved. The chair informed him that item 3.1 was the fence item and directed him to return during item 3.2. - Nathaniel Wall, pastor of Alpine Bible Church, identified himself during item 3.3 and said he would hold his comments until after the public hearing and would answer questions if needed. - Public hearings for items 3.1, 3.3, 3.4, and 3.5 were opened and closed with no public speakers. No online comments were reported for items 3.1, 3.4, or 3.5. Discussion Items Item 3.1 – Garden Park Subdivision Fence Exception (Adam Albrecht) – The applicant requested approval of an exception to revise a 6-foot no-climb fence along the railroad corridor to an 8-foot wall at approximately 500 S Center Street. Staff stated the planning commission has discretion to approve or deny the exception and reported two DRC technical comments: fences over seven feet require a building permit, and fences must not overlap the sidewalk. The motion to approve found that the 8-foot fence will help the applicant and his family mitigate disruptions from the railroad corridor, that it will not have a negative impact on the neighborhood or community, and the motion included the DRC comments. Item 3.2 – AT&T River Walk Primary Children's Antenna Conditional Use – AT&T requested conditional use approval to place a telecommunications antenna on top of Primary Children's Hospital at 2250 North Miller Campus Drive. Staff reported the antenna would be 10 feet tall, below the 18-foot height requirement in Chapter 12, and that the use is a conditional use under the Holberg Farms area plan. The DRC provided three redline comments, including that antennas shall be painted to match the color of the building or structure or the background against which they are most commonly seen. The agenda title reads Preliminary Children's Antenna, which the transcript indicates is a typographical error for Primary Children's Antenna. In response to commissioner questions, the AT&T representative stated: standard white/gray antennas generally blend in better than painted antennas, although AT&T has no objection to any color; AT&T has an existing approval for a tower in the park across the street but would likely abandon that lease because the hospital site provides better coverage, access, and height; the FCC sets exposure limits and health considerations cannot be part of a conditional use permit decision under federal law; antennas below 30 feet would be considered a higher exposure risk to the surrounding public; rooftop sites require RF exposure calculations every one to two years, mainly to protect people who work on the roof; and the public would never approach an exposure level above what is allowed unless standing directly in front of and touching the antenna. Asked where the public could find RF data, the representative said the information is available through FCC records but is difficult to read, that internet studies vary depending on the source, and that the FCC governs what can and cannot be done. The motion to approve the conditional use and site plan found that the proposed use will not be detrimental or injurious to property or improvements in the vicinity and will be located and conducted in compliance with the goals and policies of the Lehi City plan. Item 3.3 – Alpine Bible Church Glass Requirement Exception – The church, located at 710 West Main Street, requested an exception to allow less than the minimum 40% glass coverage on the street-facing wall. Staff explained that the wall is the church's main auditorium and that glass would disrupt its audio and visual systems. There were 43 DRC comments, largely related to the site plan and utilities, and the commission was asked to determine whether the intent of the code is met if the exception is granted. Pastor Nathaniel Wall was present. The motion to approve cited the city's existing precedent for this specific religious type of use, included findings on compliance with the goals and policies of the Lehi City General Plan and the purposes of the code, found the property is of adequate size and dimensions for the proposed use, and included the DRC comments. Item 3.4 – Outlets at Traverse Mountain Storage Buildings Exceptions (Uncommon Architecture) – The applicant requested approval of exceptions to architectural requirements at 3800 Cabela's Boulevard, including maximum EIFS percentages, architectural features, and glass requirements, with the stated intent for the storage building to blend in with the surrounding hillside. Staff reported five DRC redline comments, including that any exceptions to the design standards would need planning commission approval. During discussion, it was noted that the facility is well over-parked, so losing a couple of parking spots for access would be acceptable, and the applicant stated the building would use standard white roofing material. A commissioner described the request as starkly different from recently considered requests and noted that the building is not intended to bring people in, including employees, which supported favoring the request. The motion to approve found that the proposed exceptions were adequately justified for the use of the building as a storage facility. Item 3.5 – Chapter 29 Development Code Amendment (Lehi City) – Staff presented the city's request for review of a Development Code amendment clarifying the development agreement process, specifically the exact process development agreements must follow after being directed by the City Council. This is a legislative item: the planning commission provides a recommendation and the City Council makes the final determination. In response to a commissioner's question about how the process would change, staff said the amendment brings the city more in line with state code and makes the process clear for any applicant who comes through the city with a development agreement. The motion recommended approval and included the DRC comments. Key Outcomes - Item 3.1 approved: 8-foot wall exception for Garden Park Subdivision, with DRC comments. - Item 3.2 approved: AT&T conditional use and site plan for the Primary Children's Hospital rooftop antenna. - Item 3.3 approved: Alpine Bible Church glass requirement exception, with DRC comments. - Item 3.4 approved: architectural exceptions for the Outlets at Traverse Mountain Storage Buildings. - Item 3.5 recommended for approval to the Lehi City Council: Chapter 29 development agreement process amendment, with DRC comments. - All approvals were by motion; no roll-call vote tallies appear in the transcript.
PLANNING AND ZONING 80% · CONDITIONAL USE PERMITS 12% · PROCEDURAL 5% · SUBDIVISION APPROVAL 3%
6212
SEP 10, 2026 · WALNUT CREEK, CALIFORNIA · CITY COUNCIL
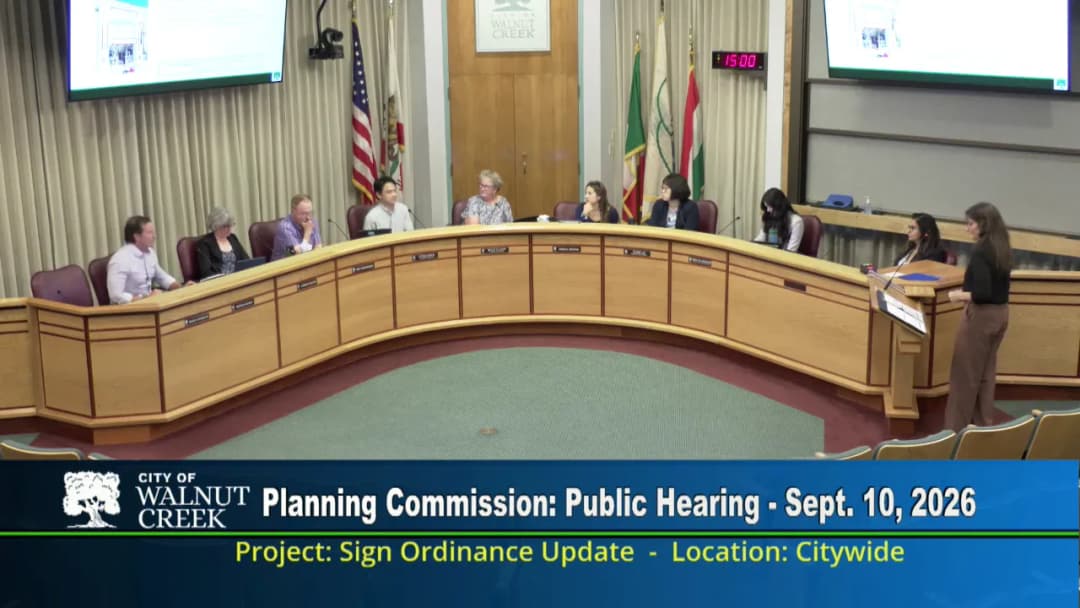
Walnut Creek Planning Commission Meeting - September 10, 2026

The Walnut Creek Planning Commission met on Thursday, September 10, 2026, at 6:00 PM in the Council Chamber at 1666 North Main Street. Commissioners present: Pamela Nieting (Chair), Molly P. Clopp (Vice Chair), Steven Kwok, Ken Strongman, Cherise Khaund, Brendan Moran. Commissioner Brandt Andersson was absent. The meeting adjourned at 7:38 PM. Consent Calendar - Adoption of Meeting Minutes of August 27, 2026: Unanimously approved (6-0). Motion by Cherise Khaund, second by Ken Strongman. Public Comments & Testimony - No public comments were received on any agenda item. Discussion Items - Item 4a – Joybound Animal Daycare Building (2890 Mitchell Drive): The applicant, Joybound (formerly ARF), requested a Conditional Use Permit (CUP), Design Review, Tree Removal Permit, and Sign Ordinance Exception to expand its existing cultural institution use with a new 12,577-square-foot animal daycare building. The project also includes outdoor training/exercise areas, covered dog runs, landscaping, additional parking, and removal of 13 trees (10 requiring a permit; none are highly protected). The site is 8.6 acres, with 1.56 acres vacant. A Negative Declaration was prepared under CEQA after a 20-day review period with no public or agency comments. Staff (Simar Gill) and the applicant team (architect John Parezo and CFO Cheryl McKenna) presented. Key discussion points included noise mitigation (operational noise from dogs measured below required decibel levels, with sound walls, berms, and indoor kennels used), the “crisis support program” (reserving at least 20% of capacity for temporary animal care during domestic violence, medical, or disaster situations), and sign exceptions for a 144 sq ft total sign area (exceeding the 100 sq ft business park allowance but below the 200 sq ft typical maximum) and retention of an existing 29 sq ft monument sign (24 sq ft allowed). The commission praised the project’s sustainability features (water treatment, landscaping) and regional disaster response potential. - Item 4b – Sign Ordinance Update (Citywide): The city proposed a comprehensive update to Title 10, Chapter 8 of the Municipal Code, last overhauled in 1992. Consultants Michael Gibbons and Nikki Zanchetta (Mintier Harnish) presented. The update aims to modernize regulations, enhance flexibility for businesses, and reduce visual clutter. Key proposed changes include: reformatted zone-based tables; increased sign area allowances (1.5–2 sq ft per linear foot of building frontage, up to 150–200 sq ft total); a new minor deviation process (up to 20% dimensional increase or one additional sign); updated standards for portable (A-frame) signs, painted wall signs, cabinet signs, and projected light signs; and amortization of non-conforming signs over 15 years. The commission provided direction on two specific staff questions: (1) Sign area allowance by zoning district – the commission unanimously supported differentiating allowances by zone rather than a uniform citywide standard, citing clarity and consistency with other objective standards. (2) Maximum number of signs per business – after debate, the commission supported limiting signs to 4 for standalone businesses and 3 for multi-tenant buildings, to balance advertising needs with visual clutter reduction. The chair noted this would work with the minor deviation and non-conforming sign provisions. No public testimony was received on this item. Key Outcomes - Joybound Animal Daycare Building: Unanimously adopted Resolution No. 4022 (Negative Declaration) and Resolution No. 4023 (approving CUP, Design Review, Tree Removal Permit, and Sign Ordinance Exception). Motion by Cherise Khaund, second by Ken Strongman. Vote: 6-0. - Sign Ordinance Update: Unanimously adopted a resolution (No. 4023 per minutes, but likely 4024 – note discrepancy: minutes list same number as previous item) recommending that the City Council approve the proposed sign ordinance update with the commission’s direction on zone-based allowances and sign number limits. Motion by Steven Kwok, second by Ken Strongman. Vote: 6-0. - Staff Announcements: Planning Secretary Meily Sheehan noted a joint Planning Commission/Design Review Commission meeting on October 22, 2026, for the General Plan Update Existing Conditions Report, and promoted the city’s online parcel viewer tool for zoning and property information.

SIGNAGE 65% · ZONING AND PLANNING 14% · PROCEDURAL 8% · ANIMAL WELFARE 4%
6214
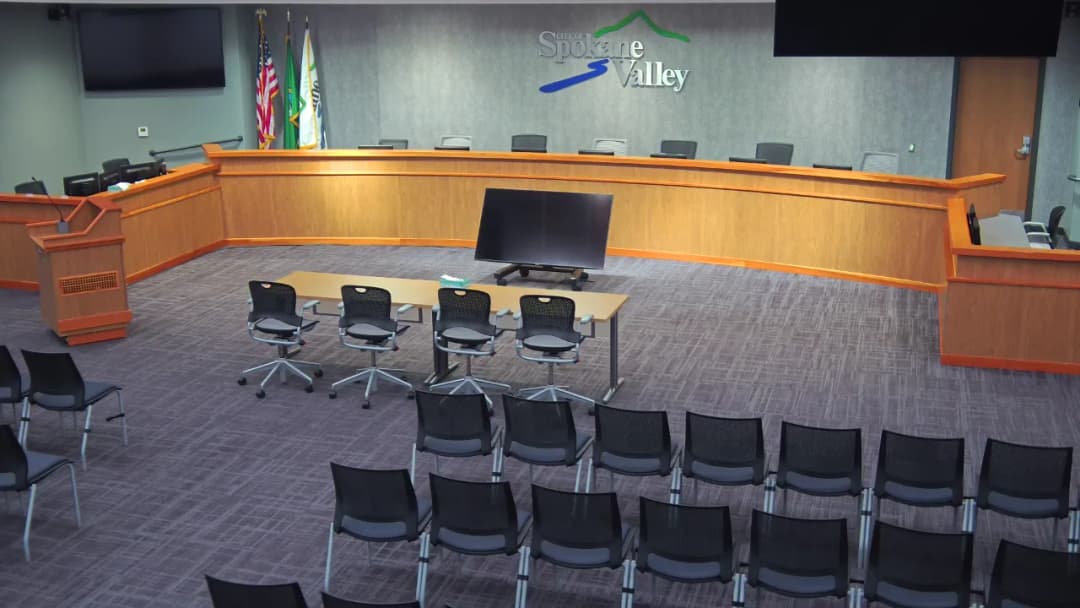
SEP 10, 2026 · SPOKANE VALLEY, WASHINGTON · CITY COUNCIL & COMMISSIONS
Spokane Valley Planning Commission Regular Meeting - September 10, 2026

The Spokane Valley Planning Commission held a regular meeting on September 10, 2026, at 6:00 PM in City Hall. The primary focus was a study session on the Draft Comprehensive Plan Update, presented by Steve Roberge. Commissioners approved the agenda and minutes, excused absent members, and discussed the timeline for the plan’s adoption, including upcoming meetings on development regulations and public hearings. Approvals - Commissioners McKinley and Jorgensen were excused from the meeting by a unanimous vote of 4-0. - The agenda and the minutes from August 27, 2026, were approved by a vote of 4-0. Public Comments & Testimony - No public comments were offered either in person or via Zoom. Discussion Items - Study Session: Draft Comprehensive Plan Update – Steve Roberge presented the current draft of the comprehensive plan, noting significant edits since earlier drafts. He reviewed the Growth Management Act (GMA) requirements, the periodic update timeline (due December 31, 2026), and the eight required elements plus a natural resources element. He summarized past public engagement and outlined next steps: a September 24 meeting on draft development regulations, an October 8 study session to review plan elements, an October 20 community conversation, an October 22 public hearing, and a possible extra meeting on October 29, with final deliberation and recommendation to council on November 12. - Commissioners discussed the format for the October 8 session and agreed to review each element of the comprehensive plan in detail, as recommended by Commissioner Robertson to ensure thorough understanding and address any remaining issues. Commissioner Winkler expressed concern that the transportation element required adequate review, emphasizing its critical role in achieving the city’s vision. Commissioner Weatherman praised recent walkability and safety improvements on Pines Road as an example of plan implementation. Commissioner Dingus (Chairman) reminded the commission about the upcoming Interstate Fair. Key Outcomes - The commission decided to hold an element-by-element review of the comprehensive plan during the October 8 study session. - The next regular meeting on September 24 will focus on draft development regulations. - A public hearing on the comprehensive plan and development regulations is scheduled for October 22. - The commission will forward its final recommendation to the City Council on November 12.

LAND USE PLANNING 56% · PROCEDURAL 19% · TRANSPORTATION SAFETY 11% · PUBLIC ENGAGEMENT 7%
6215
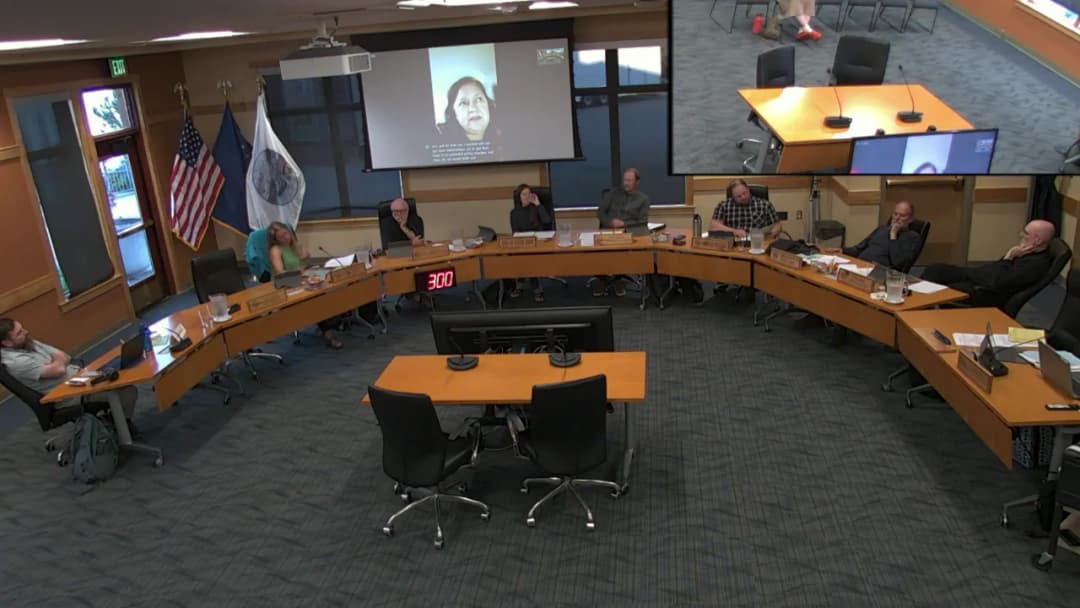
SEP 10, 2026 · SITKA, ALASKA · CITY AND BOROUGH ASSEMBLY
Sitka Assembly Special Meeting: Municipal Administrator Interview - September 10, 2026

This special meeting of the City and Borough of Sitka Assembly was held on Thursday, September 10, 2026, to conduct a second interview with Municipal Administrator candidate Gerrie Cotter via Zoom. The interview lasted from 5:15 p.m. to 7:05 p.m. Following the interview, the Assembly held two executive sessions to discuss the candidate and the overall recruitment process. The Assembly decided to invite Cotter to Sitka for an in-person meet-and-greet with the community before making a final decision. Discussion Items The Assembly interviewed Gerrie Cotter, currently a township administrator from Ohio. Key discussion topics included: - Fiscal Management: Cotter discussed Sitka's reliance on sales tax and property tax limitations, noting the need for creative revenue sources. She highlighted her experience with limited revenue tools in Ohio, including exploring marijuana dispensary revenue and joint agreements for income taxes. - First 90 Days: Cotter outlined a plan to meet with the Assembly, department heads, and community stakeholders in the first 60 days, then develop an action plan in the final 30 days. - Housing Challenges: Cotter acknowledged Sitka's housing crisis and shared strategies from Ohio—such as zoning changes for higher-density housing, pre-approved plans, and collaboration with developers—while emphasizing the need to understand local nuances. - Relations with Tribal Government: Cotter stated she has no direct experience with tribal governments but recognized the importance of the relationship with the Sitka Tribe of Alaska and prioritized building that collaboration. - Emergency Management: Cotter noted limited experience managing natural disasters but expressed willingness to learn about Sitka's unique risks (landslides, tsunamis) and the lack of mutual aid. - Collective Bargaining: Cotter described her experience with three unions, emphasizing cordial relationships, transparent budgeting, and give-and-take negotiations. - Management Style: Cotter described a supportive, non-micromanaging approach, leading by example and focusing on employee training and resources. - Public Engagement: Cotter shared strategies for handling angry residents (active listening, staying calm) and working with the press (press releases, prompt responses). - Workforce and Child Care: Cotter expressed interest in a proposed 1.5% summer sales tax for child care initiatives, noting the importance of child care for the workforce. - Transition Timeline: Cotter estimated 4–6 weeks to relocate once a job offer is accepted, pending sale of her home. Key Outcomes - Executive Session (Interview Discussion): A motion to enter executive session to discuss subjects that may prejudice the reputation and character of candidate Gerrie Cotter passed 7-0. The session included Assistant Municipal Administrator Josh Branthoover and excluded the Municipal Administrator and Municipal Attorney. The session lasted from 7:09 p.m. to 7:34 p.m. - Executive Session (Recruitment Process): A motion to enter executive session to review all applications for the Municipal Administrator position passed 6-1, with Assemblymember Christianson voting no. The session included Josh Branthoover and excluded the Municipal Administrator and Municipal Attorney. It lasted from 7:35 p.m. to 7:53 p.m. - Next Steps: Upon reconvening, Mayor Eisenbeisz announced that the Assembly will invite Gerrie Cotter to Sitka for an in-person meet-and-greet with the community as soon as possible. The Clerk's Office and HR will coordinate logistics. The Assembly aims to have a new administrator in place by late October or early November to allow a transition period with the current administrator before his departure on December 10, 2026. No public comments were received. The meeting adjourned at 7:55 p.m.

PERSONNEL MATTERS 22% · PROCEDURAL 19% · PUBLIC ENGAGEMENT 15% · COMMUNITY ENGAGEMENT 5%
6216
SEP 10, 2026 · MOUNTAIN VIEW, CALIFORNIA · CITY COUNCIL
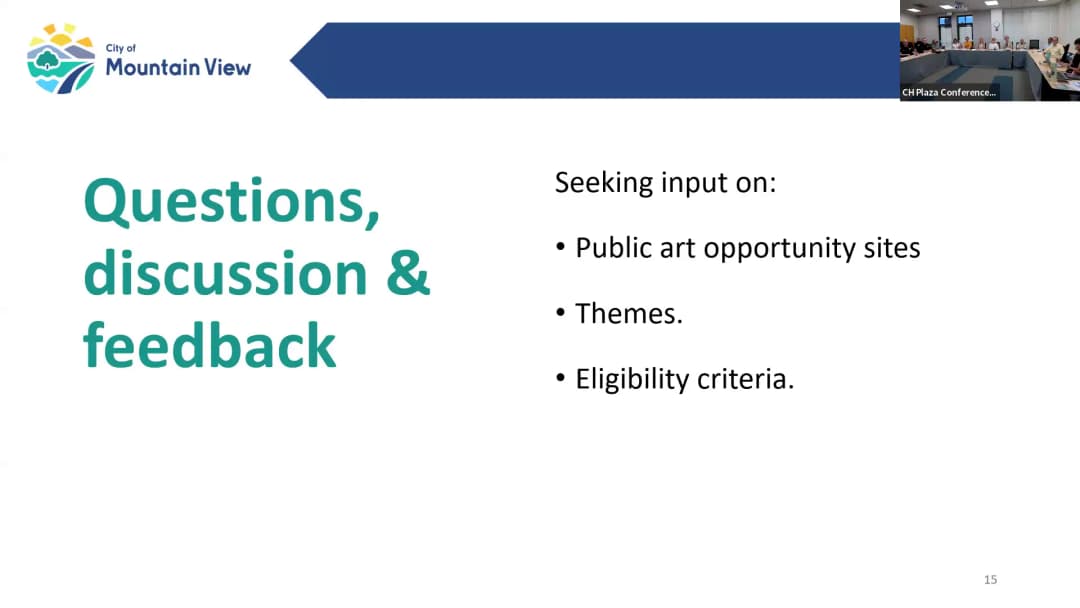
Mountain View Visual Arts Committee Meeting on Public Safety Building Art - September 10, 2026

The Visual Arts Committee (VAC) met on September 10, 2026, at 6:02 PM to discuss the public art component of the new Public Safety Building at 1000 Villa Street. The meeting introduced the project, the artist selection panel, and sought feedback on art locations, themes, and artist eligibility. The building construction is expected from late 2026 through 2031, with art installation targeted for mid-2029. The public art budget is $400,000. Discussion Items - Project Overview: The new public safety building will house police and fire headquarters, emergency communication center, and EOC. It features an oak tree motif on windows and a historical display in the lobby. The existing clock face will be preserved. - Artist Selection Panel: Introduced members including community representative Emil Sheikh, retired police officer Max Bosal, fire representative Dale Kirsten, public art manager Kristen Dance (Sunnyvale), and architect Nathan Heraro. A VAC subcommittee (Cliff Bryan, Joe Medwood, Jesse Rath) will support the process. - Art Locations: Three proposed sites: (1) exterior plaza on Franklin Street (ideal for a memorial or sculpture, 6x6 ft footprint), (2) rear of building on Villa Street (three wall-mounted art panels and landscaping), (3) artistic bicycle racks at the front entrance. Discussion included visibility, seating, and potential future art on the parking garage (separate budget). - Site Constraints: Art cannot obstruct sightlines, must be weather-resistant, anti-graffiti, safe (no climbable elements), and accessible. - Themes and Memorial: Themes of guardianship, partnership, community resilience, protection, safety, collaboration, and historical legacy were discussed. The public safety chiefs supported a joint memorial honoring fallen officers and firefighters, depicting collaboration between police and fire. - Artist Eligibility: The committee agreed to open the call for qualifications to Western states (CA, OR, WA, etc.) to attract more applicants, especially for a memorial. Artists will be evaluated on experience and ability to work with project teams. The call will be posted on CallForEntry.org and other platforms. Key Outcomes - Approved Minutes: Minutes from July 8, 2026, were approved with a correction to the meeting location. - Art Locations: All three proposed locations will remain as opportunities for artists to respond to. The memorial is prioritized for Location 1. - Themes: Finalized themes include protection, safety, collaboration, partnership, community support, and historical legacy. - Artist Eligibility: Call for qualifications will be open to artists from Western states (California, Oregon, Washington, etc.) with a preference for California-based artists if desired. - Timeline: The RFQ will be issued within the next week, closing in late October 2026. The artist selection panel will review qualifications and shortlist artists by end of 2026. Final proposals will be presented to VAC in spring 2027. - Next Steps: Staff will finalize the RFQ document incorporating committee feedback and begin outreach to artist networks. Note: No public comments were received during the meeting.

PUBLIC ART 66% · PUBLIC SAFETY 9% · COMMUNITY ENGAGEMENT 8% · PUBLIC ENGAGEMENT 5%
6217
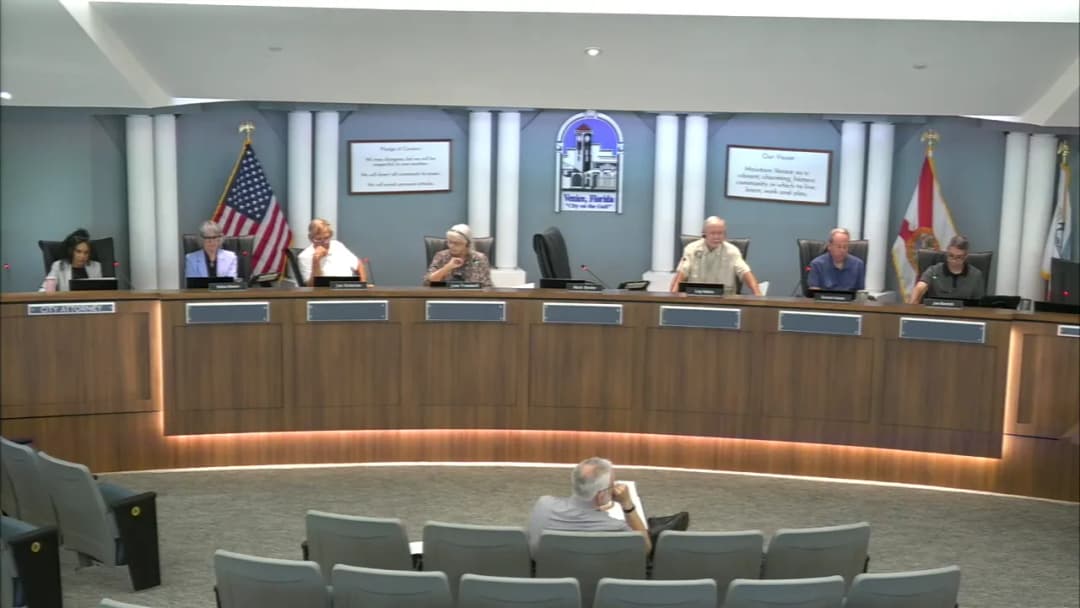
SEP 10, 2026 · VENICE, FLORIDA · CITY COUNCIL & BOARDS
Historic and Architectural Preservation Board Meeting – September 10, 2026

The Historic and Architectural Preservation Board met on September 10, 2026, at 9:00 AM in Council Chambers. The board considered two certificate of architectural compliance (CAC) applications, each accompanied by variance or design alternative requests, and discussed proposed code changes related to facade color coverage and garage regulations. Both applications were approved, with one subject to additional submittals reviewed by the chair. Consent Calendar - Approval of Minutes: The minutes of the July 9, 2026 meeting were approved unanimously. Public Comments & Testimony - No members of the public spoke on any agenda item. Discussion Items - 521 Harbor Drive S (PLAR26-00237): Applicant Sam Hardie (Beebe Design Studio) requested a CAC for a two-story addition, covered patio, kitchen extension, and pool, along with a variance to allow a front‑loading garage on a 120‑foot‑wide lot (prohibited under Section 7106 D1D for lots 50 feet) and a design alternative for single‑color wall coverage. Staff noted the existing house is a 1926 VHP structure. The board discussed the garage placement (set back 25 feet from the front facade), design details (awnings, windows, trim colors), and the need for technical review by other departments. Chair B recused himself due to a family relationship with the applicant’s firm; Vice Chair Trammell presided. A motion to approve with the requested variance and design alternative passed 5‑1 (Barrick dissenting). - 401 Nassau Street (PLAR26-00256): Applicant Jordan Allison sought a CAC for a 1,400‑square‑foot addition, new entrance, front porch, and a design alternative for single‑color coverage (Benjamin Moore Simply White). The existing 1983 home is not in the VHP style. The board received a pre‑application presentation in July and discussed roof overhang reductions, window proportions, chimney cap materials, and a future privacy wall. Staff noted missing submittal items (roof tile spec, light fixture cut sheet, door spec, window sill detail, chimney cap cut sheet, and adjustment to the kitchen window height). The board approved the application with conditions requiring those items to be submitted to and approved by the chair, with authority to refer back to the full board if unsatisfied. The vote was unanimous (7‑0). Key Outcomes - 521 Harbor Drive S: Approved with variance for front‑loading garage and design alternative for color coverage (5‑1). - 401 Nassau Street: Approved with design alternative for single‑color coverage and conditions requiring additional submittals reviewed by the chair (7‑0). - Code Change Discussion – Color Coverage: Staff presented a second draft revising Section 710.4 to distinguish between residential and non‑residential properties. The board leaned toward allowing up to 100% of wall surfaces in one approved color for residential, with trim and accent colors to be contrasting and complementary; for non‑residential, up to 80% primary and 20% secondary. The draft will be refined and brought back for formal consideration. - Garage Code Discussion: The board identified ambiguity in garage regulations (Section 710.6) and agreed to have staff develop language clarifying definitions (e.g., “rear‑located garage”) and possibly revising the prohibition on front‑loading garages on lots 50 feet. A draft will be presented at a future meeting. - Historic Resources Update: Historical Resources Manager Harry Klinghammer announced an archives open house on October 3, 2026, and provided an update on state grants for historic surveys. The Edgewood/Seaboard grant is closing; a new grant for surveying Gulf Shores and Golden Beach is pending signature.

BUILDING REGULATIONS 66% · HISTORIC PRESERVATION 20% · PROCEDURAL 8% · PLANNING AND ZONING 3%
6218
SEP 10, 2026 · MIDDLETOWN, CONNECTICUT · COMMON COUNCIL & COMMISSIONS
Mayor's Code Enforcement Committee Meeting - September 10, 2026

The Mayor's Code Enforcement Committee convened on September 10, 2026, at 9:02 AM and adjourned at 9:40 AM. The meeting included approval of prior minutes, public comment from a resident about a neighboring abandoned property, discussion of multiple enforcement cases, approval of a revised open burning ordinance, and updates on litigation and policy matters. Consent Calendar - Approved the minutes from the August 13, 2026, meeting unanimously at 9:03 AM. Public Comments & Testimony - Madison Kluznick (representing her husband) expressed concerns about 830 Bow Lane, an abandoned lot with trailers inhabited by individuals, creating health, sanitation, and noise issues. She noted that the property is in foreclosure/bankruptcy limbo, making it difficult to identify an owner. She requested guidance and enforcement action. Discussion Items - 4A – Metro Square Picnic Tables (Police Department): The property owner has been non-responsive regarding removal of picnic tables associated with quality-of-life issues (fights, public drinking). The committee discussed legal options; the chair will follow up with the mayor's office. - 4B – 572 Saybrook Road (Police Department): Ongoing overcrowding and unsafe living conditions in a designated two-family home (people in attic, one egress, no working bathroom, exposed wiring). The committee agreed to coordinate inspections involving fire, health, zoning, and building departments. Chief James noted past efforts and regression. - 4B2 – 1171 Randolph Road (Fire Marshal): Update on a property zoned for assembly (former greenhouse) under special exemption. Owner is cooperating but must comply with fire and building codes. The fire marshal anticipates future involvement from multiple agencies. - 4C – 830 Bow Lane (Added): Following public testimony, the committee discussed enforcement challenges due to non-responsive owner. Members will coordinate inspections, attempt to gain access from the public right-of-way or neighboring property, and assess violations. The chair noted constitutional limits on warrantless searches and difficulties without a clear owner. - 5A – 142 South Main Street (Mayor's Office): Health, land use, building, and fire marshals provided updates. Health violations corrected; roof leak still being addressed (expected completion mid-October); fire department reported 95% compliance with life safety items; police no involvement. - Fire Pit Ordinance Revision: The committee reviewed a red-lined version of the open burning ordinance to allow recreational burning under specific requirements. The ordinance was unanimously approved and will be forwarded to the General Counsel Commission and Common Council for adoption. - 5C – 455-465 Middlefield Street (General Counsel): Litigation update – oral arguments scheduled for late September. Health, building, police reported no significant changes; a faint odor complaint was investigated but not actionable. - Municipal Action Against Landlords Selling Cannabis Without a License: The Board of Health voted against the proposed ordinance. The matter will next go to the Public Safety Commission for consideration. Key Outcomes - Approved prior meeting minutes (unanimous). - Added 830 Bow Lane and 1171 Randolph Road to the agenda (super majority votes). - Approved revisions to the city's open burning ordinance (unanimous); to be sent to GCC and Common Council. Chair will forward to Deputy General Counsel. - The committee directed departments to coordinate inspections for 572 Saybrook Road and 830 Bow Lane, with follow-up at the next meeting. - The chair will contact the mayor's office regarding the Metro Square picnic table situation. - Litigation on 455-465 Middlefield Street continues; oral arguments set for late September. - The cannabis ordinance will be considered by the Public Safety Commission at its next meeting. - Meeting adjourned at 9:40 AM.

HOUSING CODE ENFORCEMENT 50% · FIRE SAFETY 17% · PROCEDURAL 15% · PUBLIC SAFETY 12%
6219
SEP 10, 2026 · CARROLL COUNTY, MARYLAND · COUNTY COMMISSIONERS & BOARDS
Carroll County Board of Commissioners Open Session – September 10, 2026

The Board of Carroll County Commissioners convened on Thursday, September 10, 2026, at 9:00 a.m. in the County Office Building, Room 311. Commissioners Joseph A. Vigliotti (President), Kenneth A. Kiler, and Susan W. Krebs (virtual) were present; Commissioners Michael R. Guerin and Thomas S. Gordon III were absent. The meeting began with a pledge of allegiance, a moment of silence, and Commissioner updates. A proclamation was issued for Suicide Prevention Awareness Month and 988 Day. The board then approved eight consent agenda items unanimously, heard one public comment via phone, and conducted an administrative session focusing on traffic impact study review processes and the Freedom District. Proclamation & Presentations - Suicide Prevention Awareness Month and 988 Day – Brooke Fox, Director of Prevention Services, and Christina Warren, Substance Use and Suicide Prevention Coordinator, from the Carroll County Health Department presented the proclamation. They highlighted the importance of reducing stigma, building community connections, and promoting the 988 Suicide and Crisis Lifeline. The board unanimously adopted the proclamation designating September 2026 as Suicide Prevention Awareness Month. Consent Calendar All items were approved unanimously by voice vote (motions and seconds by Commissioners Vigliotti, Kiler, and Krebs). - Item 2 – Approval to Purchase – Chesapeake Employer’s Insurance for CCVESA – $334,572 for workers’ compensation coverage for up to 1,000 volunteers across 14 fire companies. (Motion carried unanimously.) - Item 3 – Contract Award – Courthouse Annex Envelope, Roof/Window Replacement – $2,490,810 awarded to Garland/DBS, Inc. via an Omnia Partners cooperative contract. The project includes three phases: mortar joint repairs, window replacement (80 ProVia Energy Star-rated double-hung windows), and a new standing seam metal roof with a 30-year warranty. The state contributed $216,000 in grant funds. (Motion carried unanimously.) - Item 4 – Contract Award – Hampstead Library Parking Lot Paving – $89,200 awarded to JEMS Contracting, Inc. for milling and repaving approximately 4,500 square yards of asphalt. (Motion carried unanimously.) - Item 5 – Contract Renewal – GIS Software Maintenance and Support (ESRI) – $175,000 for the third year of a three-year contract. (Motion carried unanimously.) - Item 6 – Approval to Purchase – CCPN Operations and Maintenance (Skyline Technology Solutions) – $236,616.48 for 24/7/365 monitoring of over 130 devices on the Carroll County Public Network, supporting government, libraries, community college, and schools. (Motion carried unanimously.) - Item 7 – Approval to Purchase – Fiber Marking and Locating Services (Skyline Technology Solutions) – $85,191.84 for locating underground utilities in response to Miss Utility tickets. (Motion carried unanimously.) - Item 8 – Contract Renewal – Land Management System Maintenance and Support (Accela) – $283,272.70 for the third year of a three-year agreement, supporting permitting, inspections, planning, and external partners. (Motion carried unanimously.) Public Comments & Testimony - Audrey Novak (online, 6505 Carroll Highlands Road) – Requested a revote of the September 8, 2026 decision denying a public hearing for an extension of the deferral on self-service storage facilities in the Freedom District. She stated she attempted to call in three times without success and that the deferral should be tied to the ongoing overlay district study for Route 26. She urged the board to address the issue. Discussion Items - Priority Carroll (Commissioner Kiler) – Commissioner Kiler provided updates: a drive-through drop-off event on October 17, 2026, at the maintenance center; an overdose prevention meeting; a planned Chesapeake Connect trip to Durham, North Carolina; the Ag Center Board meeting; and the upcoming 9/11 commemoration. Commissioner Vigliotti noted the Farm Museum Advisory Board meeting and evening events to attract working professionals. - Administrative Session – Traffic Impact Study Process and Freedom District Concerns – Commissioner Krebs raised a serious public safety and welfare issue regarding development in the Freedom District, citing a letter from the Freedom District Community Association (FDCA) dated September 4, 2026. She questioned the county’s process for reviewing traffic impact studies, the lack of public dissemination of technical findings, and the failure to ensure mitigation for failing intersections. She noted that a recent traffic study for a proposed development showed nearly all intersections failing (level of service E/F) but was not properly evaluated or discussed by the Planning and Zoning Commission. She asked for a detailed written response from staff on: (1) who is responsible for reviewing traffic impact studies and relaying findings to the planning commission; (2) copies of prior staff reports on the analysis; (3) how the county’s analysis is incorporated into conditional use decisions before the Board of Zoning Appeals. She emphasized that the issue is not about a few seconds of delay but about cumulative gridlock, public safety, and the lack of a funding mechanism for road improvements. Director of Planning and Land Management Christopher Heyn explained the current process: staff reviews trip generation, determines if a study is required, works with developers on scope, and staff engineers review the study. Mitigation is based on the developer’s proportional impact (nexus), often through fees in lieu. Heyn acknowledged that the county does not publish full traffic studies but will release them upon request. He stated that a response to the FDCA letter is being drafted. Commissioner Krebs noted that the county has no pot of money from developers for cumulative road improvements, leaving taxpayers to shoulder the burden. She urged earlier resolution of traffic issues in the development process and a more collaborative approach with state highway administration. The board agreed to discuss the matter further at a future meeting. Key Outcomes - Unanimous approval of all eight consent agenda items (motions and seconds recorded). - Proclamation for Suicide Prevention Awareness Month adopted unanimously. - Public comment received and noted; no action taken. - Commissioner Krebs’ request for a detailed staff response on traffic impact study process and FDCA letter was accepted; staff will provide a written response and a presentation on the process at a future board meeting. - The board decided to postpone approval of closed session minutes from September 3, 2026, to the next week after Commissioner Krebs noted a dissenting vote that should be recorded as 4-1. - Agenda review for the weeks of September 14 and 21, 2026, was completed with minor additions (Literacy Council proclamation). The meeting adjourned.

TRANSPORTATION SAFETY 31% · MENTAL HEALTH AWARENESS 13% · PUBLIC SAFETY 11% · PROCUREMENT 10%
6220
SEP 10, 2026 · HOOKSETT, NEW HAMPSHIRE · TOWN COUNCIL & BOARDS
Hooksett Town Administrator Presentation on TIF District and Proposed Bond - September 10, 2026

Town Administrator Andre German presented an informational overview of the Tax Increment Finance (TIF) district serving Exit 10 and Exit 11, including its history, current progress, and a proposed bond for future water and sewer infrastructure. The meeting took place on September 10, 2026, and was attended by committee members and the public. Discussion Items - TIF District Overview: German explained that TIF is a financing tool that uses the increased assessed value (captured increment) from new development to pay for infrastructure improvements without burdening general taxpayers. The district was first used in Hooksett in 2001 to fund roadway improvements at Exit 10. That $2.6 million bond was paid off in approximately 12 years (by 2013), and the assessed value in the district grew from $2.9 million to $57 million. - Current District and Progress: The current TIF district (boundaries expanded in 2021 to include both sides of the Merrimack River) was authorized in 2019 with a $2.5 million bond for planning. Engineering firm Underwood Engineering was selected. The project originally focused on Exit 10, but a developer proposed a public-private partnership for sewer at Exit 11. Under that agreement, the developer built a half-million-square-foot facility and would repay the infrastructure costs once the facility opens and begins paying taxes. As of the meeting, the facility has not been built, and no repayment has been made. - Proposed 2026 Bond and Warrant Article: German discussed a proposed bond for remaining infrastructure: upgrades to the Martins Ferry force main (currently ongoing), a new double-barrel force main under the Merrimack River, and a new pump station on Kimball Drive. The bond amount was initially estimated at $12 million, but because approximately $2.4 million is already available in the TIF fund (from captured increment), the bond would be limited to the amount that can be covered by existing TIF revenue. A previous warrant article in 2025 failed by 1.2% (receiving 58.8% support, short of the required 60% supermajority). German indicated that a new warrant article would likely be presented in March 2026 with a lower amount reflecting work already completed. - Value Engineering and Route Changes: Engineer Ken (not fully identified) described value engineering changes to the Exit 10 sewer alignment. The revised plan routes sewer along Quality Drive and Riverside Drive to avoid expensive rock drilling under Interstate 93, which would reduce costs significantly. The new route also allows easier connection for existing businesses and opens up infill development. - Business Interest and Septic Limitations: German noted that many existing businesses (e.g., Target, Kohl's, Bass Pro Shops, Wendy's) rely on septic systems that are failing or require frequent pumping. Bass Pro Shops has a failed septic system and is eager to connect to sewer; they have expressed interest in adding a restaurant and bowling alley once sewer is available. Wendy's has historically had flooding issues. The lack of sewer has limited development—for example, Bass Pro Shops is the only one in the country without a restaurant. The area is considered a "hot" development location, and sewer infrastructure is expected to attract additional businesses and restaurants. - Job Creation: German highlighted that Marmen Wire and Cable is building a 354,000-square-foot facility (in addition to an existing 82,000-square-foot facility), bringing an estimated 210 new jobs over three years. Public Comments & Testimony - Samantha asked whether any new businesses have committed to locate in the district. German and others responded that no new businesses have committed yet, but the area is attractive and existing businesses are eager to connect. They noted that current businesses are limited by septic systems and that infrastructure will enable expansion and new development. Key Outcomes - No formal votes were taken at this meeting. It appears to have been an informational session to update stakeholders and the public on TIF district progress and to preview a potential bond warrant article for March 2026. - German recommended against dissolving the TIF district, citing the substantial planning, easement purchases, and groundwork already completed. - The next steps include continuing the Martins Ferry force main upgrade and exploring a reduced bond request for the remaining Exit 10 sewer and pump station work.

ECONOMIC DEVELOPMENT 47% · WATER AND WASTEWATER MANAGEMENT 28% · ENGINEERING AND INFRASTRUCTURE 25%
OPENPUBLICA · PUBLIC MEETING INDEXUPDATED DAILY · openpublica.com