Browse by city
Date range
Search help

Search titles, summaries, topics and stored transcripts together. Keywords may match separately; put the whole query in double quotes for a phrase. Matching follows word analysis, so punctuation is not exact. Both dates are included. Documents are not searched.

SHOWING 7121–7130 ENTRIES
7121
SEP 10, 2026 · GOLDEN, COLORADO · CITY COUNCIL & BOARDS
Economic Development Commission Business Meeting - September 10, 2026

The Economic Development Commission (EdComm) met on September 10, 2026, at 6:30 PM in the Council Chambers. Chair Hartman called the meeting to order with all members present (Atkins, Toy, Noppinger, Weisrock, Weiler, Trout). The agenda and the August 13, 2026 meeting minutes were approved unanimously. There was no public comment. Consent Calendar - Approval of the September 10, 2026 meeting agenda (moved by Atkins, seconded by Weisrock, all in favor). - Approval of the August 13, 2026 meeting notes (moved by Weisrock, seconded by Noppinger, all in favor). Discussion Items Makerspace Feasibility Study Update - Staff reported that a contract has been signed with Artspace Consultants for a preliminary Makerspace feasibility study, with a kickoff call scheduled for mid-October 2026. - Staff recommended forming a formal subcommittee to provide ongoing support. Board members Tracy Atkins and Nick Noppinger volunteered to serve, and Cindy Weisrock offered to serve as an alternate. The subcommittee will be ad hoc. - The board agreed to the subcommittee formation; no formal vote was taken. Economic Study Proposals and Dashboard Options - Staff presented two data visualization platforms: mySidewalk (narrative-driven, customizable, $5,500/year) and Lightcast (focused on labor market intelligence, $7,500–$10,000/year). Both offer trial access. - Staff noted challenges in obtaining city-level data because Golden’s population (under 65,000) limits data to American Community Survey (ACS) five-year estimates rather than single-year snapshots. - The board discussed key metrics to track, including industry clusters, housing data, sales tax stability, commuting patterns, quality of life indicators, and school quality. Board members emphasized starting with simple, objective data and growing over time. - Board members suggested coordinating with Jefferson County EDC and neighboring cities to avoid duplication and enhance data consistency. - Staff will compile a menu of available data from the platforms and from the prior Anderson Analytics economic contribution study for board ranking and prioritization. - Target implementation: 2027, using the 2027-2028 budget line item of $20,000 per year for such initiatives. Staff Report - 2026 Budget: No modifications; formal 2027-2028 budget discussions will begin next month. - Business Retention and Prospect Activity: Staff reported over 15 direct business contacts in the last month. A new aerospace company from Luxembourg is being recruited, with a sponsorship at the Colorado School of Mines career fair in September 2026. Staff will attend fall conferences (Downtown Colorado Inc., etc.). - Sales, Use, and Lodging Tax (May 2026): - Sales tax revenue through May 2026 was up 2.87% year-to-date compared to 2025 ($9,477,787 vs. $9,213,782). Collections are $89,688 behind budget but $264,005 ahead of the prior year. Out-of-city sales continue to drive growth. - Use tax revenue declined 22.97% year-to-date, but a $466,013 audit recovery (primarily from a local energy company’s software use tax) offset part of the decline. - Heritage Square experienced the largest year-over-year drop in sales tax at 20.09%. The Finance Department is monitoring. - Lodging tax revenue decreased; May 2026 collections were $45,267 lower than May 2025, and year-to-date collections are $62,993 behind budget. - Marijuana tax revenue continues to exceed budget projections and is on pace for a record year. - Communications: - DDA: Progress on downtown beautification; a Clayworks site tour is scheduled for September 15, 2026. Sweet Bloom Coffee will open a new location at Clayworks. - GURA: The Nazarene Plan Area developer secured grant financing; TIF negotiations will begin shortly. The board advanced The Junction Plan Area at a special meeting on August 24, with infrastructure challenges (sewer pumping, Highway 93 improvements, power constraints from Xcel Energy). - Golden Hour Mashup events continue on September 16 and October 14, 2026, with positive early feedback. Key Outcomes - Subcommittee Appointed: Atkins and Noppinger will serve on the ad hoc Makerspace subcommittee, with Weisrock as alternate. - Economic Dashboard Direction: Staff will provide a list of available data indicators and platforms for board ranking. The board supports prioritizing industry clusters, housing, sales tax stability, and quality-of-life metrics. Implementation targeted for 2027. - Upcoming Tour: Commissioners are invited to the Clayworks site visit on September 15, 2026, at 3:30 PM. - Commissioner Comments: Concerns were raised about bike lane damage from Google Fiber installations; the board will raise the issue of smoothness standards with city transportation colleagues. The meeting adjourned at approximately 7:30 PM.
ECONOMIC DEVELOPMENT 41% · DATA MANAGEMENT 29% · TECHNOLOGY AND INNOVATION 15% · PROCEDURAL 5%
7122
SEP 10, 2026 · DRAPER, UTAH · MEETING PORTAL
Draper Planning Commission Meeting – September 10, 2026

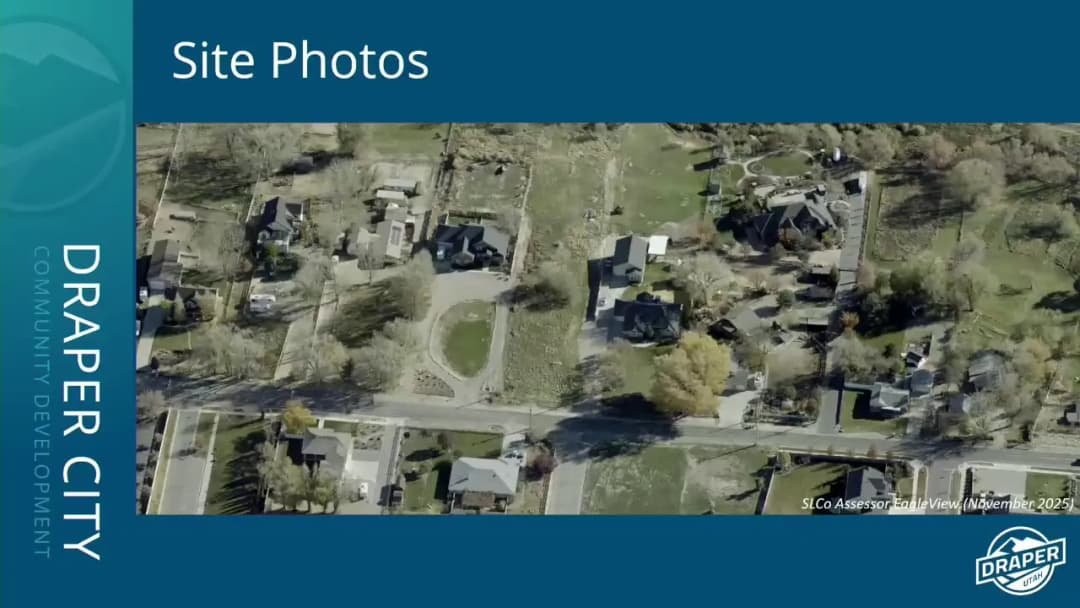
The Draper City Planning Commission met on September 10, 2026, at 6:30 PM in the Council Chambers at 1020 East Pioneer Road. The meeting included public hearings on four items, with one item continued. The commission also conducted annual training for commissioners. Public Comments & Testimony - Blueprints and Blossoms Home Occupation CUP (Item 1.b): No public comments were offered. - Exchange 14068 South 145 East Development Agreement (Item 1.c): No public comments were offered. - Snow Zoning Map Amendment (Item 1.d): No public comments were offered. - SSVM Development Agreement, Land Use, and Zoning Amendments (Item 1.e): Multiple neighbors spoke in opposition. Rick Taylor (1143 S. 700 W.) argued that the proposal would destroy the rural character of the area and was not harmonious with existing development. Jan Sharp (11471 S. 700 W.) noted flooding concerns and the loss of open space. Leroy Larson (11553 S. 700 W.) said four homes on the lot would be out of place. Bob Rower (west of the property) raised issues with irrigation lines, grade changes, and set-backs. Wayne Hughes (across the street) stated the change was out of keeping with the neighborhood. A neighbor collected 71 signatures in opposition. All speakers requested denial. Discussion Items - Bangerter Crossroads Site Plan (Item 1.a): Continued to September 24, 2026, per staff announcement. - Blueprints and Blossoms Home Occupation CUP (Item 1.b): Staff presented a request from Emilie Brenchley to operate a cottage business for cakes and flower arrangements from her home. No customers come to the home; deliveries are made by the applicant. One remote employee. The commission discussed condition six requiring an HOA letter. The commission voted to waive that condition (deviation from code) because the employee does not work at the home. A motion to approve with conditions 1–5 was passed unanimously. - Exchange 14068 South 145 East Development Agreement (Item 1.c): Staff presented a development agreement for the last vacant parcel in the Exchange office complex. The applicant, Jason Prisbila (Woodbury Corp), requested height up to 60 feet (code 45 ft), use of similar materials to existing buildings, reduced parking lot landscaping, and concurrent site plan/building permit review. The commission discussed height comparisons (existing building at 56 ft plus allowed architectural features) and parking concerns. The applicant noted the incoming tenant is a defense/tech company planning 100 high-paying jobs. A motion to forward a positive recommendation to the city council passed unanimously. - Snow Zoning Map Amendment (Item 1.d): Staff presented a request from Lowell and Tamara Snow to rezone 1.35 acres from RA1 to RA2 (allowing 20,000 sq ft lots instead of 40,000) to facilitate creating one additional lot. The applicant stated they want to age in place and have support from neighbors. A previous similar request was denied in 2016 due to character concerns. The commission noted no public opposition and property to north/south already RA2. Motion for positive recommendation passed unanimously. - SSVM Development Agreement, Land Use Map Amendment, and Zoning Map Amendment (Item 1.e): Staff presented three related applications for 1.58 acres at 11511 S. 700 W. The applicant, Ari Bruening (land use attorney for owner), proposed four lots on a 26-ft private road (instead of standard 31-ft), with phasing of lot development and notice to future owners about nearby agricultural uses. Neighbors raised significant concerns about grade changes, drainage, sewer pumping, floodplain, irrigation lines, and loss of rural character. The commission discussed density and piecemeal development. Motions to forward negative recommendations to the city council on all three applications passed unanimously. Key Outcomes - Approved: Blueprints and Blossoms Home Occupation CUP (application 2026-0075-USE) with conditions 1–5 (condition 6 waived). Vote: 5-0. - Positive recommendation to City Council: Exchange Development Agreement (2026-0195-DA). Vote: 5-0. - Positive recommendation to City Council: Snow Zoning Map Amendment (2026-0186-MA). Vote: 5-0. - Negative recommendation to City Council: SSVM Development Agreement (2026-0126-DA). Vote: 5-0. - Negative recommendation to City Council: SSVM Land Use Map Amendment (2026-0124-MA). Vote: 5-0. - Negative recommendation to City Council: SSVM Zoning Map Amendment (2026-0125-MA). Vote: 5-0. - Continued: Bangerter Crossroads Site Plan to September 24, 2026. - Training: Annual planning commissioner training was conducted by staff.

LAND USE REGULATION 57% · BUSINESS LICENSING 12% · PROCEDURAL 10% · ENGINEERING AND INFRASTRUCTURE 9%
7123
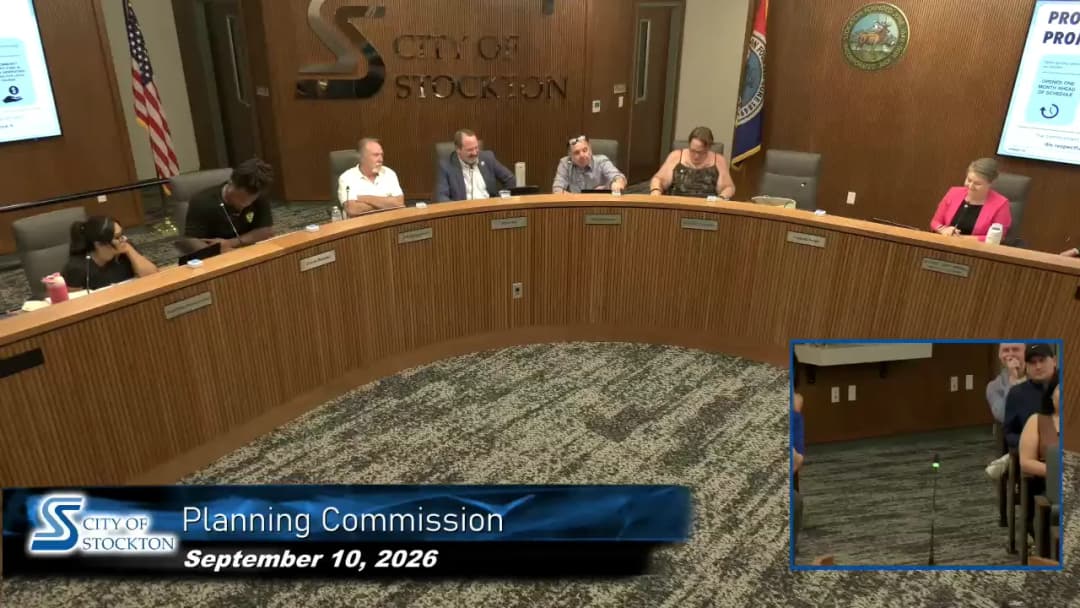
SEP 10, 2026 · STOCKTON, CALIFORNIA · PLANNING COMMISSION
Stockton Planning Commission Meeting - September 10, 2026: Cannabis Use Permit Transfer and Other Business

The Stockton Planning Commission met on September 10, 2026, at 5:30 PM. The main item was a request to transfer an approved cannabis retail storefront use permit from 1137 South Stockton Street to 4975 West Lane and to establish a non-storefront delivery-only business. After extensive discussion and public testimony, the commission voted 4-2 to approve the project. The meeting also covered consent calendar approvals and public comment on other topics. Consent Calendar - Approval of Minutes: The commission approved the minutes from the April 23, 2026, and May 14, 2026, meetings by a 4-0 vote (Commissioner Amen absent). The minutes from the May 28, 2026, meeting were tabled to a future meeting due to insufficient commissioner review. Public Comments & Testimony - General Public Comment: Mary Elizabeth, a Stockton resident, spoke about the lack of implementation of the general plan’s provisions for mapping “problem uses” (e.g., alcohol, smoke shops, cannabis) to correlate business and crime in overburdened areas. - Public Hearing on Cannabis Use Permit: Approximately 38 public comment cards were submitted. Speakers included: - Supporters: Representatives from UFCW Local 8 (union), several Embark employees, and community members cited the company’s commitment to union jobs, good neighbor policies, security, and prior performance at their Arch Road location. Many urged approval. - Opponents: Neighboring business owners (Outdoor Sportsmen, Palms Banquet Hall) expressed concerns about parking, traffic, safety, and proximity to a firearms retailer. They noted the potential for increased crime, loitering, and incompatibility with event spaces. A local attorney representing a competing cannabis store also spoke against the project, citing parking inadequacy. Discussion Items - 5.1 – Cannabis Use Permit Transfer (4975 West Lane): - Staff Presentation: Senior Planner Arduro Carrasco explained that the applicant, Embark, had an approved retail use permit at 1137 South Stockton Street (approved April 2024) but sought to transfer to a new central location at 4975 West Lane due to site feasibility issues (floodplain seawall costs). The new site meets all code requirements (300 ft from residential, 600 ft from sensitive uses, 1,000 ft from other cannabis retailers). The project is categorically exempt from CEQA. Staff recommended approval. - Commissioner Questions: Commissioners inquired about security plan monitoring, parking, reciprocal parking agreements, and the city’s experience with cannabis-related crime. Police Captain Ryan Terrell stated no crime trends linked to dispensaries and noted that the former smoke shop at the site operated illegally without crime issues. The applicant confirmed unionization, 24/7 surveillance, limited cash on site, and a community investment fund (1% of sales). - Applicant Presentation: Lauren Carpenter (CEO) and Josh Lewis emphasized Embark’s local roots, track record at their Stockton location (open two months without incident), security protocols, and commitment to being a good neighbor. They noted that the West Lane location is a vacant building and will bring investment and security to the corridor. - Opposition Concerns: Outdoor Sportsmen owner cited federal firearm laws and potential liability for selling to cannabis users. Palms Banquet Hall owner worried about parking conflicts during events. A competing cannabis attorney argued that the applicant’s volume would overwhelm the 13 on-site parking spaces. - Commission Deliberation: Commissioners discussed saturation in District 4 (where the site is located), but noted the applicant met all land-use criteria. Some expressed trust in Embark’s operations. Commissioners Graves and Hernandez voted no, citing overconcentration and unanswered neighbor concerns. Chair Hull, Vice Chair Sanguinetti, Commissioner Oakes, and Commissioner Crowder voted yes, emphasizing the property rights and the applicant’s demonstrated responsibility. Key Outcomes - Motion to Approve: Made by Vice Chair Sanguinetti, seconded by Commissioner Oakes. Passed 4-2 (Chair Hull, Vice Chair Sanguinetti, Commissioners Oakes and Crowder in favor; Commissioners Graves and Hernandez opposed; Commissioner Amen recused). - Conditions: Approval is subject to the conditions in the proposed resolution, including security plan approval by Stockton PD, compliance with all distance requirements, and voluntary surrender of the existing use permit at 1137 South Stockton Street. - Appeal Period: Any party may appeal the decision within ten days pursuant to Stockton Municipal Code Section 16.100.020. - Other: The May 28, 2026, minutes were tabled for future consideration.

CANNABIS REGULATION 66% · PROCEDURAL 10% · PUBLIC SAFETY 8% · PUBLIC ENGAGEMENT 5%
7124
SEP 10, 2026 · RIVERTON, UTAH · MEETING PORTAL
Riverton Planning Commission Meeting - September 10, 2026

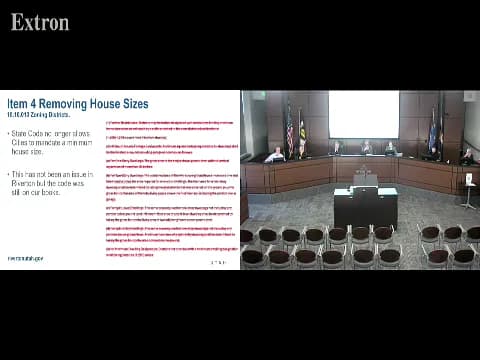
The Riverton City Planning Commission met on September 10, 2026, at 6:30 PM in the Riverton City Hall to consider three public hearing items: a site plan amendment for a Jordan Credit Union remodel, a dumpster enclosure addition for the Walmart Fuel Station, and a citywide land use ordinance amendment. All items were approved unanimously. The meeting adjourned at approximately 7:18 PM. Public Comments & Testimony - No public comments were received on any of the three public hearing items. Discussion Items 2.a Jordan Credit Union Amended Site (PLZ-26-8025) - Staff presented a proposal to remodel the exterior of an existing circa-1990s building at 2522 West 12600 South. The remodel includes removing the existing canopy, reconfiguring parking islands, updating to meet ADA requirements, replacing sod with water-wise landscaping (saving mature trees), and installing a metal roof. Two options were presented for the east façade to meet the code requirement that no more than 75% of any side can consist of one color or material. Option 2 adds aluminum siding to a pop-out on the east side. The applicant (Jonathan Flores) stated the lime green color is used on light-up panels for drive-through equipment, which are typically turned off at midnight. Commissioners expressed support for the design, with Commissioner Keele noting it complements the nearby OBO building, and Commissioner Marzo liking the green accent. Commissioner Cluff moved to approve with conditions including Option 2 for the east façade. 2.b Walmart Fuel Station Dumpster Addition (PLZ-26-8028) - Staff reported that the fuel station at 13502 South Hamilton View Road was not originally designed with a dumpster enclosure. The amendment adds an enclosure with a CMU block wall and metal gates, painted to match the existing fuel center. No changes to grading, drainage, traffic flow, parking, or landscaping. Commissioners confirmed the enclosure gates would face east. No public comments. Commissioner Matheson moved to approve with conditions that improvements be consistent with plans and enclosure/gates painted to match. 2.c Land Use Ordinance Amendment (PLZ-26-5007) - Staff presented an omnibus amendment to Riverton City Code Title 18 to repeal outdated or unenforceable sections. Key changes include: 1. Removing conflicting landscape standards (e.g., references to 70% sod) and directing to adopted water efficiency standards (20% sod). 2. Clarifying residential front yard landscaping requirements. 3. Updating definitions (removing "Master Plan" in favor of "General Plan") to match Utah Code. 4. Removing minimum home size requirements (unenforceable under state law). 5. Removing house size and basement regulations (also unenforceable). 6. Removing unused zones (A-10, A-20 Agricultural, M-2 Heavy Industrial) that have never been applied in the city. Commissioners discussed that the changes bring code into compliance with state law and clean up inconsistencies. City Attorney Ryan Carter confirmed. No public comments. Commissioner Matheson moved to recommend approval of all amendments. 3. Minutes Approval - The minutes from the August 27, 2026 Planning Commission meeting were approved unanimously. Key Outcomes - Jordan Credit Union Amended Site: Approved unanimously (motion by Commissioner Cluff, seconded by Commissioner Beck) with conditions: materials/colors match submitted, water-wise landscaping installed, and Option 2 approved for east façade. - Walmart Fuel Station Dumpster Addition: Approved unanimously (motion by Commissioner Matheson, seconded by Commissioner Keele) with conditions: improvements consistent with plans, enclosure and gates painted to match fuel center building. - Land Use Ordinance Amendment: Recommended for approval unanimously (motion by Commissioner Matheson, seconded by Commissioner Cannon) to amend Title 18 as described. - Minutes: Approved unanimously (motion by Commissioner Keele, seconded by Commissioner Beck). - Adjournment: Motion carried at approximately 7:18 PM.

LAND USE REGULATION 40% · ARCHITECTURAL DESIGN 27% · DEVELOPER RELATIONS 7% · PROCEDURAL 6%
7125
SEP 10, 2026 · EDINA, MINNESOTA · CITY COUNCIL
Edina City Council Selects Lori Hokinen for City Manager Position – September 10, 2026

The Edina City Council met at 1:00 p.m. on September 10, 2026, in the Edina City Hall Community Room to consider the finalists for city manager. The council heard panel reports on Lori Hokinen and Jason Waddell, discussed their strengths, held a written ballot, and voted unanimously to offer the position to Hokinen. Consent Calendar - Council unanimously approved the meeting agenda by roll call vote. City Manager Finalist Selection Process - Deputy City Manager Ari Lenz and DDA Human Resources consultant Lisa Donabauer reviewed the search process: about 150 community members and 45 staff helped develop the city manager profile; 63 candidates applied; 16 advanced to video interviews; 6 semifinalists were selected; 4 moved forward; 1 withdrew; 3 underwent psychological leadership assessments and background checks; and the council subcommittee advanced 2 finalists, Lori Hokinen and Jason Waddell. - Candidates also completed a work personality index. The finalist interviews on Sept. 10 used three panels composed of council members, community members, and executive leadership team members. Topics included community well-being, politically sensitive issues, crisis leadership, financial management, innovation, trust, and vision. Panel Report-Outs - Panel 1 described Hokinen as thorough, process-oriented, visionary, people-first, and self-aware; her growth areas included making difficult people decisions and learning Edina's complexity. Waddell was described as methodical with an engineering background and strong service-side experience; his growth areas included visionary leadership and creativity when no playbook exists. - Panel 2 reported no red flags and no consensus, saying the city would be in good hands with either candidate. Hokinen was praised for candor, collaboration, communication, an innovative service-review 'mock trial' tool, and steady handling of AI. Waddell was praised for self-awareness, curiosity, budgeting, addressing aging infrastructure, a water-treatment negotiation saving about $6 million per community, and public-safety modernization; some panelists noted it took time to warm to him and questioned how quickly he would build confidence in contentious community settings. - Panel 3 said both finalists were extremely capable and the choice was largely about style. Hokinen was seen as a visionary storyteller and connector, with AI innovation and an open, collaborative style; her growth area was avoiding over-detail and burnout. Waddell was seen as a systems thinker with very broad experience (MBA, engineering, planning, community development) and deep operational knowledge; his growth area was relationship-building and initial connection. The mayor added that the community members on the panels preferred Hokinen. Council Deliberation and Ballot - After panel reports, council members wrote their preferred candidate on ballots. The ballots were read aloud and resulted in four votes for Hokinen and one for Waddell. - Council members who supported Hokinen cited her long-term vision combined with ability to handle acute issues, her communication instincts, and the immediate trust she inspired. The council member who voted for Waddell said he loved both finalists and found the choice very difficult. Key Outcomes - Councilmember Agnew moved, and Councilmember Jackson seconded, a motion to offer the Edina city manager position to Lori Hokinen and to direct Councilmembers Carolyn Jackson and James Pierce to negotiate the terms of an employment agreement with her. The motion passed unanimously, 5-0. - Jackson and Pierce were asked to make the offer and begin negotiations. If accepted, a special council meeting was scheduled for September 22, 2026, at 5 p.m. to consider and approve the contract; the timing was set so Councilmember Pierce could attend after his flight. - Council noted that the preliminary levy action is required by the end of September, with the September 15 meeting referenced as the relevant deadline.

PERSONNEL MATTERS 78% · PROCEDURAL 10% · PUBLIC ENGAGEMENT 10% · TECHNOLOGY AND INNOVATION 2%
7126
SEP 10, 2026 · RIO RANCHO, NEW MEXICO · MEETING PORTAL
Rio Rancho Regular Governing Body Meeting - September 10, 2026

The Governing Body of Rio Rancho met on September 10, 2026, at 6:00 PM in the Council Chambers. The meeting included a public forum with several speakers criticizing the city's use of automated license plate readers (ALPRs) and questioning water billing credits, followed by a public hearing and vote on a proposed Maverik gas station site plan that was ultimately rejected due to traffic safety concerns. Consent Calendar - Approved unanimously (6-0) the consent calendar, which included: minutes from the August 18, 2026 Special Meeting and Work Session; minutes from the August 27, 2026 Regular Meeting; resolutions authorizing disposal of property from the Police Department (R65), Library and Information Services Department (R66), and Financial Services Department (R67); and the appointment of Holly Barela to the Planning and Zoning Board (D55). Councilor Tyler noted a scrivener's error in the Work Session minutes to correct his title from "Councilor" to "Mayor." Public Comments & Testimony - Grace Dukes (Albuquerque resident) criticized the city council and mayor for what she called incompetence and for violating Fourth Amendment rights through Flock ALPR surveillance cameras, demanding their removal. - Joaquin Montoya (speaking for DFLAC New Mexico) presented statistics on ALPR inaccuracies, citing a 71% error rate in Roseville County, California, and incidents in Española, Aurora, and Ventura County. He argued the technology is a financial liability and accuracy failure. - Ronald Bjorkland (Rio Rancho resident) expressed concern that Flock cameras violate Fourth Amendment rights, though he acknowledged the police department's good work. - Casey Robinson (District 2 resident) warned about privacy risks of ALPR data collection, referencing historical parallels and noting that private companies could misuse data. He quoted Benjamin Franklin on liberty and safety. - Corrine Rios (Rio Rancho resident) asked when residents would receive refunds for overcharged water bills due to the city's failure to properly prorate bills across July 1 rate increases since 2020. - Michael Farrell (Rio Rancho resident) criticized the city for prioritizing privacy reform in December (IPRA) but now collecting license plate data, calling it a "dragnet" and asking to hear from the "silent majority" supporting the cameras. Discussion Items - D23 – Site Plan Approval for Maverik Gas Station: Director of Development Services Amy Rincon presented the item, postponed from June 25, 2026. The applicant, Richard Piggin (Maverik), and engineer Brian Haran were present. The revised site plan added a right-in access from NM 528 after discussions with NMDOT, but NMDOT only allowed a right-in (no right-out), meaning all exiting traffic must use Monterey Road, a residential street. The project would generate an estimated 850 vehicles per day onto Monterey. Three residents spoke in opposition: - Christine Eisenberg (Chemisa Estates Neighborhood Association) argued that only six homes directly in front were notified, but all homes on Monterey would be affected. She disputed the developer's traffic study and provided her own count: 586 cars on a school day and 219 on a non-school day on Obregon between 7-9:30 AM. She cited 20 accidents at the intersection since January 1, 2026. - Thomas Krupiak (retired firefighter) cited Rio Rancho Police safety concerns already raised with NMDOT about turning lanes at NM 528 and Obregon. He noted children walking to Enchanted Hills Elementary and raised environmental concerns about drainage and groundwater. - Kim Gonzalez (resident at 1201 Monterey Road, directly across from the proposed site) said 850 additional vehicles would make it difficult and dangerous to enter/exit her driveway and asked council to consider the impact on residents. - Councilor Lenentine expressed support for the project, arguing that development will push for infrastructure improvements and that most exiting traffic would turn left onto NM 528, not onto Monterey. He stated the applicant met the council's request to go back to NMDOT. - Councilors List, Tyler, Culbreath, Mann, and Dapson all opposed, citing safety concerns, the failure of ingress/egress and circulation (required under Section 154.43 A3F of the special use permit), and frustration with NMDOT for not approving a right-in/right-out or a corridor-wide review. Councilor List noted the property could meet spacing requirements for a right-in/right-out if NMDOT cooperated. - City Manager Report: Matt Geisel noted September 11 is a day of remembrance; Pooch Plunge and Governing Body Meet & Greet at Haynes Park on Saturday; the general election is in November (reminder about sign permits); a dedicated webpage on license plate readers has been added to the city website; and water rate adjustment credits are being issued: FY26 credits on August 11, FY25/FY24 in September, FY23/FY22 in October, FY21/FY20 in November. A handful of residents opted for manual credits earlier. Key Outcomes - Consent Calendar: Approved 6-0 (all members present except Mayor Wymer, who does not vote). - D23 – Maverik Gas Station Site Plan: Motion to approve by Councilor Lenentine, seconded by Councilor Dapson. The motion failed by a vote of 1 FOR (Lenentine) and 5 AGAINST (Dapson, Tyler, Mann, Culbreath, List). The item was postponed from June 25, 2026, and has now been denied. - Water Bill Credits: The city manager confirmed the process for issuing credits is underway, starting with FY26 bills. - Next Steps for NM 528 Corridor: Multiple council members called for a coordinated effort with NMDOT to address the corridor comprehensively to enable safe development.

TRANSPORTATION SAFETY 29% · LAND USE PLANNING 22% · PUBLIC SAFETY 19% · PROCEDURAL 14%
7127
SEP 10, 2026 · OSWEGO, ILLINOIS · VILLAGE BOARD & COMMISSIONS
Oswego Planning & Zoning Commission Meeting - September 10, 2026

The Oswego Planning & Zoning Commission met on September 10, 2026, at Village Hall to approve two sets of minutes, review a concept plan for the Silverthorne-Schultz property, and hold a discussion-only review of proposed UDO accessory structure changes. No public hearings or old business items were scheduled. Consent Calendar - The Commission approved the Planning and Zoning Commission minutes from August 6, 2026, and August 11, 2026. Public Comments & Testimony - Rev. Corey Ashley, 1625 Wolf's Crossing Road, lead pastor of Wellspring United Methodist Church, said the church is immediately south of the proposed development and east of the Roth Road extension. He said the congregation has served the community for more than 150 years, hosting recovery groups, support groups, food and financial assistance, and partnerships with schools and local organizations. He said Silverthorn's August 28, 2026 letter of intent asks the church to convey roughly 27 feet along its east side for right-of-way, but that this would not provide the full 80 feet likely needed for the future Ogden Falls/Wolf's Crossing intersection and traffic signal. He said the church had less than two weeks to evaluate the impacts, is already losing right-turn access from the Wolf's Crossing Road expansion, and its septic fields extend north onto the former Schultz farm and would be disrupted by development. Reverend Ashley stated that the church is not necessarily opposed to working with Silverthorn, but the current letter of intent is anemic and would harm the congregation and the people it serves. He asked for time to negotiate a solution benefiting all parties and said the church would oppose the process if it causes unnecessary harm. - Scott Frieders, 1179 Wolf Road, said his property lies between the proposed development and Oswego East High School. He stated that students already cross his property, trampling crops and vandalizing buildings, and he expressed complete opposition to a pedestrian connection or lane across his property. He said the property is for sale only as a whole, for appraised value, and he is not interested in piecing out any portion. He agreed that the time to develop is now, as one unified piece. Discussion Items Silverthorne-Schultz Property Concept Plan (Project 1331.26) Jeff Lind, project manager, presented the staff report. The 102-acre site is vacant, zoned A1 agricultural in unincorporated Kendall County, north of Wolf's Crossing Road, east of the Churchill Club subdivision, and about 300 feet west of Oswego East High School. The concept plan, named Lodi Grove, proposes 182 single-family homes and 295 townhome units in 61 buildings, at a density of 4.68 dwelling units per acre. It shows five access points: four street extensions from existing stub streets and one southern half-street connection to Wolf's Crossing Road. Staff said it supports the Wolf's Crossing connection only for construction and emergency vehicles and recommended that the Commission provide comments and approve the concept plan. Paul DeCreif of Silverthorn Homes presented the applicant's case. He said the plan incorporated staff comments from July 24 and September 2, 2026, and most items in a staff letter received the day before the meeting. He described the company's background and its housing mix, including single-family lots, age-targeted courtyard homes, and townhomes. Commissioner comments and concerns included the following: - Several commissioners criticized the half-street connection to Wolf's Crossing. One commissioner said a full access point is necessary; without it, all traffic would be forced north and west onto Ogden Falls and Churchill, overloading those roads. Staff reiterated that the shown access is not supported as a permanent full entrance. The developer said discussions were ongoing with property owners, including the church, about a better alignment. - Parking and private streets drew significant concern. The developer said townhome areas would have private streets, with four parking spaces for two-story townhome units and three spaces for three-story row homes, and that overflow parking was still being studied. Several commissioners objected to private streets because of future HOA maintenance costs, parking problems, and traffic flow. - A commissioner said students in Churchill and Ogden Falls currently have to take buses because there is no safe walking route to Oswego East High School, and urged collaboration among the developer, village, school district, and park district to create pedestrian access; an intervening parcel complicates the connection. - Several commissioners questioned the density of 4.68 dwelling units per acre against the comprehensive plan's two-to-three dwelling units per acre guidance, and noted some lots are smaller than the plan's 8,000-square-foot standard. Staff said the plan's density target applies to the district as a whole, not every parcel. The applicant argued the mix provides missing middle housing. - Commissioners asked for more open space and parkland. The developer said the park district had requested two to three acres, the current plan includes about 1.75 acres of green space, and the plan could be revisited, along with a cash donation. - One commissioner said they liked the mixed materials in the single-family homes but asked for more material variety in the townhomes and row homes to avoid a barracks look. The developer said three-car garages would be options on larger lots. - A commissioner raised concern about the narrow undeveloped strip between the project and Oswego East High School, saying it should be planned together with this development because future development of that parcel would be difficult. Another commissioner noted the developer has provided three road stub connections as the best available connectivity, while acknowledging that property owner willingness to sell is outside the developer's control. A motion to forward the concept plan to the village board with the Commission's concerns was withdrawn. The Commission then voted on a motion to have its recommendations considered and to bring the concept plan back to the Planning and Zoning Commission before it goes to the village board. The motion carried on roll call. UDO Revisions to Accessory Structures Rachel Riemenschneider presented a discussion-only review of proposed changes to the Unified Development Ordinance's accessory structure regulations. Current rules vary by structure type, which can be difficult for staff and residents to interpret. The proposed framework would: limit detached accessory structures to three; cap their cumulative footprint at the lesser of the primary dwelling's footprint or 1,500 square feet; require detached accessory structures to be in the rear yard; require structures under 720 square feet to be five feet from rear and interior property lines and structures over 720 square feet to meet zoning district setbacks; and require attached accessory structures to meet zoning district setbacks. Impervious surface limits and HOA restrictions would still apply. Commissioners generally supported simplifying the code but raised concerns: - They wanted open structures such as pergolas and pavilions treated differently from enclosed structures because the visual bulk is different. - They suggested tying the maximum square footage to lot size or to a percentage of rear/buildable yard rather than using a flat 1,500 square feet, so a backyard cannot be entirely filled. - They discussed corner lots whose large front and side yards are unbuildable, and whether the calculation should account for buildable area. - They questioned how the proposed attached-structure setback would apply to roofs over already approved decks. Staff said the examples shown were intentionally extreme to illustrate the possible range. No formal action was taken; staff will use the Commission's feedback to prepare revised draft standards. Key Outcomes - The Commission approved the minutes from the August 6, 2026, and August 11, 2026 meetings. - The Silverthorne-Schultz concept plan was not approved. The Commission voted to bring the plan back to the Planning and Zoning Commission for further consideration before any recommendation goes to the village board, allowing additional time for negotiation and input. - The UDO accessory structure discussion resulted in no formal action; staff will prepare revised draft standards based on Commissioner feedback. Commissioners referenced needing the update completed by spring for permit season. - The next regular meeting is scheduled for October 8, 2026.

LAND USE PLANNING 71% · PROCEDURAL 10% · ENGINEERING AND INFRASTRUCTURE 6% · AFFORDABLE HOUSING 4%
7128
SEP 10, 2026 · COLUMBIA, MISSOURI · VIDEO ARCHIVE
Planning and Zoning Commission Regular Meeting - September 10, 2026

The Columbia Planning and Zoning Commission held a regular meeting on Thursday, September 10, 2026, at 7:00 PM in Council Chambers at City Hall. Six commissioners were present (Commissioners Gray, Lowe, Stanton, Stockton, Darr, Graybell), achieving a quorum. Commissioners Walters and Brodsky were absent. The commission considered five public hearing items: one rezoning request that was tabled, one major PD plan revision, two short-term rental conditional use permits, and one rezoning request for vehicle storage/service. Two cases were approved, one was tabled, and one STR application resulted in a split vote (3-3) leading to a recommendation of denial. Consent Calendar - Approval of Agenda: Moved by Commissioner Graybell, seconded, approved unanimously by voice vote. - Approval of Minutes (August 20, 2026): Moved by Commissioner Lowe, seconded, approved unanimously by voice vote. Public Comments & Testimony Case 221-2026 (Fair Lane Townhomes rezoning): The applicant (Simon & Struemph Engineering) requested tabling to the September 24 meeting to better prepare a presentation. No public testimony was offered on the case itself, but the tabling request was uncontested. Case 225-2026 (Lake George PD plan major revision): Andy Green (Crockett Engineering, agent) spoke in support, noting the need for additional independent living units and parking for a continuing care retirement community. No other public testimony was offered. Case 226-2026 (7 N Glenwood Ave STR CUP): - Doris O'Hara (715 W Ash) spoke on behalf of neighbors, expressing initial concerns about parking but later noting that the owner had purchased the adjacent driveway, resolving the issue. She stated no other complaints (noise, etc.) from neighbors. - Hunter Wenger (designated agent, 3705 Bethel St) spoke in support, explaining the property has operated as an STR since 2023, that they provide welcome letters directing guests to park off-street, and that they have maintained good relations with neighbors. Case 227-2026 (5103 Craydon Dr STR CUP): - Robert Quincy (5101 City Hill Ct) spoke in opposition, citing general concerns about short-term rentals and potential for parties. - Patricia Quincy (same address) spoke representing the Chapel Hill HOA, expressing concern about property values. - Tinashe Maduke (owner, 5103 Craydon Dr) spoke in support, stating he has lived there seven years, plans to move but will designate a local agent, and has installed noise detection devices and obtained neighbor support. - Tanya Moroni (5101 Craydon Dr, next-door neighbor) spoke in support, calling the Madukes excellent neighbors and noting that the neighborhood already has renters. - Kevin Barnett (1908 Potomac Dr, across the street) spoke in opposition, citing his experience running an STR and warning that STRs often fail financially and may lower property values. - Steve Vance (5102 Craydon Dr, across the street) spoke in opposition, arguing that STRs change the character of R-1 neighborhoods, raised parking and enforcement concerns, and noted he was never personally asked for support by the applicant. Case 228-2026 (702 W Sexton Rd rezoning): - Caleb Colbert (attorney, 1203 W Broadway) spoke in support, explaining the applicant is Cars for Missouri, a nonprofit that repairs donated vehicles for families in need. The site would become a live-work dwelling for the executive director, with light vehicle service in the garage. - Anthony Conway (program director, 702 W Sexton Rd) spoke in support, stating the program has donated 94 vehicles in Columbia, received a grant from Veterans United, and will operate limited hours (9 AM-1 PM, no weekends). He confirmed support from neighbors. Discussion Items Case 221-2026: Fair Lane Townhomes Rezoning (R-2 to R-MF) – The applicant requested tabling to September 24, 2026. The commission opened a public hearing per customary procedure, heard no opposition, and voted unanimously to table the case to the next meeting. The recommendation will be forwarded to City Council. Case 225-2026: Lake George PD Plan Major Revision – Staff presented: the request involves adding 12 independent living units, a design exception to exceed 200% of allowed parking (22 spaces vs. required 9, exceeding the 18-space cap), and reducing minimum open space from 30% to 15% (though the site plan shows well over 30% open space). Commissioner Darr questioned the open space reduction; the applicant stated 15% is the typical minimum and the site will exceed it. Commissioner Lowe noted the parking exception is justified given the low baseline requirement and the nature of independent living. The commission voted 6-0 to approve the revised PD plan and statement of intent. Case 226-2026: 7 N Glenwood Ave STR CUP – Staff reported the property has operated as an STR since 2023 without permits, received a citation in June 2025, and the case was closed April 2026; the application was submitted June 1, 2026. The property continued to operate during the process. A letter of opposition cited parking issues. Commissioners expressed concerns about noncompliance and the extended period of illegal operation. Commissioner Gray noted the property's history of noncompliance and questioned the delay in applying. Commissioner Stockton worried about disadvantaging compliant future applicants. Commissioner Lowe hesitated but noted few other reasons for denial. Commissioner Darr raised consistency with a previous denial on density grounds. After a motion for approval (seconded), the vote was 3-3 (Gray: no, Lowe: yes, Stanton: yes, Stockton: no, Darr: no, Graybell: yes). Split vote constitutes failure; the case will be forwarded to City Council with a recommendation for denial. Case 227-2026: 5103 Craydon Dr STR CUP – Staff recommended approval with conditions (max 8 guests, 210 nights, ensure 4 off-street parking spaces). The applicant (owner) stated he plans to relocate but will designate a local agent and use noise-monitoring devices. Commissioner Gray asked about profitability; the owner cited flexibility to return. Commissioner Darr encouraged contact with the opposing neighbor. The commission voted 6-0 to approve the conditional use permit with the stated conditions. Case 228-2026: 702 W Sexton Rd Rezoning (R-2 to M-C) – Staff detailed that the rezoning would create nonconformities (structure, use, site features) but these can be addressed via variance or live-work dwelling designation. The buildable envelope is restrictive (about 5,000 sq ft) due to setbacks. The intended use is light vehicle service and repair for a nonprofit vehicle donation program. Commissioner Gray raised a concern about the zoning district choice (MC vs. MN) and future uses, but other commissioners supported the application given the nonprofit's limited hours and neighbor support. Staff clarified MC requires larger setbacks than MN, reducing neighborhood impact. The commission voted 6-0 to approve the rezoning. Key Outcomes - Case 221-2026 (Fair Lane rezoning): Tabled to September 24, 2026, by unanimous vote. Recommendation forwarded to City Council. - Case 225-2026 (Lake George PD revision): Approved (6-0). Recommendation to City Council for approval. - Case 226-2026 (7 N Glenwood STR): Motion to approve failed 3-3. The case will be forwarded to City Council with a recommendation for denial. The applicant may reapply with no minimum time restriction. - Case 227-2026 (5103 Craydon STR): Approved (6-0) subject to maximum occupancy of 8 transient guests, maximum 210 nights annual rental usage, and that the two-car garage parking spaces be available at all times when the dwelling is used for STR purposes. Recommendation to City Council for approval. - Case 228-2026 (702 W Sexton rezoning): Approved (6-0) to rezone from R-2 to M-C. Recommendation to City Council for approval. - Next Meeting: September 24, 2026 at 7:00 PM (tentative).

SHORT TERM RENTAL REGULATION 31% · ZONING 16% · SHORT TERM RENTALS 9% · PLANNING AND ZONING 8%
7129
SEP 10, 2026 · DRAPER, UTAH · MEETING PORTAL
Draper Historic Preservation Commission Meeting - September 10, 2026

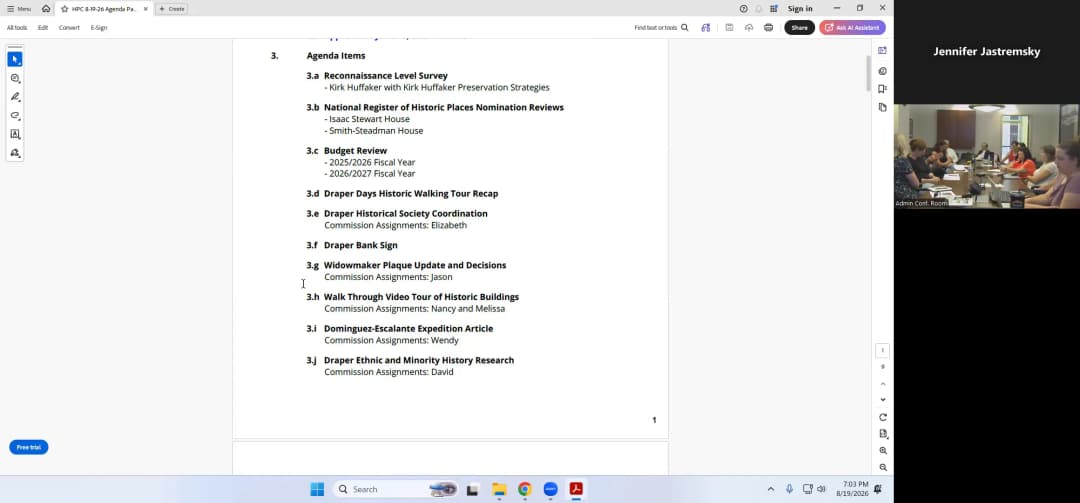
This meeting of the Draper Historic Preservation Commission covered the results of the Phase II Reconnaissance Level Survey, reviews of National Register nominations, budget discussions for the current and upcoming fiscal years, a recap of the Draper Days Historic Walking Tour, updates on various plaque and research projects, and planning for the upcoming Widowmaker plaque unveiling. The commission also coordinated with the Draper Historical Society and discussed progress on slavery in early Draper research. Consent Calendar - Approval of Previous Meeting Minutes: The minutes from the June 17, 2026 meeting were approved unanimously. Discussion Items Reconnaissance Level Survey (RLS) – Phase II Results - Kirk Huffaker of Kirk Huffaker Preservation Strategies presented the findings of the Phase II RLS. The survey evaluated approximately 423-439 primary buildings within the city, with 62% (269 buildings) deemed eligible for listing on the National Register of Historic Places. The survey also inventoried all outbuildings, bringing total contributing resources to 56%. The vast majority of surveyed structures (67%) were built in the post-war period (1945-1977). The commission noted the high concentration of contributing properties along streets like Relation and Boulder and discussed potential for small historic districts. Recommendations included targeting these areas for future intensive-level surveys and expanding public education about post-war architecture. National Register of Historic Places Nomination Reviews - The commission reviewed nomination paperwork for the Isaac Stewart House and the Smith-Steadman House (Dina Williams’ home). No changes were requested from the commission; staff will notify the state historic preservation office (SHIPO) of the commission’s approval, pending SHIPO’s redlines. Budget Review – FY 2025/2026 and FY 2026/2027 - Staff presented the budget for the prior fiscal year, noting that the $15,000 allocation plus an additional $5,000 for the RLS was largely spent. Remaining funds of approximately $1,500 will carry over for final RLS deliverables. The proposed FY 2026/2027 budget includes funds for a video tour of the Spins Rasmus House, plaques for the two National Register nominations (pending approval), and printing for walking tour images. With remaining funds, the commission discussed using the RLS results to select properties for intensive-level surveys or nominations, possibly by architectural theme. A broader discussion on establishing a historic district in Draper highlighted challenges: state law requires a high threshold of property owner consent, and past efforts in other cities faced opposition due to perceived restrictions on renovations. The commission agreed to continue budget discussions at the next meeting. Draper Days Historic Walking Tour Recap - The walking tour on August 13, 2026 was deemed a success with steady crowds and positive feedback, especially from families with young children. The ability to enter buildings (e.g., Park School) was a highlight. Several residents suggested offering paid tours similar to Salt Lake County’s model. One attendee also requested that the rodeo include more Draper history. The commission will explore the idea with the Draper Historical Society. Draper Historical Society Coordination - Elizabeth was absent, but others reported that the Historical Society hosted a well-attended presentation on Draper history at the senior center, and a new monthly series is planned starting September 25, 2026. Additionally, a resident contacted the commission with records from the Draper Irrigation Company; staff will connect him with the Historical Society. Draper Bank Sign - The sign is still stored in Nancy’s garage. The commission agreed to contact the bank manager (now a Deseret Bank branch) to arrange a meeting to discuss possibly returning or displaying the sign. Widowmaker Plaque Update and Decisions - Jason reported that Kelly (city staff) confirmed David Wilkes can assist with logistics. The county will provide restroom cleaning but cannot close park amenities. The commission voted to set the plaque unveiling ceremony for October 10, 2026. Planning details will be worked out, including coordination with the Kimball family, the local motorcycle club (Bees Club), potential sponsors for water/snacks, and use of city speakers and chairs. A secondary planning meeting (likely on a Wednesday in September) will be scheduled, with public notice required. Staff will notify the county and other partners of the date. Walk Through Video Tour of Historic Buildings - No updates. The commission awaits readiness from the property owners (likely the Spins Rasmus House family). Dominguez-Escalante Expedition Article - Wendy has prepared a draft article about the expedition. She will send it along with a map (instead of a painting) to Alex for inclusion in the next city newsletter. Draper Ethnic and Minority History Research - David was absent; he will provide an update at the next meeting. Slavery in Early Draper - Wendy reported progress on identifying graves of enslaved individuals in the Draper cemetery. She has been in contact with Robert Birch of Sema Hadithi, an organization focused on African American genealogy. The group is interested in conducting ground-penetrating radar to verify unmarked graves and placing a marker. Staff will coordinate with the city recorder (who manages the cemetery) and may need city approval. The commission also discussed creating a webpage on the city site to share information about the Bankhead family (enslaved people in early Draper). Additional genealogical findings were shared: one child adopted by the family was buried alongside the slave graves. America250 - The project has concluded; the commission disbanded, as the 250th anniversary celebration has passed. Walking Tour Brochures - David was absent; no update. Key Outcomes - Motion Passed: Set the Widowmaker plaque unveiling ceremony for October 10, 2026 (approved unanimously). - Direction Given: Staff to notify the county, Kelly, and the Kimball family of the date; Jason to rework the planning spreadsheet and start a new email thread; a secondary planning meeting to be scheduled for a Wednesday in September. - Budget Continuation: The budget will be carried over for discussion at the next regular meeting. - Action Items: - Inform the state preservation office of no changes to the Isaac Stewart and Smith-Steadman nominations. - Nancy and potentially Lynn to contact Deseret Bank about the Draper Bank sign. - Wendy to send the Dominguez-Escalante article and map, and information on slavery research for the website and Sema Hadithi partnership. - Staff to check on snack funding (city may provide snacks).

HISTORIC PRESERVATION 60% · PUBLIC ENGAGEMENT 17% · PUBLIC WORKS 8% · PROCEDURAL 6%
7130
SEP 10, 2026 · DRAPER, UTAH · MEETING PORTAL
Draper Historic Preservation Commission Special Meeting: Widowmaker Plaque Ceremony Coordination – September 10, 2026

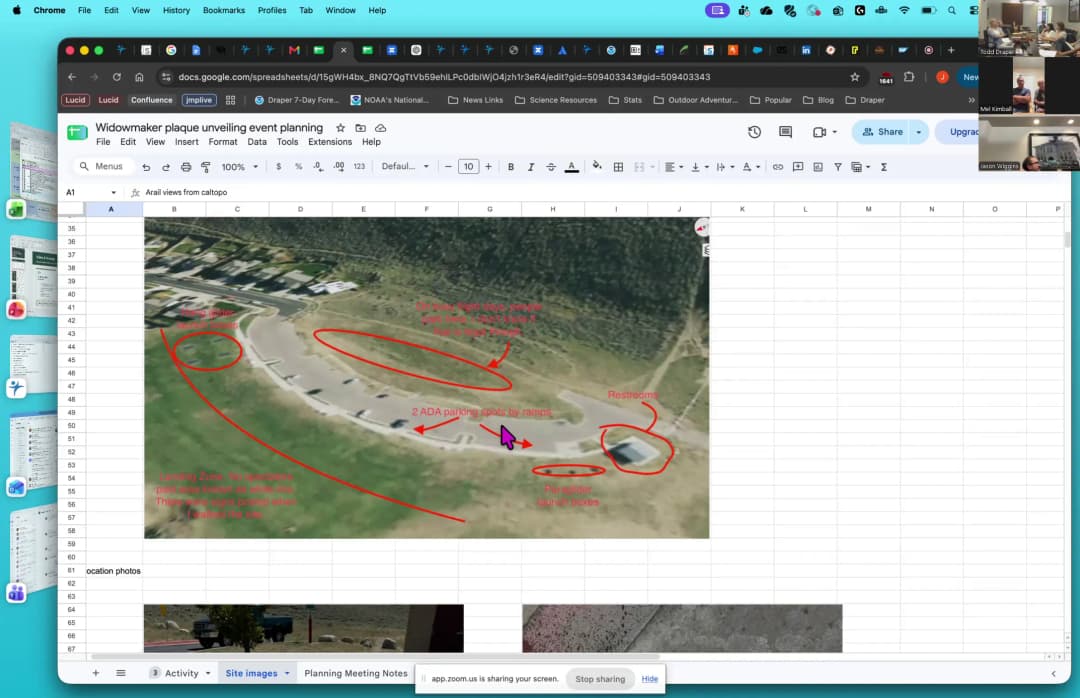
The Draper Historic Preservation Commission met on September 10, 2026 (2026-09-10) at Draper City Hall's Administration Conference Room, 1020 East Pioneer Road, to coordinate the upcoming Widowmaker Plaque Ceremony. The agenda was dated September 9, 2026, while the provided timestamp is September 10, 2026; no minutes were available. The transcript records the start time as 6:02 p.m. The meeting included roll call, presentations by the Kimball family, planning for the October 10, 2026 ceremony at Flight Park, and adjournment. Welcome and Roll Call - In-person attendees: Jason Wiggins, Annie Bomber, Lyndon Peterson, David Hao, Rena Pace, David Wilkes, and Jennifer DeStromski. - Via Zoom: Mel Kimball Jr. and Mel Kimball Sr. Event Vision - Commissioner Jason Wiggins described the event as a way to reunite the Widowmaker community around the original race site, celebrate its spirit of adventure and camaraderie, and preserve its place in Draper's history for future generations. Kimball Family Participation and Memorabilia - Mel Kimball Jr. introduced his father, Mel Kimball Sr. (age 89), who joined the Bees Club around 1963, won the 1968 Widowmaker on the 600-foot hill, and later raced when the event moved to longer hills to the south in the mid-1970s. - Mel Kimball Jr., born in 1963, began riding at age 11 on the original 600-foot hill and won Widowmaker championships in 1986 and 1988. - The Kimballs plan to bring Mel Sr.'s Triumph motorcycle, Mel Jr.'s championship bike, Mel Jr.'s traveling trophy, Bees Club jackets and hats, and other memorabilia. Other Bees Club members may bring items; about six members were confirmed, with an estimated 20-25 people expected from that community. - Two large scrapbooks from the 1960s and roughly 1979-1984/85 may be displayed, but only with a family member turning pages because the bindings are fragile. Ceremony Logistics - Date: October 10, 2026; setup at 9 a.m., ceremony start at 10 a.m. The advertised public event will be no more than one hour, with no more than 30 minutes of speaking followed by 30 minutes for questions and memorabilia viewing. Cleanup must be complete by 2 p.m. due to afternoon thermal activity at Flight Park. - Location: The plaque is already installed near the Flight Park restrooms, facing the original race hill. The ceremony will be set up in the parking lot with canopies, chairs, tables, a lectern, and a sound system. County rules prohibit making the park unusable for its intended purpose, and the area includes paraglider launch boxes and a fire truck turnaround line that cannot be blocked; the site plan will be shared with the fire department. - Weather contingency: The ceremony is rain-or-shine for light rain; cancellation or postponement would occur with lightning within 8 miles or wind gusts over 12 mph. Canopies will shelter VIPs and artifacts; VIP estimates were no more than 50 people. - Format: No ribbon cutting or unveiling will take place because the plaque is already installed. Media will be invited through a media release; Linda will pull clips from an 'On Any Sunday' DVD and coordinate press. The Kimballs are willing to be interviewed and to stand near the artifacts for informal questions. Speakers, Outreach, and Refreshments - Invitations: Kelly is reaching out to the Draper mayor and city council; David Wilkes will email county council members. County Mayor Wilson was unable to attend, while county community engagement staff Lauren Brady and Chris Otto are expected. David Wilkes accepted the MC role. - Outreach: An invitation may go to Edge Sports, a Draper-based motorcycle shop, for participation and social media promotion, but formal sponsorships were not being pursued due to the short timeline and sponsor reciprocity expectations. - Refreshments: The city will provide cookies and hot drinks; a suggestion for motorcycle-shaped cookies was noted, with a possible donation and shout-out if a business provides them. Action Items and Next Meeting - Action items were reviewed briefly; members indicated they understood the next steps. - A follow-up coordination meeting was scheduled for Wednesday, September 30, 2026, for commission members; the Kimballs may not attend but can be reached by phone if questions arise. Key Outcomes - Ceremony date and time finalized: October 10, 2026, 10 a.m. start; 9 a.m. setup; cleanup by 2 p.m. - Event format set: short speaking program of 30 minutes or less, no ribbon cutting, followed by memorabilia interaction and media availability. - Kimball family confirmed they will bring motorcycles, a trophy, apparel, and scrapbooks; other Bees Club members may contribute. - David Wilkes to email county council and coordinate with Kelly on city official attendance; Linda to prepare media materials and video clips; refreshments arranged through the city; possible Edge Sports outreach. - Follow-up commission meeting set for September 30, 2026. - A motion to adjourn was made, seconded, and approved by voice vote.

HISTORIC PRESERVATION 42% · COMMUNITY ENGAGEMENT 26% · PUBLIC ENGAGEMENT 19% · PROCEDURAL 5%
OPENPUBLICA · PUBLIC MEETING INDEXUPDATED DAILY · openpublica.com