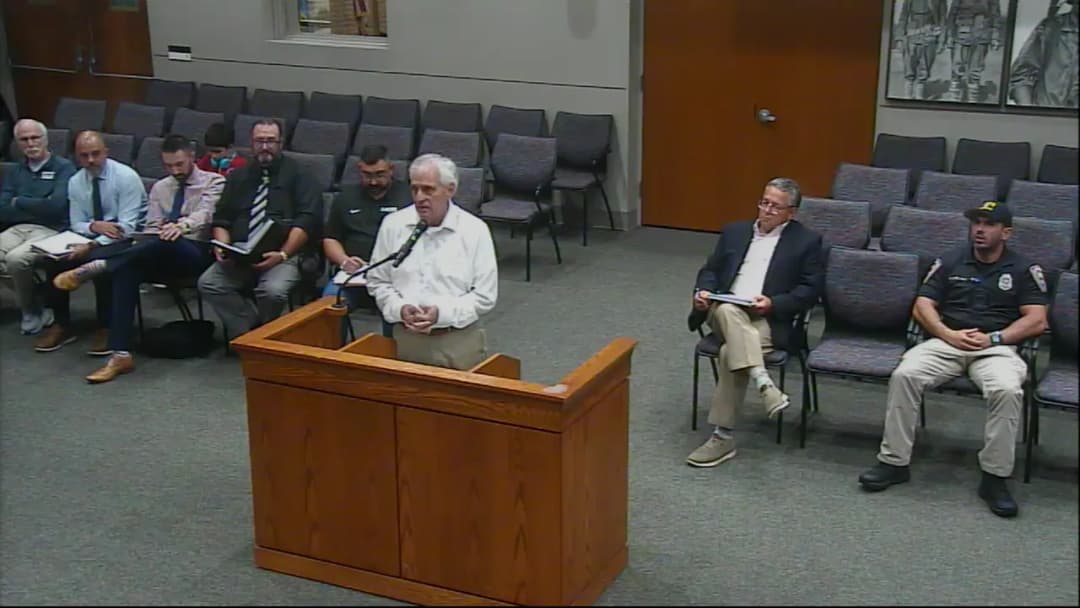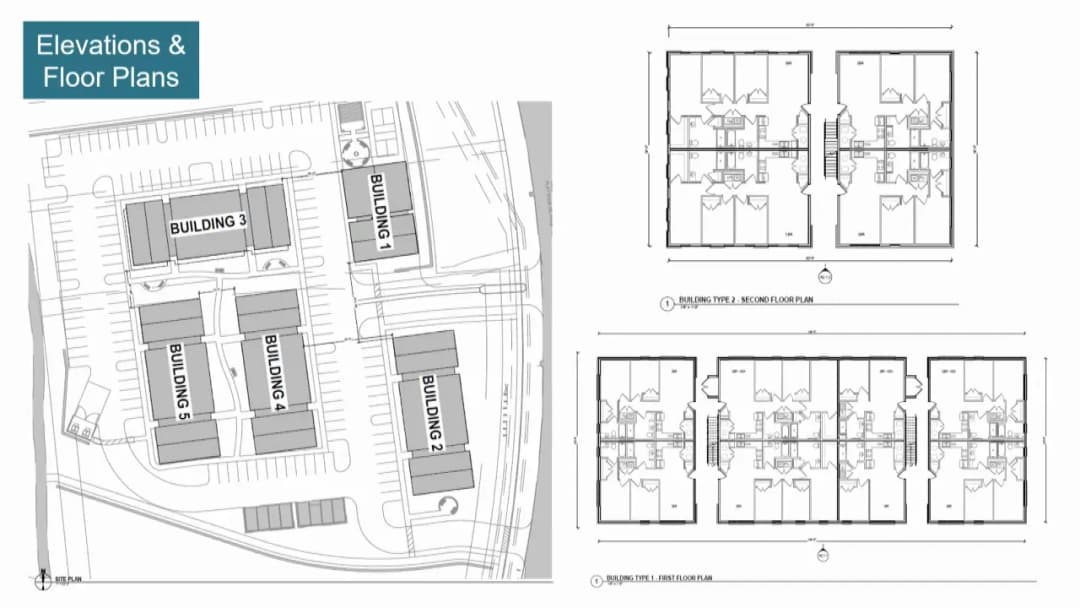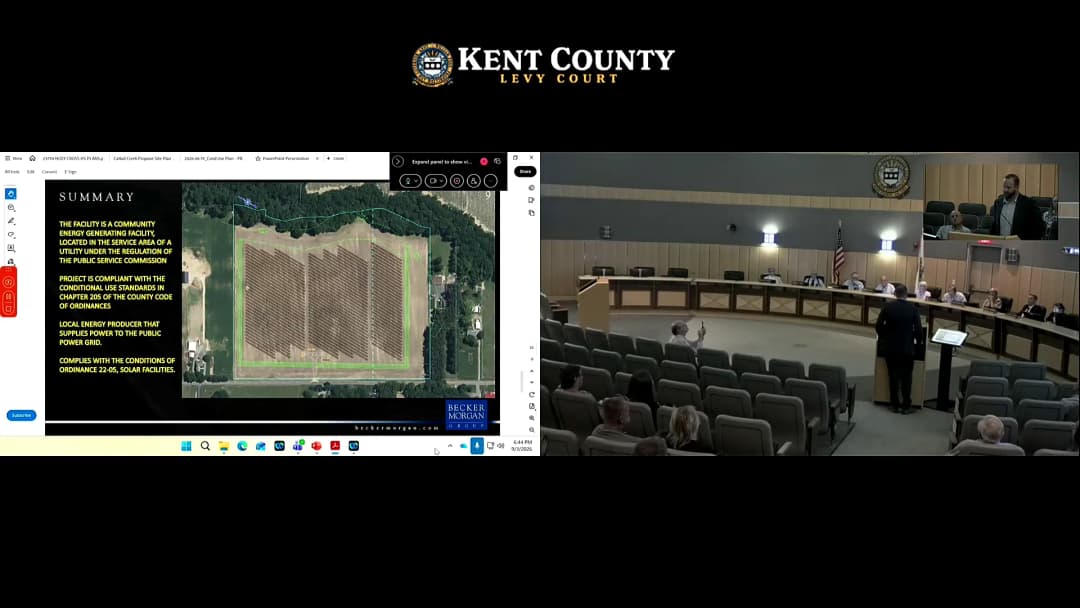
The Kent County Regional Planning Commission held a public hearing on the evening of September 3, 2026, at 6:00 PM in the Levy Court Chambers. The hearing addressed three conditional use applications: a propane facility (CS-26-05), a landscaping/horticultural operation (CS-26-04), and a community solar facility (C-26-05). No decisions were made; the commission will deliberate and vote at its business meeting on September 10, 2026. Public Comments & Testimony CS-26-05 Cattail Creek Propane Facility - One member of the public, Dave Hanks (Felton, DE), spoke in opposition. He raised concerns about truck delivery logistics, suggesting a 35-foot pull-off for safe filling of the nine 10,000-gallon tanks, and noted that during cold snaps the tanks would be depleted quickly, requiring frequent deliveries. CS-26-04 Pro-Cut Tree Services - No public comments were offered either in favor or opposition. C-26-05 Sunrise Shaws Corner Road Solar - Multiple residents and local officials expressed strong opposition. Speakers included: - Kelly Ward (87 New Fawn Ct., Clayton) – Representing the 155-home Whitetail Run HOA (letter on file). She cited concerns about deer jumping 7-foot fences, property value depreciation, glare, and habitat fragmentation. - Maggie McMullen (2523 Shaws Corner Rd.) – Opposed on grounds of farmland loss, road safety (Amish children walking), noise during construction, fire hazard (lack of hydrants), and potential for toxic fumes from solar panel fires. - Molly Tolbert, Katie Tolbert, and Mitch Tolbert (2123 Shaws Corner Rd.) – Katie described the property as a family haven and cited endangered species (monarch butterflies, tri-colored bats, bald eagles). Mitch, a firefighter, detailed firefighting challenges: limited water supply (8,500 gallons total from Hartley and Smyrna tankers), need to secure power before suppression, and thickness of access road. He also expressed frustration with the developer’s attitude (“you’re dealing with billion-dollar companies”). - Selby Gravener (2622 Shaws Corner Rd.) – Recalled prior opposition to a housing development on the same land and noted that the road is one-lane, lacks water/sewer, and would be unsafe for heavy equipment. - State Senator Dave Lawson (2257 Westville Rd., Marydel) – Argued that solar cannot exist without government subsidies, panels degrade after 25–30 years, leach into soil, and destroy farmland. He also noted road safety hazards for Amish horse-and-buggy traffic. - Eileen Talley and Kevin Talley (2593 Shaws Corner Rd.) – Small farmers who said they were not given adequate notice (only small signs on August 18). They opposed the project on grounds of water contamination, property values, and environmental harm. - Sarah (spouse of earlier speaker, name not given) – Spoke for Amish neighbors who do not use electricity; questioned the “community solar” benefit when half the road’s homes are Amish. She also raised concerns about soil testing depth not reaching drinking water aquifers. - Deborah Callandrillo (49 Newfound Ct., Clayton) – Expressed general health concerns about toxins from solar panels. - Show of hands: About 20–25 people indicated opposition. No speakers were in favor of the solar project. Discussion Items CS-26-05 Cattail Creek Propane Facility - Applicant: Charlie Barnett (Morrison Richie Associates) representing Poors Propane. The facility was previously approved in 2024 but the conditional use expired. The applicant acknowledged that the facility was built in error before final approval, with underground tanks placed 11 feet inside the required 50-foot setback from Barrett’s Chapel Road. He argued that moving the tanks would require shutting off service to 81 homes, emptying and relocating all nine tanks, and would bring them closer to the nearest house (Lot 70). Staff recommendation is to relocate the tanks; the applicant requested that the commission approve the existing layout, noting that the facility meets all federal codes and that the fence around the regulator is the key safety feature. - Commissioner questions: Mr. Davis asked about the distance to the nearest fire hydrant (unknown; applicant committed to provide answer at business meeting). Mr. Servon asked about the nearest natural gas line (not known). Mr. Peterman asked about fencing around the tanks; the applicant’s representative, Michael Steiner (2312 Ridgeway Rd., Wilmington, DE), agreed to install a fence if required as a condition of approval. CS-26-04 Pro-Cut Tree Services - Applicant: William Darby (owner) and Colby Kotchka and Drew Boyce (Century Engineering). The conditional use had expired because they could not obtain required agency approvals in time. The proposal is unchanged from a prior hearing: a 9,999 sq. ft. agricultural building, a 360 sq. ft. office, and a gravel access road. The applicant agreed with all staff recommendations. Commissioners noted that previously planted trees (green Giant arborvitae) have grown well, providing a buffer. No opposition or questions from the public. C-26-05 Sunrise Shaws Corner Road Solar - Applicant: John Falkowski (Becker Morgan Group) representing Sunrise Solar. The project is a 4 MW (AC) community solar facility on 16.5 acres of a 24.6-acre parcel. Key details: 15-foot-tall tracking panels, 7-foot knot-wire fence with wildlife openings, 20-foot landscape buffer of evergreens, stormwater management via meadow mix, compliance with all setbacks (100 ft. front, 150 ft. from off-site dwellings, 100 ft. from wetlands/streams). Noise from inverters at nearest neighbor (244 ft. away) is 32 decibels (quiet office). Soil testing will be done at baseline and every five years. Decommissioning plan and bond required. - Commissioner questions: Mr. Servon asked about the soil types (IGB type A and H&A type B) shown on the plan – these are soil types. Mr. Gauvery asked about panel height (15 ft. at full tilt, 7 ft. flat). Mr. Mills raised a concern about toxic fumes from solar panel fires. Commissioner Garber noted that the commission’s hands are tied by state legislation and advised residents to contact legislators. Director Kiefer reported that 265 acres of solar have been approved, leaving about 1,300 acres available. Key Outcomes - No decisions were made on any of the three applications. The commission will deliberate and vote on all three at its public business meeting on Thursday, September 10, 2026, at 6:00 PM. No new testimony will be received at that meeting. - The record for each application will remain open for two business days (until September 5, 2026) for written submissions. - For CS-26-05 (propane), the applicant was asked to provide the distance to the nearest fire hydrant at the business meeting. - For C-26-05 (solar), the commission received extensive oral and written opposition. No action was taken, but the matter will be decided at the September 10 meeting. - The meeting adjourned at approximately 7:30 PM (inferred from the timeline).
The Public Meeting Index
The Public Meeting IndexThe Colorado Springs Planning Commission met on September 3, 2026, for a work session; the minutes list a 9:00 AM start and all nine commissioners present: Robbins, Willoughby, Engel, Vice Chair Case, Gigiano, Clements, Egbert, Cecil, and Chair Hensler. No adjournment time is recorded. The Commission heard communications, a consent calendar, new business on Wagner Equipment and Lowell Commons, and annual appointments. Two work-session items were pulled and expected to return in October. The minutes do not record vote tallies. Consent Calendar - Cherokee Metro District Water Tank (Ordinance 26-60; ZONE-25-0017): Alexander Painter presented for Austin Cooper a 4.88-acre rezone southeast of Tamlin Road and North Marksheffel Road from R5/CR/AP-O and R1-6/R5/CR/AP-O/SS-O to PF/AP-O to support a 3-million-gallon water tank adjacent to an existing 5-million-gallon tank. Staff reported no public comments or concerns; commissioners asked about map orientation and camera issues but voiced no objection to keeping the item on consent. - Creekbend rezoning (Ordinance 26-59; ZONE-26-0013): A 3.8-acre rezone at 1907 South Murray Boulevard from BP/SS-O/AP-O to MX-N/SS-O/AP-O, supporting a Habitat for Humanity affordable-housing partnership with about 64 attached and detached dwelling units envisioned. Staff reported no public concerns; commissioners asked about access points and unit count. - Creekbend Land Use Plan (LUPL-26-0004): Establishment of a land use plan for about 3.8 acres at 1907 South Murray Boulevard for proposed two-family residential, heard with the companion rezoning. No separate public comment was noted. Public Comments & Testimony - Staff reported no public comments or concerns for the Cherokee, Creekbend, and Wagner Equipment items. For Lowell Commons, staff reported both support and opposition: supporters said the project aligned with the original neighborhood vision and affordable-housing goals; opponents raised building height, density, parking, and traffic. - In the transcripted hearing segment, the Chair noted that no one had signed up in support or opposition before moving to the applicant and final staff closing. Discussion Items - Communications and minutes: Chair Hensler noted the annual meeting was historically in June but had been delayed to fall and said Chair and Vice Chair nominations would occur later. City Attorney Trevor Gloss advised that Commissioner Gigiano could vote on full minutes if she reviewed the portion she missed after joining late; otherwise she should abstain, and Gigiano confirmed she would review the materials. Mellisa Wutzke said the August regular meeting, Project Taurus special meeting, and work-session minutes would be sent by end of business that day because of a furlough day and holiday weekend; commissioners were urged to submit edits promptly for City Council’s September 17 Project Taurus hearing. Chair Hensler noted past transcription inaccuracies. - Planning Director report: Kevin Walker reminded commissioners of the next day’s city furlough and the Monday holiday. He said Project Taurus was set for a City Council hearing on September 17 at the Pikes Peak Center with a format similar to the Planning Commission’s hearing. He reported a chip testing center with estimated electrical demand above 100 MW was in development plan review, with operational similarities to a data center, a noise study, and other standard reviews; an approval or ruling was anticipated in one to two weeks. He noted the updated City Planning Dashboard was distributed and posted. Ongoing work included AnnexCOs, the Housing Action Plan, UDC updates, and comprehensive plan sections on growth and water; statutory deadlines would not be met and work would extend into next year. On data-center code updates, research on definitions and noise was complete, but next steps depended partly on political leadership and the April election, with future public input and possible mayor-issued standards that would not bind the Commission. - Pulled work-session items: The Kettle Creek Development Standards Adjustment (DVSA-25-0010) for a 7-foot front street-loaded garage setback for the “Unit B” product type at 2060 Old Ranch Road, and the Accessory Dwelling Unit height allowances ordinance (CODE-26-0004), were pulled for separate reasons and expected to return in October. No action was taken. - Wagner Equipment: Allison Stocker presented a rezoning and companion land use plan for 23.37 acres at 0 East Platte Avenue near East Platte Avenue and Wooten Road; the staff narrative also referred to 22.37 acres. The request would change from BP/LI/cr/AP-O/APZ-1/APZ-2/SS-O to LI/AP-O/APZ-1/APZ-2/SS-O to allow heavy vehicle sales, rental, and repair, uses not permitted under existing zoning. Only the northern portion of the larger property was included at this time. No public comments were received, and most review comments were to be addressed at the development plan stage. Chair Hensler asked why the item was not on consent; Stocker said existing conditions of record involving vehicle uses warranted full Commission review. - Lowell Commons: William Gray presented the 1.20-acre rezoning at 202, 251, and 252 East Las Animas Street from PDZ (15 dwelling units per acre, 60-foot maximum height, single-family attached and detached, apartments, condominiums, commercial, office, civic) to PDZ (184 dwelling units per acre, 950 square feet of commercial, 65-foot maximum height, apartments, condominiums, live/work, and retail, office, and service commercial). The existing PDZ was approved in 1999 and amended in 2001. The project envisioned about 250 residential units, ground-floor commercial space, and adherence to the Lowell Urban and Architectural Design Standards. A companion major modification would remove Lots 2, 3, and 4 of The Poets Loft Subdivision from the Lowell Neighborhood Concept Plan. Staff recommended keeping the item on New Business because of the scope of change and public comment. Commissioner questions centered on parking and access, which staff said would be addressed in the applicant’s full presentation at the formal meeting. - Creek frontage comment: A speaker in the transcripted segment said the creek and watershed are major amenities and hoped development would engage the creek and activate the trail; they cited University Village’s 40-foot retaining wall as a disappointing example. Key Outcomes - Consent calendar items 4.A–4.C were presented with no objections; the minutes do not record a vote tally. - Wagner Equipment and Lowell Commons remained on New Business for full review; no final vote tally is recorded in the minutes. Agenda materials referenced an October 13, 2026 hearing date for related first readings, while the zone-change items were listed as second reading and public hearing. - The proposed annual appointments drew no objections: Chair Nadine Hensler; Vice Chair Ryan Case; Downtown Review Board liaison Jennifer Cecil; Development Review Enterprise liaison Jennifer Cecil; and UDC Scrub Committee member Rich Engle (continuing, not requiring Council approval). - Kettle Creek and the ADU height allowances ordinance were pulled and expected to return in October. - Project Taurus was scheduled for City Council on September 17, 2026, at the Pikes Peak Center; the minutes packet was due by end of business September 3, 2026.
The Zoning Board of Appeals (ZBA) met on Thursday, September 3, 2026, at 5:30 PM in the Council Chambers of City Hall. The meeting was called to order by Chair Callie Grippo. Board members present included Richard Pelletier, Nick Ficaro, Gary Middleton, Andrew Santaniello, and staff Tom Hazel (Zoning Enforcement Officer). The meeting adjourned at 6:40 PM. Consent Calendar - Approval of Minutes: The board unanimously approved the minutes of the July 8, 2026 special meeting. (Motion by [member], seconded, all in favor.) Public Comments & Testimony - Fence and Shed Variances (66 Nathan Hale Road): James Reeve, representing his son (neighbor), spoke against both variances. He stated that a 6-foot fence was already present and that the applicant had added 4 feet to it, calling it a "spite fence." He also noted the shed was placed too close to the property line (about 2 feet) and that issues with thrown items predated the fence. - Digital Sign Variance (181 Randolph Road): Deputy Fire Marshal Ryan Parmalee (South Fire District) spoke in favor, describing their own digital sign as less distracting than temporary yard signs and beneficial for public safety messages. Former Mayor Sebastian Giuliano also spoke in support, emphasizing the school’s role as a community facility and the sign’s ability to convey information quickly. Discussion Items - Variance for 10-Foot Fence (V2026-4): Jose Tapia, the applicant, explained he erected the 10-foot fence for privacy and safety after neighbor disputes and police advice. Staff noted the fence was built without a permit, added to an existing 6-foot fence, and placed on the property line (code requires 4-foot setback for a 10-foot fence). Board members expressed sympathy but concluded the hardship was personal, not tied to the land’s physical characteristics. The variance was considered inappropriate under zoning code requirements. - Variance for Shed Setback (V2026-5): The 7x10-foot shed was attached to the garage on the south side, built with a permit but placed too close to the property line (estimated at 1.9 feet, code requires 10 feet). Staff acknowledged that the GIS aerial photo used in permitting was imprecise. Board members noted the neighborhood’s pre-zoning era structures and the small lot size, finding a hardship related to the land’s dimensions and consistent with neighborhood character. - Variance for Digital Sign (V2026-6): Xavier High School, represented by attorney Rich Corella and school officials, requested a digital message sign to improve visibility of the school entrance and reduce accidents on Randolph Road. The sign would be 27 square feet (code allows 18 sq. ft. for institutional signs) and 6.5 feet tall (code allows 6 ft.). The slope of the land was cited as a hardship for height and size. The digital aspect is prohibited under current code (Section 4.18.7.3) but allowed as an institutional sign if defined as illuminated. Staff clarified that digital signs are not considered internally illuminated and have been previously allowed only through error (e.g., Beaman School). The board deliberated on whether the digital feature constituted a land-based hardship or was better addressed via a text amendment. Key Outcomes - Fence Variance (V2026-4): Denied. Vote: 5–0 against (all members opposed). The board found no hardship tied to the land. - Shed Variance (V2026-5): Approved. Vote: 5–0 in favor. Board cited small lot size and neighborhood precedent. - Digital Sign Variance (V2026-6): The board voted separately on two components: - Size and height (overall 27 sq. ft., 6.5 ft. tall): Approved 5–0. - Digital message capability: Approved 3–2 (Callie Grippo, Richard Pelletier, and Andrew Santaniello in favor; Gary Middleton and Nick Ficaro opposed). The board conditioned the sign to be on a timer with no lights after school hours.
The Gastonia Planning Commission met on September 3, 2026, at 5:30 PM in the City Council Chambers. The meeting included two public hearings: a rezoning request for The Grove at Airport Road (4.65 acres) and a special use permit (SUP) request for 1735 Union Road Apartments (108 units). Both requests were denied by votes of 6‑1. Consent Calendar - Unanimously approved the minutes from the August 6, 2026 Planning Commission meeting without correction. Public Comments & Testimony The Grove at Airport Road (File 202600008) - Eight written oppositions were received (two emails, five phone calls, one in-person with follow-up). Ten residents spoke in opposition. - Sheila Everhart read a letter from Representative Donnie Loftus opposing the rezoning, arguing that 26 duplexes on 4.65 acres is excessive density that would harm the quiet neighborhood and maximize developer profit. - Bob Edwards (45-year resident) testified that Airport Road is a half-mile dead-end single-lane road, already congested near Gaston Day School, and that additional traffic would endanger children. - Samantha McCants (combined time with Bob Edwards) argued the development would generate at least 52 additional vehicles, strain infrastructure (Rutherford Electric struggles), and that the developer is “cramming as many units as possible” for profit. - Ellis Smith (pilot and resident near airport) raised safety concerns: no fence on the runway side, risk of children or pets being struck by aircraft landing at 100 knots, and increased probability of accidents. - Jimmy Freeman (business owner at 409 Airport Road) cited past plane crashes, difficulty for emergency vehicles on the narrow road, and concerns about children playing near the runway. - John Freeman (126 John Freeman Lane) noted trees had been cleared, opening access to the runway, and questioned infrastructure capacity. - Robert Hawkins (1840 Gaston Day School Road) worried about children’s safety, wildlife loss (deer, possums, raccoons), increased crime, and slow police response times (17+ minutes). - Dottie Murphy allocated her time to others; no separate testimony. 1735 Union Road Apartments (File 202600251) - Nine residents signed up to speak; eight testified in opposition after being sworn in (quasi-judicial hearing). The applicant’s representative, Jason Dolan, presented first. - Lamar Keller (1672 Union Road, 27-year resident) cited 95 accidents on Union Road between Niblick and Wall from January 2022 to present, including a fatality at Firestone Wesley Church. He argued traffic speed (50-55 mph) and inadequate sight lines make the intersection dangerous. - Charlotte Brown (1118 Dumbarton Road) questioned animal migration routes, noting the site is heavily wooded with no allocation for displaced wildlife besides the greenway. - Dean McGuinness (1622A Union Road, Union Commons condo) expressed frustration with cumulative development, property value concerns, and described Union Road as a “four-lane racetrack” where cars frequently crash into brick walls. - Charles Johnson (1654 A Union Road, HOA president) argued adding 108 units would worsen traffic in a curve with limited sight distance, and noted the state’s U‑turn plans do not mitigate speed or safety risks. - Charles Murdoch (1696 Union Road) stated he received no notice of the community meeting (he claims notices were sent to a deceased person), that the meeting was held 3.5 miles away, and that the first notification was the zoning sign two weeks prior. He recounted near-misses with fire trucks on Union Road. - Brenda White (1630 B Union Road) asked how pedestrians would safely cross Union Road to access the proposed greenway path; staff responded that the sidewalk would run along the property’s side of Union Road without a crosswalk. Discussion Items The Grove at Airport Road - Staff presentation: Veronica Bateson (Senior Planner) described the proposal: 13 duplexes (26 units) on 4.65 acres, with fiber cement siding, stone/brick accents, tree save of 0.7 acres, and compliance with the 2050 Comprehensive Plan. Staff recommended approval. - Applicant absent due to emergency; staff relayed that the applicant had made concessions (sold land, reduced units) and was comfortable proceeding. - Commission discussion: Commissioners noted that Airport Road is very narrow (no lane markings) and that density was too high for the area. Safety concerns (airport runway proximity, traffic, wildlife) and strong community opposition weighed heavily. - Vote: Motion to deny by Commissioner Howe, seconded by Commissioner Chapman. Denied 6‑1 (final action because vote 3/4). 1735 Union Road Apartments - Staff presentation: Maddy Groce (Senior Planner) explained the SUP request for 108 apartment units on 4.75 acres under OLC zoning. The site is nearly entirely within the 100‑year floodplain; a flood study and no‑rise certificate were approved in February 2025 but may need revision. The property also falls within the NCDOT Union Road widening project (U‑5961), with right-of-way dedication required. Conditions include stormwater detention, greenway connection, landscaping, and building materials (brick/fiber cement). No staff recommendation was provided (SUP). - Applicant presentation: Jason Dolan (civil engineer) stated the developer will elevate buildings above flood protection elevation, provide 144 parking spaces (1.3/unit), meet tree save/open space requirements, and construct a loop road for safety. He acknowledged a building count discrepancy (106 vs 108 units; 2 units used for leasing office). - Commission questions: Queried floodplain impacts, traffic study (none required), sight distances, utilities (Two Rivers Utilities confirmed capacity), and school notification (not consulted). Commissioners also discussed the timing conflict: construction expected 2027-2028 vs. NCDOT widening starting 2028-2030. - Condition amendment: Commissioner Garcia successfully moved to add “buildings should not exceed three stories” to Condition 1. The applicant agreed. - Legal guidance: City attorney clarified that this is a quasi-judicial hearing; the burden of proof is on the applicant to demonstrate compliance with four findings (public health/safety, UDO standards, no substantial injury to property values, harmony with area). Failure to prove any one is grounds for denial. - Commission deliberation: Several commissioners expressed doubt about public health/safety (traffic speed, flood risk, Emergency response) and whether the applicant met the evidentiary burden. A motion to deny based on failure to present competent, material, and substantial evidence for all four findings was made and seconded. - Vote: Denied 6‑1 (outcome subject to appeal to Superior Court within 30 days). Key Outcomes - The Grove at Airport Road (File 202600008): Denied 6‑1. The rezoning from RS‑12 to RS‑8 CD was not approved. This is a final decision (vote 3/4) unless appealed by September 18, 2026. - 1735 Union Road Apartments (File 202600251): Denied 6‑1. The special use permit for OLC zoning was not granted. Applicant may appeal to Gaston County Superior Court within 30 days. - Condition amendment (Union Road): Condition 1 was modified to explicitly limit buildings to three stories; applicant agreed. - Meeting adjourned at approximately 8:00 PM.
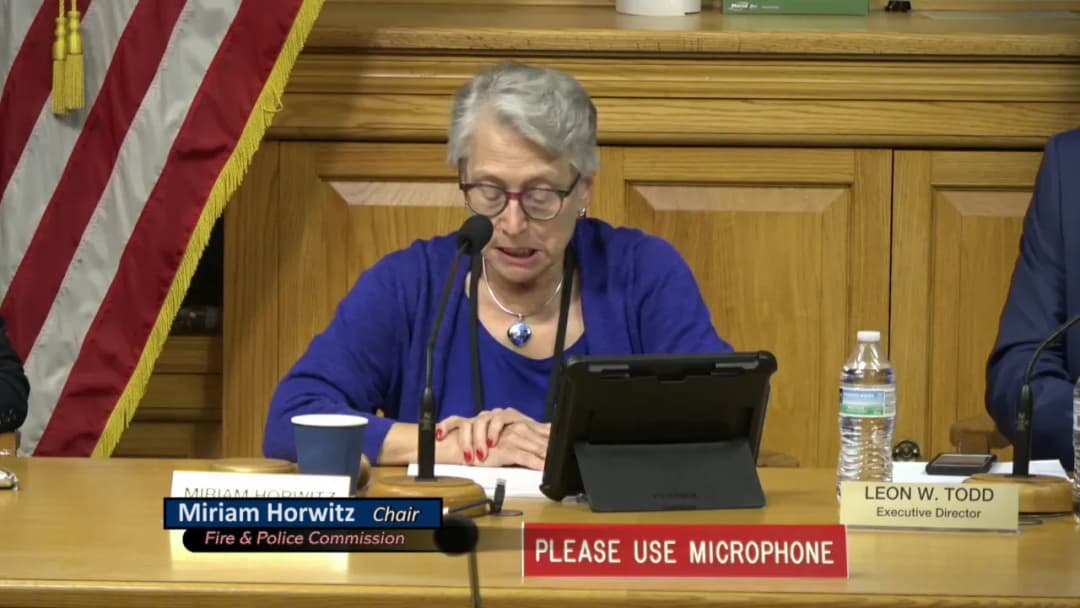
The Fire and Police Commission of Milwaukee held an executive session on September 3, 2026, beginning at 4:33 PM and adjourning at 6:39 PM. All eight commissioners were present. The board unanimously voted to convene in closed session to discuss three personnel matters. Closed Session Items - Performance Review of Chief of Police Jeffrey Norman (Item FPC212663) - Investigation of July 27, 2026 911 Call Incident (Item FPC212664) – Communication from the Department of Emergency Communications. - Recommended Demotions of Emergency Communications Managers (Item FPC212665) – Communication from the Department of Emergency Communications. Key Outcomes - Motion to go into closed session – Made by Commissioner Chris Snyder, seconded by Krissie Fung. Unanimously approved (8–0). - Motion to adjourn – Made by Commissioner Jeff Spence, seconded by Chris Snyder. Unanimously approved (8–0). - No formal actions or votes on the agenda items were taken in open session; all discussion occurred in closed session.
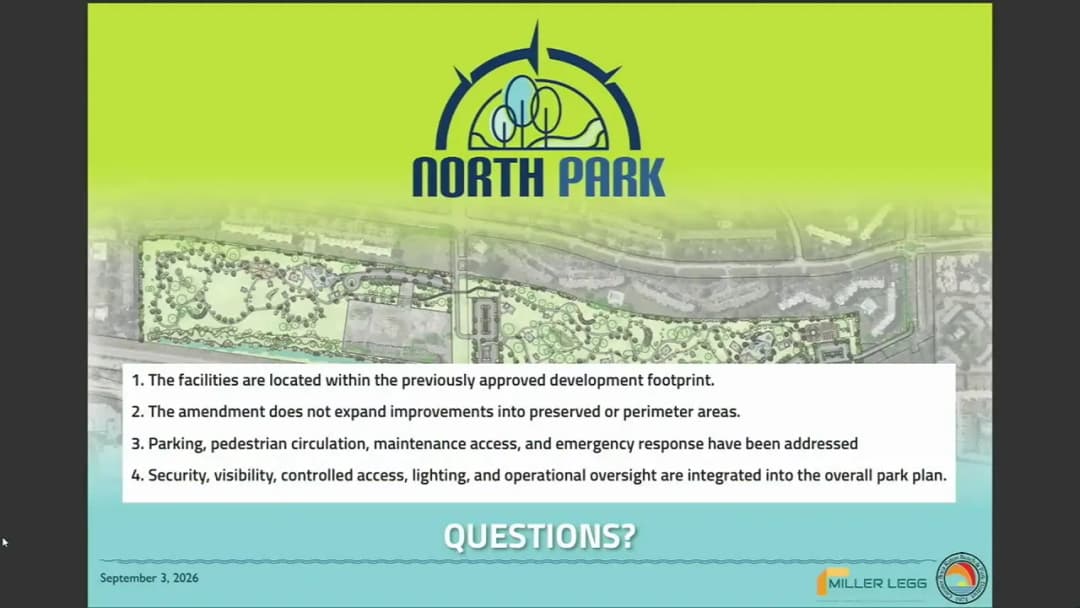
The Planning and Zoning Board of Boca Raton met on September 3, 2026, at 5:30 PM (meeting began at 6:00 PM). The board held two quasi-judicial public hearings: a marine structure variance for a shared finger pier at 910 and 911 NE 24th Street, and a site plan amendment to add a skate park and pump track at North Park (5800 NW 2nd Avenue). Both items received unanimous approval after extensive public testimony. The meeting adjourned at 8:01 PM. Consent Calendar - Minutes: Approved unanimously for the regular meetings of May 7, 2026 and July 16, 2026. Public Comments & Testimony - Marine Structure Variance (910/911 NE 24th St): No public speakers came forward. The applicant (Ryan Abrams, attorney) and an environmental consultant (Tyler Chappelle) presented. The board asked clarifying questions about boat ownership and land ownership. - North Park Skate Park: Approximately 20 public speakers addressed the board. Supporters included Craig Snyder (planner, author), Asher Capanera (9-year-old skateboarder), his parents Dr. Ronaldo and Marisa Capanera, David Bomdes (former citizen council member), Brianna Hagquist (resident with gopher tortoise advocate), Elizabeth Snow, David Wonder, and others. They emphasized the need for modern recreation, inclusivity, multi-generational benefits, and the poor condition of the existing 1998 skate park. Opponents included James Richardson (Boca Tika President's Council, representing 1,600 units), Michael Schneider, Sil Celeberty, Irina Borisora, Harold Chaffee, and others. Their concerns included traffic on NW 2nd Avenue (11,000–12,700 vehicles/day vs. a 15,000 threshold), noise (citing 90 dB for skate parks), lack of a noise study, operating hours, the size of the skate park (45,000–47,000 sq ft), and that the park was originally planned as passive open space. Some opponents asked for a continuance for further study or relocation to Spanish River Park. Discussion Items - Marine Structure Variance (Items 6A.i & 6A.ii): The board considered variances for two adjacent parcels (911 and 910 NE 24th Street) to allow a shared 196.2-foot finger pier in lieu of the 60-foot maximum, reduced side setbacks, and zero-foot side setbacks for the dock. Staff (Tori Boone) recommended approval, noting the design minimizes environmental impact (avoiding dredging and seagrass), reduces encroachment, and is consistent with a prior variance at 900 Lagomar Lane. The Marine Advisory Board recommended approval with conditions (ladder, dolphin piling lighting). The applicant argued the variance is the minimum necessary due to shallow water (2–4 feet deep) and submerged seagrass beds. The board voted unanimously to approve each variance (7-0). - North Park Skate Park (Item 5A): The board reviewed a site plan amendment to add a 1.43-acre skate park (including pump track, bowls, snake run, street course) to the approved 69.49-acre North Park development. Staff (Eoin Devlin) noted no trees are removed, parking remains sufficient (327 spaces, 175 excess), and traffic impacts are below thresholds requiring a new study. The Community Appearance Board recommended reducing fence height from 8ft to 6ft, but the applicant opposed due to safety concerns. The applicant (Mila Fuentes) and district executive director Brianna Harms highlighted public workshops, design refinements, and integration with the broader park. During public discussion, board members expressed support for the project's benefits to youth and families. Key Outcomes - Marine Structure Variance – 911 NE 24th Street (VA-25-05): Motion to approve passed 7-0. Condition: compliance with building permit, shared maintenance agreement, no mooring within 45 ft of seawall, and post-construction bathymetry survey. - Marine Structure Variance – 910 NE 24th Street (VA-25-03): Motion to approve passed 7-0. Conditions same as above. - North Park Skate Park (PZSPA-2026-00017): Motion to approve the site plan amendment passed 7-0. The project will move forward with the recommended conditions from staff and the Community Appearance Board (fence height remains at 8 ft per applicant's safety justification). Other Items - Public Requests: None. - Director's Report & Board Member Reports: Brief discussion about transitioning to electronic distribution of agenda packets. The board took no formal action.
This work session covered the Board of Lights and Water report, policy amendments, field rental policy alignment, scheduling of committee meetings, and multiple land use items. The council approved several items for placement on the consent agenda of the September 9 regular meeting, suspended rules to add a budget amendment, and took action on the BLW report and travel code amendment. Consent Calendar - August 10 Work Session Minutes: Approved 6-0 with no objection. - Travel and Training Code Amendment (First Reading): Moved to consent for the September 9 council meeting, with a note to fix a capitalization inconsistency ("City/BLW") before final approval. The amendment updates personnel rules for travel allotment and uses gender-neutral pronouns. - Custer Park Field Rentals: Approved to move to the council meeting agenda (consent). The policy aligns rental rates and rules at Custer Park with those at Franklin Gateway, as requested by Councilmember Anderson. - September 2026 Committee Meeting Date: Approved to schedule committees on a date that accommodates member availability (final date not specified in transcript, but motion carried for consent). - Various consent items: Revised regular meeting minutes (August 12), Board of Zoning Appeals items, land board items, claims, replacement fund contract amendments, summer camp funding, and advisory committee appointments (including Catalina Rutledge as Ward 7 representative) were all placed on consent with no objection. - Prayer and Police Officer Swearing-In: Postponed from September to October; a fire lieutenant’s certification will also be recognized then. - Williams Commercial Properties (1810 Williams Drive): Sent back to committee to allow time for deed corrections to be re-recorded. Discussion Items - BLW Report (Councilmember Kent): Recognized 5 customer service employees with 20+ years of service (Amanda Kosaparoski – 23 years, Kim Coosey – 31 years, Arthur Comer – 24 years, Tom Costello – 27 years, Edgar White – 26 years). Report covered technology integration, non-emergency mutual aid agreement (approved) for work with other utilities, large load contract with council-required stipulations (approved), water authority report (financials pending), and a Liebert unit repair budget amendment. Mayor added that transmission costs are doubling due to data center demands, and that the BLW passed a moratorium through December 31 to study large load connections and generation investments. MiAG’s separate moratorium and reverse RFP were also discussed. - 1360 West Oak Drive (Daycare Rezoning): A half-acre property annexed in 2013 has operated as a daycare, but a late business license renewal caused loss of nonconforming status. Planning Commission recommended OI (Office Institutional) rather than CRC (Commercial Regional Center) to limit uses due to nearby residences. Council discussed and placed on consent. - 729 Colston Road (Sidewalk Variance): Public hearing for a variance to waive a sidewalk requirement for the only lot on Colston that is part of Highvale subdivision. Council noted inconsistency and requested confirmation from public works on right-of-way donation; will finalize at the regular meeting. Key Outcomes - BLW Actions: Approved as consent items: non-emergency mutual aid agreement, large load contract, and staff recognition. (No formal vote tally recorded; moved to consent.) - Budget Amendment (Fiscal Year 2027): After suspending rules, council voted 6-0 to approve a $35,000 budget amendment for Liebert unit repairs and two portable spot coolers. - Travel and Training Code Amendment: Voted 6-0 to move to first reading on consent, with direction to fix the capitalization. - Custer Park Field Rentals: Approved to forward to September 9 council meeting (consent). - Committee Meeting Date: Approved; staff will have 15 days until the October committee meetings. - Executive Session: Approved to discuss legal advice and property disposition.
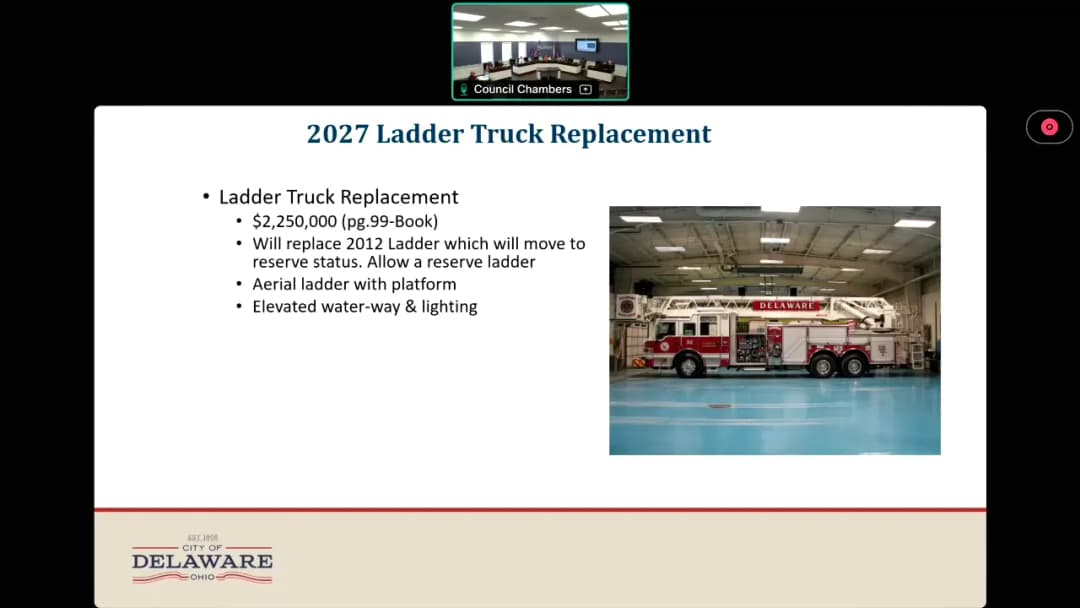
On Thursday, September 3, 2026, at 5:30 PM, the City of Delaware Finance Committee met in Council Chambers to approve prior meeting motion summaries, receive public comment, and continue its review of the 2027-2031 Capital Improvement Plan (CIP). Mayor Riggle, Vice Chair McClellan, and Chair Haynes were present. The committee unanimously recommended the CIP to the full Council and adjourned at 6:35 PM. Consent Calendar - Approved, by unanimous 3-0 roll call, the Motion Summary from the Finance Committee meeting held August 31, 2026, as recorded and transcribed. - Approved, by unanimous 3-0 roll call, the Motion Summary from the Finance Committee meeting held September 1, 2026, as recorded and transcribed. Public Comments & Testimony - No members of the public spoke during the public comment period. - The clerk reported no emails, letters, or petitions for the meeting. Discussion Items Fire Chief Tim Pyle — Fire/EMS CIP - Chief Pyle presented the Fire Department's 2027 capital projects, including the AED purchasing grant program. AEDs cost roughly $1,200 to $1,500 each; the fire department maintains about 43 AEDs, while schools have their own. - The department also requested continued funding for technology replacement and outfitting Fire Station 305 with household goods such as appliances, tableware, and small refrigerators. - Station 301, built in 1972 and last remodeled in 1997, had its boiler, furnace, and air conditioning replaced this year after repeated deferrals; those items were removed from the CIP. - Equipment replacement requests included $100,000 for new paramedic unit apparatus equipment, with about $70,000 to $75,000 for a power cot and loading system; a deferred inflatable boat that is 20 years old but still serviceable; a deferred 25-year-old hazmat trailer; a staff vehicle replacement on a 10-year cycle priced at $49,900 for the vehicle plus roughly double for upfitting; and a mower for Station 305. - The largest item was the ladder truck replacement: the 2012 ladder at Station 302 needs replacement due to air and hydraulic issues, with a 32-to-48-month lead time. The $2.25 million truck would cost about $200,000 more with new equipment and would become the city's first reserve ladder truck. - In response to questions, Chief Pyle said water rescue call frequency has increased somewhat with more kayak use and retention ponds; the inflatable boat serves a different mission from the heavy aluminum boat, including ice rescue safety. He also explained that the city has had good service from local vendor Suffon, which uses off-the-shelf parts, compared with the older Pierce truck's custom parts. City Engineer Jonathan Owen — Engineering Division CIP - Mr. Owen introduced new area-wide plans and the return of a small local paving program, which had diminished from about $1 million per year in 2017 to zero in recent years. The new local paving leverages utility work so utility funds cover part of the road and local dollars pave the full road. - The Engineering Division's CIP totals $227 million in expenses over the seven-year planning window. Funding varies by year, with grants covering 15% to 66% of costs; the general fund allocation falls to as low as 4% in 2030. For the five-year 2027-2031 period, the split is 44% grants, 40% non-general city funds, and 17% general fund. The 2030 total is high because of the roughly $40 million Glenn Parkway railroad extension. - Resurfacing includes a $500,000 annual CDBG critical infrastructure grant application, with a pending Holly Hills application after success in two of three prior cycles, and about $450,000 per year in Ohio Public Works Commission grants. ODOT's competitive state highway program covers 80% of surface paving; total state highway resurfacing in the CIP is $5 million. - Miscellaneous other projects total about $13.6 million over five years, including a $2 million-plus ODOT pedestrian safety grant at a 90/10 match to fill sidewalk gaps along West Williams, US 36, South Sandusky, London, and Lake; construction is scheduled for 2028 and would create a continuous path from Pinnock Avenue to How Street. - Other projects include a $6.3 million West Central Avenue lowering at the CSX railroad, though the city is pursuing a cheaper CSX bridge-raising alternative with a follow-up meeting expected this fall; and three packaged intersection improvements at Euclid/West Central, West William/Curtis, and Vernon/Channing. - East side projects include the East Central Avenue reconstruction, partially funded by a $2 million-plus MORPC grant, and the Lake/Central intersection, which Mr. Owen called his top priority on the existing road network. The Lake/Central project is in the CIP for 2032 and could be scoped below $10 million if grant funding is limited. - Northwest area projects center on Merrick Boulevard and Addison Farms, with the US 23 connection slated for 2027 and a railroad overpass planned for 2030. - Southeast projects include the Glenn Parkway railroad crossing, with a $30.8 million federal grant request, a $1.2 million Ohio Rail Development Commission commitment, and costs estimated at just under $42 million for an underpass versus $20 million to $25 million for an overpass. The Cheshire Road extension and US 23 safety improvements are penciled in for 2033. - Southwest projects anticipate a future four-lane US 42. Phase one is nearly $20 million, funded by a just-over-$1.5 million state grant, about $1.3 million in developer contributions, and Addison TIF revenue; phase two is roughly $13 million and planned after 2036. - East area projects include Bixby Parkway work with Delaware County and Northwood development, a future Bowtown Road/521 intersection realignment in 2033, and a possible future extension crossing the railroad to US 42, dependent on development. Key Outcomes - The committee approved both August/September motion summaries by unanimous roll call. - The committee voted unanimously, 3-0, to recommend the 2027-2031 Capital Improvement Plan to the full City Council. Chair Haynes noted the recommendation vote was customary at the conclusion of the CIP review. - No public comment or written correspondence was received. - The meeting adjourned at 6:35 PM.
The Finance Committee of the City of Delaware met on September 3, 2026 at 5:30 PM in Council Chambers, City Hall. The meeting was live-streamed. The agenda included roll call, approval of motion summaries from August 31 and September 1, 2026, public comment, and a presentation on the 2027–2031 Capital Improvement Plan by Fire Chief Tim Pyle (Fire/EMS) and City Engineer Jonathan Owen. Member comments and adjournment followed. No transcript or minutes were provided, so no discussion details, decisions, or public comments are available.
The Board of Zoning Appeals convened on September 3, 2026, at 10:15 AM UTC to hear 26 consent agenda items and over 20 regular agenda items. Chair Eric Willenberg presided with Secretary India Garr. City departments DPW (Don Schmidt), DNS (Peter Lairdsen), and DCD (Ed Richardson) provided testimony. A court reporter recorded the proceedings. Consent Calendar The board approved all 26 consent items as recommended by staff, including dismissals without prejudice and time-limited approvals (3–10 years). No items were pulled for public hearing. Public Comments & Testimony - Item 27 – 6440 N 40th St: The applicant, Michael Gilerovich, requested a 10-year renewal for an auto repair and salvage operation. Neighbors submitted letters about activity at a nearby property he also owns, but he stated it is now secured and unoccupied. The board noted the concerns but found no direct evidence linking them to his business. - Item 31 – 6801 W Villard Ave: DPW and DNS detailed extensive non-compliance since the last approval (2022): over $20,000 in citations/reinspection fees, violation of the 15-vehicle limit, and outdoor storage issues. The applicant acknowledged exceeding the limit but argued the lot is large enough. - Item 34 – 3631 N 76th St: DNS reported ongoing violations including defective fence and lack of occupancy permit; $1,625 in reinspection fees and $2,600 in municipal judgments. The applicants explained some issues were caused by city vehicles or utility work. - Item 46 – 4513 W Leon Terrace (Transitional Living): Seven neighbors testified in opposition. Concerns included crime, property values, lack of community meeting, and saturation of similar facilities (two other group homes on the block). One resident described trespassing and building disrepair. The applicant, Jermaine Reed, argued the program is highly supervised (GPS monitoring, staff 15–18 hours/day) and the hardship is property-based due to the building's history as a three-family dwelling. He acknowledged not attending the neighborhood meeting. - Item 50 – 5727/5777 S 27th St: Alderman Spiker confirmed a neighbor's concern was resolved after clarification that the body shop addition would not be closer to residences. Discussion Items - 6801 W Villard Ave: The board denied the addition of outdoor storage and car wash, citing failure to meet criteria and non-compliance. Approved a one-year renewal for the repair facility only, urging the applicant to find a larger location. Vote: 5-0. - 3631 N 76th St: Despite enforcement history, the board approved a one-year renewal with conditions, noting some remediation efforts. Vote: 5-0. - 2034 W Greenfield Ave (lots 1–4): DCD supported the project as innovative affordable housing ($150,000 per unit) aligned with the city's housing plan. DPW raised concerns about lot 2's lack of street frontage and reliance on easements. The board granted the dimensional variances, finding they met the criteria. Vote: 5-0. - 4513 W Leon Terrace: After testimony, a board member moved to adjourn for administrative review to allow review of the applicant's binders and the transcript. The motion passed 5-0. The case will be scheduled for a future deliberation session without additional testimony. - Other items: Several renewals and new permits were approved with terms from 1 to 15 years, including auto facilities, daycares, a banquet hall, and a fence variance. Key Outcomes - Approved unanimously (5-0) unless noted: - Consent calendar (26 items). - 6440 N 40th St: 5-year approval for special use and variances. - 5815 W Villard Ave: 3-year approval (new auto repair). - 6801 W Villard Ave: 1-year approval for repair facility; outdoor storage and car wash denied. - 9006 W Silver Spring Dr: 3-year approval (assembly hall). - 3067 N Lake Dr: fence variance (run with the land). - 3631 N 76th St: 1-year approval (auto repair). - 3227 W National Ave: 3-year approval (auto repair). - 2034 W Greenfield Ave: dimensional variances granted for four lots. - 3027 W Greenfield Ave: 10-year approval (daycare expansion). - 4115 W Greenfield Ave: 5-year approval (auto sales/repair). - 9225–9227 W Beloit Rd: 5-year approval (daycare). - 1121 S 16th St: 1-year extension of previous case. - 5727 S 27th St: 15-year approval for dimensional variance and special uses. - 5777 S 27th St: 2-year approval (temporary facility). - 5917 S Powell Ave: 10-year approval (assembly hall/banquet). - 2487 W Fond du Lac Ave: 5-year approval (daycare). - Adjourned/Continued: - 4513 W Leon Terrace – adjourned for administrative review; decision pending. - Items 42, 43, 47, 54 – adjourned by requests. - Items 51 (4930 S 6th St) and 53 (1122 E Holt Ave) – dismissed without prejudice due to applicant absence.