APR 2, 2024 · BROOKINGS, SOUTH DAKOTA · MEETING PORTAL
Brookings Planning Commission and Board of Adjustment Meeting - April 2, 2024
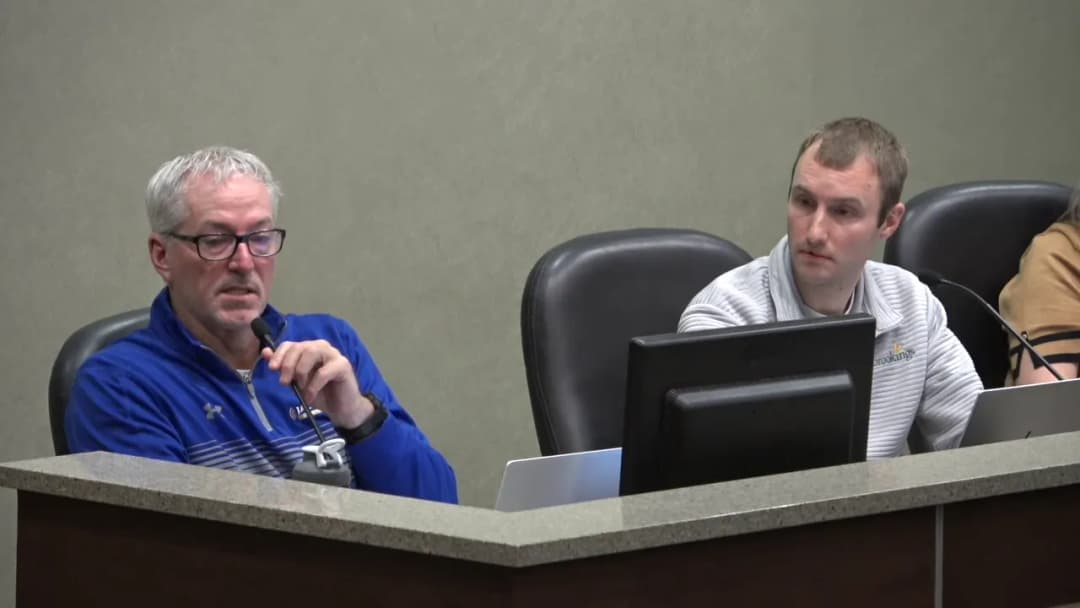
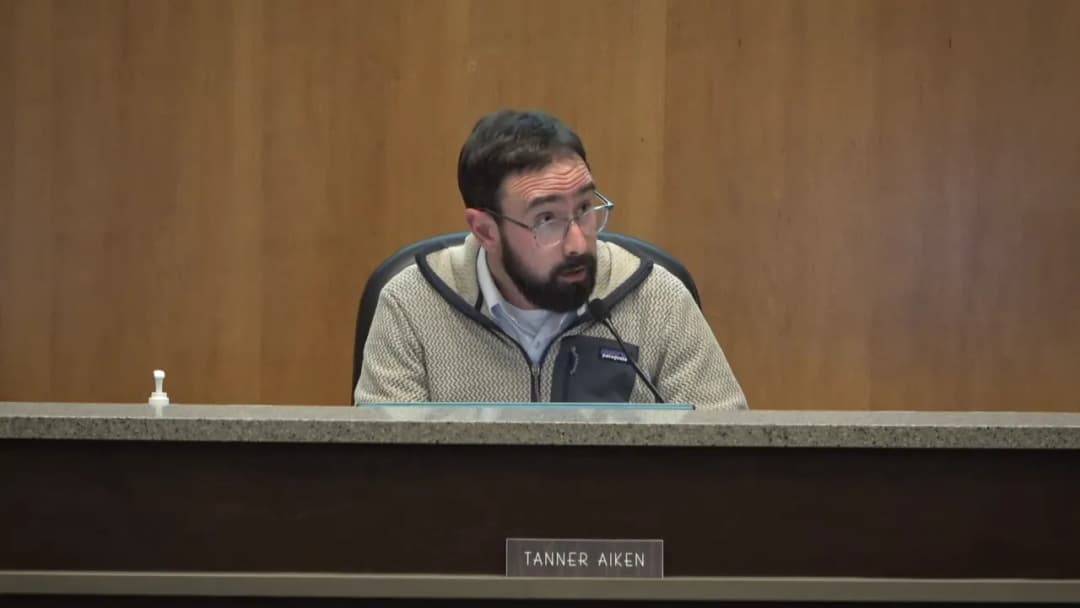
The Planning Commission and Board of Adjustment of Brookings, South Dakota, met on April 2, 2024, at 5:30 PM in the City & County Government Center. The meeting addressed four variance requests, a rezoning petition, two preliminary plat proposals, and amendments to the Major Street Plan. All variances were approved; the rezoning, plats, and street plan amendments received positive recommendations to the City Council, with one commissioner voting against the Prairie Sunset Addition plat. Consent Calendar - Roll call, approval of the agenda, and approval of the March 5, 2024 meeting minutes were all approved unanimously without discussion. Public Comments & Testimony - Schmidt Variance (1007 Circle Drive): Applicant Brad Schmidt spoke in support, explaining the need for a larger backyard for his growing family and pets, noting similar setups on the block. No opposition. - Austreim Variance (1222 Western Avenue): Applicant Doug Austreim stated he owns both parcels and that the narrow lot (99 feet) makes it impractical to maintain the required 20-foot side setbacks; the request for 12 feet would move the structure closer to the common property line. No opposition. - Brookings United Church of Christ Variance (828 8th Street South): Pastor Mark Johnson supported the second freestanding sign for the church's new licensed daycare, which opened in February and currently serves about 20 children, with potential for up to 70. He clarified the sign would be wood, non-electronic, and a maximum of 5 feet by 6 feet (but later noted 5x4 or 4x5 to stay within 24 sq ft). A public attendee asked about sign size and visibility; staff confirmed it would be outside the site triangle. No opposition. - Windrose Homes Variance (1513 Franklin Avenue): Realtor Ray Ann Thompson spoke for the applicant, stating the 6-foot wrought iron fence (70% transparent) would align with the neighbor's fence to the south and sit between trees on the north, minimally impacting driver sight lines. No opposition. - Rezone 1115 West 20th Street South: Applicant Russell Atkins (TH Companies) explained that the item was tabled in March to continue discussions with staff. He highlighted changes to the Large Scale Residential Development (LSRD) plan, including a multifamily component and increased density to address staff concerns. No public testimony for or against was given during this meeting, but past neighbor concerns about density were noted. - Preliminary Plat of Prairie Sunset Addition: Applicant Russell Atkins again spoke, describing the challenges of an existing sewer main that drove the revised layout. He noted the developer for the apartment units qualifies for workforce housing, addressing community needs. No opposition. - Revised Preliminary Plat of Fox Run Addition: No public testimony was offered for or against. - Major Street Plan Amendments: No public testimony was given. Discussion Items - Schmidt Variance – Accessory Structure and Fence: The Board considered two separate variances: a zero-foot front setback for an accessory structure and a zero-foot setback for a 6-foot fence on a double-frontage lot (Circle Drive and Main Avenue). Staff recommended a 5-foot setback from Main Avenue for both. The Board approved both variances with the staff-recommended setback, noting the unusual lot configuration. First motion for accessory structure passed; then a second motion for the fence passed. - Austreim Variance – Side Yard Setback: The Board approved a 12-foot side yard setback for a 30x60 structure in an I-1 Light Industrial district, where the minimum is 20 feet. The lot is narrow (99 feet) and the applicant owns both parcels, which cannot practically be combined due to flood regulations. Commissioners found the hardship justified. - Brookings United Church of Christ Variance – Second Freestanding Sign: The Board approved a second freestanding sign on the 8th Street frontage for the church’s new daycare. Discussion clarified that the sign cannot exceed 24 square feet (per code for institutional uses) and must be located outside the intersection safety zone (25-foot site triangle from each road). The church’s existing sign is 32 sq ft; the new sign would be sized at 4x5 ft (20 sq ft) or 6x4 ft (24 sq ft). - Windrose Homes Variance – Fence Setback: The Board approved reduced front-yard setbacks (15 feet from Constitution Boulevard, 7 feet from 22nd Avenue) for a 6-foot solid fence on a corner lot. The fence will align with an existing neighbor’s fence and is 70% transparent (wrought iron), mitigating visibility concerns. - Rezone 1115 West 20th Street South (AG to R-3 Apartment District): The item was tabled in March. The Planning Commission voted to remove it from the table (unanimous) and then considered the rezoning with an updated LSRD plan. The new plan includes 26 two-unit single-family lots (52 units) and 14 apartment buildings (186 units), for a total 238 units and density of 8.03 units/acre (within the 4-12 units/acre range for Medium Density Residential). Staff recommended approval. Commissioner Mills raised concerns about density compared to neighboring developments but noted the plan meets code. The rezoning was recommended to City Council, 9-0. - Preliminary Plat of Blocks 1-3 of Prairie Sunset Addition: The plat corresponds to the rezoned property. The revised preliminary plat reduces cul-de-sacs from three to one, expands a detention pond tract, and includes a shared access drive for the apartment area. Density increased from 3.80 units/acre (previous plan) to 8.03 units/acre. A traffic impact study will be required because the development exceeds 150 dwelling units. Commissioner Mills requested that the applicant consider buffering (e.g., double row of trees) near existing residents. The motion to approve passed 8-1 (Commissioner Aiken opposed, citing density concerns and lack of a DRT recommendation). - Revised Preliminary Plat for Fox Run Addition: The revised plat reduces single-family lots from 46 to 1, adds 20 two-unit attached and 2 three-unit attached dwellings, and includes an apartment block (Block 6). The previous cul-de-sacs are replaced with a through road (Fox Run Court extended). Commissioners praised the improved connectivity and the use of R1D zoning for attached homes. The plat was recommended to City Council unanimously. - Major Street Plan Amendments: City staff Mike Struck presented proposed changes to the 2040 Comprehensive Plan’s Major Street Plan, including removing several future collectors and arterials, downgrading some roads, and adding a new collector (purple dashed line). Commissioner Jamison proposed two amendments: (1) extend a collector from 26th Street South west to the Brighton Road collector, and (2) extend a proposed collector from Main Avenue south to Western Avenue. These amendments were adopted. The amended plan was then unanimously recommended to City Council. Key Outcomes - Schmidt Variance – Accessory Structure: Approved with staff recommendation of 5-ft setback from Main Avenue. Vote: Unanimous. - Schmidt Variance – Fence: Approved with same 5-ft setback. Vote: Unanimous. - Austreim Variance: Approved (12-ft side yard setback). Vote: Unanimous. - Brookings United Church of Christ Variance: Approved (second freestanding sign). Vote: Unanimous. - Windrose Homes Variance: Approved (reduced fence setbacks). Vote: Unanimous. - Rezone 1115 West 20th Street South (AG to R-3): Recommended to City Council. Vote: 9-0. - Preliminary Plat of Prairie Sunset Addition: Recommended to City Council. Vote: 8-1 (Commissioner Aiken opposed). - Revised Preliminary Plat of Fox Run Addition: Recommended to City Council. Vote: Unanimous. - Major Street Plan Amendments (as amended): Recommended to City Council. Vote: Unanimous. - Meeting Dates: The May Planning Commission meeting is moved to Monday, May 6, 2024, at 5:30 PM. June and November meetings will also be moved one day earlier due to elections.
ZONING REGULATIONS 23% · DEVELOPMENT REVIEW TEAM 19% · TRANSPORTATION SAFETY 14% · SIGNAGE REGULATIONS 10%