Browse by city
Date range
Search help

Search titles, summaries, topics and stored transcripts together. Keywords may match separately; put the whole query in double quotes for a phrase. Matching follows word analysis, so punctuation is not exact. Both dates are included. Documents are not searched.

SHOWING 171–180 ENTRIES
171
AUG 6, 2020 · CARROLLTON, TEXAS · PLANNING AND ZONING COMMISSION
Carrollton Planning & Zoning Commission Approves Gateway Plat, AutoZone SUP, Heritage PD, Food Truck Amendment on August 6, 2020

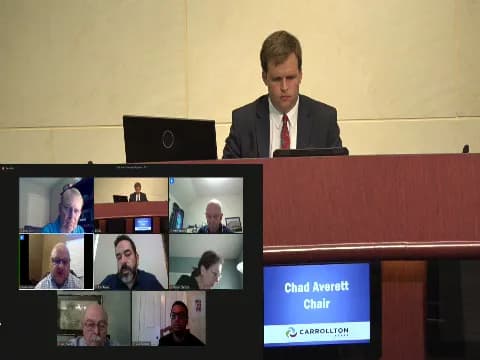
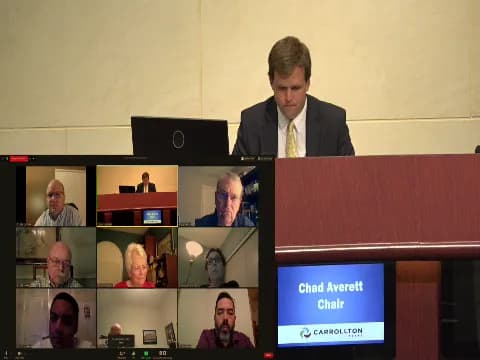
The City of Carrollton Planning & Zoning Commission met by teleconference/Zoom on August 6, 2020, with a staff briefing at 6:00 p.m. and the regular meeting called to order at 7:02 p.m. and adjourned at 8:06 p.m. Eight of nine commissioners were present; Commissioner Romo was absent. Every item on the posted agenda requiring action was approved unanimously. The posted agenda listed approval of the July 2, 2020 meeting minutes; no minutes document was supplied with the packet, but the commission voted to approve them. Public Comments & Testimony - No members of the public spoke on the AutoZone special use permit (Item 3) or the Heritage at Creek Valley PD amendment (Item 4). - On the food truck ordinance amendment (Item 5), Al Overhook of 2216 Ridgewood, Carrollton, supported the proposed two-food-truck cap for breweries, arguing that unlimited trucks would create a food court and compete with existing restaurants. - John Royer, owner/managing partner of Three Nations Brewing at 1033 E. Vandergriff, Carrollton, thanked staff and said the proposed food truck update would generally help downtown Carrollton businesses. He also raised a concern: under new state/TABC COVID rules, breweries must operate as full-time dine-in restaurants with a majority of food sold over alcohol, but food trucks operate only two to four hours during high-traffic periods and cannot provide open-to-close service. He noted that food trailers are treated differently from food trucks by the city, and because trailers were not included in the posted amendment, that issue could not be considered; he said this could mean continued shutdown and potential layoffs for Three Nations. Discussion Items - Minutes (July 2, 2020): The commission reviewed the minutes; no corrections were offered. Commissioner Denham (transcribed in places as 'Dennill') moved to approve, seconded by Commissioner Chadwick; the vote was unanimous. - Item 2 – PLPP 2020-82, Carrollton Gateway preliminary plat: Staff coordinator Mike McCauley presented a request for final action on a preliminary plat for an approximately 9.673-acre tract at the southwest corner of North Broadway and Dickerson Street. The plat would create three lots, each to be developed through a separate final plat, and staff said it conformed to subdivision regulations and recommended approval. The commission approved it unanimously. - Item 3 – PLSUP 2020-35, AutoZone special use permit: Staff coordinator Molly Coryell presented a request for a special use permit for automobile parts sales on an approximately 4.64-acre tract zoned LR-2 at 2770 East Trinity Mills Road. She explained that the original June 18, 2020 hearing had been improperly advertised, so the case was being reheard. AutoZone proposed landscape improvements along East Trinity Mills Road, two new landscaping islands perpendicular to the fire lane, and a raised parapet to screen rooftop units. Staff recommended approval, and the case was scheduled for City Council on August 13, 2020. No public speakers appeared; the commission closed the hearing and approved the permit with staff stipulations unanimously. - Item 4 – PLZ 2020-45, Heritage at Creek Valley revised PD amendment: Staff presented a request to amend PD-123 on an approximately 4.5-acre tract at the northeast corner of State Highway 121 and Creek Valley Boulevard to revise the conceptual plans and development standards for a continuing care retirement community/assisted living facility for the elderly. Staff recounted that the site was zoned for retail in 1992, PD-123 was amended in 2014 to allow the continuing care/assisted living use, and amended again earlier in 2020 before the applicant requested further revisions. The revised design changes the building to three stories on all sides (previously two stories on the east side adjacent to the single-family neighborhood), reduces total square footage from 150,000 to a little over 132,000 square feet, keeps 140 units, increases setbacks to approximately 103 feet from Indian Run Drive, 58 feet from State Highway 121, and 43 feet on the north, and keeps the building height at 36 feet, below the 50-foot maximum. Staff added stipulations addressing landscaping, carport/dumpster locations, and rooftop screening and removed a clock-tower reference. Applicant Grant Reginado of Direct Supply Aptura, Milwaukee, Wisconsin, expressed support for the revised plan, explaining that design changes were driven by the detention pond and expansive soils, and that the new footprint allowed a larger setback and landscape buffer and a fully looped driveway for emergency access. Commissioner Kaiser asked whether the soils engineer was local and familiar with North Texas expansive clay; the applicant confirmed the engineer was from the Dallas area. No public comments were received; the commission closed the hearing and approved the amendment with staff stipulations unanimously. - Item 5 – PLZT 2020-086, CZO food truck amendment: Staff presented a city-initiated text amendment to Article XXVIII of the Comprehensive Zoning Ordinance. Staff cited benefits of food trucks to downtowns and breweries, noting that breweries in Allen, Lewisville, and Plano have food trucks. The amendment would allow food trucks on property where a brewery is the primary use, with a maximum of two food trucks per brewery site; replace the current 100-foot-from-approved-restroom requirement with a requirement to follow the applicable international code on restroom location; and limit food truck operation on brewery sites to the brewery's hours of operation. Existing restaurant-site food truck rules, including no numerical limit, would remain unchanged. Commissioners Denham, Kaiser, and Diamond questioned why breweries would be capped at two while restaurants had no cap, with Commissioner Kaiser calling the distinction arbitrary. Staff, including director Robbie Shaw, responded that the cap was requested by the brewery applicant and intended to prevent brewery sites from becoming permanent food courts, and that the Transit-Oriented Development subcommittee had endorsed two trucks. Staff also confirmed each food truck must have a commissary for clean water and wastewater, and that a small sandwich board next to the truck generally would not be regulated by the sign ordinance. After public testimony, the commission closed the hearing and approved the amendment with the revised result sheet unanimously. Staff Reports / Other Business - Staff reported on recent City Council actions: a residence hotel SUP was approved July 7; two warehouse cases were approved July 21; and the Gateway special development plan previously considered by the commission was approved unanimously by the City Council two days before this meeting. Commissioner Kaiser asked about a turn-lane condition; staff said the City Council removed it as part of its approval. Key Outcomes - Approved the July 2, 2020 meeting minutes unanimously. - Approved PLPP 2020-82 (Carrollton Gateway preliminary plat) unanimously. - Approved PLSUP 2020-35 (AutoZone special use permit) with staff stipulations unanimously. - Approved PLZ 2020-45 (Heritage at Creek Valley revised PD amendment) with staff stipulations unanimously. - Approved PLZT 2020-086 (food truck CZO amendment) with the revised result sheet unanimously. - Adjourned at 8:06 p.m.
ZONING AND LAND USE 36% · FOOD MANUFACTURING 31% · PROCEDURAL 27% · PUBLIC SAFETY 2%
172
JUL 2, 2020 · CARROLLTON, TEXAS · PLANNING AND ZONING COMMISSION
Carrollton Planning & Zoning Commission Meeting - July 2, 2020

The City of Carrollton Planning and Zoning Commission held its regular meeting virtually on July 2, 2020, convening at 7:00 p.m. following a staff briefing at 6:00 p.m. The meeting was adjourned at 7:57 p.m. All commissioners were present except Commissioner Taylor. Actions included approving a new mixed-use special development plan, two special use permits for warehouse/distribution facilities, and continuing a public hearing on a planned development amendment for a senior living community. Consent Calendar - Minutes: The Commission unanimously approved the minutes from the June 18, 2020 meeting. Commissioner Chadwick noted corrections prior to the vote, which were incorporated into the final approved minutes (Motion by Dennell, second by Diamond, 8-0). Public Comments & Testimony - No members of the public provided testimony during the public hearings for Items 3, 4, or 5. No public hearing was held for Item 2 (Individual Consideration). Discussion Items Item 2: Carrollton Gateway Mixed-Use Special Development Plan (PLDP 2020-29) - Staff presented the first case under recently approved CZO amendments allowing P&Z review of special development plans in the Trinity Mills Transit Center District. The plan covers an approximately 4-acre site between I-35E and Broadway Street, proposing a six-story building with 328 multifamily units, a 6,000 sq. ft. restaurant, and 4,500 sq. ft. of retail. - Applicant Bennett Ratler (The Rabbit Group) and Sanjay Bly (Namhawk Group) spoke in favor of the project, emphasizing local ownership, Class A amenities, and coordination with DART for pedestrian access to the transit station. The applicant confirmed acceptance of all staff stipulations. - Commissioner Dinnell raised a concern that the proposed six-foot sidewalk along Broadway might be insufficient for pedestrian traffic to the nearby transit station. - Outcome: The Commission approved the plan unanimously (8-0). Item 3: Point I-35/190 Warehouse/Distribution SUP (2020-043) - Staff presented a request for a 178,500 sq. ft. warehouse on a 22.16-acre constrained site at 2643 N. IH 35E. The staff presentation contained a notable contradiction in the transcript: the coordinator stated the site was 'not an appropriate use' for the warehouse but recommended approval, arguing it would not negatively impact future mixed-use development nearby. The applicant had been previously denied by the City Council for a similar proposal. - Applicant Brad Williams argued against a deceleration lane requirement, citing a 2018 traffic study. - Commissioners debated the safety of the truck entrance without a deceleration lane on the high-speed frontage road. Commissioner Chadwick stated he would vote against the project without a deceleration lane, and Commissioner Kaiser raised safety concerns for trucks. Commissioner Romo questioned why a lane previously offered was now being withdrawn. - Outcome: The Commission approved the SUP 6-2, adding a staff stipulation for a deceleration lane at the main truck entrance. Commissioner Sundrin and the Chair voted against the motion. Item 4: 1533 Crescent Drive Warehouse/Distribution SUP (PLSUP 2020-42) - Staff requested approval of a Special Use Permit for an existing warehouse/distribution center on an approximately 3-acre site. The surrounding area features compatible industrial uses. - Outcome: Approved unanimously (8-0). Item 5: Heritage at Creek Valley Revised PD Amendment (PLZ 2020-45) - Staff briefed the Commission on a request to amend Planned Development District 123 to alter development standards for a Continuing Care Retirement Community, Assisted Living Facility, and Skilled Nursing Facility on approximately 4.5 acres at the northeast corner of SH 121 and Creek Valley Boulevard. - Outcome: The Commission voted unanimously (8-0) to keep the public hearing open and continue the case to the August 6, 2020 meeting.

ZONING AND LAND USE 45% · TRAFFIC MANAGEMENT 19% · PROCEDURAL 12% · COMMUNITY DEVELOPMENT 9%
173
JUN 18, 2020 · CARROLLTON, TEXAS · PLANNING AND ZONING COMMISSION
Carrollton Planning & Zoning Commission Meeting - June 18, 2020

The Carrollton Planning & Zoning Commission met virtually via Zoom on Thursday, June 18, 2020. The meeting was called to order at 7:13 p.m. and adjourned at 11:22 p.m. All nine commissioners were present. The commission held public hearings on three items: an alternate screening material request for Josey Place Apartments, a special use permit (SUP) for an AutoZone store, and an SUP for a Residence Inn hotel. It also approved the minutes from the May 7, 2020 meeting. Public Comments & Testimony - Josey Place Apartments (Item 2): Tim Garing, a resident at 1829 Cravley Drive, spoke in opposition, stating that he had surveyed 14 homes adjacent to the property and 12 of those households had signed a petition against replacing the existing masonry wall with a wooden fence. He cited concerns about security, noting that residents preferred the masonry wall for vehicle and safety protection. Another resident, Jose Zeniga of 1823 Graveler Drive, expressed concerns about cleanliness and safety, referencing trash, break-ins, and a general feeling of insecurity associated with the apartment complex. - AutoZone (Item 3): No members of the public spoke on this item. - Residence Inn (Item 4): A large number of residents spoke in opposition. Key speakers included Melanie Hoy (1603 Reunion Circle), Philip Owen (1600 Reunion Circle), Linda Elamdo (2711 Lookout Place), Margaret O'Connor (1610 Reunion Circle), Tommy Stewart (1606 Railhead Place), Roberta Staveley (2707 Spy Glass Drive), Laurie Foster (1806 Crestview Drive), Ivan Diaz de Leon (1613 Railhead Place), Marilyn Hayes (1625 Blackstone Drive), Adam Poulter (4180 Creek Hollow Drive), Karen McNally (1607 Railhead Place), Thomas Verney (1604 Reunion Circle), John Godby (1642 Crooked Creek Drive), Sarah Ferry (1601 Railhead Place), Catherine Roberts (1603 Sutter's Mill), Al Overholt (2216 Ridgewood), Kareem Karnell (1548 Blossom Drive), Mo Elamdo, Albert Aragon (1609 Sutter's Mill Drive), and Tanya Kulo (3001 Cemetery Hill). Their concerns included loss of privacy due to a six-story hotel overlooking backyards, decreased property values, increased traffic on McCoy Road, crime risks associated with extended-stay hotels, the lack of restaurants or retail promised in the original 2010 master plan, and the hotel's incompatibility with the surrounding single-family neighborhood. Adam Poulter stated his home value had already dropped by $10,000 due to a nearby apartment complex and cited external obsolescence. Al Overholt noted that 143 people from 102 homes signed a petition against the SUP. One speaker, Doug Garbacik of 1406 North Maine, supported the project, arguing it was an appropriate and highest-and-best use of the land. Discussion Items - Approval of May 7, 2020 Minutes: Commissioner Chadwick moved to approve the minutes as presented; Commissioner Taylor seconded. The motion passed unanimously with all nine commissioners voting yes. - Agenda Item 2 – Josey Place Apartments (Case PLAW 2020-38): The applicant requested approval to use a pre-stained cedar wood fence (either horizontal or vertical board-on-board) instead of the required solid opaque masonry screening wall along the south property line, adjacent to a single-family subdivision. The fence would be eight feet tall and run approximately 1,600 linear feet, with a six-foot landscaped shrub buffer. Staff, represented by Michael McCauley, recommended denial, stating that cedar fence and shrubs would not provide a more durable or visually attractive screen than masonry. The applicant argued that the fence would be maintained and would allow for a more affordable housing model, but acknowledged that a masonry wall would last 4–5 times longer. During discussion, Commissioner Romo and Commissioner Dennell indicated they would vote against approval due to lack of benefit and concerns about scalability and maintenance. The public hearing was closed, and the motion to approve failed unanimously (9-0). - Agenda Item 3 – AutoZone (Case PLSUP 2020-35): The applicant sought a special use permit to operate an automobile parts sales store at 2700 East Trinity Mills Road, a roughly 4.64-acre site zoned LR-2 Local Retail. The proposal included converting an existing 40,000-square-foot building into an AutoZone superstore with a larger inventory, improvements to the facade and landscaping, and two new parking islands. Staff recommended approval with stipulations requiring that landscaping be irrigated, handicapped parking be relocated to the nearest retail entrance, all business operations be conducted inside the building, and no vehicle servicing activities be performed in the parking lot. Staff also noted the applicant agreed to install a raised parapet to screen rooftop units. The applicant, Carolyn Faymer, and regional operations manager Domingo Medellin described the store as an upscale retail concept with about 70 employees, and they addressed questions about delivery vehicles and on-site parking. There were no public comments. The motion to approve with stipulations passed 9-0. - Agenda Item 4 – Residence Inn (Case PLSUP 20-1X1): The applicant proposed a six-story, 71-foot-tall Residence Inn by Marriott on a 4.6-acre site within PD-189, located about 800 feet north of E. Trinity Mills Road between Raiford Road and McCoy Road. Staff gave a detailed presentation on the history of the 110-acre Rayford tract, explaining that the city's 2010 master plan envisioned three hotels, and that the Residence Inn was the third hotel. The applicant (Lowen Hospitality) and Marriott representatives (including Ron Stewart, Regional VP) described the upscale nature of the Residence Inn brand, its strong occupancy and revenue metrics, and the collaborative relationship with Marriott. The proposed hotel would include amenities such as an indoor pool, fitness center, business center, sports court, and daily hot breakfast. Staff recommended approval, noting the hotel meets or exceeds PD-189 requirements, including a 200-foot setback from McCoy Road, a 100-foot conservation buffer, and seven additional live oak trees. A traffic engineer stated the hotel would not create significant traffic impacts; access would be from Rayford Road, not McCoy. The hotel would also provide mutual cross-access with the adjacent Courtyard Marriott. Public testimony overwhelmingly opposed the project, with residents citing privacy, property value, traffic, crime, and the area already having enough hotels. Some proposed the Trinity Mills Urban Village as a better location. After deliberation, Commissioner Dennell moved to approve with stipulations, seconded by Commissioner Sundrin. The motion failed on a 5-4 vote, with Commissioners Taylor, Diamond, Chadwick, Kaiser, and Powell voting no, and Commissioners Dennell, Romo, Sundrin, and the Chairman voting yes. Key Outcomes - Approved: May 7, 2020 meeting minutes (unanimous 9-0). - Denied: Josey Place Apartments alternate screening material request (Case PLAW 2020-38) – motion failed 9-0. The applicant may appeal in writing to the city within 10 calendar days. - Approved: AutoZone special use permit (Case PLSUP 2020-35) with staff stipulations – unanimous 9-0. - Denied: Residence Inn special use permit (Case PLSUP 20-1X1) – motion failed 5-4. The applicant may appeal in writing to the city within 10 calendar days. - Staff Reports: Staff reminded commissioners that the next P&Z meeting is scheduled for July 2, 2020, with packets to be distributed by June 26. City Council had approved previous P&Z cases from April on May 12, 2020.

ZONING AND LAND USE 47% · ECONOMIC DEVELOPMENT 19% · COMMUNITY ENGAGEMENT 11% · PROCEDURAL 7%
174
MAY 7, 2020 · CARROLLTON, TEXAS · PLANNING AND ZONING COMMISSION
Carrollton Planning & Zoning Commission Meeting Summary — May 7, 2020

The Carrollton Planning & Zoning Commission held a telephonic/Zoom meeting on May 7, 2020. The meeting was called to order at 7:06 p.m. and adjourned at 8:19 p.m. All nine commission members were present. The commission unanimously approved the March 5, 2020 minutes, a replat, a planned development office building amendment, companion comprehensive plan and zoning changes for Metrocrest Services, and a used-car sales special use permit. It continued a proposed Residence Inn hotel to the June 4, 2020 meeting. Consent Calendar - Minutes (March 5, 2020): Approved unanimously (motion by Commissioner Kaiser, second by Commissioner Chadwick; vote 9–0). Public Comments & Testimony - Sonoma House Office Building (Item 3): Sharon Wilkins, 2021 Robin Hill Lane, expressed concern that a larger office workforce would increase employee use of the alley across from her home, including smoking, noise, and privacy issues. Shannon Gleason Dion, 3209 Squireswood Drive, called for accountability regarding COVID-19 precautions and disclosure at the senior facility. The applicant responded that the new building would include a dedicated employee area and stated that no employees or residents had tested positive for COVID-19. - Residence Inn Carrollton (Item 7): Multiple residents spoke in opposition before the continuation was granted. Albert Aragon (1609 Sutter's Mill Drive) opposed due to traffic, lighting, and crime concerns. Tommy Stewart (1606 Railhead Place) cited crime statistics for extended-stay hotels and predicted depreciation for more than 100 nearby homes. Danielle Boudreau (2814 Creek Drive) echoed crime and property-value concerns. A speaker identifying herself as Mo Elmandu's wife opposed the six-story building on elevated ground, citing traffic, privacy, property values, and existing hotel capacity issues. Adam Poulter (4180 Creek Hollow Drive) described privacy loss and a $10,000 property-value reduction caused by a nearby apartment building and opposed the extended-stay use. Benjamin Locke (1649 Blackstone Drive) cited concerns for children walking to school and the tendency of extended-stay hotels to deteriorate. Sarah Nunn (1601 Railhead Place) described problems with the existing neighboring hotel, including early-morning construction, trash, noise, and lighting, and noted the same ownership. Ellen Owen (1600 Reunion Circle), in a written statement read into the record, opposed due to lighting, noise, inability to control residents, and direct views into her home. - No public testimony was offered on Items 4, 5, or 6. Discussion Items - Replat – Weathers-Tarpley Addition Block 1, Lot 1R3 (Case PLRP 2020-33): The applicant requested a replat of an approximately 5.92-acre tract at 2424 Marsh Lane to reroute and partially remove an existing Oncor easement to the eastern property line. Staff recommended approval, conditioned on proof of Oncor's consent before the plat is filed. The applicant said Oncor was coordinated and agreeable. Approved unanimously with the staff stipulation. - Sonoma House Office Building (Case PLZ 2020-4X1): The applicant sought an amendment to Planned Development 167 on an approximately 9-acre tract at 2048 E. Hebron Parkway to allow an administration office building for the existing assisted living and memory care community. The building would be one story, not exceed 25 feet, have a roof pitch of at least 6:12, and be designed so the rear elevation facing Hebron Parkway resembles the front. Staff recommended approval with a stipulation that the building be in general conformance with the applicant's conceptual exhibits. The applicant explained the site selection avoided drainage, utility, and neighbor-view conflicts. Approved unanimously. - Companion Metrocrest Services Cases (Items 4 and 5): Metrocrest Services requested a Future Land Use Map amendment from single-family detached residential to medium intensity office for an approximately 5-acre tract at 1835 Walnut Street (Case PLCP 2020-4X1), and a companion rezoning from SF-8.4/16 to a planned development for the O-2 office district to allow an Other Individual & Family Services facility with ancillary uses (Case PLZ 2020-4X2). The proposal included a single-story, approximately 50,000-square-foot building with administrative offices, food pantry and storage, community garden, no vehicular access to Walnut Street, a sidewalk along Pearl Street, and a landscaped buffer with an ornamental metal fence. Staff recommended approval with stipulations. CEO Tracy Ubanks said Metrocrest had served the community for nearly 50 years, and the new location would be closer to clients, on a DART route, in an empowerment zone, and would consolidate Farmers Branch offices. She noted the address would change to 1145 North Josie. Both cases were approved unanimously on separate votes. - AutoDallas.com Special Use Permit (Case PLSUP 2020-34): The applicant requested a special use permit for used automobile or light load truck sales in an approximately 7,875-square-foot lease space at 3333 Earhart Drive, Suite 120, zoned Light Industrial. Sales would be primarily online, with some showroom display and access to two overhead doors. Staff recommended approval with a stipulation that all vehicle inventory be displayed and stored indoors only. Approved unanimously. - Residence Inn Carrollton (Case PLSUP 20-1X1): The applicant requested that the case be continued to the June 4, 2020 Planning & Zoning Commission meeting. The proposed hotel would be on an approximately 4.6-acre tract zoned PD-189 (O-4), about 800 feet north of E. Trinity Mills Road between Raiford and McCoy roads. The commission opened the public hearing, heard opposition comments, and Commissioner Kaiser asked that staff provide information about police calls/complaints involving hotels and extended-stay properties. The commission voted unanimously to keep the public hearing open and continue the case to June 4, 2020. Other Business / Staff Reports - Staff reported that at the April 7 City Council meeting, the QuikTrip case near I-35 and Sandy Lake was denied by the City Council. A Walmart drive-through ATM zoning case was withdrawn by the applicant. Commissioner Chadwick asked about the QuikTrip denial, and staff explained council concerns about truck idling/parking, compatibility with the I-35 corridor, and a desire to avoid that use at that location. Commissioner Kaiser noted a teleconference issue: when speakers were talking, commissioners using only a computer could not see the presentation plans. Staff said they would look into a technical solution. Key Outcomes - Approved March 5, 2020 minutes by a 9–0 vote. - Approved the Weathers-Tarpley replat with the Oncor consent stipulation by a 9–0 vote. - Approved the Sonoma House Office Building PD amendment with staff stipulations by a 9–0 vote. - Approved the Metrocrest Services Comprehensive Plan amendment by a 9–0 vote. - Approved the Metrocrest Services zoning/planned development by a 9–0 vote. - Approved the AutoDallas.com special use permit with the indoor-display stipulation by a 9–0 vote. - Continued the Residence Inn Carrollton case and kept the public hearing open until June 4, 2020 by a 9–0 vote. - Staff to bring information on police calls/complaints related to hotels and extended-stay properties to the June 4, 2020 meeting.

ZONING AND LAND USE 60% · PROCEDURAL 19% · PUBLIC ENGAGEMENT 12% · COMMUNITY DEVELOPMENT 4%
175
MAR 5, 2020 · CARROLLTON, TEXAS · PLANNING AND ZONING COMMISSION
Planning & Zoning Commission Briefing and Meeting Summary – March 5, 2020

The Carrollton Planning & Zoning Commission met on March 5, 2020, at 7:00 PM in Council Chambers (City Hall, 1945 E. Jackson Rd.) and adjourned at 7:38 PM. Eight of nine members were present (Commissioner Sundrin absent). The agenda included approval of prior minutes, two consent replats (one recommended for denial), and two public hearings (QuikTrip and Flite ATM). All votes were unanimous 8–0 except where noted. Consent Calendar - Approval of February 6, 2020 Minutes: Approved 8–0 with one correction discussed in the briefing session. - Replat of Carrollton Commerce Center, Phase 5, Block A, Lot 2R (Case PLRP 2020‑3X1): Staff recommended denial because the applicant did not provide required water easements per subdivision ordinance. A motion to approve as submitted failed; only Commissioner Powell voted in favor. - Replat of Texas Highlands Addition Phase 3, Block 1, Lot 1R (Case PLRP 2020‑3X2): Approved unanimously 8–0 with staff stipulations (civil plan review and potential detention/drainage easement requirement). Public Comments & Testimony - No members of the public spoke at the public hearings for either the QuikTrip or Flite ATM cases. Staff noted that written public comments regarding the QuikTrip case had been received and were distributed to the commission during the prior briefing session. Discussion Items - QuikTrip No. 1934 (Case PLSUP 2020‑3X1): Amendment to SUP‑453 to modify the site plan and increase the number of fuel stations from 20 to 28 (adding 8 diesel pumps for semi‑tractor trailers) on a ±7.25‑acre tract at the northwest corner of Sandy Lake Road and I‑35E. The applicant stated the diesel fueling area would not include overnight truck parking, showers, lounge, or restaurant; only a truck scale would be provided. Concerns about truck circulation, driveway spacing, and the possibility of median cuts were discussed. Staff added a seventh stipulation requiring the driveway and internal storage (measured from the property line) to be a minimum of 33 feet and at 90 degrees. Regarding tree removal, the city arborist explained that a tree mitigation fee of $185 per caliper inch would be required if on‑site planting is not feasible. The item was approved unanimously 8–0. - Flite ATM (Case PLZ 2020‑1X1): Amendment to Planned Development 5 to allow a drive‑up ATM on a ±22‑acre Walmart site at 1213 E. Trinity Mills Road. The applicant provided details on traffic flow and stacking (two‑car stacking per code). The design includes a curved curb exit to naturally slow vehicles. Staff recommended approval with one stipulation. Approved unanimously 8–0. Key Outcomes - Failed motion: The replat for Carrollton Commerce Center (Lot 2R) was not approved; only Commissioner Powell supported approval. - Approved replat: Texas Highlands Addition replat passed 8–0 with staff stipulations. - QuikTrip SUP amendment: Approved 8–0, including the additional stipulation on driveway/internal storage dimensions. - Flite ATM zoning amendment: Approved 8–0 with staff stipulation. - Other business: Staff recognized city arborist Lori Dennis for her retirement; the meeting adjourned at 7:38 PM.

ZONING AND LAND USE 36% · TRANSPORTATION SAFETY 19% · PROCEDURAL 17% · TRAFFIC MANAGEMENT 9%
176
FEB 6, 2020 · CARROLLTON, TEXAS · PLANNING AND ZONING COMMISSION
Carrollton Planning & Zoning Commission Meeting - February 6, 2020

The Carrollton Planning and Zoning Commission convened on Thursday, February 6, 2020. The regular meeting was called to order at 7:04 PM in the City Council Chambers, following a briefing session at 6:00 PM. Commissioners considered a continuance for an ATM case, a major rezoning for a 99-lot residential development (Kensington Place), and a setback adjustment for a subdivision under construction (Essex Park). The commission also entered a closed session to receive legal advice from the city attorney. Commissioner Kaiser was absent. Consent Calendar - Minutes of the January 2, 2020 meeting were approved 8-0. Public Comments & Testimony - Kensington Place (PLZ 2019-X1): John Macintosh, representing the Warmington Meadows Homeowners Association, gave public testimony. He stated the HOA had given "provisional support" based on ensuring 70-foot buffer lots were not moved, verifying a drainage study that did not worsen existing erosion, and completing a development agreement. The applicant, Bill Gatema of Arcadia Realty, responded by committing to memorialize the 70-foot lot locations in the zoning and to not proceed to City Council without a signed HOA agreement. - Flite ATM (PLZ 2020-1X1) & Essex Park (PLZ 2020-2X1): No members of the public offered testimony on these items. Discussion Items - Flite ATM (PLZ 2020-1X1): Staff reported the applicant requested a continuance to work on last-minute details for an ATM on the Walmart site at 1213 E. Trinity Mills Road. The commission voted 8-0 to continue the item to the March 5, 2020 meeting. - Kensington Place (PLZ 2019-X1): Staff coordinator Loren Shapiro presented a request to rezone a 28.4-acre former school property north of Plano Parkway. The applicant proposed 99 single-family lots (50, 60, and 70 feet wide). Staff recommended limiting the number of 50-foot wide lots to the railroad tracks, requiring a brick wall along Charles Street, and a 60-foot right-of-way. The applicant, Bill Gatema, argued the 50-foot lots (priced $500,000-$550,000 base) were essential to anchor the project against the railroad and support pricing for larger lots (up to $700,000+). Commissioners discussed lot depths (120 ft), garage types, and the economic trade-offs of reducing the 50-foot lot count. Commissioner Chadwick expressed concern about the reduction in total lots. - Essex Park (PLZ 2020-2X1): The commission discussed an amendment to allow up to 45% of homes to have an 11-foot front setback instead of the standard 15 feet. Jerry Silo of JBI Partners for Normandy Homes stated the request stemmed from a building permit denial under the current interpretation of the 2018 PD. Staff recommended a 30% cap. The commission recessed into a closed meeting (8:27 PM) with the City Attorney to receive legal advice before taking action. Key Outcomes - Minutes Approved: Unanimously (8-0). - Flite ATM: Case continued to the March 5, 2020 meeting (8-0). - Kensington Place: Rezoning approved 7-1. Commissioner Chadwick was the dissenting vote. The approval included the revised staff stipulations regarding lot sizes, the wall on Charles, and the right-of-way. - Essex Park: Setback amendment approved unanimously (8-0) with the staff-recommended 30% cap on homes using the 11-foot setback. - Next Steps & Referrals: The Kensington Place case will be forwarded to the City Council. The applicant committed to a formal development agreement with the Warmington Meadows HOA prior to that hearing.

177
JAN 2, 2020 · CARROLLTON, TEXAS · PLANNING AND ZONING COMMISSION
Carrollton Planning and Zoning Commission Meeting - January 2, 2020

On January 2, 2020, the Carrollton Planning & Zoning Commission held a briefing session at 6:00 p.m. followed by a regular meeting at 7:00 p.m. in Council Chambers at City Hall, 1945 E. Jackson Rd. All nine commission members were present. The commission approved minutes and consent items, held public hearings on development requests, continued two cases, approved one case, denied the companion Kelly Cove cases, and elected officers before adjourning at 7:54 p.m. Consent Calendar - Approved the December 5, 2019 meeting minutes unanimously, 8-0, with corrections discussed in the work session/briefing. - Approved the consent agenda, items 2-4, 9-0, with staff stipulations and amended stipulations on agenda item 3. - Item 2 (PLRP 2020-1X1): Replat of Furneaux Creek Center, Phase 2, for an approximately 2.05-acre tract located about 400 feet west of the northwest corner of Old Denton Road and MacArthur Drive, amending the dividing lot line between Lots 2R and 3R. - Item 3 (PLRP 2020-1X2): Replat of Carrollton Commerce Center, Lots 1-6, Block F, for an approximately 12.6-acre tract at the northeast corner of Carter Drive and Crowley Drive, combining three adjoining lots into one lot and modifying easements (Wisdom Academy). - Item 4 (PLMD 2020-1X1): Variance to the required distance between median openings on Marsh Lane near Hebron Parkway, between Edinburgh Drive and Running Duke Drive. Public Comments & Testimony - Item 5 (Flite ATM): James Lee, an adjacent property owner, stated support for the ATM use. - Item 6 (Heritage at Creek Valley): Richard D. Kelly, part-owner and asset manager of Windance Apartments, said he was generally in favor of the rezoning and liked the use, height, density, and elevations, but conditioned his support on correct stormwater detention engineering because drainage from upstream properties crosses his property. - Items 8/9 (Kelly Cove): Several residents of the nearby Morningside/Big Bend area spoke or recorded positions: - Emily Crawford supported residential zoning instead of heavy commercial and said neighbors supported families moving to Carrollton, but asked that traffic and speeding concerns be addressed. - Zachary Rambo supported family residential use but was worried about added alley traffic, safety, and the existing small intersection; he requested an 8-foot fence and opposed uncontrolled connection to Driftwood. - Chris Reynolds supported the development if conditions were met, including addressing traffic and providing a taller fence, noting the developer had presented the current zoning alternative to neighbors. - Other residents voiced support for the townhome concept but opposed additional traffic being routed into Morningside by any route. Discussion Items - Item 5 (PLZ 2020-1X1 Flite ATM): Staff recommended denial because a complete resubmittal was not received by the deadline, but the applicant requested a continuance and staff supported it. The commission voted unanimously to keep the public hearing open and continue the case to the February 6, 2020 meeting. - Item 6 (Heritage at Creek Valley): Staff recommended approval of amendments to Planned Development 123 for a 141-unit retirement facility on approximately 4.5 acres at SH 121 and Creek Valley Boulevard. The proposal includes 54 independent living units, 62 assisted living units, and 24 memory care units. Although the agenda description included skilled nursing as an allowed use, the applicant and staff stated no nursing home care is proposed. The building would be up to three stories or 50 feet, with a tower element up to 102 feet. The transcript identifies the case as PLZ 2020-1X1, while the agenda lists it as PLZ 2020-1X2. The commission approved the case 9-0 with staff stipulations. - Item 7 (PLZ 2019-X1 Kensington Place): The applicant requested a continuance to meet with residents and staff and to provide revisions. The commission voted unanimously to keep the public hearing open and continue the case to the February 6, 2020 meeting. - Items 8 and 9 (Kelly Cove companion cases, PLCP 2019-133 and PLZ 2019-131): Staff recommended denial because the applicant had not submitted a complete resubmittal, including a traffic impact analysis, detailed landscape plan, Trinity Mills buffer and screening wall, and detailed elevations. The applicant representative from Harlan Properties argued that townhomes were the best transition use, that 79 units were the economic minimum, and that limiting density pushes housing farther from Carrollton. Several commissioners said they supported the townhome concept but could not support the cases without a traffic impact analysis and meaningful cooperation with staff. Commissioner Christman recused. Other Business - Commissioner Larry Kaiser was re-elected Vice Chair by acclamation. - Commissioner Mel Chadwick was re-elected First Vice Chair by acclamation. - No staff reports were presented. Key Outcomes - Approved December 5, 2019 minutes 8-0. - Approved consent agenda 9-0. - Continued Flite ATM and Kensington Place to the February 6, 2020 meeting. - Approved Heritage at Creek Valley 9-0. - Denied the Kelly Cove Comprehensive Plan amendment; only two commissioners voted in favor and Commissioner Christman did not vote. - Denied the Kelly Cove zoning amendment 8-0, with Commissioner Christman not voting. - Adjourned at 7:54 p.m.

ZONING AND LAND USE 56% · PROCEDURAL 22% · TRANSPORTATION SAFETY 13% · TRAFFIC MANAGEMENT 5%
178
DEC 5, 2019 · CARROLLTON, TEXAS · PLANNING AND ZONING COMMISSION
Carrollton Planning & Zoning Commission Meeting – December 5, 2019

The Carrollton Planning and Zoning Commission held its scheduled briefing session and regular meeting on December 5, 2019. The regular meeting was called to order at 7:20 p.m. and adjourned at 9:27 p.m. Seven of nine commission members were present; Commissioners Kaiser and Diamond were absent. The chair noted that the Commission has final authority on some items and an advisory role on others, with zoning-related recommendations ultimately considered by the City Council. Consent Calendar - The Commission unanimously approved the October 3, 2019 and November 7, 2019 meeting minutes, 7-0. - The Commission unanimously approved the consent agenda (items 2-4), 7-0, with staff stipulations and a finding that the right-of-way dedication for agenda item 3 was necessary and proportional to the proposed development: - PLRP 2019-X1: Replat of Harmony School Addition Phase 2 and Northwest Realty Addition Part 3 for an approximately 11.2-acre tract on the north side of Rosemeade Parkway and west side of Old Denton Road. - PLRP 2019-X2: Replat of Grandy's I-35E Addition and a portion of an unplatted adjacent lot for an approximately 1.15-acre tract east of I-35E, about 155 feet north of Valwood Parkway. - PLTSP 2019-X1: Technical site plan for a McDonald's drive-through window on the same 1.15-acre tract. Public Comments & Testimony - For Kensington Place (PLZ 2019-X1), Ken Murphy, a Warmington Meadows board member, expressed concerns/opposition about smaller proposed lot sizes than the neighborhood's roughly 75-foot frontages, traffic mitigation, stormwater runoff and creek erosion, future covenants, and added traffic near Hebron High School. James Hare, a neighboring property owner, raised concerns about privacy, traffic flow, the nearby already-rezoned triangle development, school-bus staging, and neighborhood continuity. - For Wisdom Academy (PLSUP 2019-X1), comment cards were submitted registering support from Faisal Rajani and Muhammad Assad. - No public speakers came forward on the Crosby Road, Kelly Cove, Kensington Gardens, CZO text, or subdivision ordinance items. Agenda Item 5: Crosby Road Rezoning (PLZ 2019-145) - Staff and the applicant, Intown Homes, presented a rezoning of an approximately 20-acre assembled city-owned tract along Crosby Road and Fannidella Drive from MF-18 and PD-200 to PD-215 to allow single-family townhomes, live/work units, and detached single-family homes. The city selected Intown Homes through an RFP. - Features presented included up to four stories, live/work ground floors with nonresidential uses, minimum 20-foot lot widths on some lots, six-foot building separations, 29-foot interior streets with parallel parking, street trees, courtyards, and a variety of architecture styles. - Commission discussion covered sidewalk width, street trees and decorative entries, utility placement, the applicant's possible 'white palette' exterior color scheme, and estimated prices averaging about $400,000. The applicant estimated a roughly four-year build-out. - No public testimony was offered. The Commission closed the public hearing and approved the rezoning with stipulations, 7-0. Agenda Item 6: Wisdom Academy (PLSUP 2019-X1) - Staff described a request to amend SUP-440 for a 5.8-acre private school site at the northeast corner of Carter Drive and Crowley Drive, zoned PD-18 for the Freeway District, increasing maximum enrollment from 150 to 360 students. Phase one would be limited to 100 students and about 12,500 square feet; full build-out would be about 96,500 square feet. The proposed architecture would be about 24 feet tall in phase one and up to 35 feet in later phases, below the 75-foot district limit. - The applicant's architect presented a campus design arranged around a student garden, with future phases including gymnasium, indoor pool, soccer field, or additional parking, and stated the school needs to open in July. - Staff recommended approval with stipulations. The city traffic engineer requested the ability to control gate operations to prevent queuing on public streets, especially in phase one. The applicant accepted staff stipulations and a revised canopy-change stipulation. - No public oral testimony was offered; support cards were submitted. The Commission approved the SUP amendment with stipulations, including the 360-student cap and a gate-operation condition, 7-0. Agenda Item 7: Kensington Place (PLZ 2019-X1) - The request involved an approximately 28.4-acre tract at the northwest corner of Plano Parkway and Warmington Drive, proposed to be rezoned from Corporate Commercial to a planned development allowing single-family residential. - The applicant requested a continuance to continue working with staff and surrounding property owners. After hearing public comments from Warmington Meadows-area residents, the Commission voted 7-0 to keep the public hearing open and continue the case to the January 2, 2020 Planning and Zoning Commission meeting. Agenda Items 8 and 9: Kelly Cove (PLCP 2019-133 and PLZ 2019-131) - These companion cases concerned an approximately 8.5-acre site at 2601 Kelly Boulevard. Staff outlined a request to change the Future Land Use Map from Low Intensity Office to Single-Family Attached Residential and to rezone the property from PD-44 (Heavy Commercial) to allow single-family townhouse development. - The applicant requested a second continuance after completing additional public outreach. No public speakers came forward. Commissioner Christman recused from both cases. The Commission voted to keep the public hearings open and continue both cases to January 2, 2020; each vote was 6-0. Agenda Items 10 and 11: Kensington Gardens (PLCP 2019-138 and PLZ 2019-128) - These companion cases involved an approximately 11-acre site at 2308 Marsh Lane and 2317 Tarpley Road. The first case asked to amend the Comprehensive Plan and Future Land Use Map from Medium Intensity Office and Industrial to Multi-Family Residential. The second asked to amend PD-128 from Light Industrial/Office zoning to allow MF-18 multifamily development with standards for a 304-unit apartment complex. - Staff opposed both requests, stating the proposal still had too much density and height compared with nearby apartments, the location did not reflect the city's objectives for new multifamily development, and site issues remained regarding the right-turn deceleration lane, reduced landscape buffer, and a needed median variance. Staff also noted the city generally supports multifamily when it is part of a master-planned mixed-use development. - The applicant, Leonard Development, said the revised plan reduced one Marsh Lane building from four to three stories, kept three other buildings at four stories, reduced units from 334 to 304 (density from about 30 to about 28.5 units per acre), added tuck-under garages for 37 units, and expanded the dog park from 3,500 to 6,500 square feet. The transcript contains a discrepancy on total parking spaces: one passage cites 571 spaces, and a later exchange cites 471 spaces against a 456-space requirement at 1.5 spaces per unit. - Commissioner discussion included concerns about the lack of detailed PD stipulations, building height and density, and compatibility with the neighborhood. Commissioner Romo said he favored the development; Commissioner Chadwick said he opposed the density in that location and would vote against it; Commissioner Dennell said he would vote against the zoning request. - The Commission approved the Comprehensive Plan amendment 5-2, with Commissioners Chadwick and Taylor opposed, and approved the zoning change 4-3, with Commissioners Chadwick, Denham, and Taylor opposed. Agenda Item 12: Comprehensive Zoning Ordinance Text Changes (PLZT 2019-X1) - Staff presented annual amendments to the Comprehensive Zoning Ordinance, including Board of Adjustment special exceptions for key lots, a new ATM land use, parking garage and surface parking SUP requirements in transit districts, school access rules, updated garage and carport regulations, Trinity Mills/Frankford Transit Center updates, decorative utility cabinet rules, a development plan review process, removal of communication tower exemptions, and general corrections. - During discussion, commissioners expressed concern that parking garages should not be allowed by right in the Historic Square. A friendly amendment was accepted to require a special use permit for parking garages in the Historic Square. The amended text was approved unanimously, 7-0. Agenda Item 13: Subdivision Ordinance Text Amendments (PLST 2019-X1) - Staff presented staff-initiated subdivision ordinance text amendments to comply with House Bill 3167 and make minor improvements. Changes included removing the plat filing expiration date, aligning with the 30-day filing requirement, following Texas Local Government Code procedures for residential replat notices, adding conveyance plats, requiring plat purpose statements, updating signature blocks and plat notes, allowing a designee to sign plats, and requiring Planning and Zoning Commission approval for sidewalk waivers. - Commissioner discussion focused on sidewalk waivers and whether sidewalk construction or escrow should be required. The Commission approved the amendments with the revised result sheet, 7-0. Other Business / Staff Reports - Staff reported that the City Council recently approved, by unanimous votes, the Trinity Mills Transit Center text amendments, the indoor car sales use at Sky Lane, and the warehouse on Crescent. Key Outcomes - 7-0: Approved meeting minutes and consent agenda. - 7-0: Approved Crosby Road rezoning with stipulations. - 7-0: Approved Wisdom Academy SUP amendment with stipulations, including 360-student cap and gate-operation conditions. - 7-0: Continued Kensington Place to January 2, 2020, with the public hearing open. - 6-0 each: Continued Kelly Cove companion cases to January 2, 2020; Commissioner Christman recused. - 5-2: Recommended approval of Kensington Gardens Comprehensive Plan amendment. - 4-3: Recommended approval of Kensington Gardens zoning amendment. - 7-0: Approved CZO text amendments with Historic Square parking garage SUP requirement. - 7-0: Approved Subdivision Ordinance text amendments with revised result sheet.

ZONING AND LAND USE 65% · PROCEDURAL 14% · AFFORDABLE HOUSING 7% · TRAFFIC MANAGEMENT 6%
179
NOV 7, 2019 · CARROLLTON, TEXAS · PLANNING AND ZONING COMMISSION
Carrollton Planning & Zoning Commission Meeting - November 7, 2019

The Planning & Zoning Commission met on November 7, 2019, at 7:28 PM in the Council Chambers. All nine commissioners were present. The meeting covered consent agenda items, multiple public hearings, and several continuances to the December 5 meeting. Key actions included approval of replats and special use permits, and extended discussions on the Kensington Gardens apartment proposal. Consent Calendar - Agenda Item 1 – Minutes: The October 3, 2019 meeting minutes were not approved due to a typographical error; the item was skipped. - Agenda Items 2–6 (Consent): Unanimously approved (9-0). Items included replats for Valley View West Business Park Lots 5 & 6 (Case PL RP 2019-126), International Business Park Phase 3 Lot 2 (Case PL RP 2019-137), Raiford Addition Phase 1 Lot 1 (Case PL RP 2019-134), and preliminary and final plats for Kang Development Addition (Cases PL PP 2019-141 and PL FP 2019-144). Approval included stipulations for items 2, 3, 4, and 6, and a finding that the right-of-way dedication for Item 3 was necessary and proportional. Public Hearings & Discussion Items - Item 7 – Jackson Arms Addition Replat (Case PL RP 2019-129): Staff recommended approval. No public testimony. Unanimously approved (9-0). - Item 8 – Charles Ridge Replat (Case PL RP 2019-130): Staff recommended approval. No public testimony. Unanimously approved (9-0) with staff stipulations and a finding that the right-of-way dedication was necessary and proportional. - Item 9 – Crosby Road Property Rezoning (Case PL Z 2019-145): Staff requested continuance to allow further negotiations. No public testimony. Public hearing kept open and continued to December 5, 2019 (9-0). - Item 10 – Warehouse at Crescent SUP (Case PL SUP 2019-132): Staff presented a request for a special use permit for a warehouse/distribution facility on a 3.42-acre Freeway District zoned tract. The applicant noted support from a neighboring property. The truck court and dock doors would be placed behind the building, away from view. Staff recommended approval with revised stipulations. No public testimony. Unanimously approved (9-0). - Item 11 – Skylane Motorcars SUP (Case PL SUP 2019-117): Special use permit for indoor used auto sales on a 1.56-acre Light Industrial tract. The applicant proposed all indoor sales. Staff recommended approval with stipulations. No public testimony. Unanimously approved (9-0). - Items 12 & 13 – Kensington Gardens (Comprehensive Plan Amendment and Rezoning): Companion cases to rezone 11 acres at 2308 Marsh Lane/2317 Tarpley Road from Office/Industrial to MF-18 Multifamily Residential (334 units). The applicant, Steve Leonard (Leonard Development), presented a four-story, 334-unit concept with an urban garden design, amenities including a pool, dog park, and sand volleyball courts. Staff recommended denial due to density (over 30 units/acre vs. the 18-unit/acre base), height, and location outside transit-oriented districts. Commissioners expressed concerns about density and building height but saw potential for a scaled-back project. No public testimony. Both cases were continued to the December 5 meeting (9-0 each). - Items 14 & 15 – Kelly Cove (Comprehensive Plan Amendment and Rezoning): Companion cases to change land use and zoning to allow single-family townhomes on 8.5 acres at 2601 Kelly Boulevard. The applicant requested a continuance to revise plans based on staff review. Two public comment cards were submitted (one opposing, one with questions), but no one spoke. Both items were continued to December 5 (8-0, Commissioner Christman recused). - Item 16 – CZO Text Changes – Trinity Mills Center (Case PL ZT 2019-110): Staff presented amendments to Article XX (Transit Center District) for the Trinity Mills subdistrict. Key changes include: requiring a special use permit (not special development plan) for surface parking, reducing minimum parking to 1 space per dwelling unit, adding definitions for flex/commercial-ready space, adjusting restaurant parking ratios, removing the 30,000 sq ft SUP threshold for retail, and allowing master development agreements to bypass Planning & Zoning for phased plans. Commissioner Kaiser raised a concern about atriums not being addressed; the commission amended the motion to direct staff to study and include atrium language before forwarding to city council. Unanimously approved (9-0) with that amendment. Key Outcomes - Consent Items 2–6: Approved with stipulations (9-0). - Items 7, 8, 10, 11: Approved as presented (9-0 each). - Items 9, 12, 13, 14, 15: Continued to the December 5, 2019 meeting (9-0 or 8-0 where recusal applied). - Item 16: Approved with direction to staff to research and incorporate regulations for atriums (9-0). - Staff Reports: Update on recent City Council actions: repealed special use permits were approved; The View development approved with 26 townhome units, 20-foot garage setback, and two-story height limit, addressing density and trail openness concerns. - The meeting adjourned at 9:06 PM.

ZONING AND LAND USE 66% · PROCEDURAL 18% · TRAFFIC MANAGEMENT 6% · PARKS AND RECREATION 5%
180
OCT 3, 2019 · CARROLLTON, TEXAS · PLANNING AND ZONING COMMISSION
Carrollton Planning & Zoning Commission Meeting: October 3, 2019

The Planning & Zoning Commission held its regular briefing session and meeting on Thursday, October 3, 2019, at Carrollton City Hall. The posted briefing session began at 6:15 p.m.; the regular meeting was called to order at 7:01 p.m. Eight of nine commission members were present; Commissioner Kaiser was absent. The commission approved the prior meeting’s minutes, approved a replat, conducted two public hearings, and continued an ordinance text amendment to the November meeting. Minutes - The commission approved the minutes of the September 5, 2019 meeting as presented. The motion carried unanimously, 8–0. Individual Consideration – Replat - Case PLRP 2019-105 requested a replat of The Collection Phase 5, Revised Lot 2R, Block A, an approximately 0.911-acre tract on the west side of Huffines Boulevard about 300 feet south of Hebron Parkway, to establish easements for a future medical office development. - Staff reported the replat would dedicate no right-of-way; it would establish a variable-width drainage easement along the north side and a 15-foot water easement along the south side, and abandon a 24-foot access easement. - The commission approved the replat with staff’s stipulation that engineering plans be approved by the City Manager or designee. The motion passed unanimously, 8–0. Public Hearing – Revocation of Four Special Use Permits - Case PLSUP 2019-108 concerned repeal of four special use permits totaling approximately 6 acres: SUP-8 at 1903 N. Josey Lane; SUP-48 at 3110 Standridge Drive; SUP-365 at 1907 E. Belt Line Road; and SUP-404 at 4020 Nazarene Drive. - Staff explained each SUP had outlived its purpose: SUP-8 for off-site veterinary office parking was no longer needed; SUP-48 for a daycare had no plans for re-establishment; SUP-365 for a drive-through window was now unnecessary because drive-throughs are allowed by right in the Josie Beltline Redevelopment Overlay District; and SUP-404’s temporary portable buildings had been removed as required. - Staff received no opposition from affected property owners who were contacted. A member of the public, Farouk Wazir Ali, asked clarifying questions about what the permits allowed and whether removal would help or hurt development; he did not oppose the request. - The commission closed the public hearing and approved the revocation unanimously, 8–0. Public Hearing – The View (Tract 2) Zoning Amendment - Case PLZ 2019-122 proposed amending Planned Development District 005 on a tract at the northeast corner of Old Denton Road and Raiford Road, rezoning Tract 2 from SF-A Single Family Attached to MF-15 Multifamily Residential to allow up to 38 multifamily townhome units, an increase from 26 units, and revising the conceptual plans and development regulations. - Staff and the applicant, Doug Barrio with Urban Structure Civil Engineer, explained that the change from individually-lotted townhomes to a single multifamily tract allowed a 24-foot mutual access drive in place of a dedicated street, while the units would still be designed with a townhome form. - Commissioners discussed whether the units could be assured as for-sale condominiums rather than rentals, the density increase, garage setbacks, shared parking between Tracts 1 and 2 through a cross-access parking agreement, building height, trail access, and open space. Commissioner Christman voiced opposition, saying the project had changed from originally approved for-sale townhomes into an essentially multifamily/apartment-style development and that the city could not legally compel for-sale ownership. - No member of the public spoke on this item. - The commission closed the public hearing and approved the request with staff stipulations. The motion passed 7–1, with Commissioner Christman opposed. Public Hearing – Trinity Mills Transit Center CZO Text Changes - Case PLZT 2019-110 proposed amendments to the Trinity Mills Transit Center text, use categories, and definitions in the Comprehensive Zoning Ordinance, including procedures for special development plans. - Staff requested additional time to complete the amendments and asked to continue the item to the November 7, 2019 Planning & Zoning Commission meeting. No public speakers came forward. - The commission voted unanimously, 8–0, to continue the case to the November 7, 2019 meeting. Other Business - Staff gave no formal reports. The commission welcomed the new City Council liaison, Steve Babick. - The meeting was adjourned at 7:39 p.m. Key Outcomes - Minutes approved 8–0. - Replat PLRP 2019-105 approved 8–0 with staff stipulation. - Revocation of SUPs (PLSUP 2019-108) approved 8–0. - The View Tract 2 (PLZ 2019-122) approved 7–1. - Trinity Mills Transit Center text changes (PLZT 2019-110) continued to November 7, 2019, 8–0.

ZONING AND LAND USE 81% · PROCEDURAL 9% · PUBLIC ENGAGEMENT 6% · AFFORDABLE HOUSING 4%
OPENPUBLICA · PUBLIC MEETING INDEXUPDATED DAILY · openpublica.com