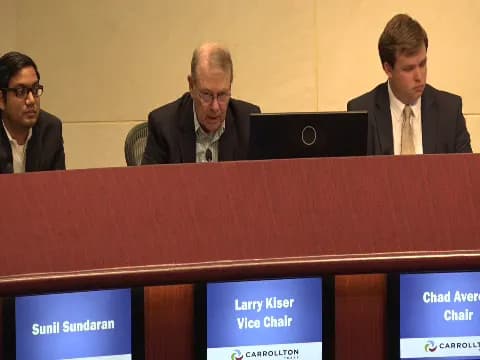
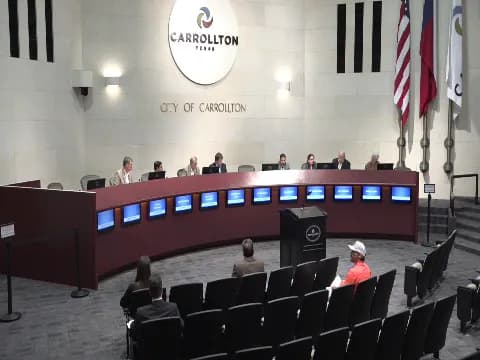
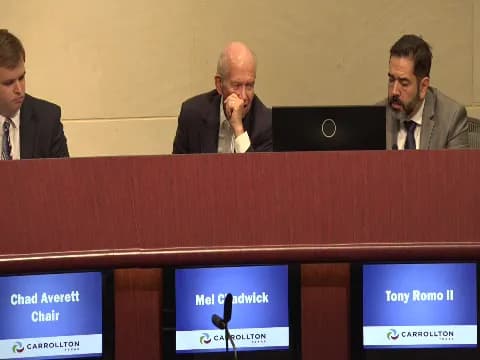
The Carrollton Planning & Zoning Commission met on September 5, 2019, with a briefing session at 6:15 p.m. and a regular meeting called to order at 7:01 p.m. in City Hall, 1945 E. Jackson Road, Carrollton, Texas. All nine commission members were present. The commission unanimously approved the August 1, 2019 meeting minutes, all six consent agenda items, and the one public hearing special use permit. Consent Calendar - Approved the minutes of the August 1, 2019 meeting with corrections discussed in the briefing session, by a 9-0 vote. - Approved Replat of Carrollton Commerce Center Lot 2, Block E, Case No. PL RP 2019-097, for an approximately 1-acre tract at 2401 Old Denton Road establishing and amending easements. - Approved Replat of Crow-Billingsley Hermes, Phase 2 Addition, Case No. PL RP 2019-089, for an approximately 2.9-acre tract on the east side of Midway Road south of Hebron Parkway, subdividing Lot 1R2 into two parcels. - Approved Final Plats for Castle Hills-Phase 10A Carrollton Addition (Case No. PL FP 2019-092, approx. 58.643 acres), Phase 10B (Case No. PL FP 2019-093, approx. 3.213 acres), Phase 10C (Case No. PL FP 2019-094, approx. 37.647 acres), and Phase 10D (Case No. PL FP 2019-095, approx. 11.370 acres), all located near the northwest corner of Parker Road and Josey Lane. - The consent agenda passed 9-0 with staff stipulations on all items and a finding that the right-of-way dedication was necessary and proportional to the proposed development on items 3 through 7. Public Comments & Testimony - No members of the public came forward to speak during the public hearing on the special use permit for the virtual reality arcade. Discussion Items - Public Hearing, Case No. PL SUP 2019-096: Staff presented a request for a Special Use Permit for an arcade/event center with 25 VR booths or stations in a 5,360-square-foot suite zoned Light Industrial (LI), located at 2810 W. Trinity Mills Rd, Suite 133. Staff recommended approval, citing sufficient parking and a suitable plan for the proposed project, and outlined stipulations including specified hours of operation, a limit of 25 gaming devices, no alcohol sales, and no obstruction of window views. The applicant did not speak. - Staff Reports: Staff noted upcoming council items, including a complete census count effort and a First United zoning case heard earlier that month, scheduled for the city council meeting on September 10. Key Outcomes - Approved the consent agenda items 2-7 unanimously (9-0). - Closed the public hearing and approved PL SUP 2019-096 for the virtual reality arcade with staff stipulations unanimously (9-0). - Meeting adjourned at 7:09 p.m.
Public Meetings - Carrollton, Texas
Public Meetings - Carrollton, TexasThe Carrollton Planning & Zoning Commission held a briefing session at 6:15 PM and a regular meeting at 7:00 PM on Thursday, August 1, 2019, in Council Chambers at City Hall, 1945 E. Jackson Road. The chair called the regular meeting to order at 7:12 PM; all nine commission members were present. Commissioners Kaiser and Taylor recused themselves for agenda item 2 and returned after the vote. The meeting adjourned at 8:37 PM. The posted agenda included a briefing item on House Bill 2439 and House Bill 3167, but the transcript begins at the regular meeting; no minutes for the August 1 meeting itself were provided in the source materials. Consent Calendar - The commission approved the minutes of the July 3, 2019 meeting, with the change discussed in the briefing. Motion by Commissioner Kaiser, second by Commissioner Taylor; passed unanimously. Public Comments & Testimony Item 2 – First United Methodist Church Planned Development (Z-2019-71) - Bruce Breckenfeld, chairman of the church trustees and applicant representative, spoke in favor, stating there would be no new buildings or student increase and agreeing to staff stipulations. - Recorded support cards were submitted by Courtney Segers, Daniel McGann, Jim Foreman, and Brian Rose; Cindy Palmer also spoke in favor. - Sean Anderson spoke in opposition, requesting a traffic study due to congestion on Hebron Parkway near Hebron High School. - Erica Cyril spoke in opposition, citing loss of green space, wildlife, speeding on Arbor Creek, and asked whether buildings or landscaping could be changed without public hearings. - Danette Lewham spoke in opposition, describing pickup-line parking that blocked her alley and safety concerns on Arbor Creek. - Brenda Vaughn spoke in opposition, noting cars parking on Arbor Creek, children crossing the greenbelt, and called for a traffic study. - Subramaniam, a 20-year resident of 4212 Arbor Creek Drive, spoke in opposition in detail, arguing that the local road network could not handle more vehicles, that seven traffic lights in under a mile prevented signal synchronization, that 779 students translated to hundreds of cars, and that emergency access would be blocked. - Mary Sarek recorded opposition without speaking. Item 3 – Warehouse/Distribution Prohibition in Freeway District (PLZT2019-075) - Walter Floyd of 2205 Hidden Creek, Fort Worth, spoke in opposition. He said he had invested over $15 million in warehouse buildings in Carrollton over 20 years, argued the market should determine highest and best use, criticized the nonconforming-use abandonment penalty, and urged grandfathering or incentives such as TIF districts. Discussion Items Item 2 – Z-2019-71: First United Methodist Church PD (34-acre tract, north side of Hebron Parkway) - Staff planner Molly Coryell presented a request to rezone the property from Single-Family (SF-7/14) to a Planned Development and repeal Special Use Permit 272. The PD would allow a private pre-school/day care (129 students) and an elementary and secondary school (650 students), with a combined cap of 779 students, and would allow a public or private K-12 school without a separate technical site plan (TSP) as long as it followed the traffic circulation plan and student cap. - The applicant said the existing church and Trivium Academy would continue operating with no new buildings or parking changes, and that the school would begin staggered start times in fall 2019. He requested two separate street addresses; staff advised that formal addresses can only be changed by plat, not by zoning, so the requested stipulation was withdrawn. - Staff and Transportation Engineer Tom Hammonds responded to traffic concerns: student capacity would remain the same, signal timing is monitored regionally, the Josie/Hebron intersection project would help, and police would enforce illegal neighborhood drop-offs. Commissioners questioned the 45-minute stagger language and whether elementary and secondary start times should be split; traffic staff said the proposal was preferable to past operations. - Motion by Commissioner Chadwick, seconded by Commissioner Romo, to close the public hearing and approve Z-2019-71 with staff stipulations. Passed 7-0, with Commissioners Kaiser and Taylor recused. Item 3 – PLZT2019-075: CZO Text Amendment – Prohibition of Warehouse/Distribution in Freeway District - Staff planner Loren Shapiro presented findings. The Freeway District along I-35 was created to attract high-quality office, retail, limited light industrial, hotel and restaurant uses. Recent amendments in 2013 and December 2018 already tightened uses and required a Special Use Permit for warehouse/distribution. Staff found that newer warehouses are typically 200,000–300,000 square feet with only 3–10% office space and that I-35 expansion had removed many older buildings, leaving only four existing buildings over 100,000 square feet. - Staff noted that House Bill 2439, effective September 1, 2019, will prevent the city from regulating exterior building materials, and that the city council and redevelopment subcommittee directed consideration of prohibiting warehouse/distribution entirely in the Freeway District. Existing uses could remain under a certificate of occupancy; the record references a nonconformity abandonment period that staff described as six months and commissioners later called 270 days. - Several commissioners expressed concern. Commissioner Christmas asked whether existing SUP controls were sufficient; Commissioner Denham objected to the absence of complete grandfathering for existing property owners and worried about mom-and-pop tenants; Commissioner Diamond asked whether the 270-day period could be extended; staff said the current text amendment only addresses Article 5 use of land, but the commission could recommend separate council action on nonconforming-use rules. - Motion by Commissioner Abbott, seconded by Commissioner Kaiser, to close the public hearing and approve PLZT2019-075 with a recommendation to City Council to either completely grandfather existing uses or significantly extend the nonconforming-use period. Passed 7-2; Commissioners Christmas and Denham opposed. Item 4 – PL SUP 2019-43: T-Mobile Communications Tower (1444 Keller Springs Road) - Staff announced that proper notice had not been given because the county tax roll information used for mailing notices was outdated. Therefore no action was taken on this item. Key Outcomes - Approved July 3, 2019 minutes unanimously. - Approved Z-2019-71 (First United Methodist Church planned development) 7-0. - Approved a recommendation to City Council for PLZT2019-075 (prohibition of warehouse/distribution in the Freeway District) 7-2, with an accompanying recommendation to grandfather existing uses or significantly extend the nonconforming-use abandonment period. - Took no action on the T-Mobile cell tower SUP (PL SUP 2019-43) due to defective public notice.
The Carrollton Planning and Zoning Commission held a briefing session and regular meeting on July 3, 2019. The commission approved the previous meeting's minutes, two replat requests, and continued a public hearing for a Special Use Permit for a T-Mobile cell tower to the August 1, 2019, meeting. All votes were unanimous (8-0). No public testimony was offered on any agenda item. Consent Calendar - Minutes of June 6, 2019: The commission unanimously approved the minutes of the previous meeting as presented. (Motion by Commissioner Sundrin, second by Commissioner Dinn) Discussion Items - Replat of North Hebron 121 Addition, Phase 3 Revised (Case PL RP 2019-57): Staff (Michael McCauley) presented a request to replat an approximately 1.123-acre tract at 4116 State Highway 121 to amend easements. Staff recommended approval without stipulations, noting one stipulation in the case report had already been satisfied. Commissioner Christman moved to approve, seconded by Commissioner Kaiser, and the motion passed unanimously (8-0). - Replat of The Country Place Revised, Section 2 Lot 21R (Case PL RP 2019-61): Staff (Molly Coryell) presented a request to combine an existing single-family lot with an unplatted adjacent portion at 2701 North Surrey Drive, creating one lot. The replat includes the dedication of a five-foot street easement to help maintain Stone Creek Drive. Staff recommended approval, noting the proposal met all subdivision ordinance requirements and no opposition was received from property owners within the 200-foot notification buffer. Commissioner Kaiser moved to approve, seconded by Commissioner Romo, and the motion passed unanimously (8-0). - Special Use Permit for T-Mobile Cell Tower (Case PL SUP 2019-43): This item was a public hearing for an ordinance establishing a Special Use Permit for a communications tower on an approximately 50-acre tract at 1444 Keller Springs Road. The applicant requested the case be continued. The public hearing was opened but no one spoke. Commissioner Kaiser moved to keep the public hearing open and continue the case to the August 1, 2019 Planning and Zoning Commission meeting. The motion passed unanimously (8-0). Key Outcomes - Approved: Minutes of June 6, 2019 (8-0). - Approved: Replat of North Hebron 121 Addition, Phase 3 Revised (Case PL RP 2019-57) (8-0). - Approved: Replat of The Country Place Revised, Section 2 Lot 21R (Case PL RP 2019-61) (8-0). - Continued: Public hearing for T-Mobile Cell Tower (Case PL SUP 2019-43) to August 1, 2019 (8-0). - Adjourned: The meeting was adjourned at 7:08 PM.
The Planning & Zoning Commission of Carrollton, Texas, held a briefing session and regular meeting on June 6, 2019. All nine commissioners were present. The commission considered a variety of items including a church expansion, a cell tower special use permit, a 24-unit townhome development (Charles Ridge), and the repeal of five special use permits. Public Comments & Testimony - Charles Ridge (Items 5 & 6): John Macintosh, president of the Warmington Meadows Homeowners Association, stated that the majority of the HOA was in favor of the proposed Charles Ridge townhome development. He confirmed that the developer had addressed the HOA's main concerns regarding sufficient buffer, screening, and building height. He specifically expressed the HOA's desire that overflow parking from the new development not spill onto Charles Street. - No public testimony was offered on the Sacred Heart church expansion, the T-Mobile cell tower, or the repeal of five special use permits. Discussion Items - Sacred Heart of Jesus Catholic Diocese (Item 3): Staff presented a proposal to amend Planned Development District 102 to allow demolition of the existing church and construction of a new approximately 20,000-square-foot church, a pastor facility, and a 3,000-square-foot storage building. Discussion focused on the need for additional landscaping along Denton Drive and foundation plantings, with commissioners expressing a desire to soften the east elevation visible from the street. The transportation engineer confirmed a deceleration lane was not required as the facility would not include a school or daycare. The commission discussed the removal of a required masonry screening wall along the east and south property lines in favor of existing fencing and evergreen shrubs. - T-Mobile Cell Tower (Item 4): Staff reported that the applicant had not resubmitted materials necessary for a complete review. The commission agreed to open the public hearing and continue the item to the July 3, 2019 meeting to allow additional time for the applicant. - Charles Ridge - Comprehensive Plan & Zoning (Items 5 & 6): Staff presented a joint proposal to rezone an approximately 3.1-acre tract from Corporate Commercial to a Planned Development allowing 24 single-family attached townhomes. The corresponding Comprehensive Plan amendment sought to change the Future Land Use Map from Medium Intensity Office to Single-Family Attached Residential. - Parking and Circulation: Staff confirmed a minimum of two parking spaces per unit were provided, with eight guest spaces exceeding the six-space requirement. Street parking on the interior streets would also be available. - Fencing and Security: Significant discussion occurred regarding the proposed six-foot ornamental metal fence along Plano Parkway versus a continuous masonry wall. Commissioners raised concerns about the visibility of rear garages and driveways. Commissioner Kaiser expressed strong concern for child safety regarding an open tot lot adjacent to Plano Parkway with only the metal fence, suggesting it could be an attractive nuisance and requesting a gated enclosure. The applicant agreed to provide a security gate for the area. - Land Use and Product Saturation: The Chair and Commissioner Averett voiced opposition to the project, citing an overabundance of similar townhome products in the immediate area (Hebron, Mustang Park) and expressing a preference for a masonry wall along the entire Plano Parkway frontage. - Design: The developer noted that north-facing units would have no second-floor windows to ensure privacy for the neighboring subdivision. Key Outcomes - Approval of Minutes (Item 1): The commission unanimously (9-0) approved the minutes of the May 2, 2019 meeting. - 2100 Belt Line Road Final Plat (Item 2): Approved unanimously (9-0) to establish a legal lot of record for future development at 2090 East Belt Line Road. - Sacred Heart PD Amendment (Item 3): The public hearing was closed and the amendment was approved unanimously (9-0) with staff recommendations. - T-Mobile Cell Tower SUP (Item 4): The public hearing was opened and the item was formally continued to the July 3, 2019 meeting. Vote 9-0. - Charles Ridge Comprehensive Plan Amendment (Item 6): The amendment to change the Future Land Use Map was approved on a vote of 6-3. Commissioners Kaiser, Averett, and Chadwick voted in opposition. - Charles Ridge Zoning Amendment (Item 5): The Planned Development zoning amendment was approved on a vote of 7-2. Commissioners Averett and Chadwick voted in opposition. The approval included staff stipulations and a friendly amendment requiring a security gate on the triangular tot lot area on the northwest corner of the property to address child safety concerns. - Repeal of Five Special Use Permits (Item 7): The commission unanimously (9-0) approved the repeal of five SUPs (Nos. SUP-54, SUP-115, SUP-212, SUP-251, and SUP-387), deeming them no longer necessary. - Staff Reports: Staff reported that the City Council had denied the I-35 Point warehouse development without prejudice, allowing it to return within a year, and had approved the WUO Special Use Permit.
The Carrollton Planning & Zoning Commission met on May 2, 2019, at 7:00 p.m. in Council Chambers at Carrollton City Hall, 1945 E. Jackson Road. An informal briefing session was held at 6:00 p.m. covering the upcoming agenda items, the status of future briefing sessions, and a floodplain management presentation by Matt Brennar. The Commission has nine members; Commissioner Diamond was absent, leaving eight voting members. The public meeting adjourned at 8:20 p.m. (The raw transcript contains a single apparent misstatement referencing May 5, but the official agenda and notice date is May 2, 2019.) Consent Calendar - Approved the April 4, 2019 meeting minutes with the changes made during the briefing session. (Unanimous, 8-0.) - Approved the replat of Indian Creek Addition (Case 05-19RP1) for the approximately 11.565-acre tract at 1600 W Frankford Road. The revised replat combines several lots into two lots of record, Lots 1R and 2R, including a north-portion lot dedicated to the City of Carrollton, for future multifamily development. Staff advised that the replat meets the subdivision ordinance. (Unanimous, 8-0.) Public Comments & Testimony - In the Point 35/190 warehouse/distribution SUP hearing (Case 04-19SUP1), Jerry Silo of 1512 Blue Mesa, Carrollton, testified in opposition, repeating his prior month's opposition. He argued that the location at the I-35E/George Bush Turnpike crossroads should be reserved for office, mixed-use, or multifamily transit-oriented development, and that approving a warehouse would set the tone for the corridor for decades. He called the SUP a zoning change affecting Carrollton's front door on I-35, which carries more than 100,000 vehicles daily, and disputed the applicant's utility-cost claims. - Also in the Point 35/190 hearing, Alan Overholt of 2216 Ridgewood, Carrollton, who identified himself as a roughly 40-year resident, opposed the SUP. He supported the City Council's effort to tighten SUP requirements and raised traffic concerns about 18-wheelers accessing the site via the Frankford Road overpass and frontage roads. - No public testimony was offered on the Woot Services case (05-19SUP1) or on the Charles Ridge cases (05-19MD1 and 05-19Z1). Discussion Items - Point 35/190 (Case 04-19SUP1), Warehouse/Distribution at 2643 IH 35E: The hearing was reopened because the prior hearing had defective property owner notifications. Staff recommended approval of an SUP for a 178,500 sq. ft. warehouse/distribution building on a 22.16-acre site zoned (FWY) Freeway District. The applicant team, led by attorney Tommy Mann, developer Dan Lawson, engineer Robert Gossett, and architect Derek Downs, detailed the site's constraints: floodplain, an on-site lake, utility easements, the adjacent power substation, no existing utilities, and only about 13.5 net usable acres. They estimated roughly $1 million in costs just to bring utilities to the property. They presented an upgraded design with about 10% glazing on the front facade, massing breaks, roof canopies, landscaping along I-35, and rear loading screened from view. City transportation engineer Tom Hammonds stated that a deceleration lane would enhance safety for truck turns but was not required. Commission discussion was split, with some members supporting the constrained-site argument and others agreeing with public testimony that the intersection should be protected for higher-intensity future development. A motion to approve the SUP with a deceleration-lane stipulation was defeated 5-3, resulting in no recommendation of approval from the Commission. (Commissioners Sundrin, Kaiser, Averett, Chadwick, and Taylor opposed.) - Woot Services (Case 05-19SUP1), Miscellaneous Manufacturing at 4121 International Parkway: Staff recommended approval of an SUP to allow direct-to-garment inkjet printing on clothing and other items at the existing Woot Services facility. The building is about 161,000 sq. ft., the site has ample parking and screening, and the operation has about 350 full-time employees. The company has occupied the site since 2007; the SUP need surfaced during a building permit application for an air-filtration regenerative thermal oxidizer, when staff classified the printing operation as miscellaneous manufacturing. Attorney Brad Williams described the use as light decoration of pre-made items, not heavy manufacturing, and said approval would not change conditions on the site. No property owner comments had been received. The Commission approved the SUP as presented. - Charles Ridge Comprehensive Plan and Zoning (Cases 05-19MD1 and 05-19Z1), Plano Parkway and Charles Street: Staff and applicant jointly requested continuance of both public hearings to the June 6, 2019, Planning & Zoning Commission meeting to finalize complete exhibits and staff analysis. The proposals concern an approximately 3.1-acre site at the northwest corner of Plano Parkway and Charles Street: the Comprehensive Plan amendment would change the designation from Medium Intensity Office to Single-Family Attached Residential, and the zoning amendment would amend Planned Development District 158 to allow (SF-TH) Single-Family Townhouse Residential District. The Commission voted to continue both items without substantive debate or public testimony. Staff Reports - Staff reported that the City Council had approved two cases the Commission had previously heard, including an automotive collision/repair special use permit with an added condition prohibiting outdoor vehicle storage, and a mixed-use development proposal. Key Outcomes - Approved April 4, 2019 minutes: 8-0. - Approved Indian Creek Addition replat (05-19RP1): 8-0. - Point 35/190 warehouse/distribution SUP (04-19SUP1): motion to approve with a deceleration lane failed 5-3; the Commission did not recommend approval. As this is an advisory item, the applicant may seek City Council consideration. - Approved Woot Services SUP (05-19SUP1): 8-0. - Continued Charles Ridge Comprehensive Plan (05-19MD1) to June 6, 2019: 8-0. - Continued Charles Ridge Zoning (05-19Z1) to June 6, 2019: 8-0. - No further notices will be sent for the continued Charles Ridge items. - Meeting adjourned at 8:20 p.m.
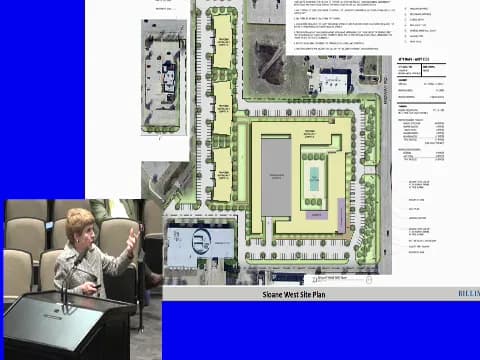
The Carrollton Planning and Zoning Commission met on April 4, 2019. The posted agenda included a 6:00 p.m. briefing session, and the regular meeting was called to order at 7:02 p.m. in the City Council Chambers at Carrollton City Hall; the meeting adjourned at 7:36 p.m. All nine commission members were present. The chair noted that the commission has final authority on certain items and an advisory role on others. The Commission considered the March 7, 2019 minutes, one preliminary plat, three replats, one special use permit, and two zoning amendments. Most items were approved unanimously; the special use permit motion failed 3–6. Consent Calendar - The minutes of the March 7, 2019 Planning and Zoning Commission meeting were approved unanimously, 9–0, with corrections discussed in the pre-meeting briefing. Commissioner Kaiser made the motion; Commissioner Chadwick seconded. Public Comments & Testimony - Jerry Silo, 1512 Blue Mesa in Carrollton, spoke in opposition to Case 04-19SUP1 (Point 35/190). He asked the Commission to recommend denial, arguing that a warehouse/distribution use showed a lack of vision for the site near I-35 and President George Bush Turnpike. He cited the site’s proximity to the Frankford Road DART station, the downtown Carrollton DART station, direct airport routes, and the Trinity Mills investment, and compared the proposal unfavorably to office/headquarters developments in Richardson and Plano. He described the proposal as creating a 40-foot-high wall with semi-truck traffic. - No other members of the public spoke on the replats or the Sloane Street zoning cases, and staff reported that no public comments had been received for McInnish Park Phase 3. Discussion Items - Kang Development Addition preliminary plat (Case 04-19PP1): Staff planner Loren Shapiro said the applicant proposed dividing an approximately 10.401-acre tract at the northeast corner of Old Denton Road and Raiford Road into two lots: a western lot for mixed-use multifamily and an eastern lot for future townhomes. The final plat would show specific easements and dedications. Staff recommended approval, and the Commission approved the preliminary plat unanimously, 9–0, with staff stipulations. Commissioner Chadwick made the motion; Commissioner Kaiser seconded. - Jackson Arms Addition, Section 2, Lot 24R replat (Case 04-19RP1): Staff planner Molly Coryell said the applicant sought to replat a duplex property currently on two lots into one legal lot at the northeast corner of Jackson Circle and Jackson Road, an approximately 0.311-acre tract. The applicant’s revised exhibit removed earlier stipulations, and staff recommended approval. No one from the public spoke. The Commission closed the public hearing and approved the replat unanimously, 9–0, with no stipulations. - Rosemeade Recreation Center replat (Case 04-19RP2): The City of Carrollton was the applicant for the approximately 27.327-acre tract at the southwest corner of Raleigh Drive and East Rosemeade Parkway. The replat would document the location of an Atmos gas line easement already recorded by separate instrument; no substantive change was made. A revised result sheet removed stipulations, and staff recommended approval. No one from the public spoke. The Commission closed the public hearing and approved the replat unanimously, 9–0, with no stipulations. Commissioner Romo made the motion; the motion was seconded. - McInnish Park, Phase 3 replat (Case 04-19RP3): Staff planner Michael McCauley presented a city-initiated replat of city-owned parkland at the southwest corner of Sandy Lake Road and President George Bush Turnpike. The replat would enlarge the plat to approximately 351 acres by adding about 15 acres and would create a fifth lot, with no right-of-way dedication. Staff recommended approval with stipulations. No public comments had been received. The Commission closed the public hearing and approved the replat unanimously, 9–0, with staff stipulations. Commissioner Chadwick made the motion; Commissioner Taylor seconded. - Point 35/190 special use permit (Case 04-19SUP1): Staff described a proposed 178,500-square-foot warehouse/distribution building on a 22.16-acre tract zoned Freeway District at 2643 IH 35E. The proposal included three suite spaces, truck and loading areas on the west side, parking on the north and south sides, and landscaping along I-35 and the service road. A staff stipulation required rooftop equipment and screening to be concealed. Applicant representatives Derek Downs of Taft Associates and Dan Lawson of ProTera Properties were present to answer questions. After Jerry Silo’s opposition, Commissioner Christman said he would vote in favor because the tract is isolated by power lines and floodplain. Commissioner Kaiser said he would vote no because he believed there could be a higher and better use than a low-rise warehouse, and another commissioner agreed with that view, citing the area’s early stage of major development. The motion to approve with staff stipulations failed 3–6, so the Commission did not approve the special use permit. - Sloane Street West zoning amendment (Case 03-19Z3): Staff planner Loren Shapiro presented a request to rezone a portion of an approximately 183.5-acre tract in Planned Development 148, on the west side of Midway Road south of Hebron Parkway, to Heavy Commercial with modified development standards, allowing a conceptual plan for multifamily development. Staff described up to 380 multifamily units, a courtyard and pool, interior podium garage parking, three detached multifamily buildings, substantial landscaping along Midway Road, and dedication of southbound deceleration lanes. Applicant Lucy Billingsley of the Billingsley Company presented the project and said the existing Sloane Street phase has 500 units, was 95.6 percent leased, and 15 percent of its residents work in the International Business Park. Her presentation cited 9.88 acres and 372 units for the new site with an 80/20 split between one-bedroom and two-bedroom units. No one from the public spoke. The Commission closed the public hearing and approved the zoning amendment unanimously, 9–0, with staff stipulations. Commissioner Christman made the motion; Commissioner Romo seconded. - Sloane Street East zoning amendment (Case 03-19Z4): This request concerned the approximately 41-acre Planned Development 201 tract at the southeast corner of Hebron Parkway (Park Boulevard) and Midway Road. Staff said the amendment would add 70 multifamily units to the already permitted 500, for a total of 570, and would modify the conceptual plan by replacing an originally planned office building with a three-story, 70-unit multifamily building matching the existing Sloane Street facades. Billingsley explained that the site’s parking at 4.8 spaces per 1,000 square feet made office use impractical and that enhanced paving would create a plaza connection. No one from the public spoke. The Commission closed the public hearing and approved the zoning amendment unanimously, 9–0, with staff stipulations. Commissioner Kaiser made the motion; Commissioner Chadwick seconded. Staff Reports - Staff reported that the City Council had approved The View, a multifamily mixed-use development on Old Denton Road and Rayford Road; a special use permit across the street for an automotive paint and body shop; and annexation of Hebron Parkway between Marsh and Midway Road. The Commission took no action on these reports. Key Outcomes - Approved the March 7, 2019 minutes 9–0. - Approved the Kang Development Addition preliminary plat 9–0 with stipulations. - Approved the Jackson Arms Addition Section 2, Lot 24R replat 9–0 with no stipulations. - Approved the Rosemeade Recreation Center replat 9–0 with no stipulations. - Approved the McInnish Park Phase 3 replat 9–0 with stipulations. - Failed to approve the Point 35/190 special use permit; the approval motion failed 3–6. - Approved the Sloane Street West zoning amendment 9–0 with stipulations. - Approved the Sloane Street East zoning amendment 9–0 with stipulations. - Received staff reports on related City Council actions without taking action.
The Carrollton Planning and Zoning Commission met on the evening of Thursday, March 7, 2019, with all nine members present. The commission acted on a consent agenda, a special use permit amendment, two major zoning requests, two continuances, and the semi-annual impact fee report. No agenda or minutes were provided, so this summary is based on the meeting transcript. Consent Calendar - Commissioner Kaiser moved to approve the consent agenda, including agenda item 8 / Case 03-19-RP5 (Original Town of Carrollton, Part 4), with the finding that the right-of-way dedication on item 3 is necessary and proportional, and with stipulations on items 3, 4, 5, 6, and 7; for item 5, only stipulation 2 was approved and stipulation 1 was removed. The motion was seconded by Commissioner Denholm and passed unanimously, 9–0. Public Comments & Testimony - No public speakers appeared for Case 03-19-SUP1 (Elite Hail Operations) or Case 03-19-Z2 (The View/Urban Structure). - For Case 03-19-Z1 (The Pines at Carrollton), many residents spoke in opposition: - Michael C. Smith (1708 Kinnip) said the development would bring about 60 cars a day past his house, create parking problems, and did not fit the neighborhood. - Janet Sorber (1200 North Side Drive), who spoke with her grandmother, raised concerns about narrow one-and-a-half-lane roads, traffic, flooding and drainage, loss of privacy, rising property taxes, and a transient community rather than a stable one. - Jose Favro (1205 Northside Drive) opposed the project, citing already hazardous traffic, narrow streets, trash-can obstructions, higher property taxes, and loss of the green view across from his home. - John C. Jacobs (1612 Cottonwood Road) said the notice went to the previous owner, called the density a money-driven attempt, and described the layout as a 'vertical theme of trailer park' that would not fit the established neighborhood. - Danny Waldron (1808 Willow Road) urged a traffic study/metering before a decision and warned that existing parking is already saturated. - A resident at 1201 Northside Drive complained about traffic, narrow streets, affordability for the stated demographic, privacy, and the cultural fit of the homes. - Deborah Moore (1608 Cottonwood Road), whose family has lived there 67 years, described the area’s history as a gravel pit over an underground river/floodplain and argued the development would worsen flooding, overcrowding, and neighborhood integrity; she urged the commission to choose 'respect and dignity and decency' over 'hasty, thoughtless greed.' - In response, applicant C.W. Fields acknowledged the outreach had been insufficient, said the company was not 'just a money grab,' and offered to discuss speed bumps, concrete trash-can pads, and other capital improvements if the project moved forward. Discussion Items - Case 03-19-SUP1 – Elite Hail Operations: Staff planner Mike McCauley presented a request to amend an existing special use permit to add a paint/body shop use at the auto-repair complex, including repair of hail-damaged vehicles and windshield replacement. Staff said the use would not intrude on surrounding residential uses and recommended approval. The commission closed the public hearing and approved the case unanimously, 9–0. - Case 03-19-Z1 – The Pines at Carrollton: Vice Chair Kaiser presented the staff report for the recused chair. The request was to rezone a 4.4-acre lot on North Side Drive from Single-Family 8.4/16 to Single-Family Patio Home and to establish a planned development with special standards. The site plan showed 40-foot minimum lot widths, 90-foot depths, front-loaded garages set back 20 feet, a 16% minimum brick/stone requirement, a five-foot wall along North Side, and a 12-foot landscape buffer. Staff said approximately 37 neighbors were notified and recommended approval, saying the plan followed the residential subdivision guidelines and was appropriate for growing density near downtown Carrollton. Applicant C.W. Fields of Fields Residential described his company’s background, target buyers, and plans for 2,400–2,800 sq ft homes priced roughly $380,000–$460,000, with design features such as tall ceilings, cedar accents, and six-inch caliper trees. Commissioners questioned density, lot widths, privacy, drainage, traffic, and outreach. City transportation engineer Tom Hammonds said North Side Drive is a narrow collector street with known speeding, and short-term enforcement and the neighborhood traffic management program are possible responses. A motion to close the public hearing did not pass, and after further discussion, the motion to close the public hearing and approve the case with staff stipulations failed, 3–5, with the chairman recused. - Case 03-19-Z2 – The View/Urban Structure: Staff planner Lauren Shapiro presented a revised conceptual plan for a multifamily mixed-use development at Old Denton and Rayford Road. The revised plan reduced multifamily units from 285 to 270, reduced commercial space from about 43,000 to about 31,600 sq ft, added units facing Rayford Road, kept trail connectivity, and added stipulations requiring at least two restaurant outdoor dining areas facing the creek and a minimum amount of first-floor commercial/non-residential space. Facades remain mostly brick and stone (90%; 88% on north/east facades). The townhome tract to the east was unchanged. Applicant and design-team representatives answered questions about penthouse units and resident/retail courtyards. No public speakers appeared. The commission closed the hearing and approved the case 9–0. - Continuances: The applicants for Case 03-19-Z3 (Sloan Street West) and Case 03-19-Z4 (Sloan Street East) requested continuances. The commission voted unanimously to keep the public hearings open and continue both cases to the April 4 meeting. - Impact Fee Report and Staff Report: The semi-annual impact fee report was accepted without objection. Staff noted that city council had approved the Western Extrusions recommendation earlier in the week. Key Outcomes - Consent agenda approved unanimously (9–0), with the stated right-of-way finding and stipulations. - Case 03-19-SUP1 (Elite Hail Operations) approved unanimously (9–0). - Case 03-19-Z1 (The Pines at Carrollton): the motion to close the public hearing and approve with staff stipulations failed, 3–5, with the chairman recused. The applicant was told they could appeal to the city council within 10 days for further consideration. - Case 03-19-Z2 (The View/Urban Structure) approved unanimously (9–0). - Cases 03-19-Z3 and 03-19-Z4 continued to April 4, 2019, with public hearings kept open. - Semi-annual impact fee report accepted.
The Carrollton Planning and Zoning Commission met on Thursday, March 7, 2019. The chair called the meeting to order at 7:14 p.m. and adjourned at 9:14 p.m. All nine commission members were present; the chair recused himself from Case 03-19Z1 and Vice Chair Kaiser presided for that item. No agenda or minutes were provided in the source material, so this summary is based on the full transcript. Consent Calendar - The commission unanimously approved the February 7, 2019 Planning and Zoning Commission meeting minutes as written, on a motion by Commissioner Kaiser, seconded by Commissioner Romo, 9 to 0. - The consent agenda was approved unanimously, 9 to 0, on a motion by Commissioner Kaiser, seconded by Commissioner Denham. The consent agenda included Case 03-19 FP1.35/19, Case 03-19 RP1 Stolarski Addition Revised, Case 03-19 RP2 Gadzooks International Subdivision Revised, and Case 03-19 RP4 Hebron High School Revised. The approval included a finding on item 3 that the right-of-way dedication is necessary and proportional to the proposed development. Stipulations were approved as written, except that only stipulation 2 was approved on item 5, with stipulation 1 removed. Public Comments & Testimony - No public comments were offered for Case 03-19 SUP1, Case 03-19Z2, Case 03-19Z3, or Case 03-19Z4. - Case 03-19Z1, The Pines at Carrollton, drew extensive opposition from neighboring residents. Speakers expressed concerns about incompatible density, 40-foot-wide lots, traffic and speeding on narrow streets, parking shortages, drainage and flooding, property tax impacts, privacy, the potential for rentals, and a lack of meaningful developer outreach. - Michael C. Smith, 1708 Kinnip/Kneep Street, opposed the project, saying about 60 cars per day would pass his house, parking would spill onto streets, 40-foot lots did not match the neighborhood, and the development would destroy the area. - Janice Sorber, 1200 North Side Drive, opposed the project. Her family has owned their property for 34 years. She cited narrow roads, street parking, flooding and erosion, an overwhelmed culvert, privacy concerns, property tax impacts, and the transient nature of the proposed homes. - Jose Fabro, 1205 North Side Drive, opposed the project. He said he raised his children in his home and now has grandchildren there, and he described existing traffic from I-35, narrow roads, trash-can obstructions, property tax concerns, and the loss of neighborhood views. - A resident of 1707 Kennaipe/Kneep Street whose name was not stated opposed the project, raising narrow street width, garbage truck maneuvering, additional traffic from roughly 26 homes, and flooding on nearby streets. - John C. Jacobs, 1612 Cottonwood Road, opposed the project, saying the notice was sent to the previous owner, the density seemed driven by profit and tax revenue, front garages and small lots did not fit the neighborhood, and the development would look like a vertical FEMA trailer park. - Danny Waldron, 1808 Willow Road, opposed the project or urged further study, recommending a traffic count before a decision because existing parking is already bumper-to-bumper and 26 more homes would add at least two cars per home. - A resident of 1201 North Side Drive whose name was not stated opposed the project, describing dangerous speeding, narrow roads, dead animals on the road, an unrealistic price range for younger buyers, and a culture clash with an established family neighborhood. - Deborah Moore, 1608 Cottonwood Road, opposed the project. Her family has lived there for 67 years. She described the area's history as a gravel pit over an underground river and as a former floodplain/pasture, warned that concrete and new homes would worsen flooding, and asked the commission to choose respect, dignity, and decency over hasty, thoughtless greed. Discussion Items - Case 03-19 SUP1, Elite Hail Operations: Staff planner Mike McCauley presented a request to amend an existing special use permit to add paint and body shop uses to an auto repair complex, which would also allow hail-damaged vehicle repairs and windshield repair and replacement. Staff said the facility was originally designed for auto repair uses, a special use permit had been in place since the early 1990s, the use would not intrude on surrounding residential property, and no public comments had been received. The commission closed the public hearing and approved the case as presented, 9 to 0. - Case 03-19Z1, The Pines at Carrollton: The applicant requested a change in base zoning for a 4.4-acre site near North Side Drive and North Denton Drive from single-family 8.4/16 zoning to single-family patio home zoning, plus a planned development for special standards. Staff presented a proposed site plan with minimum lot widths of 40 feet and depths of 90 feet, front-loaded homes, garages set back 20 feet, a 16 percent minimum brick and stone requirement on each home, an interior open-space feature, and a 5-foot frontage wall with a 12-foot landscape buffer. Staff recommended approval, citing consistency with residential subdivision guidelines, compatibility with nearby PD 199 masonry standards, and appropriate density near downtown. The applicant, CW Fields of Fields Residential, described the company's background, more than 100 homes started since 2014, target buyers, proposed home sizes of 2,400 to 2,800 square feet, target prices of about $380,000 to $460,000, and design details such as cedar accents, standing-seam roofs, pavers, and 6-inch caliper pine trees. He acknowledged the development was a flagship project and conceded that the company had not done adequate neighborhood outreach. Commissioners asked about roof height, privacy, drainage, driveway materials, density, and compatibility with adjacent homes. Transportation engineer Tom Hammonds said North Side Drive is an older street roughly 22 to 23 feet wide with bar ditches, has had speeding issues, functions as a collector street, and could receive additional enforcement or be considered for the Neighborhood Traffic Management Program. Staff estimated adjacent lot widths at roughly 50 to 60 feet along North Side Drive and 70 to 90 feet along Cottonwood, while the existing single-family 8.4/16 zoning generally requires a 70-foot minimum lot width. A motion to close the public hearing initially failed on a show of hands, so the hearing remained open for additional questions. A later motion by Commissioner Christmas, seconded by Commissioner Romo, to close the public hearing and approve Case 03-19Z1 with staff stipulations failed by a vote of 3 in favor to 5 against, with the chair recused from the item. Commissioners who opposed the motion cited inadequate outreach to homeowners, density and lot width, traffic and parking, and the requested brick and masonry deviation. Because the motion failed, the rezoning was not approved. The applicant was informed that he has an opportunity within 10 days to appeal to the City Council in accordance with city ordinance. - Case 03-19Z2, The View / Urban Structure: Staff planner Shapiro presented a revised multifamily mixed-use planned development at the northeast corner of Old Denton and Rayford Road. The revised conceptual site plan reduced multifamily units from 285 to 270, reduced the commercial/retail portion from about 43,000 square feet to about 31,600 square feet, added multifamily units facing Rayford Road, kept a connection to the Furno Creek trail, and added a circular drive with parallel parking and streetscape sidewalks. Staff added stipulations requiring at least two restaurants with creek-facing outdoor dining and a minimum number of first-floor non-residential units to preserve the mixed-use character. The townhome tract to the east remained unchanged. Facades were still primarily brick and stone, with a small 2 percent reduction on east- and north-facing facades, which staff found acceptable. The applicant's civil engineer, architect, and landscape architect answered questions about penthouse units, rooftop access, retail access, and private resident courtyards. There were no public speakers. The commission closed the public hearing and approved Case 03-19Z2 with staff stipulations, 9 to 0. - Case 03-19Z3, Sloan Street West, and Case 03-19Z4, Sloan Street East: Both cases were continued at the applicant's request. No public testimony was offered on either case. The commission voted unanimously to keep the public hearings open and continue both cases to the April 4, 2019 Planning and Zoning Commission meeting. - Semi-annual impact fee report: The commission accepted the semi-annual impact fee report without objection. - Staff report: Staff reported that the City Council approved the Western Extrusions item earlier that week, following the commission's February 2019 recommendation. Key Outcomes - Minutes of February 7, 2019 approved unanimously, 9 to 0. - Consent agenda approved unanimously, 9 to 0. - Case 03-19 SUP1, Elite Hail Operations, approved unanimously, 9 to 0. - Case 03-19Z1, The Pines at Carrollton, was not approved; the motion failed 3 to 5, with the chair recused. The applicant may appeal to the City Council within 10 days. - Case 03-19Z2, The View / Urban Structure, approved unanimously, 9 to 0, with staff stipulations. - Case 03-19Z3, Sloan Street West, and Case 03-19Z4, Sloan Street East, continued to the April 4, 2019 Planning and Zoning Commission meeting with public hearings left open. - Semi-annual impact fee report accepted. - Meeting adjourned at 9:14 p.m.
The Carrollton Planning & Zoning Commission held its regular meeting on February 7, 2019, at 7:03 PM in the Council Chambers. All nine members were present. The commission approved the minutes, acted on two land-use cases, discussed a commissioner's absences, and received staff reports. The meeting adjourned at 7:31 PM. Discussion Items - Minutes Approval: The commission approved the minutes of the January 3, 2019, meeting with corrections, unanimously (9-0). - Replat of Elm Wood Trail Addition, Phase 4 (Case 02-19 RP1): The applicant, Branch Church, requested to combine two lots into one for construction purposes. Staff recommended approval with a stipulation regarding centerline measurements on Huffines Boulevard. Commissioner Kaiser moved for approval, Commissioner Denham seconded, and the motion passed unanimously (9-0). - Zoning Amendment for Western Extrusion (Case 02-19Z1): The commission held a public hearing to consider amending Planned Development District 181. The applicant, a large aluminum extruder with over 900,000 square feet under roof, sought to allow alternative exterior materials on buildings more than 300 feet from Sandy Lake Road and Luna Road, change a 7-foot masonry wall to a 6-foot ornamental metal fence for security, provide a landscape buffer along Luna Road, and allow driveway adjustments. Staff presented details on setbacks, landscaping, and right-of-way. The applicant expressed full support for the amendment and noted the company's growth. Commissioner Christmas moved for approval with staff stipulations, the motion passed unanimously (9-0). No public testimony was given. - Discussion and Consideration of Absences by Commissioner Romo: Commissioner Romo had missed three meetings for reasons including illness and company obligations. Commissioners discussed the ordinance stating that more than 25% absences in a six-month period triggers a recommendation to City Council. Commissioner Sundrin moved to recommend that the City Council retain Commissioner Romo on the commission; Commissioner Kaiser seconded. The motion passed unanimously (8-0, with Commissioner Romo recusing himself). - Staff Reports: Lauren Shapiro reported on two City Council items: the repeal of two special use permits (for Branch Church and Bounce U) and the approval of a median variance along Hebron Parkway for a car wash. He also reminded commissioners of the Focus North Texas event. Key Outcomes - Approved the minutes of January 3, 2019 (9-0). - Approved the replat of Elm Wood Trail Addition, Phase 4 (9-0). - Approved the zoning amendment for Western Extrusion (Case 02-19Z1) with staff stipulations (9-0). - Recommended to City Council to retain Commissioner Romo on the commission (8-0, one recusal).
The Carrollton Planning & Zoning Commission met on Thursday, January 3, 2019. The posted agenda included a 6:00 p.m. briefing session in the City Council Briefing Room with no public testimony; the regular meeting was called to order at 7:06 p.m. and adjourned at 7:27 p.m. All action items passed unanimously 8-0. Commissioner Kaiser was absent. Minutes Approval - The commission unanimously approved the minutes of the December 6, 2018 meeting (motion by Commissioner Chadwick, second by Commissioner Romo), with one correction noted. Public Comments & Testimony - No members of the public spoke during the public hearings. During the median variance discussion, the applicant’s representative and property owner answered commissioners’ questions. Discussion Items - Case No. 12-8TSP1 – Covenant Church Expansion and Charter School (2660 E. Trinity Mills Road): Staff recommended approval of a technical site plan for a church expansion, a charter school with a maximum enrollment of 652 students, and an above-ground storm shelter on an approximately 20-acre tract. Staff reviewed vehicular and pedestrian circulation, parking/loading, landscaping/buffering, and building placement/orientation. The Traffic Impact Analysis was approved by the Transportation Engineering Manager; queuing was required for 60 vehicles, and the site provided more than 60 vehicles of queue storage. The applicant made no presentation. Approved unanimously 8-0. (The agenda lists the case as 12-8TSP1; the transcript references it as 12-18 TSP1.) - Case No. 12-18MD1 – W. Hebron Parkway Median Variance: Staff recommended approval of a variance to the required separation between median openings on W. Hebron Parkway between Huffines Boulevard and Legacy Trail, based on a reviewed Traffic Impact Analysis and site review, with stipulations. Applicant representative Rod Kelly confirmed the applicant would enter into an indemnification agreement with the city. Property owner Regina G. confirmed an expansion of the facility, including an additional bay. Staff noted the proposed left-turn bay would have adequate capacity and could accommodate future activity; U-turns at Huffines were approximately five in the morning peak and 12 in the evening peak, with about 30 on weekends when the car wash was busiest. No public speakers came forward. Approved unanimously 8-0 with stipulations. - Case No. 01-19SUP1 – Repeal of SUP 357 and SUP 430 (3050 N. Josey Lane and 3601 Huffines Boulevard): Staff recommended approval of a city-initiated repeal of two inactive special use permits: one had never been implemented and the other was no longer operating at the site. Both property owners were notified and did not object. No written public comments were received. Approved unanimously 8-0. Elections and Staff Reports - Vice chair: Commissioner Kaiser was reelected vice chair by voice vote, despite being absent. - Second vice chair: Commissioner Chadwick was elected second vice chair (the chair noted the terms “first vice chair” and “second vice chair” were used interchangeably). - Staff reported that the City Council had approved two cases from November: the CZO text amendments and the Quick Trip on Sandy Lake case. - The commission welcomed newest Commissioner Catherine Taylor. Key Outcomes - All four action items (minutes, technical site plan, median variance, SUP repeal) were approved unanimously 8-0. - Vice chair and second vice chair elections were completed. - No public comments were heard on any public hearing item.