The Zoning Board of Appeals held a regular meeting on Thursday, October 8, 2026, at 7:00 p.m. in City Council Chambers at 155 Deer Hill Avenue. Chairman Juan Rebus presided. Commissioners Williamson, Williams, Rickard, and Delusha were present. The meeting opened with approval of the minutes from September 10, 2026, and the board conducted two public hearings. Consent Calendar - Approval of meeting minutes of September 10, 2026, by unanimous vote. - Motion to open both public hearings simultaneously passed unanimously. Public Comments & Testimony - Application 26-13 (71 Carol Street): No members of the public spoke in favor or against. - Application 26-16 (12 Pembroke Terrace): Hale Stilson, owner of Stilson Properties and neighbor, stated he had no objection to the addition but raised concerns about stormwater runoff from the property and requested information on how water would be managed. The applicant responded with plans for gutters, footing drains, and proper drainage. Discussion Items Application 26-13: 71 Carol Street – Jennifer Cordian Glenn Smith, a licensed engineer from Residential Engineering and Design, presented on behalf of the owner. The property is a 1,242 sq ft raised ranch built in 1970 on an undersized lot in the Lake Wabika Association (RA-20 zone). The applicant requested a variance to reduce the rear yard setback from 35 feet to 20.8 feet to allow construction of a screened porch and enclosed dining area. The existing non‑conforming screened porch is 23.2 feet from the rear line; the proposed addition would extend 2.4 feet closer. The total construction is approximately 340 square feet, with a net increase of about 160 square feet. The overall project also includes a second‑floor addition with two bedrooms and two bathrooms that does not require a setback variance. Mr. Smith cited five hardships: undersized lot, zoning change from 20-foot to 35-foot rear setback since 1994, existing house location, steep topography, and angled rear property line. The most affected neighbor (69 Carol Street) supported the project. Board members asked about square footage and bathroom count. The owner, Jennifer Cordian, arrived late but did not testify. After the public hearing, the board voted unanimously to approve the variance as per plans submitted. Note: The agenda lists the applicant’s surname as “Courtian” and the street as “Carol Street”; the transcript uses “Cordian” and “Carroll Street”. Application 26-16: 12 Pembroke Terrace – Robert C. Johnson Chris Pussnell of BBS Design presented the proposal for a 1,000 sq ft house built in 1959, owned by the Johnson family since 1972. The applicants are moving from Westchester and need more space for their family of six. The property is a corner lot in an RA-40 zone with two 40-foot front setbacks. The existing septic system prevents expansion to the rear. The project includes a master bedroom addition over a new two-car garage, a kitchen expansion, and a cantilevered second floor overhang. Three variances were requested: reduce westerly side yard setback from 25 feet to 16.5 feet, reduce southerly front yard setback from 40 feet to 34.7 feet, and reduce easterly front yard setback from 40 feet to 34.9 feet. Hardships included the undersized corner lot, existing non‑conformities, septic location, and the need for a garage. Neighbor Hale Stilson spoke about stormwater runoff but did not oppose the variance. The board discussed that stormwater management is not within the ZBA’s purview; however, an engineer’s letter certifying no increase in point discharge will be required. Following the public hearing, the board voted unanimously to approve the variances as per plans submitted. Key Outcomes - Application 26-13 (71 Carol Street): Approved unanimously. Variance to reduce rear yard setback to 20.8 feet granted. - Application 26-16 (12 Pembroke Terrace): Approved unanimously. Variances to reduce side and front setbacks as requested granted. - The next regular meeting is scheduled for October 22, 2026.
Public Meetings - Danbury, Connecticut
Public Meetings - Danbury, ConnecticutThe Danbury City Council held its regular meeting on October 6, 2026, at 7:00 p.m. The meeting covered appointments, public comments on a drainage easement and a proposed vape shop ordinance, adoption of the Safe Streets for All Safety Action Plan, and several consent calendar items. The council also addressed department reports and community concerns, including a recent hate speech incident. Consent Calendar - Items Approved (unanimously): Disposal of surplus trucks via online auction; acceptance of a $1,000 donation from Michael Scherer for the police department’s Copsicle ice cream truck; resolutions for the CT State Homeland Security Grant Program (Region 5 MOA), CT DOH Small Cities Grant amendment, and two federal transportation assistance grants for safer sidewalks/beacons ($4.25 million) and safer crosswalks ($2.7 million). Items 7 and 17 were pulled from the agenda. Public Comments & Testimony - Retired Fire Chief Harold: Expressed strong support for the appointment of Sean McGee as Assistant Fire Chief, praising his leadership and critical thinking. - Jim Lepine (14 Lily Drive, resident adjacent to drainage easement): Described a 27-year history of drainage problems causing sinkholes and damage to his driveway. He requested that, before the city abandons the existing easement, the city require removal or professional care of 10 large arborvitae pine trees on the easement and fill the sinkholes on his property. He noted he has spent over $30,000 on driveway repairs. - Attorney David Bennett (representing property owners at 16 Lily Drive): Opposed Mr. Lepine’s requests, stating the trees are on his clients’ property and are healthy. He stated his clients are paying $9,656.65 above the city’s cost to relocate the drainage line to preserve the trees. - Kevin Page (10 Wheeler Drive, proprietor of Butt Edge Tobacco Emporium and Hat City Alehouse): Criticized the proposed vape shop ordinance, citing three issues: (1) inaccurate statutory terminology (the term “tobacco dealer’s license” does not exist in Connecticut General Statutes 12-287); (2) an undefined “cigar shop” exemption creating a loophole; (3) an unfunded mandate on the health department, which currently completes only 300 of 1,200 required food service inspections annually. He argued enforcement should remain with the police and state revenue services. - Mr. Robinson (public speaker): Expressed frustration that the ad hoc committee on the Taylor Farm property purchase did not reflect the original agreement, and urged council to review it. He supported the vape shop ordinance, stating illicit sales to minors are occurring. - State Representative Ken Gucker (89 Peyton Am Road): Supported vape shop enforcement due to concerns about minors accessing cannabis vapes. He also thanked the mayor and tree department for quickly removing a dangerous tree during a microburst and commended the city for standing against hate. - Tom Brown (10 Belly Lane): Expressed strong support for the Safe Streets for All Safety Action Plan, noting it provides a “modest goal” of zero traffic fatalities by 2045 and that Danbury lacks sidewalks in many areas. He praised the planning department for a comprehensive, actionable plan. Discussion Items - Appointment of Assistant Fire Chief (Sean McGee): Unanimously confirmed. Chief McGee has 21 years of service, a Master of Public Administration, and holds the number one rank on the eligibility list. Councilman Salvatore also praised the new fire explorer program launched this weekend. - Appointment of Deputy Fire Marshal (Antonio Olive): Unanimously confirmed. Mr. Olive has 19 years of experience as a fire marshal in Stamford and holds the number two rank on the eligibility list. - Appointment of Entry-Level Police Officers (Nicole Machado, Kevin Martinson, Jeffrey Figueroa): Unanimously confirmed. Councilwoman Fay questioned why the officers were sworn in before council approval; Chief Ridenhour explained that state Police Officer Standards and Training Council requirements often force swearing-in before the council meeting to avoid delays in academy attendance. - New Ordinance: Vape Shop Establishments (Sec. 16-320): Moved to an ad hoc committee consisting of Councilmen Frank Salvatore (chair), Diane Lepine, and Mike Henry, along with the Health Department, Police Department, Corporation Counsel, and Mayor’s Office. - Drainage Easement – 16 Lily Drive: Referred to the Engineering Department and the Planning Commission for a CGS Section 8-24 report. - Payment in Lieu of Taxes (PILOT) Agreement with Housing Authority: Referred to an ad hoc committee including the Housing Authority, Corporation Counsel, and Mayor’s Office. - Safe Streets for All (SS4A) Safety Action Plan: Adopted unanimously. Councilman Hawley, who served on the advisory committee, noted the plan is a data-driven roadmap focusing on city-owned streets and will enable the city to apply for future federal grants for safety improvements. - US DOJ JAG Grant ($37,584.48): Approved for the purchase of police services and equipment. - Reports: Engineering and Planning report on water main extension at 113-115 Mill Plain Road approved subject to city standards. Ad hoc license agreements for 125 Mill Plain Road (Chow House) and 123 Mill Plain Road (Farrington Main House) both approved. - Department Reports & General Inquiries: Councilman Rotello asked about a potential data center in the Summit parking garage, which Deputy Planning Director Aminger stated would likely require a public hearing to amend the master plan. Councilwoman Jabor inquired about EverSource detour oversight and was directed to contact the city traffic engineer. Councilman Britton noted crime events are down 42% year-to-date (308 vs. 530). Councilman Salvatore congratulated the fire department on the explorer program. Chief Lounsbury described the successful use of a drone for firefighting operations at a large fire the previous weekend. Key Outcomes - Appointments Confirmed: Sean McGee (Assistant Fire Chief), Antonio Olive (Deputy Fire Marshal), Nicole Machado, Kevin Martinson, and Jeffrey Figueroa (Police Officers) – all unanimous. - Ordinance Referred: The vape shop ordinance was sent to an ad hoc committee for further study. - Drainage Easement Referred: The proposal for 16 Lily Drive was sent to Engineering and Planning Commission for review. - PILOT Agreement Referred: The Housing Authority payment-in-lieu-of-taxes agreement was sent to an ad hoc committee. - Safe Streets Plan Adopted: Unanimously approved, advancing the city’s Vision Zero goal of zero traffic deaths by 2045. - JAG Grant Approved. - License Agreements Approved: Both the Chow House and Farrington Main House license agreements at Mill Plain Road were approved. - Community Response to Hate Incident: Police Chief Ridenhour reported that on October 3, a group of 10–15 individuals performed Nazi salutes and shouted “white power” on Main Street but no criminal charges were filed. The mayor invited the council to stand and denounce hate speech before adjourning the meeting.
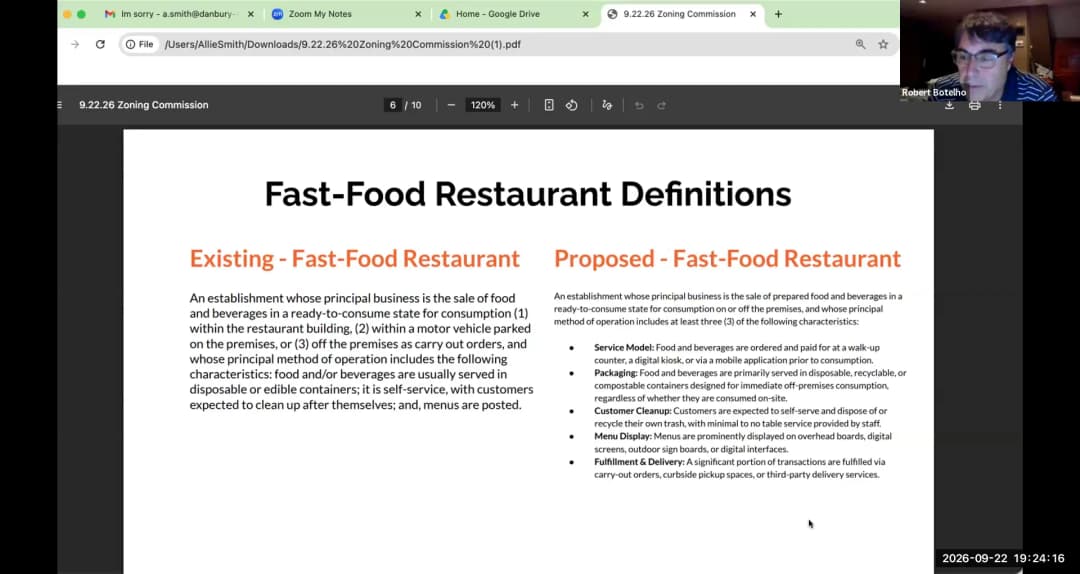
On September 28, 2026, the Danbury Zoning Commission held a regularly scheduled meeting at 7:08 PM (after roll call). The meeting included approval of minutes, a workshop on proposed text amendments for restaurant and fast-food definitions, updates from the Planning Director on various initiatives, and a discussion on density bonuses for senior affordable housing in multi-family districts. The meeting adjourned at 8:24 PM. Consent Calendar - Approval of Minutes (June 23, 2026): The commission unanimously accepted the minutes from the June 23, 2026 meeting via a motion by Commissioner Botello, seconded by Commissioner Hall. No discussion; all commissioners present voted in favor. Public Comments & Testimony - No public hearings or public comments were held. Discussion Items - Proposed Text Amendments for Restaurants and Fast Food: - Ms. Smith (staff planner) presented revised definitions for “restaurant” and “fast food restaurant” to modernize them and align with neighboring municipalities. Key changes include reducing the required dining area from 60% to 40% of usable floor area, adding retail sale of food, and incorporating fast-casual service models (e.g., counter service, digital kiosks) under the restaurant definition. Fast food would become a permitted use instead of a special exception, while drive-through and trip generation thresholds remain special exceptions. The proposed zoning districts for these uses would expand to include CA80 and mixed-use zones. - Commissioner Botello asked about consulting local restaurant owners and the fire marshal. The director noted that formal comments from other departments will be sought once a tangible proposal is prepared. Commissioner Novis raised the topic of delis but was asked to defer. - The commission generally supported the approach, with no major objections. Staff will finalize definitions and processes, reach out to chain restaurant managers, and submit a formal petition to the commission in late October or early November. - Planning Director’s Updates: - Digital Signs: Staff is considering updates to outdated digital sign regulations. - Parking Study: A citywide parking study is underway with assistance from two state agencies to modernize requirements, address over-parking and new technologies. - Infrastructure Funding: The director is working with state housing agencies (including a new agency) to secure funding for water and sewer network upgrades, critical to supporting affordable housing goals. - Motel 8 Redevelopment: Serious discussions are ongoing with a state agency and a developer for affordable senior housing (approximately 42–44 units) at the vacant Motel 8 site. The building is in poor condition; if successful, it would avoid demolition. - Affordable Housing Inventory: The city’s affordable housing stock is estimated at 10.4% (just above the 10% threshold required to maintain zoning control). New units at the Innovation Studio (10 affordable units) will help. - New Planning Specialist: The department is hiring a new coordinator to improve interdepartmental coordination; hiring expected to be finalized in two weeks. - Density Bonus for Senior Affordable Housing in Multi-Family Districts: - The director presented a proposal to allow density bonuses (reduction in minimum lot area per unit by 50%) in RMF10, RMF6, RMF4, and high-density residential districts if the developer provides affordable senior housing. Accompanying adjustments to setbacks and open space would be required. - Commissioner Botello advocated for increasing the required percentage of affordable units from the current 50% of additional units to 80% in order to maximize public benefit. He argued this would encourage new construction and redevelopment of blighted lots. - Commissioners O’Neal and Jowdy cautioned that an overly high requirement might deter developers; they urged finding a “sweet spot.” The director agreed to refine the numbers. - Commissioner Botello also suggested allowing a special exception to increase building height from 35 feet to 45 feet in RMF4 zones if underground parking is provided. The director noted this could be considered as part of the amendment. - The discussion concluded with plans to continue refining the proposal. Key Outcomes - The minutes from June 23, 2026 were unanimously approved. - Staff will finalize the restaurant/fast food text amendments and bring a formal petition to the commission in late October or early November. Input from restaurant owners and the fire marshal will be sought. - The director will continue work on digital sign updates, the parking study, infrastructure funding applications, and the Motel 8 senior housing project. - The density bonus proposal will be further developed, with feedback from the commission (including the target affordable percentage and height modifications) to be incorporated. A follow-up discussion is expected at a future meeting. - The next regularly scheduled meeting is October 13, 2026.
The Danbury Planning Commission held a brief special meeting on September 28, 2026 at 7:30 PM. The commission approved the minutes from the August 5 meeting and considered one referral item regarding a water main easement at the Trader Joe's Plaza. No public hearings or old business were on the agenda. Consent Calendar - Approval of Minutes: The commission unanimously approved the draft minutes of the August 5, 2026 meeting. Motion by Commissioner Hofsetter, seconded by Vice Chair Kyochio. Discussion Items - Referral – Conveyance and Release of Water Main Easement (113-115 Mill Plain Road): Jennifer Eminger, Deputy Funding Director, presented the referral (City Council agenda item 6, 824 referral). The water main had been installed but the associated easement paperwork was incomplete. The city is now working with attorney Mizuko and the civil engineers to finalize the conveyance of the water main appurtenances to the city, release the old easement, and establish a new easement for the actual water main location. Staff had no objections provided details are worked out with Corporation Counsel and the Engineering Department. Commissioners asked clarifying questions about the difference between conveyance and release. The commission voted unanimously to issue a positive referral subject to staff conditions. Key Outcomes - Positive Referral: The commission approved a positive referral for the conveyance and release of the water main easement at 113-115 Mill Plain Road, subject to approvals from Corporation Counsel and the Engineering Department. - Upcoming Business: Commissioner Hofsetter noted that a proposal for a large dentist office at the former Rite Aid in the Trader Joe's shopping center is expected to be scheduled for the first meeting in November. The October 7 meeting may be canceled due to the City Council meeting on October 6, but a decision will be announced the following week. - Adjournment: The meeting was adjourned unanimously after approximately six minutes.
On September 22, 2026, at 6:30 PM, the Danbury City Council and the New Fairfield Board of Selectmen held a joint workshop to review Barton & Loguidice's conceptual feasibility and engineering materials for the proposed Margerie Reservoir Trail. The workshop covered the trail design, phase-one costs, permitting, grant funding, and next steps. No minutes were available; this summary is based on the agenda and transcript. The agenda names the reservoir 'Margerie'; the transcript also refers to it as 'Marjorie.' Presentation Highlights - Barton & Loguidice (B&L) engineers Lee Jones and Kevin presented the existing-conditions analysis, design intent, trail alignment, engineered plans, cost estimate, permitting path, and schedule. - The proposed trail would connect the existing Danbury dog park parking lot to New Fairfield's shopping district along Route 37, with a total length of just under two miles (about 1.9 miles). - Design goals include regional connectivity, accessible multi-use recreation, environmental stewardship, context-sensitive trail design, wetland and water-resource protection, reservoir views, interpretive education, and community wellness. - The trail would be a 10-foot-wide ADA-compliant multi-use path, generally asphalt or stone dust, with elevated boardwalks to span wetlands, retaining walls in steep areas, overlooks, and interpretive signage. - Phase one, as initially presented, includes about half a mile of trail in Danbury from the dog park to an overlook near the eagle's nest, and a shorter New Fairfield segment of about 0.05 miles plus sidewalk and overlook improvements. - Design is roughly 90% complete. Total disturbance is just under seven acres (6.89 acres); wetland disturbance is estimated at 0.39 acres (about 17,000 square feet), with about 5,300 square feet within phase one. - The phase one cost estimate is about $1.5 million; the full project estimate is $6.6 million. Unit cost estimates: paved trail about $150 per linear foot; stone-dust trail about $115 per linear foot; boardwalks budgeted at about $2,000 per linear foot; sidewalk about $200 per linear foot. Estimates include about 5% per year cost escalation toward a 2028 construction target. - Permitting will involve local inland wetlands commissions in both municipalities, Danbury Public Utilities and the water division, CT DEEP, the Army Corps of Engineers, the State Historic Preservation Office, the Department of Public Health, and DOT. The team budgeted about one year for state and federal permits, with construction targeted for 2028 after the ground thaws. Public Comments & Testimony - Peter Hearn, a member of the Margerie Trail Advisory Committee, praised B&L for incorporating citizen input from about 18 public meetings and suggested shifting money from the New Fairfield sidewalk and dog park paving toward extending the trail to an already planned overlook and retaining wall. - Jeff Main, a New Fairfield resident and retired Westchester County Parks Conservation Division employee, supported the trail, suggested a youth conservation corps and high school science participation for maintenance and education, and offered to help start educational signage; he said the trail could bring the two communities together. Discussion Items - New Fairfield First Selectwoman Pat Delmonico said she is very supportive of the trail and that residents are excited, but she could not support phase one as presented because New Fairfield would receive about 0.05 miles versus about half a mile in Danbury; she asked for a more equitable first phase. - A participant (Ken) suggested removing the sidewalk component on the New Fairfield side from phase one and using those funds to build more trail from Route 37 into the reservoir property, with sidewalk or crosswalk funding pursued later through DOT grants. He noted property owner and business concerns about the sidewalk. - Danbury City Council member Mike Coello said he supports the project with fiscal responsibility, asked about the full $6.6 million cost, future phasing, construction access to the middle sections, and requested an estimate of the extra cost of phasing the project over multiple years versus building it all at once. - Danbury City Council member Ryan Hawley asked about the distance from the phase-one endpoint to the Pannonia Village condo complex; B&L said they would provide that number later. He also mentioned that Danbury's Sustainable CT community designation could open funding for interpretive signage. - A Second Ward Danbury City Council member asked about boardwalks, bridges, and fencing near the reservoir. - Commissioner Day, responding to water-supply concerns, said fencing may be needed to keep people from using the trail as access to the reservoir, and that a properly designed, built, and maintained trail should not adversely affect the Margerie Reservoir water supply. He stressed the need for an established maintenance fund. - B&L responded that phase-one boundaries were a starting point, not final, and could be revised based on cost, equity, and municipal preferences; removing the sidewalk and extending the New Fairfield trail section was already one of their concepts. Grant Funding and Next Steps - The meeting host noted that some state funding is already in place for the project and that the administration would continue pursuing grants. - B&L said the next phase would be finalizing the design, obtaining permits, and preparing bid documents; they suggested coordinating through the municipalities' shared engineer, Antonio, and noted a permitting period of about one year. - Potential funding sources mentioned included DOT connectivity grants, the Sustainable CT community match program, and other state or federal programs. - B&L proposed going out to bid in fall 2027 or winter 2028, with construction starting in 2028 after the ground thaws. The advisory committee's role would transition to the two municipalities. Key Outcomes - No formal motions or votes were taken; the workshop was informational and adjourned without formal action. - Phase one scope was left open for revision. B&L will revisit the alignment and cost allocation to address equity concerns, including the possible removal of the New Fairfield sidewalk and dog park paving from phase one to extend the New Fairfield trail segment. - B&L will provide the distance from the phase-one endpoint to Pannonia Village and an estimate of the cost premium for phased construction versus building the full project at once. - Next steps include continued grant pursuit, formal permitting over roughly the next year, and a target of bidding in late 2027 or early 2028 and construction in 2028.
The Danbury Common Council's Ad Hoc Committee on the Taylor Farm property met on Monday, September 21, 2026, to consider a possible city purchase of the Taylor Farm properties at 49-55 Great Plain Road and 78 Great Plain Road. Chair Frank Salvatore convened the meeting with committee members Diane Lepine and Michael Coello, Corporation Counsel Eric Gottshall, Finance representative Dan Garrick, Mayor's Office representative T. Dot O'Brien, property owner Don Taylor, and ex officio members, with members of the public also in attendance. The purchase process is governed by agreements between the city and Mr. Taylor originally executed in 2008. Discussion Items - Offer procedure under the 2008 agreements: Corporation Counsel Gottshall explained that the 2008 agreements require the property to be offered first to the city before sale to a third party; a council inclination to purchase one or both parcels would trigger the process established in those agreements. - Subdivision and the house lot: Mr. Taylor explained his original intention was to subdivide the property so he could sell the house and keep the remainder as farm property, and stated that if the city wanted the house lot after a subdivision, that was fine with him. He also reported meeting with the mayor, who spoke with "Sean" about the lot-line division. Several committee members expressed confusion about whether the written offer covers the property as currently configured, including the house (lot J09143, approximately 2.7 acres), or a subdivided parcel of roughly 20,000 square feet. One member noted the property is "way more property than 20,000 square feet." - Access and frontage concerns: Some members raised concerns that selling the house and its lot to a third party could block access to the rest of the farm property, while others noted the value of retaining the Great Plain Road frontage to allow the city to control the farm's future use. A member suggested the city could express an intent to purchase the house lot before any subdivision, and discussion included whether the city should refurbish and rent the house. - Historical and community value: Chair Salvatore said he had not previously considered the house historically significant until learning that his great-grandfather helped build it, and added that "the house itself is not the value to me." The Mayor's Office representative, T. Dot O'Brien, stated the administration believes the property is "a wonderful piece of land for Danbury" and wants to see it preserved, but said the decision rests with the council. - Due diligence, liability, and information needs: A committee member noted the city had already spent a significant amount on an appraisal and expressed liability concerns about purchasing the property with the buildings on it. Members discussed the need for additional information before any recommendation, including reports from engineering, building, planning, and zoning on the structures at both parcels, as well as risk management input and consultation with the neighboring church regarding the parcel that includes the "Aunt Polly's house" sliver. - 78 Great Plain Road: The committee briefly discussed the second parcel but did not act on it; members indicated they needed more information before the committee could make a recommendation on either parcel. A member suggested withdrawing 49-55 while keeping 78 on the table, but the final motion continued the ad hoc's work on both parcels. Key Outcomes - Motion to continue the ad hoc: The committee made and carried a motion to continue the ad hoc committee, considering the new extension to May 15, 2027, and to place a status report on the October City Council agenda. - Report contents: The status report will outline the minutes of the September 21 meeting and the ad hoc's intent to request reports from engineering, building, planning, and zoning regarding all structures at 49-55 and 78 Great Plain Road, with risk management added to the list. - Revised letter requested: The committee will request a revised letter from Mr. Taylor clarifying his proposal to the city regarding 49-55 Great Plain Road. - Reconvene at the call of the chair: The ad hoc will reconvene at the call of the chair once the additional information is obtained. The chair adjourned the meeting without closing the ad hoc committee.
The ad hoc committee met on September 21, 2026, at 14:30 UTC to review a proposed first renewal of the license agreement for the property at 123 Mill Plain Road, called both the 'Ferrintine House' and the 'Farrington House' in the transcript. Committee members and staff present included ad hoc members, ex officio councilmembers Ryan Hawley, Frank Salvatore, and William McAllister, a representative from the corporation counsel's office, a representative from the mayor's office, and Sean Hanley, who is in charge of public buildings. Councilman Mike Flanagan was absent due to illness. Discussion Items - Tenant history and vetting: The chairman stated that the tenant was presented to the prior council in 2023, recommended, and approved by the council sworn in on December 1, 2023. The tenant had occupied the property for the previous three years, making this the tenant's first renewal. - Tenant performance: Sean Hanley reported the tenant had exceeded expectations. The tenant spread gravel delivered by the city, kept up the property when needed, and performed maintenance on their own when parks or other city staff could not do so. No problems with the house were reported. - Relationship and eligibility checks: A participant addressed as Taylor confirmed that, to their knowledge, the tenant was not related to any council member or to anyone in the mayor's office. Hanley, who said he and his staff had spent the most time with the tenant, stated he saw no reason why the lease should not be renewed. - Rent terms: The chairman noted that the rent had increased and then stayed flat in the last year compared with the Chow House. Taylor said he and Hanley had made that decision because they knew the tenant and the amount of work the tenant had put into the property, and they wanted a smaller increase. - Neighborliness: Asked whether the tenants work well together, Hanley said yes, describing them as good neighbors who do not need a fence. Key Outcomes - A motion to close the speaking portion of the meeting was made, seconded, and passed by voice vote. - A motion to recommend that the council approve the new license for the Farrington House as presented was made, seconded, and passed by voice vote. No tally was recorded. - A motion to adjourn was made, and the meeting ended. Note: The transcript uses 'Ferrintine House' in the opening and 'Farrington House' in the final motion; both references appear to be to the same 123 Mill Plain Road property.
The Ad Hoc Committee on the Chow House property at 125 Milkman Road met to review and recommend approval of a new license agreement for the current tenant, a police officer. The committee discussed confidentiality of the tenant's identity, insurance coverage, rent increases, and the city's workforce housing program for public safety officers. Discussion Items - Confidentiality of Tenant Identity: Committee Chair Peter Bazaid questioned whether the tenant's name could remain confidential under a state statute protecting police officers' addresses. Corporation Counsel representative Tracy (last name not given) confirmed the statute applies regardless of the city's role as landlord and prevents disclosure of the officer's name and address, even to the council. Bazaid expressed concern about transparency and arm's-length transactions but accepted the legal opinion. - Insurance Coverage: Councilman Michael Coello asked about the $300,000 liability insurance requirement, suggesting it may be low given property appreciation. The city representative (Taylor O'Brien) stated the tenant is responsible for the insurance. The chair requested review of the coverage amount. - Rent Increase Structure: The proposed license agreement includes a rent increase from $1,200 to $1,250 over three years (increments of $50 per year). Taylor O'Brien explained the increase was based on tenant maintenance contributions, property size, and square footage, and that rents had been flat since 2019. - Maintenance Costs: The city has spent a few thousand dollars on roof, painting, and flooring prior to tenancy, and continues to pay for minor maintenance (water filters, burner tune-up) and a tank guard ($1,000/year). The tenant pays for oil, electricity, and utilities. - Process for Vacancies: Taylor O'Brien described that when a property becomes available, the Mayor's office contacts the police and fire chiefs to post notice within their departments, then interviews interested officers. - FOIA Applicability: Councilman Coello asked if the agreement would be subject to FOIA. Tracy confirmed the police officer address exemption applies to FOIA requests, so the name and address would remain protected. - Ex Officio Support: Councilman Frank Salvatore expressed strong support for the workforce housing program, noting it has existed for 70 years and provides benefits by having public safety officers on site. Councilman Ryan Hawley concurred. Key Outcomes - The committee voted unanimously to recommend that the full council approve the new license agreement for the Chow House as presented. The motion to close the ad hoc and approve was made by Chair Bazaid, seconded, and carried by voice vote (all in favor). - The committee asked the Mayor's office to review the $300,000 liability insurance requirement to ensure adequate coverage.
This meeting was a public hearing regarding the proposed removal of five mature trees at 249, 255, 261, and 265 Main Street to facilitate sidewalk reconstruction and ADA compliance. The hearing included presentations from city staff, engineering consultants, and a landscape architect, as well as public testimony from a concerned citizen. Public Comments & Testimony - Mr. Chang, a resident, expressed full support for preserving the existing mature trees. He argued that the trees provide shade, aesthetic value, and environmental benefits, and that new trees would take decades to reach similar size. He suggested enlarging tree pits and modifying sidewalk design to keep the existing trees rather than removing them. Discussion Items - A civil engineer from Martinez Couch and Associates presented the project need: the existing sidewalks were last rehabilitated in 1991 and now exhibit vertical displacement, uneven panels, and ADA accessibility deficiencies. The engineer explained that the tree roots are directly conflicting with required sidewalk reconstruction, as excavation would remove substantial roots and compromise tree health and stability. The proposed solution involves removing the trees, installing root barriers, and replanting with new cultivars better suited to urban conditions. - Terry Hahn, landscape architect, reviewed the condition of the five specific trees, noting that they were planted in 1991 with a 30-year lifecycle and are now declining in health. He stated that the mulch areas are no longer functioning as designed and that the trees exhibit root girdling and displacement. The new design uses a diverse palette of 14 tree species to avoid monoculture issues. - City officials (Chair and another representative) emphasized that the tree removal was part of a long-community-engaged process, that the number of trees will be maintained, and that the new trees will be healthier and better suited to the constrained sidewalk environment. They noted that the project must comply with state PROWAG and ADA standards for accessible pedestrian routes. Key Outcomes - No formal vote was taken. The Chair stated he would review the information and notify Mr. Chang of his decision. - The city and engineering team confirmed their intent to proceed with the removal of the five trees and replacement with new trees in the ongoing Main Street reconstruction project, which has already been approved by DOT and started construction in phases.
The Danbury Zoning Board of Appeals met on Thursday, September 10, 2026, at 7:00 p.m. in City Council Chambers at City Hall, 155 Deer Hill Avenue, Danbury, Connecticut. The board accepted the prior meeting minutes, held a public hearing on Application 26-14 for 16 Meadowbrook Road, approved the requested variance, and adjourned. Call to Order, Roll Call, and Minutes - Chair Juan Rivas led the meeting; board members present were Barry Rickard, Jacob Williams, and Keegan Williamson. Tony Ribero was seated as an alternate in place of Peter Delusha. - The board unanimously accepted the August 13, 2026, meeting minutes. - The next regular meeting was scheduled for September 24, 2026. Public Hearing: Application 26-14 – 16 Meadowbrook Road - Gia Bateman, representing No Limit Construction and homeowner Marlene Frank, presented the application for a side yard setback variance from 15 feet to 12 feet 3 inches for a proposed one-story addition. - She stated the existing single-family, one-story dwelling is pre-existing nonconforming and that the addition would continue the existing house line at the rear to avoid disrupting the framing and layout and to preserve the home's appearance. - She cited hardship: the homeowner wants more living space, plans to move the laundry from the basement to the first floor as she ages, and has two teenage children expected to stay through college. Public Comments & Testimony - Margaret Begum of 11 Meadowbrook Road spoke in support. She said she received a notice, had heard about the addition, and spoke with the homeowner; she noted some neighbors she asked said they did not receive a notice, but still considered the proposed addition normal and had no objection. - No one spoke in opposition. Discussion and Decision - The board closed the public hearing and opened the voting session. - A motion was made to approve Application 26-14, finding the variance would not impact public health or welfare and would conform with the neighborhood; the motion was amended to specify approval as per the submitted plans. - The amendment and motion passed unanimously by voice vote with no nays. Key Outcomes - Application 26-14 approved unanimously: side yard setback reduced from 15 feet to 12 feet 3 inches for the proposed addition at 16 Meadowbrook Road, as per plan submitted. - The public hearing was closed; no continued, old, or new business was considered, and the meeting adjourned.