Browse by city
Date range
Search help

Search titles, summaries, topics and stored transcripts together. Keywords may match separately; put the whole query in double quotes for a phrase. Matching follows word analysis, so punctuation is not exact. Both dates are included. Documents are not searched.

SHOWING 121–130 ENTRIES
121
JUL 17, 2025 · FREDERICK, MARYLAND · CITY COUNCIL
Frederick City Council Public Meeting - July 17, 2025

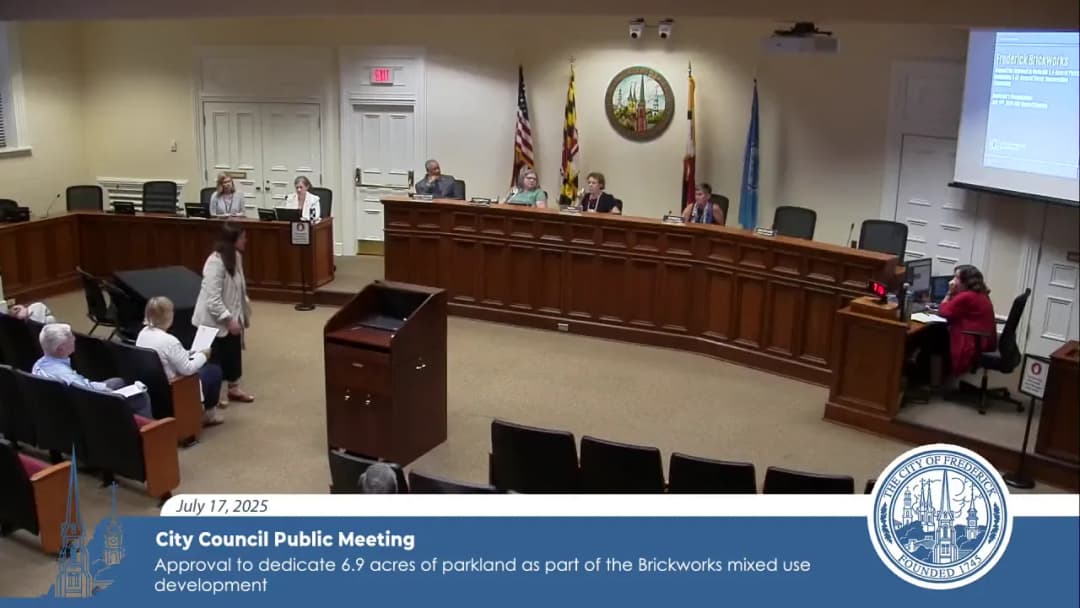
The City Council held its regular public meeting on July 17, 2025, at 6:00 PM. The agenda included routine approvals, public hearings on software purchases and employee benefits, agreements for public art and the Brickworks development, and the introduction of an annexation amendment for the Gateway property. Public comment featured extensive testimony on a proposed ceasefire resolution, criticism of the city legal department, an ethics complaint against the mayor, and strong opposition and some support for the proposed cricket stadium at the Gateway site. Consent Calendar - Release of Sureties: The council approved four bond releases and one cash surety release for various projects (Monocacy Park, 216 East Patrick Street, Starbucks at College Park Plaza, Freedom Court Storage Facility). The motion passed 3–0. Public Comments & Testimony - Ceasefire Resolution: Natasha Ahmed urged the council to use its power to demand a ceasefire in Palestine. Tina Meadows O'Rear and Grady O'Rear read from a proposed resolution calling for an immediate, comprehensive ceasefire, an end to U.S. military aid to Israel, and recognition of Palestinian rights. Grady O'Rear cited statistics: over 800 Palestinians killed in food lines, 17,000 children killed since October 2023. - Legal Department Criticism: Derek Harvey (Smithsburg) accused City Attorney Michael Fry of denying public records requests based on viewpoint, calling for his termination. He also referenced a police officer arrested for child pornography. - Ethics Complaint: Kathy Anderson (Fairview Avenue) stated she filed an ethics complaint against Mayor O'Connor for using a city-produced video on his campaign site with a donation link. She said the ethics commission dismissed the complaint despite confirming the video was created using city resources, and she asked the council to enforce the ethics code. - Gateway / Cricket Stadium Opposition: Multiple speakers (Rodney Marts, Nancy O'Donnell, Peter Brennan, Roberta Huber, Alan Schaefer, Catherine Florence, Darlene Balderson, Ron Beattie, Jeff Bainbridge, Robert Wisner, Ben Van Bloom) opposed the proposed cricket stadium. Concerns included: flight safety (30–40 planes per hour over the site), traffic congestion (two-lane roads, insufficient parking, need for 200+ buses), floodplain development, noise and light pollution, and inadequate public process. Speakers noted that the FAA obstruction study was not yet fully public and urged the council to slow down or reject the annexation amendment. - Support for Stadium: Vinegupta (South Clifton) expressed strong support, citing economic development, job creation, and community gathering. He said cricket season is short and the venue would bring vibrancy. - Process Concerns: Several speakers noted the rapid timeline from planning commission to council, questioned the lack of public notice for a parks commission meeting, and called for deferring the decision until after the election. Discussion Items - OpenGov Budgeting and Procurement Software (IX.A.1): Matt Bowman (IT Manager) presented the acquisition of OpenGov applications from SHI at total costs of $104,210.67 (budgeting), $55,237.33 (procurement), and $115,873.49 (implementation). He explained the new system would replace the manual line-item budget, improve forecasting, dashboards for the public, and MWBE reporting. The software is expected to be ready for the next budget cycle. Approved 4–0. - Employee Assistance Program Agreement (IX.A.2): Karen Paulson (HR Director) presented an agreement with BHS to provide confidential counseling, work-life support, and referrals to city employees and their household members. The two-year contract costs $20,344.80 annually, funded in FY26. Approved 4–0. - Public Art Donation at 7th Street Fountain Park (IX.B.1): Layla Jadala (Arts & Culture Manager) presented the donation of a new public artwork for the renovated park. Nicole Harshman (DPW) reported that the fountain renovation will proceed in two phases, with phase one (historic fountain rehab) expected to begin in September. The council noted safety concerns about open grates in the fountain area. Approved 4–0. - Brickworks Parkland Dedication with Forest Conservation (IX.B.2): Pam Rebert (Planning) and the applicant (Greenberg Gibbons) presented a request to dedicate 6.9 acres of parkland (west of East Street) that includes 3.62 acres of forest conservation (afforestation and retention). The parkland is adjacent to Harmon Park. The total parkland required for the development is 14.46 acres; so far 9.9 acres have been provided. Council discussion focused on the usefulness of a small portion under power lines and the fact that most decisions are made by the planning commission. The motion passed 3–1 (Council Member Kelly opposed). - Brickworks Street Deferral Agreement (IX.B.3): Pam Rebert presented an agreement to defer construction of a portion of Brickwork Street through Lot 5. The applicant (Eric DeVito) explained that the townhome builder for Lot 5 will construct the road, but if they fail to do so within five years, the master developer will complete it. The road is a stub that will connect later to adjacent properties. Greenberg Gibbons presented renderings of the overall mixed-use development. Approved 4–0. - Introduction of Gateway Annexation Amendment (IX.C.1): Council President read the resolution title: a resolution to amend Resolution 09-23, which annexed 52 acres at the eastern boundary (the Gateway property). The amendment modifies terms regarding public recreation land and a monetary contribution for regional road improvements. Per the city attorney, this was an introduction only—no debate or public comment—and the matter was referred to committee. The council reminded the public of ex parte communication rules for quasi-judicial matters. Key Outcomes - Consent calendar (release of sureties) approved 3–0. - OpenGov software acquisition approved 4–0. - Employee Assistance Program agreement approved 4–0. - Public art donation agreement approved 4–0. - Brickworks parkland dedication with forest conservation approved 3–1. - Brickworks street deferral agreement approved 4–0. - Gateway annexation resolution was introduced and referred to committee; no vote taken.

ZONING AND LAND USE 24% · PARKS AND RECREATION 15% · TECHNOLOGY AND INNOVATION 8% · ENVIRONMENTAL PROTECTION 7%
122
JUL 14, 2025 · FREDERICK, MARYLAND · PLANNING COMMISSION
Planning Commission Meeting, July 14, 2025

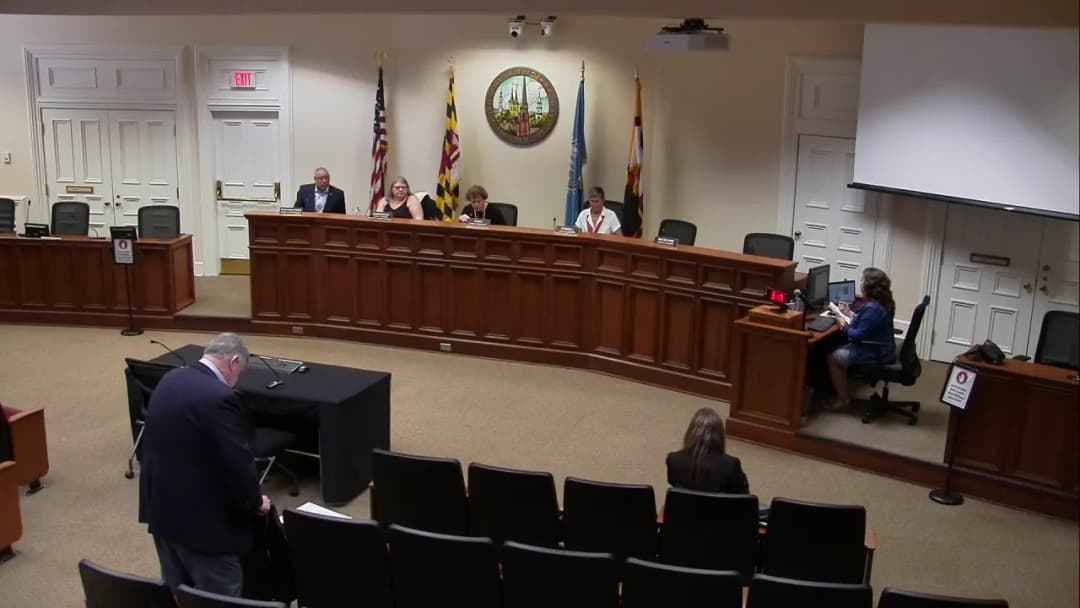
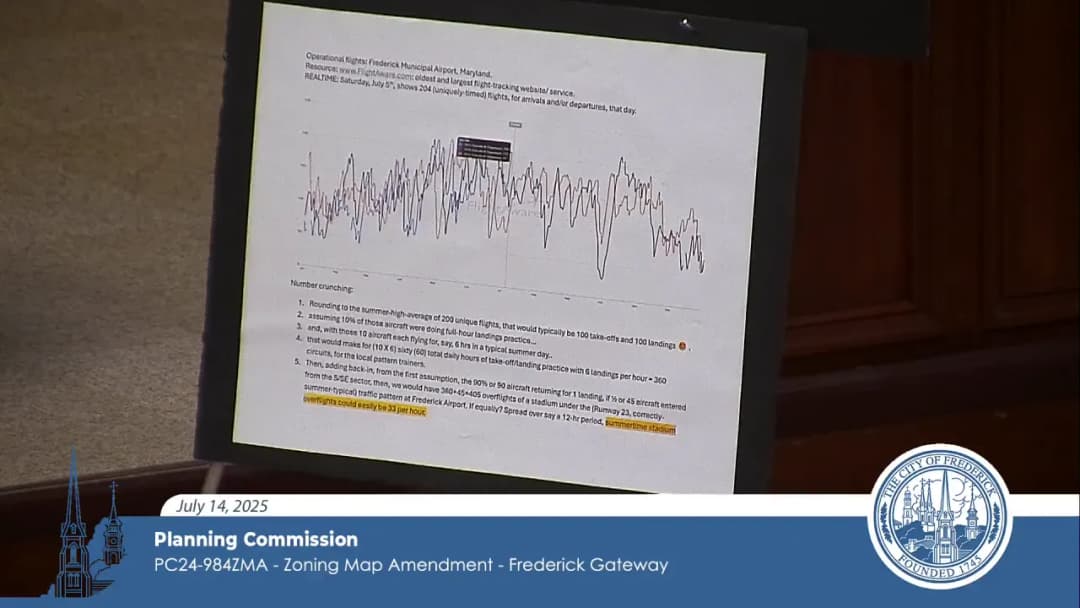
The Frederick Planning Commission met on July 14, 2025, at 6:00 PM at City Hall. The meeting covered routine approvals, continuances, and major decisions on the Frederick Health master plan and the Frederick Gateway cricket stadium rezoning and annexation amendment. Public comment was extensive, especially on the cricket stadium proposal. The commission voted on recommendations to the City Council for the Gateway projects and granted a continuance for the Frederick Health master plan. Consent Calendar - Approved minutes from the June 6, June 9, June 16 (workshop and hearing), and July 11, 2025 meetings. - Approved the ALDI Warehouse parking expansion final site plan (PC25-92FSI) for 245 additional spaces at 8751 Gas House Pike. Unanimous. Public Comments & Testimony - Frederick Health Master Plan: No public comment. - Frederick Gateway Annexation Amendment and Zoning Map Amendment (Cricket Stadium): Numerous residents spoke in opposition, citing concerns about traffic congestion on MD 144 and I-70, inadequate on-site parking, environmental impacts to the Monocacy River floodplain and wildlife, noise and light pollution, safety for pedestrians and emergency vehicles, and insufficient public notification. Many urged the commission to deny the rezoning or find a different location. A few speakers supported the project, emphasizing its economic potential and the applicant's commitment to a park-like setting. The applicant responded, highlighting the events management plan, shuttle system, and that the rezoning is only the first step. Discussion Items - Continuances: The commission granted continuances to August 11, 2025 for PC25-187ZMA (Historic Preservation Overlay at 27 Franklin Street) and PC25-55ZTA (Text Amendment for MU Districts Phasing) after hearing from property owners and applicants. - Fence Modification (PC25-159PCM): Approved modification to Section 821 of the LMC to allow a 3-foot iron fence at 111 E 2nd Street on top of an existing retaining wall, with a condition that no portion exceed 6 feet in height. Unanimous. - Frederick Health Master Plan (PC24-662MU): Staff presented the proposed redevelopment of the former State Farm campus (93.2 acres) for up to 750 dwelling units and 1,260,394 sq ft of non-residential uses, including a potential hospital, helistop, and parkland. Traffic analysis showed six intersections requiring mitigation and seven intersections for which staff recommended a finding of adequacy under Section 4-14. Commissioners expressed concern about the seven inadequate intersections and lack of certainty on regional road improvements. The applicant requested a continuance to explore phasing options. The commission voted unanimously to continue the case to September 8, 2025. - Frederick Gateway Annexation Amendment (PC24-983ANX): Staff recommended amending the 2009 annexation resolution to modify parkland dedication (from 16 acres to a public amenity space along the river) and increase regional transportation contributions from $500,000 to $1.5 million. After public comment, the commission voted to recommend approval with conditions including payment terms, no credits for APFO contributions, and a requirement that if FEMA/MDE do not approve the river park, the applicant must still provide a public amenity space on the southeast portion of the property. Unanimous. - Frederick Gateway Zoning Map Amendment (PC24-984ZMA): Staff recommended rezoning 24.33 acres from General Commercial to Institutional (IST) for a special event center (cricket stadium with up to 10,000 regular capacity) with conditions including an events management plan. After extensive public comment, the commission voted to recommend approval with the staff conditions and an added condition that large events be subject to Chapter 18 (Special Events) of the city code. Unanimous. - 300 Scotty's Bus Lane Zoning Map Amendment (PC25-186ZMA): First hearing for rezoning from General Commercial to Institutional (IST) to establish a recreation/social service center. Staff and applicant presented. No public comment. No vote taken; the case will return for a second hearing. Key Outcomes - Approved consent agenda items (minutes and ALDI parking expansion). - Granted continuances for 27 Franklin Street HPO overlay and MU Districts Phasing text amendment to August 11, 2025. - Approved fence modification at 111 E 2nd Street with a maximum height condition. - Continued Frederick Health Master Plan to September 8, 2025, to allow the applicant to address road adequacy concerns through phasing or other options. - Voted unanimously to recommend to the City Council the Frederick Gateway Annexation Amendment with conditions: $500,000 within 30 days, $1 million within two years; no credits for APFO improvements; parkland dedication revised to require a 10-foot-wide river trail and contingency if river park is not feasible. - Voted unanimously to recommend to the City Council the Frederick Gateway Zoning Map Amendment to IST for a cricket stadium, with conditions including an events management plan for all events and an addition that events exceeding a threshold (to be defined) require compliance with Chapter 18 of the city code. - Heard first presentation for 300 Scotty's Bus Lane rezoning; no action taken.

ZONING AND LAND USE 30% · TRANSPORTATION SAFETY 26% · MIXED USE DEVELOPMENT 10% · PROCEDURAL 8%
123
JUL 10, 2025 · FREDERICK, MARYLAND · HISTORIC PRESERVATION COMMISSION
Frederick Historic Preservation Commission Hearing and Workshop - July 10, 2025

The Historic Preservation Commission (HPC) met on July 10, 2025, at 6:00 p.m. at City Hall, 101 North Court Street, and online via Channel 99. The meeting included a public hearing, approval of minutes, a report on administrative approvals, and decisions on three applications. All items were approved unanimously. Consent Calendar - Approval of Minutes: The minutes from the June 26, 2025, hearing and workshop were approved unanimously. - Administrative Approval Report: Staff reported that 37 projects were reviewed and processed administratively in the previous month. The report was entered into the record. Public Comments & Testimony - No members of the public spoke during the public comment period or during the individual cases. Discussion Items - HPC-25-179 – 608 N. Maxwell Avenue (Nancy Luse): Applicant sought approval for in-kind replacement of vinyl siding on a non-contributing, highly altered semi-detached dwelling. Staff noted that the Frederick Town Historic District Design Guidelines generally do not support vinyl siding, but because the property is non-contributing and the surrounding streetscape is already altered with vinyl, a deviation was appropriate. A nearly identical project had been approved at 610 N. Maxwell Avenue in 2021. The commission agreed, finding the deviation would not compromise the streetscape, surrounding properties, or the resource itself. - HPC-25-164 – 253 W. Patrick Street (DHL Investments, LLC): Partial demolition of a rear shed roof (approximately 160 square feet) on a contributing resource. Staff determined the demolition would not alter the overall significance of the building or impact the streetscape. Approval was conditioned upon an approved replacement plan and associated permits. - HPC-25-165 – 253 W. Patrick Street (DHL Investments, LLC): Addition to the same property, including a new shed-roof dormer, replacement of vinyl siding with wood lap siding, new porch soffits, asphalt shingle roof, and smooth fiber-cement siding on the dormer. Staff found the proposal consistent with the guidelines, as the original roof form was largely retained and the new materials were appropriate for additions. Key Outcomes - HPC-25-179: Approved unanimously (motion by Commissioner Fitzgerald, second by Commissioner Hart) to allow in-kind vinyl siding replacement under deviation standards. - HPC-25-164: Approved unanimously (motion by Commissioner Van Rens, second by Commissioner McMahon) for partial demolition, conditioned on an approved replacement plan. - HPC-25-165: Approved unanimously (motion by Commissioner Van Rens, second by Commissioner McMahon) for the proposed addition. - Agenda Reordering: The commission voted unanimously to move HPC-25-164 and HPC-25-165 to the end of the agenda, as requested by the applicant. - Announcements: The applicant for 253 W. Patrick Street was granted permission to be heard last.

HISTORIC PRESERVATION 75% · PROCEDURAL 25%
124
JUN 26, 2025 · FREDERICK, MARYLAND · HISTORIC PRESERVATION COMMISSION
Frederick Historic Preservation Commission Hearing and Workshop - June 26, 2025

The Frederick Historic Preservation Commission (HPC) convened on June 26, 2025, at 6:00 PM in City Hall for a public hearing and subsequent workshop. Commissioners Robert Van Rens (Chair), Paul Fitzgerald, Anne Hart, and Ed McMahon were present (Agenda also lists Iva Saller, but she was not present per transcript). Staff included Deputy Director Gabrielle Collard, Historic Preservation Manager Christina Martinkosky, Planner Sarah Hoffeditz, and Legal Counsel Iris Annan. The meeting began with swearing-in of all participants and approval of the June 12 and June 17, 2025 minutes unanimously. Consent Calendar - No consent items were presented. Public Comments & Testimony - No members of the public spoke during the hearing or workshop. Discussion Items Case HPC-25-120: 35 E. All Saints Street – Application to replace four windows at Unit 110 with Anderson Series 400 fiberglass windows in white on a non-contributing building constructed in 2007. Staff recommended approval, noting the building is non-historic and similar windows were approved in 2019. Applicant Peter Ring stated the elderly homeowner could not open the sticking windows. The Commission approved the application unanimously. Case HPC-25-161: 21 S. Carroll Street – Adaptive reuse of a historic building as a small-scale food hall. Proposed alterations included removal of non-historic infill in three openings and installation of new doors, side lights, transoms, an awning window that lifts to become a canopy, a counter, gutters, and a concrete pad. Staff recommended approval with conditions requiring wood doors, metal awning window with true or simulated divided lights, and wood panel cladding. Applicant Alison Hegemeyer noted the building had severe water issues and relied on grants with tight timelines. After discussion, the Commission approved with conditions: north/south openings with wood doors (true or simulated divided lights, product literature to staff); center opening awning window of metal construction (product literature to staff); counter base clad in wood panel or engineered wood with smooth finish (details to staff). Motion passed unanimously. Case HPC-25-164: 253 W. Patrick Street (Hearing) – The Commission first determined the contributing status of the building. Staff documented the building’s history as an 1880s bakery/dwelling shown on the 1887 Sanborn map. The Commission unanimously found the building to be a contributing resource to the Frederick Town Historic District. Workshop (after break) The Commission reordered the workshop agenda to discuss HPC-25-164 (partial demolition), HPC-25-165 (addition), and HPC-25-163 (window replacements) for 253 W. Patrick Street. Partial Demolition & Rehabilitation (HPC-25-164 / 165) – The applicant proposed demolishing approximately 160 sq ft of rear L roof to construct a shed dormer, and rehabilitate the rear elevation by replacing T-111 siding with wood lap siding, replacing the corrugated metal roof with asphalt shingles, and installing new windows and gutters. Discussion focused on materials. The Commission strongly recommended traditional wood siding for the rehabilitation and for the new dormer to maintain consistency. The applicant initially proposed LP SmartSide engineered wood for the dormer but agreed to use wood siding. Staff noted that LP SmartSide had not been approved for additions on contributing resources. The applicant also agreed to use wood soffits, replace vinyl windows with wood, and infill a second-floor window (retaining evidence). The resubmission deadline for updated plans is Monday, June 30, 2025 at 11:00 AM. No vote was taken; this was a workshop to guide the applicant. Window Replacement (HPC-25-163) – The applicant sought to replace 13 windows with wood double-hung units. The Commission noted that only two windows were vinyl (which they supported replacing with wood), while the 11 historic wood windows appeared repairable despite damage from AC units, drilling, etc. Commissioners emphasized that historic windows should be repaired rather than replaced unless severely deteriorated. The applicant agreed to withdraw the replacement request for the historic windows and will return for a future workshop if needed. The resubmission for the vinyl window replacement can be handled administratively. Key Outcomes - Approved minutes of June 12 and June 17, 2025 unanimously. - Approved HPC-25-120 (35 E. All Saints Street window replacement) unanimously. - Approved HPC-25-161 (21 S. Carroll Street adaptive reuse) with conditions. - Found 253 W. Patrick Street (HPC-25-164) a contributing resource unanimously. - Workshop on 253 W. Patrick Street: applicant to resubmit updated plans by June 30, 2025, incorporating wood siding for rehab and addition, wood soffits, and clarifying window openings. No vote. - Window replacement (HPC-25-163): applicant will replace only the two vinyl windows with wood; historic windows will be repaired. No vote; further workshop possible.

HISTORIC PRESERVATION 74% · PROCEDURAL 12% · BUILDING CODES 9% · WATER AND WASTEWATER MANAGEMENT 2%
125
JUN 24, 2025 · FREDERICK, MARYLAND · ZONING BOARD OF APPEALS
Zoning Board of Appeals Meeting – June 24, 2025

The City of Frederick Zoning Board of Appeals (ZBA) met on Tuesday, June 24, 2025, at 7:00 PM at City Hall. The board considered one conditional use application and tabled the election of officers. Three members were present (Sisson, Hicks, Hand) with Chair Racheff presiding. Consent Calendar - Approval of March 25, 2025 Meeting Minutes: Unanimously approved (motion by Hicks, seconded by Sisson, voice vote all aye). Public Comments & Testimony - Kathleen Hupp (901 Walnut Street) expressed concerns about the proposed adult living facility at 903 Walnut Street. She cited a vague notification letter, safety worries, potential noise, and increased vehicle traffic on the street. She stated the neighborhood has been quiet for 10.5 years and she wants to continue living safely. - Applicant Rebecca Yabore responded that the facility will not disturb neighbors, residents prefer quiet indoor/backyard activities, and that staff parking will be managed to avoid congestion. Discussion Items - Case ZBA-25-9CU – Conditional Use for Adult Living Facility at 903 Walnut Street: Applicant Rebecca Yabore requested approval to convert an existing single-family home into a six-bed adult living facility (nursing home/domiciliary care). Staff recommended approval with conditions. - Staff Report (Gabrielle Collard): The proposal aligns with the Comprehensive Plan’s goal of integrating diverse housing options. No structural changes are planned; the home retains its residential character. Parking exceeds minimum standards. Staff recommended conditions: (1) all employees must park on-site, (2) state licenses and approvals must be obtained prior to zoning certificate issuance, and (3) the approval expires in two years per LMC §312(G). - Board Questions: Member Hand asked about medical waste; applicant stated they do not accept residents requiring such care. Chair noted the parking condition addresses neighborhood concerns. - Election of Officers: Item VIII.B. The board tabled the election because one member was absent and there is a vacancy. A motion to continue was made by Sisson, seconded by Hicks, and carried unanimously. Key Outcomes - Approval of Conditional Use (ZBA-25-9CU): Motion by Dixon Hicks, seconded by Bob Sisson. The board voted 3-0 in favor (Sisson, Hicks, Hand) adopting the staff’s findings of fact and three conditions: on-site employee parking, submission of state licenses, and two-year expiration. The use is approved. - Election Tabled: The election of officers was postponed to the next meeting (July 2025) by unanimous vote. - Adjournment: The meeting adjourned after the election motion.

PROCEDURAL 62% · ZONING AND LAND USE 35% · PUBLIC ENGAGEMENT 2% · ACCESSIBILITY 1%
126
JUN 17, 2025 · FREDERICK, MARYLAND · HISTORIC PRESERVATION COMMISSION
Historic Preservation Special Hearing on 27 Franklin Street HPO – June 17, 2025

The Historic Preservation Commission (HPC) held a special hearing on June 17, 2025, at 6:00 PM to consider a Historic Preservation Overlay (HPO) Zoning Map Amendment for the property at 27 Franklin Street, known as the former St. Timothy's Chapel. The hearing included a detailed staff presentation, public comment from community representatives, and a unanimous vote to forward a positive recommendation to the Planning Commission and City Council. Public Comments & Testimony - James Gibbs (NAC 12 Coordinator, 158 B and L Avenue): Expressed strong agreement with the staff assessment that the building is historic and unique. He voiced concern that the developer had "taken some liberties" with the permitting process and requested protections for the building to prevent further unsympathetic alterations. - Adam Apostoli (NAC 12 Coordinator): Strongly supported the HPO designation, emphasizing the building's unique historical connection to the Schleisville community and the Episcopal Church. He criticized the permitting process that allowed the demolition of the front vestibule to occur and strongly urged the Commission to approve the HPO to prevent future losses. Discussion Items - Staff Presentation: Christina Martinkosky, Division Manager of Historic Preservation, presented the application (HPC25-187ZMA) and a slideshow detailing the history of the 1924 building. She identified the property as a good example of early 20th-century Ecclesiastic English Gothic architecture built of local limestone. The building was a mission chapel of All Saints Parish, serving the working-class suburban community of Schleisville, and was constructed by notable local builder and former mayor Lloyd Kohler. - Designation Criteria: Staff found the property met the designation criteria: it is over 50 years old (constructed in 1924), retains sufficient historic integrity despite modifications, and is significant under Criterion A (association with broad patterns of history) and Criterion C (distinctive characteristics of design/construction). - Modifications and Integrity: The Commission discussed recent alterations to the building, including the removal of the original front vestibule and rear additions. Staff noted the work was initially performed without proper permits but was later improperly permitted as a revision. Importantly, staff assessed these modifications as reversible and stated the building retains enough integrity (location, design, setting, materials, workmanship, feeling, association) to be eligible for designation. - Scope of HPO: Staff confirmed the proposed overlay would apply strictly to the 0.84-acre parcel at 27 Franklin Street and would not impact the surrounding properties like Grove Park or the Frederick Fairgrounds. - Commissioner Questions: Commissioners asked clarifying questions about the method of construction, the reversibility of the alterations, and the potential significance of the builder (Lloyd Kohler) as a master, which staff acknowledged could be explored further but was not the primary argument in the current application. Key Outcomes - Motion and Vote: Commissioner Paul Fitzgerald made a motion to approve the HPC Zoning Map Amendment for 27 Franklin Street, finding the property meets all HPO designation criteria (age, association with significant events and people, and distinctive design). The motion was seconded by Commissioner Anne Hart. The motion passed unanimously. - Next Steps: The Commission's recommendation will be forwarded to the Planning Commission and ultimately to the City Council for a final decision on the zoning map amendment.

HISTORIC PRESERVATION 78% · ENGINEERING AND INFRASTRUCTURE 7% · PROCEDURAL 6% · PUBLIC ENGAGEMENT 6%
127
JUN 16, 2025 · FREDERICK, MARYLAND · PLANNING COMMISSION
Frederick Planning Commission Workshop: Review of Six Development Applications - June 16, 2025

Frederick Planning Commission Workshop: Review of Six Development Applications - June 16, 2025\n\nThe Frederick Planning Commission held a workshop on June 16, 2025, from 2:00 PM to 4:00 PM (with an evening hearing scheduled at 6:00 PM) to review six development applications. Chair Strawson announced the shortened timeline to allow preparation for the evening hearing. No final decisions were made; the workshop allowed applicants to present, commissioners to ask questions, and staff to provide input. Public comment was absent for all items.\n\n Discussion Items\n\n 1. Zoning Map Amendment – 27 Franklin Street (PC25-187ZMA)\nChristina Martinkosky, Division Manager of Historic Preservation Planning, presented on behalf of the Historic Preservation Commission (HPC). The applicant seeks a Historic Preservation Overlay (HPO) on the property containing the former St. Timothy’s Episcopal Chapel (built 1924). The HPC will vote on eligibility the next day (June 17). The Planning Commission’s role is to consider consistency with the Comprehensive Plan. Staff noted that NAC 12 formally supported the application. Commissioners clarified the timeline and process, noting that demolition work (vestibule removal) had already occurred without proper permits but would not need to be undone if HPO is applied. The case is scheduled for a public hearing on July 14, 2025.\n\n 2. Zoning Map Amendment – 300 Scotty’s Bus Lane (PC25-186ZMA)\nJeremy Holder (Osherman Properties) and Bruce Dean presented a request for an IST (Institutional) floating zone overlay on a city-owned property formerly owned by Frederick County. The site will be developed as a youth community center (ages 11-24), operated by the Osherman Family Foundation in partnership with the City. The IST zone is preferred for city-owned public-purpose properties. The project is under a time crunch to be approved by the City Council before the primary election in September to avoid a three-month election blackout. Commissioners expressed support and requested more details on interaction with the adjacent Boys and Girls Club for the public hearing.\n\n 3. Fence Modification – 111 E Second Street (PC25-159PCM)\nDan Cassidy, property owner, requested approval to install a railing on a retaining wall over 30 inches tall. He argued the railing is not a fence, which is prohibited in the flood zone by LMC Section 821. The Historic Preservation Commission had approved the railing type, but staff noted a discrepancy: the HPC application showed a 37-inch railing, while the packet proposed 42 inches, making the total height (wall + railing) exceed 6 feet. Commissioners asked about historic photos and attachment method. No public comment.\n\n 4. Lucas Village – Preliminary Plat & Site Plan (PC24-837PSU/FSI, PC24-838FSCB)\nDavid Ling (Ling Property Consulting) presented the redevelopment of the former Sagner Village (92 units demolished due to sinkholes) into 222 affordable multifamily units (7 buildings). Two modifications requested: a parkland waiver (0.78 acres) and a lighting spillover modification. The applicant argues that on-site private open spaces (art walk, pocket park, corner park) plus adjacent Lucas Village Park and Grove Park meet park needs. The Parks and Recreation Commission recommended approval of the waiver. Lighting spillover is minimal (0.1-0.2 foot candles) except one pole at 0.7 fc, which they will address with glare shields and lowered mounting heights. Commissioners asked about sinkhole remediation (stormwater holding area will be lined), pedestrian connectivity to Grove Park, and lighting impacts on adjacent duplexes. The applicant will revise the lighting plan and provide more detail at the public hearing.\n\n 5. Highland Trail – Preliminary Plat & Site Plan (PC25-50PSU/FSI, PC25-56PFC)\nChris Mariga (Harris Smariga & Associates) presented the first phase (100 rear-load townhomes) of a larger MU2 development. The project includes extension of Highland Trail and Big Al Cohen Boulevard, as well as a shared use path. Modifications requested: reduced sidewalk (one side instead of two) along open space area with stormwater management, and adjustments to street cross-sections (10-foot travel lanes instead of 11). Commissioners discussed the need for mid-block crosswalks to avoid long pedestrian detours, and bike lane connectivity – a public comment (not read but noted) contained specific suggestions. The applicant will revise open space calculations and provide clearer modification tables. No public comment.\n\n 6. Brickworks Lot 1 – Preliminary Plat & Site Plan (PC24-928PSU/FSI, PC24-929PFCP)\nMike Wiley (Piedmont Design Group) presented a four-story rear-load townhouse project (initially 99 units, now 91) at the northwest corner of East and South Streets. Modifications requested: reduced rear setback (5 ft from 20 ft), reduced side setback (3 ft from 5 ft), encroachments for stoops/stairs, and a street connectivity ratio of 1.33 (below required 1.8). Staff expressed concerns: the connectivity ratio is too low for walkability, parkland calculations need stormwater areas subtracted, the forest conservation plan is incomplete, and elevations were not submitted for review. Commissioners agreed the discussion was insufficient and decided to continue the workshop to a special July meeting to allow further dialogue between staff and applicant. No public comment.\n\n Key Outcomes\n- 27 Franklin Street & 300 Scotty’s Bus Lane: Scheduled for public hearings on July 14, 2025.\n- 111 E Second Street (Fence Modification): Scheduled for public hearing; applicant encouraged to clarify railing height and resolve LMC conflict.\n- Lucas Village: To proceed to a public hearing on a future date (likely July or August) with updated lighting and connectivity details.\n- Highland Trail: To proceed to a public hearing on a future date with revised open space and sidewalk modifications.\n- Brickworks Lot 1: Workshop continued to a special July 2025 meeting; applicant to work with staff on connectivity, parkland, forest conservation, and elevations before the continued workshop.

ZONING AND LAND USE 45% · HISTORIC PRESERVATION 13% · PARKS AND RECREATION 8% · AFFORDABLE HOUSING 6%
128
JUN 16, 2025 · FREDERICK, MARYLAND · PLANNING COMMISSION
Frederick Planning Commission Special Public Hearing - June 16, 2025

The Frederick City Planning Commission held a special public hearing on June 16, 2025, at 6:00 PM at City Hall. The meeting covered several development applications, a zoning text amendment, and regular business items. All votes on agenda items were unanimous except where noted. Announcements - Farewell: Staff announced that planner Monica Robbins is leaving for a position with Frederick County Public Schools; the commission expressed gratitude for her service. - Upcoming Meeting: The citywide planning department community outreach meeting was scheduled for June 23, 2025, at 6:00 PM. - Rules of Procedure: The commission unanimously approved adding a discussion item to the July 21, 2025 workshop agenda to reopen and amend the commission's rules of procedure, including a designated time for non-project specific communications and updates to commissioner conduct sections. Consent Calendar - No consent items were presented. Public Comments & Testimony Public comment was limited to the Zoning Text Amendment (PC25-55ZTA). Multiple residents of the Ren Quarter community expressed opposition to the proposed changes, arguing that the developer (Matan) made binding promises to provide commercial/retail space as part of the mixed-use development. Speakers stated that residents purchased homes based on those promises the developer has not made sufficient efforts to attract retail tenants. Specific concerns included: - Lack of transparency about marketing efforts for commercial space. - A perception that the developer is seeking to avoid commitments. - The need for walkable amenities like grocery stores and restaurants. - The amendment would set a bad precedent for other projects. Discussion Items Grove Hill Architectural Review (PC21-1010-05PND) - The applicant requested approval of package for 65 townhomes on an 8.52-acre site. The design includes six of the six required Class B design elements (main entrance, vehicle/pedestrian areas, building modulation, roofs, exterior materials, windows and entries). Staff recommended approval with conditions (obtain unconditional approvals for master plan and preliminary plat). The commission unanimously approved the package. 2024 Annual Report - Gabrielle Collard presented the report, noting a decrease in new residential permits from 2023 (974 units issued in 2024, with a correction from 971 on page 4). Certificates of occupancy increased significantly (1,883 in 2024 vs. 1,071 in 2023). The report includes maps of small area plans and highlights ongoing initiatives (Let’s Move Frederick, Vision Zero, Green Streets Master Plan, Streets Master Plan). The commission unanimously approved the report with noted corrections (page 2 names and page 4 number). Tuscarora Creek Phase 6 Townhouses (PC24-981PSU/FSI) - A request for a combined preliminary plat and final site plan for 34 townhouses on approximately 4 acres, plus a modification to street tree spacing (Section 605F) due to utility conflicts. Staff supported both requests, citing compensating features (additional canopy trees). The commission, after discussion, unanimously approved the modification and the site plan, adding a condition to address engineering and forestry comments. Frederick Community College – Campus Services Building (PC25-53FSI) - Request for a final site plan for an 18,889 sq ft building, with four modifications: reduced parking (95 to 19 spaces), no on-site bike parking, lighting spillover, and buffer/screening. Staff recommended approval of all modifications except lighting spillover on the southern lot line. The commission unanimously approved the parking reduction, lighting spillover (eastern lot line only), and buffer modifications. The bike parking modification was denied (unanimous), as the commission felt on-site bike racks were necessary. The site plan was approved with conditions, including adding on-site bike racks and addressing fire engineer comments. Zoning Text Amendment – MU District Phasing (PC25-55ZTA) - The applicant (Ren Quarter LLC) proposed eliminating the fixed 75% residential / 25% non-residential phasing requirements in favor of a case-by-case phasing plan approved by the reviewing authority. Staff recommended approval, but commissioners expressed concerns about a lack of data, vague criteria, and potential loss of accountability. The commission voted unanimously to continue the item to the July 14, 2025 hearing, directing the applicant to provide: - Data on lessons learned from previous phasing changes (e.g., 2012 amendment). - A sample phasing plan and criteria for evaluating modifications. - Analysis of the 75/25 ratio's appropriateness. Key Outcomes - Unanimous approvals for Grove Hill architectural package, 2024 annual report, Tuscarora Creek phase 6 (modification and site plan), and Frederick Community College site plan (with modifications as adjusted). - Denial of the bike parking modification for FCC (unanimous). - Continuance of the ZTA to July 14, 2025, for additional information from the applicant. - Motion to reopen rules of procedure approved for future discussion.

ZONING AND LAND USE 50% · PROCEDURAL 13% · MIXED USE DEVELOPMENT 12% · PUBLIC ENGAGEMENT 8%
129
JUN 12, 2025 · FREDERICK, MARYLAND · CITY COUNCIL
Frederick City Council Closed Session – June 12, 2025

On June 12, 2025, at 3:00 PM, the Frederick City Council convened in City Hall for a public meeting that immediately moved into closed session. The council voted unanimously to enter closed session at 3:15 PM to discuss cybersecurity matters, citing the Maryland Code General Provisions Article 3-305(b)(15), which allows closed sessions when public discussion would constitute a risk to security assessments, deployments, or implementation of security measures. Key Outcomes - Motion to convene closed session was made by Council Vice President Shacklet and seconded by Council Member Kazemchak. The motion passed, and the council entered closed session at 3:15 PM. - No public testimony, discussion items, or votes on other matters occurred during this open portion of the meeting.

PROCEDURAL 50% · TECHNOLOGY AND INNOVATION 50%
130
JUN 12, 2025 · FREDERICK, MARYLAND · CITY COUNCIL COMMITTEE MEETINGS
Housing, Health, and Education Committee Workshop - June 12, 2025

The Housing, Health, and Education Committee of the City of Frederick met on June 12, 2025 at 1:00 PM. No meeting minutes or transcript were provided; therefore, this summary is based solely on the published agenda. The meeting consisted of a workshop format with no recorded public comments or votes. Discussion Items (as listed on the agenda) 1. Rental Licensing Funds Utilization Overview – An overview of rental licensing fund usage, with supporting documents including a company overview from JR Capital Build, RFI forms from JR Capital Build, ABS MEP, and Habitat for Humanity, and a rental assistance summary from BSF. 2. Continued Discussion of Housing Work Plan: Zoning – Further discussion on affordable housing zoning options, including a floating zone and incentive zoning concepts. 3. Public Art Work Plan – A follow-up presentation on the public art workplan, with multiple supporting documents. 4. Climate Resiliency Work Plan – Discussion of the climate resiliency work plan. Key Outcomes No decisions, votes, or directives are recorded in the available source material.

OPENPUBLICA · PUBLIC MEETING INDEXUPDATED DAILY · openpublica.com