Browse by city
Date range
Search help

Search titles, summaries, topics and stored transcripts together. Keywords may match separately; put the whole query in double quotes for a phrase. Matching follows word analysis, so punctuation is not exact. Both dates are included. Documents are not searched.

SHOWING 311–320 ENTRIES
311
JAN 8, 2024 · FREDERICK, MARYLAND · PLANNING COMMISSION
Frederick Planning Commission Meeting: Organizational Structure Recommendation and CarMAX Site Plan Approval - January 8, 2024

The Frederick Planning Commission met on January 8, 2024, at 6:00 PM in City Hall. Key actions included the election of officers, approval of a recommendation letter to the Mayor and Board of Aldermen regarding the city's organizational structure (proposing the planning department be elevated to its own city department reporting directly to the mayor), and approval of a final site plan and three modifications for a CarMAX service facility in Riverside Corporate Park. Election of Officers - Commissioner Beattie nominated Barbara Nicholas as Chair; motion seconded and passed unanimously. - Commissioner Nicholas nominated Joan Strawson as Vice Chair and Commissioner Beattie as Secretary; motion seconded and passed unanimously. Public Comments & Testimony - Ed Hind (200 West South Street) commended Commissioners Beattie and Nicholas for the innovative approach to elevating the planning department. He noted that most Maryland municipalities have planning reporting directly to the mayor, and supported the proposal to study the change. - Kevin Sellner (East Fifth Street, speaking for Citizens for Responsible Growth) congratulated Gabrielle Collard on her appointment and expressed support for the recommendation. He emphasized that a director-level position would attract better candidates and that workshops and hearings should examine best practices from other cities. He also urged that the board of aldermen receive the same level of response from the planning department. Discussion Items Consideration of Recommendation Letter on City Organizational Structure - Commissioner Beattie, the author of the draft letter, presented his rationale: Frederick's unprecedented growth (7.21% since 2020, 2.4% per year) and complex projects (e.g., form-based code, MPDUs) require planning leadership at the highest level. He noted that Frederick appears to be the only municipality in Maryland where planning reports to the Department of Public Works rather than directly to the mayor. He proposed asking the mayor and board to study the feasibility of elevating the planning department, including workshops and expert testimony. - Commissioner Manales questioned the effectiveness of a structural change versus a direct-reporting relationship, and asked for metrics on comprehensive plan implementation and implications of the change. - Commissioner Nicholas supported the concept, citing growth statistics: Frederick's population (approx. 83,000) has grown at 2.3-2.4% per year, similar to Montgomery County's peak growth in the 1980s. She noted that other comparable cities (e.g., Annapolis) have a director of planning. - Commissioner Lee expressed concern about the letter's wording, suggesting it should read as a proposal to consider rather than as a demand. She preferred a more collaborative drafting process with clear outcomes. - Alderman McShane advised that to influence the upcoming national search for Joe Atkins' replacement, a letter should be sent quickly. He supported the slimmed-down letter with minor edits. - After discussion, the commission agreed to amend the letter to include language about considering the appropriateness of the change, attracting better candidates, and including steps such as workshops and expert testimony. The amended letter was read into the record. CarMAX Final Site Plan (PC23-929FSI) - Sherry Kelly (Staff) presented the request for a 25.63-acre site in Riverside Corporate Park to construct four buildings (total 79,294 sq ft) for a vehicle inspection/refurbishing and wholesale auction facility. The applicant requested three modifications: 1. Buffer modification: Replace a required 6-foot wall/hedge with a 6-foot black vinyl chain-link fence with black vinyl slats along the western property line. 2. Parking lot interior landscaping modification: Forgo planting shade/ornamental trees in islands within a 125-foot First Energy easement, instead using low-growing shrubs. 3. Dumpster enclosure modification: Provide landscaping on only two sides of the dumpster (the back faces an interior storage area). - Staff recommended approval of all three modifications and the final site plan with six conditions, noting that compensating features (additional landscaping, wider buffers) are provided. - Franzeller (applicant, Harris Smurry & Associates) explained revisions made since the workshop, including dropping a small asphalt strip and confirming that the fence and landscaping details address security and screening concerns. - Commissioners asked clarifying questions. Commissioner Strawson noted that with 18.2% landscaping exceeding the 10% requirement, the second modification may be unnecessary, but staff clarified it is needed because the trees within the easement cannot be planted. The commission accepted this. - No public comments were offered. Key Outcomes - Recommendation Letter: The commission voted 4-0 (Alderman McShane abstaining) to approve the amended letter as read into the record, authorizing the Chair to sign and send it to the Mayor and Board of Aldermen. - CarMAX Modifications and Final Site Plan: All three modifications and the final site plan were approved unanimously (4-0 with Alderman McShane participating in these votes). - Motion for Modification 1 (buffer) passed with an amendment to specify "six-foot black vinyl chain-link fence with black vinyl slats." - Modification 2 (parking lot landscaping) and Modification 3 (dumpster enclosure) passed as submitted. - Final site plan approved with six conditions of approval noted in the staff report. - The meeting adjourned after final votes.
PROCEDURAL 26% · PLANNING COMMISSION TRAINING 19% · ZONING AND LAND USE 13% · COMMITTEE FORMATION 9%
312
JAN 4, 2024 · FREDERICK, MARYLAND · CITY COUNCIL
Frederick Mayor and Board of Aldermen Public Meeting - January 4, 2024

The Mayor and Board of Aldermen convened at 7:00 PM at City Hall on January 4, 2024. The agenda included presentations, public hearings on two items, an appointment, and aldermanic comments. The meeting was broadcast live on Channel 99. Key actions included approval of a revised park design contract and a resolution establishing a fee in lieu of parkland dedication. Mayor's Comments - Mayor O'Connor noted the city's preparation for impending winter weather, highlighting that DPW crews had participated in a snow rodeo training event. He expressed hope for low snow accumulation. Aldermanic Comments - Alderman Russell recognized January 9 as National Law Enforcement Appreciation Day and encouraged residents to show support for law enforcement and all public servants. - Alderman Kazemchak paid tribute to former Alderman Marsha Hall, who recently passed away, recalling her passion, honesty, and service. He also honored all past city officials who contributed to Frederick. - Alderman Kazemchak raised concerns about the implementation of the new bag ordinance, noting inconsistent practices at stores and a lack of proactive communication from the city to rental property owners. She urged a robust communications campaign. Public Comments & Testimony - No members of the public spoke during either of the two public comment periods. Discussion Items - Public Hearing Item 1: Revised Agreement for Hill Street Park and Mullinix Park Design – City Attorney Rachel Monnin presented a revised contract with Macris, Hendricks & Glascock, P.A., incorporating minor changes to indemnification provisions. The amendment supersedes the version approved on December 7, 2023. James Russell, Secretary of Friends of Mullinix Park, spoke in support, requesting stakeholder engagement for improvements to pathways and smaller pavilions. The motion to approve passed 4-0 (Alderman Nash absent). - Public Hearing Item 2: Fee in Lieu of Parkland Dedication for 25-27 Hamilton Avenue – City Planner Sharon Kim presented a resolution to establish a fee in lieu of on-site parkland dedication for the development at 25-27 Hamilton Avenue. The site is small and constrained by stormwater requirements, and it is located near Grove Park and Sagner Park. Alderman Kazemchak questioned the necessity of using code-permitted options rather than mandatory requirements. Staff explained that on-site parkland was not feasible. The motion to approve passed 3-1, with Alderman Kazemchak voting in opposition. Appointments - Education Commission – Chris Foreman was appointed to a three-year term from January 5, 2024, to January 4, 2027. The motion passed 4-0. Key Outcomes - Revised Agreement for Hill Street Park and Mullinix Park Design approved (4-0). - Resolution for fee in lieu of parkland dedication for 25-27 Hamilton Avenue approved (3-1). - Appointment of Chris Foreman to Education Commission approved (4-0). No further business was brought before the board, and the meeting was adjourned.

PUBLIC COMMENT 31% · PARKS AND RECREATION 29% · PROCEDURAL 26% · PUBLIC SAFETY 8%
313
DEC 21, 2023 · FREDERICK, MARYLAND · CITY COUNCIL
Frederick City Council Public Meeting Summary - December 21, 2023

The Mayor and Board of Aldermen held a public meeting on December 21, 2023, at 7:00 PM. The meeting included the approval of minutes from October 19, 2023, a presentation to retiring Deputy Director Joe Adkins, and a series of public hearings. Key actions included approving two large annexations (Toms and Mercer properties), adopting revised Board rules of procedure, accepting parkland dedications, and approving several contracts and agreements. All votes were 4-0 unless otherwise noted, with Alderman McShane absent. Consent Calendar - Acceptance of Parkland: Approved the acceptance of 7.61 acres of parkland at Sycamore Ridge, Phase 1, and 72.5857 acres of parkland at Worman’s Mill. Public Comments & Testimony - John Vanderberg (Frederick City resident, Charter Review Committee member): Expressed appreciation for Alderwoman Nash’s work on the education commission and disagreed with the Mayor’s characterization that separating legislative and executive branches creates an adversarial process. Urged continued charter review to create a transparent legislative process. - Unnamed city resident: Thanked the board for maintaining the $1.25 per square foot regional road improvement fee for the Mercer annexation, stating they felt the same way about not asking city residents to pay for county improvements. Discussion Items 1. Approval of IFB 23-665, Methanol Purchase (Item XI-1) - Project Description: Zachary Schlei, Superintendent of Wastewater Treatment, presented the purchase of methanol from Univar Solutions USA Inc. for the wastewater treatment plant. Methanol is used for denitrification to meet effluent limits. The price was $1.60 per gallon (4 cents below the Methanex index). Annual usage is approximately 55,000 gallons, with a budget of $175,000. - Discussion: Alderman McSemchek questioned why the budget remains the same despite a low per-gallon cost. Staff noted the cost difference is insufficient to warrant a budget increase. Alderwoman Russell highlighted the science career opportunities in wastewater treatment. - Outcome: Approved 4-0. 2. Memorandum of Understanding with Mental Health Association – Child Care Incentive Program (Item XI-2) - Project Description: The city allocates $10,000 annually to the Mental Health Association’s Child Care Choices program. The MOU continues this partnership, providing incentives for child care providers to advance through the state’s Excel program, improving quality ratings. - Discussion: Alderman Shackelford requested more information on how many providers are served. Staff agreed to provide details during budget discussions. - Outcome: Approved 4-0. 3. Revised Board of Aldermen Rules of Procedure (Item XI-3) - Proposal: City Attorney Rachel Nesson presented a resolution adopting revised rules. Key changes include allowing remote participation, a censure process for code of civility violations, streamlined discussion/voting details in an attachment, and a new ordinance adoption process with introduction, second reading, and third reading. - Discussion: Lengthy debate focused on several sections: - Section 11.4 (Public Presentations): Alderwoman Nash opposed allowing representatives of organizations to present at public hearings, calling it an unfair advantage for lobbyists. She stated it felt like “lobbyists would be able to come to the floor.” Alderwoman Russell and Alderman Shackelford supported it, noting that developers already present and that the board can invite groups. Alderman McSemchek said he could support it if a board member sponsors the legislation. - Section 12.8 (Introduction of Ordinances): Alderwoman Nash argued the charter does not give the mayor authority to introduce legislation, citing Article 2, Section 1. She proposed removing “or the mayor” but later agreed to defer the issue to charter review. The city attorney offered a nuanced interpretation. - Section 12.10 (Second Reading Amendments): Alderwoman Nash objected to language allowing the board to “make amendments to the ordinance” at second reading, as it could allow passing something without proper public notice. She said “anything passed, make amendments to the ordinance is just a no for me.” Alderwoman Russell concurred. - Section 12.11 (Third Reading): Concerns were raised that a third reading effectively becomes a consent agenda if no substantial changes can be made. The board ultimately voted to strike language after “previously discussed” in both sections. - Amendments and Vote: Alderman McSemchek moved to approve with changes: strike “make amendments to the ordinance” after 12.10 and strike everything after “previously discussed” in 12.11. Seconded by Alderman Shackelford. The motion passed 3-0 (Alderman Russell abstained, Alderwoman Nash opposed, but the motion carried with three in favor). - Outcome: Approved as amended 3-0 (with one abstention). 4. Amendment to Contract of Sale – Fisher Building (Item XI-4) - Project Description: Mark DeCampo, Director of Strategic Planning, explained that the city acquired the Fisher Building in the 1990s and awarded it to Fitzgerald Heavy Timber Construction in 2008 for rehabilitation. Two requirements remain unmet: Maryland Historical Trust tax credits (no longer available) and water/sewer connection (requires clear title for construction loan). The amendment strikes the tax credit requirement and allows the sale with water/sewer connection bonded, with Fitzgerald having one year to complete the connection or the city will do it. - Outcome: Approved 4-0. 5. Acceptance of Parkland – Bloomfields Age-Restricted Community (Item XI-5) - Project Description: Pam Rupert (Planning) presented the acceptance of 8.58 acres of parkland, including 5.74 acres of forest conservation easements, as part of Bloomfields Sections 2 and 3. The developer is providing 45 acres of public dedications (15 acres for a school, 30 acres for parkland). The 8.58 acres are within the 30-acre parkland and are in a stream buffer priority planting area for afforestation. - Discussion: Alderman McSemchek raised concerns about “double dipping” – using parkland for both forest conservation and park dedication. He asked why the city should accept parkland that is also serving as afforestation. Staff and the applicant (Craig Walsleben, Rogers Consulting) explained that the annexation agreement and master plan always intended this area to be passive parkland with trees. The applicant noted they are providing 124 acres of open space versus 34 required. Alderman McSemchek remained unconvinced, stating the active parkland acreage is reduced. - Outcome: Motion to approve by Alderman Russell, seconded by Alderman Shackelford. Passed 3-2 (Alderman McSemchek and Alderwoman Nash opposed). 6. Fee in Lieu of Parkland Dedication – Madison on North Market (Item XI-6) - Project Description: Approval of a resolution setting the fee in lieu of parkland dedication for the mixed-use development at 1724 N. Market Street. The appraisal by McPherson Associates was used. - Outcome: Approved 4-0. 7. Annexation of Toms Property (136.6 acres, Gas House Pike) (Item XI-7) - Three parts: Annexation Agreement, Annexation Plan, Annexation Resolution. All approved 4-0. - Discussion (Agreement): Key issues included: - Regional Road Improvement Fee: Staff recommended $1.25 per square foot with no cap on CPI escalation starting at annexation. The applicant proposed a 7.5% cap and escalation starting at building permit. Compromise: escalation commences at time of annexation with a 7.5% cap. Approved. - Forest Conservation: Language requiring on-site afforestation unless commercially unfeasible (due to airport restrictions) was clarified. Staff and board accepted the language with Alderwoman Nash’s suggestion to add “with the consent of the city, not unreasonably withheld.” - Express Approval: Added “County” to Frederick in the sentence regarding express approval. - Annexation Plan and Resolution: Approved with minor corrections (removing superfluous paragraphs 8 and 9). 8. Annexation of Mercer Property (106.6 acres, Linganore Road) (Item XI-8) - Three parts: Annexation Agreement, Annexation Plan, Annexation Resolution. All approved 4-0. - Discussion (Agreement): The main dispute was whether to reduce the city’s regional road fee from $1.25 to $1.05 per square foot to offset a $158,000 request from Frederick County for improvements to the Meadow Road/I-70 interchange. The applicant argued the county’s request was unfair because the development will only have emergency access to Linganore Road, not full connection. Staff recommended keeping $1.25 and treating the county request separately. Alderman McSemchek and Alderwoman Nash agreed, stating the city should not pay for county improvements. Compromise: The agreement includes a new paragraph C (page 3) requiring the applicant to pay the city an amount not to exceed 20 cents per square foot (i.e., up to $158,000) to be forwarded to the county. The city’s fee remains $1.25. Escalation and cap same as Toms (start at annexation, 7.5% cap). - Annexation Plan and Resolution: Approved with similar corrections. Key Outcomes - Votes Adopted: - Consent agenda parkland acceptance (4-0) - Methanol purchase (4-0) - MOU with Mental Health Association (4-0) - Revised Rules of Procedure (3-0, with one abstention) - Fisher Building contract amendment (4-0) - Bloomfields parkland acceptance (3-2) - Madison on North Market fee in lieu (4-0) - Toms Property Annexation Agreement, Plan, and Resolution (all 4-0) - Mercer Property Annexation Agreement, Plan, and Resolution (all 4-0) - Directives: - Staff to provide more data on child care incentive program usage during budget. - City Attorney to finalize language for forest conservation and regional road fee provisions in annexation agreements as discussed. - Next Steps: - Toms and Mercer annexations require express approval from Frederick County following city approval. - Charter Review Committee will continue discussions on separation of legislative and executive powers. - A workshop on quasi-judicial processes is planned for March 2024.

PROCEDURAL 15% · ANNEXATION 11% · ZONING AND LAND USE 11% · CHARTER AMENDMENTS 10%
314
DEC 19, 2023 · FREDERICK, MARYLAND · ZONING BOARD OF APPEALS
City of Frederick Zoning Board of Appeals Meeting – December 19, 2023

The Zoning Board of Appeals held its regular meeting on December 19, 2023, at 7:00 PM at City Hall. The board considered three conditional use applications and approved the 2024–2025 meeting schedule. The meeting began with a procedural overview, group swearing-in of witnesses, and unanimous approval of the October 24, 2023 meeting minutes. Consent Calendar - Approval of Minutes (October 24, 2023): The board unanimously approved the minutes as written. Public Comments & Testimony - ZBA23-1137CU (57 Thomas Johnson Drive – Multifamily): Several residents spoke in opposition. Heather Starcher (1750 Springfield Lane) cited traffic congestion on Thomas Johnson Drive and Hayward Road, potential parking overflow into her neighborhood, and concerns about noise and light pollution. Kathy Griffey (Hillmead Square, president of North Amber Meadows Townhouse Association) requested proper stormwater management, enhanced landscaping buffers, and expressed concerns about increased runoff, school traffic, and the height of the proposed four-story buildings. Leroy Copeland (1749 Hillmead Square) opposed the project due to existing traffic issues and community stigma, and suggested the developer contribute to local schools. Rita Luyo (1807 Noblewood Court) said it takes 5–10 minutes to reach Route 15, that few residents work on Thomas Johnson Drive, and that traffic worsened after Hayward Road was rerouted. Discussion Items - ZBA23-1279CU (310 E. 2nd Street – Conditional Use for Residential Conversion): The applicant sought to convert a vacant ground-level commercial building (formerly a hobby supply store, vacant since 2010) into a single-family dwelling. Staff found the conversion met all criteria, noting the property is in a transitional area between commercial and residential uses, and the loss of business use would not harm downtown vitality. The board had no questions for the applicant, and no public testimony was offered. - ZBA23-1281CU (Tropix Pots Cuisine Bar & Grill, 490 Prospect Boulevard – Conditional Use for Restaurant with Entertainment): The applicant, already open since December 15, requested approval for live entertainment (small bands, DJs) primarily on weekends until 1:30 AM. Staff recommended approval with conditions: provide financial evidence within six months that food sales exceed 51% of total sales (per “restaurant general” definition); properly post the property; and limit entertainment to no later than 11 PM Sunday–Thursday and 1:30 AM Friday–Saturday (per County Liquor Board policy). The applicant confirmed they would have security and comply with noise ordinances. No public testimony was offered. - ZBA23-1137CU (57 Thomas Johnson Drive – Conditional Use for 112-Unit Multifamily in PB Zone): This was the most substantial item. The applicant (Oshman Properties) proposed a four-story, 112-unit apartment complex on a 5.6-acre site zoned Professional Business (PB). Staff recommended unconditional approval, finding the use is in harmony with the Comprehensive Plan, does not create greater adverse impacts than by-right uses (e.g., hotels, medical offices), and provides pedestrian connections and amenities. The applicant argued that other permitted uses (e.g., a 5-story hotel or medical office) would generate more traffic and have less setback, and that the project must still pass Adequate Public Facilities Ordinance (APFO) review for traffic, schools, water, and sewer at the site plan stage. Board members questioned the applicant about income levels, play areas for children, and traffic generation. The board acknowledged public concerns but explained their legal obligation: the ZBA must approve if the use meets the LMC criteria and is no more adverse than permitted uses. The board emphasized that residents should remain engaged during the upcoming planning commission process. Key Outcomes - ZBA23-1279CU: Motion to unconditionally approve (based on findings that the use is in harmony with the Comprehensive Plan, no greater adverse impact, and continued business use not viable). Vote: 4–0 in favor. Approved. - ZBA23-1281CU: Motion to conditionally approve (with conditions on financial evidence, property posting, and entertainment hours). Vote: 4–0 in favor. Approved. - ZBA23-1137CU: Motion to unconditionally approve (based on findings of harmony with Comprehensive Plan, no greater adverse impact, pedestrian infrastructure, and adequate amenities). Vote: 4–0 in favor. Approved. - 2024–2025 ZBA Schedule: The board unanimously approved the proposed schedule as presented. Board Business - The board approved the 2024–2025 ZBA schedule without discussion. Additional Notes - The board read into the record a list of 18 completed zoning determinations (e.g., ZBA23-1026ZD through ZBA23-1325ZD) that had been processed by staff since the last meeting. - No general public comment, continuances, or old business were addressed.

ZONING AND LAND USE 59% · PUBLIC COMMENT 10% · PROCEDURAL 8% · PUBLIC SAFETY 4%
315
DEC 18, 2023 · FREDERICK, MARYLAND · PLANNING COMMISSION
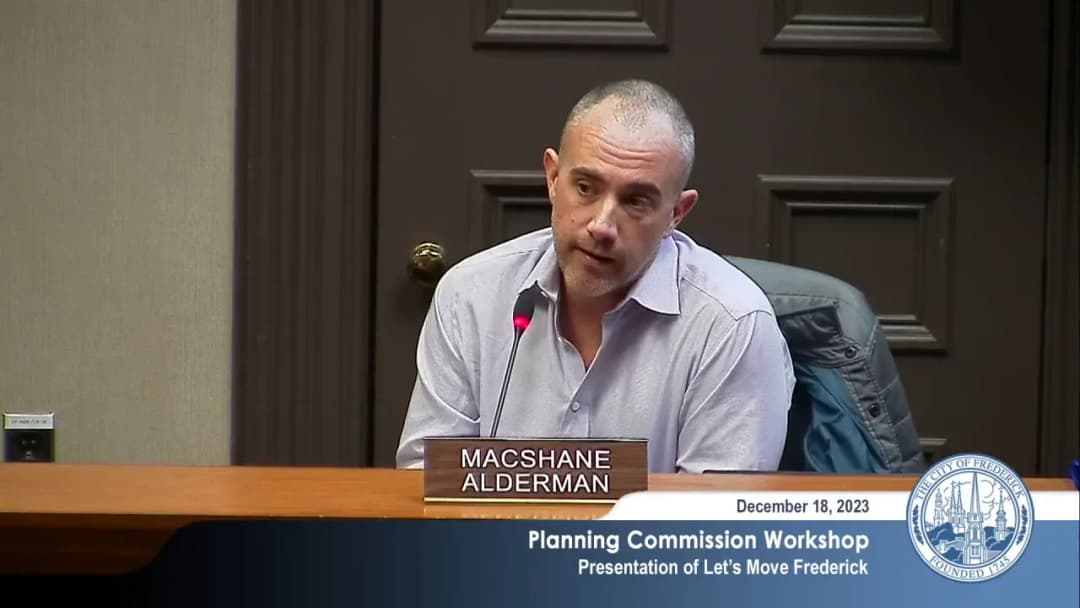
Frederick Planning Commission Workshop - December 18, 2023

The Frederick Planning Commission held a workshop on December 18, 2023, to discuss a final site plan for 810 E South Street and receive an informational presentation on the Let's Move Frederick bicycle and pedestrian plan. The workshop allowed for informal discussion among commissioners, staff, and applicants. Discussion Items PC23-799FSI, Final Site Plan, 810 E South Street – Applicant Bill Brenner (B&R Design Group) presented a proposal for a small addition to an existing commercial building to provide additional office space and an ADA-compliant bathroom. The property includes two tax parcels (810 and 812 E South Street), with 812 remaining a residential use. Staff noted that the addition triggers a major site plan due to its size exceeding 50% of the existing building, but no other requirements (forest conservation, stormwater, parkland) are triggered. The site lies within a quarry zone of influence, a known geological condition in the area that the city does not regulate. The only pending approval is APFO (Adequate Public Facilities Ordinance) review. Commissioners had no questions; the item was considered straightforward. Informational Item: Let's Move Frederick – David Edmondson, Transportation Planner, presented the city’s first comprehensive bicycle and pedestrian plan. The plan aims to make walking and cycling comfortable, safe, and accessible for all residents and visitors. Key discussion points included: - The plan sets a stretch goal of 35% of trips made by walking or biking (currently 5%). - Commissioners debated parking policy recommendations, particularly the proposal to eliminate minimum parking requirements (page 122). Commissioner Strawson opposed removal, citing the need for visitor parking and the city not being ready. Commissioner Lee supported removal to allow market-driven parking and affordable housing. Commissioner MacShane advocated for phased, forward-looking investment. Commissioner Beattie expressed strong opposition (“hard no”) to eliminating parking minimums. - The plan identifies a core audience of 10,000–15,000 residents who would benefit most from improved infrastructure, but benefits extend citywide (health, economic, environmental). - Discussion covered education programs for cyclists and drivers, safety enforcement, sidewalk maintenance (recommendation to study city takeover), and the need for a roadmap to reduce parking minimums. - The presentation was split into two parts; the second half (chapters 7–8) will be continued at a future workshop. Key Outcomes - The site plan for 810 E South Street will proceed to a public hearing after APFO approvals are obtained. - The Let's Move Frederick plan will be continued at the next workshop to cover remaining chapters. Staff will revise language on parking minimums to reflect a phased approach (roadmap) rather than outright elimination. - No formal votes were taken; the workshop was for discussion and feedback.

ACTIVE TRANSPORTATION 26% · TRANSPORTATION SAFETY 26% · PARKING POLICIES 10% · PROCEDURAL 7%
316
DEC 14, 2023 · FREDERICK, MARYLAND · HISTORIC PRESERVATION COMMISSION
Historic Preservation Commission Hearing and Workshop - December 14, 2023

The Frederick Historic Preservation Commission met on December 14, 2023, at 6:00 PM in a public hearing and workshop session. The commission heard four applications for work on historic properties, approved three with conditions, and discussed one workshop item. The meeting also included the approval of minutes and an administrative report. Consent Calendar - Minutes from the November 9, 2023 hearing/workshop and November 21, 2023 special hearing were approved unanimously. - Staff reported 20 administrative approvals issued in November 2023. Cases to Be Heard - HPC23-1125 (103 W. 3rd Street): Approved unanimously. Applicant James Merry proposed a spiral aluminum staircase on the rear porch for exterior access. Staff noted minimal impact on historic fabric, and the porch had been rebuilt previously. - HPC23-1136 (337 S. Market Street): Approved unanimously with conditions. Applicant Bruce Serio proposed extensive rehabilitation. Commission discussed window replacement, front door style, siding, and porch depth. The 10-foot covered porch was approved despite staff's initial recommendation of 6 feet, citing neighboring precedents. Conditions included use of true wood windows with simulated divided lights, replacement door specifications, traditional wood or HardiePlank siding, and submission of product literature. - HPC23-1184 (191 W. All Saints Street): Approved 3-1 with conditions. Applicant Sam Oztan, agent for George Cokinos, sought to add ground-floor railings for tenant privacy and security. Commissioner Fitzgerald opposed, citing lack of historical evidence. Approved with requirement for access gates on the ground-floor porch. - HPC23-1267 (101 E. 4th Street): Approved unanimously with conditions. Applicant Jessica Underwood sought paint removal from brick to correct overspray from HVAC line painting. Approved with requirement for test patch and standard pressure water rinse. Workshop Agenda - HPC23-1272 (179 W. All Saints Street): Workshop discussion only. Applicant Brandon Newman requested approval for a new rear basement entrance and window replacement. Commissioners expressed concern over lack of detail, impact on historic fabric, and the discovery that a basement was created without prior HPC review. Staff requested comprehensive documentation, including window schedule, scope of work, and structural details. Applicant was encouraged to resubmit with complete information. Key Outcomes - Approved minutes and administrative report unanimously. - Approved three rehabilitation applications with conditions and one paint removal application. - Voted 3-1 to approve the ground-floor railing at 191 W. All Saints, with Commissioner Fitzgerald opposing. - Directed applicant for 179 W. All Saints to submit a complete application with detailed plans and scope of work for further review. Public Comments - No public comments were made during the hearing. Announcements - No announcements from staff.

HISTORIC PRESERVATION 55% · PROCEDURAL 13% · URBAN DESIGN 12% · HISTIC PRESERVATION 8%
317
DEC 11, 2023 · FREDERICK, MARYLAND · PLANNING COMMISSION
Frederick Planning Commission Meeting December 11, 2023: Brickworks Reconsideration and Bloomfields Approvals

The Frederick Planning Commission met on December 11, 2023 at 6:00 PM at City Hall. The meeting covered approval of meeting minutes and the 2024-2025 deadlines schedule, a major reconsideration of the Brickworks master plan condition, and approvals for the Bloomfields age-restricted community's architectural and site plan revisions. The meeting was broadcast live on Channel 99. Approvals (Consent Items) - 2024-2025 Planning Commission Deadlines Schedules: Approved unanimously. - Meeting Minutes: Approved: October 17, 2023; November 13, 2023; November 20, 2023 (workshop); December 8, 2023 (pre-planning commission). All approved unanimously. Public Comments & Testimony (Brickworks Reconsideration) - Heather Goddard (East Frederick Rising): Supported the commission's stance on requiring VCP compliance but urged that certain residential sections require certificate of completion before building permits, not just occupancy permits. Proposed two-stage milestone (approved RAP before building permit, certificate of completion before occupancy). - Barbara Brown (MDE Voluntary Cleanup Program section head): Explained VCP procedures, emphasizing that remedial capping (e.g., parking lots, building slabs) is common and that an approved response action plan (RAP) can precede building permits. Noted that for fee-simple residential, soil must be clean to 10 feet. - Roberta Huber (Maxwell Square): Expressed concern about residential areas and urged retaining building permit level requirement for those areas. Cited ongoing contamination issues near Fort Dietrich. - Kevin Sellner (East History Street): Argued that residential sections need stricter protection, supported NFRD for commercial but not for residential. Noted that the city has a qualified environmental professional in the works but has been delayed. - Applicant (Noel Manolo, Eric DeVito): Presented petition to modify condition 9 to allow no-further-requirements determination (NFRD) and change from building permit to occupancy permit for certificate of completion, citing MDE guidance and examples. Proposed alternative language from MDE. Stated they will not withdraw from VCP. Discussion Items - Brickworks Master Plan Reconsideration (PC22-1160MU): The commission reconsidered condition 9 of the October 17, 2023 conditional approval. The original condition required certificates of completion for each section before building permits. The applicant requested modifications to allow either NFRD or approved RAP before building permits, and certificate of completion before occupancy permits. Extensive testimony from MDE and public. After discussion, the commission crafted revised condition. - Bloomfields Architectural Review (PC18-387-06MU): Request to approve revised elevations for Albright model (adding new elevation A with overhang) and clubhouse (changed from one building to two). Staff recommended unconditional approval. Applicant agreed. No public comment. Approved unanimously. - Bloomfields Combined Preliminary Plat and Final Site Plan (PC23-776PSU/FSI): Request to approve revised clubhouse and pool plan (from single 17,163 sq ft building to two buildings totaling 19,985 sq ft, larger pool deck, two additional parking spaces). Staff recommended approval with five conditions. Applicant agreed. No public comment. Approved unanimously. Key Outcomes - Brickworks: Motion passed 3-0 (Commissioners Strawson, Beattie, MacShane? Note: agenda lists Strawson, Menelas, Valencia, MacShane; transcript references Commissioner Beattie and Commissioner Nicholas, not on agenda. The vote was 3 ayes, no nays.) The motion (by Commissioner Nicholas, second by Strawson) approved the master plan with original conditions 1-7, condition 8 (three-acre parkland east of East Street), and revised condition 9: "The applicant shall ensure that the brickworks property is accepted into MDE VCP. For each given section, submit either a no-further requirements determination or an approved response action plan from MDE prior to obtaining building permits. For sections with an approved response action plan, submit a certificate of completion prior to obtaining occupancy permits." - Bloomfields Architectural Review: Approved unanimously (motion by Beattie, second Strawson). - Bloomfields Preliminary Plat and Final Site Plan: Approved unanimously (motion by Strawson, second Beattie). Note: The official agenda listed Commissioners Joan Strawson (Chair), Dorothy Menelas (Vice Chair), Natasha Valencia, and Ben MacShane. The transcript repeatedly refers to "Commissioner Beattie" and "Commissioner Nicholas", who are not listed on the agenda. This may indicate an alternate commissioner or a transcription error. The vote tallies reflect only three commissioners present.

ENVIRONMENTAL PROTECTION 38% · MIXED USE DEVELOPMENT 31% · PROCEDURAL 9% · MISCELLANEOUS 6%
318
DEC 7, 2023 · FREDERICK, MARYLAND · CITY COUNCIL
Frederick Mayor and Board of Aldermen Public Meeting - December 7, 2023

The Mayor and Board of Aldermen of Frederick, Maryland held a public meeting on December 7, 2023, starting at 7:00 p.m. at City Hall. The meeting covered a wide range of routine and major agenda items, including approval of minutes, multiple public hearings, zoning map amendments, a master plan approval, and several park improvement projects. The board voted unanimously on most items, with one vote being 4-0 due to an absent alderman. Consent Calendar - Approval of Minutes: The minutes from the November 2, 2023 public meeting and the November 13, 2023 closed session were approved by a 5-0 vote. Public Comments & Testimony - Initial Public Comments: No members of the public spoke during the first public comment period. - Comments on Hill Street and Mullinix Park Design (Item 5): Isaiah Rosser (manager of MBA Skate) and Benjamin Ross (skater for 24 years) expressed strong support for the park renovations, emphasizing the need for community involvement and the dilapidated condition of the existing skate park. - Comments on Overlook East MPDU Agreement (Item 10): Jeanette Bartelt questioned what constitutes moderately priced dwellings; the developer explained the units are income-restricted rentals, with one-bedroom rents at $1,490, two-bedroom at $1,786, and three-bedroom at $2,090. - Comments on Westridge Square Rezoning and Master Plan (Items 13 & 14): Multiple residents spoke in opposition. Belinda Morton (NAC 5 president) cited lack of playground, overcrowding, parking, traffic, and inadequate notification. Derek Napoli raised concerns about congestion, parking ratios, crime, and connectivity. John Rusk highlighted crime statistics, fire/EMS service impacts, and school overcrowding. Gerald Harris emphasized traffic on Key Parkway. Charlene Eastburn argued the plan was a "shoe-in" and that no revisions were made despite community input. Jeanette Bartelt asked for a playground and crosswalk. - General Public Comments (End of Meeting): Jeanette Bartelt raised concerns about poor lighting on the Bel Air trail, trip hazards near City Hall, and motorized vehicles on the trail. Charlene Eastburn requested a traffic light at Bel Air and Key Parkway and opposed a road cut from a new development. Rob Dorsey inquired about high base water charges for an unoccupied property; the mayor offered to provide answers after the meeting. Discussion Items - Item 3: Soundboard for Weinberg Center for the Arts – Kitty Clark and Greg Davis presented a contract with Showtime Sound LLC for $96,715.53 for a new soundboard. Alderman Shackelford questioned the small business exemption. The item was approved 5-0. - Item 4: Fishing Creek Dam Improvements – Tracy Coleman explained a revised scope for Task 2 under an IGA with Maryland Environmental Service due to updated probable maximum precipitation values from MDE, requiring a change order of $126,921.14. Approved 5-0. - Item 5: Park Design Services at Hill Street and Mullinix Parks – Bob Smith outlined a $352,650 design contract with Macris, Hendricks & Glascock. Two separate approvals needed: a special ordinance to amend the FY2024 budget (approved 5-0) and the purchase order (approved 5-0). Community engagement will include at least three meetings. - Item 6: Playground Replacements and New Construction – Scott Gesey presented four purchase orders totaling $514,887 for playgrounds at Cobblestone Park, South End Park, Clover Ridge Park, Millies Delight Park, and Linden Hills Park. Each of the four purchase orders was approved 5-0. - Item 7: Overlook Park Court Replacement – Scott Gesey requested $289,797 to replace courts with three pickleball, one tennis, and one basketball court. Approved 5-0. - Item 8: MOU with 330 Partners and Frederick Health – Romenta Cachero presented an engagement to improve coordination between the City Health Department and Frederick Health Hospital; city cost $64,000. Approved 5-0. - Item 9: Ethics Ordinance Amendments – City Attorney Rachel Nesson proposed revisions to Chapter 21, including a two-step complaint process. Alderman Nash moved to replace "reasonable amount of time" with specific deadlines: 7 days for acknowledgment and 45 days for initial determination. Motion approved 5-0. - Item 10: Moderately Priced Dwelling Units Agreement (Overlook East) – Curtis Adams described 85 mixed-income rental units at 423 East Patrick Street. The MPDU agreement was approved 4-0 (Alderwoman Nash not present for vote). - Item 11: Zoning Administrator Position – Joe Adkins explained creating a Grade 12 position to split duties from current planning division manager, overseeing zoning board of appeals and complex projects. Approved 5-0. - Item 12: Zoning Map Amendment for 100 E. All Saints Street (Police Headquarters) – Sherry Kelly presented a quasi-judicial rezoning from Downtown Commercial/Residential to Institutional (IST) for the 1.39-acre site, maintaining Historic Preservation Overlay. Staff recommended approval. The ordinance was approved 5-0. - Items 13 & 14: Westridge Square Shopping Center Rezoning and Master Plan – Gabrielle Collard and representatives from applicant MCB Westridge (Bruce Dean, Daniel Rigault, Cecily Bedwell) presented a proposal to rezone 20.59 acres from General Commercial to Mixed-Use (MU2) and approve a master plan for 203 multifamily units, 41 townhouses, new streets, and commercial upgrades. Modifications to setbacks, building orientation, street design, and sidewalk requirements were requested. The planning commission had recommended approval 5-0. After extensive public testimony and board discussion, the rezoning ordinance (Item 13) was approved 5-0, and the master plan resolution (Item 14) was approved 5-0 with a correction to a typo (25 ft to 35 ft). - Appointment to Weinberg Center Board – Kathleen Siedor was appointed to complete a term ending June 30, 2024, and reappointed for a term July 1, 2024 to June 30, 2027. Approved 5-0. Key Outcomes - All votes on agenda items were unanimous 5-0 except the MPDU agreement (4-0) as noted. - Two annexations (Toms property and Mercer property) were continued to the December 21, 2023 meeting by separate 5-0 votes. - The Zoning Map Amendment for the police headquarters and the Westridge Square rezoning and master plan passed despite community opposition. - The ethics ordinance was amended to include specific timeframes (7 days for acknowledgment, 45 days for initial determination). - Budget priorities meeting scheduled for Tuesday, December 12, 2023 at 7 p.m. (mayor noted next Tuesday, but December 7 is Thursday, so likely December 12). - City staff will follow up with resident Rob Dorsey on water bill inquiry.

ZONING AND LAND USE 17% · PUBLIC COMMENT 14% · ETHICS COMPLAINTS 12% · MIXED USE DEVELOPMENT 11%
319
NOV 21, 2023 · FREDERICK, MARYLAND · HISTORIC PRESERVATION COMMISSION
Historic Preservation Commission Special Hearing – November 21, 2023

This special hearing of the City of Frederick Historic Preservation Commission (HPC) considered a single application: a proposed Historic Preservation Overlay (HPO) zoning map amendment for the property at 136 East South Street. The application arose from a demolition review that triggered an evaluation of the property's eligibility for individual historic designation. After a detailed staff presentation and commissioner discussion, the HPC voted 4-1 not to recommend the overlay, determining that although the property is a contributing resource within the Frederick National Register Historic District, it lacks the integrity and individual significance required for separate HPO protection. Staff Report & Presentation - Christina Martinkosky, Historic Preservation Planner, presented the staff report and entered supporting materials into the record. - The property, a single-family brick dwelling built between 1897 and 1904, is located at the former Winchester Brickyard subdivision. It is currently zoned mixed-use and lies within the Frederick National Register Historic District (an honorary designation) but outside the City's local Historic Preservation Overlay zone. - The HPO overlay would require HPC review of all exterior alterations, including demolition. Staff evaluated the property against the Land Management Code criteria for individual designation: at least 50 years old, retention of historic integrity, and historic significance. - Martinkosky noted the dwelling retains its form, location, setting, feeling, and association, but has lost key character-defining features: chimneys partially demolished and capped, original 2-over-2 windows replaced, decorative wooden elements lost, transom infilled, rear porch and front stoop modified with non-historic materials, and vinyl siding on the rear block. - Citing the National Park Service’s best practices for “common resources,” staff concluded the dwelling lacks the high integrity needed for individual distinction and that many better-preserved examples of this urban vernacular building type exist in Frederick. The property’s significance is best interpreted as part of the broader historic district and brickyard subdivision context, not individually. - Staff recommendation: Do not adopt a resolution supporting the proposed HPO zone for 136 East South Street. Commissioner Discussion - Commissioner Paul Fitzgerald stated that the structure, while representing vernacular architecture, is not distinguishable from similar buildings elsewhere and has undergone integrity-compromising alterations (e.g., chimney removal, window/door replacement, aluminum trim, non-historic gutters and roofing). He noted that even if the overlay were approved, there would be no requirement for the owner to restore historic materials. - Commissioner Anne Hart expressed a different view, arguing that smaller homes like this deserve protection to prevent a historic district limited to wealthy residents, that the standalone character is special, and that demolition would negatively impact the adjacent historic district—especially given the proposed redevelopment (26 residential units with commercial space) and resulting parking pressures. She stated she found it impossible to evaluate the home without considering what would replace it. - Commissioner Blair Wilson (via Zoom) noted that the subdivision intentionally continued the historic fabric, and that it was unfortunate the block was excluded from the original HPO in the 1970s. However, under current code, they agreed the property does not meet the individual designation threshold. - The commission acknowledged that the owner has not proposed any specific preservation plan and that a contributing resource status alone does not confer individual protection. Key Outcomes - Motion (by Commissioner Fitzgerald, seconded by another commissioner): That the HPC not recommend adoption of a resolution to support the proposed HPO zone for 136 East South Street (HPC Case 23-1200ZMA), based on lack of historic integrity and individual distinction. - Vote: 4 in favor (Commissioners Fitzgerald, Van Rens, Hart, Saller) – 1 opposed (Commissioner Wilson). The motion carried. - Next steps: The HPC’s recommendation will be forwarded to the Planning Commission and ultimately to the Board of Aldermen, which has final approval authority over zoning map amendments. The property remains eligible for redevelopment under its current mixed-use zoning, subject to other applicable regulations.

HISTORIC PRESERVATION 69% · PROCEDURAL 9% · ZONING AND LAND USE 9% · URBAN DESIGN 7%
320
NOV 20, 2023 · FREDERICK, MARYLAND · PLANNING COMMISSION
Frederick Planning Commission Workshop - November 20, 2023

Frederick Planning Commission Workshop - November 20, 2023\n\nThe City of Frederick Planning Commission held a workshop on November 20, 2023, beginning at 2:00 PM. The meeting covered two agenda items: a final site plan for a CarMax auction and production facility, and an informational presentation on the \"Let's Move Frederick\" transportation plan.\n\n CarMax Final Site Plan (PC23-929FSI)\nThe applicant, Brad Lock of Center Point Integrated Solutions, presented plans for a CarMax auction and production facility on Progress Drive. The facility includes a production building for vehicle servicing and a wholesale auction open only to licensed dealers. Key discussion points included:\n- Parking Landscape Modification: The applicant requested a modification to omit landscaping in parking islands within a 125-foot Potomac Edison power line easement, proposing rock mulch instead. Commissioners suggested planting low shrubs, and staff noted the modification would need to meet code criteria.\n- Fencing vs. Wall: The applicant proposed a six-foot vinyl-coated chain link fence with black slats and a guardrail for security around the outdoor storage area, instead of the required wall or hedge. Staff stated a formal modification request would be required. Commissioners expressed concern about precedent and plan to visit the site to assess neighboring properties.\n- Dumpster Enclosure: The applicant requested a waiver from landscaping on three sides of the dumpster enclosure, as it is already within a block wall and inside the secured storage area. Staff indicated a modification would be needed.\n- Other Items: The impervious surface ratio was missing from the plan and must be added. Stormwater management and APFO compliance are under review and must be approved prior to the hearing.\nNo public comments were made. The commission took no action, deferring decisions to a future hearing.\n\n Let's Move Frederick Presentation\nDavid Edmonson, Transportation Planner, presented the \"Let's Move Frederick\" plan, currently in its fifth draft. The plan aims to increase walking, biking, and transit trips to 35% of all trips within the city by 2043. Key points from the presentation and discussion:\n- The plan emerged from the comprehensive plan and community input, with two-thirds to three-quarters of survey respondents supporting more sidewalks and bike lanes.\n- It includes infrastructure projects (sidewalk completion, an all-ages-and-abilities bike network), programmatic efforts to build a walking/cycling culture, maintenance strategies, and financing approaches.\n- Challenges discussed include enforcement of e-bike speeds on shared-use paths, the need for better transit funding, and the difficulty of achieving mode shift in a car-oriented development pattern.\n- Commissioners asked about linkages with smart traffic systems, intercity trail connections, and the practicality of the goals for a city of Frederick's size.\nThe commission decided to take a \"shallow dive\" and will hold a further workshop before a public hearing to provide a recommendation to the Board of Aldermen, likely in early January.\n\n Key Outcomes\n- CarMax: No vote taken; the applicant was asked to provide additional information and submit formal modification requests. Staff will continue review of stormwater and APFO. The commission will visit the site before the next hearing.\n- Let's Move Frederick: The commission will schedule another workshop and a public hearing in early January to consider a recommendation to the Board of Aldermen.

URBAN DESIGN 15% · ACTIVE TRANSPORTATION 13% · TRANSPORTATION AND TRAFFIC 11% · ZONING AND LAND USE 9%
OPENPUBLICA · PUBLIC MEETING INDEXUPDATED DAILY · openpublica.com