321
NOV 13, 2023 · FREDERICK, MARYLAND · CITY COUNCIL
Frederick City Board of Aldermen Closed Session – November 13, 2023
PROCEDURAL 100%
The Board of Aldermen convened a special meeting on November 13, 2023, at 7:45 PM primarily to vote on entering a closed session to discuss a confidential personnel matter. Closed Session Motion - Alderman Ottawa McZemChack moved, and Alderman Altman Russell seconded, a motion to convene in closed session under Maryland General Provisions Article 3-305 B(1)(i) to discuss the compensation package for a potential employee, citing the need for candid discussion and protection of the candidate's privacy. Key Outcomes - The motion passed unanimously with a vote of 4–0. Alderman McShane was not present. The board then adjourned to the mayor’s office for the closed session.
The Frederick Planning Commission held a regular meeting on November 13, 2023, at 6:00 PM in City Hall. The commission considered multiple agenda items including a fence modification, reconsideration of a master plan condition, a forest conservation plan revision, a car wash expansion, and a combined preliminary plat and final site plan for 65 townhouses. All votes were unanimous except where noted. The meeting adjourned after approximately two hours. Consent Calendar - Approval of Minutes: The commission voted on five sets of minutes. Minutes from October 9, October 13, October 16, and November 9, 2023 were approved (4-0 with Commissioner Menelas abstaining on each). Minutes from October 17, 2023 were continued to December due to lack of a quorum. Public Comments & Testimony - Grove Hill Townhouse Development (PC23-189PSU/FSI): Michael Banks, General Manager of WFMD/WFRE (5966 Grove Hill Road), spoke about safety concerns related to the adjacent radio towers. He noted that the towers are energized AM towers emitting radio frequency radiation, that guide wires pose a hazard, and that the new structures could affect broadcast patterns. He expressed disappointment that the developer had not contacted him to discuss fencing or other mitigation despite his prior outreach. The applicant responded that they are willing to work with the radio station and proposed installing a fence along the common property line. Discussion Items - Fence Modification – 800 Rosemont Avenue (PC23-924PCM): Staff presented a request to allow a hedgerow beyond the front façade. The applicant, Steve Barger, installed boxwoods that violate LMC Section 821. Staff recommended approval with a condition to maintain the hedge at or below 30 inches in height. The commission approved the modification unanimously (5-0). - Brickworks Master Plan Reconsideration (PC22-1160MU): The applicant sought reconsideration of Condition 9 requiring an environmental mitigation plan completed before building permits, citing new information from MDE. Chair Strawson and others disclosed ex parte conversations. After discussion, the commission voted unanimously to reconsider the master plan approval, specifically reopening Condition 9 for further hearing in December. - Kellerton Preliminary Forest Conservation Plan (PC23-660PFCP): Staff described revisions to mitigation areas, removal of two specimen trees for public infrastructure, and a phasing schedule. The commission approved the specimen tree removal (unanimous) and the forest conservation plan (unanimous) with two conditions. - AutoSpa Final Site Plan (PC23-656FSI) and Forest Plan (PC23-926FSCB): Staff and applicant presented plans for 14 vacuum stations, three mat washers, and a modification to forgo a loading space. The commission approved the loading modification (unanimous) and the site plan (unanimous) with five conditions. The combined forest stand delineation and preliminary forest conservation plan was approved unconditionally (unanimous). - Grove Hill Combined Preliminary Plat and Final Site Plan (PC23-189PSU/FSI): Staff presented plans for 65 townhouses, with modifications to parking and street standards. The radio station manager raised safety concerns. After extensive discussion, the commission approved the parking modification (unanimous), the street standards modification (unanimous), and the site plan (unanimous) with 10 conditions, including a new Condition 10 requiring a minimum 4-foot chain-link fence along the common property line with the radio station (except driveway). - Grove Hill Preliminary Forest Conservation Plan (PC23-191PFCP): Staff presented removal of one specimen tree and planting 0.09 acres. The commission approved the specimen tree removal (unanimous) and the forest conservation plan (unanimous) with three conditions. Key Outcomes - Fence Modification (800 Rosemont): Approved with condition to keep hedge ≤30 inches tall. - Brickworks Reconsideration: Approved to reconsider Condition 9 at the December 2023 meeting. - Kellerton Forest Plan: Specimen tree removal and plan approved. - AutoSpa Site Plan and Forest Plan: All modifications and plans approved. - Grove Hill Site Plan: Approved with 10 conditions, including a fence along the radio station property line. - Grove Hill Forest Plan: Approved with conditions. - All votes were unanimous (5-0) except where noted. The next regular meeting is scheduled for December 11, 2023.
The City of Frederick Historic Preservation Commission (HPC) met on Thursday, November 9, 2023, at 6:00 PM in City Hall. The meeting included a public hearing, approval of minutes, an administrative report, a consent item, and a workshop on a proposed rehabilitation project at 337 S. Market Street. Commissioners unanimously approved the consent agenda and provided extensive guidance on the workshop case. Consent Calendar - HPC22-495 – 15 W. Church Street (Evangelical Reformed Church of Christ): Approved unanimously to construct a columbarium. The scope of work, product literature, drawings, and renderings were accepted as submitted. Public Comments & Testimony - No members of the public offered comments or requested removal of items from the consent agenda. Discussion Items - Administrative Approval Report: Staff reported that 22 administrative approval applications were processed in October 2023. - Workshop – HPC23-1136, 337 S. Market Street (Bruce Serio, applicant): The applicant proposed a comprehensive rehabilitation including painting, shutter repair/replacement, masonry repairs, window replacement, front door replacement, rear porch addition, dormer addition, and HVAC installation. The Commission discussed each element: - Scraping and painting: No HPC approval needed for painting currently painted brick, trim, or metal roof. - Masonry repairs: Applicant confirmed a mason lined up for tuckpointing and brick repair; staff will review for administrative approval. - Shutters: Upper shutters to be repaired; lower shutters to be replaced with salvaged matching shutters from Habitat for Humanity. Staff to review administratively. - Front door: Existing door is not original and appears to be a rear door. Applicant found a 1840s six-panel door with two upper lights as a potential replacement. Commissioners preferred a solid panel or paneled door without glass lights, given the existing transom. The replacement door must fit the opening properly. - Windows: The three front windows have been altered to one-over-one. Commission supported replacing them with six-over-six simulated divided-light Marvin windows to match the streetscape, as the original windows have been significantly altered. Staff noted that documentation of the windows' condition is still needed. - Rear porch addition (post-1960 infill): The Commission favored a single door flanked by two windows over a French door option. HardiePlank or LP siding was acceptable for siding replacement. The porch should be reduced in depth (10×12 proposed) and include a roof to mimic a traditional porch. Four-by-four wood posts, a traditional railing detail, and a galvanized standing seam metal roof were recommended. A 10-light door was preferred for the rear entry, and a half-light door without muntins for the basement level. - Dormer: A shed roof dormer on the rear slope was supported for egress. The Commission requested product information for the casement window (likely Marvin) and details on cheek materials. - Other items: Antenna removal, new gutters, chimney cap, and ground-mounted HVAC can be approved administratively. A plumbing vent location was noted. Key Outcomes - Consent Item Approved: HPC22-495 (columbarium) passed unanimously. - Workshop Case Scheduled: The applicant will submit revised plans and documentation by December 4, 2023 for the December 14, 2023 hearing. Staff will coordinate administrative approvals for eligible items (scraping, shutters, masonry, chimney, HVAC, antenna removal, etc.). - No votes were taken on the workshop case; the Commission provided guidance for the applicant to refine the proposal.
The Mayor and Board of Aldermen held a regular public meeting on November 2, 2023, at 7:00 PM. The meeting covered a range of routine approvals, public hearings, and a significant amendment to the city's Moderately Priced Dwelling Units (MPDU) ordinance. All votes were unanimous (4-0) except for the MPDU ordinance, which passed 3-1. Consent Calendar - Approval of Minutes: October 5, 2023 Regular Public Meeting, September 21, 2023 Closed Session, and October 5, 2023 Closed Session were approved unanimously. - Release of Sureties: Hartford Fire Insurance Company bond of $342,679.46 for Bluegrass Self Storage at 811 E. South Street was released. - Amendment to Grant Agreement: Amendment No. 2 to the Maryland Kim Lamphier Bikeways Network Program grant with MDOT was approved. Public Comments & Testimony - Karen Cannon (Wingate Drive, representing Mobilize Frederick) expressed support for the proposed Community Climate Action Plan collaboration between the city and county, noting the availability of resources and offering to assist. Discussion Items - Automated Waste Collection Vehicle: Superintendent Flagle presented a budget adjustment for a new truck, with the purchase price reduced from $469,000 to $409,682.60 after a second bid. Approved unanimously. - Street Resurfacing Contract: Superintendent Wimpugler requested approval of a contract with M.T. Laney Inc. for FY2024 resurfacing (not-to-exceed $1,216,011). Approved unanimously. - General Obligation Bonds ($55M): Director Barkdoll presented an ordinance authorizing the sale of $55 million in tax-exempt bonds for capital improvement projects. The bonds are expected to be sold on December 6, 2023, after rating agency meetings. Approved unanimously. - Reallocation of 2016 Bond Proceeds: Unspent $341,000 from the Monocacy Boulevard project to be reallocated to the water distribution project. Approved unanimously. - Reallocation of 2018 Bond Proceeds: $2.5 million from Christopher Crossing to the new police headquarters, $1.4 million from Lake Linganore to water distribution, and small funds from Monocacy Boulevard. Approved unanimously. - Community Climate Action Plan: Sustainability Manager Willoughby presented an agreement with MWCOG and Frederick County to develop a joint climate action plan, emphasizing community partners and data collection for grant readiness. Approved unanimously. - Compost Pilot Program Amendment: Willoughby requested an extension of the compost pilot agreement to June 20, 2024, to continue USDA grant work. The program has expanded citywide. Approved unanimously. - Flood Mitigation Design Contracts (3 items): Director Kirschner presented three contracts with RK&K for design services in the downtown drainage area ($777,777), Maryvale Ditch ($435,040), and Detrick Branch ($321,680). All included MWBE participation goals. Approved unanimously. - Deferred Public Improvements for Frederick Toyota: Planner Sherry Kelly presented a deferral agreement for sidewalk and right-of-way improvements along Hoke Place, with conditions for future completion. Approved unanimously. - PILOT Agreement for Overlook East Affordable Housing: Ruth Waxter presented a Payment in Lieu of Tax agreement for 85 affordable housing units (income-restricted to 60% AMI). The city's portion is $34,035 per year. Developer Curtis Adams (Conifer Development) noted the project faced inflation and interest rate challenges, and the PILOT allows leveraging additional loan proceeds. Approved unanimously. - MPDU Ordinance Amendment: Alderman Shackleford and City Attorney Nesson presented an ordinance amending Chapter 19 (Affordable Housing / MPDUs). Key changes include: a per-square-foot fee in lieu of building units ($2.00/sq ft initially, with a three-year data collection period to set a formula); maximum sales price tiers (70%, 80%, 90% of area median income); extended control period from 30 to 40 years; and clarification that the ordinance applies to new applications submitted after the meeting date. Discussion included concerns about fee pass-through to buyers and whether the ordinance would incentivize on-site construction. Alderman Ross Russell requested delay for more discussion, but the motion passed 3-1, with Alderman Shackleford, Alderwoman Nash, and Alderman McShane in favor; Alderman Russell opposed. Key Outcomes - All consent agenda items and public hearing items 1–12 were approved unanimously (4-0). - MPDU Ordinance Amendment passed 3-1 (Alderman Russell opposed). The ordinance takes effect immediately and applies to projects submitted after November 2, 2023; projects with approved plans before this date remain under prior rules. - Next Steps: The city will proceed with bond sale preparation, including meetings with rating agencies in New York City. The compost pilot will continue through June 2024. Flood mitigation design contracts will begin. The MPDU fee structure will be reevaluated after three years of data collection.
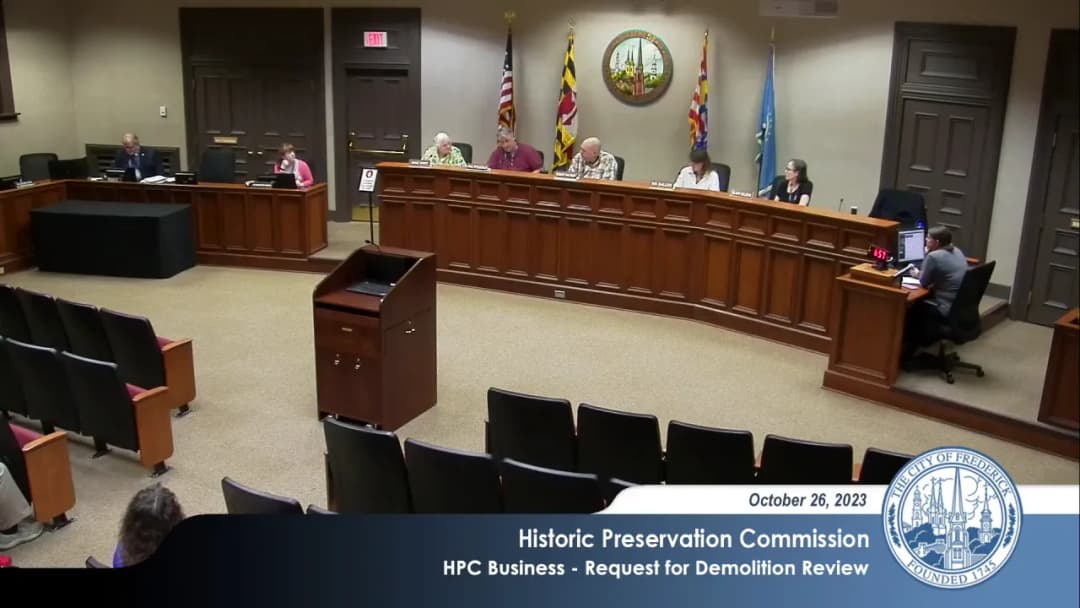
The Frederick Historic Preservation Commission (HPC) met on Thursday, October 26, 2023, at 6:00 PM at City Hall to consider multiple demolition review requests for properties on East South Street, a consent item, and an amendment to a previous approval. The meeting was broadcast live on Channel 99. All cases were duly advertised. The commission voted on several motions, with split decisions on whether to initiate historic preservation overlays for individual properties. Consent Calendar - HPC23-1025 (15 E. 5th Street): Application for an addition. The consent agenda was approved unanimously without discussion or public objection. Discussion Items - Demolition Review Requests (136-152 E. South Street): Nine applications for demolition review were presented collectively due to being part of a larger redevelopment block. Staff recommended not initiating historic preservation overlay for any individual property, stating they were contributing to the National Register district but not individually eligible. Commissioner Hart argued that the properties embody distinctive characteristics of a type/period and should be protected, while Commissioner Fitzgerald and Van Rens cited alterations and lack of individual distinction. - 136 E. South Street (HPC23-1106DR): The dwelling and former garage. Staff recommended no overlay. Motion to not initiate failed (2-3), with Commissioners Van Rens and Fitzgerald in favor, and Wilson, Saller, Hart opposed. Subsequently, a motion to initiate overlay for the dwelling only passed (3-2). - 138 E. South Street (HPC23-1107DR): A frame structure attached to the postponed 140 property. Motion to not initiate overlay passed (3-2). - 142-152 E. South Street (HPC23-1109DR through HPC23-1114DR): Six brick dwellings built by police officer Andrew Renner. Each was voted on individually. Motions to not initiate overlay passed for all six (3-2 each time), with Commissioners Saller, Van Rens, and Fitzgerald in favor, and Wilson and Hart opposed. - HPC23-1117 (10 N. Carroll Street): Amendment to previous approvals to relocate a fire egress from the front elevation to the south side by modifying a historic window into a door, plus new gutters. Applicant Marty Bates explained an easement arrangement with the post office. Staff recommended approval with condition. Commissioner Hart noted the lamp post pinch point was addressed. Approved unanimously with condition that shop drawings be submitted. Key Outcomes - 136 E. South Street: Commission voted 3-2 to initiate an application for historic preservation overlay solely for the dwelling (not the garage). A full hearing will follow within 30 days. - 138 E. South Street: Commission voted 3-2 not to initiate overlay. - 142, 144, 146, 148, 150, and 152 E. South Street: All voted 3-2 not to initiate overlay. - 10 N. Carroll Street: Approved 5-0 with condition for staff review of final details. - Consent Agenda: Approved unanimously. - Minutes: October 12, 2023 hearing and workshop minutes approved unanimously.
The City of Frederick Zoning Board of Appeals (ZBA) held a public hearing on October 24, 2023, at 7:00 PM at City Hall. The meeting focused on one new business item: a variance request for additional signage at 330 Monteview Lane (University of Maryland Agricultural Extension Office). The board also approved prior meeting minutes and deferred the election of officers. Consent Calendar - Approval of Minutes: The minutes from the August 22, 2023 meeting were approved unanimously (4-0). Member Colar was not present for that meeting and abstained from the vote. Public Comments & Testimony - Lisa Strong (University of Maryland Extension Office employee): Expressed concern about the proposed relocation and consolidation of existing signs. She noted that the two existing signs serve different purposes and that the plan to move the sign back six feet and combine them into a V-shaped sign had not been communicated to her office. She requested that any changes be approved by her area extension director and emphasized the need for the new sign to be visible and at the entrance for public access. - No other public comments were made. Discussion Items - ZBA23-918V – Variance for 330 Monteview Lane: The applicant (Express Signs, represented by Brian) requested a variance to increase freestanding signage from 12 square feet to 18 square feet for the University of Maryland Agricultural Extension Office, located on the Montague campus. Staff planner Monica Robyns presented the staff report. Key points: - The property is zoned Institutional (IST) and is part of an 80+ acre campus housing multiple county buildings. - The current signage allocation for the entire lot is 64 square feet (32 sq. ft. per road frontage plus additional for parcels over 5 acres). However, the Health Department has a large non-conforming sign (over 200 sq. ft.) that predates current regulations, effectively using all available signage. - The requested 6 sq. ft. increase (to 18 sq. ft.) is less than the 32 sq. ft. that would be allowed if the building were on its own lot. - Board member Hicks questioned the existence of two separate signs rather than one, and the lack of a site plan showing the right-of-way location. Staff clarified that the two signs are considered a single sign (V-shaped) and that the sign must be moved out of the public right-of-way. - The applicant agreed to the 18 sq. ft. size and to moving the sign out of the right-of-way, but did not commit to combining the two signs into one at that time. Key Outcomes - Motion to Approve Variance (ZBA23-918V): The board voted 4-0 to approve the variance with two conditions: (1) the sign must be moved out of the public right-of-way on Monteview Lane, and (2) only one sign shall be placed on the lot. The motion incorporated the seven findings of fact as read into the record. The variance allows the University of Maryland Agricultural Extension Office to have a freestanding sign of 18 square feet (a 6 sq. ft. increase). - Election of Officers: This agenda item was deferred. The chair noted that no administrative business was pending, and a board member indicated the election had been carried over from a previous meeting but was not conducted. - Completed Zoning Determinations: The board acknowledged several zoning determinations completed since the last meeting (listed in the agenda) but no action was taken.
The City of Frederick Mayor and Board of Aldermen held a public meeting on October 19, 2023, at 7:00 PM at City Hall. The evening included approval of minutes, a major announcement by Alderwoman Nash regarding a proposed development moratorium, public comments in support of that proposal, and action on four items from the public hearing agenda. Two agenda items were pulled. All votes were unanimous (4–0) with Alderman Shackelford absent. Consent Calendar - Minutes Approval: The minutes from the September 21, 2023 public meeting were approved unanimously (4–0) on a motion by Alderwoman Otterman (McZemC) seconded by Alderman Russell. Public Comments & Testimony Two members of the public spoke during the first public comment period, both expressing support for Alderwoman Nash’s announced intention to propose a development moratorium: - Steve Jacupsick (424 North Market Street) thanked Alderwoman Nash and stated that a “time out” is needed to reassess the city’s leverage with developers, noting that Frederick is no longer the city it was in 1985. - John Fundenberg (3014 Mill Island Parkway, Worm’s Mill) spoke as a parent of three children in Frederick County Public Schools, citing the severe overcrowding crisis and urging the board to consider the moratorium so that school capacity can be factored into development planning. No public comments were made during the second public comment period. Discussion Items - Mayor’s Comments – Proposed Development Moratorium: Alderwoman Nash delivered an extended statement announcing her intent to introduce an ordinance that would pause final site plan or preliminary subdivision plat approvals in areas where the city is actively considering comprehensive rezoning, including the ongoing East Street form-based code process. She argued that allowing development to proceed while the city updates its zoning undermines the vision of the 2020 Comprehensive Plan and the East Street Small Area Plan. She cited a recent planning commission meeting where commissioners expressed frustration about the lack of updated regulations. She emphasized the need to press pause to let the planning department focus on form-based code and to prioritize the city’s vision over development interests, noting that Frederick no longer needs to court investment as it did in the past. - Public Hearing Item 1 – Bond Ordinance (Introduction Only): Director of Budget and Administration Katie Barkle presented an ordinance authorizing the sale of up to $55 million in general obligation bonds for capital improvement projects. The item was for introduction only; approval is scheduled for the November 2, 2023 public hearing, with bond sale expected December 6, 2023. - Public Hearing Item 2 – Fleet Tire Service Contract: Street Maintenance Superintendent Mike Wimpigler requested approval of a one-year contract with South Side Tire & Auto, Inc. for fleet tire services, with four optional one-year extensions. The contract covers all city vehicles (over 800) and equipment. Annual value has not exceeded $100,000. - Public Hearing Item 3 – East Street Rails and Trails Phase 3 Bridge MOU: David Edmondson presented a memorandum of understanding with the State of Maryland to allow design work on a bicycle-pedestrian bridge over the MD 26/US 15 interchange. Alderman Russell expressed excitement about the project. - Public Hearing Item 6 – Westside Regional Park Resolution: Director of Strategic Planning Mark DeCampo presented a resolution of support for an action plan funded by the Oshman Family Foundation to develop park amenities at Westside Regional Park. The action plan will include community engagement and replace the term “study” with “action plan” in the resolution text. Catherine Visray of the Oshman Family Foundation was present. Board members expressed appreciation and emphasized the collaborative nature of the process. - Aldermanic Comments: Alderwoman Nash acknowledged the Weinberg Board of Directors for taking a stand against Travis Tritt’s anti-LGBTQ+ comments while protecting free speech. Alderman Russell noted October is National Disability Employment Awareness Month and encouraged hiring support for people with disabilities. Key Outcomes - Minutes of September 21, 2023: Approved unanimously (4–0). - Fleet Tire Service Contract (IFB 24-1): Approved unanimously (4–0) for a one-year term with four one-year renewal options. - East Street Rails and Trails Phase 3 MOU: Approved unanimously (4–0) to allow the State of Maryland to proceed with design work. - Westside Regional Park Resolution: Approved unanimously (4–0) with the amendment to replace “study” with “action plan” in the resolution text. - Proposed Development Moratorium: Alderwoman Nash announced her intention to bring an ordinance forward for consideration at a future meeting. No vote was taken. - Items Pulled: Two items were removed from the public hearing agenda: the Compost Pilot Program extension (RFP 22-D) and the Downtown Drainage Area design contract with Rummel, Klepper & Kohl, LLP.
The Frederick Planning Commission held a public hearing on October 17, 2023, at 6:00 PM to consider the Brickworks master plan for a mixed-use development on 64.61 acres. The applicant requested approval of a master plan with up to 1,260 residential units (60–80% of the site), 15–30% non-residential uses, and at least 12% parks and open space. The commission also considered ten separate modifications to the Land Management Code (LMC) and two conditional uses. Following public testimony and deliberation, the commission voted 3–2 to approve the master plan with two additional conditions. Public Comments & Testimony - Richard Kaplowitz (Frederick Progressives) – Supported environmental remediation but opposed the 10 modifications, citing lack of connectivity, insufficient emergency access, inadequate affordable housing, and poor integration with downtown character. He criticized the proposed park location and traffic impacts. - Alan Feinberg – Argued the design was suburban and inappropriate for Frederick’s gateway, noting that the project was slipping ahead of the pending form-based code. He urged more community engagement and a stronger planning department. - Felicia Langell – Requested that demolition and tree removal be timed to avoid nesting and denning seasons, with coordination with the Maryland Department of Natural Resources. - Roberta Huber (Maxwell Square) – Urged that a park be located within the development (not just across E Street) for children’s safety; recommended a wall of native pine trees instead of a four-foot block wall; and asked that brick be required for all buildings to transition from the historic district. - Tom Seams – Expressed concern that E Street functions as a throughway rather than a lively urban street, limiting connectivity and making the park inaccessible. He noted no parking near the proposed park. - Hannah Nickerson – Advocated for sustainable development: density balanced with green space, full electrification, bike lanes, and integration of solar panels and EV charging. She criticized the minimum parking requirements. - Linda Lipscomb – Proposed that the city buy the site and use phyto-remediation; suggested a school complex, design contests, and a sculptural pedestrian bridge over E Street to connect to Harmon Park. - Steve Jakubic (Citizens for Responsible Growth) – Condemned the lack of firm commitments on schools, MPDUs, and parkland. He argued the grocery store would not serve downtown residents and that the parkland proposal was unsafe. He urged the commission to deny or heavily condition approval. - Kara Norman (Downtown Frederick Partnership) – Supported the Water Street connection (modification 6) and a future connection to Wisner Street. Recommended a 10-foot sidewalk on the west side of E Street adjacent to the proposed park, and supported a pedestrian crossing similar to that at Carroll Creek. - Bob Roby – Questioned the utility of the west-side park and suggested moving parkland interior to the development. Raised concerns about cap integrity during construction and criticized the lack of yards for 1,260 homes. - Holly Nelson (Frederick County Public Schools) – Stated that the development would cause overcrowding at Spring Ridge Elementary, Gov. Thomas Johnson Middle, and High School. She urged that a school site be conditioned in the approval, noting that FCPS does not support waiver of impact fees. - Alex Massey – Described the project as suburban and non-compliant with the upcoming form-based code; asked who it would serve. - Heather Goddard (East Frederick Rising) – Detailed the Parks and Recreation Commission meeting on June 13, 2023, arguing that the vote on the park location was not a formal approval and that the proposed west-side park is inaccessible, dangerous, and redundant with Carroll Creek Linear Park. She urged rejection of modifications for the commercial center and required a three-acre park on the east side. - Other speakers included citizens concerned about sinkholes, traffic impacts on downtown, stormwater management, wildlife, and the loss of potential school/community facilities. Discussion Items The commission discussed the ten modification requests and the overall master plan. Key points: - Modifications 1–2 (conditional uses) – Approved unanimously. - Modification 3 (townhouse lots fronting open space/private streets) – Approved 4–1 (Commissioner Strawson opposed) after limiting the open-space frontage to the corner of East and South Streets. - Modifications 4 and 5 (setbacks along Monocacy Boulevard and interior side yard) – Approved 4–1 (Strawson opposed on 5). - Modifications 6 and 7 (access management) – Approved unanimously. - Modification 8 (parking between building and street) – Approved 3–2 (Commissioners Strawson and McShane opposed; Strawson argued it contradicts LMC Section 417 and comprehensive plan). - Modification 9 (building orientation, pedestrian entrances, and parking percentage) – Denied 3–2 (Commissioners Nicholas and Strawson moved to deny; Beattie, Manales, and McShane opposed). Commissioners found the request contrary to LMC Section 417 and the comprehensive plan’s community character policies. - Modification 10 (street details) – Approved unanimously after removing ST 9.0 (which eliminated bike lanes) at the request of Commissioners Strawson and Manales. - Master Plan (Action 11) – Approved 3–2 with the seven staff-recommended conditions plus two additional conditions: (1) a contiguous three-acre parkland dedication within the development on the east side of East Street, and (2) that the environmental mitigation plan be completed and certificates of completion for a given section issued prior to building permits for that section. Commissioners McShane and Strawson opposed, citing inconsistency with the LMC and comprehensive plan. Key Outcomes - Approved: Conditional uses for senior living and nursing care (unanimous). - Approved as modified: Townhouse frontage on open space/private streets (4–1), interior setback on the private street (4–1), access management modifications (unanimous), parking screening (3–2), and street details without bike lanes (unanimous). - Denied: Building orientation modification that would have allowed buildings to face inward and exceed 20-foot setback from public streets (3–2). - Master Plan Approved (3–2) with seven staff conditions (including MPDU payment agreement, removal of references to educational facilities, and correction of street details) and two new conditions: three-acre internal parkland and phased environmental cleanup certification prior to building permits. - Next Steps: The applicant must obtain approval of a preliminary plat or site plan within two years; the master plan has a 17-year buildout horizon. All subsequent site plans will be subject to then-current regulations.
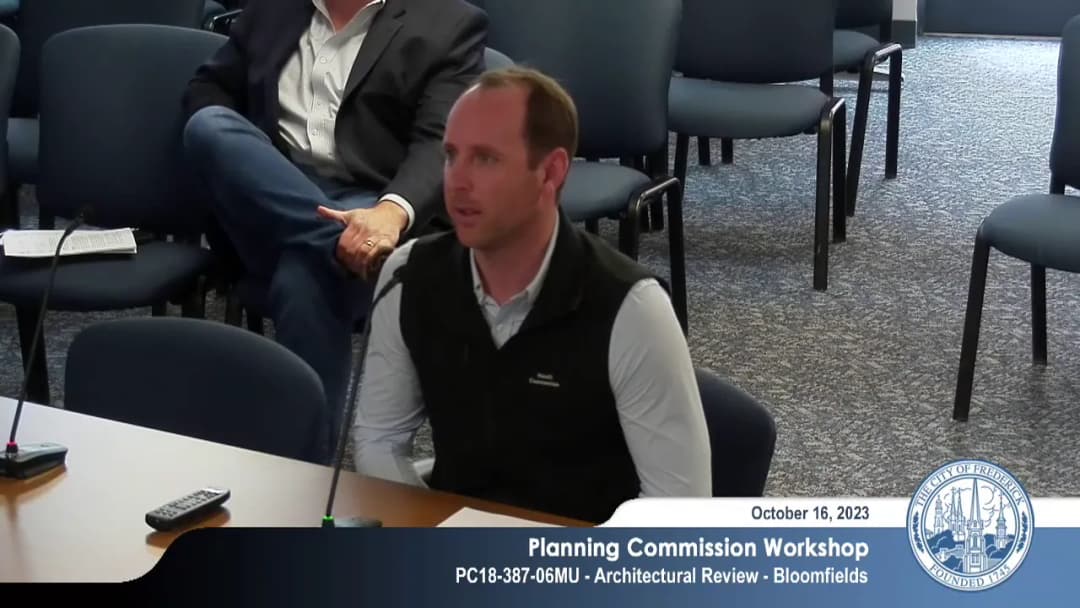
On October 16, 2023, at 2:00 PM, the Frederick Planning Commission held a workshop at City Hall to discuss three items: a fence modification request at 800 Rosemont Avenue, an architectural review for a new home elevation in the Bloomfields age-restricted community, and a combined preliminary plat and final site plan for the Bloomfields clubhouse and pool. The workshop allowed for informal conversation between the applicant, staff, and commissioners. No votes were taken; the items are scheduled for a future hearing. Discussion Items 1. PC23-924PCM – Fence Modification, 800 Rosemont Avenue The applicant, Steve Barger, sought a modification to allow low hedges (boxwood, Little Gem variety) planted along the front facade of his home. The city code prohibits front-yard hedges or fences. The applicant stated he was unaware of the restriction and that the hedges were intended as a low border (24–30 inches tall) maintained by a landscape contractor. He noted that similar installations exist in the neighborhood and argued the hedges improve the streetscape without creating safety issues. He also offered to move a holly tree at the corner that may obstruct sight lines. Staff clarified that the code allows modifications based on specific criteria (Section 308 and 821), not requiring a hardship variance. The purpose of the prohibition is to preserve an open, unimpeded streetscape conducive to pedestrian traffic. Staff noted that the hedges, if kept low, do not contradict this purpose. The definition of a “hedge” is based on close planting, not height. Commissioners expressed mixed views. Chair Strawson and Commissioner Menelas focused on safety (sight triangle at the corner) and the applicant’s willingness to keep the hedges low. Commissioner Beattie raised concerns about preferential treatment and the fairness of granting a modification when the code is clear, but later acknowledged that the hedges at 24–30 inches would preserve the streetscape. The commission discussed imposing a maximum height of 3 feet (36 inches) to ensure the hedges remain low, with enforcement complaint-driven. The applicant agreed to maintain the height and relocate the holly tree. 2. PC18-387-06MU – Architectural Review, Bloomfields The applicant, Michael Natelli (Natelli Communities), presented a request to add a second elevation option for the Albright home type. The new elevation replaces a three-column front porch with a single-column, more open porch. The design otherwise matches the approved home. Staff noted that the change is minor and consistent with the overall architectural character of the community. 3. PC23-776PSU/FSI – Combined Preliminary Plat and Final Site Plan, Bloomfields Clubhouse and Pool The applicant described changes to the previously approved clubhouse and pool site plan. The original L-shaped single building is being split into two separate buildings: a fitness building (with locker rooms, workout rooms) and a main clubhouse (with lounge, game rooms, card room, kitchen). The split improves internal circulation and creates a more inviting entrance. Other changes include: adding a covered pavilion, relocating the fire pit, and moving the tot lot to another location within the community. The applicant emphasized that the design treats the rear of the main clubhouse (visible from the entrance) with front-like detailing. Pickleball courts are located over 400 feet from the nearest homes, and forest conservation buffering provides additional sound mitigation. Staff confirmed the changes remain within previously approved modification limits for parking, landscaping, and setbacks. Key Outcomes - No formal votes were taken; all items will proceed to a future public hearing for a decision. - For the fence modification, the commission signaled support for a modification contingent on a maximum hedge height of 3 feet and the relocation of the holly tree. The applicant agreed to these conditions. - For the Bloomfields items, the architectural review and site plan were discussed favorably, with a suggestion to improve package clarity by showing before/after elevations. No opposition was raised. - Staff will prepare findings for the fence modification for the hearing.
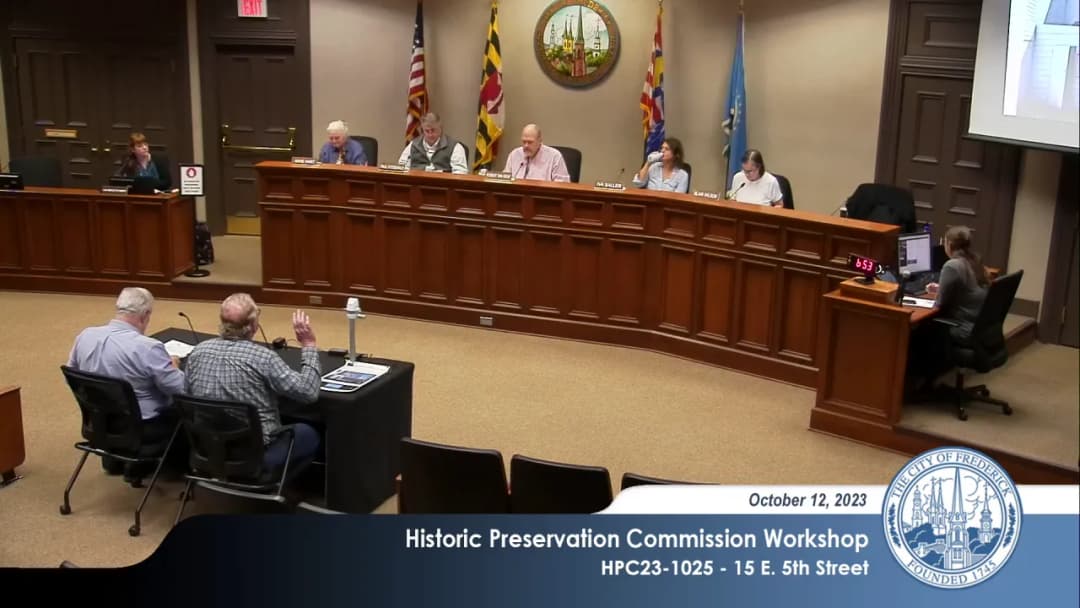
The City of Frederick Historic Preservation Commission (HPC) met on October 12, 2023, at 6:00 PM at City Hall. The meeting included a public hearing, approvals of minutes and administrative reports, adoption of the 2024 schedule, election of a vice chair, three demolition reviews for properties on West Patrick Street, a consent agenda, and a case for partial demolition at 15 East 5th Street, followed by a workshop on an addition for the same property. All commissioners were present. Consent Calendar - Approval of Minutes: The minutes of the September 28, 2023, hearing were approved unanimously. - Administrative Approval Report: The report for September 2023, covering 10 administrative approvals, was approved unanimously. - Approval of Draft 2024 HPC Schedule: The draft schedule for 2024, following standard meeting dates, was approved unanimously. HPC Business - Election of Vice Chair: Commissioner Eva Saller was nominated and unanimously elected as Vice Chair. Public Comments & Testimony - A neighbor spoke regarding the demolition review for 1431 West Patrick Street, agreeing with staff that the structure is not architecturally significant, but expressed personal concern about the reuse of materials. No other public comments were made. Discussion Items - Three Demolition Reviews (1431, 1433, 1435 West Patrick Street): Staff presented each property as a late colonial revival or Cape Cod brick dwelling (circa 1948–1953) originally part of the Elmwood Farm subdivision. Staff found no historical or architectural significance and recommended not designating them for the Historic Preservation Overlay. The commission voted unanimously on each case to not make an application for designation. - HPC23-1024 – Partial Demolition at 15 East 5th Street: The application requested partial demolition of rear frame additions to a mid-19th century brick dwelling. Staff found the resource non-contributing due to extensive alterations (aluminum siding, window replacement, etc.). The applicant’s agent, Brian Bradfield, supported the finding. After discussion, Commissioner Fitzgerald abstained, and the commission voted 4-0-1 to find the resource non-contributing. They then voted unanimously to approve the partial demolition, subject to approval of a replacement plan. Workshop Item - HPC23-1025 – Addition at 15 East 5th Street: This item was the replacement plan for the approved demolition, proposing a two-story frame addition at the rear with fiber cement siding, compatible windows, and metal roofing. The applicant detailed plans to retain the existing footprint, align floor levels, and enlarge one window for egress. Commissioners expressed satisfaction with the design and agreed to place the item on a future consent agenda. Key Outcomes - 1431, 1433, 1435 West Patrick Street: Each property was found not to meet criteria for historic designation; motions to not designate passed unanimously. - 15 East 5th Street (HPC23-1024): Resource found non-contributing (4-0-1); partial demolition approved subject to replacement plan (unanimous). - 15 East 5th Street (HPC23-1025): Workshop discussion concluded with consensus to approve via consent agenda at a future meeting.