411
DEC 15, 2022 · FREDERICK, MARYLAND · CITY COUNCIL
Frederick City Board Meeting - December 15, 2022: Motion to Convene in Closed Session
PROCEDURAL 50% · PERSONNEL MATTERS 50%
The board unanimously voted to enter a closed session to discuss personnel matters under Maryland state code. Key Outcomes - Motion by Alderman Exem check and second by Alderwoman Nash to convene in closed session pursuant to General Provisions Article §3-305(b)(1) to discuss appointment, employment, assignment, promotion, discipline, demotion, compensation, removal, resignation, or performance evaluation of personnel, and final determination regarding personnel board recommendation. - The motion passed 5-0, and the board adjourned to the mayor's office for the closed session.
The Planning Commission met on December 12, 2022, at 6:00 PM in City Hall (101 North Court Street) to consider a full agenda including multiple development projects, modifications, and a zoning map amendment. The meeting, held in hybrid format with Chair Nicholas joining virtually and other commissioners in person, resulted in approvals for all consent items, continuances, and most new business items. Public comment was heard on several applications. Announcements - Planning Department open house on December 14, 5:30-7 PM at Municipal Annex (140 W Patrick St) for East Street Corridor form-based code follow-up. - Next Planning Commission workshop on December 19 at 2 PM in City Hall. - Citywide planning department community outreach meeting same evening at 6 PM in City Hall. Minutes - Approved the November 14, 2022 meeting minutes unanimously. - Approved the November 21, 2022 workshop minutes unanimously. - Approved the December 9, 2022 pre-planning commission meeting minutes unanimously. Consent Calendar - Unanimously approved continuances for PC18-791FSU (Final Plat) and PC18-792FSI (Final Site Plan) for 417 W. Patrick Street to January 9, 2023, to allow applicant additional time for resubmittal. - Unanimously approved the 2023-2024 Planning Commission Deadline Schedule (Standard Track and Extended Track) as presented by staff. Public Comments & Testimony - William Weller, President of Willow Road Residents Association (Homewood at Frederick): Expressed concern about increased traffic on Willowbrook Road due to Bloomfields development. Requested a stop sign for southbound traffic or a traffic circle at Willow Road and Willowbrook intersection to improve safety for elderly residents. Noted the existing circle in the Bloomfields plan and asked for similar treatment at that intersection. - Applicant response: Recognized the concern, noted environmental constraints for a roundabout at that location, and offered to work with the city and county to install a stop sign in the interim. Future phase two of Willowbrook Road expansion may address the issue. - Mary Lou Stone, 7738 Kemp Lane: Expressed concern over traffic on Kemp Lane, currently horrendous due to construction. Urged that the extension of Christopher Crossing from Rocky Springs to Kemp Lane be constructed first when developing the Barrick property, before any other construction. - Applicant response: Noted that with the revised plan, Christopher's Crossing has been moved up to the second phase, which will be earlier than originally planned. Timing will depend on city CIP. - Todd Offitt, owner of 1700 Atlas Drive: Opposed the historic preservation overlay (HPO) application, stating the process felt rushed and uncoordinated. Noted that the Maryland Historical Trust determined the property is not eligible for the National Register after being moved. He argued the building lost historic integrity (stone foundation replaced, windows replaced, chimneys rebuilt, setting changed by development). He expressed a willingness to restore the structure as a residence but objected to the city's timeline and lack of outreach. He asked for collaboration rather than imposition. - City staff response: Clarified that the MHT determination was for a different program and did not reflect on the city's HPO efforts. The owner plans to restore the building as a residence. Discussion Items - PC22-731FSI – Black Hog, 118 S Market Street: Applicant David Ling (Ling Property Consulting) requested approval for a 1,985 sq ft rear addition to expand kitchen and dining room, and establish rooftop dining. Historic Preservation Commission approval already obtained. No additional parking required due to downtown location. One percent project cost for landscaping/amenities to be verified at building permit. Exempt from APFO road/water/sewer testing. Staff recommended approval with three conditions. - Vote: Unanimous approval. - PC22-405FSI – 8401 Progress Court: Applicant Chris Rabb (property owner) and Sean Benjamins requested approval for a 22,830 sq ft office/warehouse building on Progress Court. Use consistent with adjoining industrial areas. Airport overlay approval received from MAA/FAA. Exempt from road APFO. Required 9% pro-rata share ($1,390.78) for signal at Monocacy Boulevard and Progress Court. Staff recommended approval with four conditions. - Vote: Unanimous approval. - PC22-743FSI – Oxford Monocacy: Applicant (Bruce Dean, attorney, with Joe Cologero, Jonathan Pembroke, Mike Moroni, Fran Zeller) requested approval for three two-story buildings (480,000 total sq ft) for life science uses. Requested modifications for access management (separation distance reduction to 296 ft), parking area lighting (spillover up to 0.5 foot candles), and landscaping (eliminate 46 trees along property lines due to retaining walls). Also requested a finding of road adequacy under APFO for the Monocacy Boulevard/I-70 westbound ramps intersection, where buildings preclude improvements. Applicant proposed $636,000 in contributions to seven regional road improvements, including $43,598 toward widening Monocacy Boulevard to four lanes between Storage Way and South Street (CIP FY25). Staff recommended approval of all modifications and road adequacy finding, plus approval of site plan with 16 conditions. - Votes: (1) Modification for lighting – unanimous; (2) Modification for landscaping – unanimous; (3) Modification for access separation – unanimous; (4) Finding of road adequacy – unanimous; (5) Approval of site plan with 16 conditions – unanimous. - PC22-744FSCB – Oxford Monocacy Forest Conservation: Applicant requested combined forest stand delineation and preliminary forest conservation plan. No existing forest on site; required 4.09 acres of afforestation. Applicant proposed 1.55 acres of on-site planting, 0.82 acres street tree credit, and $22,476.96 fee-in-lieu for remaining 1.72 acres. Staff recommended approval with six conditions. - Vote: Unanimous approval. - PC22-398PSU/FSI – Bloomfields Sections 3 & 5: Applicant Craig Wallslavin (Rogers Consulting) and Krista Davison requested combined preliminary plat and final site plan for 152.3 acres, 310 single-family detached units and 21 cottage units, age-restricted development. Requested modification to access management for three street intersection distances (reduced from 150 ft to between 32 and 86 ft). Issues with driveway access to Lot 1 (Crum's Consort) resolved via easement or fee simple. Parkland dedication of 8.58 acres as linear park received positive recommendation from Parks and Rec Commission. Staff recommended approval of modification and combined plat/site plan with eight conditions. - Votes: (1) Modification for access management – unanimous; (2) Approval of combined preliminary plat and final site plan – unanimous. - PC22-643FSI – DNK Health Properties, 94 Worman's Mill Court: Applicant Mary Patton (Fox and Associates) requested approval for a two-story, 16,020 sq ft building for pharmaceutical manufacturing and office. Requested three modifications: small loading space (9x20 ft vs 12x50 ft), lighting spillover modification, and level one buffer modification (allowing hedge and relocating trees due to stormwater swale). Staff recommended approval of all modifications and site plan with three conditions. - Votes: (1) Loading modification – unanimous; (2) Lighting modification – unanimous; (3) Buffer modification – unanimous; (4) Final site plan approval – unanimous. - PC22-644FSCB – DNK Health Properties Forest Conservation: No forest on site; 0.2 acres planting required. Applicant proposed three street trees (0.03 acres) and $2,221.56 fee-in-lieu for remaining 0.17 acres. Staff recommended unconditional approval. - Vote: Unanimous approval. - PC22-514PND – Barrick Property Master Plan Revision (First Public Hearing): Applicant Chris Mariga (Harris Mariga) requested revision to reduce units from 301 to 274, change mix (eliminate zero-lot-line and multifamily reductions), and requested modifications to bulk dimensional requirements, driveway coverage (waive 30% max for townhomes), and city street standard details. Staff presented findings that there is no increase in density or intensity (slight decrease in school students from 98.56 to 95.96; no increase in trip generation, water/sewer flow). Project is exempt from APFO and MPDU requirements due to pre-2007 master plan approval. No staff recommendation at this first hearing; will return for second hearing. - No vote taken; continued to future meeting. - PC22-950ZMA – Zoning Map Amendment for 1700 Atlas Drive: Staff requested recommendation to Mayor and Board of Aldermen to apply Historic Preservation Overlay (HPO) on 0.167 acres for the circa 1800 mill house. Building moved 140 ft in 2016; HPO does not automatically transfer. HPC unanimously recommended approval on October 27, 2022. Staff found structure eligible under criteria D1 (design/construction significance) and consistent with comprehensive plan. Owner Todd Offitt opposed, citing loss of integrity due to move, MHT ineligibility for National Register, and rushed process. He intends to restore as residence. - Vote: Unanimous approval to recommend HPO to Mayor and Board of Aldermen. Key Outcomes - All consent items, continuances, and miscellaneous approvals passed unanimously. - All new business items (Black Hog, 8401 Progress Court, Oxford Monocacy FSI and FSCB, Bloomfields Sections 3&5, DNK Health Properties FSI and FSCB) were approved unanimously. - The Barrick Property master plan revision was introduced as a first hearing; no action taken; will return for second hearing. - The Zoning Map Amendment for 1700 Atlas Drive was approved unanimously for recommendation to the Mayor and Board of Aldermen. - Several modifications to Land Management Code sections were approved as part of the projects: access management, landscaping, parking lighting, loading spaces, and street standard details. - Road adequacy finding was made for Oxford Monocacy at the Monocacy Boulevard/I-70 westbound ramps intersection under APFO Section 4-14 C3, acknowledging that improvements are precluded by existing structures but applicant provided maximum mitigation.
The Frederick Historic Preservation Commission held a hybrid hearing and workshop on December 8, 2022, at 6:00 PM at City Hall. The Commission addressed demolition review requests, a partial demolition and addition for a twin dwelling, and amendments to a previous approval for adaptive reuse. All votes were unanimous. Consent Calendar - Approved the November 10, 2022 hearing and workshop minutes (motion by Commissioner Sower, second by Commissioner Fitzgerald). - Entered into the record the administrative approval report noting five administrative approvals in November. Public Comments & Testimony - No members of the public offered comments during the citizen comment period or on any specific applications. Discussion Items Demolition Reviews - 507 Elm Street (HPC22-1055DR): Staff recommended not to initiate designation for a circa 1915 American Foursquare brick dwelling. The structure is a contributing resource within the Frederick Historic District but does not individually meet designation criteria. Commissioner Alby noted the property owners are investing in continued use. The Commission voted unanimously not to make an application for designation. - 257 Dill Avenue (HPC22-1080DR): Staff recommended not to initiate designation for a garage (circa 1922) that had burned. The garage was deemed not individually eligible. The Commission voted unanimously not to make an application for designation, specifically regarding the garage only. - 220 North East Street (HPC22-1116DR): Postponed at the applicant's request to January 12, 2023. Case HPC22-1075 (230 East 7th Street) – Partial Demolition - Staff found the dwelling (circa 1925 twin dwelling) to be a contributing resource. The proposed partial demolition (rear stoop, second-floor porch, basement area way) involves altered, non-historic features that will not impact overall significance. The applicant (Brian Bradfield) agreed with staff. The Commission voted unanimously to find the property a contributing resource. Case HPC22-1082 (127 South Carroll Street) – Amendments to Previous Approval - Staff recommended approval for amendments to the rehabilitation of a 1938 former farmer's supply warehouse (contributing resource). Changes involve reconstructing block walls (due to structural issues) with a two-foot setback and adding three fire-rated windows to Building C, based on historical evidence. The applicant (Leanne Lewis, Bates Architects) agreed. The Commission voted unanimously to approve the application as submitted. Workshop – HPC22-1075 and HPC22-1077 (230 East 7th Street) – Addition - The applicant presented a two-story frame addition to replace demolished elements. Materials include fiber cement siding, composite wood porch flooring, and solid PVC/composite railing systems. Staff confirmed these materials meet design guidelines and are appropriate for rear additions. Commissioner Sower inquired about precedent for composite materials; staff noted previous approvals for similar systems. Commissioner Fitzgerald raised concerns about setting a precedent for future applications but found the proposed materials appropriate due to hidden fasteners and traditional profiles. The applicant received sufficient feedback to proceed to a final hearing. Key Outcomes - Vote on 507 Elm Street: Unanimous (no application to designate). - Vote on 257 Dill Avenue: Unanimous (no application to designate, specifically for the garage). - Vote on 230 East 7th Street (partial demolition): Unanimous (finding of contributing resource). - Vote on 127 South Carroll Street: Unanimous approval of amendments. - Workshop: Applicant to return for a formal hearing on the addition with final material details.
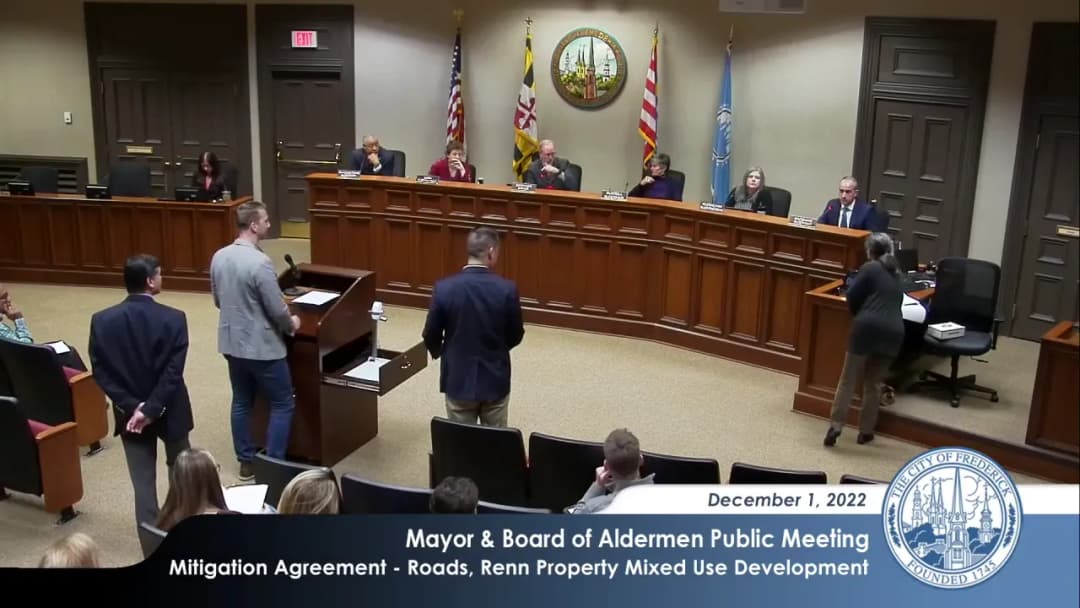
The Mayor and Board of Aldermen of Frederick, Maryland, held a regular public meeting on December 1, 2022, at 7:00 PM. The meeting included approval of minutes, a public hearing on eight items, and two appointments. Key actions included approval of employee policy enhancements, a lease extension with the National Park Service, and a purchase of an electric vehicle. A rezoning discussion was continued to a future meeting. Public Comments - Hundred Wiley (1718 Jacob Bruner Drive) expressed frustration about planned removal of parking on Baldwin Lane, citing lack of public input and concerns about a new bike lane. He noted 47 cars currently park there, and the removal would adversely affect the neighborhood. The mayor stated the city would follow up. Discussion Items - Introduction of Annexation Petitions: Two petitions were introduced: one for 106.59 acres east of the city (from C. Edward Mercer and Belva J. Mercer trusts) and one for 136.091 acres north and south of Gashouse Pike (from TC EIL FCC South LLC and TCFC owner one LLC). No action taken; resolutions will be introduced at a future meeting. - Kellerton Parkland Deed Approval: Planning Director Joe Atkins presented the approval of a deed for over 22 acres from Yankee Land LLC to the city for parkland. Improvements include a tot lot, basketball court, pavilion, walking path, and 43 parking spaces. The developer had advanced improvements at a cost of up to $600,000. The board voted 5-0 to approve the conveyance. - Employee Policy Handbook Revisions: Director of Human Resources Karen Paulson outlined seven resolutions to enhance employee benefits: adding Juneteenth as a holiday, increasing sick leave from 12 to 15 days, removing the cap on compassionate leave donations, adding bilingual pay, enhancing education assistance (reimbursement increased to $5,000), removing benefit eligibility waiting period, and extending health coverage to part-time employees and survivors. Each resolution was approved separately by a 5-0 vote. - Lease Amendment with National Park Service: Mark DeCampo presented Amendment No. 5 to the lease for 106 Commerce Street, extending the term five years through September 30, 2028, with annual rent of $26,087. The National Park Service employs approximately 70 professionals at the facility. Discussion included potential relocation to West Side Regional Park, contingent on congressional approval. The board voted 5-0 to approve. - Rezoning Request for 1724 N. Market Street: Pam Rappert presented a request to rezone 5.37 acres from Neighborhood Commercial to Mixed-Use (MU-2) for up to 60 multifamily units and 4,000 sq ft of nonresidential space. The board discussed eight conditions of approval, including a four-story height limit, protected bike lane, eight-foot pedestrian/bicycle path connecting to the rails-to-trails path, and a bicycle repair station. Attorney David Severin and developer David Ling confirmed the conditions were acceptable. The board voted 5-0 to approve the conditions, and the applicant will return for final approval. - Renn Property Mitigation Agreement Amendment: Traffic Engineer Chari Ann presented a request to amend the timing of two road improvements (five-lane Monocacy Boulevard section and access points D and E) from the first residential use and occupancy permit to the 132nd permit. The project is a mixed-use development with over 1,000 residential units. Discussion centered on residents' concerns about infrastructure timing and the need to avoid unnecessary reconstruction. The board voted 5-0 to continue the matter to the December 15 meeting for additional information. - MOU with Fraternal Order of Police: Katie Barkdall presented an MOU providing survivor benefits for sworn officers, matching the earlier approval for non-sworn employees. A typo was corrected. Jen Alcorn, widow of Lieutenant Stu Alcorn, spoke in support, describing the financial hardship of losing health coverage quickly after her husband's death. Charlie Snyder, FOP Lodge 91 president, also supported the MOU. The board voted 5-0 to approve. - Purchase of Electric Vehicle: Mike Quinpick requested approval to purchase an all-electric 2023 Hyundai Ioniq 5 SEL for $52,630 for the parking department. The vehicle was found after a five-month search. Alderman Nash raised concerns about battery recycling. The board voted 5-0 to approve. Key Outcomes - Votes: All items on the public hearing agenda were approved by a vote of 5-0, except the Renn Property amendment which was continued to December 15, 2022. - Appointments: Kate Wilson was appointed to the Sustainability Committee for a three-year term (December 2, 2022 – December 1, 2025) by a 5-0 vote. Kevin Lollar was appointed to the Ethics Commission for a three-year term (same dates) by a 5-0 vote. - Next Steps: The rezoning request for 1724 N. Market Street will return for final approval. The Renn Property mitigation amendment will be discussed further at the December 15 meeting. Aldermanic Comments - Aldermen expressed optimism about the incoming county administration under County Executive-elect Fitzwater, with a swearing-in ceremony scheduled for December 5 at the Weinberg Center. - Alderman Russell disclosed a lifetime honorary membership in the FOP prior to the MOU vote.
The City of Frederick Zoning Board of Appeals (ZBA) held its regular meeting on November 22, 2022, at 7:00 PM at City Hall. The board considered three conditional use applications and approved the 2023-2024 ZBA deadline schedule. All decisions were made with three affirmative votes (members present: Racheff, Aronow, Sisson, Hicks; quorum of four). Consent Calendar - Approval of Minutes: The minutes from the September 27, 2022 meeting were approved unanimously without discussion. Public Comments & Testimony - No general public comment was offered, and no public testimony was given on any of the three new business items. Discussion Items ZBA22-943CU – Small Child Care Center at 2212 Banner Hill Road - Applicant: Melissa Moore, 2212 Banner Hill Road, proposed a small child care center for up to 11 children in a single-family home in the Whittier Planned Neighborhood Development (R4 zoning). - Staff Report: Gabrielle Collard summarized that the use meets the criteria of the Land Management Code (LMC) and the 2020 Comprehensive Plan. The lot size (0.26 acres) allows up to 11 children per Section 811 D4. One non-resident employee will park in the garage. No other child care centers within 500 feet. - Applicant's Position: Moore expressed full support for the project, citing a 50% shortage of child care in Maryland post-pandemic and her decade of experience. She stated she will resign as a center director once licensed. - Board Questions: Addressed parking concerns (neighbor emails about contractor parking) and noise. Applicant confirmed no signage and staggered drop-off/pick-up. - Vote: Motion by Dixon Hicks, second by Lawrence Aronow. Approved 3-0 (Sisson, Aronow, Hicks in favor). Conditions: limit to 11 children, provide state license, obtain zoning certificate within two years. ZBA22-806CU – Expand Live Entertainment Hours at 137 N. Market Street (Agave Restaurant) - Applicant: Richard Bellis and manager Amber Stahl requested to expand entertainment hours to 4:00 PM – 1:30 AM, seven days a week (but stated they would not use all days). The property already had a conditional use for entertainment from a prior restaurant (Olives) with restrictions (10 PM Sunday-Thursday, 1 AM Friday-Saturday). - Staff Report: Sherry Kelly noted that the DB zone permits flexible uses. The restaurant must remain a "restaurant general" (food receipts alcohol receipts). The applicant could not yet provide receipts. Staff recommended approval with conditions: entertainment must cease at 1:30 AM per liquor board, and the applicant must provide revenue records within 90 days and quarterly for one year. - Applicant's Position: Bellis and Stahl emphasized their professional management (30 years combined experience), strict security protocols (off-duty state police, ID scanners, linked security with sister restaurant Cellar Door), and a target audience of ages 35-40 to minimize disturbances. They stated they close at 1:45 AM, with last call at 1:15 AM. - Board Questions: Discussed past police calls at the location (nuisance complaints under previous owner) and the difference between 1:00 AM and 1:30 AM closing times. The applicant assured they have not had complaints since taking over Cellar Door and have soundproofed the ceiling. - Vote: Motion by Bob Sisson, second by Lawrence Aronow. Approved 3-0 (Sisson, Aronow, Hicks in favor). Conditions: (1) zoning certificate within two years, (2) proper posting, (3) provide revenue records within 90 days and quarterly for one year, (4) entertainment must cease at 1:30 AM. ZBA22-895CU – Convert Ground Floor to Residential at 358 W. Patrick Street - Applicant: Sam Shi proposed converting the rear third of the ground floor and the entire second floor of a vacant commercial building into five residential units (later clarified as four apartments upstairs, one on ground floor). The front two-thirds of the ground floor would remain commercial. The building was converted to 100% commercial in 2005 and has been vacant for nearly two decades. - Staff Report: Sharon Kemper Suarez stated that the DB zone encourages mixed-use, and the conversion is consistent with the Comprehensive Plan. The long-term vacancy demonstrates the commercial-only use is not viable. Parking is adequate. - Applicant's Position: Shi expressed support for the project, noting the building's prolonged vacancy and the market demand for apartments. - Board Questions: Lawrence Aronow asked about the floor plan—Shi clarified that the enclosed porch area will be an apartment, making four units upstairs, not five. The board thanked the applicant for addressing blight. - Vote: Motion by Lawrence Aronow, second by Bob Sisson. Approved 3-0 (Sisson, Aronow, Hicks in favor). Board Business: Approval of 2023-2024 ZBA Deadline Schedule - The proposed schedule was presented by Gabrielle Collard. It follows the same rhythm as previous years. The board approved it unanimously. Key Outcomes - ZBA22-943CU: Approved with conditions (max 11 children, state license, zoning certificate). - ZBA22-806CU: Approved with conditions (1:30 AM entertainment end, revenue records, zoning certificate). - ZBA22-895CU: Approved with no additional conditions beyond standard requirements. - 2023-2024 ZBA Deadline Schedule: Approved unanimously. - The meeting adjourned with wishes for a safe Thanksgiving and holiday season.
The Frederick Planning Commission convened a workshop on November 21, 2022 at 2:00 PM to discuss five development items and a potential training session. The workshop provided an informal forum for commissioners to review proposals, ask questions, and hear from staff and applicants. No formal votes were taken; all items will proceed to public hearings for final decisions. Zoning Map Amendment – 1700 Atlas Drive (PC22-950ZMA) - Staff presented a proposal to establish a Historic Preservation Overlay (HPO) for a circa-1800 mill house that was relocated 140 feet north as part of the Bel Air Farm development. The Historic Preservation Commission had previously recommended approval unanimously on October 27, 2022. - Commissioners discussed the building's architectural significance as a hall-and-parlor dwelling, the impact of relocation on historic integrity, and the road widening of Bogman's Lane (originally planned as four lanes but reduced to three with a protected bike lane). The property owner expressed opposition via a letter. - Staff clarified that without the HPO, the building would have no protection and could be altered or demolished; the overlay would apply to the new 0.17-acre lot. Cannon Hill Apartments – Final Site Plan (PC22-404FSI) and Forest Conservation (PC22-512FSCB) - Applicant Sean Benjaminson proposed a 34-unit condo building on an undeveloped portion of property along South Street. Parking is provided at one space per unit (34 spaces), half the typical requirement due to the downtown zoning district's flexibility. - Discussion focused on tree impacts on adjacent property, parking adequacy given the city's car-oriented culture, and the site's infill nature. Commissioners praised the creative use of space and the addition of housing in a walkable area. - Staff noted the project meets technical requirements and is exempt from APFO (fewer than 5 units) and MPDU (fewer than 25 units). Frederick Manufacturing – Final Site Plan (PC22-730FSI) - Applicant Brian Downley proposed a 3,600-square-foot storage addition to the existing AstraZeneca manufacturing facility (27.47 acres). The addition is a minor expansion representing less than 1% of total building area. - Commissioners had no questions. Staff explained the item came to the commission because of a previous minor site plan (6,000-square-foot cafeteria expansion) to prevent piecemealing. - The project is exempt from APFO and stormwater requirements due to minimal disturbance (less than 5,000 square feet). 417 W Patrick Street – Final Plat (PC18-791FSU) and Final Site Plan (PC18-792FSI) - Applicant Krupa Patel proposed a 4-unit multifamily residential building on three consolidated lots. Access is from a narrow driveway on West Patrick Street, with pedestrian access from Jefferson Street. Parking is provided on the ground floor. - Discussion covered driveway safety (a pull-off area for passing vehicles), parkland dedication fee ($500 per unit, but a 2,000-square-foot fee in lieu since the site is under 3 acres), and historic district fee ($1,000 per unit). Commissioners requested renderings for the formal hearing. - The project is exempt from APFO (fewer than 5 units) and MPDU (fewer than 25 units). Take 5 Carwash – Final Site Plan (PC22-826FSI) - Applicant Jim Ruff proposed an automated car wash at 1220 West Patrick Street, replacing a former Pizza Hut. The project reduces impervious surface from 90% to 77% and adds landscaping. - Three modifications requested: narrowing pay lane to 12 feet (down from 15), reduced landscape buffer along west side (compensated with 33 additional shrubs), and exemption from off-street loading (no delivery needs). - Commissioners discussed connectivity along the Golden Mile, tree preservation along the rear property line (elevation helps buffer from Hillcrest neighborhood), and the proliferation of car washes. Staff will provide additional analysis on the Golden Mile Small Area Plan for the formal hearing. Planning Commission Training - A training session for commissioners was tentatively scheduled but postponed due to time constraints and missing members. The training will be rescheduled as a standalone meeting to allow for in-depth interaction. Key Outcomes - No formal votes were taken at this workshop. All items will proceed to a public hearing for final decisions. - The training item will be rescheduled for a future date, likely as a standalone public meeting.
The Mayor and Board of Aldermen held a regular public meeting on November 17, 2022, at 7:00 PM. The council approved minutes, a closed session report, consent agenda items, three public hearing items, and two appointments. All votes were unanimous (5-0). No public comments were made during either opportunity. Consent Calendar - Approved release of a $10,000 cash surety posted by One Eleven, LLC for the 110 East 5th Street project. - Approved release of a $25,466.75 letter of credit from Frederick County Bank posted by Zahler Construction & Development, LLC for Millie's Delight afforestation. - Approved a $50,000 Emergency Housing Program subrecipient agreement with Advocates for Homeless Families Inc. - Approved a $320,000 Emergency Housing Program subrecipient agreement with Religious Coalition for Emergency Human Needs, Inc. Public Comments & Testimony - No members of the public spoke during either of the two public comment periods. Discussion Items - Varonis Software Purchase: Matt Bowman, Manager of IT, presented a request for a three-year purchase order with Presidio for Varonis software at $95,758.53 per year. The tool monitors network behavior, detects unauthorized data access, and helps prevent ransomware. The council approved the purchase 5-0. - Stormwater Pump Station 3 Upgrade: Eti Oudia, CIP Program Manager, presented two related items. The project is part of the Carroll Creek flood control system. The low bid came in higher than budgeted, requiring a $2,100,000 increase to the FY2023 CIP budget. The construction contract with CPP Construction Inc. was awarded for $7,227,000 (lump sum) with a purchase order of $7,588,350. The new station will include gender-neutral public restrooms, a staff facility, and above-grade electrical panels. The contract includes an expected 33% minority and women-owned business enterprise (MBE/WBE) participation, reviewed by the city's equity office. Both votes passed 5-0. - Community Health Center Co-Applicant Agreement: Romenta Cotrel, Director of Housing and Human Services, presented a request to approve a new co-applicant board for the federally qualified health center serving underinsured and uninsured residents. The agreement was approved 5-0. Key Outcomes - Minutes & Closed Session: Approved minutes of October 20, 2022, and the report of a closed session held November 3, 2022 (4-0 vote, Alderman McShane absent). The closed session discussed the appointment of Patty Slimmer as Director of Finance (effective November 3, 2022) and a personnel board recommendation. - Appointments: Reappointed Renee Bourassa to the Sustainability Committee for a three-year term (November 22, 2022 – November 21, 2025). Appointed Terrell Thrasher to the Frederick Community Action Agency Board of Directors for a four-year term (November 18, 2022 – November 17, 2026). Both approved 5-0. - Mayor's Comments: Mayor O'Connor reminded the public to be mindful of COVID-19 and flu season, urging those feeling unwell to stay home and to practice good health etiquette. - Aldermanic Comments: Alderwoman Nash thanked the police department for professional service and a follow-up survey. Alderman Shackelford noted his fraternity's 111th anniversary of community service and highlighted holiday decorations including boats on Carroll Creek and flower baskets. Alderwoman Kazemchak urged community members to check on neighbors and mentioned the suicide hotline. The meeting was adjourned.
The Frederick Planning Commission met on November 14, 2022, at 6:00 PM at City Hall in Frederick, Maryland. The commission approved minutes, a continuance, five final site plans, two forest conservation plans, and recommended approval of a zoning text amendment to add schools as a permitted use in the Professional Business (PB) district. All votes were unanimous (4-0) except the zoning amendment, which passed 3-1. New alternate Commissioner April Lee recused herself from voting on all items. Consent Calendar - Minutes: Approved the October 10, 2022 Planning Commission meeting minutes, the October 17, 2022 workshop minutes, and the November 10, 2022 pre-Planning Commission meeting minutes, all unanimously (4-0). - Continuance: Approved a 60-day continuance for the East Pat Lofts final site plan (PC21-1431FSI) to January 9, 2023, due to a phase two archaeological study requiring further investigation and a resource management plan. Unanimous (4-0). Public Comments & Testimony - No members of the public provided comment on any agenda item. Discussion Items - PC22-654FSI – Pistarro’s Restaurant Building Addition: The applicant requested approval to relocate a 20’x40’ outdoor seating tent, construct a 940-square-foot addition (adding 56 year-round seats), and expand the front patio by 263 square feet (adding 10 seasonal seats) at 221 N East Street. Staff found the plan compliant with all applicable LMC articles. The commission discussed the 1% amenity requirement ($5,000–$6,000 estimated) and agreed to a condition requiring a cost estimate before building permit issuance. The final site plan was approved unanimously (4-0) with that condition. - PC22-653FSI – Nicolock Building Expansion: The applicant sought approval for a 45,616-square-foot addition to the existing 54,767-square-foot industrial building at 8400 Progress Court, plus a modification to allow minor light spillage along Progress Court (Section 607E2). Staff recommended approval, citing compensating features (replacement of existing lights with energy-efficient LED downlights, enhanced landscaping). The commission considered the modification and found the spillage minimal and non-residential. The modification and final site plan were both approved unanimously (4-0) with a condition to note the modification approval date. - PC22-631FSI – Tonix Parking Lot Relocation: The applicant requested approval to remove the existing parking lot and construct a new 68-space lot at 431 Aviation Drive, along with a modification to reduce the level one buffer requirement (Section 605) due to stormwater and utility constraints. Staff noted that parking lot screening (level two buffer) would be met with a hedgerow. The modification and final site plan were approved unanimously (4-0) with conditions to update notes and depict landscape credit areas. - PC22-632FSCB – Tonix Parking Lot Relocation Forest Conservation Plan: The combined forest stand delineation and preliminary forest conservation plan was approved for the same site. The applicant revised the plan to include 0.67 acres of landscape credit areas, reducing the fee-in-lieu to about $1,000 for the remaining 0.08 acres. Approved unanimously (4-0) without conditions. - PC22-292FSI – JT Motorsports Additions: The applicant sought approval for three additions totaling 12,250 square feet to the existing 16,518-square-foot building at 1557 Tilco Drive (motorcycle/ATV sales and service). Staff confirmed compliance with landscaping, street tree, and APFO requirements. The final site plan was approved unanimously (4-0) with two conditions: confirmation from FAA/MAA regarding air traffic hazards and updating notes with forest conservation plan approval date. - PC22-293FSCB – JT Motorsports Forest Conservation Plan: The associated forest conservation plan was approved. The site is entirely impervious, so the 0.48-acre afforestation requirement was met through a fee-in-lieu of $5,848. Approved unanimously (4-0) without conditions. - PC22-513FSI – 550 Highland (Two Warehouse/Distribution Buildings): The applicant proposed demolishing existing buildings and constructing two buildings totaling 452,080 square feet at 550 Highland Avenue, plus modifications to avoid connecting to a stub street from the adjacent Ren Quarter development (Section 601E1) and to allow minor light spillover (Section 607E2). The commission discussed the impracticality of connecting industrial to residential uses and accepted compensating features. Both modifications and the final site plan were approved unanimously (4-0) with six conditions, including FAA/MAA confirmation, labeling, and noting modification approvals. - PC22-647ZTA – Zoning Text Amendment for Schools in PB District: The applicant requested a recommendation to the Mayor and Board of Aldermen to amend the Land Management Code to add “schools, public/private” as a permitted use in the Professional Business (PB) zoning district. Staff analysis found the amendment consistent with the comprehensive plan and existing codes, noting that schools generate traffic comparable to other permitted uses like daycare. The commission voted 3-1 to recommend approval, with one commissioner opposed. The recommendation now goes to the Mayor and Board of Aldermen. Key Outcomes - Approved (unanimous 4-0): Pistarro’s Restaurant final site plan; Nicolock Building Expansion (modification and final site plan); Tonix Parking Lot Relocation (modification and final site plan); Tonix Forest Conservation Plan; JT Motorsports final site plan; JT Motorsports Forest Conservation Plan; 550 Highland modifications (two) and final site plan. - Recommended Approval (3-1): Zoning Text Amendment to allow schools in PB district, forwarded to Mayor and Board of Aldermen. - Conditional Approvals: Multiple site plans include specific conditions (e.g., cost estimates, FAA confirmation, note revisions) as detailed in the discussion. - No Public Comment: No citizens spoke during the public comment periods for any item.
The Frederick Historic Preservation Commission (HPC) held a public hearing and workshop on Thursday, November 10, 2022, at 6:00 PM at City Hall, 101 North Court Street. Vice Chair Robert Van Rennes presided, with Commissioners Paul Fitzgerald, Anne Hart, and Eva Saller present. Staff included Division Manager Lisa Mroszczyk Murphy and Assistant City Attorney Scott Waxter. The commission heard cases on demolition, new construction, rehabilitation, and signage, and conducted a workshop on two properties. Consent Calendar - Approval of Minutes: The October 27, 2022 hearing and workshop minutes were approved unanimously. - Administrative Approval Report: The commission approved the October 2022 administrative approval report containing 25 administrative approvals. - Consent Item HPC22-1040 (9-11 N. Market Street): Approved unanimously as a consent item for rehabilitation, with no public requests to pull it. Public Comments & Testimony - No members of the public provided comments during the designated citizen comment periods. - At 18 E. 2nd Street, a commissioner (speaking from the dais) advised the applicant that painting shutters was not just aesthetic but functional for protecting wood, and that the proposed self-sealer was likely not opaque enough to meet guidelines. Discussion Items - Prospect Hall, 889 Butterfly Lane: The commission reviewed a recommendation to the Planning Commission concerning site modifications to the historic Prospect Hall property. Staff and commissioners noted that the park-like setting, topography, and manor house prominence were character-defining features, and that the applicant had provided extensive information at the October 27 workshop. The commission voted to forward a positive recommendation to the Planning Commission. - HPC22-1044DR (330 Aviation Way): A demolition review for a circa 1972 structure at Frederick Municipal Airport. Staff reported the structure had been substantially altered and was not individually significant. The commission voted unanimously not to make an application to designate the structure. - HPC22-78 (43 E. South Street): Level 1 review for a new four-and-a-half-story multifamily residential building behind the former Thomas and Company fertilizer works (contributing resource). Staff and commissioners found the design compatible in footprint, massing, materials, and setting, and voted unanimously to approve at Level 1. - HPC22-769 (18 E. 2nd Street): Rehabilitation proposal including replacement of shutters. Staff recommended approval with a condition that shutters be painted or stained with a solid opaque stain. The commission approved unanimously with that condition, after discussion clarifying that the prior shutters were likely 1970s and non-historic, and that transparent or self-sealing finishes do not satisfy the opaque requirement. - HPC22-981 (126 W. Church Street): Repair and repointing of four chimneys on a mid-19th-century contributing resource. The applicant requested use of a grinder, citing access and time constraints. Commission approved with conditions: hand tools only for mortar removal, or if power tools are used, a test panel subject to staff review, and power tools only on horizontal joints. - HPC22-989 (124 W. 3rd Street): Amendment to a prior approval to widen an interior door opening in a brick garden shed now incorporated into a new addition. The applicant explained the change improves functionality of a wine/beverage tasting area. Commission approved unanimously. - HPC22-792 (106 E. Church Street): Item was postponed because the public notice sign was not posted as required; no action was taken. Workshop Agenda - HPC22-602 (216 E. Patrick Street): Workshop on proposed exterior modifications to the former Eagles Club, including replacing glass block windows on a side elevation. The applicant presented compromise options (A, B, C) to retain some glass block while adding operable windows. Commissioners expressed mixed views; Option B (replacing only upper openings, keeping lower glass block) gained support, while Option C was less favored. The commission encouraged the applicant to bring back detailed renderings, possibly matching the front window style or industrial-style windows, while retaining glass block on the rear stairwell. - HPC22-935 (256 S. Carroll Street): Workshop on demolition of a 1920s terracotta block garage found to be a contributing resource. The applicant proposed a replacement fence mimicking the garage doors. Commissioners requested additional information on structural condition, repair costs, foundation, and a detailed replacement plan before making a decision. Key Outcomes - Votes taken (all unanimous unless noted): - Approved minutes (October 27, 2022). - Approved administrative approval report (25 approvals). - Approved consent item HPC22-1040. - Forwarded positive recommendation on Prospect Hall to Planning Commission. - Approved not to designate the structure at 330 Aviation Way. - Approved Level 1 for HPC22-78. - Approved HPC22-769 with condition on opaque paint/stain. - Approved HPC22-981 with conditions on hand tools/test panel. - Approved HPC22-989. - Postponements: HPC22-792 (106 E. Church Street) postponed due to missing public notice sign. - Ongoing workshop items: HPC22-602 and HPC22-935 were discussed and continued; applicants were directed to provide additional design options and supporting documentation, respectively.
The Mayor and Board of Aldermen of Frederick, Maryland, held a public meeting on November 3, 2022, at 7:00 PM. The meeting included approval of the consent agenda, five public hearing items, and multiple board appointments. All votes were 4-0 except for the Community Bridge mural restoration, which passed 3-1. Consent Calendar - Approval of Minutes: October 6, 2022 public meeting approved unanimously (4-0). - Grant (Item A1): Approved a 2022 State Homeland Security Program Sub-recipient Agreement with Frederick County in the amount of $15,650. - Special Ordinance (Item B1): Approved a special ordinance to amend the FY2023 budget to include $15,650 in revenue and expenditures for the Homeland Security grant. Public Comments & Testimony - No members of the public signed up to speak during either public comment period. Discussion Items - Designation of Resident Agent (Public Hearing Item 1): Acting City Attorney Rachel Nesson presented a resolution to designate herself as the city's resident agent for service of process. Approved unanimously (4-0). - Child Care Incentive Program MOU (Public Hearing Item 2): The board approved a memorandum of understanding with the Mental Health Association to administer the child care incentive program, which provides $10,000 annually to assist child care providers in meeting state quality standards. The program has been funded since FY2019. Approved unanimously (4-0). - Community Bridge Mural Restoration (Public Hearing Item 3): Deputy Director Bob Smith presented an agreement with Studio William Cochran, Inc. to recreate the Community Bridge mural for $142,368.75, with a 42-month timeline. The project involves painting on waterproof panels to prevent future water damage. Artist William Cochran spoke about the history and urgency. Alderwoman Kazemchak requested a two-week delay to allow the Public Art Commission to review, but the board voted to approve immediately. The motion passed 3-1, with Alderwoman Kazemchak opposed. The total project cost is estimated at $1.1 million over four years, including $250,000 from a state bond bill and CIP funds. - FITCI Grant Agreement (Public Hearing Item 4): Approved a $250,000 SLFRF grant to the Frederick Innovative Technology Center, Inc. (FITCI) for construction of a new business incubator (The Edge at 321 Ballenger Center Drive). FITCI reported a 500% growth in clients (12 to 74) and a 213% return on investment for the city/county. Unanimous (4-0). - Frederick Arts Council Grant Agreement (Public Hearing Item 5): Approved a $250,000 SLFRF grant to the Frederick Arts Council for the purchase or long-term lease and accessibility improvements of Sky Stage, an outdoor amphitheater and public art installation. The grant provides flexibility if purchase is not possible. Unanimous (4-0). - Appointments: The board approved several reappointments: - Historic Preservation Commission: Ann Hart (3-year term, Nov 2022 - Nov 2025). - Parks and Recreation Commission: Josh Henson and Sarah Coslo (3-year terms, Dec 2022 - Dec 2025). - Housing Authority Board of Commissioners: Phyllis Carroll (3-year term), Dolores Ambush (4-year term), and Greer Garcia (5-year term) — staggered terms to create a one-appointment-per-year cycle. Key Outcomes - All consent agenda items and public hearing items were approved, with the Community Bridge mural restoration passing 3-1. - The board emphasized the importance of the child care incentive program and the ARPA-funded grants for economic recovery and the arts. - Mayor O'Connor reminded residents of the November 8, 2022 election day.