The Zoning Board of Appeals met on April 30, 2018, at 10:00 AM (note: the agenda lists April 24, 2018, as the meeting date, but the provided date is April 30, creating a discrepancy). The meeting was called to order with announcements, general public comment, approval of the March 27, 2018 meeting minutes, and swearing in of witnesses. The only substantive agenda item was a request for reconsideration of a variance (ZBA18-163V) at 2425 Longfellow Court. The applicant sought reconsideration of a previous decision regarding a variance to reduce the required interior/side setback from 8 feet to 4 feet. However, the raw transcript provided is garbled and does not contain coherent discussion or any decisions. No minutes were available. Therefore, no specific outcomes, public comments, or discussion details can be reported from this transcript. Consent Calendar - No consent calendar items were identified in the agenda. Public Comments & Testimony - The agenda included a general public comment period, but the transcript does not contain any recognizable public testimony. Discussion Items - The main discussion item was the variance reconsideration at 2425 Longfellow Court, but the transcript lacks any discernible deliberation. Key Outcomes - No decisions or votes are recorded in the available materials. The board may have taken action on the reconsideration request, but that cannot be confirmed from the provided transcript.
Public Meetings - Frederick, Maryland
Public Meetings - Frederick, MarylandThe Frederick Zoning Board of Appeals convened on March 27, 2018, at 7:00 PM at City Hall, with Vice Chair Lawrence Aronow presiding in the absence of Chair Jim Racheff. The board addressed two variance requests: ZBA18-28V for increased signage at 4 S. McCain Drive and ZBA18-163V for a reduced side setback at 2425 Longfellow Court. The first case was approved in part, and the second was denied. Consent Calendar - Minutes of the February 27, 2018 meeting were approved unanimously. Public Comments & Testimony - No public comments were made for either agenda item. Discussion Items ZBA18-28V – Variance for Signage at 4 S. McCain Drive - Applicant’s Position: Attorney Bruce Dean and property manager Adam Santos argued for a variance to increase total allowable signage from 320 sq ft to 640 sq ft (100% increase). They cited the two-story building’s unique disadvantage compared to one-story centers, limited visibility from Route 40 due to setback and topography, and the reliance of small tenants (e.g., nail salon, chiropractor, driving school) on drive-by signage. They asserted the full 320 sq ft increase was the minimum necessary to overcome these hardships. - Staff Position: Deputy Director Gabrielle Collard recommended approval of only a 74 sq ft increase (to 394 sq ft) for a building-mounted sign (Exhibit E), finding that additional tenant signage lacked sufficient detail and could create visual clutter. Staff supported seven findings under LMC Section 313C, but limited the variance to what was shown on the submitted plan. - Board Deliberation: Members discussed the balance between supporting small businesses and preventing signage clutter. Some expressed concern that larger individual tenant signs could cause driver distraction on busy Route 40. Others noted that the building-mounted sign would serve as a good first step for identification. The chair leaned toward staff’s recommendation. - Outcome: The board voted 4-1 to approve the variance as recommended by staff, allowing 74 additional sq ft (total 394 sq ft) for the single building-mounted sign. The motion was made by Tom Overbay, seconded by Sean Butcher. The dissenting vote was cast by Mr. Yang. The board found that the approved variance met all seven criteria, including that it was the minimum necessary to address the property’s unique visibility challenges. ZBA18-163V – Variance for Side Setback at 2425 Longfellow Court - Applicant’s Position: Owners Bernada and Cedric Jackson requested a variance to reduce the required 8-foot interior side setback to 4 feet to build a three-car garage addition. They argued their flag lot’s triangular buildable area, steep slopes on both sides, and HOA restrictions made the proposed location the only feasible option. They emphasized that the addition would not impact neighbors (adjacent to HOA open space) and that the variance was needed to make the home a “forever home.” They questioned why variances in planned neighborhood developments (PND) seemed categorically denied. - Staff Position: Staff recommended denial, finding that the lot was created through a master planning process (Whittier PND) that intentionally set setbacks to meet community objectives. They concluded there were no extraordinary conditions unique to the property that caused practical difficulty, and granting the variance would confer a special privilege not available to other PND residents. - Board Deliberation: Members noted Maryland law requires variances to be granted sparingly, especially in master-planned communities where flexibility was already exercised during the initial approval. The board acknowledged the applicants’ sincere effort but determined the lot itself was not sufficiently unique to warrant relief. The chair emphasized that allowing this variance could undermine the PND process. - Outcome: The board voted 2-1 to deny the variance. The motion to deny was made by Sean Butcher and seconded. Mr. Yang and Mr. Bush voted in favor of denial; Mr. Overbay voted against. The board adopted all seven findings in staff’s report, including that the applicant failed to demonstrate undue hardship and that the variance would confer a special privilege. Key Outcomes - ZBA18-28V Approved (4-1): Variance granted to increase signage allowance by 74 sq ft (to 394 sq ft total) for a single wall-mounted sign at 4 S. McCain Drive. No additional tenant signage was approved. - ZBA18-163V Denied (2-1): Variance to reduce side setback from 8 to 4 feet for a garage expansion at 2425 Longfellow Court was denied. The board upheld the PND’s original setback standards.
The Zoning Board of Appeals held a regular meeting on February 27, 2018, at City Hall. The meeting began late due to traffic. The board considered one variance request and received an informational presentation on new public notice signs. All voting members were present, and three votes were required to pass a motion. Consent Calendar - Approval of Minutes – The board approved the minutes of the October 24, 2017 meeting (3-0-1 abstention) and the minutes of the January 23, 2018 meeting (4-0). The February 23, 2018 field trip meeting was canceled and not acted upon. - Continuance of ZBA18-28V – A variance request for 4 S. McCain Drive was continued to the March 27, 2018 meeting by a 3-0 vote. Discussion Items - ZBA18-91V – Variance for 200 W. College Terrace – Applicant Lisa Hensley requested a 3.5‑foot reduction in the secondary street setback along W 2nd Street to allow a home addition for her mother’s handicap‑accessible bedroom. The lot is a reversed corner lot built in 1941, non‑conforming under the current code. Staff (Marshall Brown) recommended approval, finding all seven criteria in Section 313(C) of the Land Management Code were met. The applicant noted that moving the existing garage was not feasible and that the addition would be minimal. No public testimony was offered. The board unanimously approved the variance with the stated findings, concluding that the variance is the minimum necessary and will not harm the neighborhood. - Public Notice Sign Update – Gabrielle Collard presented a redesign of public notice signs. Key features include: color‑coded for each board (e.g., red for ZBA, orange for Mayor and Board), a QR code linking to the city’s development review database with project details, and more durable material to reduce waste. The signs will have a “to be announced” label for hearing dates. A text amendment to the Land Management Code will be required for implementation. Board members offered positive feedback and suggestions for outreach. Key Outcomes - Motion to approve variance for 200 W. College Terrace – Passed unanimously (3‑0). The variance permits a 3.5‑foot setback reduction for the rear addition, subject to the findings read into the record. - Continuance granted – ZBA18-28V rescheduled to March 27, 2018. - Minutes approved – Two sets of minutes approved; one field trip meeting canceled. - Informational item – The board acknowledged the public notice sign update; staff will proceed with a text amendment and final design adjustments.
The Zoning Board of Appeals of Frederick, Maryland, met on January 23, 2018, at 7:00 PM in City Hall. The meeting covered routine business and a conditional use application for a property at 28 E 6th Street to substitute an existing non-conforming roofing contractor use with a health club/spa. The board unanimously approved the application with conditions. Approval of Minutes - The minutes from the October 24, 2017, meeting were tabled because they were not available in members' packets. They will be reviewed at the next meeting alongside the January 23, 2018 minutes. Public Comments & Testimony - David Schmidt (26 E 6th Street, adjacent property owner) spoke in favor, urging approval. He stated that approving the proposal would protect his property and align with city goals to encourage activity north of Third Street. - Sarah Teal Butner (705 Fairview Ave, owner of properties at 41 and 43 E 5th Street) also expressed support for the proposal. - An email from Mrs. Moore (47 E 5th Street) was entered into the record; no detail was provided on its content. Discussion Items - Approval of the 2018-2019 ZBA Calendar: The board discussed the proposed calendar. Member Butcher noted that the December field trip date should be corrected to December 14 (Friday before the board meeting on the 18th) and that the November meeting date was on a Wednesday (November 21) due to the Thanksgiving holiday. The calendar was approved as amended. - Case ZBA17-773CU, Conditional Use at 28 E 6th Street: - Staff Report: Presented by Gabrielle Collard. The property (zone DR, historic overlay) currently houses a roofing contractor (a nonconforming Building Tradesman use) and includes a two-story house/shop, storage shed, and a five-bay concrete garage. The applicant proposes to convert the house into a two-family dwelling (permitted by right) and the garage into a health club/spa offering sound therapy, guided sonic meditations, educational presentations, yoga, and Pilates (classified as Health Club or Spa, not permitted in DR, requiring conditional use). Staff analysis found the proposal meets the criteria of Sections 308 and 905 of the Land Management Code (LMC): the use is in harmony with the comprehensive plan; it will not cause a greater adverse impact than a permitted use (e.g., high-density residential); the conversion of the garage to residential is economically impracticable; external effects (traffic, noise, storage, appearance) will be less objectionable than the existing use; and no hazardous waste is anticipated. Staff recommended approval with conditions. - Applicant Presentation: Attorney David Severn (Offit Kerman) and applicants Marin Good and Michael Lunger presented. They concurred with the staff report and emphasized the property's unique infill location, the vision to revitalize the site, and the community outreach they conducted. Michael Lunger addressed potential sound concerns, stating that the cinder block garage structure and planned soundproofing (based on experience building recording studios) would contain noise. They noted that the spa use will generate passenger vehicle traffic, less impactful than the current roofing trucks and deliveries. The applicants accepted the recommended conditions. - Board Questions and Discussion: Board members had no questions for the applicant but shared positive comments. Commissioner Patchen visited the property and remarked on its current condition (piles of roof shingles, etc.), praising the applicant's vision. Commissioner Butcher noted the property's location at a transition from commercial to residential and that the project represents adaptive reuse. Commissioner Ying expressed support for urban renewal in the area. All members voiced support. Key Outcomes - Approval of 2018-2019 ZBA Calendar: Approved as amended (December date corrected to December 14). Motion by Overley, second by Butcher. Unanimous voice vote. - Approval of Conditional Use (ZBA17-773CU): Motion by Commissioner Ying, second by Overley. The board voted 4-0 in favor (all four voting members present: Ying, Patchen, Butcher, Overley; one absent). The approval includes the following conditions: 1. The applicant must provide a minimum of two bicycle parking spaces (one more than the minimum required by code). 2. The applicant must file a site plan in accordance with Section 309 of the LMC. 3. The applicant must receive all necessary approvals in accordance with Section 423 of the LMC (historic preservation). 4. The applicant must apply for and receive a zoning certificate and building permit within two years of approval and before the existing use ceases for a period of one year or more.
The Zoning Board of Appeals met on October 24, 2017, at 7:00 PM in City Hall to consider two new business items: a variance request for a property at 701 Rosemont Avenue and a conditional use request for the Palmer's Addition townhouse development. The meeting began with the approval of the September 26, 2017 meeting minutes and the swearing in of witnesses. No public comments were received on general zoning matters. Discussion Items Variance – ZBA17-784V, 701 Rosemont Avenue The applicant, Mr. Dialus, sought a variance to reduce the required street setback from 15 feet to 1.5 feet along Glenmore Avenue, a 50-foot public right-of-way that was dedicated in 1911 but never constructed. The property is a corner lot (Rosemont and Glenmore Avenues) zoned R6 low-density residential. The applicant proposed to connect an existing garage (built in 1996 on the footprint of a 1930s garage) to the main house via an addition. Staff recommended approval, finding that the unconstructed right-of-way creates a peculiar hardship, the variance is the minimum necessary, and it will not harm public interests. Board members noted the property's well-maintained yard and the garage's historic presence. No public testimony was offered. Conditional Use – ZBA17-773CU, Palmer's Addition The applicant, represented by attorney Dave Severn and engineer Bill Brennan, requested conditional use approval to construct four townhouse units on a property along N. East Street. Two of the four lots would exceed the 50% maximum impervious surface ratio allowed in the Wellhead Protection Overlay (WHO). The property is partially in R6 and R16 zoning and is entirely within the WHO. Staff supported the request, noting that stormwater management regulations will mitigate impacts, the overall project impervious surface is below 50%, and the use (townhouses) is permitted in the zone. The applicant's design includes grass swales, bioretention, and disconnected roof drains to maintain 100% of pre-development groundwater recharge. A condition was proposed requiring the applicant to provide pre- and post-recharge rates during stormwater management plan review if lining of facilities is not required. Board members discussed stormwater design details, sidewalk connectivity, and recharge rate calculations. Key Outcomes Variance Approval – The board voted unanimously (4-0) to grant the variance for 701 Rosemont Avenue, finding that the request meets all criteria under Section 313 of the Land Management Code. The motion was made by Mr. Patchon and seconded by Mr. Aronow, adopting the staff's findings of fact. Conditional Use Approval – The board voted unanimously (4-0) to approve the conditional use for Palmer's Addition, with an amendment to the condition. The original condition required providing pre- and post-recharge rates if lining of stormwater facilities is not required. Dr. Ying proposed amending the condition to specify that the recharge rates must be calculated in accordance with the city's standard stormwater management practices. The motion, as amended, was made by Mr. Patchon and seconded by Mr. Aronow. The board found that the proposal meets all criteria under Sections 308 and 743 of the LMC, including that the use will not create greater adverse impacts, will comply with WHO standards, and will maintain groundwater recharge within 20% of pre-development levels. The conditional use allows the two townhouse lots to exceed 50% impervious surface.
The Frederick Zoning Board of Appeals met on September 26, 2017 at 7:00 PM at City Hall. The meeting included two new business items: a variance request for a sign at 2401 Monocacy Boulevard and a conditional use request for a property at 20 N Court Street. The board also approved prior meeting minutes and conducted routine business. Consent Calendar - Approval of Minutes: The minutes from the June 27, 2017 meeting were approved with 4 votes in favor, 0 opposed, and 1 abstention from Mr. Butcher. - Swearing in of Witnesses: Witnesses were sworn in for the evening's proceedings. - Continuances and Old Business: None. Public Comments & Testimony - No members of the public spoke during the general public comment period regarding zoning. Discussion Items - ZBA17-687V: Variance for 2401 Monocacy Boulevard (Walmart Shopping Center) - The applicant requested two variances: (1) to increase the maximum freestanding sign size from 100 square feet to 147.53 square feet (a 47.53 sq ft increase), and (2) to reduce the required setback for the sign from 25 feet to 0 feet on the common side lot line of Lots 2 and 3 (Starbucks and Chick-fil-A). - Staff supported the setback variance due to the unique condition of the subdivided shopping center but opposed the size variance, finding no exceptional hardship specific to the property. - Board discussion focused on the uniformity of sign regulations and the fact that the lot lines are not visible from the public right-of-way. The board voted to deny the size variance (2 in favor, 3 opposed, with the chair not voting as his vote was not needed) and granted the setback variance (3 in favor, 2 opposed). - ZBA17-741CU: Conditional Use for 20 N Court Street (Pythian Castle) - The applicant requested conditional use approval to convert the ground floor of the building from non-residential business space to residential units. The property is zoned DB (Downtown Business) and is in the Historic Preservation Overlay. - Staff recommended approval, noting the conversion would not conflict with the intent of the zoning district and that historic preservation guidelines would apply to exterior changes. - No public comment was made. The board voted unanimously to approve the conditional use. - Election of Officers: The agenda included an election of officers, but no discussion or vote on this item was captured in the provided transcript; the meeting adjourned without any apparent action on this item. Key Outcomes - The variance to increase the sign area at 2401 Monocacy Boulevard was denied. - The variance to reduce the sign setback at 2401 Monocacy Boulevard was granted. - The conditional use for residential conversion at 20 N Court Street was approved. - The June 27, 2017 meeting minutes were approved as written.
The Zoning Board of Appeals met on June 27, 2017 at 7:00 PM at City Hall to consider two applications: a conditional use for a telecommunications tower at 110 Airport Drive East and a variance for a rear setback at 510 Culler Avenue. The board also approved prior meeting minutes and postponed officer elections. Consent Calendar - The minutes from the May 23, 2017 meeting were approved unanimously (4-0, with one abstention due to absence). Public Comments & Testimony - No members of the public spoke during general public comment or on either case. Discussion Items - ZBA17-182CU – Conditional Use, 110 Airport Drive East - The applicant, Sean Hughes of Milestone Communications, requested approval to construct a 79-foot 6-inch monopole telecommunications tower (capable of supporting four additional carriers) with ground equipment at the Law Enforcement Center, owned by Frederick County. Staff recommended approval with conditions. - Board members questioned the coverage area (Verizon RF engineer Mercy Luhanga explained it would relieve congestion and improve capacity), co-location efforts (applicant documented that existing towers within a mile were unsuitable), and visual impact on the Monocacy National Battlefield. Architectural historian Kate Cranda noted that the Section 106 review process with federal and state agencies is ongoing and must be completed before construction. - No public testimony was offered. - ZBA17-390V – Variance, 510 Culler Avenue - The applicant, Gary Sandbar (builder) and owner Deborah Culler, requested a variance of 4 feet 6 inches from the required 30-foot rear setback in the R6 zone to build a 40x24 foot addition (including a garage, mudroom, and porch) to allow aging-in-place. Staff recommended denial, finding no unique or exceptional lot characteristics. - Board discussion centered on the lack of practical hardship or undue hardship. The applicant noted alternatives (detached garage or side-load) but argued they were less desirable or neighbor-friendly. The owner stated she intended to stay in the home long-term. - Dr. Ying expressed concern about precedent but ultimately voted against the motion to deny. Key Outcomes - ZBA17-182CU: Approved 4-0 with three conditions: (1) minor site plan approval and zoning certificate within two years; (2) before building permit, submission of a finding of no adverse effect, a memorandum of agreement for mitigation, or a finding that adverse impacts are acceptable under Section 106; (3) addition of level one screening (six-foot wide buffer with trees) around the fenced compound at final site plan. - ZBA17-390V: Denied 3-1 (Dr. Ying opposed) based on staff findings that the lot lacked unique characteristics, the applicant was not deprived of rights common to other properties, and granting would provide a special privilege not available to others. - Election of Officers: Postponed to the next month’s meeting due to the absence of one board member. Board Business - The board voted to postpone the election of officers until the next meeting when all members could be present (unanimous).
The Frederick Zoning Board of Appeals held a brief meeting on May 23, 2017, at 7:00 PM. The board approved the minutes from the previous meeting and granted a 30-day continuance for a conditional use application regarding a telecommunications tower due to historic preservation concerns. Consent Calendar - The board unanimously approved the minutes from the April 25, 2017 meeting as presented. Discussion Items - ZBA17-182CU – Conditional Use for Telecommunications Facility at 110 Airport Drive East: The applicant requested a 30-day continuance to the June 27, 2017 meeting. Staff reported that the Historic Preservation Commission (HPC) had reviewed the application as part of a Section 106 process and expressed concerns about the visual impact of the facility on historic vistas near the Monocacy National Battlefield. Over the next 30 days, the applicant will work with the HPC to identify potential mitigation measures that could become conditions of approval. Key Outcomes - The board approved the 30-day continuance for ZBA17-182CU (motion by Mr. Overbay, seconded by Dr. Ying, unanimous). The application is scheduled to return on June 27, 2017. - The board adjourned with no further business.
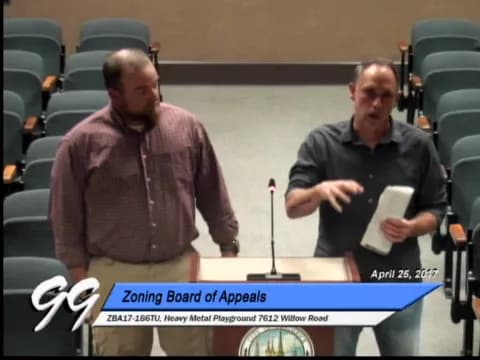
The City of Frederick Zoning Board of Appeals (ZBA) met on Tuesday, April 25, 2017, at 7:00 p.m. in City Hall. The meeting was broadcast live on Channel 99. The board approved the minutes from the February 28, 2017 meeting, granted a 30-day continuance for a conditional use application, and heard a new business case for a temporary use permit to operate a heavy metal playground at 7612 Willow Road. After discussion and questioning, the board approved the temporary use with conditions. Consent Calendar - The ZBA unanimously approved the minutes of the February 28, 2017 meeting as presented. Public Comments & Testimony - No members of the public offered general comment on zoning. No public testimony was given regarding the temporary use case. Discussion Items - Continuance (ZBA17-182CU): The applicant requested a 30-day continuance for a conditional use at 110 Airport Drive East. The board granted the continuance without objection, moving the case to the May 23, 2017 meeting. - New Business – Temporary Use (ZBA17-186TU): The applicant, Mark Stevanis and Dale Maxwell, requested approval under Section 867 of the Land Management Code to operate a temporary amusement venue called "Heavy Metal Playground" on a 537-acre property (the Crum Farm) at 7612 Willow Road. The use would allow patrons to operate heavy construction equipment (up to four mid-sized excavators) on a roughly 200-square-foot disturbed area. The proposed hours were Friday through Sunday, 12 hours per day, with a maximum of eight participants per hour. The applicant had previously conducted a proof-of-concept event and cited two similar companies nationally. Staff recommended approval for a six-month initial period, with two possible six-month renewals, subject to conditions. - Board members asked about noise (noted the equipment may operate at 85 decibels, but the city noise ordinance limit is 65 dB), dust control, safety (ear protection, kill switches, liability insurance, waivers), traffic/attendance, and neighbor notification. The applicant stated that eight neighbors were notified by mail and only one phone call was received, with concerns allayed. The board also noted that a newspaper ad had run prematurely but orders would be refunded if approval was not granted. Staff confirmed that a permanent use would require a text amendment, which they would not support, but the temporary nature justified the request. Key Outcomes - Motion to Approve Temporary Use: The board voted 4-0 (Chair Racheff, Vice Chair Aronow, members Sisson, Hicks, and Colar were present; alternate member Overby was non-voting) to approve the temporary use for a six-month period, with two subsequent six-month renewals to be issued by the division, subject to four conditions: 1. All operations must comply with City Code Section 15-21 (noise ordinance). 2. Prior to a zoning permit, the applicant must submit a sketch showing the location of the play area, parking area, and perimeter filter controls for engineering department approval. 3. The zoning permit must indicate that disturbed areas not actively graded must be stabilized within seven calendar days, and all unpaved parking areas must be continually stabilized to prevent erosion and sediment runoff. 4. The ZBA will conduct a review of operations at a regular meeting after the first six months to confirm continued compliance with Sections 312 and 867 of the LMC. - The board directed staff to work with the applicant on the zoning permit and schedule the review meeting before the initial six-month period expires. - The meeting adjourned following the vote.
The City of Frederick Zoning Board of Appeals held a brief meeting on February 28, 2017, at 7:00 PM. The primary agenda item was the adoption of findings and a decision for an administrative appeal (ZBA16-1009AA) concerning the Caidlyn Property and the Adequate Public Facilities Ordinance (APFO). The board had previously heard testimony on this matter at the January 24, 2017 meeting and reached a consensus. The meeting also included approval of the previous meeting's minutes and a final vote on the appeal. Consent Calendar - Approval of Minutes: The board unanimously approved the minutes from the January 24, 2017 meeting as presented. A motion was made by Mr. Butcher, seconded by Mr. Arno, and passed by voice vote with no opposition or abstentions. Public Comments & Testimony - No members of the public offered comments during the general public comment period. No witnesses were sworn in, as none were scheduled to testify. Discussion Items - ZBA16-1009AA – Administrative Appeal, Caidlyn Property APFO: The board reviewed the draft findings of fact, conclusions, and decision prepared by Assistant City Attorney Mr. Waxter, based on the consensus reached at the January 24 meeting. Board member Mr. Butcher identified several minor typographical edits (e.g., punctuation, word duplication) to improve clarity. The board discussed the proposed changes and agreed to incorporate them before finalizing the document. The draft decision upheld the Director of Public Works’ interpretation of the APFO regarding school capacity tests, specifically that the applicant’s argument—that a provisional CAPF-SCH (Certificate of Adequate Public Facilities – Schools) could be issued after a failure of the school test by electing to wait three years without mitigation—was not supported by the APFO. Key Outcomes - Vote on the Appeal: The board voted 4-0 to adopt the findings, conclusions, and decision as drafted with the typographical corrections, thereby upholding the decision of the Director of Public Works. The motion was made by Mr. Butcher, seconded by Mr. Arno, and carried unanimously. The chair was authorized to sign the final decision that evening, with staff making the corrections to the first two pages before scanning and distributing the document. - Meeting Adjournment: The meeting concluded shortly after the vote, with no further business or announcements.