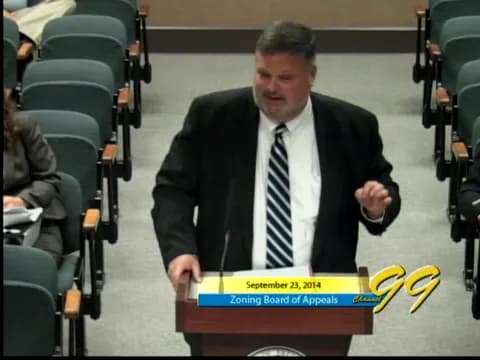
The City of Frederick Zoning Board of Appeals met on September 23, 2014, at 7:00 PM in City Hall. The board addressed two major items: a variance application by Frederick Community College for signage exceeding Land Management Code limits, and an appeal of the Planning Commission's approval of the Crumland Mixed Use Master Plan. The board approved some variances for the college and denied others, and after hearing oral arguments, the board voted to uphold the Planning Commission's decision on the Crumland plan. Consent Calendar - Approval of Minutes: The board unanimously approved the minutes of the July 22, 2014 meeting. Public Comments & Testimony - No general public comments were offered for zoning matters not related to the cases. Discussion Items: Variance Application – Frederick Community College (ZBA14-580V) The applicant, Frederick Community College, requested variances to Section 864 of the Land Management Code to allow larger and additional signage at its two entrances on Opossumtown Pike. The property has 1,175 feet of frontage on a single roadway with two access points. The existing signs are legally nonconforming. The proposed new signs were substantially larger than permitted. Staff recommended supporting a variance for two freestanding signs (one per entrance) but not for increases in individual sign size, height, or changeable copy area. After a presentation by the applicant's representatives (John Anzinger, Jack Hume, and FCC staff), board members discussed the unique challenges of the property and the need for visible signage. The board voted on five separate variance requests. Discussion Items: Appeal – Crumland Mixed Use Master Plan (ZBA14-170A) The appellant, Friends of Frederick County, appealed the Planning Commission's February 10, 2014 approval of the master plan for the Crumland Mixed Use project (approximately 535 acres on the west side of US Route 15). The appellant argued that the plan allowed development on "Tier 3" land, which the 2010 Comprehensive Plan designates for future growth after Tiers 1 and 2 are substantially developed (20-25 years). The appellant contended the Planning Commission acted arbitrarily by relying solely on water availability (PRWSA) to justify immediate development of Tier 3 property. The appellees (the developer and the City Planning Commission) argued that the annexation of Crumland 2 in 2012 (Resolution 12-30) legally brought the land into the city and that the annexation resolution already determined the phased development, including immediate development of Tier 3 land. They also argued the appeal was untimely and that the Planning Commission's decision was supported by substantial evidence. The board heard oral arguments from Benjamin Aram (appellant), Bruce Dean (developer's attorney), and Scott Waxter (city attorney). Key Outcomes - Variance – Frederick Community College: - Approved variance to allow two freestanding signs (one per entrance) — vote 4-0. - Approved variance to increase total lot signage from 32 sq ft to 64 sq ft (32 sq ft per sign) — vote 4-0. - Denied variance to increase individual sign height from 6 ft to 9.5 ft — vote 4-0. - Denied variance to increase maximum size per sign beyond 32 sq ft — vote 4-0. - Denied variance to increase changeable copy area from 12 sq ft to 54.7 sq ft — vote 4-0. - The board noted that a text amendment addressing institutional signage is pending with the Mayor and Board. - Appeal – Crumland Mixed Use Master Plan: - The board voted to deny the appeal and uphold the Planning Commission's decision. The board found that the comprehensive plan's Tier 3 designation does not prohibit development of annexed land, and that the Annexation Resolution 12-30 had already determined the phasing and development timeline. The board concluded the Planning Commission's decision was not arbitrary, capricious, discriminatory, or illegal. - A formal written opinion will be adopted at the October 20, 2014 meeting.
Public Meetings - Frederick, Maryland
Public Meetings - Frederick, MarylandThe Zoning Board of Appeals met on July 22, 2014 at 7:00 PM at City Hall to consider one new business item: a conditional use application (ZBA14-441CU) for a bed and breakfast/tourist home with a ground-floor restaurant at 301 N Market Street. After a staff report, public testimony, and board discussion, the board unanimously approved the request with conditions. Consent Calendar - Approval of Minutes: The board approved the minutes from the May 27, 2014 meeting by voice vote with no opposition. Public Comments & Testimony - True Bagard (East Third Street resident and property owner) spoke in favor of the proposal, calling it a "wonderful idea and creative opportunity" that would benefit the area. - Phil LeBlanc (owner of B&B on Clark) also expressed support, noting that the city would now have four bed and breakfasts, returning to the number from eight years ago. He welcomed the new business. Discussion Items - Staff Report: Gabrielle Dunn, Division Manager of Current Planning, presented the staff report. The property is zoned DB (Downtown Commercial and Residential) and is within the Historic Preservation Overlay. The applicant proposes to renovate the existing 5,000+ square foot building into a mixed-use space: a restaurant/café on the first floor and a single-family residence on the second and third floors, with three guest bedrooms available for rent as a bed and breakfast/tourist home. The applicant will reside on the premises. Breakfast for guests will be provided through the commercial café, not within the residence. Staff classified the use as a "tourist home" under the Land Management Code (LMC) because it does not serve breakfast in the traditional bed-and-breakfast manner, but noted that the regulations are interchangeable. The staff found that the proposal meets all criteria for a conditional use, including consistency with the Comprehensive Plan, compatibility with the surrounding neighborhood, and compliance with Section 809 of the LMC. Staff recommended approval with a condition that a zoning certificate be obtained within two years. - Parking Modification: Because the property is in the DB district and the building qualifies for a change-of-use parking exemption under Section 607 of the LMC, the applicant requested total relief from the off-street parking requirement (three spaces for guest rooms plus two for the residential unit). Staff supported this request, noting that on-street parking and public parking garages are available. The board agreed and included the modification in its findings. - Applicant Presentation: Michelle Camden and Francis Grobashewski (applicants) confirmed that they intend to live in the building and comply with all conditions (no wedding receptions, no kitchen facilities in guest rooms, guest stays limited to 14 days per 30-day period, etc.). They stated that the project would contribute positively to the downtown community. - Board Questions: Board members asked about the relationship between the restaurant and bed and breakfast, particularly regarding parking requirements. Staff clarified that the restaurant is a separate use permitted by right and does not trigger additional parking under the existing building exemption. The board confirmed that the conditional use approval covers the bed and breakfast/tourist home only. Key Outcomes - Motion: Member Colby moved to approve case ZBA14-441CU for a conditional use to operate a bed and breakfast/tourist home under Section 809 of the LMC, finding that the applicant meets all requirements as read into the record by staff. The motion included a modification to the minimum parking requirement pursuant to Section 607(C)(3)(a), based on the proximity of public parking. The approval is conditioned on the applicant applying for and receiving a zoning certificate under Section 312(G) within two years, or the approval becomes void. - Second: Member Butcher seconded the motion. - Vote: The board voted 4–0 in favor (Mr. Butcher, Mr. Patchant, Ms. Colby, Dr. Ying). The motion passed, approving the conditional use with the parking modification. - Next Steps: The applicant must obtain a zoning certificate for the bed and breakfast/tourist home within two years. The restaurant use will be handled separately under a zoning permit. The board noted that the meeting had been rescheduled from June due to a lack of a quorum when several members worked election polls.
The City of Frederick Zoning Board of Appeals met on May 27, 2014, at 7:00 PM to consider a single variance request for a garage at 304 North College Parkway. The board also approved the minutes from the April 22, 2014 meeting. No general public comments were made on other zoning matters. After hearing staff testimony, applicant remarks, and public comment, the board voted unanimously to deny the requested three-foot variance from the required six-foot rear setback for an accessory structure. Consent Calendar - Approval of April 22, 2014 Minutes: The board approved the minutes of the previous meeting by voice vote with no opposition. Public Comments & Testimony - Kathy Faye (302 North College Parkway) spoke in support of the applicant, emphasizing the desire for aesthetic cohesiveness in the alley and noting that the alley has very low traffic, with only one incident in 22 years of backing out. - Neil Faye (302 North College Parkway) also supported the applicant, stating that alignment of the garage with neighboring structures is important and that the appeals process is appropriate for such variances. Discussion Items - Staff Report (Jeff Love, Planner): The applicant requested a three-foot variance to Section 803(a)(4) to build a 24x14 one-car garage three feet from the rear property line (alley right-of-way) instead of the required six feet. Staff found that the lot is flat, exceeds minimum dimensions, and has no physical peculiarities. The staff recommended denial, concluding that the variance would not meet the seven tests in Section 313(c), particularly the lack of exceptional or extraordinary circumstances. The garage could be built with a six-foot setback while still allowing adequate yard space. - Applicant (Tina Moyer, owner; George Harn, representative): The applicant argued that the variance is needed to align the garage with existing non-conforming garages at 306 and 308 North College Parkway, which are set back approximately three to three-and-a-half feet. They emphasized community uniformity, improved turning access with a wider door, and the desire to maintain the alley's character as a neighborhood gathering space. They acknowledged the property lacked unusual topography or shape. - Board Deliberation: Members discussed the strict legal criteria for variances, including the requirement that the property must have a unique hardship. Board member Brian Patchin noted that granting a variance could set a precedent that undermines future enforcement of setbacks. The board also considered that the existing non-conforming garages are not protected and would need to be rebuilt in compliance if damaged. Staff attorney Rachel DePo reminded the board that the threshold question is the presence of a unique property characteristic, which was absent here. Key Outcomes - Motion to Deny (moved by member Colby, seconded by Patchin): The board voted 4–0 to deny the variance request for ZBA14-299V. The motion found that the applicant failed to meet condition two of Section 313(c) because the property is flat, square, and has no exceptional narrowness, shallowness, shape, or topographical conditions. The board concluded that the literal interpretation of the code does not deprive the applicant of rights commonly enjoyed by other properties, and that granting the variance would confer a special privilege. The garage can be constructed with the required six-foot setback.
The City of Frederick Zoning Board of Appeals met on April 22, 2014, at 7:00 PM in City Hall. The board approved minutes from the February 25, 2014 meeting, considered a variance application for roof-mounted signage, and received an informational update on proposed changes to the regulation of restaurants with entertainment. Consent Calendar - Approval of February 25, 2014 Minutes: The board unanimously approved the minutes as written (motion by Ms. Colby, second by Mr. Patchin; all in favor, none opposed). Public Comments & Testimony - No members of the public spoke during the general public comment period or on the variance case. Discussion Items - ZBA14-195V – Variance – 1550 Opossumtown Pike: The applicant, Dr. Mike Shodden (owner of Opossum Pike Veterinary Clinic, 8105 Clayborn Court, Frederick), requested a variance to Section 864(b)(10) of the Land Management Code to allow a 36-square-foot roof-mounted sign. The property’s frontage was reduced by a State Highway Administration road widening project on Opossumtown Pike, eliminating the area for a freestanding sign. Staff reported that the building’s roof design also limited options for attached signage. - Staff recommendation: Approval of the variance, finding all seven criteria under Section 313(c) satisfied. - Board discussion: A board member noted the proposed sign design was “utilitarian” and suggested the applicant consider a more aesthetically pleasing design to complement the building’s architecture, which the applicant agreed to consider. - Motion: Mr. Butcher moved to approve the variance with enumerated findings of fact (including that the variance is not contrary to public interest, the situation was created by the road widening, the variance is the minimum necessary, etc.). The motion was seconded by Dr. Ying and passed 4-0 (all voting members present in favor). - Information Item: Restaurants with Entertainment Initiatives: Gabrielle Dunn (Division Manager of Current Planning) presented an update on efforts to replace the current conditional use process for restaurants with entertainment with a standardized entertainment licensing system. The proposal aims to improve consistency, enforcement, and predictability for businesses, residents, and enforcement agencies (police, liquor board). Key points: - The current conditional use process is cumbersome for enforcement; a licensing system would allow immediate municipal infractions (e.g., fines) for violations. - Staff has held two workshops with the mayor and board (January and March 2014) and plans another in May 2014. - The licensing would include standardized entertainment hours, a public notice component, and a possible review board for license renewals or revocations. - Board members expressed concerns about preserving resident input, location-specific needs (e.g., noise), and the impact on the board’s workload if the conditional use is removed. Staff noted that the change would likely require a text amendment to the Land Management Code, which would go through the Planning Commission and mayor and board. - No action was taken; the item was informational. Key Outcomes - Variance Granted (ZBA14-195V): The board approved the variance to allow a 36-square-foot roof-mounted sign at 1550 Opossumtown Pike, with the condition that the sign height not exceed 15 feet (the maximum allowed for freestanding signs in the GC district). The vote was 4-0. - No Action on Entertainment Licensing: The board received the informational update but did not vote. Staff will continue developing the proposal and return to the mayor and board for further workshops.
The Zoning Board of Appeals met on February 25, 2014 at 7:00 PM at City Hall to consider one variance application and routine board business. The meeting included approval of prior minutes and a public hearing on a request to reduce the required rear setback at 105-111 North Market Street to accommodate a code-compliant stairwell and elevator. Consent Calendar - Approval of January 28, 2014 Minutes: The board approved the minutes from the previous meeting by voice vote (motion by Mr. Patchin, seconded by Ms. Colby). Member Aronow noted that public comments from Mr. Morrow had been entered into the record. Discussion Items - ZBA14-51V – Variance for 105-111 North Market Street: The applicant, Roger Schrader of Architectural Concepts Group, requested a six-foot variance to reduce the required ten-foot rear setback to four feet in the Downtown Commercial/Residential (DB) district (Section 405(a), Table 405-1). The variance would allow construction of a stairwell and elevator to provide code-compliant egress and ADA access to the upper floors of the two existing historic buildings. Staff planner Jeff Love presented the report, finding all seven variance criteria met: the variance was not contrary to the public interest; historic building constraints and existing zero-lot-line conditions created practical difficulty; the request was the minimum necessary; literal interpretation would deprive the applicant of common rights; no special privilege would be conferred; the variance was in harmony with the code; and the applicant did not create the need. The applicant noted that the project had been reviewed in two Historic District Commission workshops and presented at a NAC 11 meeting. The building owner, Kim Firestone, expressed support for the plan. No public testimony was offered. Key Outcomes - Variance Granted: The board voted 4-0 to approve the variance (motion by Mr. Butcher, seconded by Dr. Ying). Chair Racheff confirmed four affirmative votes (from Dr. Ying, Ms. Colby, Mr. Patchin, and Mr. Butcher), satisfying the board’s requirement of four out of five votes. The approval allows construction of a two-story addition at the rear of 109 North Market Street, limited to the height of the existing front portion, to house the stairwell and elevator. The project also requires fire sprinklers in both buildings. The variance is a prerequisite for Historic Preservation Commission review.
The City of Frederick Zoning Board of Appeals met on Tuesday, January 28, 2014 at 7:00 PM at City Hall (101 North Court Street) to consider one variance application and to discuss proposed amendments to the Land Management Code (LMC) concerning appeals of Planning Commission decisions. The meeting was broadcast live on Channel 99. All five voting members were present, along with the alternate member. Consent Calendar - Approval of Minutes: The Board unanimously approved the minutes of the December 17, 2013 meeting as written. Public Comments & Testimony - Walter Morrow (resident of 750 Carroll Parkway) spoke in opposition to the variance request. He argued that the applicant, Sunshine Management Corporation (SMC), had not exhausted options permitted under the LMC (e.g., using an existing monument sign or pursuing residential entry signage) and that the recently erected sign was an eyesore that degraded the visual aesthetic of adjacent Baker Park and the covered bridge. He stated that granting the variance would be contrary to the public interest and that SMC created the need for a variance by erecting the sign without proper permits. Discussion Items - Variance Request ZBA13-930V (750 Carroll Parkway): The applicant, Nick Sadler of Sunshine Management, requested a variance from LMC §864(c)(8) to allow more than the permitted 15 square feet of lease/rental signage on the residentially zoned (R-16) property, which is a 53-unit age-restricted (55+) apartment complex. He argued that the property’s large size (nearly 6 acres), its setback from the road, and the need to attract older tenants who rely on drive-by visibility justified a larger sign (up to 100 sq ft, consistent with commercial allowances). He also noted that other apartment complexes in the city have larger signs, suggesting the code is not uniformly enforced. Staff (Jeff Love) recommended denial, finding that the variance would be contrary to public interest, that no exceptional hardship existed, that the applicant has not been denied rights common to other residential properties, and that granting would confer a special privilege. Board members questioned the applicant and discussed the visual impact on the residential neighborhood and Baker Park. The Board also noted that the applicant could potentially place 15 sq ft signs on separate parcels (the property comprises multiple lots) but combining them would still require a variance. - Discussion of LMC Amendments (Appeals of Planning Commission Decisions): Assistant City Attorney Rachel DePo and Planning Division Manager Gabrielle Dunn led a discussion on draft text amendments to LMC Sections 301, 309, 312, and 315. The proposals would direct appeals of Planning Commission decisions directly to Circuit Court (instead of the ZBA), change the standard of review for ZBA appeals of zoning administrator decisions from on-the-record to de novo, and eliminate the supermajority vote requirement for ZBA decisions. Board members expressed varied opinions: some supported retaining ZBA review of Planning Commission decisions to provide a more accessible, local appeal option, while others acknowledged the inefficiency of adding an extra layer of litigation. There was consensus support for de novo review and removing the supermajority requirement. No vote was taken; the input was for informational purposes ahead of Planning Commission and Mayor and Board workshops. Key Outcomes - Variance Denied: The Board voted 4-0 to deny the variance request (ZBA13-930V). Chair Racheff moved for denial, citing the five reasons from the staff report: the variance is contrary to public interest, no peculiar conditions exist, no denial of rights common to other properties, granting would confer special privilege, and it would be injurious to the neighborhood and public welfare. The motion was seconded and carried unanimously. - Next Steps on LMC Amendments: Staff will continue drafting text amendments and present them to the Planning Commission (tentatively March) and the Mayor and Board of Aldermen (late March/early April). Board members were encouraged to submit further written comments.
The City of Frederick Zoning Board of Appeals (ZBA) held a meeting on December 17, 2013, at 7:00 PM at City Hall. The board approved routine items and heard a single conditional use case for Lallo's Pizza, which was ultimately denied due to non-compliance with the 500-foot separation requirement from residential zoning. Consent Calendar - Approved the minutes of the November 26, 2013 meeting with corrections: the date was corrected from October to November 26, and wording changes were made to public comment descriptions and the spelling of a board member's name. - Approved the 2014-2015 ZBA Deadline Schedule, with the December 23, 2014 meeting moved to December 16, 2014 to avoid proximity to Christmas. Public Comments & Testimony - No general public comments were made regarding zoning matters not related to a case. - Public comment on the conditional use case: Craig Van Grutenbruhl (171 Greenway Drive) spoke in support of the application, describing the applicant, Juan Rojas, as an honorable family man and noting the need for revitalization of the Golden Mile area. Discussion Items - Staff Report (Jeff Love): The applicant, Juan Rojas, requested a conditional use permit to add live entertainment (acoustic music, DJs, and live music) to his existing restaurant, Lallo's Pizza, at 5 Willowdale Drive, Unit A-6. Staff found the application did not meet Section 856.E of the Land Management Code, which requires a 500-foot separation from any residential zoning district lot. The measured distance from the back of the building to the nearest residential lot line was approximately 375 feet. Staff recommended denial, citing inconsistency with the comprehensive plan and potential for greater adverse impacts than permitted uses. - Applicant Testimony (Juan Rojas): Mr. Rojas acknowledged the 500-foot deficiency but argued the actual distance to the nearest apartment building is greater. He highlighted his background in quality control, his successful operation of a similar restaurant in Knoxville with over 150 rock shows and no police calls, and his commitment to controlling noise (under 55 decibels) and behavior. He noted support from the property manager and Way Off Broadway Dinner Theater, and plans to hire off-duty police and soundproof the restaurant. He stated entertainment would not exceed 40% of revenue and that he would not serve intoxicated patrons. - Board Discussion: Members expressed mixed feelings. Some noted the area is already noisy (traffic, commercial uses) and that the applicant's track record and intentions were positive. Others emphasized the clear code violation and the risk of setting a precedent. Concerns were raised about attracting undesirable elements and the difficulty of enforcing conditions if the property were sold. Several members suggested that a text amendment to the Land Management Code, similar to a recent change for bed-and-breakfasts, would be a more appropriate route to allow flexibility. The board noted that the existing presence of Way Off Broadway (a theater) in the same shopping center did not outweigh the code requirement. Key Outcomes - Motion to Deny (ZBA13-878CU): Ms. Colby moved to deny the conditional use application for Lallo's Pizza, citing non-compliance with Sections 308, 312, and 856 of the Land Management Code, specifically the failure to meet the 500-foot separation from residential zoning. The motion was seconded by Mr. Butcher and passed by a vote of 4-1, with Mr. Patchen voting against. The application was denied. - The board approved the minutes and the 2014-2015 schedule as described.
The Zoning Board of Appeals met on November 26, 2013, at 7:00 PM at City Hall to handle board business, continue an appeal from a prior meeting, and consider a new conditional use application. The board approved the October 22, 2013 minutes, vacated the Planning Commission's approval of a subdivision plat for the North Montevue Campus and remanded the case, and approved a conditional use for a bed and breakfast at 10 Clarke Place. Consent Calendar - Approved the October 22, 2013 meeting minutes by a 4-0 vote. Public Comments & Testimony - ZBA13-329A (Old Business): No public testimony was taken; the item was a closed-record deliberation. - ZBA13-760CU (New Business): Three members of the public testified: - Catherine McKenzie (116 Clarke Place) opposed the application, stating that when the previous bed and breakfast at 4 Clarke Place was approved, the board at that time indicated no further B&Bs would be allowed on the street. She expressed concerns about parking and the loss of the street's residential character. - Mr. LeBlanc (4 Clarke Place, owner of the existing B&B) spoke in support of a new B&B, noting that the number of B&Bs in the area had declined from six to two and that parking was not a major issue. - Mr. Larkin (112 Clarke Place) expressed concerns about parking availability and alleged that the applicant had been operating as a B&B for the past 18 months via Airbnb, including offering monthly rates and providing wine and cheese upon arrival. Discussion Items - ZBA13-329A – Appeal of Planning Commission Approval for 1910 Rosemont Avenue (North Montevue Campus Subdivision): The board reviewed draft findings of fact and conclusions. Key points of discussion included: - The application was incomplete because a title report and other mandatory documents were not submitted. - The Planning Commission failed to evaluate whether the plat conformed to the Comprehensive Plan. - The Planning Commission incorrectly believed it was restricted from asking questions about the applicant's intent and potential impacts. - The board debated whether to include references to preliminary subdivision plat requirements, ultimately striking those paragraphs as inapplicable because no preliminary plat was required. - The board concluded that the Planning Commission's decision was arbitrary and capricious, made on an incomplete record, and that there was insufficient evidence to determine compliance with the Land Management Code. - The board voted 4-0 to vacate the Planning Commission's April 8, 2013 approval and remand the case back to the planning department for processing from the application stage in accordance with the Land Management Code. - ZBA13-760CU – Conditional Use for Bed and Breakfast at 10 Clarke Place: The board considered a staff report recommending approval with conditions. Discussion included: - Parking: The applicant requested a modification to allow on-street parking instead of providing two off-street spaces for guests. Staff supported the modification, citing practical difficulties and sufficient available on-street parking in the area. The applicant's existing garage cannot be counted due to vehicle maneuvering issues. - Neighborhood concerns: Some board members worried about the potential proliferation of B&Bs on the street and the loss of residential character. Staff noted that future applications would be evaluated on a case-by-case basis and that the board has authority to deny if impacts become too great. - Compliance with Section 809 criteria: The applicant will reside on the property, serve only breakfast, limit guests to 14 days, maintain a register, and not host weddings or events. - The board added a condition that only two adults (over 18) per guest room are permitted, and the applicant must obtain a zoning certificate within two years. - The board voted 4-0 to approve the conditional use with the stated findings and conditions. Key Outcomes - Approved: Minutes of October 22, 2013 (4-0). - Decision on Appeal ZBA13-329A: The board vacated the Planning Commission's approval of the final subdivision plat for the North Montevue Campus at 1910 Rosemont Avenue and remanded the case to the planning department for processing from the application stage (4-0). Findings included that the Planning Commission erred in considering an incomplete application and in failing to evaluate the plat's conformity with the Comprehensive Plan. - Decision on Conditional Use ZBA13-760CU: Approved a conditional use for a bed and breakfast at 10 Clarke Place, subject to conditions including a two-year zoning certificate requirement and a limit of two adult guests per room (4-0).
The City of Frederick Zoning Board of Appeals met on October 22, 2013, starting at 7:00 PM at City Hall. The meeting included approval of minutes, general public comments, a variance request for a garage reconstruction, and an appeal of a Planning Commission subdivision approval. The board voted to grant the variance and continued the appeal to the November meeting for a written decision. Consent Calendar - Unanimously approved the August 27, 2013 meeting minutes as written. Public Comments & Testimony - George Rudy (133 West Third Street) discussed land management code deficiencies regarding biotech labs and Fort Detrick, stating he would submit a white paper on public health and safety set-aside. - Den Pepe Hahn (Frederick, lives in Brunswick) urged better communication between the city and Fort Detrick, noting a carcinogenic plume and that the mayor had not responded to issues raised by Meta Nash. - During the variance case, the applicant Tammy Welch (338 ½ Park Avenue) requested to rebuild her existing garage to the same size, citing poor condition and the need for safe off-street parking. - During the appeal case, the appellant's attorney Paul Flynn argued that Montague is a public facility and that the Planning Commission failed to consider the impact of subdivision on public facilities as required by LMC §507A4. - The appellees (Frederick County and City of Frederick) argued that the subdivision is a routine matter of right, that Montague is not a public facility under the code, and that the appellants lack standing. Discussion Items - ZBA13-723V – Variance for 338 ½ Park Avenue: The applicant requested three variances to reconstruct a detached garage: (1) a 3-foot variance from required setbacks along side property lines, (2) a 43.6% variance for rear yard coverage (from 30% to 73.6%), and (3) a variance to maintain the existing impervious surface ratio of 72.5% (exceeding the 50% maximum). Staff recommended approval, citing the lot's narrowness (15.9 feet wide) and the impracticality of building a reasonably sized garage under current code. The board voted unanimously (4-0) to approve all three variances. - ZBA13-329A – Appeal of Planning Commission Approval for 1910 Rosemont Avenue (North Montevue Campus): The appellants (Charles Trunk, Janie Denh, Kathleen Murphy) challenged the Planning Commission's April 8, 2013 approval of a final subdivision plat to create a 7.538-acre lot for the Citizens Care & Rehabilitation Center and Montague Assisted Living facility. The board heard oral arguments from the appellant (Paul Flynn), the county (John Matthias), and the city (Scott Waxter). Key issues included whether the application was complete, whether the Planning Commission properly considered public facilities under LMC §507, and the appellants' standing. The board deliberated and found that the Planning Commission made errors: it misinterpreted its authority to consider the possible uses of the subdivision and failed to analyze criteria under §507A1–A4, including conformity with the comprehensive plan. The board also upheld its special rules of procedure (on-the-record review) and found that the appellants had standing. The board voted to continue the case to the November 26, 2013 meeting to adopt a formal written opinion reversing the Planning Commission's decision. Key Outcomes - Variance granted: Approved ZBA13-723V with four votes in favor (Chair Racheff, Vice Chair Aronow, Member Sisson, Member Hicks). The applicant may reconstruct the garage to the same dimensions. - Appeal continued: The board will issue a written decision at the November 2013 meeting, with the consensus that the Planning Commission's approval should be reversed due to failure to apply the correct legal standards and to consider required criteria under LMC §507. - Procedural rulings: The board affirmed its special rules of procedure (on-the-record review) as consistent with state law and found that the appellants have standing to bring the appeal.
On the evening of August 27, 2013, the City of Frederick Zoning Board of Appeals (ZBA) convened to consider one new business item: a conditional use application from Hinode restaurant (50 Carroll Creek Way) to offer entertainment (DJ, live music, dancing) Thursday through Saturday evenings. The board also approved the minutes from the June 25, 2013 meeting and discussed procedural updates. After public testimony and deliberation, the board voted unanimously to approve the application with several conditions. Consent Calendar - Approval of June 25, 2013 Minutes: The minutes were approved as written by a unanimous voice vote (motion by Member, second by Member). Public Comments & Testimony - Barbara Mann (Maxwell Place resident): Expressed support for Hinode as a good neighbor but requested clarification on entertainment type, noise levels, frequency, and hours. She asked for a six-month review to ensure compliance and that the entertainment remain entirely indoors. She also noted that the 6:00 p.m. start time conflicted with prime dining hours. - Applicant Rebecca Kuhn (Hinode owner): Testified that entertainment would be sporadic (once a month or by request), primarily for events such as salsa dancing or comedy nights. She stated that the entertainment would be kept inside, not outside, and that voluntary coordination with the police department for a 100-foot sound measurement sticker would be pursued. She also confirmed that hours of operation would need to be extended to 12:30 a.m. and that she would seek liquor board approval for that change. She noted a prior event (salsa night) generated no complaints. Discussion Items - Staff Report (Pam Rupert, Planner): Read the staff report recommending approval with conditions. Key findings included that the restaurant meets the 80% seating requirement (currently 83% of the 139-person fire capacity), that alcohol sales constitute 15–18% of quarterly gross revenue (well below the 40% threshold), and that the site is zoned DB (Downtown Commercial Residential) where restaurants with entertainment are permitted as a conditional use. Staff noted that the applicant must change hours of operation and provide proof of liquor board approval. A nearby business (Wine Kitchen) and the NAC11 neighborhood advisory council expressed concerns about noise and indoor-only entertainment. - Board Deliberation: Board members discussed the seating capacity issue—particularly the applicant’s plan to reconfigure tables for a dance floor, which could reduce seating below the required 80% at times. The board noted that the revenue condition (alcohol sales less than 40%) would help enforce compliance. They also considered the requested hours: the applicant sought Thursday through Saturday until 12:30 a.m. Some members expressed concern about late Thursday hours due to proximity to residential units across Carroll Creek. The applicant clarified that salsa nights would only run 10 p.m. to 12 a.m. and that the 6 p.m. start was to cover any entertainment type. The board ultimately found 12:30 a.m. acceptable on all three nights, given the planned six-month and one-year call-for-service reviews. - Procedural Items: The board noted that a letter had been sent to the mayor and Board of Aldermen recommending consistent regulations for restaurant entertainment. They also discussed updating the board’s rules of procedure and an upcoming appeal case (Montague) scheduled for an October hearing. Key Outcomes - Motion to Approve (ZBA13-554CU): The board approved the conditional use for Hinode restaurant to offer entertainment (DJ, live music, dancing) with the following conditions: 1. The applicant must apply for and receive a zoning certificate lawfully establishing the restaurant-with-entertainment use within two years of approval (per LMC Section 312(g)). 2. The applicant must change hours of operation and provide proof of approval from the liquor board for sale of alcohol until 12:30 a.m. 3. The applicant must provide quarterly revenue reports for one year from the date entertainment commences to document compliance with LMC Section 856(c) (alcohol sales not exceeding 40% of total quarterly revenues). 4. The applicant must provide police call-for-service reports at six months and one year after entertainment begins (to monitor noise complaints and other issues). 5. Entertainment is limited to Thursday, Friday, and Saturday nights, from 6:00 p.m. until 12:30 a.m. 6. The applicant must comply with all applicable city noise ordinances (Section 15–21). 7. The approval is automatically revocable if any violations occur. - Vote: Motion passed 4–0 (Chair Jim Racheff, Vice Chair Lawrence Aronow, Bob Sisson, Dixon Hicks, Stephen Colar; new member Sean Butcher voted in favor). - Next Steps: Staff will work with the applicant to issue the zoning certificate, send the liquor board confirmation request, and coordinate with the police department for call-for-service reviews.