Browse by city
Date range
Search help

Search titles, summaries, topics and stored transcripts together. Keywords may match separately; put the whole query in double quotes for a phrase. Matching follows word analysis, so punctuation is not exact. Both dates are included. Documents are not searched.

SHOWING 271–280 ENTRIES
271
MAR 28, 2019 · GREENVILLE, NORTH CAROLINA · BOARD OF ADJUSTMENT
Greenville Board of Adjustment Meeting - March 28, 2019

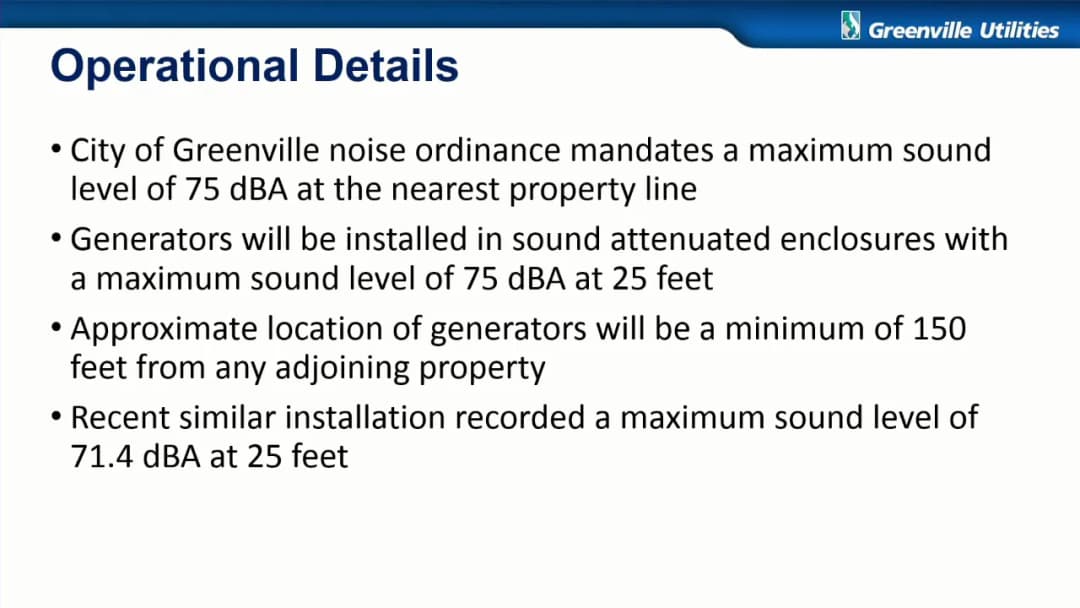
The Board of Adjustment met on March 28, 2019, to consider two special use permit requests: a child daycare facility at Christ Church and a public utility peak shaving generator installation by Greenville Utilities Commission. Both applications were approved with conditions. Consent Calendar - The board unanimously approved the minutes from the previous meeting. Public Comments & Testimony - For the first item (child daycare), no members of the public spoke in favor or opposition beyond the applicant and staff. - For the second item (GUC generators), Louis Spade, administrator of plant operations at Vidant Medical Center, spoke in favor, stating the hospital supports the project as a way to continue providing healthcare to Eastern Carolina. No opposition was voiced. Discussion Items - Child Daycare at Christ Church (745 Davenport Farm Road): Applicant Poppy Joe Grinder, preschool director, requested a special use permit to operate a less-than-four-hour preschool program (9 a.m. to 12 p.m.) for children ages 2–5, with anticipated fall registration of 40–45 children. Future plans included possible expansion to longer hours, summer programs, and after-school care. Staff recommended two conditions: compliance with city code, state licensing, and NCDHHS regulations; and a parking plan approved prior to operation. The board discussed parking adequacy and the scope of the permit; staff clarified that after-school care qualifies as child care under city code. The board voted to approve with conditions. - GUC Peak Shaving Generators on Wellness Drive: Applicant Kyle Brown, professional engineer and electric planning engineer for Greenville Utilities Commission, presented a request for a special use permit to install a 6,000 kW peak shaving and emergency standby generator facility on a 21-acre parcel (tax parcel D 4470). The generators would run on natural gas, operate less than 250 hours per year, and be used to reduce wholesale power costs (estimated $130,000/month savings) and provide emergency backup for Vidant Medical Center, particularly for the emergency department and children's hospital chiller. The site is 150 feet or more from adjoining properties, and staff recommended a condition that the project maintain sound levels per the City of Greenville noise ordinance (75 dBA at property line). GUC provided a sound report from a similar installation showing 71.4 dBA at 25 feet. Board members questioned noise impacts, especially near the hospice and apartments, and maintenance testing; Brown assured compliance and that any testing would be during normal business hours. The board approved the petition with the recommended condition. Key Outcomes - Child Daycare Special Use Permit: Approved unanimously with conditions (motion by [member], seconded). The board accepted the findings of fact and approved the petition. - GUC Special Use Permit: Approved unanimously with the condition of maintaining sound levels per city ordinance (motion and second). The board accepted the findings of fact and approved the petition.
UTILITIES COMMISSION 48% · ZONING AND LAND USE 20% · PROCEDURAL 10% · PUBLIC SAFETY 9%
272
MAR 19, 2019 · GREENVILLE, NORTH CAROLINA · PLANNING AND ZONING COMMISSION
Greenville Planning and Zoning Commission Meeting - March 19, 2019

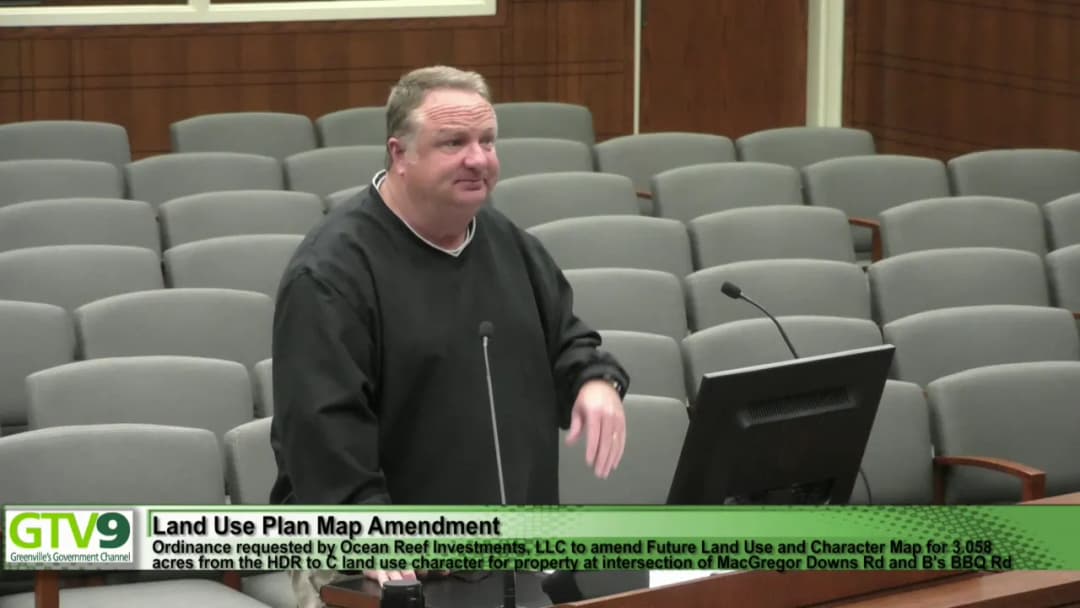
The Greenville Planning and Zoning Commission met on March 19, 2019, at 11:00 AM. In the absence of the chair and vice chair, Commissioner Terry King was elected temporary chair. The meeting included a rezoning request, a text amendment, and a land use plan map amendment. All votes were unanimous recommendations to the City Council. Consent Calendar - The minutes from the previous meeting were approved without correction or discussion. Public Comments & Testimony - Rezoning (Blackwood Parrot and Robertson LLC): Ken Malpus, representing the applicant, spoke in favor. No public opposition was heard. - Text Amendment (Barber/Beauty Home Occupation): No public comments were made. - Land Use Plan Map Amendment (Ocean Reef Investments LLC): Mike Baldwin, representing the applicant, argued that the parcel was overlooked during the map creation and that surrounding properties are designated commercial. He noted the property had no interest in five years under its current classification. No public opposition was heard. Discussion Items - Rezoning – 3.6167 acres, east of Cory Road: Staff planner Shantae presented the request to rezone from Pitt County's RR (rural residential) to R9S (single-family) to extend sewer service. The property is adjacent to the Blackwood Ridge subdivision. Staff found the request consistent with the Horizons plan and future land use map (low-to-medium density). The applicant noted the parcel will be combined with an adjacent 2-acre lot for seven lots in Phase 3 of Blackwood Ridge. - Text Amendment – Barber and Beauty Shops as Home Occupation: Staff initiated the amendment to allow barber/beauty shops in R6S, R9S, and R15S districts with a special use permit from the Board of Adjustment. Restrictions include: only the resident may work, no additional employees or shifts, no on-site product sales, no outside storage, a maximum 2-square-foot wall sign, and four off-street parking spaces (two for the dwelling, two for customers). The use must be inside the principal dwelling, not in a detached structure. Staff cited consistency with Horizons Plan Policy 4.25 supporting home offices. Commissioners questioned the prohibition of detached structures and clarified that home occupations must be inconspicuous. - Land Use Plan Map Amendment – 3.058 acres, McGregor Downs & Bees Barbecue Roads: The applicant requested changing the future land use from High Density Residential (HDR) to Commercial (C). Staff recommended denial, noting the property is already zoned Medical Office (MO), which is a secondary use under HDR, and that no unexpected changes in development patterns had occurred. The applicant argued that the surrounding corners are commercial, the parcel has had zero interest for five years, and the current map is an oversight. Commissioners discussed walkability, bikeability, and road safety, and some felt commercial would be a better fit given adjacent high-density residential and commercial uses. The motion to approve stated the amendment is not consistent with the comprehensive plan but is an appropriate zoning classification in this instance. Key Outcomes - Rezoning (Blackwood Parrot and Robertson LLC): Motion to recommend approval (consistent with comprehensive plan) passed unanimously. The recommendation will go to City Council with the annexation request. - Text Amendment (Barber/Beauty Shops) : Motion to recommend approval (consistent with comprehensive plan) passed unanimously. - Land Use Plan Map Amendment (Ocean Reef Investments LLC): Motion to recommend approval (not consistent with comprehensive plan but appropriate) passed unanimously. The commission voted against staff's denial recommendation.

ZONING AND LAND USE 58% · LAND USE 25% · PROCEDURAL 8% · PUBLIC HEARING 7%
273
FEB 28, 2019 · GREENVILLE, NORTH CAROLINA · BOARD OF ADJUSTMENT
Greenville Board of Adjustment Meeting – February 28, 2019: Special Use Permits Approved and Annual Review of Establishments

The Greenville Board of Adjustment met on February 28, 2019, at 11:00 AM to conduct public hearings on three special use permit applications and to conduct the annual review of public/private clubs, dining and entertainment establishments, and microbreweries operating under special use permits. All three permit applications were approved unanimously, and the board voted that no rehearings were required for the establishments reviewed. Public Hearings 1. Special Use Permit – Don Cox (Child Care Facility at 1304 North Green Street) - The applicant, Don Cox, sought a special use permit to operate a child daycare facility in a 2,219 square-foot commercial building on a 0.277-acre property zoned CDF (Downtown Commercial Fringe). The property fronts 90 feet on North Green Street. - Staff report noted the use complies with the future land use plan and recommended two conditions: compliance with city code, state licensing, and DHHS regulations; and site plan/parking approval prior to operation. - Don Cox stated he has outgrown his existing center on Montford Road and wants to expand to serve families on that side of the river. Surveyor Steve Sproul and property owner Jackie James spoke in favor; Jackie James also mentioned plans for an after-school program in an adjacent building. - No opposition was voiced. - The board unanimously (all ayes) approved the permit with staff’s recommended conditions. 2. Special Use Permit – SXCW Properties Two, LLC (Auto Wash with Gasoline Sales at 0 West Fire Tower Road) - The applicant sought a permit to operate an automobile wash with gasoline sales as an accessory use on 2.56 acres of a larger parcel (total 47.41 acres) at the northwest corner of Whitley Drive and West Fire Tower Road. The property is zoned CG (General Commercial) and located in the city’s extraterritorial jurisdiction. - Board member Mr. Lilly recused himself due to a conflict of interest (the client works with another member of his firm). The recusal was approved. - Staff reported that the use complies with the Horizons Plan (mixed-use high intensity) and recommended two conditions: final plating, annexation, stormwater management, erosion control, and site plan approval prior to building permit; and parking must satisfy both auto wash and fuel sales. - Applicant Andrew Denton (representing Sam’s Express Car Wash, which operates three locations in North Carolina) described operating hours: fuel 6 AM–10 PM, car wash 7:30 AM–9 PM, seven days a week. - No opposition was offered. - The board unanimously approved the permit with the conditions. 3. Special Use Permit – Ellen Sheffer (Spray Tanning and Teeth Whitening at 802 Dickinson Avenue) - The applicant, Ellen Sheffer (owner of Southern Soleil), sought an amended special use permit to operate a personal service (spray tanning and teeth whitening) in a 1,260 square-foot commercial building. The property is within the West Greenville certified redevelopment area and zoned CD (Downtown Commercial) and CDF. - Staff recommended one condition: services shall be limited to spray tanning and teeth whitening only, excluding body art or piercing. - Applicant explained she has been a spray tan artist since 2009 and will offer full-body spray tanning, contouring, hydration therapy, and teeth whitening (no client contact). - No opposition was voiced. - The board unanimously approved the permit with the condition. Annual Review of Special Use Permits (Public/Private Clubs, Dining & Entertainment, Microbreweries) - The board reviewed a comprehensive packet containing maps, lists of establishments, and comments from police, fire, inspections, zoning, alcohol law enforcement (ALE), and code enforcement, along with raw call-for-service data. - Staff explained that calls for service at some locations, notably downtown clubs, included place marker calls not necessarily attributable to the establishment. After review, only 10 of 96 calls for 511 South Cotanch Street (Still Life) were directly linked to the venue; similarly, 218 East Fifth Street had two attributable assault reports. - Board members questioned Lieutenant Tendall (Greenville Police) and ALE Supervisor Eric Swain about patterns of violations. ALE noted a consistent pattern of violations at Pantana Bobs (513 Cotanch Street) in previous years, but the current review covered only 2018 data. - The board discussed whether any establishment warranted a rehearing. No motion was made to require a rehearing for any specific club. - A motion was made and seconded that, based on the staff report, a rehearing is not required for any public/private club, dining and entertainment establishment, or microbrewery listed. The motion passed unanimously (all ayes), concluding the annual review. Key Outcomes - Special use permit approved for Don Cox child care facility at 1304 North Green Street (unanimous). - Special use permit approved for SXCW Properties Two, LLC auto wash with gasoline at 0 West Fire Tower Road (unanimous, with Mr. Lilly recused). - Special use permit approved for Ellen Sheffer spray tanning/teeth whitening at 802 Dickinson Avenue (unanimous, with condition limiting services). - Annual review concluded with a unanimous vote that no rehearings are required for any listed establishments. - Meeting was adjourned after all business was completed.

PUBLIC SAFETY 25% · ZONING AND LAND USE 18% · PUBLIC HEARING 18% · ALCOHOL REGULATION 17%
274
FEB 19, 2019 · GREENVILLE, NORTH CAROLINA · PLANNING AND ZONING COMMISSION
Greenville Planning and Zoning Commission Meeting - February 19, 2019

The City of Greenville Planning and Zoning Commission met on February 19, 2019, at 11:00 AM. Chair Michael Overton called the meeting to order, and an invocation was given by Ken Wilson. All members were present, establishing a quorum. The commission approved the previous meeting's minutes and handled a procedural request to table one agenda item. The main business was a rezoning request by Happy Trails Farms LLC, which received a public hearing and was recommended for approval. Consent Calendar - Approval of Minutes: Motion by Doug Shrade, second by Terry King. All members voted aye, with no opposition. Public Comments & Testimony - Mike Baldwin, representing Happy Trails Farms LLC, spoke in favor of the rezoning request. He stated the proposal is consistent with the future land use map and that the R6ARU overlay restricts development to single-family and duplexes only. He noted the traffic analysis projects only 73 additional daily trips under the most intensive use. No speakers opposed the request. Discussion Items - Rezoning Request (Item 3 on Agenda): Staff planner Shantae presented a request to rezone 17.193 acres located near the northeastern corner of East 10th Street and Port Terminal Road from RA20 (Residential Agricultural) to R6ARU (Residential Medium Density with Restricted Residential Overlay). The property includes a nominal area of 100-year floodplain along the northern boundary, and it lies within the Hardy Creek watershed, requiring stormwater management. The R6ARU overlay limits development to single-family and duplexes. Staff determined the request complies with the Horizons Plan and future land use map. Commissioners asked about density differences and the potential for a traffic signal; the applicant noted the low trip generation likely would not warrant a signal. - Tabling of Item 2: A letter from Mr. Baldwin requested a continuance of another rezoning (new business item 2) until the land use amendment map vote. The commission voted to table that item. Motion by Chris Darden, second by Ken Wilson; all in favor. Key Outcomes - Rezoning Recommendation: The commission voted unanimously (all 13 members present) to recommend approval of the rezoning from RA20 to R6ARU, finding it consistent with the comprehensive plan and adopting the staff report. Motion by Doug Straight, second by John Collins. All aye, no opposed. - Tabling of Rezoning Item 2: The commission approved tabling the referenced rezoning request pending the land use amendment map vote. - Adjournment: The meeting was adjourned after the vote.

ZONING AND LAND USE 65% · PROCEDURAL 30% · INFRASTRUCTURE 5%
275
JAN 24, 2019 · GREENVILLE, NORTH CAROLINA · BOARD OF ADJUSTMENT
Greenville Board of Adjustment Meeting - January 24, 2019: Variance Request for Subdivision at 1712-1714 South Green Street

On January 24, 2019, the Greenville Board of Adjustment held a public hearing to consider a variance request from property owner Richard Barnes (also identified as Richard Bones in the transcript) to subdivide a 0.25-acre lot at 1712 and 1714 South Green Street into two lots, each containing an existing residential dwelling. The variance was sought from Sections 9429 (extension/enlargement of non-conforming situations) and 9494 (schedule of development standards) of the zoning ordinance because both resulting lots would be smaller than the minimum dimensional standards for the R-6 zoning district. The board approved the variance with a condition. Discussion Items - Staff Report: Planning staff presented the request, noting that the property currently contains two detached homes on a single lot. The applicant wished to divide the lot into two separate lots, each with a house. The property is zoned R-6 residential, and surrounding uses are also single-family dwellings. Staff initially informed the applicant that a variance would be required, but later clarified that Section 9433 (non-conforming lots) did not apply because that section refers to a building site, not an existing structure. Therefore, a variance was needed. Staff recommended approval with one condition: that a final plat be recorded with the Register of Deeds. - Applicant Testimony: The applicant, Richard Barnes (stated as Richard Bones when speaking), explained that he lost his job and needed to sell one of the houses (1714 South Green Street) to generate income. Subdividing the lot would allow him to sell the house separately. He confirmed he had no intention of selling the other house at this time. - Public Comments: No members of the public spoke in favor or opposition. - Board Discussion: Board members asked about the driveway encroachment on an adjacent property (staff noted a portion of the driveway is on the neighbor's property) and the applicant's intent to sell. The board then reviewed the six required variance criteria sequentially, voting unanimously on each. Key Outcomes - Variance Approval: The board voted unanimously (7 members present, 7 voting members) to approve the variance request, with the condition that a final plat be recorded. A variance requires a four-fifths vote (6 of 7), so the decision met the threshold. - Criteria Findings: The board found that: 1. The application met all required conditions and specifications. 2. Proper notice was given to adjoining property owners and published in the Daily Reflector on January 14 and 21, 2019. 3. The applicant would suffer an unnecessary hardship if strict application of the ordinance were enforced. 4. The hardship resulted from unique circumstances related to the land (size, location) and was not self-created or common to others. 5. The variance would be in harmony with the general purpose of the zoning ordinance. 6. The variance would secure public safety and welfare and do substantial justice. - Motion and Second: A motion was made to approve the variance with the staff condition, seconded, and carried unanimously. The meeting adjourned shortly after, lasting approximately 18 minutes. Note: The applicant's name appears as Richard Barnes in the chair's opening and as Richard Bones in the applicant's own testimony; the discrepancy is preserved from the transcript.

ZONING AND LAND USE 51% · PROCEDURAL 36% · LAND USE 13%
276
JAN 15, 2019 · GREENVILLE, NORTH CAROLINA · PLANNING AND ZONING COMMISSION
Planning and Zoning Commission Meeting - January 15, 2019

The Greenville Planning and Zoning Commission met on January 15, 2019, at 11:00 AM. Chairperson Michael Overton presided. The board addressed multiple rezoning requests, two alley closures, and a land use map amendment. Several board members recused themselves on specific items. Public testimony was heard on several cases. Consent Calendar - Minutes Approval: Motion by Chris Darden, second by Terry King, approved unanimously. - Alley Closure (Cedar Lane & East 10th Street): Closure of a 20-foot-wide alley, recommended by staff. No public opposition. Motion to approve carried unanimously. - Alley Closure (East Rock Spring Road & East 10th Street): Closure of an alley platted in 1940, storm drainage rerouted, staff recommended approval. Motion to approve carried unanimously. Discussion Items - Rezoning – Happy Trail Farms LLC (Item 4): Request to rezone 10.066 acres from RA20 (Residential Agricultural) to I (Industrial) near Stantonsburg Road and the Southwest Bypass. Staff recommended denial due to inconsistency with the future land use plan (Office Institutional). Applicant (Mike Baldwin) argued the industrial use is appropriate given nearby landfill, railroad, and bypass noise. Robert O'Neill (neighbor) opposed, citing noise and quality of life. A motion to deny failed (3 in favor, 5 in opposition). A motion to approve passed (5 in favor, 2 opposed, 1 abstention). - Rezoning – Craig F. Goes and Craig M. Goes (Item 5): Request to rezone 7.687 acres from MCG (Medical General Commercial) to MCH (Medical Heavy Commercial) at West Arlington Boulevard and Dickinson Avenue. Staff recommended approval, noting compliance with comprehensive plan and anticipated 60,000 sq ft of retail/restaurant/convenience store. Applicant (Mike Baldwin) supported. No opposition. Approved unanimously. - Rezoning – Carolina Penn Investment Group LLC (Item 6): Request to rezone 0.939 acres from CDF (Downtown Commercial Family) and R6 (Residential High Density) to CD (Downtown Commercial) on West Third Street. Chair Overton recused himself. Staff recommended approval. Applicant (Michael Overton) stated plans for single-family townhomes, not commercial. Anne Harrington (neighbor) opposed, fearing density. The board cited positive neighborhood change. Approved unanimously. - Rezoning – Bent Creek Farms LLC (Item 7): Request to rezone 1.362 acres from RA20 to CH (Heavy Commercial) on Allen Road. Staff recommended approval. Applicant (Mike Baldwin) noted planned road widening. Robert O'Neill opposed, citing flooding. Board discussed environmental constraints. Approved. - Rezoning – Bobby W. Joyner (Item 8): Request to rezone 12.943 acres from RA20 to OR (Office Residential High Density) on Fire Tower Road. Staff recommended approval, projecting 150 multifamily units vs. 45 single-family units. Traffic engineer Rick De Caesar described planned quadrant intersection and median improvements. Public opposition from residents Nikki Catuzas and Judy Scott cited traffic and stormwater concerns. A motion to deny failed; a motion to approve passed (5 in favor). - Land Use Map Amendment (Item 9): Request by City Council to change 0.9 acres near ECU from UI (University Institutional) to TNMH (Traditional Neighborhood Medium High Density). Staff recommended denial, defending the existing plan. Extensive public testimony from neighbors (Ann Maxwell, John Gresham, Marty Pretty, John Wacker, Marty Vainright, Anne Harrington, Susan Redding, William Hanlin, Bill Redding, Greg Rubel) supported the amendment, arguing the current designation was a mistake and threatens the stable neighborhood. ECU representative Bill Bagnell opposed, stating the designation was intentional. The board expressed sympathy for the neighborhood, but the transcript ends before a vote is recorded. Key Outcomes - Alley closures: Both approved unanimously. - Happy Trail Farms rezoning: Approved (5-2-1). - Goes rezoning: Approved unanimously. - Carolina Penn rezoning: Approved unanimously (with recusal). - Bent Creek Farms rezoning: Approved. - Joyner rezoning: Approved (5 in favor). - Land Use Map Amendment: The transcript ends without a recorded vote; board discussion was largely supportive of the amendment, but the outcome is unknown.

ZONING AND LAND USE 58% · LAND USE 11% · STORMWATER MANAGEMENT 7% · TRAFFIC MANAGEMENT 7%
277
DEC 20, 2018 · GREENVILLE, NORTH CAROLINA · BOARD OF ADJUSTMENT
Board of Adjustment Meeting – December 20, 2018

The Greenville Board of Adjustment convened on December 20, 2018, at 11:00 AM to consider two agenda items: the approval of minutes and a decision/order from a previous special use permit, and a public hearing for a new special use permit for a minor repair facility. The board elected a substitute chair after a member recused himself due to a conflict of interest. The meeting resulted in the approval of the prior order and the granting of a special use permit with a specific condition. Consent Calendar - Minutes from the November 15, 2018, meeting were approved with two amendments suggested by Mr. McKinnon regarding the phrasing of his remarks. - The proposed decision and order for the special use permit from November 15, 2018, were presented by Mr. Phillips (board attorney) and approved by unanimous vote without amendments. Public Comments & Testimony - Agenda Item 2 – Special Use Permit for Minor Repair Facility: - Applicant Osama Bader testified that the business would involve only tire installation and that all operations would be conducted inside the building. - Building owner Michael Glenn expressed support, noting the applicant had cleaned up and painted the building, which had been boarded up for 20 years. He stated they had discussed keeping work out of the front parking area and maintaining the building's appearance. - No members of the public spoke in opposition. Discussion Items - Recusal and Election of Chair: - Board member Michael Glenn recused himself from agenda item 2 due to a conflict of interest (he is the building owner). The board voted to allow the recusal. - Because neither the chair nor vice chair were present, a special election was held to select a chairman for the public hearing. Ronnie Bullock was elected chair by voice vote. - Staff Presentation: - City staff presented the application details: property at 400 South Memorial Drive, 0.46 acres, 8,000 sq. ft. building (applicant’s unit 6,000 sq. ft.), zoned Downtown Commercial Fringe (CDB). Surrounding zoning is R6 (residential) to the north and commercial to the south. The use is not consistent with the Horizons plan’s office/institutional recommendation but is allowed in the current zoning with a special use permit. - Staff recommended conditions: (1) parking plan approval for ADA spaces, (2) vehicle repair must be stored in the rear, (3) a visible fence required if services to damaged vehicles are rendered. - Board Discussion on Conditions: - Board member Anne Bellis proposed adding a condition requiring that all repair work be performed inside the building (interior) rather than just in the rear of the property. She cited protecting health, safety, and property values. - The applicant and building owner both consented to this additional condition. The board discussed the necessity and agreed to include it as a specific restriction. Key Outcomes - Minutes Approved: With amendments as proposed. - Decision and Order Approved: Unanimously (motion by Mr. Atkinson, seconded). - Special Use Permit Granted: For a minor repair facility at 400 South Memorial Drive, subject to staff’s recommended conditions and an additional condition that “all work be performed inside the building.” The motion included that this condition is necessary to protect the health and safety of workers and residents and the value and use of property in the neighborhood. The motion carried with all voting members in favor. - Adjournment: The meeting was adjourned after the decisions.

PROCEDURAL 56% · ZONING AND LAND USE 24% · LEGAL PROCEDURE 14% · PUBLIC HEARING 6%
278
DEC 18, 2018 · GREENVILLE, NORTH CAROLINA · PLANNING AND ZONING COMMISSION
Greenville Planning and Zoning Commission Meeting – December 18, 2018

The Planning and Zoning Commission met on December 18, 2018, to consider three rezoning requests. The meeting included approval of previous minutes, public comments, and votes on two rezoning items, with a third item continued to a future meeting. Consent Calendar - The minutes from the November 20, 2018 meeting were approved unanimously by show of hands. Public Comments & Testimony - Item 2 (Bent Creek LLC rezoning): Mason Dorfman, a property owner adjacent to the proposed rezoning, opposed the request. He stated he has lived there for 20 years, values the peace and quiet of the area, and does not want a commercial business next to his home. He also noted the lack of public sewer and expressed satisfaction with his septic system. The applicant, Mike Baldwin, responded that sewer access could be extended and that a large buffer yard (30 feet, or 15 feet with a 6-foot solid fence) would be required. - Item 3 (ACP Holdings LLC rezoning): Mike Barnum, a resident of the 10th Street area, raised concerns about stormwater management in the Green Mill Run watershed. He cited past flooding from Hurricanes Floyd and Matthew and argued that new development should follow the city’s watershed master plan requirements for 25-year detention and nutrient reduction. After staff clarified that the development would be required to provide 25-year detention and water quality treatment, Barnum stated he had no further objections. Discussion Items - Item 2 – Rezoning by Bent Creek LLC: Request to rezone 2.002 acres on Port Terminal Road from RA20 (Residential Agricultural) to CH (Heavy Commercial). Staff noted the property is in compliance with the Horizons 2026 plan and future land use map, with a net increase of 42 trips per day. The applicant indicated the site would likely be used for minor commercial uses (e.g., contractor flex space) rather than retail. Public comment included opposition from a neighboring resident. After discussion, a motion to approve was made and seconded. The motion carried with two dissenting votes (identified as Mr. Collins and one other). - Item 3 – Rezoning by ACP Holdings LLC: Request to rezone 14.925 acres at the terminus of Allen Ridge Drive from R9S (Residential Single-Family Medium Density) and OR (Office Residential) to R6A RU (Residential Medium Density with Restricted Residential Overlay) and OR. The RU overlay prohibits multifamily, allowing only single-family or duplex units. Staff reported the request is consistent with the comprehensive plan, with a net increase of 100 trips per day. The applicant explained the RU designation was created to reassure adjacent homeowners. Public comment focused on stormwater concerns, which were resolved. The commission voted unanimously to approve. - Item 4 – Rezoning by Happy Trail Farms LLC: Request to rezone 10.066 acres from RA20 to I (Industrial) was continued to January 15, 2019, following a staff recommendation due to a timing issue with a related land use plan amendment that had not been approved by City Council. The applicant concurred with the continuance. Key Outcomes - Item 2: Approved (motion to recommend approval with two dissenting votes). - Item 3: Approved unanimously. - Item 4: Continued to January 15, 2019, by unanimous vote. - The commission also approved the November 20, 2018 minutes and adjourned.

ZONING AND LAND USE 49% · PUBLIC COMMENT 17% · STORMWATER MANAGEMENT 15% · FLOODING 10%
279
NOV 20, 2018 · GREENVILLE, NORTH CAROLINA · PLANNING AND ZONING COMMISSION
Greenville Planning & Zoning Commission Meeting - November 20, 2018

The Greenville Planning and Zoning Commission met on November 20, 2018, at 11:15 AM UTC (evening local) to consider several rezoning requests, a preliminary plat, and routine approvals. The meeting was chaired by Michael Overton. Key decisions included approval of a controversial rezoning on Watauga Avenue, unanimous approval of two other rezoning requests, and approval of a preliminary plat for a commercial park. Consent Calendar - Approval of October 2018 meeting minutes: Moved by John Collins, seconded by Terry King. Approved unanimously. Public Comments & Testimony - Watauga Avenue rezoning (first item): - Applicant Steve Spruell (on behalf of owners) spoke in favor, noting the reduced scope now complies with the land use plan and that the applicant has compromised with neighbors. - Property owner Kenny Lloyd spoke in favor, stating he wants a quality development and introduced developer DeWitt Newkirk. - Developer DeWitt Newkirk spoke in favor, indicating he would work with the neighborhood. - Rufus Huggins (representing five local churches) spoke in opposition, citing past crime from commercial uses, fears of additional commercialization, and a desire to preserve homeownership in the Higgs neighborhood. He urged denial for the same reasons the commission previously denied a larger request. - Adjacent property owner Sheila Moore spoke in opposition, noting she was never contacted, her home is the only one left on that side, and she fears increased traffic and crime. She opposed rezoning. - In rebuttal, Mr. Spruell argued that the adjoining corner is already commercial and that the rezoning provides flexibility for a more neighborly business; he noted traffic would be routed away from Ms. Moore’s property. - An additional opposition speaker (Mr. Huggins again) emphasized Ms. Moore’s objection and questioned the developer’s profit motive over community benefit. - Frog Level Road rezoning (second item): No public speakers. - Stantonsburg Road rezoning (third item): No public speakers. - West Arlington Commercial Park preliminary plat (fourth item): No public speakers. Discussion Items - Revised rezoning request (Kenneth & Christine Lloyd) – 0.3416 acres on Watauga Avenue: Staff (Shantae) presented the revised request, reduced from seven parcels to two, now in compliance with the land use plan. Staff recommended approval. The property is adjacent to already heavy commercial land under common ownership. The board discussed the limited developable area due to easements and right-of-way constraints. Commissioner Chris West noted that adequate buffer yards (15 ft) would be required. Some commissioners questioned why the applicant had not contacted the sole adjacent homeowner (Ms. Moore). A motion to recommend denial (by John Collins, seconded by Pat Maxwell) failed 2-4. A subsequent motion to recommend approval (by Chris West, seconded by Terry King) passed 4-2. - Rezoning request (Scotland Management & Happy Trail Farms) – 7.362 acres on Frog Level Road: Staff explained that the request conforms with the future land use map, rezoning from O‑Office to R6A (residential medium density) and a small portion to CN (neighborhood commercial). The site is adjacent to existing duplexes and a Dollar General. No net traffic increase is anticipated. Staff recommended approval. No public comments. Motion to approve (by Doug Shray, seconded by John Collins) passed unanimously. - Rezoning request (East Carolina Inn) – 4.793 acres at Stantonsburg Road and Moy Boulevard: Staff noted the property is the last non‑MCH parcel in a pie-shaped commercial block; the rezoning to MCH (Medical Heavy Commercial) would allow uses like a convenience store, convention center, or fast food. Staff estimated 2,100 additional daily trips. The request is consistent with the medical district plan. Staff recommended approval. No public comments. Motion to approve (by Max Ray Joyner, seconded by Ken Wilson) passed unanimously. - Preliminary plat (Happy Trail Farms) – West Arlington Commercial Park, 55.075 acres, 11 lots: Staff (Wayne Harrison) presented the plat, which creates lots fronting Arlington Boulevard and interior lots served by a new road (Gabriel Drive) connecting to Spring Forest Road. A traffic light is planned. Floodway and floodplain constraints limit development. The Technical Review Committee approved the plat. No public comments. Motion to approve (by Christine Darden, seconded by Terry King) passed unanimously. Key Outcomes - Lloyd rezoning: Recommended approval (4-2) to City Council; adopt staff report confirming plan consistency. - Frog Level Road rezoning: Recommended approval (unanimous) to City Council; adopt staff report. - East Carolina Inn rezoning: Recommended approval (unanimous) to City Council; adopt staff report. - West Arlington Commercial Park preliminary plat: Approved as final decision (unanimous).

ZONING AND LAND USE 79% · PROCEDURAL 11% · PUBLIC COMMENT 4% · COMMUNITY ENGAGEMENT 2%
280
NOV 15, 2018 · GREENVILLE, NORTH CAROLINA · BOARD OF ADJUSTMENT
Greenville Board of Adjustment Meeting - November 15, 2018: Special Use Permits for Tobacco Shop and RV Sales Facility

The Greenville Board of Adjustment met on November 15, 2018, to hear two special use permit requests. The first was from Motahar Abdu to operate a tobacco shop class two at 917 Red Banks Road. The second was from Camping World Property Inc. to operate an automobile, truck, recreational vehicle, motorcycle, and boat sales and service facility at 111 Red Banks Road. Consent Calendar - The board unanimously approved the minutes from the previous meeting. Public Comments & Testimony Tobacco Shop (Case 1) - Applicant Motahar Abdu stated he sought a class two permit to avoid restrictions on inventory (tobacco products exceeding 20% of stock) and window advertising (advertisements exceeding 40% of window space), and to secure a half-mile protected territory. He asserted he would not sell hookah pipes, water bongs, or similar smoking apparatus, and intended to operate a convenience store serving neighboring businesses and their customers. - Opponents (business owners and tenants in Arlington Village Shopping Center) raised concerns: - Scott Mueller (Clean Eats): Parking is already tight at lunch and during events; a high-volume retail use would exacerbate congestion. Expressed concern that the clientele attracted by class two products would not fit the shopping center’s character and could lead to loitering. - Lauren Dishman (Monkee's of Greenville): Recalled a previous tobacco shop in the center that brought loitering and safety issues; worried about employees’ safety when leaving at night. - Ron Snyder (Electronic Solutions): Described limited parking (3 spaces per business) and a narrow alley; feared delivery trucks and increased traffic would cause bottlenecks and safety hazards. - Tammy Wright (So Right, 803 Red Banks): Stated 98% of her customers are women; safety is a major concern, especially after dark. Cited a past business that rented space for parties and caused noise, litter, and police calls. - Burt Wright (So Right): Emphasized that anything causing hesitation for women (especially those with children) leads them to shop online instead. Argued the class two products would attract a clientele inconsistent with the upscale, family-oriented shopping center. - Normon Wichard (owner of 801 Red Banks): Noted the irony of issuing a special use permit for a tobacco shop at a time when public policy actively discourages smoking. - Attorney Jack Brock (representing Arlington Village POA and business owners) argued that the petitioner failed to prove the use would not adversely affect surrounding uses, citing parking shortages, incompatibility with existing businesses, and past crime issues. RV Sales Facility (Case 2) - Applicant Michelle Clements (East Group) stated the site (former Overton's building) would be converted into a Camping World dealership with RV sales, service, and storage. All maintenance would occur inside; only exterior washing in a canopied area. Storage of RVs would be fenced behind buffer yards with no impact on neighbors. - Michael Overton (former property owner) spoke in favor, noting the family’s support and that the site had previously sold boats and jet skis, so the use is consistent. - No one spoke in opposition. Discussion Items Tobacco Shop (Case 1) - Board members discussed the discrepancy between the application (class two allowing sales of water pipes, etc.) and the applicant’s stated intention not to sell those items. - Staff noted that while the city vetted the application, the decision is the board’s; staff recommended conditions: no hookah lounge, no loitering. - Board debated whether to add conditions. A motion for an annual review process failed on a tie vote (5-5). - A motion to restrict the class two permit by prohibiting the sale of water pipes, hookah pipes, bowls, water bongs, and similar products was approved. - Board then approved the petition with the added condition. RV Sales Facility (Case 2) - No discussion or objections. Board accepted findings of fact and approved the petition with staff’s recommended conditions. Key Outcomes Tobacco Shop (Case 1) - Approved with Conditions - Vote: The board voted 8-3 (with three non-voting members present) to approve the special use permit with the following conditions: - The use cannot operate as a hookah lounge. - No loitering permitted outside the business. - The applicant is prohibited from selling water pipes, hookah pipes, bowls, water bongs, or similar products defined under class two. - The decision will be reduced to writing and signed at the next regularly scheduled meeting (December 20, 2018). RV Sales Facility (Case 2) - Approved Unanimously - Vote: Unanimous approval with staff’s recommended conditions: - RVs shall be stored at the rear of the principal structure. - The use shall not operate as a junkyard or graveyard. - RVs and accessory uses shall not be parked or stored within setbacks, buffer yards, or obstruct vehicular traffic. - The permit is effective once reduced to writing and signed by the chair.

ZONING AND LAND USE 30% · ALCOHOL REGULATION 19% · PUBLIC SAFETY 14% · PARKING MANAGEMENT 13%
OPENPUBLICA · PUBLIC MEETING INDEXUPDATED DAILY · openpublica.com