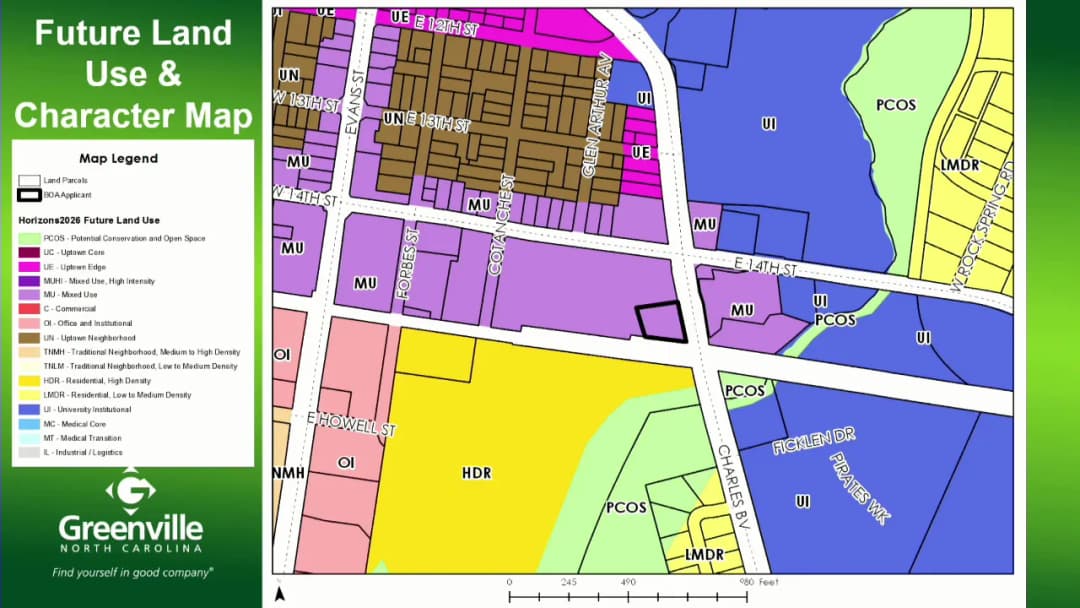
The Greenville Board of Adjustment met on October 25, 2018, at 11:00 AM to consider three agenda items: a continuance of a tobacco shop special use permit, a new special use permit for a vehicle sales facility, and an amendment to a special use permit for an elementary school expansion. The meeting was called to order with roll call, and the board heard procedural reminders from staff. All votes were unanimous unless noted. Consent Calendar - Approval of minutes from the last meeting was moved and approved. Public Comments & Testimony - No members of the public spoke in opposition to any of the agenda items. For the Sterling Rental and Pitt County Schools items, applicants presented their cases without opposition. Discussion Items Item 1: Continuance of Special Use Permit for Tobacco Shop - Staff requested a continuance of the application by Monthara Abdul to operate a tobacco shop at 917 Red Banks Road to the November 15, 2018 meeting, because mailed notices to adjacent property owners contained the wrong address. The applicant agreed. The board voted to continue the item. Item 2: Sterling Rental Company LLC – Special Use Permit for Vehicle Sales - The applicant sought a special use permit to operate an automobile, truck, recreational vehicle, motorcycle, and boat sales and service facility at 1414 Charles Boulevard (tax parcel 04389). The property is zoned CG (General Commercial) and contains a 5,400 sq ft multi-tenant building; the applicant’s unit is 465 sq ft. Applicant John Day and Grant Jarman explained the proposal: sales only (no service), with approximately 12 vehicles displayed on site. The property was purchased in 2016 and currently houses Stadium Sports. Staff recommended three conditions: (1) site plan approval prior to occupancy to ensure adequate parking, (2) no operation as a junkyard or automobile graveyard, and (3) no parking within setbacks or buffer yards. No opposition was heard. The board approved the petition with the conditions. Item 3: Pitt County Schools – Amendment to Special Use Permit for Wintergreen Elementary - The applicant requested an amendment to a special use permit to allow expansion of Wintergreen Elementary School at 4710 and 4720 County Home Road (tax parcels 58131 and 4362). The property is 61.64 acres and zoned RA20 (Residential Agriculture). The expansion consists of a nine-trailer modular unit containing seven classrooms and restrooms to address overcrowding and comply with House Bill 90 (class size reduction). Aaron Erickson, Director of Facility Services for Pitt County Schools, presented. The original permit was issued in April 1997, with a previous amendment in 2016. Staff noted the project must meet all fire and building codes and had no objection. No opposition. The board approved the amendment. Key Outcomes - Minutes from the last meeting were approved. - Tobacco shop special use permit continued to November 15, 2018. - Sterling Rental Company LLC special use permit approved with three conditions. - Pitt County Schools amendment to special use permit approved for modular expansion at Wintergreen Elementary. - All motions passed unanimously without opposition.
Public Meetings - Greenville, North Carolina
Public Meetings - Greenville, North CarolinaThe Greenville Planning and Zoning Commission met on October 16, 2018, at 11:15 AM (meeting called to order). Chairman Michael Overton presided. The meeting addressed two main items: a revised rezoning request for 60.917 acres from Happy Trails Farms LLC, and a land use map amendment for 10.066 acres. The commission voted 4-3 to approve the rezoning request after a motion to deny failed, and unanimously approved the land use map amendment. Consent Calendar - The minutes from the previous meeting (September 2018) were approved by a voice vote (motion by Les Robinson, second by Pat Maxwell). Public Comments & Testimony Item 1 – Rezoning Request (60.917 acres, Belvoir Highway/Sunnybrook Road) - Petitioner (Mike Baldwin, representing Happy Trails Farms): Explained that the revised request reduced industrial area and added R9 (duplex) zoning along Sunnybrook Road in response to neighbor concerns from the July 2018 meeting. He stated the rezoning is consistent with the Horizons 2026 plan and land use character map, and that traffic (1,200 trips/day) is reasonable. He denied any intention to use the property for sand mining, stating that the landowner cannot sell the land cheaply enough for a sand mine and that any sand mining would require a special use permit. - Opponents (five speakers): - Steve Nichols (owns two properties on Sunnybrook Road): Argued that the rezoning is a “smoke screen” for sand mining, citing the existing sand pit across the street that is still in use. He expressed concern about geese ponds near the airport runway and questioned the appropriateness of allowing industrial uses next to the airport. - Ed Downing (2102 Sunnybrook Road): Raised concerns about flooding, property values, and the proximity of a potential sand mine (50 feet from his home). He noted that neighbors did not receive notification letters for this meeting. - Richard Babery (2101 Sunnybrook Road): Described ongoing dust and truck traffic from the existing sand pit, and argued that the rezoning would allow another sand mine. - Nikki Daniels (neighbor): Spoke about health issues, including herself as a three-time breast cancer survivor, and argued that environmental degradation from a sand mine would compromise residents’ health. - Margaret Reed (former planning and zoning member): Opposed due to health risks (cancer and respiratory issues on the street) and stated that the revised plan is a “smoke screen” to get approval after the previous denial. - Rebuttal (Mike Baldwin): Clarified that the existing sand pit is still occasionally used, but that the proposed R9 buffer and heavy commercial zoning are designed to address concerns. He stated that a sand mine on the industrial track would require a special use permit and that the landowner has no intention of mining. Item 2 – Land Use Map Amendment (10.066 acres, Stantonsburg Road) - No public comments in opposition. The petitioner (Mike Baldwin) argued that the property is unsuitable for office/institutional uses due to its proximity to the landfill, transfer station, and railroad, and that industrial/logistics uses are more appropriate. Discussion Items Item 1 – Rezoning Request (60.917 acres, revised request) - Staff (Sean T.) presented the proposal: four tracks (R9 residential, I industrial, CH heavy commercial, IU unoffensive industry) on 60.917 acres. Staff recommended approval, citing consistency with the Horizons plan and future land use map. - Commissioners discussed the revised plan, buffers, and the possibility of sand mining. Commissioner Chris Darden asked about the buffer between industrial and residential zones (50 feet, reducible with fence/berm). Commissioner Kevin Faison questioned the widespread belief that the site would become a sand mine. Commissioner Ken Wilson noted that the commission cannot base decisions on speculation about future uses. - Motion to deny (by John Collins, second by Chris West) failed 3 in favor, 4 against (only three voted yes; the motion failed). - Motion to approve (by Les Robinson, second by Terry King) passed 4-3. Item 2 – Land Use Map Amendment (10.066 acres) - Staff recommended denial, noting that the Horizons plan is only two years old and that no unexpected changes warrant an amendment. The current land use map designates the area as office/institutional. - Petitioner argued that the site, located near the landfill and bypass, is not marketable for office use and that industrial/logistics would be more appropriate (e.g., warehouse, mini-storage). - Commissioners discussed the long-range plan and the need for flexibility. Chairman Overton noted that the plan is a guide, not a rule, and that it can be amended when appropriate. - Motion to approve (by Chris West, second by Les Robinson) passed unanimously (voice vote). Key Outcomes - Rezoning Request (60.917 acres, Happy Trails Farms): Approved 4-3. The commission adopted the staff report on plan consistency. The request will be forwarded to City Council for final action. - Land Use Map Amendment (10.066 acres, Happy Trails Farms): Approved unanimously. The future land use map will be amended to change the designation from office/institutional to industry/logistics for the 10.066-acre parcel. - The meeting adjourned after the second item.
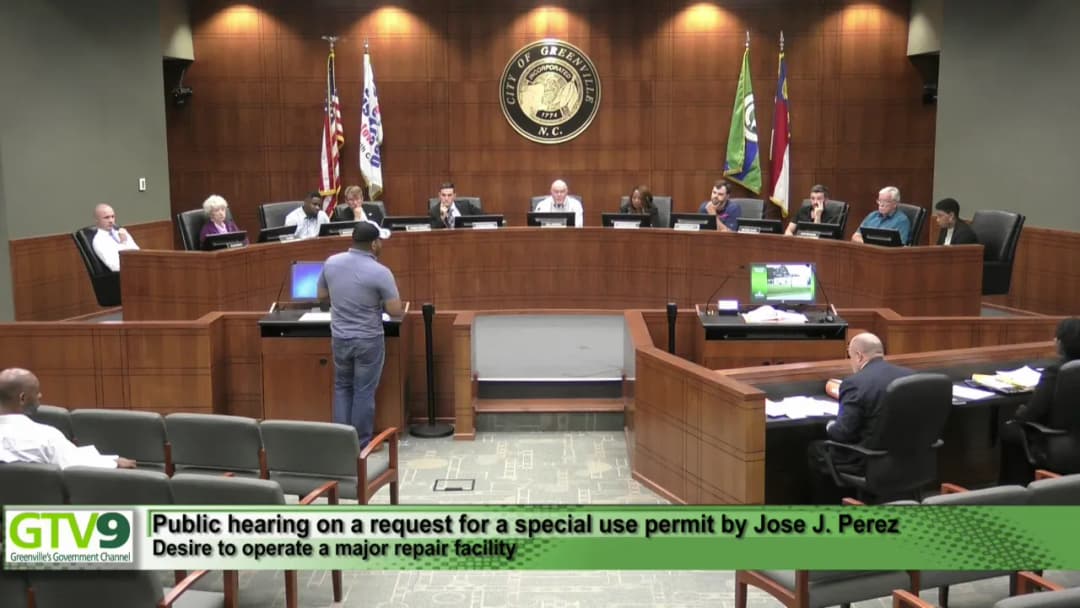
The Greenville Board of Adjustment met on September 27, 2018, at 11:00 AM. The board considered two special use permit applications and elected a vice chair. The meeting began with roll call, approval of previous minutes, and a procedural overview. Consent Calendar - Approved the minutes of the previous meeting by unanimous voice vote. Discussion Items 1. Special Use Permit – Wine and Craft Beer Shop at 814 Dickinson Avenue - Applicant Andrew Moss, Kristen Moss, and Steve Moss sought a special use permit to operate a wine and craft beer store (use 10C) in a 3,055 square foot commercial building on a 0.17-acre lot zoned CD (Downtown Commercial). The property has 53 feet of frontage on Dickinson Avenue. - Staff reported no objections with two recommended conditions. The property is within the Uptown Edge character type and complies with the future land use plan. - The applicant stated the business would offer 50 taps (45 beers, 4 wines, and champagne) for growler sales, plus bottle sales. They mentioned potential outdoor seating (recessed front entrance) but no full meals, only light snacks. - No members of the public spoke in opposition. The board voted to approve the permit with staff’s conditions. 2. Special Use Permit – Major Repair Facility at 1214 Mumford Road - Applicant Jose J. Perez requested a permit to operate a major repair facility (use 9A) in a 3,200 square foot commercial building on a lot with 100 feet of frontage on Mumford Road, zoned CH (Heavy Commercial). The site is within a traditional neighborhood character type and is in general compliance with the future land use plan. - Staff recommended one condition: a parking plan must be submitted and approved prior to operation. - During discussion, board members raised concerns about the property’s location in a floodplain (100-year and 500-year floodplain, noting historic flooding from Hurricane Floyd). Board members asked about storage of tires and hazardous chemicals (oil, transmission fluid). Mr. Perez stated he would store tires in enclosed trailers and keep chemicals inside on high shelves or move them off-site if flooding was forecasted. - No public opposition was voiced. The board voted to add two additional conditions: 1. That hazardous materials (tires, chemicals) be removed from the site upon the declaration of a state of emergency due to an impending natural disaster (related to the “nuisance or hazard” criterion). 2. That this condition is required under City Code §9-4-82 to protect the health and safety of workers and residents and to protect the value and use of property in the general neighborhood. - After the conditions were approved, the board voted to approve the petition with the conditions as stated and amended. 3. Election of Vice Chair - The board elected Michael Glenn as vice chair for a one-year term. He was the only nominee and was approved by majority vote. Key Outcomes - Approved Special Use Permit for wine and craft beer shop at 814 Dickinson Avenue (unanimous). - Approved Special Use Permit for major repair facility at 1214 Mumford Road with additional conditions regarding removal of hazardous materials during declared emergencies (unanimous). - Elected Michael Glenn as Vice Chair of the Board of Adjustment. Note: One board member recused from the first item, and alternate member Nathan Cohen filled the voting position for that item only.
The Greenville Board of Adjustment held a public hearing on July 26, 2018, to consider two special use permit requests. Both applications were approved with staff-recommended conditions. Discussion Items Special Use Permit – Michelle Brown (Tutoring Service) - Applicant Michelle Brown requested a special use permit to operate a tutoring service and retail bookstore at 650 East Fire Tower Road, Suite B and C (tax parcel 42403). The property is zoned CG (General Commercial) and sits in a 34,510 sq ft multi-tenant building. - Staff reported the tutoring service is a personal service not otherwise listed in the table of uses, requiring a special use permit; the retail component is permitted outright. - Conditions recommended by staff: (1) the use may not evolve into a child care facility without amending the permit; (2) children receiving tutoring shall be supervised at all times. Additional staff comments required compliance with fire and building codes and submission of plans to the inspections department. - Brown stated the tutoring would serve kindergarten through 12th grade students with a maximum of 10 students at a time, a 1:4 student-to-instructor ratio, and scheduled appointments. Parents could drop off and pick up. - John Day, a commercial leasing agent for the shopping center’s owner, expressed support, stating the tutoring facility would be an asset to the center and neighborhood and that parking and access were adequate. - No opposition was voiced. - The board approved the petition with the conditions. Special Use Permit – Patricia Cox (Church) - Applicant Patricia Cox requested a special use permit to operate a church (Greater New Birth Deliverance Ministry) at 604 Albemarle Avenue (tax parcel 01396), in the IU (Unoffensive Industry) zoning district. - Staff noted the property is in the West Greenville certified redevelopment area and that a previous special use permit had been issued in 2006 but lapsed because the person notified did not convey the renewal information due to a disability. The new application required a permit before obtaining a sign permit. - Staff recommended a three-year term for the church use, consistent with IU district regulations, along with conditions including a parking plan and a change-of-use permit. - Cox stated the church would occupy the first floor only and that the second floor was not currently accessible. She expressed the church’s goal to enhance the community. - No opposition was voiced. - The board approved the petition with the conditions. Key Outcomes - Michelle Brown’s special use permit was approved unanimously with conditions prohibiting transition to child care and requiring constant supervision of students. - Patricia Cox’s special use permit for a church was approved unanimously with conditions, including a three-year review period and compliance with parking and building code requirements.
The Greenville Board of Adjustment held a public hearing on a special use permit for a game center and convention center at 2713 East 10th Street, followed by the election of officers for the upcoming fiscal year. Public Hearing: Special Use Permit for Blue Ox Games The applicant, Harry O. Frank, requested a special use permit to operate a game center (face-to-face board and card games) and a convention center (for tournaments and private events) at an existing 4,906 sq ft commercial building. Staff recommended conditions including no conversion to a private club or internet sweepstakes, meeting fire safety and parking requirements, and no loitering. The applicant explained his business model and noted he had operated under a retail general permit for three years without realizing a special use permit was required. Surrounding property owners were notified on June 14, 2018, and public notice was published in the Daily Reflector on June 18 and 25. Public Comments & Testimony - Jim Ensur, Director of the Small Business Center at Pitt Community College, spoke in favor. He vouched for the applicant's character, highlighted the STEM educational value of the games, and noted the business's positive community impact (partnership with PCC for summer camps, no tax or legal issues). He expressed strong support for approval. - Lee Ball, a broker representing the property owner, testified about parking lot maintenance issues with the neighboring BPL Plasma center and stated efforts to gain more control over the lot. He supported the permit. Board Discussion Board members asked about operating hours (Mon–Fri 1–10 p.m., Wed 11 a.m.–10 p.m., Sat 11 a.m.–10 p.m., closed Sunday), parking, and litter from neighboring businesses. The applicant confirmed he does not serve alcohol and addressed parking lot maintenance concerns. Staff had no objections subject to conditions. Key Outcomes - Motion to accept findings of fact with conditions passed unanimously. - Motion to approve the special use permit with conditions passed unanimously. The applicant received his permit. Election of Officers - Bill Johnson was elected Chairman for the 2018–2019 fiscal year. - Rich Winkler was elected Vice Chairman. The meeting was adjourned.
The Greenville Board of Adjustment met on May 24, 2018, to consider two special use permit applications. The board approved a special use permit for the Greenville Learning Center to operate a remedial school at 2426 Charles Boulevard, and a special use permit for Alice C. Glenn to operate a warehouse/storage facility at 208 Hooker Road. Both items were approved unanimously with conditions. The meeting also included a recusal, approval of prior minutes, and announcements of departures. Consent Calendar - The board approved the minutes of the previous meeting by unanimous voice vote. Public Comments & Testimony - No members of the public spoke in favor or opposition to either application. Discussion Items - Special Use Permit – Greenville Learning Center (2426 Charles Boulevard): The applicant, Scott Anderson of Art Consulting Group, presented a request to operate a remedial school for grades 1–12. The property is zoned RA20 (Residential Agriculture) and contains a 7,648 square foot church building. A new 11,000 square foot family life building is under construction, which will house the school. The school has operated in Greenville since 2002 with a 4:1 student-to-teacher ratio. Staff recommended one condition: parking must meet the required schedule for elementary and junior/senior high schools. Board member Dylan Godley recused himself from the vote due to his firm’s financial interest in the project (subcontractor for the Greenville Learning Center facility). The board voted to accept the findings of fact and approve the petition with the condition, both by unanimous voice votes. - Special Use Permit – Alice C. Glenn (208 Hooker Road): The applicant, represented by Michelle Clements of East Group, requested permission to operate a warehouse or mini-storage facility, including outside storage (though the applicant stated no outside storage is planned). The property is 0.89 acres with a 31,342 square foot warehouse building, formerly a Mohawk carpet warehouse. The site is zoned for mixed-use and commercial development. Staff recommended three conditions: (1) any outside storage must be screened from adjoining properties and streets, (2) the property shall not become an automobile graveyard or junkyard, and (3) site plan approval is required prior to occupancy. The board accepted the findings of fact and approved the petition with conditions, both by unanimous voice votes. Key Outcomes - Greenville Learning Center: Special use permit approved unanimously with condition requiring parking to meet the scheduled requirements for a school. Dylan Godley recused himself from the vote. - Alice C. Glenn: Special use permit approved unanimously with three conditions (screening of outside storage, prohibition of automobile graveyard/junkyard, and site plan approval prior to occupancy). - Announcements: Chairman noted that a board member (not named in transcript) and Secretary Amy are leaving; Secretary Amy departs the city on June 1, 2018. - The meeting was adjourned by unanimous voice vote.
The Greenville Board of Adjustment met on April 26, 2018, to hold public hearings on four special use permit applications. All members were present and voting. After presentations, staff reports, and board discussion, all four permits were approved with conditions. No members of the public spoke in opposition to any item. Minutes Approval - The board unanimously approved the minutes from the January and March meetings. Special Use Permit – Powder Coating (Timothy Moore / Prism Powder Coating and Hydrographics) - Location: 801 Staten Road (tax parcel 33642). - Proposal: Operation of an industrial use not otherwise listed (powder coating) inside an existing 11,000 sq ft building. The applicant stated no hazardous materials are used and all work occurs indoors. - Staff Report: Noted property is in the city’s ETJ, zoned IU (unoffensive industry), consistent with the Horizon Community Plan. Staff recommended no objection with the condition that the project meet state fire and building codes. - Public Comments: None. - Board Discussion: Questions clarified the process and that no exterior work would occur. - Vote: Motion to accept findings of fact with the condition; motion to approve the petition. Both passed unanimously. Special Use Permit – Mental Health Day Program (Jackie Parker and Demetrius Wilson) - Location: 609 C Country Club Drive (tax parcel 50555). - Proposal: Operate a mental health, emotional, or physical day program (psychosocial rehabilitation for adults) in a 3,850 sq ft office building. The applicant previously operated in an adjacent unit and sought a smaller space. Typical hours are 9 a.m. to 3 p.m. with a staff-to-consumer ratio of 1:8. Maximum capacity in the new space estimated at 12. - Staff Report: Recommended conditions: compliance with NC DHHS licensing, supervision of clients outside, and compliance with fire/building codes. Staff had no objection with these conditions. - Public Comments: None. - Board Discussion: Questions about client counts, supervision, and past incidents (none). The applicant stated no prior issues with the neighboring learning center. - Vote: Motion to accept findings of fact with conditions; motion to approve. Both passed unanimously. Special Use Permit – Mobile Home on Individual Lot (Luis Santana) - Location: 1175 Perkins Road (tax parcel 00902). - Proposal: Place a double-wide manufactured home on a 20-acre lot in the ETJ. The lot is within the 100-year floodplain. Existing structures on site are gutted mobile units used for storage. - Staff Report: Recommended conditions: existing storage sheds not to be converted to dwellings; all mechanical equipment elevated two feet above base flood elevation; flood vents may be required; elevation certificate needed before certificate of occupancy; compliance with state codes. - Public Comments: None. - Board Discussion: Questions about utilities (existing storage units not connected to water/sewer/electric), location of the new home (toward the rear of the property), and proximity to the airport runway/taxiway. The applicant noted a buffer of trees and a fence. The airport authority was notified and offered no objection. - Vote: Motion to accept findings of fact with conditions; motion to approve. Both passed unanimously. Special Use Permit – Fast Food Restaurant (Stuart Michael Edwards – Bill’s Hot Dogs) - Location: 4300 Eastern Pines Road (tax parcel 09746). - Proposal: Operate a fast food restaurant (no drive-through, no on-site seating) in a 950 sq ft portion of a 3,120 sq ft commercial building. The building also contains a barber shop and will have a small retail unit. The applicant stated the average visit is under five minutes. - Staff Report: Recommended condition: site plan approval required prior to building permit. No objection with that condition. - Public Comments: Expert witness Paul Kumo (real estate appraiser) testified that the surrounding neighborhoods have stable property values and that the development would not injure adjacent properties. He noted the DOT’s planned roundabout and road improvements would improve access. - Board Discussion: A board member initially raised concerns about traffic generation, stacking, and safety at the intersection of Eastern Pines and Porter Town Road. After discussion—including the applicant’s clarification that there is no seating or drive-through, and the DOT’s approved plan to relocate the intersection and add a roundabout—the board member withdrew the objection. Other board members noted the existing barbershop had not caused traffic issues and that parking requirements (based on no seating) would be minimal. The board opted not to add further conditions beyond the staff recommendation. - Vote: Motion to accept findings of fact with the condition; motion to approve the petition. Both passed unanimously.
The board held a public hearing and voted on a special use permit for a building supply facility with outdoor storage, then considered and approved a written decision and order for a previously heard special use permit (from January 25, 2018) involving a parking deck and student dormitory project. Public Hearing – Special Use Permit for Building Supply Facility - The property is located within the Mixed Use and Traditional Neighborhood medium-to-high density category under the Horizons Plan. The proposed use (building supply facility with outdoor storage) is consistent with the future land use plan, which recommends primarily commercial use as a transition to nearby neighborhoods. - Notice was mailed to adjoining property owners on March 8, 2018, and published in the Daily Reflector on March 12 and March 19, 2018. - Staff recommended two conditions: 1) site plan approval prior to occupancy; 2) screening for the outdoor storage area. The board may attach additional reasonable screening conditions. - Applicant Eric Shute (engineer with Rivers and Associates) presented handouts showing the new racking, stating that similar racking existed previously, that existing trees provide screening, and that additional screening is unnecessary. He noted the current occupant also used similar racking and that the building footprint would not increase. - No members of the public spoke in favor or in opposition. - Board discussion focused on whether existing screening is sufficient versus the staff recommendation for additional screening. Some members noted the site’s vacant corner could be developed in the future, providing more screening. - Motion to approve the special use permit without the condition of additional screening (but retaining the site plan approval condition) passed (vote in favor; one opposed). Quasi-Judicial Decision – Written Findings for Special Use Permit (January 25, 2018 Hearing) - The board considered a proposed written decision and order (findings of fact and conclusions of law) prepared by attorney Phillips for the special use permit heard on January 25, 2018 (involving a parking deck and a 600‑student dormitory). - Discussion centered on contested facts related to traffic impacts. Paragraph 34 (or 38) of the proposed findings noted that the parking deck would generate 1,800–1,900 vehicle trips per day, with 45% (810–855 trips) using 13th Street. Morning trips entering the site were 10; evening trips (over 2 hours) were 29 turning from Charles onto 13th Street. - Commissioner McConaughey expressed concern that pedestrians (students) walking north from dormitory doors on Charles Street would conflict with vehicles exiting the deck at 13th Street, creating a safety issue. He noted that the city engineer and NCDOT had not yet made final recommendations, and suggested waiting for those studies. - Commissioner Godley cautioned against reopening the hearing or substituting the board’s judgment for professional expertise, emphasizing that the board must decide based on facts presented at the January hearing. Other members noted the condition requiring compliance with the approved traffic impact analysis (once completed) addresses safety. - Motion to approve the decision and order granting the special use permit as presented, subject to correct service on property owners (via applicant’s attorney, Mr. Burch), passed unanimously. Key Outcomes - Building Supply Special Use Permit: Approved without the condition of additional screening, but with the condition that site plan approval be obtained prior to occupancy. - Written Decision for January 25 Hearing: Approved the decision and order granting the special use permit, with conditions as stated, and with correct service of the order to property owners.
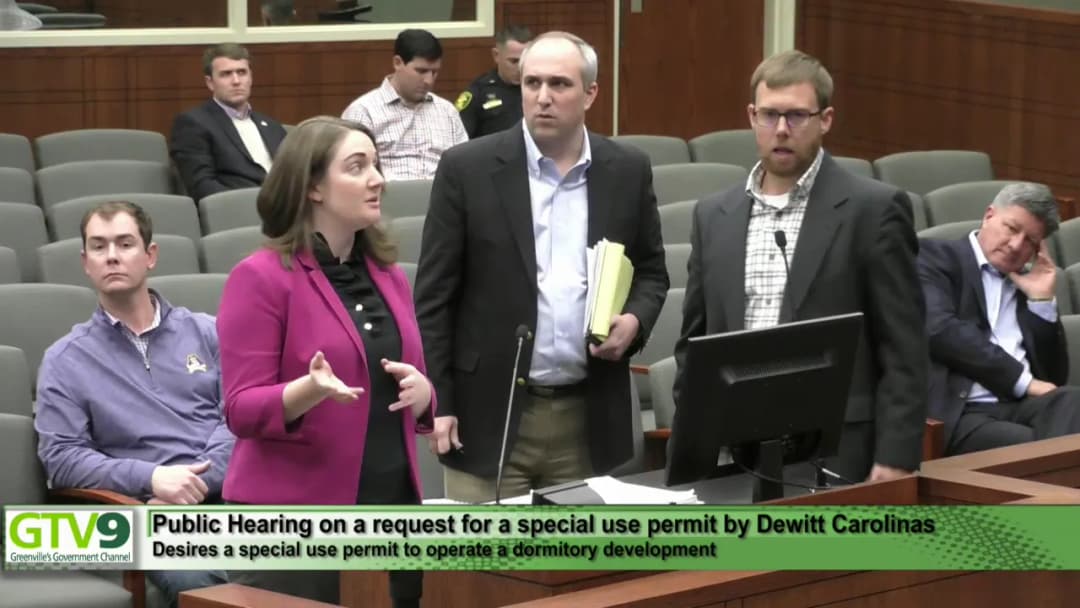
The Greenville Board of Adjustment met on January 25, 2018, to consider four special use permit requests and conduct an annual review of public private clubs and dining/entertainment establishments. The meeting included public hearings, expert testimony, and board deliberation on each item. Consent Calendar - Approval of Minutes: The minutes from the previous meeting were approved by unanimous consent. Old Business Special Use Permit Amendment – John Paul II Catholic High School Athletic Complex - Request: 4JP2 LLC sought to amend an existing special use permit to add a 23.49-acre athletic complex (football, baseball, softball, soccer, gymnasium) as an ancillary to the high school at 2725 East 14th Street (tax parcels 39147 and 06793). The existing property is 6.8 acres with a 22,460 sq ft building. - Staff Presentation: Elizabeth Bunt reported that notice was mailed to property owners within 500 feet on January 8, 2018, and public hearing notices were published on January 15 and 22. Staff recommended several conditions, including site plan approval, a traffic analysis, incorporation of the complex into the school campus, prohibition of third-party use, lighting restrictions (must not shine into residential premises or public rights-of-way, shielded to contain light cones within property boundaries), and a ban on outdoor amplified sound (defined as sound from amplifying equipment where the source is outside or propagates through open doors/windows). Sound from scheduled athletic events is exempt from noise limits. - Applicant Testimony: Attorney Christian Porter represented the applicant, joined by principal Craig Contencio and engineer Brian Fagundus. Contencio stated the school has about 60 students and can accommodate up to 200. They plan competitive sports (soccer, baseball, track, volleyball, basketball, football in a couple of years). Parking will be in designated lots. Porter requested clarification that use by the feeder school St. Peter Catholic School would be acceptable and that the amplified sound ban does not prohibit PA systems at games. - Public Comment: No one spoke in opposition. - Staff Recommendation: No objection with recommended conditions. - Board Vote: The board accepted findings of fact and approved the petition with conditions (motion carried unanimously). New Business Special Use Permit – People's Baptist Church / Greenville Christian Academy Childcare Facility - Request: Operate a child care facility within an existing building at 1621 Southwest Greenville Boulevard (tax parcel 30812, 18.92 acres, zoned RE20). The facility would serve K3 through 12th grade; the school currently has 212 students. - Staff Presentation: Notice mailed January 9, 2018; published January 15 and 22. Staff recommended compliance with city code, state licensing, and NCDHHS regulations (including religious-sponsored facilities under NCGS §110-106). Applicant must submit a letter from DHHS and floor plans when applying for building permit. - Applicant Testimony: Mike Lopez, school administrator, stated they were unaware they lacked a special use permit for pre-K and kindergarten, are operating under a notice of compliance, and have met all requirements. - Public Comment: None in opposition. - Staff Recommendation: No objection with the recommended condition. - Board Vote: Unanimously approved with condition. Special Use Permit – Reuben Glenn Wiley Moving and Storage (including outside storage) - Request: Operate a moving and storage company with outside vehicle storage at North Green Street and Gum Road (tax parcel 1619, 0.7616 acres, zoned CH). The lot is currently vacant; the applicant intends to use it as an overflow area for a towing service (G Vegas Towing). - Staff Presentation: Notice mailed January 9, 2018; published January 15 and 22. Staff recommended conditions: property shall not become a junkyard; no vehicle stored more than 15 days; compliance with city towing regulations (Title 11, Chapter 7). Other comments: site plan, floodplain development permit, erosion control plan, and stormwater management plan required prior to occupancy. Staff clarified that towing regulations require a solid fence or wall to conceal vehicles from view from streets/public ways. - Applicant Testimony: Mike Baldwin represented Glenn Wiley. He explained the original plan to build a cleaning business office was cost-prohibitive due to flood elevation requirements, so they now seek to store towed vehicles for short durations. He estimated a maximum of 40 vehicles. Asked about what happens after 15 days, staff said vehicles would be moved to the primary location. The applicant agreed to comply with screening requirements. - Public Comment: None in opposition. - Staff Recommendation: No objection with recommended conditions. - Board Vote: Approved unanimously with conditions. Special Use Permit – DeWitt Carolinas Dormitory Development - Request: Operate a dormitory development (mixed-use) on two blocks bounded by Charles Boulevard, 14th Street, 13th Street, and Cotanch Street (tax parcels as listed). The project proposes 294 units (804 beds) and 10,000 sq ft of commercial space in an eight-story parking deck and residential buildings (eight- and five-story). The property is zoned CDF UC (downtown commercial fringe with urban core overlay). - Staff Presentation: Notice mailed January 9, 2018; published January 15 and 22. Staff recommended conditions: compliance with dormitory development requirements; compliance with approved traffic impact analysis recommendations (TIA still under review by city and NCDOT). Other comments: lobby square footage not acceptable as retail; must meet fire/building codes; comply with city code regarding temporary construction equipment. Staff noted that the submitted site plans have not been through technical review and may change. - Applicant Testimony: Attorney Michael Birch introduced a team: Todd Sage (CEO, DeWitt Carolinas), Everett Daniels (President), Brian Fagundis (civil engineer, accepted as expert in civil engineering and site planning), Bobby Long (architect, accepted as expert in architecture and building design), Jessica McClure (traffic engineer, accepted as expert in traffic engineering), Jack Bianco (GrayStar Student Living, accepted as expert in student housing market research/analysis), and Paul Cuomo (appraiser, accepted as expert in appraisal and property value impacts). - Brian Fagundis: The site plan occupies two city blocks; Glenn Author Avenue would be closed. The plan complies with land use plan and zoning. Access is from Cotanch and 13th Street. Pedestrians will be funneled to the signalized intersection at 14th and Charles. The parking deck has 694 spaces (0.8 per bed). Geotechnical investigations will follow. He opined the use complies with special use standards. - Bobby Long: Buildings are steel-frame (non-combustible) with 360-degree design, no balconies. Main pedestrian access is at the southeast corner (14th and Charles). The eight-story parking deck includes a pool on top, accessible only to residents. Open lawn for outdoor amenities. - Jessica McClure: Traffic study scoped with city and NCDOT; uses approved methodology from similar housing. Analyzed intersections at Charles/14th, 14th/Evans, Evans/10th, Charles/10th, Cotanch/14th, and 13th/Charles. All operate at acceptable levels of service under existing and projected traffic, including the 10th Street connector. Peak hour trips: 48 total (entering/exiting) in AM, similar in PM. Recommended signal timing coordination on 14th Street. Regarding pedestrian safety: a mid-block crossing on Charles was considered but rejected by city and NCDOT due to geometric constraints (curve, visibility). Instead, pedestrian traffic will be directed to the signalized crosswalk at 14th and Charles. The TIA is still under review; final comments expected next week. - Jack Bianco: The site is 0.3 miles from ECU (5-7 minute walk). Typically, 50% or more of vehicles in such complexes remain parked for multiple days. University enrollment is growing (7.5% over last five years; projected to reach 30,000 by fall 2019). Current off-campus housing within 1.8 miles has 97%+ occupancy and 50-75% pre-leasing. The project will increase demand in the area by attracting students from on-campus and properties outside the 1.8-mile radius. - Paul Cuomo: Using the Province (similar development built 2010 across the street) as a case study, he concluded the proposed use is at its highest and best use, fits the neighborhood's revitalization cycle, and will not injure adjoining properties. Land values in the area have increased from $13.83/sq ft to $31.76/sq ft. Commercial property values have risen 8.5% on average. He stated the project will not cause harm to abutting properties. - Additional Support: Max Joyner, owner of two blocks of property in the area, testified he has been buying there since 1982 and believes the neighborhood is ready for transition. The city has already zoned the area for commercial use; if a house burns down more than 50% it cannot be rebuilt, indicating the land is ripe for redevelopment. He emphasized the developer's commitment to safety. - Public Opposition: - Donna Whitley: Expressed concerns about traffic and pedestrian safety at the intersection (14th and Charles already dangerous), market saturation of dormitory units (citing a study not in evidence), and potential for blight if units become vacant. She stated she lives nearby and uses the intersection frequently. Her testimony was largely opinion; board noted it could not rely on the study or opinion unless presented by an expert. - Barney King: Lives less than half a mile from the project (Stratford Arms). He argued that pedestrian traffic from 800 people will exacerbate safety issues at 14th and Charles, cited the existing difficulty exiting his complex, and referenced a past traffic fatality on 10th Street that led to a traffic light. He urged the board to use common sense. His testimony was also opinion. - Board Discussion: - Several members acknowledged the limitation of considering only facts and expert testimony. Concerns about pedestrian safety were addressed by noting that the traffic impact analysis includes pedestrian considerations and that the developer expressed willingness to add crosswalks and striping if required. - Member Ballas noted the importance of focusing on the seven special use permit standards (conditions/specifications, comprehensive plan, health/safety, detriment to public welfare, existing uses detrimental, injury to properties/improvements, nuisance/hazard). Member McKinnon emphasized that pedestrian safety is a factual concern and that the developer's openness to adjustments provides a basis for a condition. - The board rejected adding a specific pedestrian condition, as the staff condition already requires compliance with approved traffic impact analysis recommendations, which encompass pedestrian safety. - Staff Recommendation: No objection with recommended conditions. - Board Vote: The board first accepted findings of fact with conditions (motion carried). Then approved the petition with conditions (motion carried). Because contested facts were presented, the board directed the city attorney to draft a written decision for presentation at the next regular meeting. Key Outcomes - John Paul II High School Athletic Complex: Approved unanimously with staff conditions. - People's Baptist Church Childcare: Approved unanimously with condition. - Reuben Glenn Wiley Storage: Approved unanimously with conditions (including 15-day storage limit and screening). - DeWitt Carolinas Dormitory Development: Approved with staff conditions (including compliance with traffic impact analysis). The board directed the city attorney to draft findings of fact and written decision. - Annual Review of Public Private Clubs and Dining/Entertainment Establishments: Staff presented an inventory of 10 public private clubs and 7 entertainment establishments with special use permits. Lt. Tindel from the Greenville Police Department explained that calls-for-service data may be misleading because incidents occurring near a location are often logged to that address; he reviewed incident reports and found no significant concerns. No board action required.
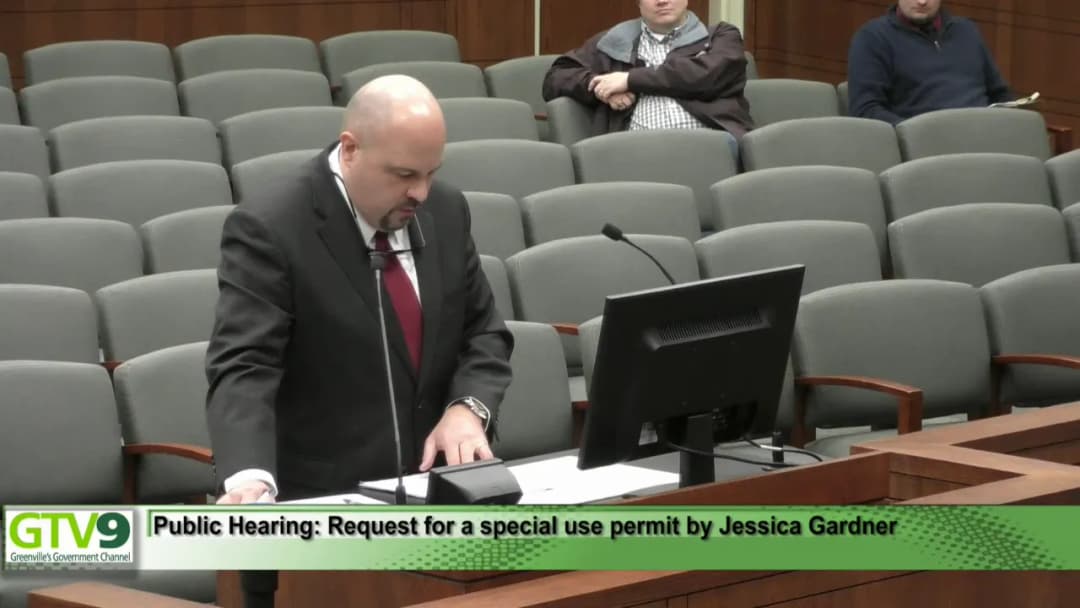
On December 22, 2017, at 9:30 AM, the Greenville Board of Adjustment met to consider two special use permit applications and finalize a written decision on a prior administrative appeal. The board also approved a continuance for a third application due to notification issues. Agenda Changes & Continuances - The board voted to move agenda item 3 (John Paul High School special use permit) to the top of the agenda. Staff then requested a continuance to the January 25, 2018 meeting, citing the need to mail proper written notices to property owners abutting all parcels involved in the school expansion. The applicant consented, and the board unanimously approved the continuance. Public Hearings 1. Special Use Permit – Clifton and Sharon Williams - Request: Place a single-wide mobile home at 1063 Benjamin Drive (tax parcel 45890) in an RA20 zone, for use by the applicant's son. - Staff Report: The property is 0.48 acres, vacant, located in the extraterritorial jurisdiction. Surrounding uses are single-family and mobile homes. No objections. - Voting Members: Johnson, Winkler, Moretz, Glenn, Bellis, McKinnon, Godley (Faison excused due to late arrival). - Outcome: The board found the request consistent with the comprehensive plan, health/safety, and public welfare criteria. Unanimous approval. 2. Special Use Permit – Jessica Gardiner - Request: Operate a pet grooming, animal boarding (dogs only), and pet daycare service at 732 Southwest Greenville Boulevard, Suites 101–107 (tax parcel 37460). - Staff Report: 2,000 sq. ft. in a multi-unit building within a CH zone. Surrounding uses include a comic shop, movie theater, and car dealerships. Staff recommended conditions: animal waste must be disposed by a certified waste company; any outdoor play area must be fully enclosed by a 4-foot or higher visual screen with a latching gate; outdoor activities must be staff-monitored; no more than three animals outdoors at once; overnight boarding indoors; compliance with all state/city codes. - Applicant Testimony: Jessica Gardiner plans to install PVC fencing for the outdoor potty area, indoor potty stations, drainage, a UVGI HVAC system, and sound-reducing insulation (Vet Baffle) in walls and ceilings to mitigate noise. She agreed to all conditions. - Voting Members: Same as item 1. - Outcome: Unanimous approval with the recommended conditions. Administrative Appeal – Written Decision - The board considered and adopted a proposed decision and order reducing to writing its prior ruling on an administrative appeal (from the previous meeting). The chair confirmed that absent member Taft also approved the document via email. - A discussion confirmed that the City has 30 days from the filing of the written decision to appeal to superior court, and that the decision does not affect the applicant's timeline. Key Outcomes - The John Paul High School application was continued to January 25, 2018. - Both special use permits (Williams mobile home and Gardiner pet facility) were approved, the latter with conditions. - The board approved and adopted the written decision and order for the administrative appeal. - The meeting adjourned without further business.