The Hooksett Parks and Recreation Committee met to discuss park improvements, fundraising strategies, gym rental fee adjustments, and a commemorative sign for a bridge. The meeting included corrections to previous minutes, updates on ongoing projects, and plans to secure funding for park amenities without burdening the town's default budget. Discussion Items - Minutes Correction: Judy corrected the minutes to reflect that the committee decided to buy one volleyball net for Fraser Park (not two) at a cost of $799 (without installation), leaving room for a temporary second net if needed. The minutes were approved unanimously. - Fraser Park Funding: Rob (maintenance) indicated he has no budget due to the default budget. The committee discussed approaching the town council for funds. Ideas included raising a small "kitty" of $1,000 to cover a net ($799) and benches ($269-$279 each) without needing council approval each time. - Gym Rental Fee Increase: Members proposed raising the gym rental fee from $25 to $30 for four hours (currently $50 for a full day) to generate funds. Concerns were raised about the impact on senior citizens who pay $2 to play pickleball. The committee noted that some non-residents use the gym and could be charged a higher rate. The proposal will be discussed with Ben and Evelyn. - Corn Hole Board Storage: The committee wants an A-frame stand to store corn hole boards near the new pavilion. Cost estimated similar to benches ($269-$279). Suggestion to use pallets for a low-cost option. - Hackett Hill Walkthrough: A walkthrough with Roger Council (Dohan) has not been scheduled due to no response. The committee will proceed with a walkthrough with Randall instead. - Wood Chips for Riverside Park: Wood chips were used to kill knotweed at Riverside Park. The committee needs to source more chips and will check with previous contacts. - Staff Reports: Rob has been cutting, raking, fertilizing, and preparing for Memorial Day. Dana inspected the concession stand. The old barbecue pit will be removed in July. Randall was coaching baseball. - Macy Bridge Sign: The town council approved a sign for the bridge. Nick Mercier is handling sign fabrication, covering the first $200, and Ben will cover the next $150. The bridge was installed in January 2024. - Impact Fees or Warrant Articles: Christine Tokesbury (finance) suggested using impact fees or warrant articles to fund projects. The committee will explore this option to create a dedicated fund. - Future Meetings: The committee agreed to postpone or cancel summer meetings if no new business arises. Members will communicate via text to decide. Key Outcomes - Minutes Approved: Motion to approve corrected minutes passed unanimously. - Fraser Park Tabled: Funding for Fraser Park items will be discussed with the town council before further action. - Sign for Bridge: Nick Mercier and Ben are covering costs; sign expected within weeks. - Gym Fee Increase: Committee will consult with Ben and Evelyn about raising fees to generate a small fund (capped at $1,000). - Impact Fees Inquiry: Committee will ask Christine Tokesbury about using impact fees or warrant articles for a dedicated fund. - Summer Meetings: Meetings may be postponed if no agenda items arise; decisions will be made via text.
Public Meetings - Hooksett, New Hampshire
Public Meetings - Hooksett, New HampshireThe Hooksett Planning Board met on May 18, 2026. This summary is drawn from the raw transcript because no agenda or minutes were supplied. The board approved corrected meeting minutes, heard a public hearing on the Ayude LLC site plan at 36 West River Road, adopted two development-regulation amendments on change-of-use reviews, and discussed planning and code-enforcement updates. The meeting adjourned at 7:35 p.m. Consent Calendar - The board approved the minutes of the May 4, 2026 meeting after adopting corrections, including changing “tearing down this green space” to “tearing down the building,” adding a reference to vertical siding, changing “wall” to “fall” in a quote attributed to Mike Summers, changing “through the property” to “to the property line,” and correcting a name spelling. Public Comments & Testimony - Doug Brodero of Meridian Land Services, representing the applicant Aude Inc./Ayude LLC, presented the proposed redevelopment of the Mr. Gas Plus site at 36 West River Road, Map 37, Lot 9. He said the existing 1,100 sq ft convenience store would be demolished, the canopy retained, and four pump islands placed where the store currently sits. - The initial proposal summary described a 4,000 sq ft convenience store with a 900 sq ft fast food component; Brodero described the new building as about 4,000 sq ft total, with roughly 3,100 sq ft of convenience store and a little over 920 sq ft of drive-through coffee service intended for Dunkin’ Donuts. This slight discrepancy was noted in the transcript. - Brodero described environmental safeguards including oil/gas hoods on catch basins, a downstream slide gate to shut off drainage in a catastrophic spill, a level concrete pad with grooves able to capture roughly 200 gallons, and breakaway hoses holding about half a gallon each. He also said the stone facade would meet the town’s 70% window limitation. - Board members asked for architectural wall sections and material listings, sign details, and additional evergreen shrubs near the roadway. No members of the general public spoke during the public hearings. Discussion Items - Ayude LLC Site Plan – 36 West River Road: The board accepted jurisdiction and found the proposal had potential regional impact. Discussion covered missing architectural materials, canopy lighting and signage, landscaping in the state right-of-way, snow storage, septic system design, and the status of the state driveway permit. The applicant said the canopy would be updated, lights would be dimmed after store hours, and additional hardy evergreen shrubs could be added. - Development Regulations – Change of Use Definition: The board reviewed a proposed definition of “change of use” intended to match the zoning ordinance and clarify when site plan review is required. Jim Sullivan expressed strong support, saying the cleanup “needs to happen yesterday.” - Development Regulations – Part 3, Section 4.01: A related amendment would replace staff discretion with a clearer rule: a “change of use” as defined would require site plan review, while applications and proposals not equal to or exceeding a change of use would be reviewed under the New Hampshire Fire Code and Building Code referenced in RSA 155-A:1. - Planner Updates – Legal Counsel and Plan Copies: The town planner reported that legal counsel advised the board cannot require removal of an undeveloped portion of a site plan, using Domino’s as an example, and that the town planner may legally approve lot mergers. The board also discussed the current requirement for six full-size signed plan sets plus one 11x17 signature set, and considered moving toward one full-size set for board review, smaller sets, and PDF distribution. - EDAC / Community Visioning: The board discussed an Economic Development Advisory Committee suggestion to hold a community visioning session about local road connectivity and future land use near Route 3, with some members expressing caution about state-road constraints and whether such a session would produce clear results. - 44 Hackett Hill Road Code Enforcement: Code enforcement had advised GTS owner David Martin to bring the property into compliance with his site plan, but the property owner had not contacted the town planner. The board discussed referring the matter to legal counsel and adding penalty provisions for failure to obtain an approved site plan. Key Outcomes - Approved the May 4, 2026 meeting minutes with corrections. - Accepted jurisdiction and found potential regional impact for the Ayude LLC site plan application. - Continued the Ayude LLC site plan public hearing to June 1, 2026, with requests for architectural wall sections and material listings, signage details, canopy lighting details, and additional evergreen shrubs near the roadway. - Approved Part 1, Section 5, adding the “change of use” definition, by voice vote with no opposition noted. - Approved Part 3, Section 4.01, replacing the change-of-use review criteria with the new definition-based standard, by voice vote with no opposition noted. - Directed the town planner to contact legal counsel regarding the 44 Hackett Hill Road/GTS property enforcement matter. - The meeting adjourned at 7:35 p.m.
The Hooksett Town Council met on May 13, 2026, at 6:02 PM with a quorum of four of seven members present. The meeting included two public hearings, reports from town boards, approval of a $250,000 police radio console replacement, a $575,022.32 road resurfacing contract, and a motion to enter non-public session. Public Hearings - Second Public Hearing on Ordinance 002-26 (Signage Regulations for Town Roads/No Through Trucking): Project Coordinator Leanne McLaughlin reported that following the first hearing, the title of Schedule A was clarified and a Schedule B was added. The Planning Board recommended an emergency/detour clause in Section 4 (exemptions) and attention to the Laurel Road/Spruce Court/Evelyn Street neighborhood as a cut-through. Council debated adding the emergency clause; after Police Chief Justin Sargent stated that officers would use discretion, the motion to add the clause was rescinded. Discussion on adding Laurel Road was deferred to the Highway Safety Advisory Board for a study. The public hearing was closed, and the ordinance as originally presented will be voted on at the next council meeting (May 27). - Second Public Hearing on Ordinance 262026 (Sale of Tax Deed Property): Administrator Andre Guerin noted that Section 4 defines options for selling undeveloped parcels for affordable housing, open space, etc., but gives council full control. No public comment was received. The hearing was closed, and adoption will be on the May 27 agenda. Reports & Presentations - Trustees of the Trust Funds (Claire Lyons, John Giotis): Reported balances as of March 31, 2026: Common Trust Funds $208,508.86; Capital Reserve Trust Funds $11,062,134.78. They oversee investments via Fidelity and meet quarterly. - Highway Safety Advisory Board (Vice Chair Jameson Sackley): The board was re-established in June 2025. It has held four meetings, created a highway safety request form, street light request criteria, and stop sign guidelines. It reviewed several requests: no stop sign at 37 Farmer Road (did not meet NH DOT standards); tabled a street light at Dartmouth Street/Route 3 due to new commercial construction; installed accessory signage at Victory Lane/Donati Drive (SNHU exit); determined a four-way stop at Main Street/Grant Drive/Denati Park is not warranted pending traffic counts. The board also advanced the no-through trucking ordinance and coordinated with NH DOT to restore the opticom system and with Eversource for a utility pole relocation. - Parks and Rec Advisory Committee (Chair Andrew Janos): Presented a request for a thank-you plaque for the Donati footbridge, donated by the Mercier family and Macy Industries (estimated cost over $90,000; Mercier offered to cover first $200 of sign, DPW Director Ben Berthium offered additional $250 if needed). The council voted to accept the donation and approve the plaque. - Historical Society Annual Report (Councilor Smith, also representing the society): Noted the society’s 52 years, recent programs (Hooksett from Above, history of Prescott Library), a 250th celebration in July 2026, collaboration with public library, Facebook page with 895 followers, and receipt of donations. Building updates include painting the entrance. Membership remains a concern; the society is exploring transferring collections to the library. Consent Calendar - Items 111–114 were approved unanimously without separate discussion. Discussion Items - Town Administrator Report (Andre Guerin): - Employment: Randy Cater (DPW heavy equipment operator) resigned effective May 15. - Grant: Received a $2 million congressional grant (via HUD) for the Martins Ferry Roadway Intersection Improvement and Bridge Project. The total project cost is estimated at $2.8 million; remaining funds from block grants and impact fees. Council noted that the project was previously not approved by voters, but the grant funds may allow it to proceed without a new bond vote. The project will be an agenda item for future approval. - Peterburg Pavilion: On track for ribbon cutting on June 11. - Police training at town hall June 5 and June 12 (after closing). - Draft default budget for FY 2026-27 sent to council May 12; review scheduled for May 27 meeting. - Non-meeting with legal counsel scheduled for June 3 at 6 PM to discuss meeting procedures. - Quarterly Finance Report (Finance Director Christine Toochberry): - Budget of $22.1 million, 71% spent as of March 31, 2026. Higher spending due to staff turnover vacancies (fire, police, DPW, tax collector). Legal line at $81,000 spent (projected to reach $94,000 by April 30). - Revenues: Motor vehicle taxes $4.7 million budgeted, likely to meet; interest and penalties over-collected due to auction; building permits at 105% due to large projects (Marman, Old Dominion). - Property and workers' comp insurance: No bids received, so renewing with Primex. Council requested a three-year loss run report and joint loss committee minutes for review. - Budgetary Prep Advisory Committee: Discussion on establishing a council advisory committee for budget development. Due to timing (budget process starts in July), council decided not to form it now but to hold a joint meeting with the Budget Committee in September before the budget is presented. - Police Radio Console Replacement: Chief Sargent requested allocation of $250,000 (voter-approved) for a new radio console, as the current system (installed 2014) is failing and parts are unavailable. Funds will be available July 1. Motion approved by roll call vote: 6 in favor, 1 absent (Councillor Chancellor). - 2026 Resurfacing Project Bid Award: The DPW director recommended awarding to Peckham Road Corporation (formerly GMI) for $575,022.32, funded from the 2026-2027 resurfacing budget. The bid was $200,000 lower than expected. Roads include Benton Road (full depth reclaim) and others. Motion approved by roll call: all present in favor. - Town Administrator Evaluation: Council received forms and instructions to be returned to HR Coordinator Kim Galupo; evaluation will be consolidated at the next meeting. Key Outcomes - Public hearings on Ordinance 002-26 and Ordinance 262026 closed; both will be on the May 27 agenda for adoption. - Donation for the Donati footbridge plaque accepted (motion passed unanimously). - Stephen Karzinowski appointed as alternate to the Conservation Commission (term to June 30, 2029). - Police radio console replacement approved ($250,000) – roll call vote 6-0. - 2026 resurfacing contract awarded to Peckham Road Corporation ($575,022.32) – roll call vote 6-0. - Council tabled approval of April 22 meeting minutes to the next meeting. - Motion to enter non-public session under RSA 91-A:3, II (a) and (c) passed by roll call.
The Hooksett Zoning Board of Adjustment met on May 12, 2026, starting at 6:30 PM, with a full board present. The meeting covered approval of minutes from six prior meetings, a continuance request, and four public hearings resulting in unanimous approvals for variances and one zoning relief. The board also discussed future scheduling and communication with applicants. Consent Calendar - Minutes Approval: The board approved minutes from December 9, 2025; January 13, 2026; a site walk on January 17, 2026; February 10, 2026; April 14, 2026; and April 28, 2026. All motions passed with board members abstaining when absent from the respective meetings. The January 17 site walk minutes recorded attendance by board members and planning/conservation representatives. Public Comments & Testimony - No public comments were made during any of the public hearings. The board opened and closed each public comment period without participation from the audience. Discussion Items - Continued Public Hearing – Martin Bernard (Z2523 & Z2524): Applicant’s attorney requested a continuance to June 9, 2026, citing the need to review the town drainage engineer’s anticipated response. The board granted the continuance unanimously, acknowledging that the requested drainage study was not yet complete. - Robert Cochran (Z26-03) – Variance for ADU Interior Door: The applicant sought relief from Article 27, Section C3, which requires an interior door between the principal unit and accessory dwelling unit. The addition was built with a concrete foundation wall and septic piping preventing a door. The board found that literal enforcement would cause unnecessary hardship due to site constraints, and approved the variance unanimously. - Marie Adams & Jason Adams (Z26-08) – Variance for Shed Placement: The applicants requested a variance from Article 5, Section F5 to place a prefabricated 10’x16’ shed in the front yard (35 feet from the house, 81 feet from the road) due to steep topography and a septic system in the rear. The board determined the hardship was justified and the shed would not diminish property values. The variance was approved unanimously. - John McNamara (Z26-09) – Variance for Front Setback: The applicant sought a variance from Article 5, Section 3A to build an addition with a 15-foot front setback where 35 feet is required, on a corner lot with two front yards. The addition would replace an existing screen room. The board noted the lot’s curvature and small size (0.26 acres) as creating hardship. Four neighbors submitted letters of support. The variance was approved unanimously, with a suggestion to plant shrubbery as a buffer. - DJ Development of Dairy LLC (Z26-10) – Variance for Wetland Buffer Encroachment: The applicant requested relief from Article 18, Section G2A to allow grading within the 40-foot wetland buffer for construction of a wet pond (approximately 3,500 sq ft encroachment). The pond is needed for stormwater management on a proposed eight-townhome development. The board found the encroachment minimal and temporary, and that the pond would improve water quality. The variance was approved unanimously. - DJ Development of Dairy LLC (Z26-11) – Variance for Density: The applicant sought a variance from Article 5, Section D3B to permit eight townhome units where the maximum allowed was 7.97 units (two units per two acres). The board noted the ordinance is silent on rounding and that the parcel is only 3% deficient (approx. 1,350 sq ft). The variance was approved unanimously, with the board noting the units are larger (2,100 sq ft each) and consistent with the neighborhood. Key Outcomes - Continuance Granted: Martin Bernard matter continued to June 9, 2026 (unanimous). - Variance Approved – Robert Cochran: Relief from interior door requirement for ADU (unanimous). - Variance Approved – Marie & Jason Adams: Shed placement in front yard (unanimous). - Variance Approved – John McNamara: Front setback reduction for addition (unanimous). - Variance Approved – DJ Development (Z26-10): Wetland buffer encroachment for wet pond (unanimous). - Variance Approved – DJ Development (Z26-11): Density allowance for 8 units (unanimous). - Next Meeting: Scheduled for June 9, 2026, with the continued Martin Bernard hearing and other potential items. - Board Discussion: Members noted the need for better communication with applicants regarding continuances and urged earlier submission of materials to avoid last-minute requests.
The Hooksett Conservation Commission met on May 11, 2026, at 9:45 AM to discuss enforcement of property hours, trail maintenance, a bench donation, and updates on ongoing projects. The meeting included a guest presentation from the police chief, public input from the fire chief, and a citizen email read into the record. Consent Calendar - Approval of Minutes: The commission unanimously approved the minutes of the April 13, 2026 meeting. Public Comments & Testimony - Citizen Email (Deborah Snow Major): A letter from Deborah Snow Major, 6 Grandview Drive, was read into the record. She described multiple incidents on the Merrimack River Trail involving off‑leash dogs, bikes (which are prohibited), and a dog carrying a deer carcass. She stated that she will “bite my tongue” in the future and urged the commission to address these issues. The commission discussed that enforcement is limited and advised calling the police when violations occur. - Fire Chief Dave Natal (Public Input): Chief Natal submitted a letter regarding trail design at the Quimby Mountain property. He expressed full support for adding recreational trails but emphasized that emergency access must be a primary consideration. He noted that the property is already open to the public and that improved vehicle access would enhance public safety. He offered to tour the site and assist with planning. Discussion Items - Enforcement of Dawn‑to‑Dusk Hours (Police Chief Sergeant): Chief Sergeant explained that the current signs at Clay Pond, Heads Pond, and Riverwalk stating “dawn to dusk” are not enforceable as a town ordinance. He stated that the town council must adopt an ordinance to give police authority to enforce a curfew on conservation land. The commission discussed options, including amending an existing park ordinance (2021‑1, page 113) or creating a new conservation ordinance. Specific hours of 9 PM to 7 AM were suggested as clearer than “dawn to dusk.” The chief also noted that bicycle prohibition on the Riverwalk is not enforceable without a state law or ordinance. - Riverwalk Trail Maintenance – Mowing and Invasive Species: The commission reviewed a report from Paul Eaton (Keep It Native) and a 2020 ecological study. Fields at Riverwalk have not been mowed in 3‑4 years, allowing woody growth and invasive species to spread. The ecologist recommended a rotating mowing schedule to preserve the fields as wildlife habitat (monarch waystation, birds). The commission agreed to obtain quotes for mowing and invasive species treatment. - Riverwalk Bridge Maintenance: Member John reported that at least five longitudinal side pieces and some decking boards are rotted, despite the bridge being only 10 years old. He has contacted Public Works for an assessment and noted that Stantec, the original designer, said the deterioration is unusual but not unheard of. The commission will await a fuller assessment before proceeding with repairs. - Heads Pond Access for All Project: The contract is signed, and construction is scheduled to begin in mid‑June. The commission approved the project at a prior town council meeting and will need to post closure notices during construction. - Bench Donation Request: A citizen (Ms. Smith) offered to donate a bench for the Heads Pond trail. The commission debated bench costs ($500–$1,500) and materials (all‑wood vs. concrete‑side benches). They voted to accept the donation and will follow up with the donor on specific amount and bench style. - Heads Pond Kiosk Repairs: The kiosk needs new UV‑resistant plexiglass, but work will be deferred until after the Access for All construction (mid‑June) to avoid damage. - Quimby Mountain Update: A survey of the summit rock was completed by McClure, identifying boundaries with paint. The commission has a PDF of the survey. They requested $75,000 for a parking area at a capital improvement meeting. The stewardship plan will be presented to the town council in June. - Bear Paw Priorities & University Heights Land: The commission agreed to set up a meeting with Bear Paw to revisit conservation priorities. They also noted a town‑owned 80‑acre parcel (lot 1434) near Heads Pond that may have conservation potential, but it requires further investigation with the town planner. - New Business – Town‑Owned Pond Behind Walgreens: A member suggested developing a town‑owned pond near Route 3 (behind Walgreens) that was donated years ago. The commission will contact Town Planner Grant about its status. - Trail Usage Statistics: The Southern New Hampshire Planning Commission installed a trail counter at Heads Pond. During a two‑week period in April, daily average usage was 248 people, with a peak of 368 on April 4. Key Outcomes - Motion to Draft Ordinance: The commission voted unanimously to work with the town council and legal department to create an ordinance enabling enforcement of hours of operation on conservation properties (motion carried, all ayes). - Approved Stantec Invoice: Approved invoice 25112 for $4,251.36 (unanimous). - Approved Bear Paw Regional Greenways Invoice: Approved invoice 10276 for $350 (stewardship support); one member abstained due to board affiliation. - Motion to Obtain Mowing Quotes: Approved motion to seek quotes for mowing Riverwalk fields (ongoing plan). - Motion to Obtain Invasive Species Quotes: Approved motion to seek quotes for invasive species management at Riverwalk. - Motion to Accept Bench Donation: Approved motion to accept a donation toward a bench, with details to be determined. - Next Steps: The commission will follow up on quotes, ordinance drafting, and the agenda for a potential dog ban discussion at the next meeting.
The Capital Improvement Program (CIP) Committee held a workshop on May 6, 2026, to review and discuss numerous capital project requests from various town departments. No formal actions were taken; the workshop was intended to gather information and prepare for a future prioritization vote. The meeting covered conservation, transportation, public works, facilities, and recreation projects. Discussion Items - Quimby Mountain Parking Area (Conservation Commission): Joe Carroll presented a request for $75,000 to build a dirt parking lot (approximately 6 spaces) near the gate of the 97.7-acre conservation area. The parking is needed before trails can be constructed. Funding would come from the conservation capital reserve fund ($73,000 currently) and a recently approved $20,000 warrant article. The stewardship plan must be approved by the Town Council before proceeding. The project is expected to start in spring 2027 at the earliest. Committee members discussed timing, funding sources, and the need for an engineering RFP. The Student Conservation Association could build trails for about $15,000 after parking is complete. - Route 3A TIF Project – Exit 10: Ben (DPW) reported that the project is ongoing, with only a few easements remaining. The sewer commission has completed portions of the force main and pump station, reducing the remaining scope. The TIF bond vote was close, with a significant increase in yes votes compared to the previous year. Committee members discussed traffic concerns and the need for state improvements on Hackett Hill. The sewer portion came in under budget. - Hackett Hill / Route 3A / Main Street Improvements: The project was originally estimated at $4.4 million but has grown to $11.8 million due to design refinements (dual roundabouts, bridge upgrade). It is now scheduled for 2028, moved out one year. The local share (10–20%) is covered by impact fees. The state's Route 3 widening project is also in the plan but facing cost overruns. - Martins Ferry Road Improvement: The committee announced receipt of a $2 million federal grant for the project, which has failed at the ballot multiple times. This grant, combined with existing block grants and impact fees, may fully fund the project. An engineer is needed to proceed. - Drainage Projects: Edgewater Drive riverbank drainage ($170,000 already in reserve) and Arden Drive drainage (far out, no action needed now) were briefly discussed. - Technology Drive / Route 3A Southbound Right Turn Lane: This project is tied to future development of the property across from Old Dominion. The state does not currently require an intersection improvement. The Richmond Group contributed funds for this. - Guardrails on Auburn Road: Ben proposed installing 560 feet of guardrail at a sharp curve near the town line, where accidents have occurred. The project is planned for 2031, funded by impact fees, but could be moved up if funds are available sooner. - Paving Program: The town's road assessment from 2019 recommended $900,000 annually to maintain the rating. The past two years have only funded $600,000. A new road assessment is planned this spring. The committee discussed the need to increase the paving budget to at least $1.05 million. - Vehicle Replacements: The main focus was the 2005 Freightliner plow truck (42,000 miles) with a replacement cost of $255,000. The committee recommended using a warrant article rather than a capital reserve, as the reserve is insufficient. One plow truck (T-106) will be eliminated from the fleet. - Safety Center Parking Lot Replacement: $600,000 estimate, but funding is short. The project has been pushed out repeatedly. Options include splitting the work or using a warrant article. - Town Hall AC Replacements: Multiple units are failing; window units are in use. Plan to install mini-splits (16 units) over two years, costing $250,000 total. - Town Hall Boiler Replacement: The original boilers are at least 30 years old; one was down all winter. Replacement projected for 2030–2031, estimated $150,000. - Town Hall Chairlift: The existing stair-climbing lift is outdated. A vertical lift is being considered, possibly cheaper than the $85,000 estimate for a replacement. - Library HVAC Unit: Replacement of the rooftop unit, estimated at $100,000 (including inflation), planned for 2029. - Parks and Recreation Facility Renovation (Donati Garage): Addition of a bay and renovation of break/office space to centralize equipment. Cost not specified. - Historic Old Town Hall: Minimalist plan to make the main hall operational (heating, plumbing, bathrooms, flooring). A survey showed low public interest but no desire to sell. Roof repair is needed soon. - Petersbrook Field Lighting: Second phase lighting for the field, with existing infrastructure. Quote from Musco is high; project is being pushed out. - Petersbrook Irrigation Well: New request to save costs on water and avoid summer bans. Estimated $200,000, with long-term savings. - West Side Park: Placeholder in the CIP. The committee discussed the need for a park or sports field on the west side. HYAA (Hooksett Youth Athletic Association) uses fields heavily; a soccer field was suggested. Parking and maintenance are concerns. - Recycle and Transfer Scale House & Office Replacement: The warrant article failed by 30–40 votes. The committee plans to get firm bids before returning to the ballot. - Overhead Door Replacements (Transfer Station & Recycle Building): Four large doors, approximately 25+ years old, need replacement. Estimated $100,000, to be funded from solid waste special revenue. Key Outcomes - No formal votes were taken, as this was a workshop. The committee will vote on project priorities at the next workshop on May 20, 2026. - The committee recommended using a warrant article for the $255,000 plow truck replacement rather than a capital reserve. - The conservation commission will work with town finance to determine the appropriate funding source for the Quimby Mountain parking lot. - The Martins Ferry Road grant of $2 million was celebrated; the project will proceed with an engineer. - The committee agreed to adjust the Hackett Hill project estimate from $10.2 million to $11.8 million. - The next meeting was scheduled for May 20, 2026, to include school board projects and finalize priorities.
The Hooksett Planning Board met on Monday, May 4, 2026. The board approved corrected minutes, held a conceptual discussion for HK Power Sports, continued and approved a two-lot subdivision at 48 Zapora Drive, and developed a recommendation on Ordinance 2601 for no-through trucking. No agenda or minutes were provided; this summary is based on the meeting transcript. Minutes Approval - A motion to approve the April 20, 2026 planning board minutes was made and seconded. Corrections were made to a line referencing a third tenant and to the public hearing/open-meeting attribution. The minutes were approved as corrected. Public Comments & Testimony - Don Bouvier, a former resident of the subject area (1976–1994), described a pole and fence near the corner being struck by vehicles multiple times and raised concerns about placing a new driveway at the corner of Zapora Drive. - Cindy Tebow, 19 Springwood Drive, said her husband maintains the town sewer easement, not the town, and raised concerns about school bus stops, package and mail delivery vehicles, traffic safety, wildlife, and future clearing. She asked for binding tree buffers. - Chris Tebow, 19 Springwood Drive, raised concerns that the corner is dangerous and difficult for right turns into a new driveway, and asked for buffer distances from the sewer easement and northern property line. - Applicant representatives responded that measured sight distances exceed the required stopping sight distance and that deeded no-cut buffers would be recorded. Discussion Items HK Power Sports – Conceptual Discussion, 1354 Hooksett Road - Applicant representatives presented a conceptual plan for a new approximately 17,000-square-foot building with a 3,000-square-foot mezzanine for off-road vehicle sales, showroom, parts, and service. The plan would remove a flat-roof showroom section of the existing building, keep the main structure and three rear wood-frame buildings, add customer/employee parking, and connect to town sewer via Industrial Park Drive instead of a new septic system. - The property is in the Performance Zone; the proposed 30–36-foot building height would normally require a 90-foot front setback. The existing building sits at roughly 30 feet, and the proposed awning would reduce the effective setback to about 22 feet. The applicant acknowledged a waiver would be needed. - Board members raised concerns about future Route 3/DOT widening and right-of-way impacts, the 6-foot retaining wall, curb cuts, limited green/landscaping space, exterior materials (steel siding is not accepted), architecture of the end walls and awning, trailer/inventory parking, and the fact that automotive sales is not currently a permitted use in the Performance Zone, which may raise nonconforming-use/expansion questions. - No vote was taken. The project will return for site plan review after revisions. Patrick Morrison – Continued Public Hearing, 48 Zapora Drive - The applicant returned with an updated driveway location and sight-distance study. According to the presentation, the site provides 535 feet of sight distance to the south toward Mammoth Road and 317 feet to the north. AASHTO stopping sight distance for a 35 mph road on a 9% grade is 287 feet, so the applicant stated no driveway waiver is needed. - The proposal is a two-lot minor subdivision of the 2.2-acre property, with the existing home and outbuilding in the northern portion and the southern portion wooded. - The board discussed and the applicant agreed to recorded, deeded no-cut buffers: 15 feet from the 20-foot sewer easement on the south side and 20 feet from the east lot line, excluding the driveway area. The driveway apron would be 20 feet wide at the road and taper to 12 feet. - Public comment was closed after hearing from the three speakers listed above. Ordinance 2601 – No-Through Trucking Recommendation - The board reviewed the proposed no-through trucking ordinance before the town council’s second hearing, expected on May 13, 2026. - Members supported clarifying the ordinance by adding a Schedule B listing affected road segments rather than only signage locations, adding Goughtown Road, adding Spruce Court/Route 27, and including an emergency/legitimate detour exception. - The board reached consensus; staff will prepare the planning board’s recommendation for the town council. Staff Updates and Other Business - Occupancy reviews were reported for 187 Londonderry Turnpike (nail salon in former office space), 1806 Hooksett Road (inquiries about automotive use), 35 Londonderry Turnpike (medical product storage), and Dartmouth Hitchcock pharmacy freezer additions (two 160-square-foot areas). - The board discussed the distinction between occupancy reviews and site plan reviews, and directed staff to bring a proposed change-of-use definition to a future meeting. - Members raised concerns about the former Rite Aid/Town Fair Tire property, requesting follow-up on signage, landscaping, and whether it should come back for a site plan review. - The board reviewed a camper/RV occupancy concern on Zapora Drive and agreed that the chair would follow up with code enforcement to get a written response for the board. - The board supported allowing the town planner to approve ordinary voluntary lot mergers administratively, with quirky or complicated cases still coming to the board. - The board agreed that draft minutes should be labeled/watermarked as draft or unofficial when posted online until officially approved. Key Outcomes - Approved the April 20, 2026 minutes as corrected. - Approved the Pat Morrison minor subdivision at 48 Zapora Drive, with conditions including deeded no-cut buffers, a 20-foot-to-12-foot driveway taper, and state/local permit documentation. Impact fees were set at $6,999.00. - Endorsed a no-through-trucking recommendation to the town council, including Goughtown Road, Spruce Court/Route 27, a Schedule B road-segment list, and an emergency/detour exception. - Directed staff to prepare a change-of-use/site-plan threshold item for a future agenda. - Directed the chair to request a written code-enforcement response on active complaint/occupancy issues.
The Land Use Subcommittee of the Hooksett Planning Board met on April 29, 2026, starting without a quorum but proceeding with discussion. The meeting focused on proposed amendments to the conservation subdivision ordinance (Article 8), along with other zoning and regulatory topics. Key participants included John Di Boteto (developer) and Grant (town planner). Public Comments & Testimony - John Di Boteto, a developer with 30 years of experience in Hooksett, presented detailed concerns about the zoning ordinance not conforming to the town's master plan goals. He emphasized the need for workforce housing, specifically single-family detached homes affordable to blue-collar residents, which are currently not feasible under existing zoning. He cited the example of Granite Hill, where quarter-acre lots with sewer and water allowed affordable homes in the 1990s, but now the medium density residential district requires 32,670 sq ft and 150 ft frontage, making units cost $600,000–$800,000. He also noted that the conservation subdivision ordinance imposes a density penalty rather than a bonus, and that the requirement for frontage on a class-five road (interpreted as public road) prevents development on private roads built to town standards, such as those in Granite Hill. Discussion Items - Conservation Subdivision (Article 8) Amendments: The subcommittee discussed several issues: the frontage requirement (class-five road), density calculation (15% reduction plus subtraction of wetlands and steep slopes), and the special use permit criteria that simply point back to full compliance, making the permit meaningless. Grant suggested amending the conditional use permit standards to allow flexibility, such as referencing the goals of the article rather than strict compliance. He also proposed including DES jurisdictional wetlands in the conservation area calculation to achieve a density bonus, while ensuring usable open space (e.g., walking trails) is provided. John Di Boteto advocated for a design-based approach rather than formulaic calculations. The subcommittee agreed that Grant would draft proposals for the next meeting. - Commercial/Industrial Zoning at Exits 10 and 11: Grant presented a recommendation from the Economic Development Advisory Committee (EDAC) to combine commercial and industrial zoning districts near highway exits. The discussion highlighted concerns about mixing industrial uses with existing retail (e.g., Target) and residential areas. Members favored a targeted approach, possibly for exit 11 (Hackett Hill Road area) but not exit 10 (more retail). The subcommittee decided to explore a new commercial-industrial zone limited to specific parcels. - Conservation/Open Space Zone: Grant raised the idea of creating a conservation/open space district, prompted by the planning board's hesitation to rezone conserved land in Heads Pond. Members expressed skepticism, noting that existing conservation easements already protect the land and that a restrictive zone could raise constitutional issues. The item was tabled for further discussion at the planning board. - Parking Standards for Fast Food Restaurants: Grant noted that current standards require one space per 30 sq ft for restaurants with drive-thrus and one per 60 sq ft without, which proved unworkable for a Jersey Mike's (1400 sq ft) needing 47 spaces. The planning board had to grant a waiver. Members suggested revising the standard to one space per 100 sq ft or basing it on customer seating area plus employee spaces. Grant will research and propose new standards. - Change of Use Definition: Grant proposed a development regulation amendment to clarify when a site plan review is required. The current definition in the zoning ordinance covers changes that impact water, sewer, traffic, noise, parking, lighting, hours, or drainage. He suggested incorporating this definition into the development regulations and specifying that any change of use or intensification of the same use meeting those criteria triggers site plan review; otherwise, it is an administrative occupancy review. The subcommittee supported this approach and will bring it to the planning board. - Low Density Residential District Setbacks: Grant noted that the ordinance lacks a corner lot side setback provision. Members agreed this is a housekeeping issue that should be addressed in a future warrant article. - State Legislative Update: Grant reported that House Bill 1010, which would have required towns to accommodate multifamily housing in commercial zones, is being revised with input from planners. The housing champions repeal bill passed the House but may face a veto. The subcommittee discussed the general lack of state funding for housing programs. Key Outcomes - Grant will draft amendments to the conservation subdivision ordinance, including revised conditional use permit criteria and density calculation, for the next subcommittee meeting. - The subcommittee will explore a targeted commercial-industrial zone for exit 11, with a list of eligible parcels to be presented at a future meeting. - Grant will research and propose revised parking standards for fast food restaurants, considering alternative metrics like customer seating area. - A development regulation amendment clarifying change of use and site plan review will be prepared for the planning board's consideration. - The corner lot setback issue in the low density residential district will be brought to the planning board for a future warrant article. - No votes were taken as the subcommittee operates in an advisory capacity.
The Capital Improvement Program (CIP) Committee held a workshop on April 29, 2026, beginning at 10:15 AM. No formal votes were taken; all items were for review and discussion. The committee reviewed the general government solar farm landfill project, a series of fire department capital requests, radio communication upgrades, and vehicle replacements. The next workshop is scheduled for May 6, 2026, to review DPW and conservation requests. Discussion Items - Solar Farm Landfill (Administration) – Town Administrator Andre Garrin presented an update on the solar array project at the former landfill. The town has a power purchase agreement (PPA) with Revision, a developer, who will construct the array. The town has an option to purchase the facility in the sixth year (2032‑33) at a cost of $2,920,519 (revised from $2,692,812). If purchased, annual revenue would jump from about $46,000 to $282,000. The town currently receives annual revenue sharing ($26,342 in year one, split with the school district). The developer is responsible for repairs during the first six years. The project is expected to break ground in spring 2027. - Fire Training Structure – Fire Chief Dave Nato and Assistant Chief Seth Miller presented a request to move a training facility from FY 2031‑32 to FY 2028‑29. The cost was reduced from $400,000 to $300,000 by using modular connex containers. The structure would be placed behind Fire Station 1 (headquarters) and would allow on‑site training, reducing overtime costs for off‑site training (estimated $50‑60,000 for 40 hours per member). Impact fees and grants are potential funding sources. The committee requested additional data on burn‑room maintenance costs and historical off‑site training expenditures. - Station Three Needs Study – This longstanding CIP item would fund a consultant study to evaluate future fire station location, response times, and potential regionalization with neighboring towns. Discussion included the need to explore regional cooperation before building a new station. The committee expressed interest in a study that also examines regionalization options, but noted legislative challenges in New England. The study would not be a commitment to build a station. - Safety Center Design – A $95,000 design/engineering study for the 1996 safety center to better utilize space (e.g., separate bunk rooms for female firefighters). Funding source corrected from impact fees to taxation. The committee preferred a professional study over a committee, with the goal of a cost‑effective renovation. - Radio Communication System Upgrades – Three projects to upgrade analog radio equipment to digital on three towers: Londonderry Turnpike (FY 2027‑28), Bailey Tower (FY 2029‑30), and Craneway/Whitehall (FY 2030‑31). Total cost $600,000, funded by public safety impact fees (current balance $282,000 after the South Bow Road upgrade). The priority order is: 1) Londonderry, 2) Bailey, 3) training structure, 4) Craneway. The upgrades would provide 90% portable radio coverage and reduce the need for private bi‑directional antennas. - Portable Radio Replacement – A new capital reserve approved by voters. Replacement of 65 dual‑band portable radios (APX 8000) at $10,000 each for a total of $650,000, planned for FY 2029‑30. The current radios are at end of support life. - Fire Vehicles – Multiple vehicles discussed: - Engine 5 (2006, 120,000 miles): Out of service due to pump failure; replacement needed by 2027‑28. ISO rating (currently 4) requires a reserve engine. Options: refurbish vs. replace. - Ladder 2 (2007, purchased used from Texas): $55,000 in repairs this year; replacement cost candidate for bonding or impact fees. Refurbishment quote was $1 million for 10 more years. - Forestry 2 (2002): Proposed to replace with one new vehicle, trading in both Forestry 1 and 2 to reduce fleet. Funded from existing apparatus capital reserve ($990,000). - Car 3 (2017, 123,000 miles): Staff car replacement; could be delayed if Car 4’s replacement is prioritized. - Car 4 (fire inspector vehicle): Need to replace with a pickup truck to separate contaminated gear. Possibly use Car 3 as interim. - Utility 1 (2008 pickup): Pushed out to 2030‑31 due to good condition. - Boat 2 (2013 inflatable): Replace soft bottom with hard bottom, keep motor; cost low. - Gator (2004 utility vehicle): Upgrade to a heavier UTV with tracks for all‑season rescue. Potential use of impact fees if justified by growth and trail expansion. - Ambulances: Continue a 9‑year replacement program, now extending to 10‑11 years. Ambulance 3 funded in FY 2027‑28 from ambulance funds. - School Projects – No response from the school board; the committee will follow up. Key Outcomes - Cost adjustments: Solar farm purchase option updated to $2,920,519; training structure reduced to $300,000; safety center design funding source corrected to taxation. - Priorities established: Radio tower upgrades (Londonderry and Bailey) are top priority, followed by training structure, then Craneway tower. - Funding sources: Impact fees, grants, bonding, and existing capital reserves discussed. The committee will explore impact fee eligibility for the Gator and training structure. - Next steps: The committee will ask the fire department to provide data on historical off‑site training costs, burn‑room maintenance, and ISO rating details. The next workshop on May 6, 2026, will cover DPW and conservation requests. The school board will be contacted again.
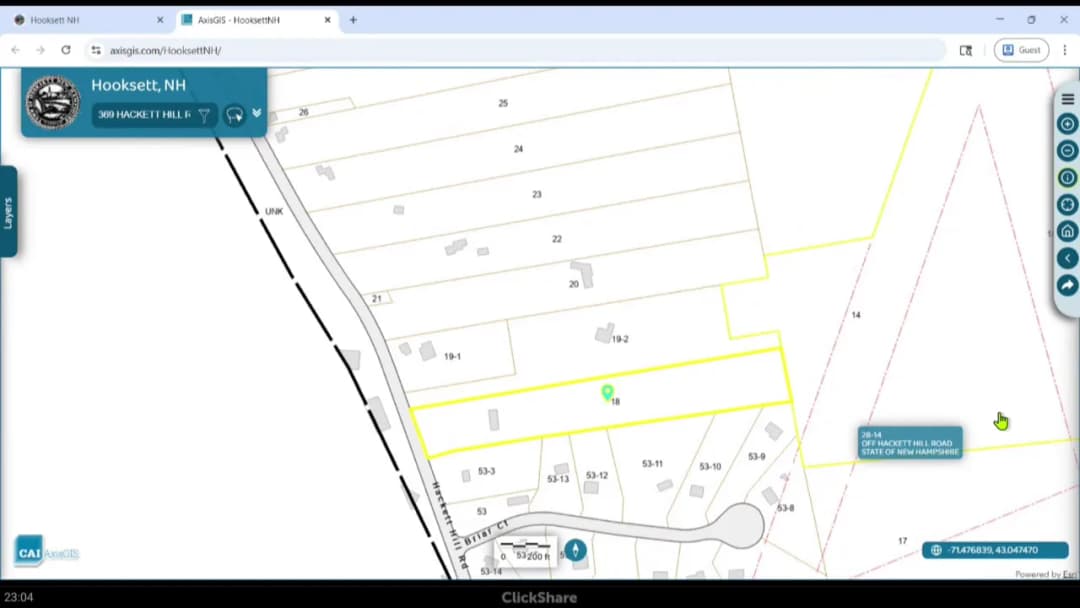
On April 28, 2026, the Hooksett Zoning Board of Adjustment convened to continue a public hearing on a variance application for an accessory dwelling unit (ADU) at 369 Hackett Hill Road. The board also discussed a legal opinion on a separate mixed-use project (Chelmsford). Public Comments & Testimony - Ray Lamy (12 Briar Court) expressed concern that the proposed ADU size exceeds the town's recently adopted 750 sq ft limit (with state max of 950 sq ft). He argued that taxing is based on total square footage, not habitable space, and that granting a variance could set a precedent for other large lots. He clarified he has no issue with the applicant's intent or neighbor relations. Discussion Items - Z2601 – 369 Hackett Hill Road (ADU Variance): - Applicant (Sean and Leah Leakat, represented by attorney Mullen) requested a variance from Article 27 C.6 to allow a 1,388 sq ft detached ADU where 750 sq ft is permitted (state allows up to 950 sq ft). The applicant argued the habitable space under the International Residential Code is about 917 sq ft (including bathrooms) or 849.5 sq ft (excluding bathrooms). The lot is 7.2799 acres, with existing garage and heavy tree cover. They offered a no-cut zone and additional evergreen screening to mitigate visual impacts. - Board members discussed hardship standards (Simplex vs. Graynicks) and noted the lot's unique size, existing structures, and wetlands. The board concluded that strict enforcement of the 750 sq ft limit would not advance the ordinance's purpose of preventing overcrowding on this large, wooded lot. - Chelmsford Project (Definition Variance): - The board was informed that the town attorney opined a definition variance is not needed for the previously approved 81-unit mixed-use building because the use variance already covers it. The definition related to density will change in July anyway. The applicant will still need variance(s) for a third building. Key Outcomes - Motion (by Matthew St. Pierre, seconded): To grant a variance for a 1,388 sq ft detached ADU (total building square footage) at 369 Hackett Hill Road, subject to conditions: 1. Plant four-to-six-foot-tall 'Green Giant' arborvitae six feet on center along the northern boundary of Tax Map 37, Lot 53-13. 2. Maintain a no-cut zone 50 feet north of said boundary. 3. Maintain a no-cut zone along the southern boundary from the proposed screening to the easternmost lot line within the 20-foot side setback. - Vote: All in favor (3 board members present: St. Pierre, Stelmack, Stewart; alternate Merritt sat after reviewing prior meeting video). No objections. - Next Steps: Applicant to submit signed and stamped plans meeting conditions; building inspector to verify compliance.