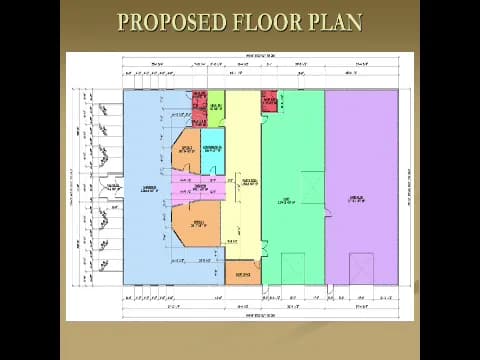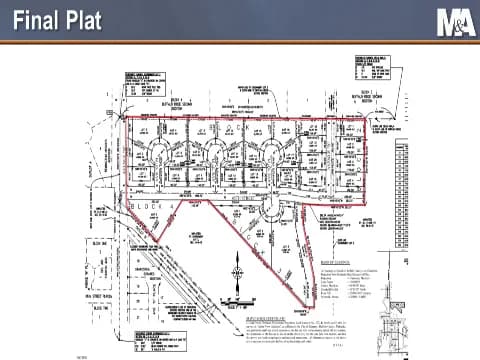
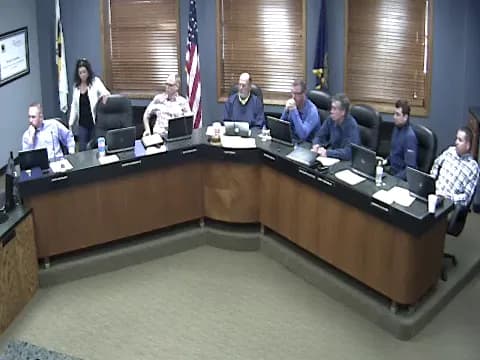
The Kearney Planning Commission met on May 17, 2019, at 7:00 a.m. in City Council Chambers. The meeting covered a revised planned development for transitional housing, a three-item rezoning/final plat/annexation for the Arbor View First subdivision, approval of revised by-laws, and election of a vice-chairman. Public testimony highlighted concerns over road access, drainage, and maintenance responsibilities. Consent Calendar - Approved the minutes of the April 19, 2019, meeting by unanimous voice vote. Public Comments & Testimony - Marsha Wilkerson (1621 East 67th Street) expressed support for the Arbor View development but raised concerns about only two exits (one onto a minimum maintenance road), potential traffic impacts, stormwater runoff, and the burden on 20 homeowners to pay for future improvements to 67th Street. She requested more paved exits and equitable cost-sharing. - Del Madsen (1421 East 67th Street) questioned who would maintain Avenue R after it is built to county RL2 standard, noting the county had stated they would not maintain it. He was concerned about increased traffic past his home. - Chris Holtz (1341 East 67th Street) echoed concerns about road maintenance, annexation of Avenue R, and stormwater drainage. He noted that houses behind his lot would drain water onto his property, potentially affecting his septic system. He also asked about the 25-foot building setback from property lines. - Kurt Wilkerson (1621 East 67th Street) asked about utility line depth and who would bear costs if lines were damaged during construction of Avenue R. - Katie Rickard (1431 East 67th Street) supported growth but emphasized the need for a second paved exit from Arbor View, citing safety for children and traffic congestion. She noted that the county only maintains the road when asked politely. Discussion Items - Revised Planned District Development Plan No. 2006-06 – Just for Ladies (Item 4): Nick McIntyre (White Site Construction) presented the plan to remodel the north half of the existing facility into 16 transitional housing units. The plan includes removing a swimming pool and exercise area, adding a central hallway, and providing sprinkler systems. Staff confirmed the use is permitted in C-1/PD zoning, parking exceeds requirements (88 spaces vs. 66 required), and the project is consistent with the comprehensive plan. Chairperson Dave Malone recused himself from this item. The hearing was closed, and a motion to approve carried on roll call (7-0). - Arbor View First – Rezoning, Final Plat, Annexation (Items 5-7): Craig Bennett (Miller & Associates) presented Phase 1 of a 66-acre master-planned subdivision. The phase covers 17 acres east of Avenue N, between 65th and 67th Streets. The proposal includes rezoning from AG to R-1, final plat approval for 30 lots, and annexation into the city. Infrastructure plans include sanitary sewer, water, and stormwater drainage with detention cells and inlets. Staff from the city (Colette) noted that a letter from Buffalo County raised concerns about road width, drainage, and maintenance, but staff found the proposal met standards. The county’s letter was made part of the record. Discussion focused on drainage along the north property line, road connectivity, and emergency vehicle access. All three motions passed on roll call votes. - Revised By-Laws (Item 8): The commission reviewed proposed changes to the by-laws, particularly the wording of item number 9 regarding motions following public hearings. After debate, a motion to table the by-laws for clarification of language was approved by voice vote. - Election of Vice-Chairman (Item 9): The floor was opened for nominations. Richard McGinnis was nominated and seconded. No other nominations were made. By secret ballot, McGinnis was elected vice-chairman. - Reports/Comments (Item 10): Staff reported that new aerial photographs for GIS are expected by mid-June. The sign committee is continuing work on the sign code and will meet after the meeting. Key Outcomes - Approved Revised Planned District Development Plan No. 2006-06 (Just for Ladies) – motion carried 7-0. - Approved Rezoning No. 2019-06 (Arbor View First – AG to R-1) – motion carried. - Approved Final Plat No. 2019-05 (Arbor View First) – motion carried. - Approved Annexation No. 2019-05 (Arbor View First) – motion carried. - Tabled Approval of Revised By-Laws – motion carried; further clarification of item number 9 wording requested. - Elected Richard McGinnis as Vice-Chairman. - Adjourned at approximately 8:15 a.m. (local time) after a motion and second.
Public Meetings - Kearney, Nebraska
Public Meetings - Kearney, NebraskaThe Kearney Planning Commission met on April 19, 2019, at 7:00 a.m. in City Council Chambers. The commission considered a withdrawn rezoning request, a development plan for Farm Credit Services of America, and a package of five related applications for the Millennial Estates Third Addition (rezoning, preliminary and final plat, annexation, and development plan). The meeting also included a review of the commission's bylaws. All votes were unanimous unless noted. Consent Calendar - Minutes of March 15, 2019: Approved unanimously (motion by Cochran, second by Fusner; roll call: all present members voted aye). Discussion Items - Item 4 – Rezoning No. 2019‑04 (1524 Avenue C): The applicant requested withdrawal; the item was removed from the agenda without a vote. No public hearing was held. - Item 5 – Development Plan No. 2017‑27, Farm Credit Services of America: Aaron Hartongue of Clark Anderson Partners presented the proposed single‑story professional office building on a 220,000‑sq‑ft lot at 4070 East 56th Street (within the city's extraterritorial jurisdiction). The building will be brick‑clad with a hip roof. Staff noted all UDLO requirements are met or exceeded. The applicant requested one deviation: deferral of sidewalk construction until future development triggers it, with the property owner agreeing to build sidewalks to city specifications within 60 days of a city council determination. Discussion covered wastewater treatment options (septic vs. city sewer) and water main extension. The commission approved the development plan with that deviation. - Items 6–10 – Millennial Estates Third Addition: Jordan Starostka (Starostka Group) and Brian Deegan (Olsson) presented a 6.6‑acre subdivision east of Avenue V, west of Avenue X, north of 36th Street. The proposal includes 27 single‑family lots and 4 duplex lots (lots with 52‑ft, 64‑ft, and 67‑ft widths), 32‑ft urban local streets, and a detention cell. Five deviations were requested: side area of 5,980 sq ft on 13 lots (code: 6,000); lot widths as low as 52 ft (code: 70); 21‑ft rear yard setback for duplex lots (code: 25); 5‑ft side yard setbacks for 17 lots (code: 7); 32‑ft street width with 18‑ft clear cartway (code: 36). A sixth deviation limited sanitary and water service to one per lot for single‑family properties, noted on the final plat. Staff recommended approval. Discussion included concerns about open space, future connection to Grand Avenue, fire truck access, and drainage. The developer confirmed plans to connect Grand Avenue in a future phase and noted successful sales in earlier phases. - Review of Planning Commission Bylaws: The commission discussed proposed amendments, including a preamble purpose statement, gender‑neutral titles (chair/vice‑chair), updating meeting procedures, removal of a reference to Robert's Rules of Order, and adding language for electronic voting records. No vote was taken; staff will prepare a revised draft for the next meeting. Commissioners also requested posting bylaws and Resolution 2005‑96 on the city website. Key Outcomes - Item 5 (Farm Credit Services): Motion by Rickard, second by Dakan, to approve with the sidewalk deviation. Roll call – all ayes. Passed. - Item 6 (Rezoning to R‑2/PD): Motion by Rickard. Second by Yaw. Roll call – all ayes. Passed. - Items 7 & 8 (Preliminary and Final Plat): Motion by Rickard, second by Yaw. Roll call – all ayes. Passed. - Item 9 (Annexation): Motion by Rickard, second by Yaw. Roll call – all ayes. Passed. - Item 10 (Development Plan): Motion by Rickard, second by Yaw, incorporating all six deviations plus two utility easements (one five‑foot easement on the east side of Lot 8, Block 3, and an easement north of Avenue V). Roll call – all ayes. Passed. - Board Comments: Chair Malone announced the resignation of Commissioner Jack McSweeney effective immediately. A recognition ceremony will occur at the April 23 city council meeting. The vice‑chair election will be held at the next planning commission meeting. - Next Steps: Bylaws revisions will be presented for a vote at the May meeting. The commission also set a reminder for the MPZA meeting on May 14 at 5:30 p.m.
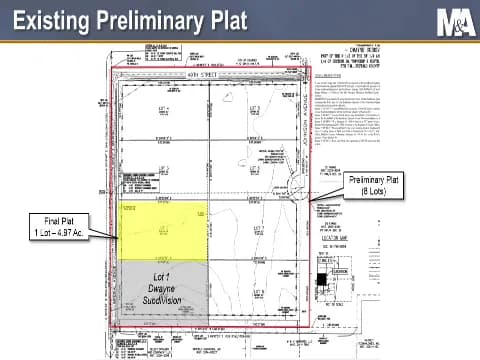
The Kearney Planning Commission met on March 15, 2019, at 7:00 a.m. in the City Council Chambers. The meeting included two public hearings: a revised development plan for CMH Interiors' expansion and a rezoning and final plat for Dwayne Second Subdivision. Both items were approved unanimously. Commissioners also discussed professional development, improved motion language, and a volunteer committee for sign code revisions. Consent Calendar - Approval of Minutes (February 15, 2019): Approved on a motion by Commissioner Rickard, seconded by Commissioner Fusener. Vote: 7 ayes, 1 abstention (Commissioner McSweeney). Passed. Public Comments & Testimony - No members of the public testified at either hearing. Discussion Items Item 4: Revised Development Plan No. 1994-22 – CMH Interiors (5804 2nd Avenue) - Applicant: Paul Brungardt (Brungardt Engineering) for DevMad Properties, LLC. - Proposal: Expand the existing 9,200 sq ft Sears building by adding an 18,000 sq ft warehouse (with potential future 4,000 sq ft building). The project includes 9 additional parking stalls, a fire hydrant, an 8-inch water main, stormwater detention, and replacement of three dead trees. The zoning is C-2/PD (Planned Development Overlay). - Discussion: Commissioners asked about stormwater management (surface detention), adequacy of the 20-foot buffer yard to the west, and fire sprinkler requirements. Staff (Colette) noted the development meets all site regulations and comp plan goals for infill. No deviations were requested. The existing buffer yard and trees will be retained. The applicant stated the new building will be fully sprinkled. - Vote: Motion by Commissioner Cochran, seconded by Commissioner Rickard. Vote: all ayes. Passed. Items 5 & 6 (Heard Together): Rezoning No. 2019-03 and Final Plat No. 2019-03 – Dwayne Second Subdivision - Applicant: Craig Vennitz (Miller & Associates) for DS Farms, a Nebraska Partnership. - Proposal: Rezone a 4.97-acre tract (part of a previously preliminarily platted 40-acre parcel) from AG (Agricultural) to M-1 (Limited Industrial) and approve the final plat for a 4.61-acre lot (after dedicating 50 feet of right-of-way). The property is located east of Imperial Road, about 1,300 feet north of Highway 30, within the city’s extraterritorial jurisdiction (ETJ). - Discussion: The lot is the second phase of the Dwayne Subdivision (the first lot was approved the prior month). It will have well and septic, on-site stormwater detention. Commissioners asked about ownership (the buyer chose this lot over the first) and road naming (49th Street for 911 purposes). The site is in the aviation overlay district. Staff confirmed the rezoning is consistent with the General Industrial future land use map and the 2016 Comprehensive Plan. Buffalo County had submitted a comment on the first phase (regarding a cul-de-sac radius) but no comment on this phase was received in time for the meeting. - Vote on Rezoning: Motion by Commissioner Rickard, seconded by Commissioner Cochran. Vote: all ayes. Passed. - Vote on Final Plat: Motion by Commissioner Rickard, seconded by Commissioner Cochran. Vote: all ayes. Passed. Board Comments & Other Business - NPZA Conference: Several commissioners attended the Nebraska Planning and Zoning Association conference the prior week. Commissioner Rickard emphasized the value of stating factual bases in motions for the record. Commissioner Scott-Pandorf encouraged more discussion on items with public opposition. - Liability Insurance: A question was raised about whether the city's insurance covers commissioners in legal challenges. Staff is following up. - Bylaws Review: Commissioner Scott-Pandorf proposed reviewing the commission’s bylaws, which have not been updated in over 3.5 years. Staff will distribute them for review before the next meeting. - Sign Code Revision: Staff announced a revision of the city’s sign code (last updated 2003) to comply with a federal Supreme Court decision. Three commissioners volunteered to serve on a subcommittee: Dave Malone, Monte Dakan, and Jamie Bernu. The revision will involve input from sign installers and contractors. Adjournment - The meeting adjourned unanimously at approximately 8:30 a.m.
The Kearney Planning Commission met on February 15, 2019, at 8:00 a.m. in the City Council Chambers. Chairperson Dave Malone presided. The meeting included a continued hearing on The Arbor Hills subdivision (preliminary and final plat), hearings on the Dwayne Subdivision (rezoning, preliminary and final plat), and hearings on Park View Estates Ninth (rezoning, preliminary and final plat, and annexation). The City Attorney also presented on the process for vacating utility easements. Several members of the public spoke on The Arbor Hills proposal. Consent Calendar - Minutes of January 18, 2019: Approved unanimously with Commissioners McSweeney and Rickard abstaining. Public Comments & Testimony - Garland Snow (adjacent property owner at 3662 W. 70th St.) expressed concerns that lot sizes were too small (3 acres) for the area, that the hike/bike trail would create livestock safety and liability issues, and that promises made by the developer (e.g., considering larger lots) had not been kept. - Ken Pierce (3711 W. 56th St.) questioned school bus route safety, soil permeability (clay not sand), and argued the subdivision would set a precedent by placing a “small village in the middle of agriculture.” He urged the commission to vote based on current information, not speculation about county road maintenance. - Beth Baxter (6805 46th Ave.) noted dangerous road conditions near the proposed entrance on 70th Street and increased liability from more people near her horses. - Lorna Snow (3662 W. 70th St.) clarified that neighbors oppose the large number of lots (47), not the RR-1 zoning itself. - Deborah Gibbs (3845 W. 56th St.) noted that the rezoning for Arbor Hills had been continued at city council, asked who would maintain drainage structures after lots are sold, and expressed concern about lack of enforceable covenants. - Dan Melton (6700 30th Ave.) echoed safety and liability concerns regarding livestock and hike/bike trail, and questioned who would enforce promises made by the developer. - Denel Nelson (3245 W. 56th St.) argued that 3-acre lots are not “like and kind” to the surrounding agricultural area, and that fireworks from 47 new homes would disturb her cattle. She felt the development would push agriculture out. Discussion Items - Arbor Hills (Preliminary Plat No. 2018-16 & Final Plat No. 2018-16) – Continued from January 18, 2019. Applicant Mitch Humphrey (Buffalo Surveying Corp.) and engineer Paul Brungard presented updated plans, including a drainage study with eight detention cells/berms, a well and septic conceptual plan for 3-acre lots, and comparisons of road widths on nearby county roads. They noted that the county’s road maintenance policy was under discussion but not yet changed. City Attorney Mike Tice clarified that the county board had only referred the issue to its planning commission. The developer (Seth Tisher) offered to enter into a stormwater maintenance agreement with the city. Staff recommended approval. After public comment, the commission voted 5-2 to approve both the preliminary and final plats (Commissioners McGuinness and Dakan opposed). - Dwayne Subdivision (Rezoning No. 2019-01, Preliminary Plat No. 2019-01, Final Plat No. 2019-01) – Applicant Chad Dixon (Miller & Associates) proposed rezoning 5 acres (Lot 1) from AG to M-1 (Limited Industrial) and platted 8 lots on 43.5 acres east of Imperial Road, north of Highway 30. No city utilities would be used; wells and septic are planned. County comments led to a 66-foot cul-de-sac radius. Staff recommended approval. The commission voted unanimously to approve the rezoning, the preliminary plat, and the final plat for Lot 1. - Park View Estates Ninth (Rezoning No. 2019-02, Preliminary Plat No. 2019-02, Final Plat No. 2019-02, Annexation No. 2019-02) – Applicant Chad Dixon proposed rezoning 8 lots from AG to R-1 (single-family) and R-2 (mixed-density) between 13th and 17th Avenues south of 8th Street, with the intent to build single-family homes on the ends and duplexes in the middle. The subdivision would be annexed into the city. Existing water, sewer, and stormwater infrastructure can serve the site. Staff recommended approval. The commission voted unanimously to approve the rezoning, the preliminary and final plats, and the annexation. - Presentation by City Attorney on Easement Vacations – Mike Tice explained the process for vacating public easements, including notice to utilities and upcoming changes to ensure utility comments are received before the planning commission hearing. The commission discussed density issues in the extraterritorial jurisdiction and agreed to consider a future agenda item on minimum lot sizes. Key Outcomes - Arbor Hills: Preliminary Plat No. 2018-16 and Final Plat No. 2018-16 approved 5-2 (McGuinness and Dakan dissenting). The developer offered to sign a stormwater maintenance agreement with the city. - Dwayne Subdivision: Rezoning No. 2019-01, Preliminary Plat No. 2019-01, and Final Plat No. 2019-01 (Lot 1) all approved unanimously. - Park View Estates Ninth: Rezoning No. 2019-02, Preliminary Plat No. 2019-02, Final Plat No. 2019-02, and Annexation No. 2019-02 all approved unanimously. - The commission expressed interest in discussing minimum lot sizes in the ETJ at a future meeting.
The Kearney Planning Commission met on January 18, 2019, at 8:00 a.m. in City Council Chambers. The meeting included a tribute to former commissioner Paul Frederickson, approval of prior minutes, several development applications, and a set of code amendments. Key actions included approval of a utility easement vacation, a rezoning for Eagles Nest, and a series of approvals for Grandview Estates. The largest item, the Arbor Hills development (rezoning and plat), was deferred after extensive public comment citing concerns about lot size, stormwater, traffic, and rural character. The commission also approved multiple city code amendments. Consent Calendar - Minutes of December 21, 2018: Approved by a majority of present members (initial confusion over vote tally was resolved). - Vacation of Platted Utility Easement No. 2015-02 – Fox Creek: Approved subject to satisfactory consent from all utility parties before City Council action on February 12, 2019. The motion included a condition that any objections be resolved prior to council. Public Comments & Testimony - Arbor Hills (Items 6-8): Several adjoining landowners and residents spoke in opposition or requested delay. Garland Snow (3662 West 70th Street) submitted a letter from his attorney detailing concerns about density, stormwater runoff, topography, wastewater, traffic, and road safety. Ryan Smith (7250 46th Avenue) cited 47 lots on three-acre minimums as incompatible with the surrounding five-acre-plus lots; he questioned environmental studies, well and septic impacts, road maintenance on 70th Street, and the lack of a defined stormwater plan. Dan Melton (6700 30th Avenue) raised concerns about septic systems affecting groundwater, traffic on 30th Avenue, and a natural drainage valley where water regularly floods. Dennel Nelson (3245 West 56th Street) feared her back ten acres would become landlocked and raised safety issues with a hike/bike trail near her livestock. Dale Jansen (6815 West 46th Street) worried about well levels, septic pollution flowing downhill, and liability on the trail. Beth Baxter (6805 46th Avenue) emphasized the three-acre lots would change the rural character and endanger her horses. Andrew Hoffmeister (5630 46th Avenue) suggested reducing lot count to about 30-32 to better match the neighborhood and asked about floodplain maps and the narrow three-rod county road. Garfield Snow reiterated the need for a professional engineer’s study. The developer’s engineer, Paul Brungardt, stated that a drainage and septic study was already underway and would be completed in about two more weeks. - Code Amendments (Item 12): No public testimony was offered. Discussion Items - Rezoning No. 2018-20 – Lots 3 and 4, Eagles Nest Addition: Staff supported removing the Planned Development (PD) overlay, noting that no PD plan was ever implemented and current C-2 standards exceed the 1974 requirements. The commission voted unanimously to approve the rezoning. - Arbor Hills – Rezoning No. 2018-21 (Item 6): The application sought to rezone 177.93 acres from AG to RR-1 (Rural Residential, Rural Standards) for 47 lots ranging from 3.0 to 6.15 acres. Staff noted compatibility with the Comprehensive Plan’s “Rural Estates” designation. The rezoning was approved by a vote of 7-0 (one abstention, one not recorded). - Arbor Hills – Preliminary and Final Plat (Items 7 & 8): During public hearing, neighbors expressed concerns about lot size (minimum three acres vs. surrounding five+ acres), stormwater drainage in the natural valley, septic system impacts on groundwater, traffic safety on 70th Street and 30th Avenue, fire access, and the proposed hike/bike trail easement near livestock. The developer offered to meet with neighbors after the hearing. The commission debated whether to require an infrastructure feasibility plan (not normally required in the ETJ). Ultimately, a motion to defer both the preliminary and final plat for 30 days (until the next planning commission meeting) passed 5-1, pending completion of the engineer’s drainage and septic study. - Grandview Estates – Vacation and Plat (Items 9-11): Presentation by Mitch Humphrey for Kearney Public Schools to vacate Lot 10 of Grandview Estates Tenth and then replat as Grandview Estates Thirteenth (five lots along 45th Street). The project includes stormwater management improvements (a berm and detention) to address runoff from the adjacent school athletic field. Staff recommended approval. Both the vacation and the preliminary/final plat were approved unanimously. - Code Amendments (Item 12): Brenda Jensen presented a series of amendments to clean up and update the zoning code. Key changes included: removing “or more” from the manufactured home definition; expanding the definition of religious assembly to include administrative offices and removing the property tax exemption requirement; adding supplemental use regulations for religious assemblies (accessory uses limited to 40% of gross floor area, but excluding fellowship/social halls which were moved back into the primary definition per commission request); revising AG district site regulations (minimum lot area reduced from 20 to 10 acres for a single-family home, lot width reduced from 500 to 225 ft, etc.); revising RR-1 district to clarify the three-acre minimum; and revising RR-2 district to set minimum lot area at 1.75 acres (changed from proposed 1.7) and require NDEQ approval for well and septic on lots under three acres. Each amendment package was approved one by one. Key Outcomes - Vacation No. 2015-02 (Fox Creek): Approved with condition. - Rezoning No. 2018-20 (Eagles Nest): Approved (unanimous). - Rezoning No. 2018-21 (Arbor Hills): Approved (vote: 7-0 with one abstention). - Preliminary Plat No. 2018-16 & Final Plat No. 2018-16 (Arbor Hills): Deferred to the next Planning Commission meeting (February 2019), pending completion of an engineering study on drainage and septic. - Vacation No. 2007-09 (Grandview Estates): Approved. - Preliminary Plat No. 2018-17 & Final Plat No. 2018-17 (Grandview Estates Thirteenth): Approved. - Code Amendments (2018-03): Approved as modified (including 1.75-acre minimum for RR-2 and addition of fellowship/social halls to religious assembly definition). - Next Meeting: The commission acknowledged the Nebraska Planning & Zoning Association (NPZA) conference and noted that several members plan to attend.
The Kearney Planning Commission met on December 21, 2018, at 8:00 a.m. in City Council Chambers to consider multiple zoning, platting, and vacation requests. The meeting included a conditional use permit for a preschool, two rezoning applications, a large mixed-use development (Prairie Meadows Addition), a new residential subdivision (Spruce Hollow Estates Eighth Addition), and an alley vacation. All items were recommended for approval by staff and were approved by the Commission, often after public hearings and developer presentations. Consent Calendar - Approval of Minutes: The minutes from the November 16, 2018, meeting were approved. Public Comments & Testimony - Item 4 (First Baptist Church Preschool): Amber Watson, applicant, stated the preschool serves 56 families, operates four sessions with a maximum of 16 children per class, and currently has three staff. She confirmed hours would be 8:25 a.m. to 2:25 p.m. The permit requires a state license, 6 a.m. to 6 p.m. operating window, and termination if conditions are not met. - Items 6 & 7 (Elementary School Second Addition): Kent Washington, resident at 1110 East 52nd Street, expressed concern about additional traffic at the intersection of Avenue N and 56th Street, especially during school hours. He asked that access be limited to a single driveway and that the property not be rezoned to C-1. Applicant Mitch Humphrey confirmed access would be from 55th Street (approximately 350 feet from the intersection) and that the CO (office) zoning would remain. - Items 8–14 (Prairie Meadows Addition): No public comments were received at this meeting; however, Commissioner Malone noted that nine neighbors spoke in opposition at the October 19, 2018, meeting and that subsequent neighborhood meetings had resolved concerns. Discussion Items - Item 4 – Conditional Use Permit No. 2018-05 (First Baptist Church Preschool): The applicant requested a conditional use permit to operate a preschool at 3610 6th Avenue, zoned R-1. Staff (Colette) stated preschools fall under daycare centers and are allowed with a conditional use permit when licensed. The site meets parking and supplemental regulations. The permit was approved contingent on submission of a state license, limited hours (6 a.m.–6 p.m.), and termination clauses. - Item 5 – Rezoning No. 2018-17 (First Baptist Church): The church sought to rezone a 2.5-acre vacant parcel at the southwest corner of 39th Street and 6th Avenue from R-1 to C-O (Office District). Staff recommended adding a Planned Development overlay (C-O/PD) to buffer adjacent R-1 homes. The applicant agreed. The rezoning was approved. - Items 6 & 7 – Land Use Map Amendment No. 2018-05 & Rezoning No. 2018-18 (Elementary School Second Addition): A 3.58-acre parcel west of Avenue N and south of 56th Street, formerly owned by Kearney Public Schools, was proposed for amendment from Civic to Neighborhood Mixed Use and rezoning from R-1 to C-O. Staff found both compatible with the comprehensive plan. The applicant noted a single access point and plans to preserve existing trees as a buffer. Both actions were approved. - Items 8–14 – Prairie Meadows Addition (Multiple Related Actions): This group included vacation of utility easements, street vacation, parcel vacation, land use map amendment (from Low Density Residential to Neighborhood Mixed Use for a portion), rezoning of several parcels (from R-1, R-2/PD to R-2, C-O, C-1(N)/PD, and C-2), and approval of preliminary and final plats. Applicant Craig Bennett (Miller & Associates) described changes made after neighborhood meetings, including reducing commercial intensity, adding an open space lot, and maintaining an R-1 buffer. Staff supported the revised plan. All seven actions were approved separately. - Items 15–18 – Spruce Hollow Estates Eighth Addition: A 12.14-acre parcel north of Spruce Hollow Boulevard was rezoned from AG to R-1, and a preliminary/final plat (29 single-family lots) and annexation were approved. The plat includes a note prohibiting individual lot access onto Spruce Hollow Boulevard. No public comments were received. - Item 19 – Alley Vacation No. 2018-02 (Patriot Industrial Park): The City of Kearney requested vacation of a 30-foot-wide alley in Patriot Industrial Park to allow larger lot configurations. The alley had not been developed and utilities can be served from adjacent streets. The vacation was approved without hearing. Key Outcomes - Item 4 – Conditional Use Permit 2018-05: Approved (majority vote; Malone abstained initially but later voted aye). - Item 5 – Rezoning 2018-17: Approved (unanimous voice vote). - Item 6 – Land Use Map Amendment 2018-05: Approved (unanimous). - Item 7 – Rezoning 2018-18: Approved (unanimous). - Item 8 – Utility Easement Vacation: Approved (unanimous). - Item 9 – Street Vacation: Approved (unanimous). - Item 10 – Parcel Vacation: Approved (unanimous). - Item 11 – Land Use Map Amendment 2018-04: Approved (unanimous). - Item 12 – Rezoning 2018-15 (Prairie Meadows Addition): Approved (unanimous). - Items 13 & 14 – Preliminary & Final Plat 2018-13: Approved (unanimous). - Item 15 – Rezoning 2018-19 (Spruce Hollow Eighth Addition): Approved (unanimous). - Items 16 & 17 – Preliminary & Final Plat 2018-15: Approved (unanimous). - Item 18 – Annexation 2018-15: Approved (unanimous). - Item 19 – Alley Vacation 2018-02: Approved (unanimous). All approved items will be forwarded to the City Council for final action on January 8, 2019, as announced at the start of the meeting.
The Planning Commission met on Friday, November 16, 2018, at 8:00 a.m. in City Council Chambers to conduct hearings on a rezoning and development plan for Heartland Motor Sports, street and lot vacations for the Larsen and Morris Subdivision, and a continuation request for the Prairie Meadows Addition. All items except the Prairie Meadows items were approved; the Prairie Meadows items were continued to the December 21, 2018 meeting. Consent Calendar - Minutes of October 19, 2018: Approved as written. Commissioner Frederickson abstained; all other members present voted aye. Public Comments & Testimony - No members of the public spoke during the hearings. A neighbor referred to by the applicant expressed favor for the Larsen and Morris vacation/plat items, but no formal testimony was given. Discussion Items - Heartland Motor Sports Rezoning and Development Plan (Items 4–5): Application by Brungardt Engineering for Bendwager, LLC (Heartland Motor Sports) to rezone Lot 3, Abood Addition (1000 East 1st Street) from C-2 (Community Commercial) to C-2/PD (Planned Development Overlay) and to approve a development plan for a 10,500-square-foot ATV/UTV dealership with showroom, warehouse, and shop. The site is over four acres, triggering the PD requirement. A 20-foot landscape buffer along the west property line (adjacent to a flag lot residential parcel) was waived by staff to avoid snow accumulation issues; the buffer along the north residential lot remains required. Staff recommended approval. The commission approved both items. - Larsen and Morris Subdivision Vacations and Plat (Items 6–9): Four related applications: (1) Street Vacation No. 1991-10 for Iron Road and Canal Heights Drive; (2) Partial Vacation No. 1991-10 for Lots 1 and 9, Block 1, and Lot 1, Block 2; (3) Preliminary Plat No. 2018-14 for Larsen and Morris Second Subdivision (a 10.23-acre outlot); (4) Final Plat No. 2018-14. Owners Dennis Larsen and Scott Morris seek to preserve the natural, undeveloped character of the property (home to deer, turkey, fox). Existing utilities and drainage easements were retained. Staff noted the outlot complies with R-1 regulations and subdivision agreement will waive rights to protest future improvement districts. The commission approved all four items. - Prairie Meadows Addition (Items 10–16): The applicant (DT Development) requested a continuance to the December 21, 2018 Planning Commission meeting. These items include vacation of platted utility easements, street vacation, partial vacation, land use map amendment, rezoning, preliminary plat, and final plat. The continuance was approved unanimously. - Recognition and Remarks: Planning Director Colette thanked Commissioner Tammy Moore for over four years of service. Chairman Stan Dart noted two new appointees: Christy Fitzgerald (attending as observer) and Joey Cochran (starting next month). Mayor Klaus was present and acknowledged. Key Outcomes - Rezoning No. 2018-16 (Heartland Motor Sports): Motion to approve by roll call. All aye (Commissioners Moore, McGinnis, Frederickson, McSweeney, Dakin, Dart). Passed. - Development Plan Approval No. 2018-16 (Heartland Motor Sports): Motion to approve with the specified landscape deviation (20-foot buffer not required along west property line). Roll call: all aye. Passed. - Street Vacation No. 1991-10 (Larsen and Morris): Motion to approve. Roll call: all aye. Passed. - Partial Vacation No. 1991-10 (Larsen and Morris): Motion to approve. Roll call: all aye. Passed. - Preliminary and Final Plat No. 2018-14 (Larsen and Morris Second Subdivision): Motion to approve both together. Roll call: all aye (McSweeney absent? Check transcript: roll call shows Dakin aye, Dart aye, Moore aye, McGinnis aye, Frederickson aye, McSweeney aye? Actually transcript says: "Dakin. Aye. Dart. Aye. Moore. Aye. McGinnis. Aye. Frederickson. McSweeney. Hi." – likely 'aye' for McSweeney. Yes, all aye). Passed. - Continuation of Items 10–16 (Prairie Meadows): Motion to continue to December 21, 2018. Roll call: all aye.
The Planning Commission met on October 19, 2018 at 7:00 a.m. at City Council Chambers. The meeting began with an announcement on the Open Meetings Act and roll call. The commission approved minutes of the September 21, 2018 meeting and took action on several land-use items. The main focus was a series of applications for the Prairie Meadows Addition (DT Development), which drew significant public opposition and was continued for one month to allow further discussion between the developer and neighborhood residents. A conditional use permit for temporary dirt storage was approved unanimously. An update on the Housing Committee and study was also presented. Consent Calendar - Minutes Approval: The commission unanimously approved the minutes from the meeting held September 21, 2018. Conditional Use Permit No. 2018-04 – 3985 Coal Chute Road - Application: Blessing, LLC dba Blessing Premier Property requested a Conditional Use Permit to temporarily store dirt on property zoned AG (Agricultural District). - Staff Recommendation: Staff recommended approval subject to six conditions, including stockpiling existing soil only, contouring the stockpile, maintaining ground cover, and removing the dirt within two years from city council approval. - Applicant Presentation: Craig Binnett (Miller & Associates) represented the applicant. He stated that the dirt had been on site for about 5-6 months and noted that ground cover would be maintained to prevent blowing. He agreed to all conditions. - Public Comment: No public comments were offered. - Vote: Motion to approve the conditional use permit subject to the listed conditions passed unanimously (all members present voting aye). Prairie Meadows Addition – Items 5-11 (Vacations, Rezoning, Preliminary/Final Plat) These items pertained to the same parcel at the northeast corner of 56th Street and 11th Avenue. The applications included vacations of platted utility easements, street vacation, partial vacation, land use map amendment, rezoning, preliminary plat, and final plat. DT Development (represented by Craig Binnett) sought to reorganize lots, vacate and re-plat streets (including converting 10th Avenue to a private street), and rezone portions from R-1 and R-2/PD to R-2, C-1(N)/PD, and C-2. The conceptual plan showed a mixed-use neighborhood with commercial and second-story residential. Public Comments & Testimony - Rick Rhodes (5912 6th Avenue): Opposed the rezoning, stating he would not have built his home if commercial zoning had been disclosed. Cited traffic concerns near Buffalo Hills Elementary and the loss of residential character. - Dean Pegg (1005 West 61st Street Place): Strongly opposed, stating he spent $600,000 on his home and felt deceived. He argued proposed buffers are inadequate and that commercial development would ruin the neighborhood. - Jason Shouda (1004 West 61st Street Place): Questioned traffic flow options, noting no entrance off 56th Street and reliance on the roundabout near the school. - John Lobig (6007 11th Avenue): Opposed, stating he was told the area would remain single-family and that a hike/bike path had not been built. Raised concerns about water issues and traffic. - Sally Dubbs (5907 6th Avenue): Opposed, noting that residents can already walk to existing commercial areas and that a strip mall would harm the neighborhood. - Chelsea Lubig (6007 11th Avenue): Strongly opposed, stating she and her husband (a city officer) built their dream home expecting single-family residential only. - Bryce Johnson (corner of 11th and 64th Street): Opposed, citing existing water problems in basements and concerns that parking lots would exacerbate drainage issues. - Matt Myers (5908 6th Avenue): Opposed, agreeing with neighbors that the buffer is insufficient and that commercial would be visible from his back deck. - Tiffany Shuda (1004 West 61st Street Place): Concerned about traffic flow, stating that walking children to school is already stressful and commercial traffic would worsen safety. - Kim Pegg (1005 West 61st Street Place): Opposed, arguing property values would decline and asked for studies on the impact. - Dr. Aaron May (5904 Sixth Avenue): Opposed, citing deception, safety concerns for children, and the loss of natural surroundings. Discussion Items - Craig Binnett Presentation: He explained the rationale for the rezoning—to create a walkable neighborhood with a mix of commercial and residential, consistent with the 2016 Comprehensive Plan and the planned hike/bike trails. He noted the C-1(N)/PD district limits building size (under 10,000 sq ft) and requires further design review. - Staff Comments (Colette): Staff supported the applications, noting compatibility with the Comprehensive Plan and the transition from commercial to lower-density residential. - Commission Discussion: Several commissioners expressed concern about the lack of communication between the developer and residents. Chairman Stan Dart suggested continuing the items for one month to allow the developer to meet with neighbors. A motion to continue all DT Development items (5-11) was made, seconded, and approved unanimously. Key Outcomes - Conditional Use Permit No. 2018-04: Approved unanimously with conditions. - Prairie Meadows Addition Items (5-11): All items were continued for one month (to the November 2018 meeting) to enable a meeting between DT Development and neighborhood residents. The developer’s representative, Craig Binnett, indicated willingness to schedule a meeting, and lead objector Rick Rhodes offered to coordinate. - Housing Initiative Update: The commission received a report from Assistant City Manager Eric Hellrigal on the housing study recommendations. Discussion included TIF limitations, need for rehabilitation of older homes, workforce development in construction trades, and downtown second-story redevelopment challenges. No action was taken.
The Kearney Planning Commission met on September 21, 2018, at 7:00 AM in City Council Chambers. The meeting addressed three agenda items: a request to vacate a platted setback, and two related items for rezoning and development plan approval for a mixed-use infill project. The commission approved the setback vacation and both the rezoning and development plan, including four requested deviations. Consent Calendar - Vacation of Platted Setback (Item 4): A motion to approve the vacation of the 100-foot building setback line on lots in Mom’s Lakefront Subdivision (north of East 1st Street, west of Antelope Avenue) passed unanimously. The applicant, Robin Rodriguez, requested the setback be reduced to the current city code standard (50-foot front and side yard). Staff confirmed consistency with the comprehensive plan and recommended approval. Public Comments & Testimony - No members of the public spoke during the hearings. The applicant for Items 5 and 6, Tim Norwood, provided testimony in support of the rezoning and development plan. Discussion Items - Approval of August 17, 2018 Minutes: A motion to approve the minutes failed due to an insufficient number of affirmative votes (4 out of 6 members present). The minutes were not approved at this meeting. - Rezoning No. 2018-14 and Development Plan Approval No. 2018-14 (Items 5 & 6): These items concerned property at the southwest corner of 29th Street and 2nd Avenue (Lots 1-4, Block 29, Perkins and Harfords Addition). The applicant, Tim Norwood, proposed rezoning from UC (Mixed Use Urban Corridor) to UC/PD (Mixed Use Urban Corridor/Planned Development Overlay) and approval of a development plan for a mixed-use building with a drive-through. Four deviations were requested: 1. Front setback: Reduce from 30 feet to 21 feet (9-foot deviation) on 2nd Avenue. 2. Side yard setback: Reduce from 10 feet to 6 feet (4-foot deviation) on the alley. 3. Building offset: Full relief from the requirement of a 5-foot offset for every 100 feet of horizontal distance. 4. Buffer yard: Reduce from 20 feet to 15 feet (5-foot deviation) along the west property line. Staff supported the request, noting the closure of curb cuts on 2nd Avenue, meeting vision clearance requirements, and enhanced masonry. Commissioner expressed concern about precedent for the building offset deviation, but accepted that the awnings and architectural details provided adequate visual relief. The developer highlighted the high cost (30-40% more) of infill development compared to greenfield sites. Key Outcomes - Minutes Approval: Failed; no further action taken. - Vacation of Platted Setback: Approved unanimously. - Rezoning No. 2018-14: Motion to approve passed unanimously. - Development Plan Approval No. 2018-14: Motion to approve with the four deviations as presented passed unanimously. - Board Comments: A request was made for a housing report (including updates on the housing study and a state grant for infill housing) to be presented at the next meeting. The commission then adjourned.
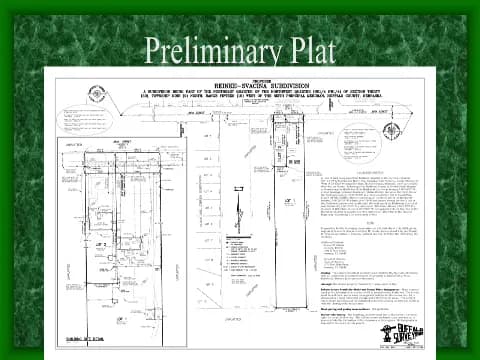
The Kearney Planning Commission met on August 17, 2018 at 7:00 a.m. in the City Council Chambers. The commission approved minutes, heard and approved several agenda items including street vacations, rezoning, preliminary and final plats, annexations, and a code amendment. Public comments were heard on the Arbor View Subdivision. Consent Calendar - The minutes of the July 20, 2018 meeting were approved unanimously. Public Comments & Testimony - Arbor View Subdivision (Item 15): Several residents from the Buffalo Ridge and adjacent subdivisions expressed concerns: - John Rickard (resident at 67th Street) questioned traffic impacts, road improvements, and who would pay for paving if the city annexed the area. He stated residents preferred to remain rural and not be annexed. - Marcia Wilkerson (resident at 1621 East 67th Street) thanked the developer for larger buffer lots along the boundary but worried about traffic (362 additional cars based on 2.28 cars per household) and emergency vehicle access. She asked who would pay for road improvements benefiting the developer. - Chris Wolts (resident at 1341 East 67th Street) raised concerns about stormwater drainage, noting that adding streets and homes could cause water to back up into existing yards. He wanted assurances that drainage would not worsen flooding. - Michael Adson (resident at 1421 East 67th Street) echoed drainage concerns and hoped the developer would address them. - No other public testimony was offered on other items. Discussion Items - Street Vacation No. 2018-01 (19th Avenue): Alan Wadey, UNK campus architect, presented the request to vacate a 414.18 ft by 60 ft segment of 19th Avenue south of University Drive to allow pedestrian access for a new STEM building. Staff noted a utility easement would be created. Approved unanimously. - Big Wave Subdivision (Items 5-7): Rezoning from AG to RR-1 (Rural Residential) and approval of preliminary and final plats for 10.62 acres west of Sweetwater Avenue and north of 11th Street. Mitch Humphrey (Buffalo Surveying) explained three 3.05-acre lots with joint driveway and controlled access. Staff noted compatibility with future land use (Urban Reserve). No public comment. Rezoning approved (7-0); plats approved (7-0). - Reinke-Svacina Subdivision (Items 8-10): Rezoning from AG to RR-2 (Rural Residential, intermediate standards) and plats for 5.01 acres at 1679 and 1681 East 56th Street. Mitch Humphrey explained the property needed plating to allow building additions. Staff noted utility easement required for NPPD. Rezoning approved (7-0). Preliminary and final plats approved with stipulation that utility easement be shown on final plat (7-0). - Fountain Hills Eleventh Addition (Items 11-14): Partial vacation of a lot, preliminary and final plats, and annexation of 29 feet north of 50th Street at 14th Avenue. Craig Bennett (Miller & Associates) explained the lot was being adjusted to allow a larger house. All infrastructure existed. Partial vacation approved (7-0); plats approved (7-0); annexation approved (7-0). - Arbor View Subdivision (Item 15): Preliminary plat only for 66.75 acres east of Avenue N between 63rd and 67th Streets, proposing 157 residential lots and two outlots. Craig Bennett presented the master plan, water/sewer feasibility, and stormwater detention. Commissioners discussed road connectivity, buffering, and future annexation. Public comments noted above. Staff recommended approval. Preliminary plat approved (7-0). - Patriot Industrial Park (Items 16-18): Partial vacation of Lot 2, Patriot Second Subdivision, and approval of preliminary and final plats for a 16-lot industrial park north of 45th Street between Cherry Avenue and Airport Road. Craig Bennett (for the City) explained infrastructure (water, sewer) and regional detention. Discussion included drainage on Airport Road. Partial vacation approved (7-0); plats approved (7-0). - Code Amendment No. 2018-02 (Item 19): Colette (staff) proposed amendments to the Zoning Use Matrix and Telecommunications Tower regulations (Chapter 46). Changes removed Planned Development (PD) requirement for towers in several zones and replaced with Conditional Use Permits (CUP), added towers to R-1, R-2, R-3, R-4 zones with lot-size and setback restrictions, and clarified fencing and landscaping language. Staff stated it cleaned up inconsistencies. No public comment. Approved (7-0). - Election of Officers (Item 20): Chairman Stan Dart was nominated and re-elected. Tammy Moore declined nomination. Dart abstained from voting. Key Outcomes - All agenda items were approved by the commission: - Street Vacation 2018-01: Approved (unanimous). - Big Wave Subdivision: Rezoning, Preliminary Plat, Final Plat approved (7-0 each). - Reinke-Svacina Subdivision: Rezoning approved (7-0); Preliminary and Final Plat approved with stipulation (7-0). - Fountain Hills Eleventh Addition: Partial Vacation, Preliminary Plat, Final Plat, Annexation approved (7-0 each). - Arbor View Subdivision: Preliminary Plat approved (7-0). - Patriot Industrial Park: Partial Vacation, Preliminary Plat, Final Plat approved (7-0 each). - Code Amendment 2018-02: Approved (7-0). - Chairman Stan Dart re-elected by acclamation. - The meeting adjourned after reports and welcome of new members.