Browse by city
Date range
Search help

Search titles, summaries, topics and stored transcripts together. Keywords may match separately; put the whole query in double quotes for a phrase. Matching follows word analysis, so punctuation is not exact. Both dates are included. Documents are not searched.

SHOWING 181–190 ENTRIES
181
MAR 25, 2020 · KEARNEY, NEBRASKA · PLANNING COMMISSION
Kearney Planning Commission Meeting – March 25, 2020: Hilltop Mall Second and Blessing Premier Subdivision

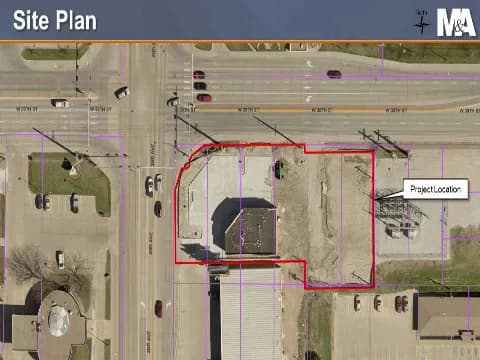
The Kearney Planning Commission held its regular meeting remotely via phone/video due to the COVID-19 pandemic. The commission voted to continue the Blessing Premier Subdivision items to April 17, 2020, and unanimously approved three interrelated items for the Hilltop Mall Second development: a lot vacation, a final plat, and a revised development plan. No public comments were heard. A commissioner also reported on a recent planning conference and discussed electronic meeting provisions under Nebraska's Open Meetings Act. Consent Calendar - Minutes of February 21, 2020: Approved unanimously by roll call (8 ayes). Public Comments & Testimony - No members of the public spoke on any agenda item. Discussion Items Continuation of Blessing Premier Subdivision (Items 4–6) - The applicant requested to continue the rezoning, preliminary plat, and final plat for the Blessing Premier Subdivision (3985 Coal Chute Road) to the April 17, 2020 meeting. The commission voted unanimously to grant the continuance. Hilltop Mall Second – Lot Vacation, Final Plat, and Revised Development Plan (Items 7–9) - Presenter: Craig Bennett (Miller & Associates) representing Hilltop Holdings LLC. The proposal covers a 8.49-acre site (former Herberger's/Walmart) at 4915 2nd Avenue. - The requested actions were: - Vacation No. 1983-11: Vacate Lot 1, Hilltop Mall Subdivision. - Final Plat No. 2016-08: Create Hilltop Mall Second (three lots) from the vacated lot. - Revised Development Plan No. 1983-09: Approve a revised plan for a commercial building on proposed Lot 3 (office building) and maintain a restaurant on proposed Lot 2. - Bennett noted that preliminary plat was approved in 2017; the current final plat matches it. Ingress/egress easements across the campus were highlighted. The office building plan was revised to add 9 additional parking stalls (total 24) by utilizing an existing alleyway. - Commissioner questions: Rich McGuinness asked about tenant count for the office building—unknown at this time. Staff clarified that uses are tied to the development plan; less intense uses could be approved administratively, but the applicant intends a restaurant on Lot 2 and an office on Lot 3. - Staff recommendation: Colette Gruber (Planning) recommended approval based on six findings of fact, including compatibility with the MU2 future land use, consistency with the comprehensive plan's infill/redevelopment policies, and use of existing infrastructure. Reports - Commissioner Rich McGuinness reported on the NPZA conference (early March). He noted that current Nebraska Open Meetings Act does not allow electronic meetings without a governor's executive order. He suggested the city consider advocating for legislative changes to permit electronic meetings for emergencies like snowstorms. Key Outcomes - Motion to continue Blessing Premier Subdivision (Items 4–6): Approved unanimously (8 ayes). - Vacation No. 1983-11 (Hilltop Mall Lot 1): Motion to approve passed unanimously (8 ayes). - Final Plat No. 2016-08 (Hilltop Mall Second): Motion to approve passed unanimously (8 ayes). - Revised Development Plan No. 1983-09 (Lot 3 commercial building): Motion to approve passed unanimously (8 ayes). - Adjournment: Motion carried without objection.
ZONING AND LAND USE 49% · PROCEDURAL 38% · TECHNOLOGY AND INNOVATION 7% · REAL ESTATE MATTERS 6%
182
FEB 21, 2020 · KEARNEY, NEBRASKA · PLANNING COMMISSION
Planning Commission Meeting – February 21, 2020 (Rezoning Hearing)

The Kearney Planning Commission met on February 21, 2020, at 9:00 a.m. in City Council Chambers to consider a single rezoning application and routine administrative items. The meeting was called to order, roll was taken, and a quorum was declared. Consent Calendar - Minutes of January 17, 2019: A motion to approve the minutes as presented was made and seconded. Roll call vote: Rickard abstained; all other members present voted aye. Motion passed. Discussion Items - Rezoning No. 2019-04 – 1524 Avenue C (Application by Lynn Brandt, Countryside Mobile Park, LLC): - Applicant Casey Brandt (2412 West 35th Street, Kearney) presented the request to rezone the property from R-1 (Urban Residential Single-Family Low Density) to R-2 (Urban Residential Mixed-Density). The lot at 1524 Avenue C is a non-conforming corner lot (16th and C). Brandt showed site plans illustrating setbacks, a 10-foot buffer, and alley-loaded garages, stating the proposed duplex would be an improvement for the neighborhood and intended for rental use. - Staff Planner Colette reviewed the staff findings of fact: R-2 zoning is compatible with the Low Density Residential future land use map designation; the lot is adjacent to existing R-2 zoning; the lot area (6,500 sq ft) would allow only two living units; the rezoning is consistent with comprehensive plan policies promoting infill and efficient use of infrastructure. Staff recommended approval. - The Commission confirmed that the request is contiguous to R-2 and not spot zoning. No public comments were made from the audience. The hearing was closed. Key Outcomes - Vote on Rezoning No. 2019-04: A motion to approve based on the staff’s findings of fact was made and seconded. The motion passed unanimously (Roll call: Rickard aye, O’Neill aye, Cochran aye, Baker aye, others aye). The rezoning will proceed to the City Council for final action. - Other Business: Members discussed participation in the Nebraska Planning Conference (NP/MP) and noted that most had signed up. The meeting was adjourned shortly after 9:15 a.m.

ZONING AND LAND USE 58% · PROCEDURAL 34% · OFF STREET PARKING 8%
183
JAN 17, 2020 · KEARNEY, NEBRASKA · PLANNING COMMISSION
Kearney Planning Commission Meeting – January 17, 2020: Multiple Land Use Approvals

The Kearney Planning Commission convened on January 17, 2020, at 9:00 a.m. in City Council Chambers. The commission considered several land use applications, including rezoning, plat approvals, and conditional use permits for properties within the city and its extraterritorial jurisdiction. All items were approved unanimously with conditions as recommended by staff. Public Comments & Testimony - Melinda Benson (neighbor) expressed concern about potential groundwater contamination from oil used at the proposed asphalt batch plant. She questioned whether oil would percolate into the soil. Applicant Sean Vontz responded that asphalt oil is thick and sits on top of the soil, and that storage facilities would not have runoff. Staff noted the site is not in the city's wellhead protection area. Discussion Items K and S Second Subdivision (Items 5–7) - Applicant: Mitch Humphrey, representing Mark and Anna Kottmeyer. - Proposal: Rezone 2.34 acres from AG (Agricultural) to RR-2 (Rural Residential), and approve preliminary and final plat for a single lot (1.1 acres) with a 50-foot road right-of-way dedication. The property is at 8725 17th Avenue, outside city limits but within the extraterritorial jurisdiction (ETJ). - Key Details: The lot contains an existing house and outbuildings. The Nebraska Department of Environment and Energy (NDEQ) determined that a review was not needed because the structures predate current regulations. Staff found the rezoning compatible with the future land use designation (RE) and the lot compliant with RR-2 standards. - Public Hearing: No public comments. - Outcome: Unanimous approval of all three items. Asphalt Batch Plant Conditional Use Permit (Item 4) - Applicant: Sean Vontz, Vontz Paving, Inc., for Waters View Inc. Property located south of 11th Street and east of Imperial Avenue, zoned AG. - Proposal: Conditional use permit (CUP) to operate an asphalt batch plant for temporary, project-based use. The plant would be placed on the same site as a previously approved gravel pit, at least 600 feet from the nearest residence (closest is over 1,200 feet away). - Key Details: The plant would use bag houses to filter dust; the applicant stated that modern plants minimize smoke and fumes. A slight smell may be noticeable within 1,000 feet, but prevailing winds carry it toward the interstate. The permit duration is two years, starting when equipment is placed, with an option to renew if no valid complaints and continued project needs. Hours of operation: 7 a.m. to 7 p.m., same as resource extraction. Truck routes and road maintenance follow the gravel pit plan. - Staff Recommendation: Approval with conditions as stated in the memo. - Public Hearing: One speaker (Melinda Benson) expressed groundwater concerns. Vontz and staff addressed these. - Outcome: Motion to approve with conditions passed unanimously. Meridian West Second (Items 8–12) - Applicant: Craig Bennett, Miller & Associates, for 21st Century Investment Co., LLC. Property: northwest corner of 30th Avenue and West Highway 30, within city limits. - Proposal: Vacate platted utility easements and the existing Meridian West subdivision (Outlot A and lots 1–20); rezone from C-3/PD (General Commercial/Planned Development) to C-3 (General Commercial); and approve preliminary and final plat for five larger lots. A 40-foot private frontage road and utility easement would serve the lots. - Key Details: The original 2007 plat envisioned multiple smaller lots with condominium-style units; the new plan creates five lots with direct access to Highway 30 and a private drive. The PD overlay was no longer needed because no substantial development occurred. Stormwater detention will be provided on each lot. Commissioner Melissa Scott-Pandorf, also on the board of the adjacent animal shelter, raised concerns about the existing access drive layout; Bennett explained it was designed for tractor-trailer traffic. The private drive will be maintained by the property owner. - Staff Recommendation: Approval. - Public Hearing: No public comments. - Outcome: Unanimous approval of all five items (vacation of easements, vacation of subdivision, rezoning, preliminary plat, final plat). Turkey Creek Third Subdivision (Items 13–18) - Applicant: Craig Bennett, Miller & Associates, for Turkey Creek Properties, LLC. Property west of Yanney Avenue and north of Interstate 80, in the ETJ. - Proposal: A package of six items: (13) vacate utility easements; (14) vacate parts of Turkey Creek Second Subdivision; (15) rezone from RR-1/PD (Rural Residential/Planned Development) to AG (Agricultural) for 23.92 acres; (16) approve a 199.45-acre preliminary plat; (17) approve a final plat for an 8.7-acre lot (Lot 1 and Outlot B); and (18) a conditional use permit for continued sand and gravel mining on 57 acres. - Key Details: The project aims to expand an existing lake (created by sand and gravel mining) and improve drainage in the area. A bypass channel will be constructed to alleviate flooding. The applicant met with the two adjacent homeowners (Rogers and Gideons), who expressed full support. The new road (Talmadge Street) will be built to public standards and will replace the existing gravel construction road. The CUP is for five years (maximum allowed) with standard conditions: 12-hour operation (7 a.m. to 7 p.m.), road maintenance, and conformance with regulations. Staff noted that the rezoning will terminate the previous development plan only for the area rezoned to AG. - Staff Recommendation: Approval for all items. - Public Hearing: No public comments. - Outcome: Unanimous approval of all six items. Key Outcomes - All motions were approved unanimously by the commission members present (Chairperson Dave Malone, Vice-Chair Monte Dakan, and members Joey Cochran, John Rickard, Brent Yaw, Melissa Scott-Pandorf, Jeffery Baker, Jamie Bernu, Kristi Gargan). Roll call votes recorded ayes for each item. - The meeting adjourned after board member comments and a motion to adjourn. Notes - The commission noted that the Nebraska Planning and Zoning Association conference is scheduled for March 4–6, 2020, and members may register at city expense. - Chairperson Malone thanked staff and commissioners for their assistance.

ZONING AND LAND USE 44% · PROCEDURAL 22% · ENGINEERING AND INFRASTRUCTURE 18% · ENVIRONMENTAL PROTECTION 9%
184
DEC 20, 2019 · KEARNEY, NEBRASKA · PLANNING COMMISSION
Kearney Planning Commission Meeting - December 20, 2019

The meeting was called to order at 9:00 a.m. with a quorum present. The commission approved the minutes of the November 15, 2019 meeting unanimously, then addressed four public hearings, including a continuance request, and approved three development proposals. Public Comments & Testimony No public comments were offered. Discussion Items - Continuance – Conditional Use Permit No. 2019-05 (Asphalt Batch Plant): The applicant requested to continue the hearing to the January 17, 2020 meeting. The commission moved and seconded the continuance, which passed unanimously. - Revised Development Plan No. 1994-02 (Lanny Carlson Motors): James Poulson presented on behalf of Lanny Carlson Motors for a 40’ x 70’ metal building addition connected by a breezeway at 6110 2nd Avenue. The property is zoned C-2/PD, requiring a revised PD plan. Staff noted no deviations were sought and the proposal met all site regulations. The commission approved unanimously. - Revised Development Plan No. 1994-22 (Farm Bureau): Mitch Humphrey presented for RP & MM Properties, LLC, for a 40’ x 60’ prefabricated metal building at 5810 2nd Avenue. The structure will be set behind the existing building with new parking and a formal detention cell. Staff recommended approval as compliant. The commission approved unanimously. - Conditional Use Permit No. 2018-03A (Viaero Wireless): Craig Bennett of Miller & Associates requested moving an approved 59‑foot telecommunications tower 47 feet northwesterly to be closer to the retail store at 3821 2nd Avenue. The tower’s height and color remain unchanged; separation from nearest residential increased to 512 feet. Staff noted the applicant already holds a valid CUP; this revision would validate the new location. A condition was added requiring compliance with EIA, federal/state laws, and FAA regulations. The commission approved unanimously. Key Outcomes - Continued: Asphalt batch plant hearing to January 17, 2020. - Approved: Lanny Carlson Motors revised development plan (unanimous). - Approved: Farm Bureau revised development plan (unanimous). - Approved: Viaero Wireless conditional use permit revision, with added condition (unanimous). - All approved items will be forwarded to the City Council for final action (scheduled January 14, 2020 for the first two; date for Viaero not specified).

ZONING AND LAND USE 64% · ENGINEERING AND INFRASTRUCTURE 19% · PROCEDURAL 12% · PUBLIC WORKS 5%
185
NOV 15, 2019 · KEARNEY, NEBRASKA · PLANNING COMMISSION
Kearney Planning Commission Meeting - November 15, 2019: Conditional Use Permit for Sand and Gravel Operation Approved

The Kearney Planning Commission convened at 9:00 a.m. on November 15, 2019, in City Council Chambers. The primary agenda item was a public hearing and consideration of Conditional Use Permit (CUP) No. 2019-04, submitted by Brad Vontz of Vontz Paving, Inc., on behalf of Notz Farms, LLC, to operate a sand and gravel extraction pit on approximately 74.8 acres zoned AG (Agricultural District) located south of 11th Street and east of Imperial Avenue. The Commission also approved the minutes of the October 18, 2019 meeting and heard board member reports before adjourning. Consent Calendar - The minutes of the October 18, 2019 regular meeting were approved by a voice vote after a motion and second; one board member abstained. Public Comments & Testimony - Brad Vontz (Applicant) — Vontz Paving, Inc., Hastings, Nebraska, presented the proposal. He explained that the company has worked in Buffalo County for over 12 years and purchased the property to secure a reliable local source of construction aggregates. The pit would be developed in phases, starting in the southwest corner with berm construction to screen operations and control drainage. He anticipated a 10- to 15-year life, producing up to 60,000 tons per year for projects such as the Mendon-Franklin road contract. Truck traffic would use Imperial Avenue north to 11th Street and then east to Highway 10. He committed to maintaining the road and responding to complaints. He also indicated he may later apply for a batch plant permit. Discussion Items - The Commission reviewed the 18 conditions proposed by city staff. Applicant expressed desire for longer operating hours in summer; staff originally recommended 7 a.m. to 6 p.m. After discussion, the Commission agreed to amend the hours to 7 a.m. to 7 p.m., Monday through Saturday, to accommodate warm-up and production needs. - Staff planner Colette summarized the city’s findings: resource extraction is a permitted conditional use in the AG district; the conditions (including berms, internal circulation, and dust control) mitigate negative effects; the site is compatible with future residential use. - Discussion also covered road maintenance on Imperial Avenue, safety berms around the pit, and compliance with state and federal mining regulations. Key Outcomes - Conditional Use Permit No. 2019-04 was approved subject to 17 conditions (staff’s 16 conditions plus the amended hours of operation). The motion to approve, which included the modified hours (7 a.m. to 7 p.m., Monday through Saturday), was seconded and carried with all members present voting in favor. - The permit allows excavation and stockpiling on the property, with ongoing conditions related to dust control, road maintenance, berms, and environmental compliance. Future changes (e.g., adding a batch plant) would require a separate application.

ZONING AND LAND USE 52% · ENGINEERING AND INFRASTRUCTURE 24% · PROCEDURAL 16% · REAL ESTATE MATTERS 4%
186
OCT 18, 2019 · KEARNEY, NEBRASKA · PLANNING COMMISSION
Planning Commission Meeting - October 18, 2019 (Kearney, NE)

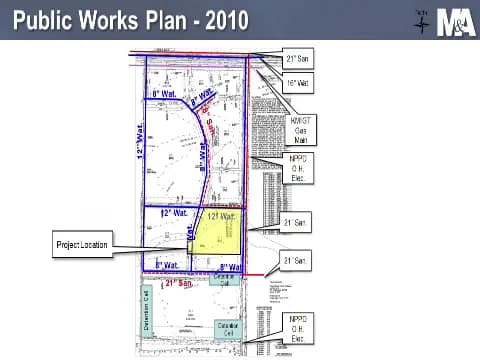
The Kearney Planning Commission met on October 18, 2019, at 9:00 a.m. in City Council Chambers to consider three major development proposals: the Woodward 46th Avenue Subdivision (rural residential), the Graczyk Addition (commercial/planned development), and the Western Nebraska Property Development Third Addition (senior living facility). All items were approved unanimously with specific conditions and deviations. Consent Calendar - Minutes of September 20, 2019: Approved on a roll call vote (8 ayes, 1 abstention by Commissioner Fussner). A discrepancy regarding the seconder of a prior motion was noted but accepted. Woodward 46th Avenue Subdivision (Items 4–6) - Applicant/Presenter: Mitch Humphrey, Buffalo Surveying Corp., representing Marcile Woodward, Trustee. - Proposal: Rezone a 2.64-acre tract (part of Section 20, half mile north of 56th Street and west of 46th Avenue) from AG (Agricultural) to RR-2 (Rural Residential, Intermediate Standards); preliminary and final plat approval. - Details: The lot will be conveyed to a family member. A 40-foot access easement is proposed. The subdivision requires a Nebraska Department of Environment and Energy certificate for well/septic, which the applicant expects within a week. - Staff Position: City staff recommended approval but noted concern that the layout could limit future development of the Woodward property to the west. The applicant acknowledged this risk. - Public Comments: No one spoke in opposition. - Outcome: All three items approved unanimously. Graczyk Addition (Items 7–11) - Applicant/Presenter: Mitch Humphrey and Paul Brungart, representing Graczyk Properties, LLC. - Proposal: Rezone Lots 1 and 2 of Tacha Addition from C-2 (Community Commercial) to C-3/PD (General Commercial/Planned Development); vacate Lots 1, 2, and 3 of Tacha Addition; approve preliminary and final plats; and approve a Planned District Development Plan for a warehouse/office/bulk material storage building (21,800 sq. ft.) at the northwest corner of 11th Street and 30th Avenue. - Deviations Requested: (1) Delay hard-surfacing of the 11th Street approach until that street is paved; (2) Reduce masonry percentage on warehouse and storage buildings due to screening; (3) Delay sidewalk construction until future development or City Council request. - Staff Position: Staff approved, noting the use is "trade services" compatible with the surrounding area (new high school, community college, hospital). C-3 zoning aligns with future land use map (MU2). - Public Comments: None. - Outcome: All items approved unanimously. The motion for the Planned Development Plan included the three deviations as read by staff. Western Nebraska Property Development Third Addition (Items 12–16) - Applicant/Presenter: Craig Bennett, Miller & Associates, for KPT&G, LLC (owner); Bart Thompson, Tetrad, for GCP II Kearney Senior Living (developer of Lot 1). - Proposal: Rezone a 10.4-acre tract (south of 11th Street, west of Yanney Avenue, east of 22nd Avenue) from AG to R-3/PD (Urban Residential Multi-Family Medium Density/Planned Development); approve preliminary and final plats; annex the property into the city; and approve a Planned District Development Plan for a 120-unit senior independent living facility on Lot 1. - Infrastructure: The developer will extend 22nd Avenue, 6th Street, water, sewer, and stormwater systems as part of a 2010 master plan. A regional detention cell and 75-foot landscape buffer along Yanney Park are included. - Deviations Requested: (1) Increase floor area ratio (FAR) from 0.50 to 0.57 for the three-story residential building; (2) Reduce required landscape depth along 22nd Avenue from 25 to 20 feet (offset by the 75-foot buffer). - Staff Position: Staff recommended approval, noting the project aligns with the 2010 concept plan and future land use (MU1 – medium/high density residential). - Public Comments: None. - Outcome: All items approved unanimously. The motion for the Planned Development Plan included the two deviations as read by staff. Board Reports & Comments - Commissioner Malone commended city staff and the DRT process for thorough review and preparation. - No further business; motion to adjourn carried unanimously. Key Outcomes - Woodward 46th Ave Subdivision: Rezoning, preliminary plat, and final plat approved (all unanimous). - Graczyk Addition: Rezoning, vacation, plats, and Planned Development Plan approved with three deviations (all unanimous). - Western Nebraska Third Addition: Rezoning, plats, annexation, and Planned Development Plan approved with two deviations (all unanimous).

ZONING AND LAND USE 57% · PUBLIC WORKS 15% · PROCEDURAL 13% · ENGINEERING AND INFRASTRUCTURE 9%
187
SEP 20, 2019 · KEARNEY, NEBRASKA · PLANNING COMMISSION
Kearney Planning Commission Meeting – September 20, 2019

The Planning Commission of Kearney, Nebraska, convened on September 20, 2019, at 9:15 a.m. in City Council Chambers. The meeting covered two major development proposals: Hawthorne Heights (items 8–10) and Pollat Acres (items 11–13). The commission voted to approve both projects after hearing public testimony and staff recommendations. Consent Calendar - Items 1–7 (announcements, roll call, minutes approval, street vacation, partial vacation, and preliminary/final plat for Margie Third Addition) were not discussed in the available transcript; no action is recorded. Public Comments & Testimony - Hawthorne Heights: - Mitch Humphrey, a surveyor representing Trail Ridge Country Estates and the Woodward family, spoke against the proposed subdivision. He argued that the cul-de-sac termination of 63rd Street was incompatible with city code, hindered future traffic circulation, and lacked proper stormwater management. He recommended the developer extend 63rd Street through the property to provide connectivity. - Ron Penowitz, a neighbor to the south, expressed concern that the proposed layout would limit his own future subdivision options and raised questions about water flooding. - Another neighbor stated she was not notified about the subdivision and was concerned about access for her property to the west. - Pollat Acres: - No public comments were made. Discussion Items - Hawthorne Heights (Rezoning No. 2019-12, Preliminary Plat No. 2019-12, Final Plat No. 2019-12): - The applicant, Jim Nickman (Blue Water Investments, LLC), presented the proposal for 11 acres north of 56th Street on 46th Avenue, to be developed into four rural residential lots. He defended the plan, noting that erosion control measures were in place, that the subdivision met city and county requirements, and that extending 63rd Street as requested by opponents would be cost-prohibitive (roughly $200,000 per lot). He provided a signed contract showing he had attempted to purchase the adjacent Woodward property but the deal fell through. - City staff (Colette) noted that an infrastructure feasibility map was available but not initially in the packet; it showed topography and potential septic/well locations. She stated that stormwater detention was discussed at the DRT meeting but not formally shown. - Mitch Humphrey countered that the subdivision lacked a proper infrastructure feasibility study and did not address stormwater management or road grades. He also noted that the city’s code requires logical street extensions and that the proposed cul-de-sac did not provide connectivity. - Commission members discussed the feasibility of extending 63rd Street straight east versus curving it. Staff confirmed that 63rd Street is not on the future streets map and that the property to the west has multiple access points to 56th Street, so the subdivision does not landlock anyone. - Pollat Acres (Preliminary Plat No. 2019-13, Final Plat No. 2019-13, Rezoning No. 2019-13): - Trenton Snow, representing Roger and Jan Pollat, presented the proposal for property north of 27th Street, east of Dove Hill Avenue, and west of 72nd Avenue. The property is on the edge of the city’s two-mile extraterritorial jurisdiction. The plan involves replatting four lots (two remaining in county AG zoning, two to be rezoned to RR-1). Existing roads on three sides provide connectivity. - Staff recommended approval, noting compatibility with the future land use map and compliance with RR-1 regulations. Key Outcomes - Hawthorne Heights: - Motion to approve the rezoning (Agenda Item 8) passed unanimously (all ayes). - Motion to approve the preliminary plat (Agenda Item 9) passed unanimously. - Motion to approve the final plat (Agenda Item 10) passed unanimously, with the condition that an infrastructure feasibility plan (including drainage) be attached. - Pollat Acres: - Motion to approve the preliminary and final plats (Agenda Items 11 and 12) passed unanimously. - Motion to approve the rezoning of Lots 3 and 4 to RR-1 (Agenda Item 13) passed unanimously. - The meeting was adjourned following member comments.

ZONING AND LAND USE 47% · ENGINEERING AND INFRASTRUCTURE 40% · PROCEDURAL 9% · ENVIRONMENTAL PROTECTION 2%
188
AUG 16, 2019 · KEARNEY, NEBRASKA · PLANNING COMMISSION
Planning Commission Meeting – August 16, 2019

The Kearney Planning Commission met at 9:00 a.m. on August 16, 2019, in City Council Chambers, 18 East 22nd Street. The meeting primarily addressed a single parcel at 1201 Avenue B, involving a lot vacation, preliminary and final plats, and a rezoning request. The Commission also elected officers for the coming year and discussed land-use principles. Consent Calendar - July 19, 2019 Minutes: Approved with one abstention (Commissioner O’Neal). Public Comments & Testimony - Roger Scheckler (1211 Avenue B) presented a petition signed by neighbors on the block, all opposing the requested rezoning to R‑2 (Urban Residential Mixed‑Density). He stated that residents want to keep the area as single‑family and expressed concerns about increased density and parking from multi‑family development. Discussion Items - Partial Vacation (No. Prior to 1950‑1): The applicant, Chad Softley (Prestige Exteriors, LLC), represented by surveyor Trent Snow and real estate agent Pat Slack, requested vacation of the Southwest Quarter of Lot 1755 to replat the property. Staff supported the vacation. - Preliminary and Final Plats (No. 2019‑10 – Prestige Addition): The proposed plat would create two lots: Lot 1 (vacant, 100 ft × 157.42 ft) and Lot 2 (existing house and garage). The applicant intends to build new rental units on Lot 1, possibly a triplex or duplex, to provide affordable housing. Staff supported the plats. - Rezoning (No. 2019‑11): The applicant sought to rezone Lots 1 and 2 from R‑1 (Low‑Density Single‑Family) to R‑2 (Mixed‑Density). Staff recommended denial, noting that the area’s trend (new single‑family homes built in the 2000s, a 2012 plat for single‑family) and the future land‑use map (Low Density Residential) support retaining R‑1. Commissioner discussion highlighted that R‑2 would allow up to four units per structure (or five to six with a Planned Development), and that once rezoned, the property could be used for any R‑2 purpose regardless of the applicant’s current plans. Several commissioners expressed willingness to consider a Planned Development (PD) proposal that would specify the building footprint, but the applicant presented only conceptual plans. Key Outcomes - Vacation (Item 4): Approved unanimously. - Preliminary and Final Plats (Items 5 & 6): Approved unanimously. - Rezoning (Item 7): Denied (motion carried, exact vote tallies not fully recorded; at least six members voting, a majority affirmed denial). The denial is a recommendation to the City Council, which will consider the matter on September 10, 2019. - Election of Officers (Item 8): Stan Dart was elected Chair (he abstained), and Rich McGuinness was elected Vice‑Chair (he abstained). - Discussion: Commissioners held an extended conversation on land‑use principles, the role of the Future Land Use Map, property rights, and the use of Planned Developments to provide certainty for neighbors.

ZONING AND LAND USE 67% · PROCEDURAL 15% · AFFORDABLE HOUSING 9% · HOUSING ISSUES 8%
189
JUL 19, 2019 · KEARNEY, NEBRASKA · PLANNING COMMISSION
Kearney Planning Commission Approves Tech One Subdivision, Sign Code Amendments, and Capital Expenditures - July 19, 2019

The Kearney Planning Commission met on July 19, 2019, at 9:00 a.m. in City Council Chambers, 18 East 22nd Street. The commission considered four related items for the Tech One Second Subdivision, a comprehensive rewrite of the city's sign regulations (Chapter 50), and the 2019-2020 capital expenditures budget. All actions were recommendations to the city council. Consent Calendar - Meeting Minutes: The commission unanimously approved the minutes of the June 21, 2019 meeting. Public Comments & Testimony - No members of the public provided testimony on any agenda item. Discussion Items - Tech One Second Subdivision (Items 4-7): Craig Bennett of Miller & Associates, representing the City of Kearney, presented a proposal for a 16-acre subdivision at 3215 Global Drive Place. The site is adjacent to the existing Tech One subdivision and is intended for a data center. The commission jointly considered four items: a Land Use Map Amendment from Business Park (BP) to Light Industrial (LI) for a 5-acre lot, a Rezoning from BP/PD to M-1 Limited Industrial for the same lot, and the Preliminary and Final Plats for the entire 16-acre two-lot subdivision. Staff noted that the rezoning is necessary because the data center's open-air design with gravel drives does not conform to BP standards. The M-1 zoning is more appropriate and will be buffered by BP along main corridors. Colette from staff confirmed the proposal is consistent with the comprehensive plan and compatible with surrounding uses. The commission asked clarifying questions about the procedural flow and the nature of the business. - Code Amendment Chapter 50 – Sign Regulations (Item 8): Brenda Jensen, Assistant Development Services Director, presented the proposed rewrite of the sign code. The update was prompted by the 2015 Supreme Court ruling in Reed v. Town of Gilbert, which requires content-neutral sign regulations. The new code classifies signs by type (e.g., freestanding, banner) rather than by content (e.g., political, commercial). Other goals included improving user-friendliness with diagrams and step-by-step processes, and maintaining the existing character of Kearney's signage. The rewrite involved input from registered sign installers, a planning commission subcommittee, city staff, and legal counsel. No changes were made to outdoor advertising (billboard) regulations except for section renumbering. The proposed effective date is October 1, 2019, to align with building code updates. The commission moved to approve the code amendment. - Capital Expenditures Presentation (Item 9): Wendell Wessels, Assistant Finance Director, presented the capital outlay portion of the 2019-2020 city budget. Key items included $500,000 for paving districts, $1.5 million from the state for Second Avenue improvements (11th to 25th Street) as part of the highway relinquishment, and various street reconstruction projects (e.g., 31st Street, Avenue N). Sanitary sewer and water funds were also allocated. Future projects related to the recent flooding were mentioned but not yet detailed. The commission approved the capital improvement plan. Key Outcomes - Land Use Map Amendment (Item 4): Motion to amend the future land use map from BP to LI for the 5-acre lot. Approved unanimously by voice vote. - Rezoning (Item 5): Motion to rezone the property from BP/PD to M-1. Approved unanimously. - Preliminary and Final Plats (Items 6 & 7): Motion to approve both plats for Tech One Second Subdivision. Approved unanimously. - Code Amendment (Item 8): Motion to approve Code Amendment No. 2019-01, Chapter 50 Sign Regulations. Approved unanimously. - Capital Expenditures (Item 9): Motion to approve the capital improvement plan. Approved unanimously. Note: The transcript indicates the meeting started at 9:00 a.m. and concluded with adjournment. All votes were unanimous.

SIGN REGULATIONS 40% · ZONING AND LAND USE 33% · ENGINEERING AND INFRASTRUCTURE 19% · PROCEDURAL 8%
190
JUN 21, 2019 · KEARNEY, NEBRASKA · PLANNING COMMISSION
Kearney Planning Commission Meeting - June 21, 2019

The Kearney Planning Commission met on June 21, 2019 at 9:00 a.m. in City Council Chambers to consider several rezoning, plat, vacation, and land use map amendment applications, as well as approval of revised bylaws and an annual report. All items were approved unanimously with minor conditions. Consent Calendar - The commission approved the minutes of the May 17, 2019 meeting by unanimous voice vote. Discussion Items - K and S Subdivision (Items 4-6): Mitch Humphrey (Buffalo Surveying Corp.) presented a request to rezone a 4.07-acre tract from AG (Agricultural) to RR-1 (Rural Residential) to allow the Kottmeyer family to split off a lot for their daughter and son-in-law to build a home. The lot would be served by individual well and septic, with access via a 40-foot-wide ingress-egress easement. Staff noted compliance with RR-1 standards and the 2016 Comprehensive Plan. The county planning commission had no objections. The rezoning, preliminary plat, and final plat were each approved unanimously. - Trampe Estates (Items 7-9): Mitch Humphrey presented a similar request to rezone two lots (totaling 5.2 acres) from AG to RR-2 (Rural Residential, Intermediate Standards) for the Trampe family to convey a lot to their son and daughter-in-law. The property is partially within the city's extraterritorial jurisdiction. Staff recommended approval subject to a certificate of approval from the Nebraska Department of Environmental Quality (NDEQ) prior to city council action. The rezoning, preliminary plat, and final plat were each approved unanimously with that condition. - Central Avenue Street Vacation (Item 10): Doug Stevenson (Olsson) requested vacation of 17 feet of right-of-way along the west side of Central Avenue (between 1st Street and the canal). Research indicated that a prior vacation had been recorded but never documented, and the street has been accepted at 66 feet. The city requested a utility easement over the vacated 17 feet. The commission approved the street vacation unanimously. - Fuller and Daley Third Addition (Items 11-17): Paul Brungardt (Brungardt Engineering) and Trent Snow (surveyor) presented a complex series of actions to consolidate two existing lots (Lot 3 of First Addition and Lot 9 of Second Addition) into a new three-lot subdivision for Willis Storage, LLC. The plan included: - A land use map amendment from Office/Commercial and Commercial Mixed Use to Light Industrial for Lot 3. - Rezoning of Lot 3 from M-1 (Limited Industrial) to M-1/PD (Planned Development Overlay). - Vacation of an existing 40-foot access easement on the east side of Lot 1 and creation of a new 40-foot paved ingress-egress easement on the west side. - Partial vacation of Lot 3 and Lot 9 to allow replatting. - Approval of preliminary and final plats for the new Fuller and Daley Third Addition. - Approval of a planned district development plan for a commercial storage facility, with a deviation to permit the 40-foot easement (since city code for M-1 districts does not normally allow access via easement; staff noted the same deviation was previously approved). Staff also suggested a future land use map amendment for the adjacent Lot 9 from General Industrial (GI) to Light Industrial, but this was deferred to a later meeting. All motions passed unanimously. - Approval of Revised Bylaws (Item 18): The commission adopted revised bylaws with a minor wording change: in Section 9, “a motion may be made to approve or deny said motion or to continue the matter” was revised to “a motion may be made to approve, deny, or continue the matter” by removing “said motion.” Motion passed unanimously. Public Comments & Testimony - No public comments were offered on any agenda item. Key Outcomes - All six major items (K & S Subdivision, Trampe Estates, Central Avenue vacation, Fuller and Daley Third Addition land use amendment, rezoning, vacations, plats, and development plan) were approved unanimously. The Trampe Estates approval included a condition requiring NDEQ certificate approval before city council action. The Fuller and Daley development plan included a deviation for a 40-foot access easement. - The commission approved revised bylaws with a textual correction. - Staff presented a planning commission annual report noting a decrease in overall agenda items but an increase in commercial and industrial development, and highlighted upcoming sign code amendments. The commission discussed its collaborative process and the value of the Development Review Team (DRT) in preparing polished applications.

ZONING AND LAND USE 68% · PROCEDURAL 15% · ENGINEERING AND INFRASTRUCTURE 13% · PUBLIC ENGAGEMENT 4%
OPENPUBLICA · PUBLIC MEETING INDEXUPDATED DAILY · openpublica.com